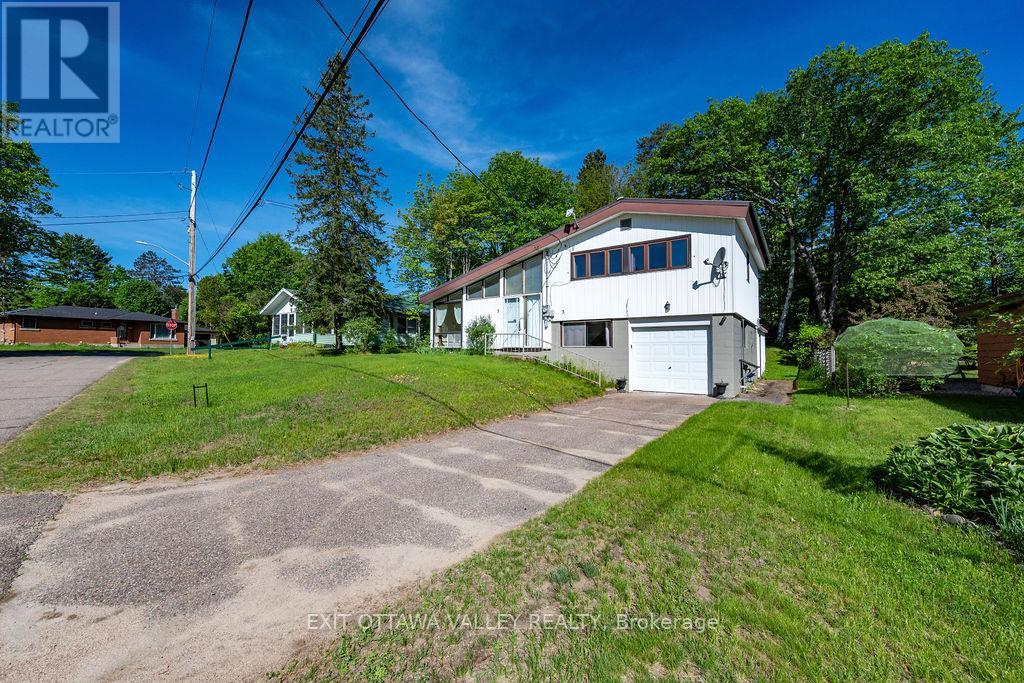
This well kept 3 +1 bedroom side split with attached heated garage complete with indoor access offers a bright living room with an efficient air tight wood stove, an updated kitchen, and three bedrooms plus a 4-piece bath on the upper level. The lower level includes a utility room, laundry room and a fourth bedroom or office. Off the kitchen, you'll find a 3 season sunroom overlooking the private backyard. The home also features updated gas heat, air conditioning, and an HRV system. The full basement includes a rec room, a two piece bathroom and plenty of storage. All of this is located just minutes from the Bill Rounding Park perfect location for children and pets. Also close to the beach, ski and nature trails, arena, hospital and more! (split system a/c with two heads 2021, steel roof 2020) (id:15069)
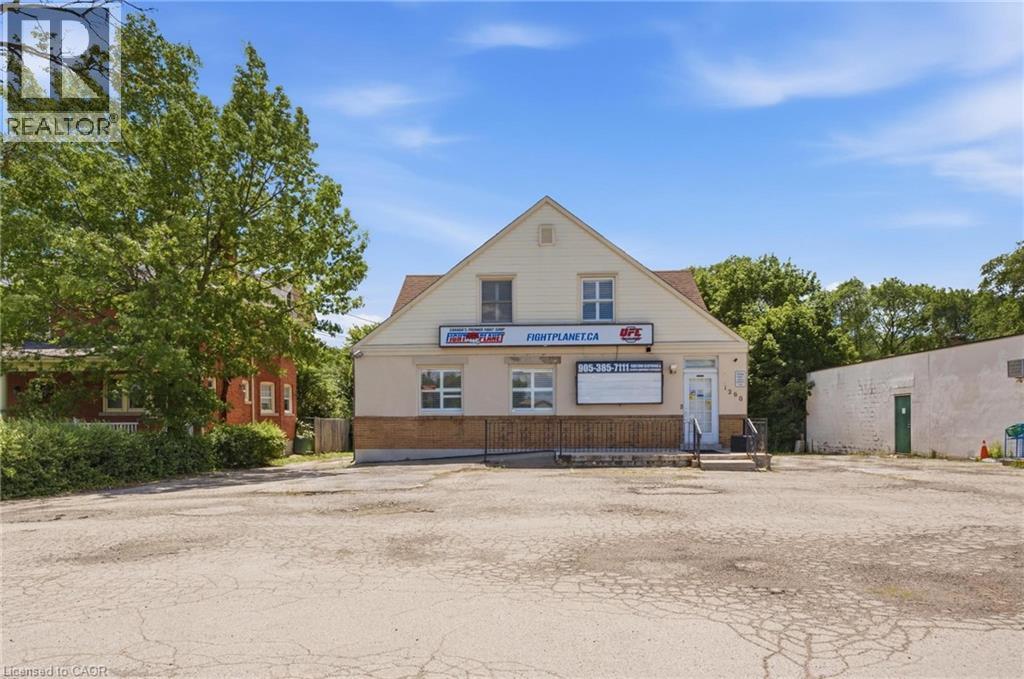
Unique live/work-style opportunity in desirable Winona! Set on a generous 79.99 ft x 201.47 ft lot along Highway 8, this spacious mixed-use property with plenty of parking offers a rare combination of residential living space, commercial storefront potential, additional finished areas, and future upside for buyers looking for more than a traditional home. The property is currently being used as a combination residential/commercial property, with a storefront/business area, an owner-occupied residential living area, and additional vacant finished spaces with kitchen/bathroom configurations. The current business is moving, and the property is to be sold with vacant possession, giving the next owner flexibility to occupy, renovate, lease, or reimagine the property. This could be an excellent fit for a small business owner looking to live and work from the same property, a buyer needing space for extended family or private work areas, or an investor looking to add value by maximizing the property’s potential through additional rental income, reconfiguration, or future unit creation, subject to buyer due diligence and all required approvals. The C2 zoning may allow for a variety of commercial uses in conjunction with residential use, making this an especially unique opportunity in the growing Winona corridor. Conveniently located with access to Highway 8, Fifty Road, Barton Street, the QEW, local shops, services, schools, and surrounding residential communities. A rare property with space, exposure, flexibility, and live/work potential. RSA (id:15069)
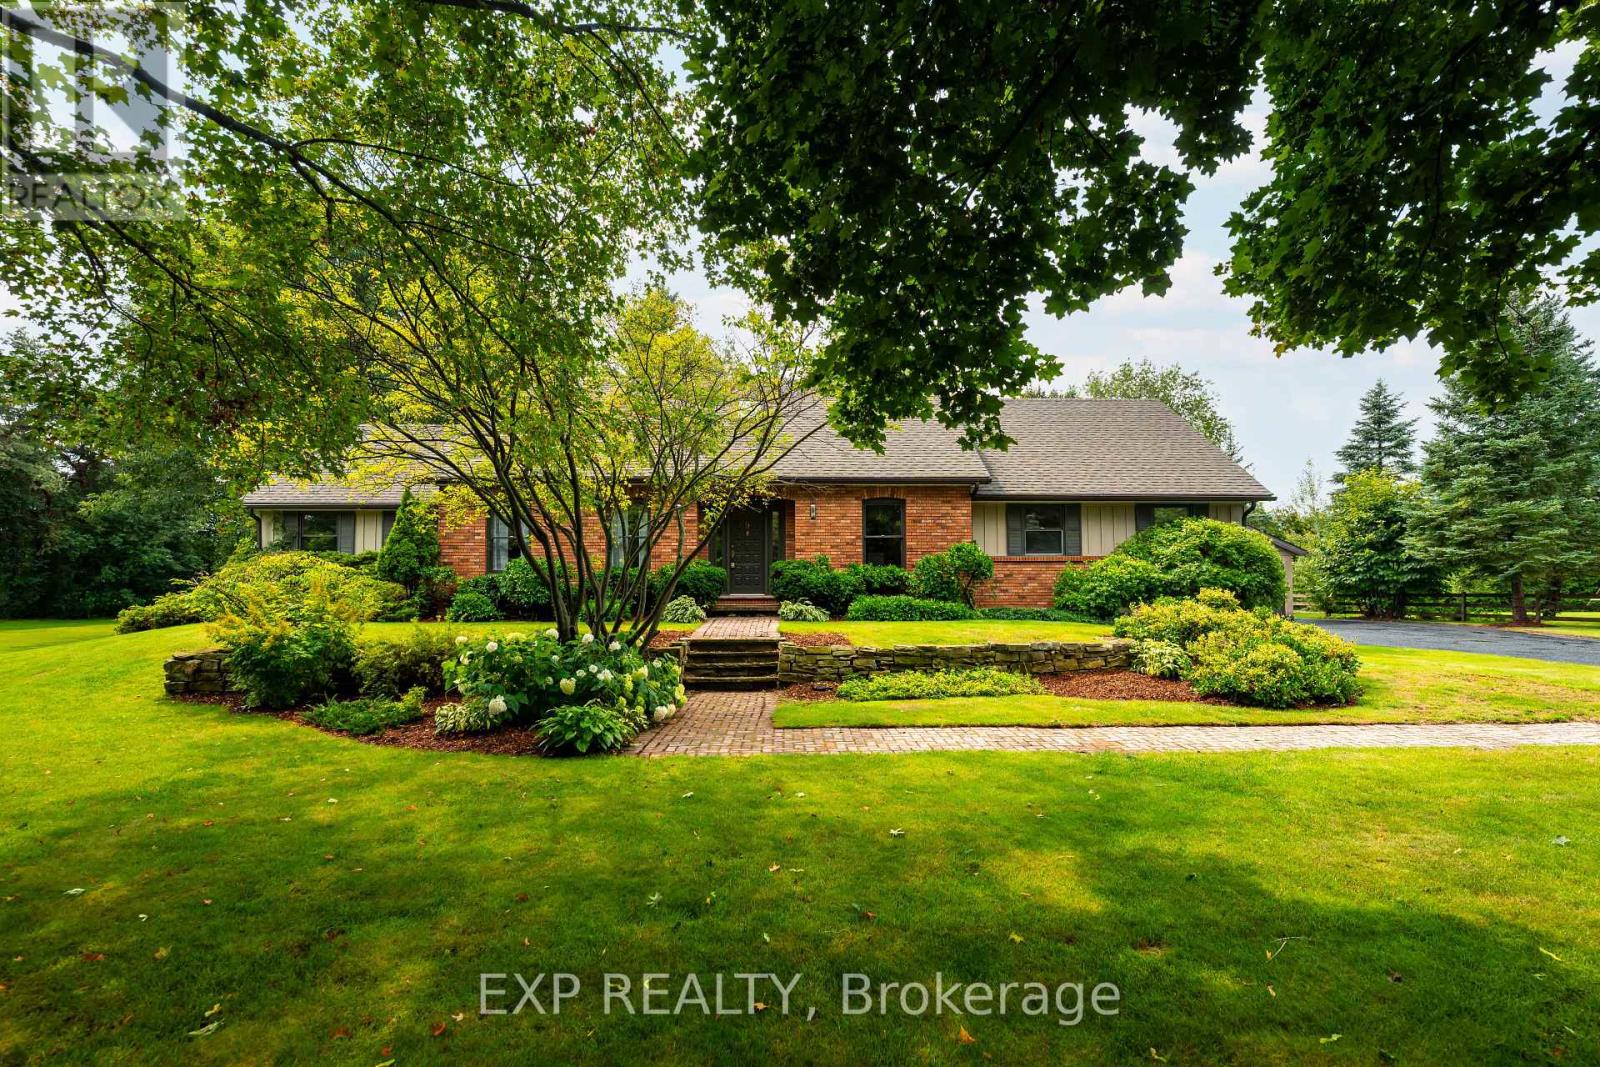
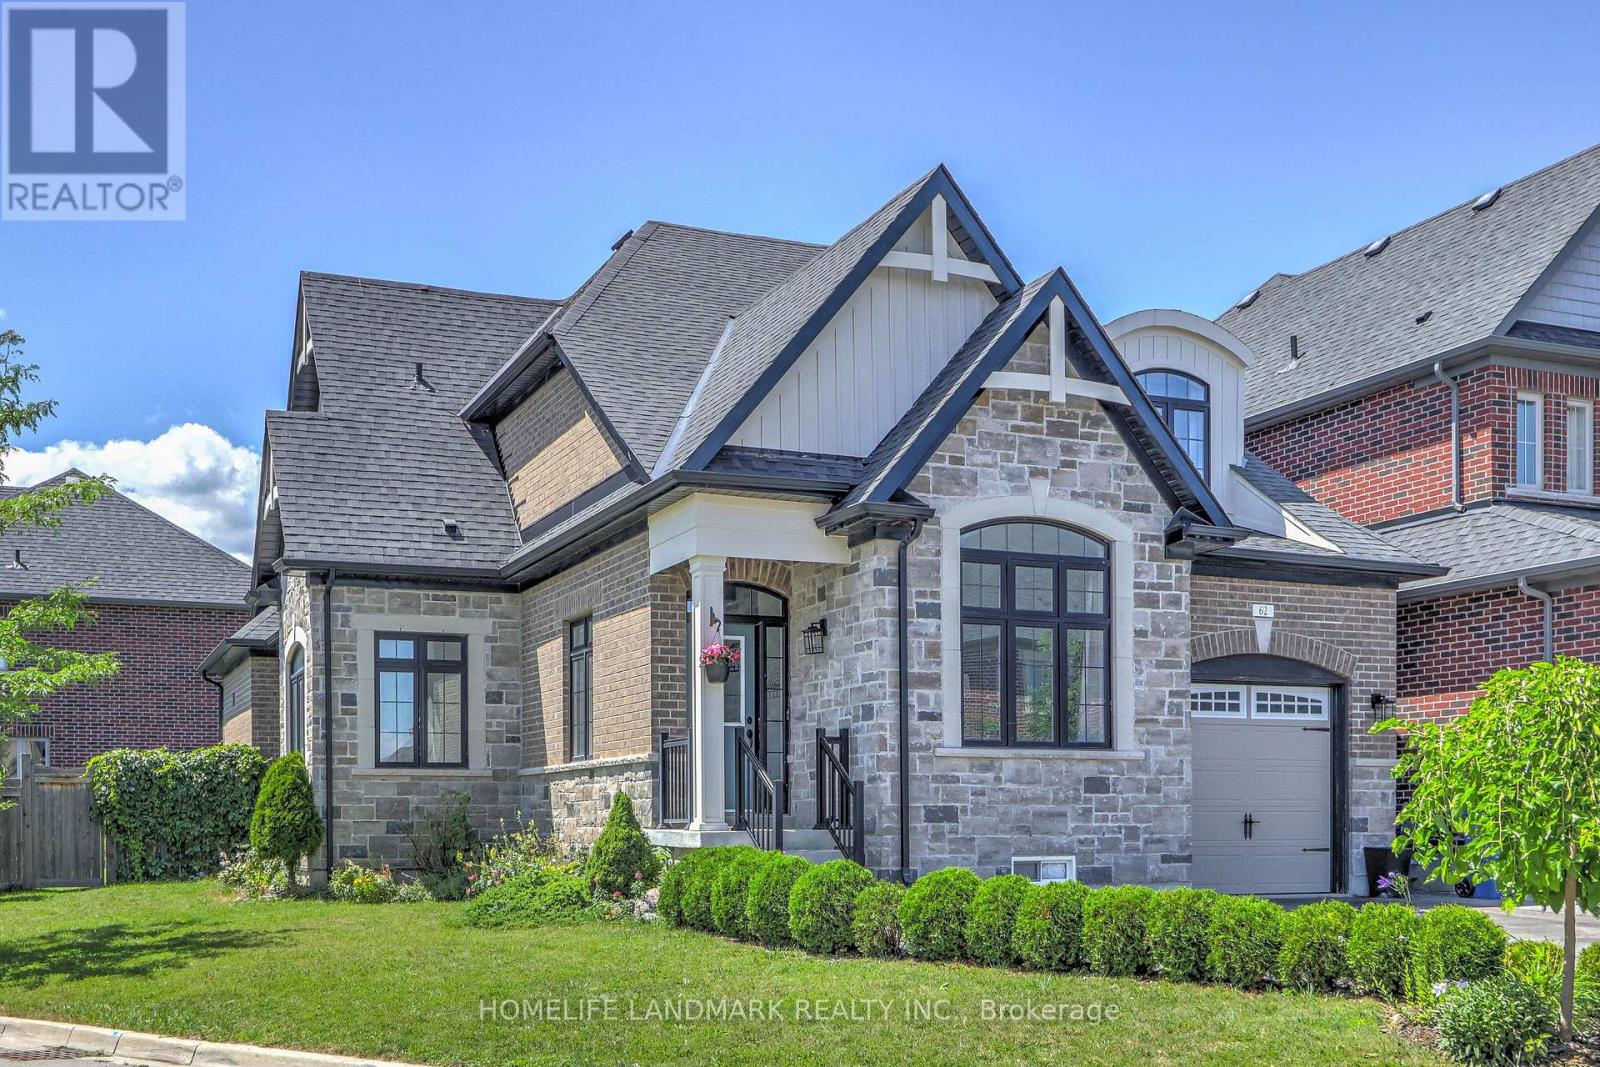
Welcome to 9 Leader Dr., a special home in one of Mono's most established and sought-after neighbourhoods. This beautiful 0.56-acre lot and custom built bungaloft have been lovingly cared for by the original builder's family for nearly four decades. Today, this cherished property offers a rare opportunity to become part of a community where families put down roots and homes are treasured for generations. Designed for effortless main floor living, the home offers a spacious primary suite with walk-in closet and 4-piece ensuite, convenient main floor laundry and everything you need without taking the stairs. Two additional bedrooms upstairs provide excellent flexibility for family, guests or a home office, while the separate 2-bedroom basement apartment with its own entrance adds versatility for extended family or rental potential. Beautiful curb appeal, mature trees and low-maintenance landscaping create a private backyard oasis, perfect for relaxing and enjoying the outdoors. The attached 2-car garage & detached 2-car workshop provide exceptional space for car enthusiasts, hobbyists, storage or projects. Families will love the location, with desirable Mono-Amaranth Public School, offering French Immersion, just steps away. Island Lake Conservation Area is also a short walk from home, offering 820 acres of lake, trails, boardwalks, beautiful views and a beach. Enjoy the benefits of living in Mono, including lower property taxes, while having Orangeville's shopping, dining, schools and amenities just minutes away. Convenient access to Hwy 10 and the 401 makes commuting to Brampton, Mississauga and Toronto easy. This is a rare opportunity to own a truly special property offering space, privacy, versatility and an exceptional location in one of Dufferin's most desirable communities. (id:15069)
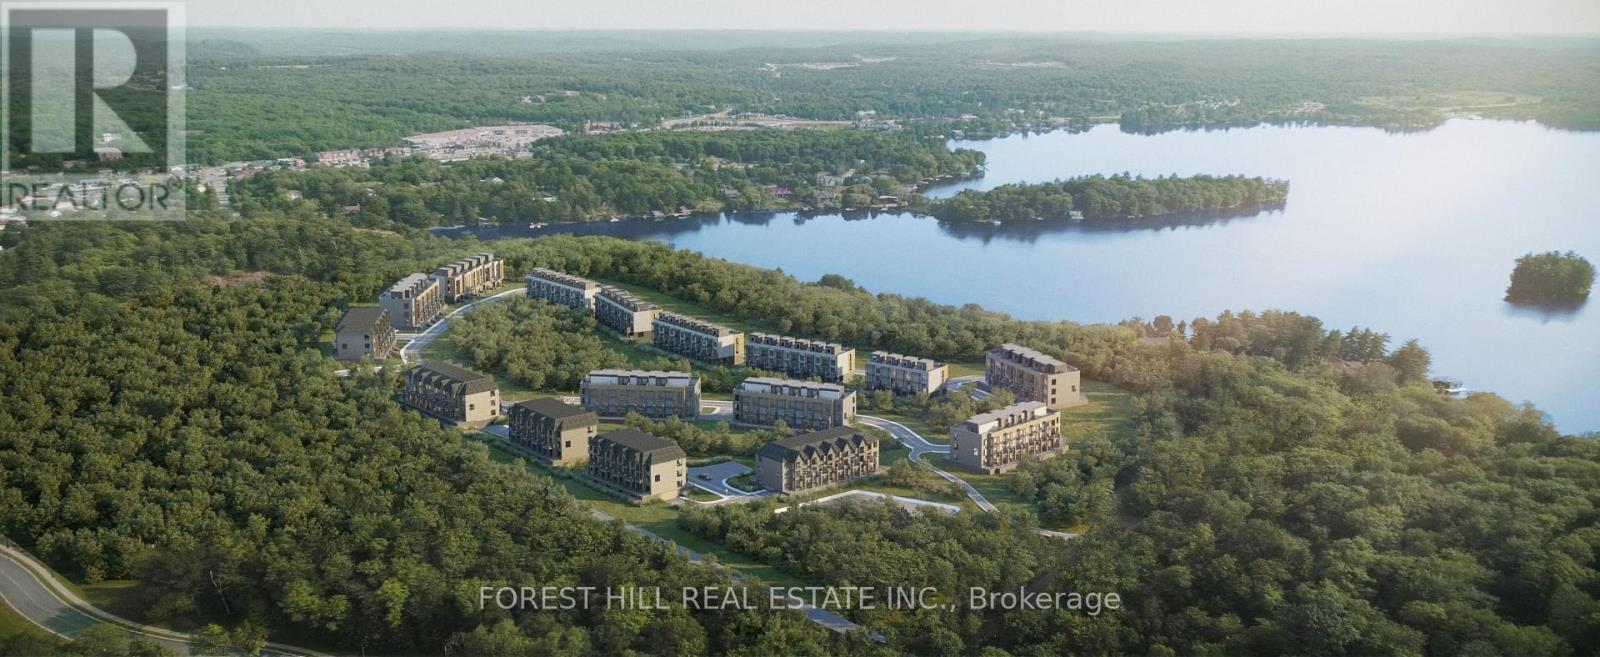
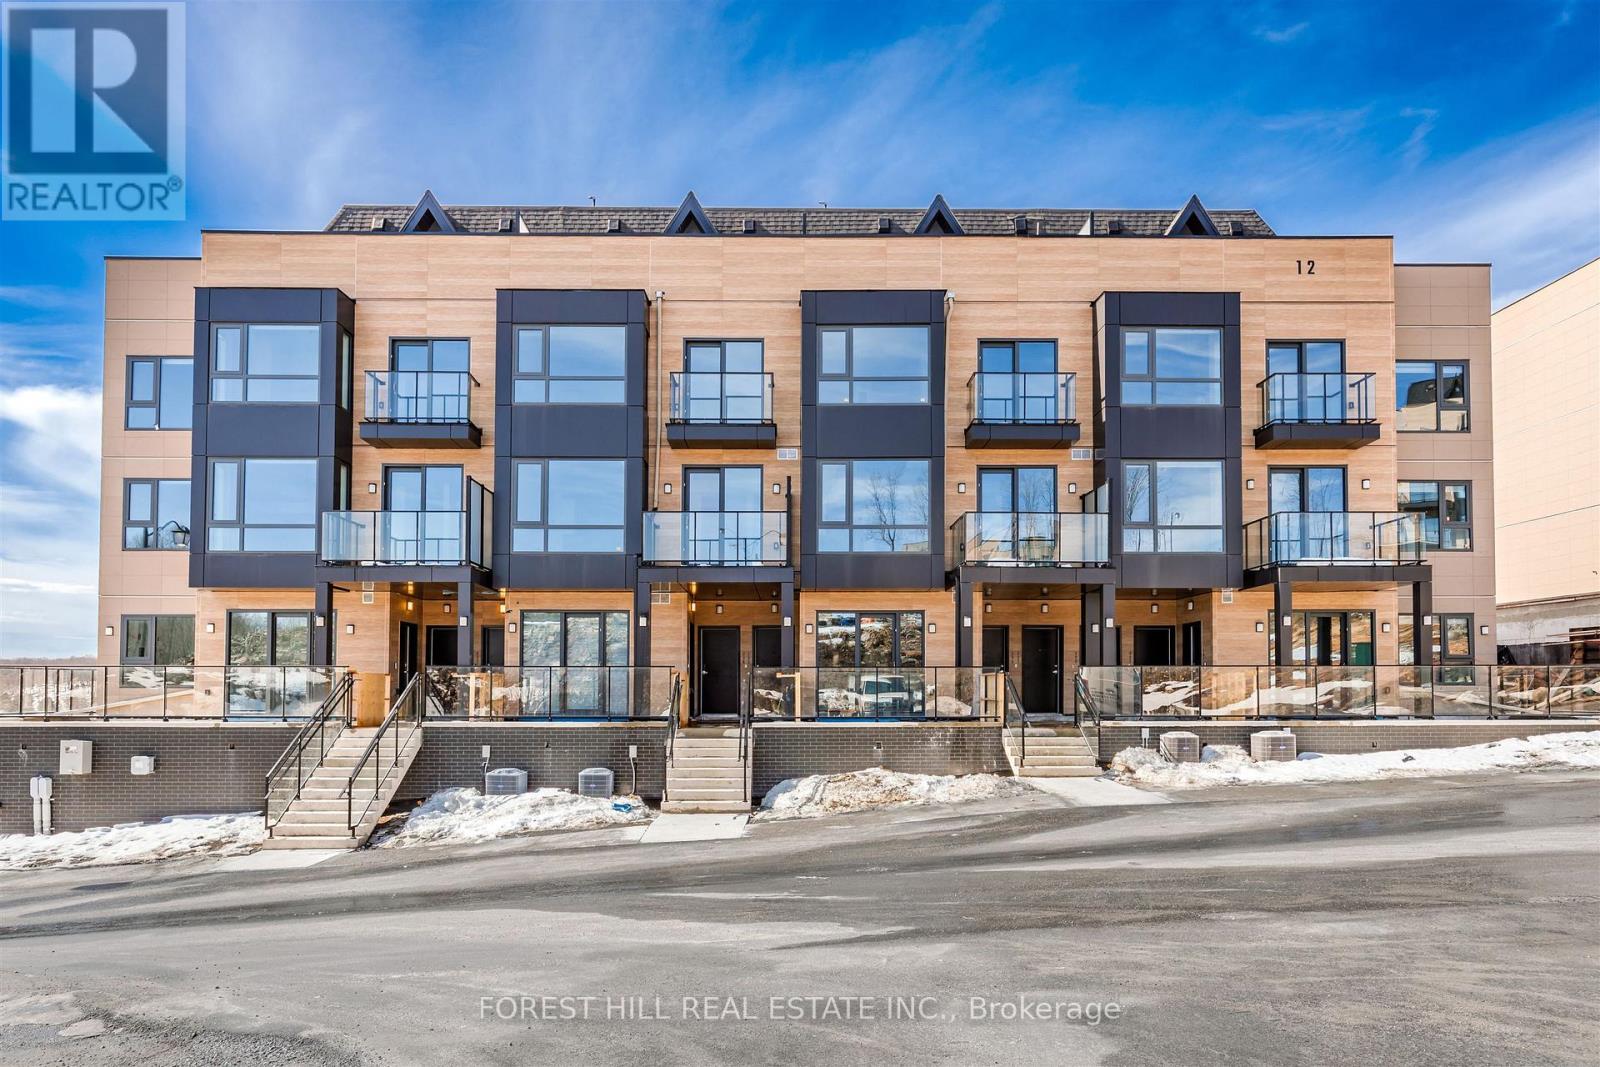
Welcome to The Summit Muskoka in Huntsville! Check out this stunning brand new, never-lived-in residence offering the perfect blend of modern design and Muskoka charm. This 2 storey home offers 1,500 square feet of ample living space with a private West facing unobstructed rooftop terrace, giving you the perfect setting to relax or entertain while taking in some of the most incredible views in the area. Intentionally situated near the world-renowned Lions Lookout, giving you breathtaking panoramic views of Huntsville and the surrounding Muskoka landscape right at your doorstep.Perfectly located just a short 6-minute drive to downtown Huntsville, you'll have easy access to shops, dining, and amenities, while still enjoying the serenity of cottage country living. Minutes to Highway 11 & Highway 60. Whether you're looking for a full-time residence, weekend escape, or investment opportunity, this is a rare chance to own a turnkey home in one of Muskoka's most desirable new communities. (id:15069)
Welcome to The Summit Muskoka in Huntsville! Check out this stunning brand new, never-lived-in residence offering the perfect blend of modern design and Muskoka charm. This 2 storey home offers 1,495 square feet of ample living space with a private East facing rooftop terrace, giving you the perfect setting to relax or entertain while taking in some of the most incredible views in the area. Intentionally situated near the world-renowned Lions Lookout, giving you breathtaking panoramic views of Huntsville and the surrounding Muskoka landscape right at your doorstep. Perfectly located just a short 6-minute drive to downtown Huntsville, you'll have easy access to shops, dining, and amenities, while still enjoying the serenity of cottage country living. Minutes to Highway 11 & Highway 60. Whether you're looking for a full-time residence, weekend escape, or investment opportunity, this is a rare chance to own a turnkey home in one of Muskoka's most desirable new communities. (id:15069)
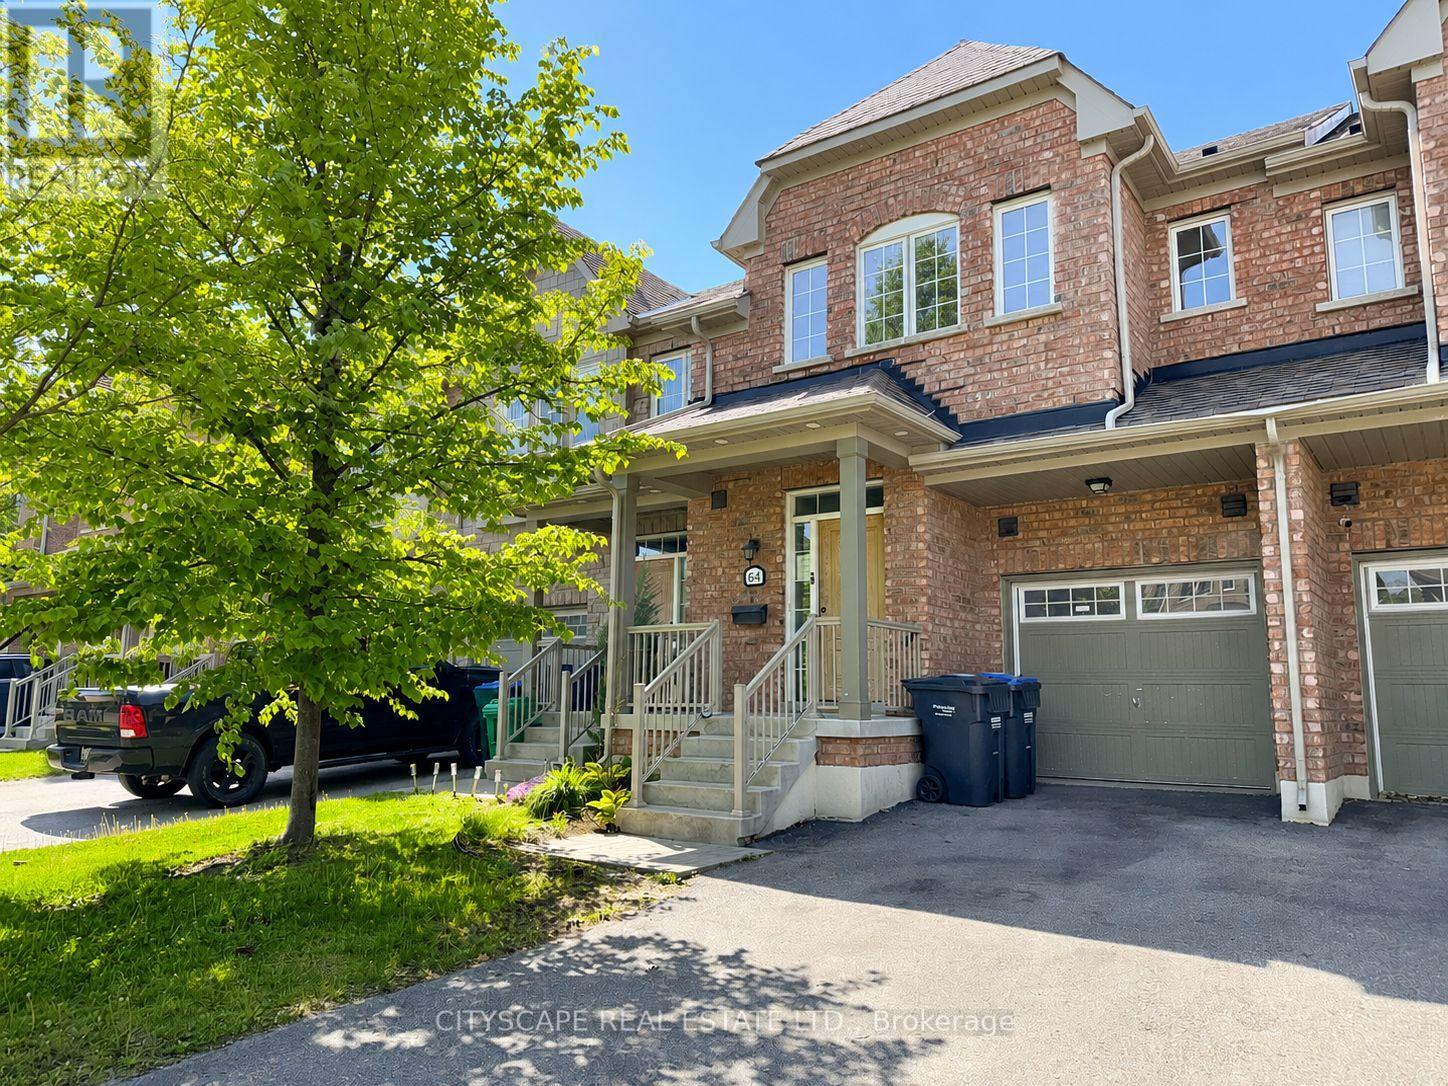
**Townhome with Finished Basement in Family-Friendly Brampton** Step into this freshly painted townhome offering a functional layout, updated flooring, and comfortable living space across three finished levels. Perfect for first-time buyers, growing families, or investors, this home combines practicality with everyday convenience in a desirable Brampton neighbourhood. **Bright & Practical Main Level** The main floor welcomes you with a ceramic-tiled foyer featuring a mirrored closet and convenient 2-piece powder room. The spacious family room provides a comfortable space for relaxing or entertaining, while the kitchen offers ceramic flooring, ample cabinetry, dishwasher, and range hood. The adjoining eat-in breakfast area includes a walk-out to the backyard, making it ideal for family meals and outdoor enjoyment. **Comfortable Upper-Level Bedrooms** The second floor features newly installed laminate flooring throughout and includes a spacious primary bedroom complete with his-and-hers walk-in closets and a private 5-piece ensuite bath. Two additional bedrooms offer generous space, double closets, and large windows for natural light. A full 4-piece bathroom with ceramic tile flooring serves the upper level.**Finished Basement with Flexible Living Space** The finished basement adds valuable extra room with newly installed laminate flooring and a large L-shaped recreation area that can easily function as a media room, play area, home office, or gym. A full 4-piece bathroom and separate laundry room with washer, dryer, and laundry sink complete the lower level. **Excellent Location Close to Everyday Amenities** Located in a quiet, family-oriented complex close to schools, parks, shopping, transit, and major commuter routes, this home offers both convenience and a welcoming community atmosphere.A great opportunity to own a move-in-ready home with functional space and recent updates in a convenient Brampton location. (id:15069)
Beautifully corner-lot home offering over 2,500+ sq. ft. of living space with 9-ft ceilings on the main floor. Bright and functional layout filled with natural light, featuring a sun-filled breakfast area with a stunning skylight. Spacious bedrooms, open-concept living areas, and an oversized backyard provide the perfect setting for family living and entertaining. Ideally located in a family-friendly neighbourhood close to parks, shopping, restaurants, suppermarket, Community Centres, and Minutes to 404 etc. (id:15069)
Welcome to 7 John Harvey! This well-maintained, move in ready home is ideally situated on a quiet dead end street within walking distance to downtown amenities, schools, parks, and scenic trails. Offering 2+2 bedrooms and 1.5 bathrooms, this home features a functional layout with bright, inviting living spaces and a finished basement that provides additional room for family, guests, a home office, or recreation. Pride of ownership is evident throughout, making this an excellent opportunity for first time buyers, downsizers, or growing families. Enjoy the convenience of in town living in a peaceful setting close to everything you need. ** This is a linked property.** (id:15069)
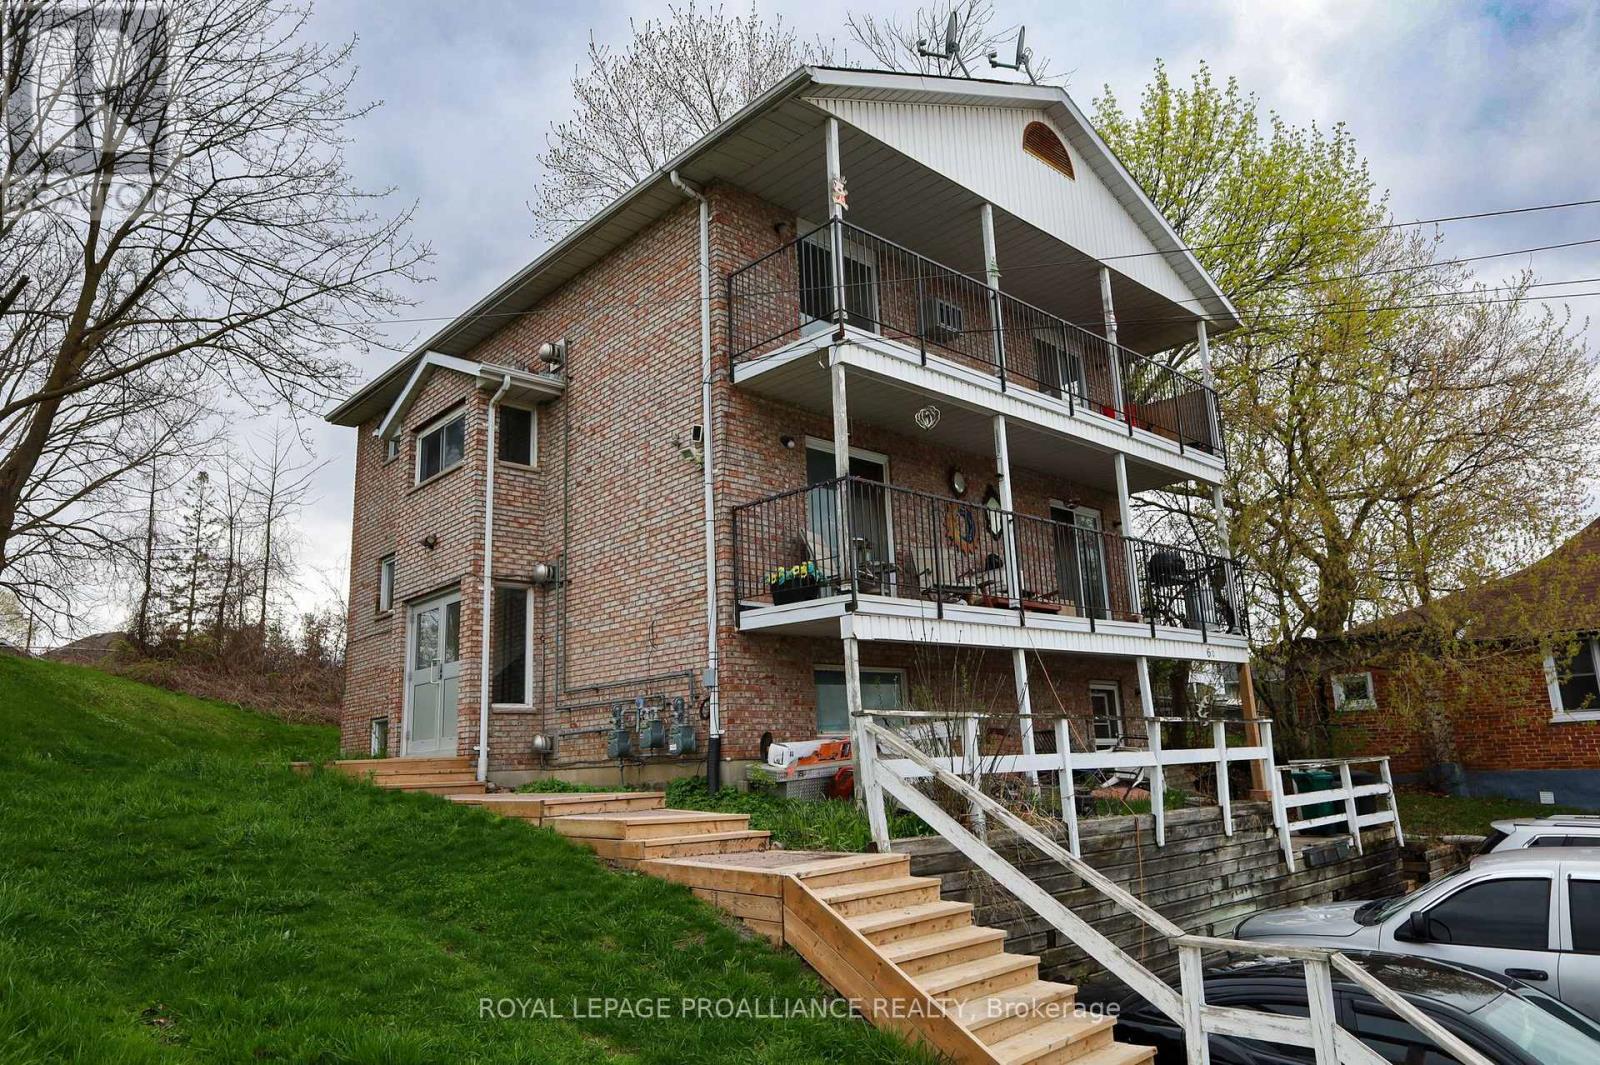
Investors take note. Attractive, purpose-built TRIPLEX in the heart of Belleville. This 3 level, all-brick building has a dedicated, secure entrance leading to each of the 3 units. Each unit is laid out with similar floor plans & each offers 2 bedrooms, 4-piece bathrooms, spacious living rms with corner gas fireplaces, eat-in kitchens, appliances & storage. Unit A is the main/lower lvl unit & tenants pay $935/mth PLUS: hydro & water/sewer. Tenant has been there for approx. 8-9yrs. The unit has 2 bdrms, 1 with ensuite privileges to the main bath. Patio area off kitchen. Unit B is mid lvl unit (2nd floor) & tenants pay $820/month PLUS: hydro & water/sewer. Tenant has been there approx. 11-12yrs & this tenant cuts the grass for landlord & willing to continue at no-cost to the new landlord. The unit has 2 bdrms, 1 with walk-in closet & ensuite privileges to bathroom. 2nd bdrm has dbl closets. Patio doors off both living rm & dining area leading to a full length balcony. Unit C is the upper lvl unit (3rdfloor) & tenants pay $1750/month plus: gas, hydro & water/sewer. Tenant is on a lease & has been there since Sept. 2025. The unit has 2 bdrms,1 with ensuite privileges to the bathroom. 2 patio doors leading to a full length balcony. The unit has been renovated just prior to the current tenant moving in. Unit C & Unit B are identical in layout. Main lvl has a common laundry area with coin-operated machines & sink, bringing in an income of approx. $1500/yr. 4 hydro meters (1 per unit plus 1 common), 3 gas meters, 4 water meters (1 per unit & 1 common) & 4 Hot Water Tanks (1 per unit plus 1 common). Total gross rental income & laundry income is $43,560 annually. 24 hour notice for showings. Includes: 3fridges, 3 stoves, 1 coin-op washer, 1 coin-op dryer & light fixtures. The seller has snow removal done at a cost of $300/season. Add this great property to your investment portfolio. Detailed income & expenses available. (id:15069)
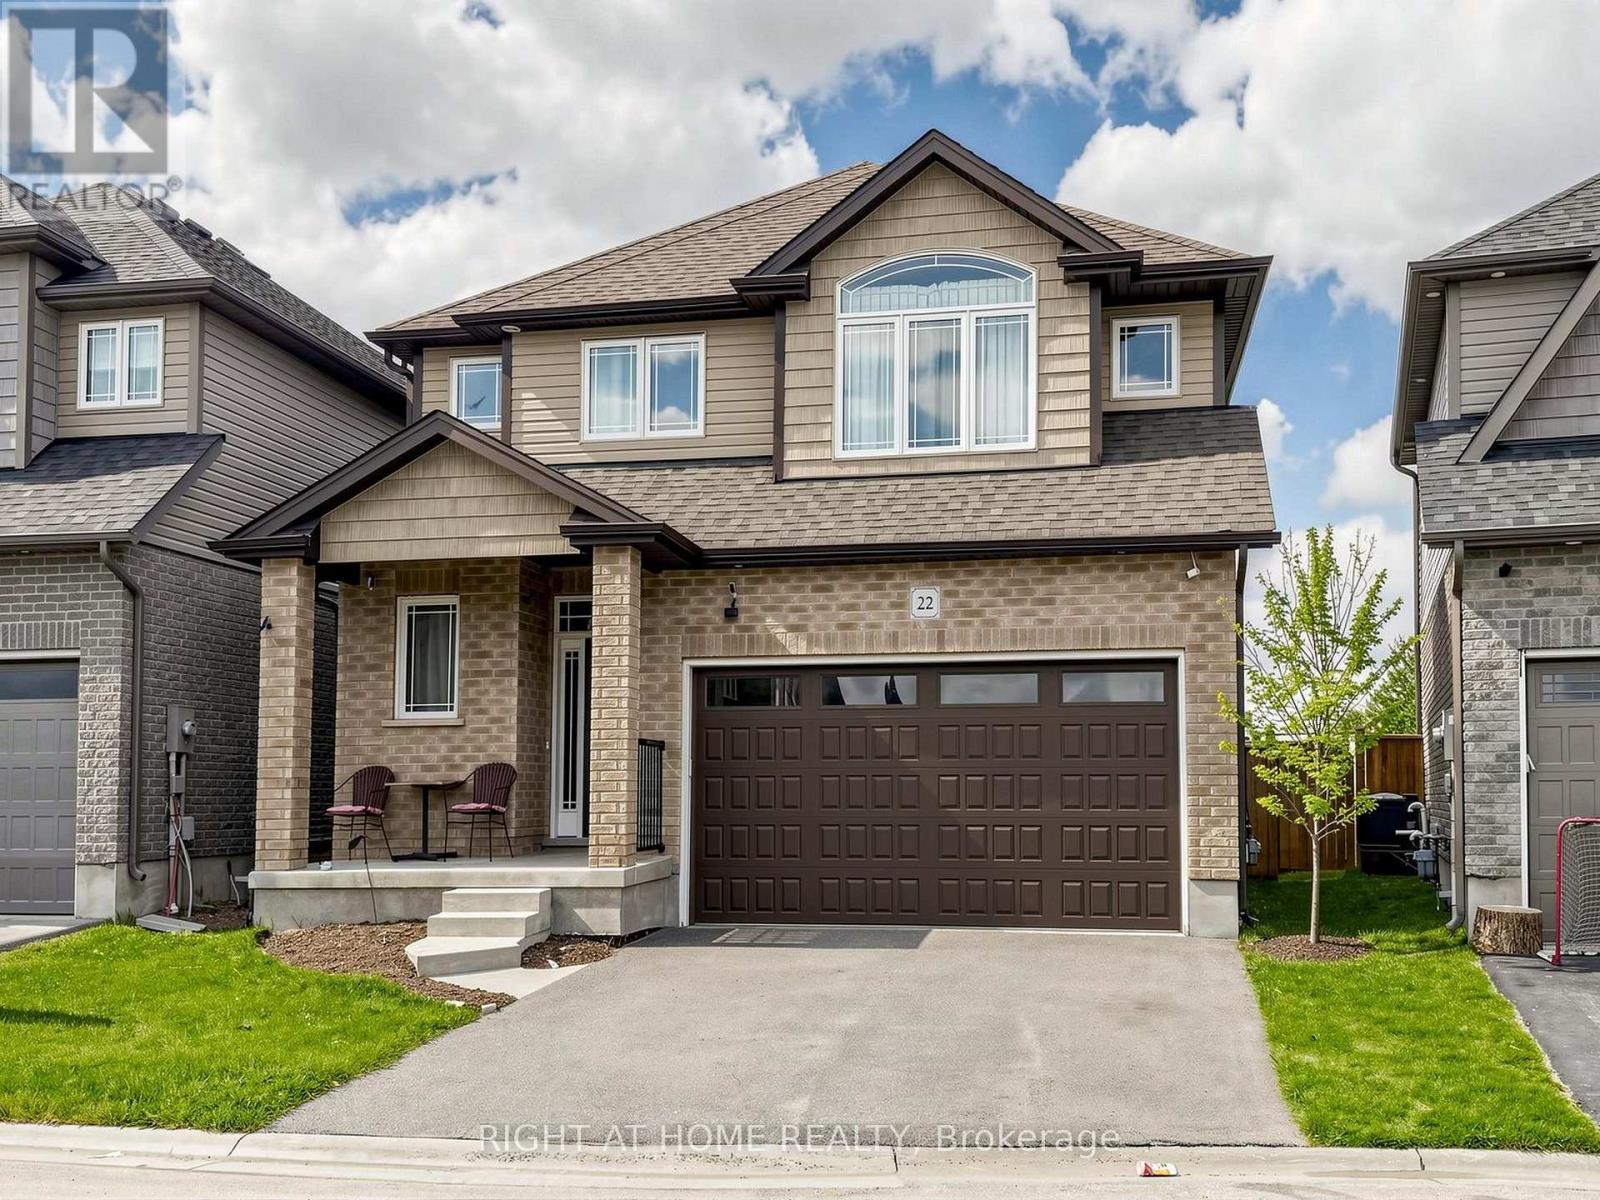
Welcome to 22 Sparrow Crescent! This great home sits on a lot that backs right onto open green space! Located in the charming community of Grand Valley. This well-maintained 3-bedroom home offers a functional layout with bright living spaces and no rear neighbours for added privacy. The open-concept main floor features 9-foot ceilings, large windows, hardwood throughout, creating a warm and inviting atmosphere. The modern kitchen includes an oversized island, seamlessly connecting to the dining and living areas perfect for entertaining. Upstairs offers three spacious bedrooms, including a primary suite with a double-sink ensuite, designed for comfort and everyday functionality. The Basement provides additional flexible living space to be tailored according to your needs. Ideal for first-time buyers, families. (id:15069)
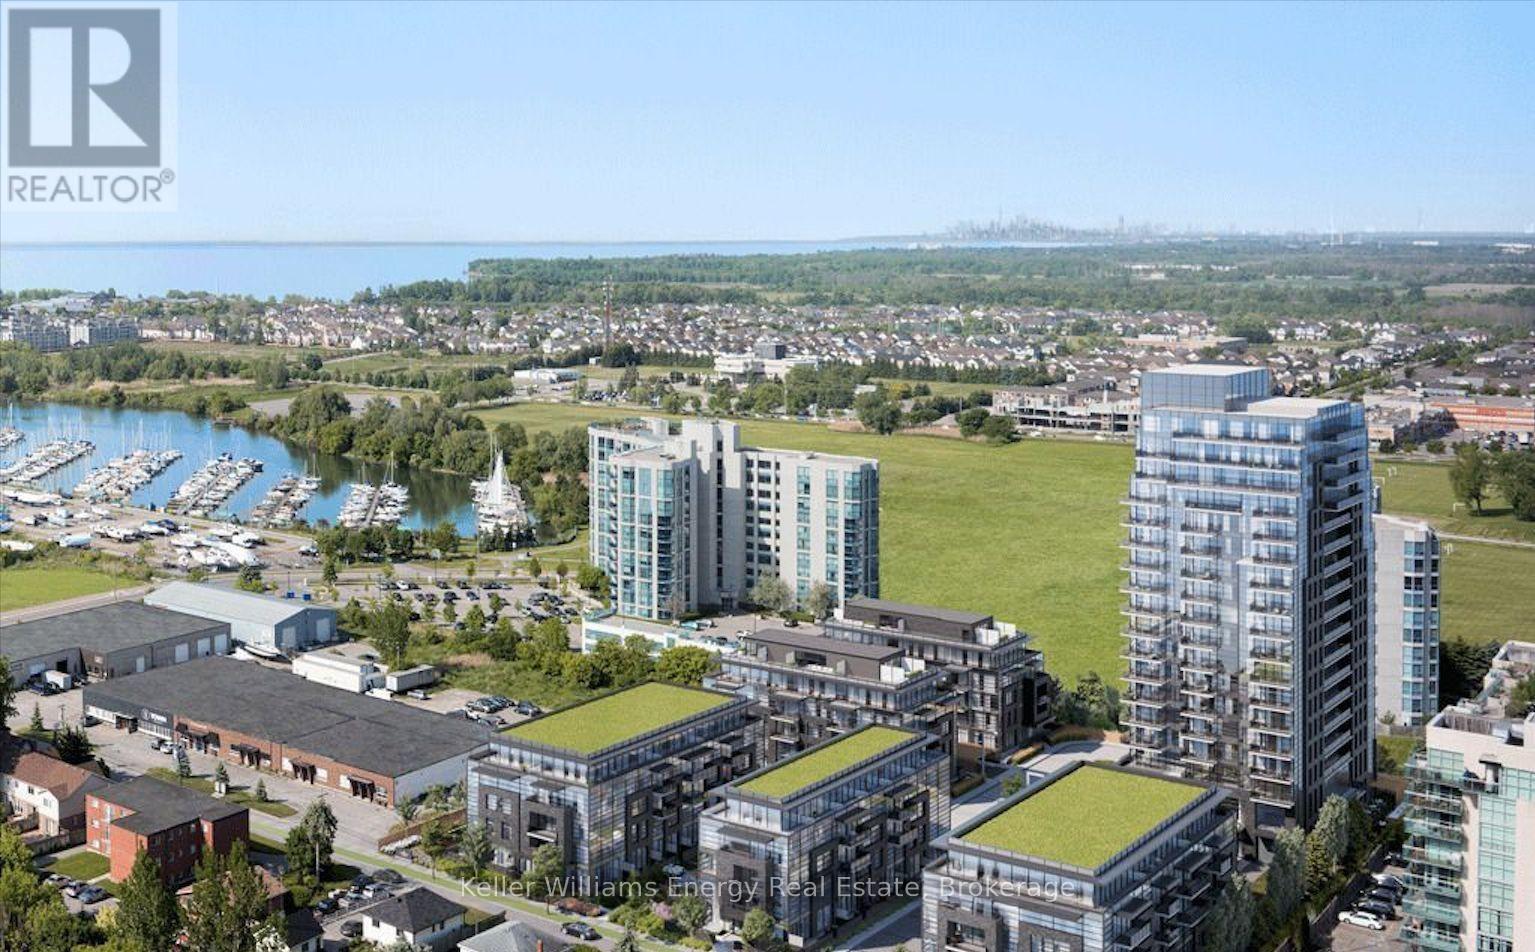
Welcome to The Landing by Carttera. Discover modern coastal-inspired living in this beautifully designed 1 bedroom, 1 bathroom condo featuring a bright open-concept layout with a walkout to a spacious private balcony offering peaceful north-facing views. Perfectly situated near Highway 401, 412, and the Whitby GO Station, this location offers unmatched convenience for commuters and city explorers alike. Located in the heart of Port Whitby and just steps from the waterfront, enjoy scenic lakefront trails, parks, and the relaxing harbour lifestyle right outside your door. Residents enjoy access to exceptional amenities, including a state-of-the-art fitness centre, yoga studio, private and open collaboration workspaces, dog wash area, bike wash and repair station, and a stylish lounge and event space with an outdoor terrace equipped for barbecuing and entertaining. This condo is complete with parking and a locker, providing both comfort and practicality. Enjoy being moments from shopping, dining, entertainment, schools, and everyday conveniences. Experience a modern lifestyle in a vibrant, eco-friendly community that truly has it all. (id:15069)
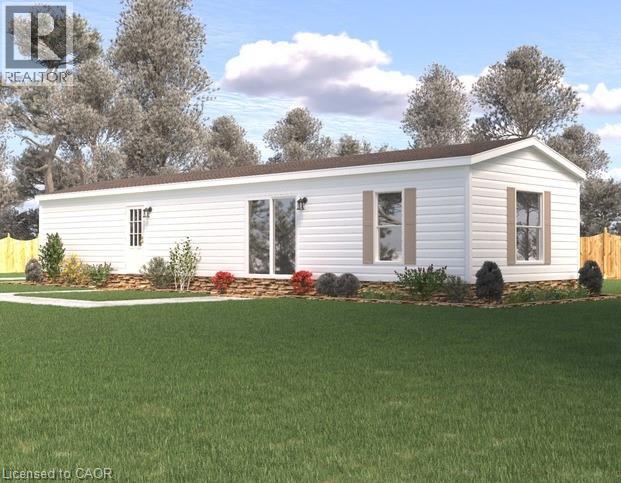
Welcome to this modern 2023 park home in the sought-after Twin Springs community, just minutes from Burford. Offering bright, open-concept living, this well-appointed home features a stylish kitchen with a large centre island, floor-to-ceiling pantry, and stainless steel appliances overlooking the living and dining area. The home includes a spacious primary bedroom, one additional versatile bedroom, and a full 4-piece bathroom. Enjoy outdoor living on the newly built extended treated wood deck, complete with a convenient storage shed. A rare oversized parking pad provides four dedicated parking spaces, an exceptional feature for the community. Residents of Twin Springs enjoy access to a spring-fed lake, sandy beach, and community events, all conveniently located near Brantford and Highway 403. (id:15069)