
99 Fourth Concession Road Unit# 612 Burford, Ontario N0E 1A0

2 Bedroom
1 Bathroom
858 sqft
Bungalow
None
Forced Air
$285,000Maintenance, Water
$600 Monthly
Maintenance, Water
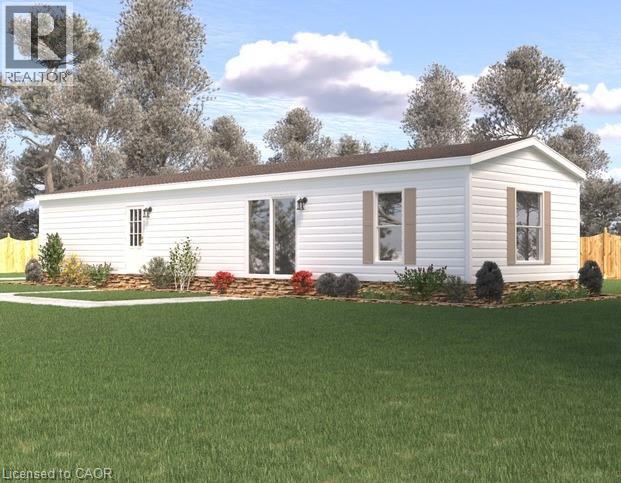
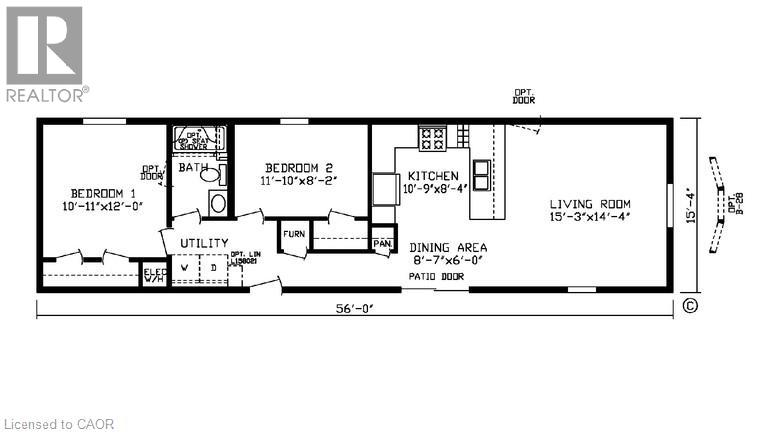
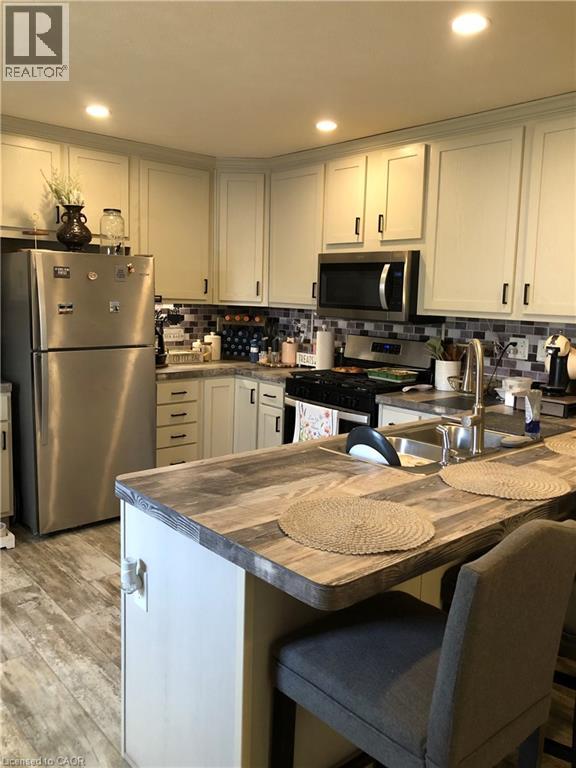
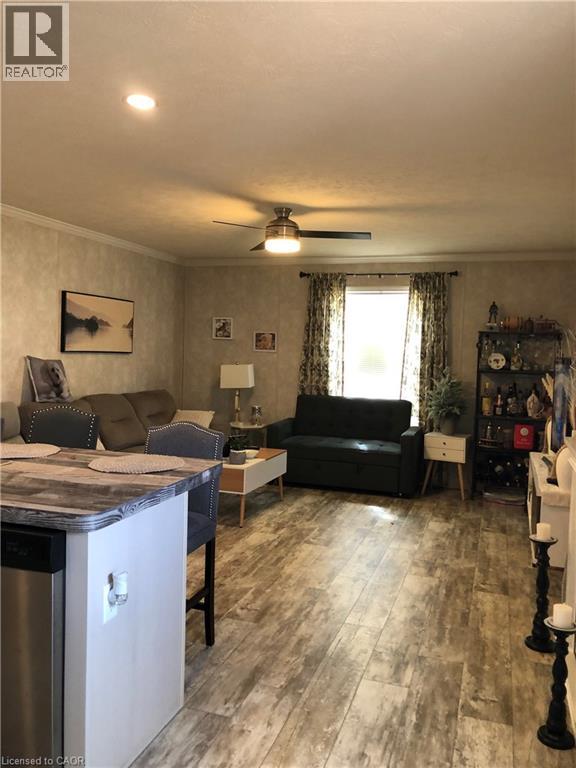
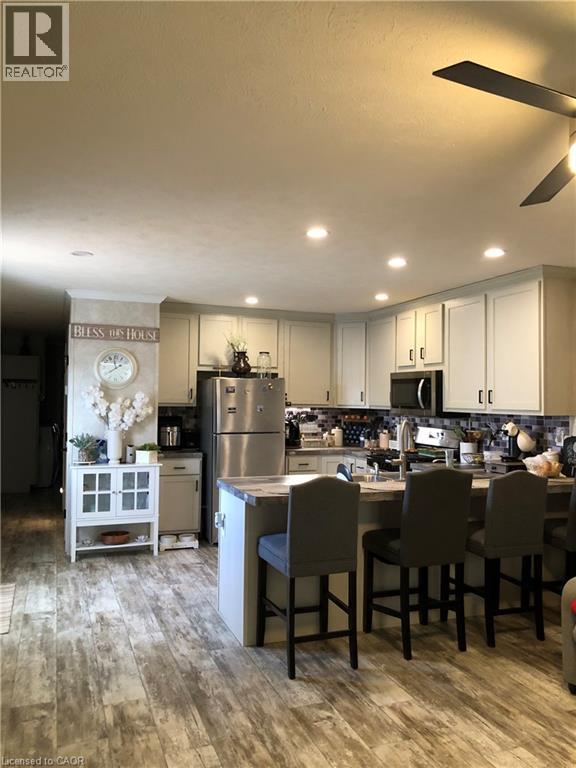
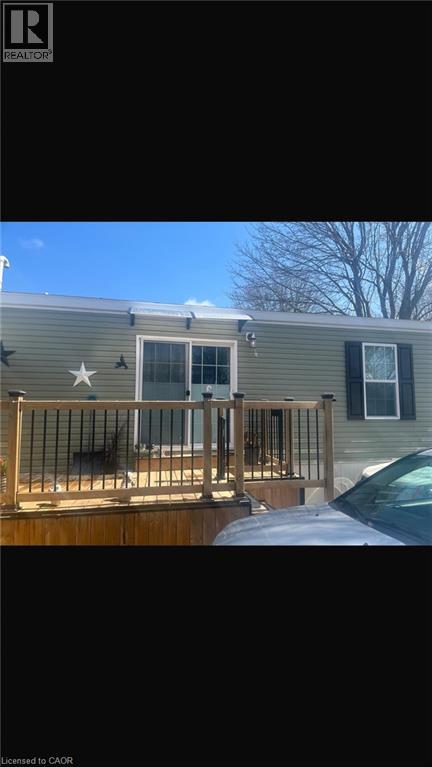
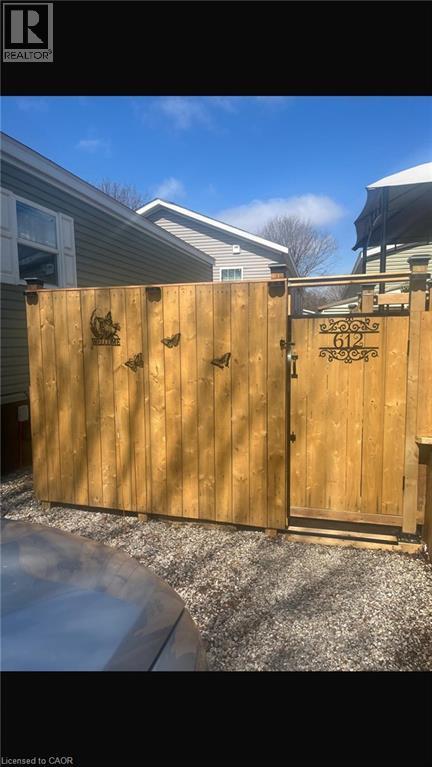
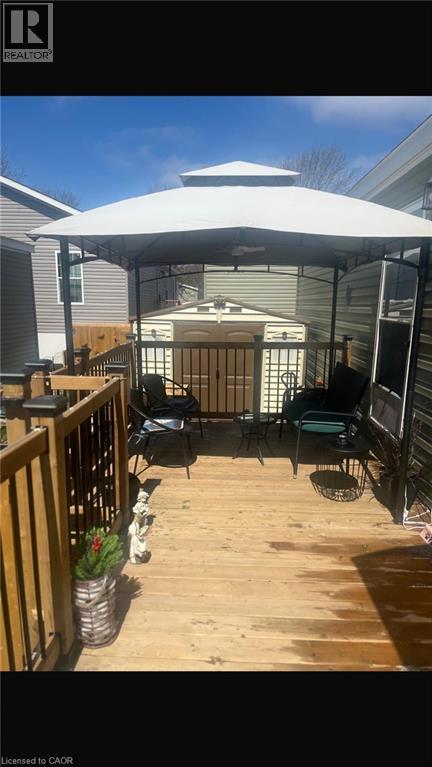
$600 MonthlyWelcome to this modern 2023 park home in the sought-after Twin Springs community, just minutes from Burford. Offering bright, open-concept living, this well-appointed home features a stylish kitchen with a large centre island, floor-to-ceiling pantry, and stainless steel appliances overlooking the living and dining area. The home includes a spacious primary bedroom, one additional versatile bedroom, and a full 4-piece bathroom. Enjoy outdoor living on the newly built extended treated wood deck, complete with a convenient storage shed. A rare oversized parking pad provides four dedicated parking spaces, an exceptional feature for the community. Residents of Twin Springs enjoy access to a spring-fed lake, sandy beach, and community events, all conveniently located near Brantford and Highway 403. (id:15069)
Property Details
| MLS® Number | 40855582 |
| Property Type | Single Family |
| Amenities Near By | Park, Playground, Shopping |
| Community Features | Quiet Area, School Bus |
| Features | Country Residential |
| Parking Space Total | 2 |
Building
| Bathroom Total | 1 |
| Bedrooms Above Ground | 2 |
| Bedrooms Total | 2 |
| Appliances | Dishwasher, Refrigerator, Range - Gas, Hood Fan |
| Architectural Style | Bungalow |
| Basement Type | None |
| Constructed Date | 2022 |
| Construction Style Attachment | Detached |
| Cooling Type | None |
| Exterior Finish | Vinyl Siding |
| Heating Fuel | Propane |
| Heating Type | Forced Air |
| Stories Total | 1 |
| Size Interior | 858 Sqft |
| Type | Modular |
| Utility Water | Municipal Water |
Land
| Access Type | Highway Access, Highway Nearby |
| Acreage | No |
| Land Amenities | Park, Playground, Shopping |
| Size Depth | 70 Ft |
| Size Frontage | 35 Ft |
| Size Total Text | Under 1/2 Acre |
Rooms
| Level | Type | Length | Width | Dimensions |
|---|---|---|---|---|
| Main Level | Dinette | 8'7'' x 6'0'' | ||
| Main Level | Living Room | 15'3'' x 14'4'' | ||
| Main Level | Kitchen | 10'9'' x 8'4'' | ||
| Main Level | 4pc Bathroom | Measurements not available | ||
| Main Level | Bedroom | 11'10'' x 8'2'' | ||
| Main Level | Primary Bedroom | 10'11'' x 12'0'' |
https://www.realtor.ca/real-estate/30150946/99-fourth-concession-road-unit-612-burford
Contact Us
Contact us for more information

This REALTOR.ca listing content is owned and licensed by REALTOR® members of The Canadian Real Estate Association
The trademarks REALTOR®, REALTORS®, and the REALTOR® logo are controlled by The Canadian Real Estate Association (CREA) and identify real estate professionals who are members of CREA. The trademarks MLS®, Multiple Listing Service® and the associated logos are owned by The Canadian Real Estate Association (CREA) and identify the quality of services provided by real estate professionals who are members of CREA. The trademark DDF® is owned by The Canadian Real Estate Association (CREA) and identifies CREA's Data Distribution Facility (DDF®)
August 19 2026 09:15:06
REALTORS® Association of Hamilton-Burlington
2 Percent Realty