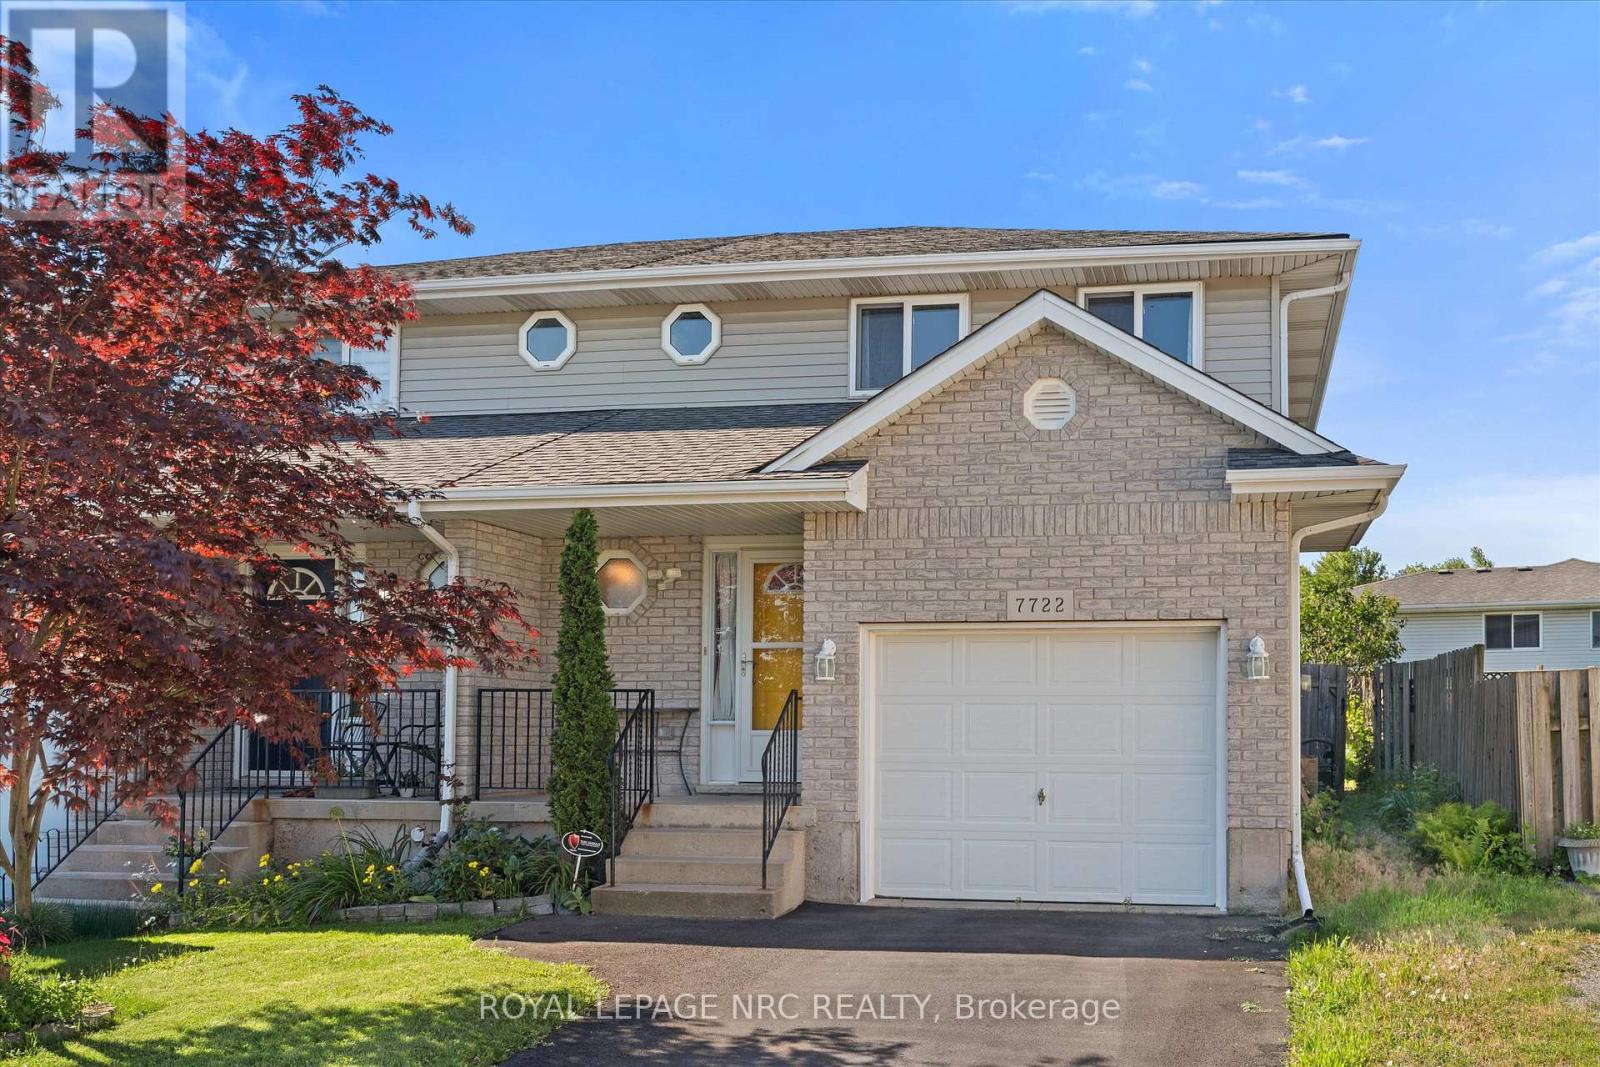
Welcome to this well-maintained semi-detached home in the desirable Alpine subdivision! Built in 1999, this 2-storey home offers 3 bedrooms, 1.5 bathrooms, and an open-concept main floor designed for comfortable family living and entertaining. Updates include interior garage access (2024), furnace and air conditioner (2018), hot water tank is owned, 50-year shingles (2012), updated May 2026 quartz countertops in both bathrooms. Hardwood and ceramic flooring run throughout the home, while the spacious primary bedroom features a walk in closet and a double closet. Step outside to a fully fenced, private backyard with fruit trees, privacy trees, perennials, and a pergola over the patio. Situated on a quiet crescent with quick access to highways, shopping, and everyday amenities, this home offers both convenience and comfort in a fantastic location. (id:15069)
Welcome to Unit 2809 at 385 Prince of Wales Drive, this fully renovated 1+1 bedroom, 2-bathroomresidence showcases a thoughtfully designed layout, with a versatile den that can easily function as a second bedroom, private office, or guest retreat-ideal for today's flexible lifestyle. The home is finished with stainless steels appliances in modern kitchen. Contemporary bathrooms, upscale finishes, and a bright open-concept living and dining space elevate the everyday experience. The spacious primary bedroom features a private ensuite, offering both comfort and privacy. Residents enjoy access to exceptional building amenities, including a fully equipped fitness center, indoor swimming pool, sauna, party and meeting rooms, 24-hour concierge service, visitor parking, and impeccably maintained common areas. Perfectly situated steps from Square One, transit, dining, parks, and major highways, this home delivers a sophisticated lifestyle in one of Mississauga's most desirable locations. Just move-in and enjoy. (id:15069)
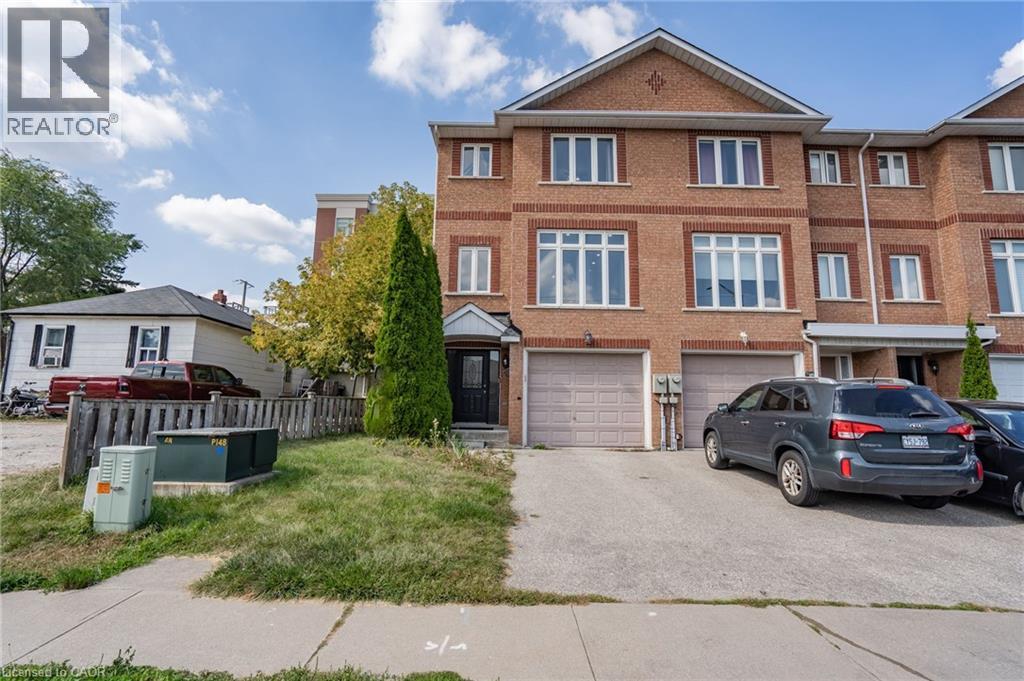
Welcome to 103 John St, Georgetown! This spacious 3-level townhouse offers a bright, open concept layout designed for comfortable everyday living. The kitchen and dining area flow seamlessly together, creating a great space for entertaining and family meals. Enjoy pot lights throughout the family and living rooms, along with direct walk-out access to the yard from the family room. This generous primary bedroom features a convenient 4 piece ensuite. With three levels of living space, a functional layout and plenty of room to enjoy both indoors and out, this townhouse is a great opportunity for first time buyers, families or investors. Conveniently located in Georgetown with easy access to everyday amenities, shopping, dining and transportation! (id:15069)
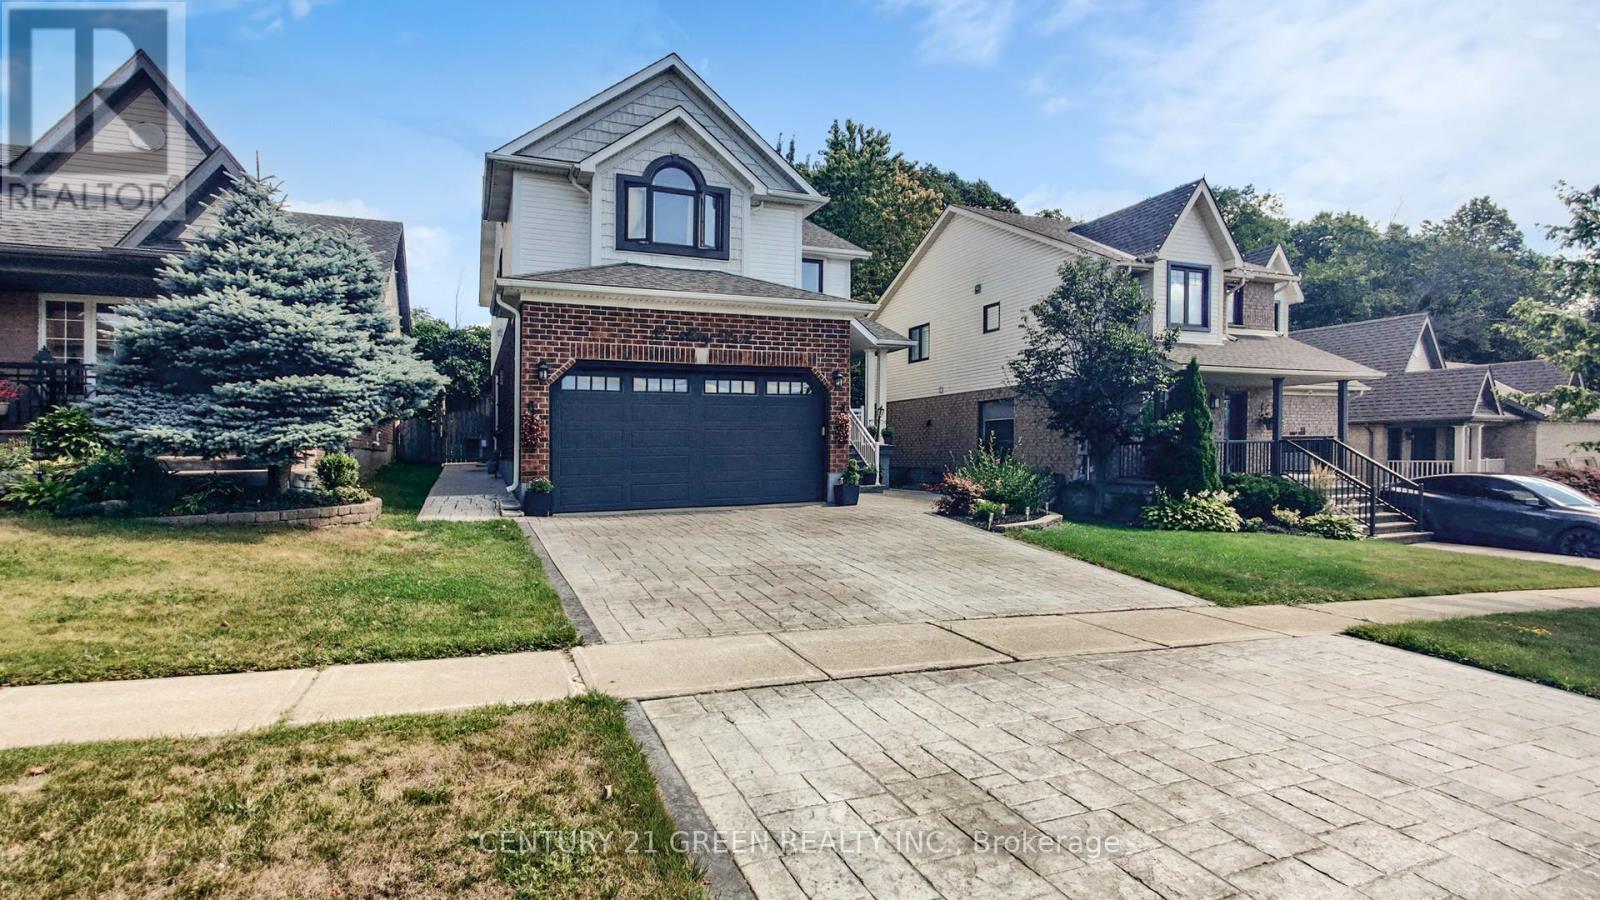
Welcome to this beautifully maintained, carpet-free 4-bedroom family home backing directly onto conservation land in one of Orangeville's desirable neighbourhoods. Offering a peaceful backyard setting with no home directly behind, this property combines comfortable family living with an impressive list of recent updates.The bright, open-concept main floor features a spacious living room with abundant natural light and a cozy gas fireplace, an oversized eat-in kitchen with breakfast bar and walkout to the backyard, plus a versatile dining room with hardwood flooring. Step outside to enjoy the newer deck, updated railings and fully fenced backyard - a great space for relaxing or entertaining.Upstairs, the generous primary bedroom features a walk-in closet and private 4-piece ensuite with soaker tub and separate shower. Three additional well-sized bedrooms provide plenty of room for family, guests or a home office.The finished lower level adds valuable living space with a spacious recreation room, while the 2-car garage offers direct interior access and convenient loft storage.Recent updates include hardwood flooring, baseboards and staircase (2023), windows (2023), attic insulation (2024), garage door and opener (2024), and water softener (2025). Stamped concrete driveway, front stairs and walkway (2019). (id:15069)
Set on approximately 25 acres of beautiful countryside, this exceptional stone residence offers a rare combination of character, scale, and flexibility. Boasting more than 5,000 sq. ft. of living space, 8 bedrooms, 7 bathrooms, and several kitchens, the thoughtfully designed home is ideal for a large or extended family, multi-generational living, guest accommodations, or those looking for a truly versatile country property. At the heart of the home, the impressive Great Room features soaring pine-vaulted ceilings, elegant French doors, and a decorative stone fireplace that adds warmth and character. Generous living and dining spaces are bathed in natural light, complemented by a selection of contemporary and country-style kitchens designed for both entertaining and everyday family life. Separate bedroom wings provide privacy and comfort, with convenient access to updated bathrooms.The adaptable floor plan incorporates several self-contained living areas that work beautifully as guest suites, in-law accommodations, or private family spaces, while remaining connected within a cohesive overall layout.Outside, the expansive grounds offer a wonderful sense of privacy, surrounded by mature trees, open lawns, gardens, and trails. Enjoy peaceful mornings on the terrace, time spent tending the gardens, or leisurely walks through your own private acreage.Despite its tranquil rural setting, the location is remarkably convenient-just approximately 8 minutes to Uxbridge, 15 minutes to Newmarket and Highway 404, and 19 minutes to GO Train stations in East Gwillimbury or Newmarket. 245 Davis Drive is an exceptional opportunity to own a substantial, character-rich country estate offering space, privacy, and remarkable flexibility for today's lifestyle. (id:15069)
Bright & Spacious Executive Corner Suite in the Heart of Mississauga! Welcome to this stunning2-bedroom, 2-bathroom executive suite offering approximately 766 sq. ft. of modern, thoughtfully designed living space. Located in a desirable rear corner unit, this unit offers added privacy, abundant natural light, and spectacular west-facing views of Mississauga. Featuring 9-ft ceilings and floor-to-ceiling windows, the open-concept layout creates a bright and inviting atmosphere throughout and master bedroom with a walk in closet. The contemporary kitchen features elegant quartz countertops, a spacious center island, premium stainless-steel appliances, and ample cabinetry**, perfect for everyday living and entertaining. Enjoy upgraded flooring, stylish blinds, and modern finishes throughout. Conveniently located in the heart of Mississauga, with easy access to Highway 403, major roads, public transit, shopping, restaurants, schools, parks, and a wide range of amenities. Includes one parking space and one locker for added convenience and storage fantastic opportunity to enjoy modern, comfortable living in one of Mississauga's most convenient locations! (id:15069)
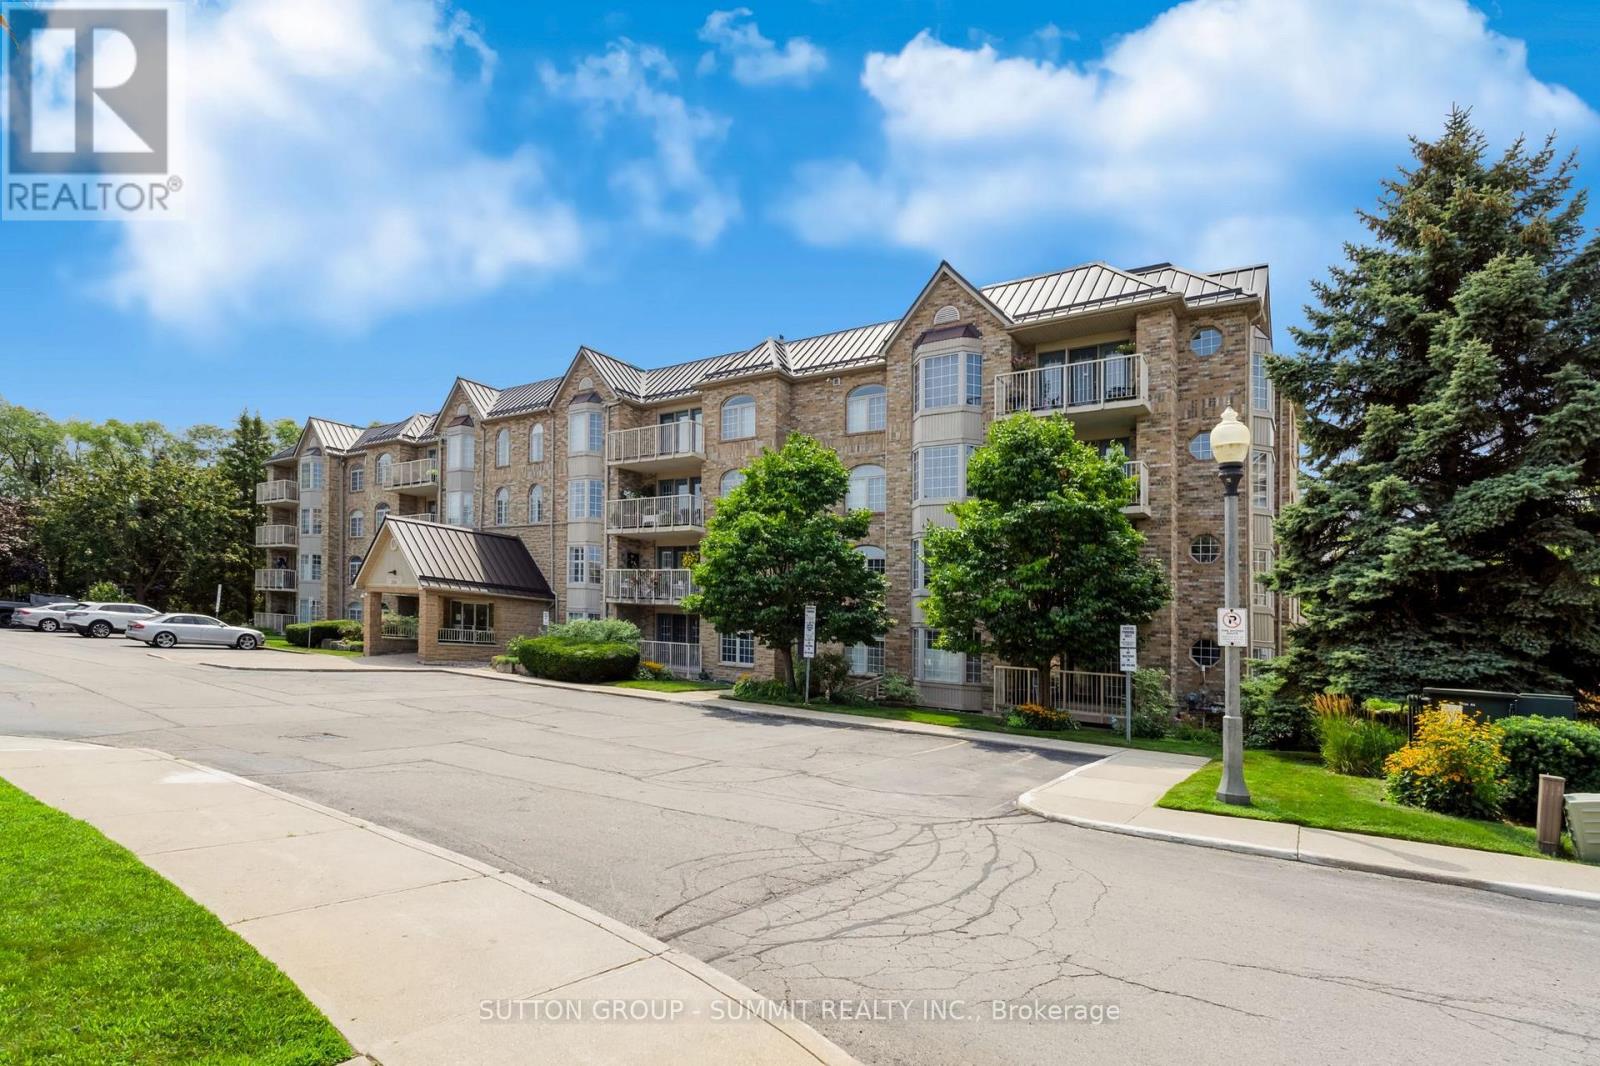
Welcome to Oaklands Green, one of Burlington's most sought-after condo communities, located in the heart of Aldershot, walking distance to LaSalle Park, the marina & Lake Ontario. This tastefully appointed 2-bedroom, 2-bathroom suite offers approximately 1,200 sq. ft. of carpet-free, living space, freshly painted with luxury vinyl plank flooring & ceramic tile, overlooking tree-lined garden space. The spacious floor plan features a generous sized living room with garden doors to the private balcony, kitchen with passthrough to the formal dining room, large primary bedroom with double closets & 4-piece ensuite washroom, second bedroom with ensuite privileges to the 4-piece main bathroom & in-suite laundry. Updated central air, one underground parking space & locker for extra storage complete this unit. Set within a well-maintained, non-smoking building with shared access to an on-site clubhouse / community centre with party room, games room, library & BBQ area with ample visitor parking on-site. Conveniently located within minutes of the Aldershot GO station, Burlington Golf & Country Club, Royal Botanical Gardens, LaSalle Park & Marina with easy access to shopping, amenities & highways. (id:15069)
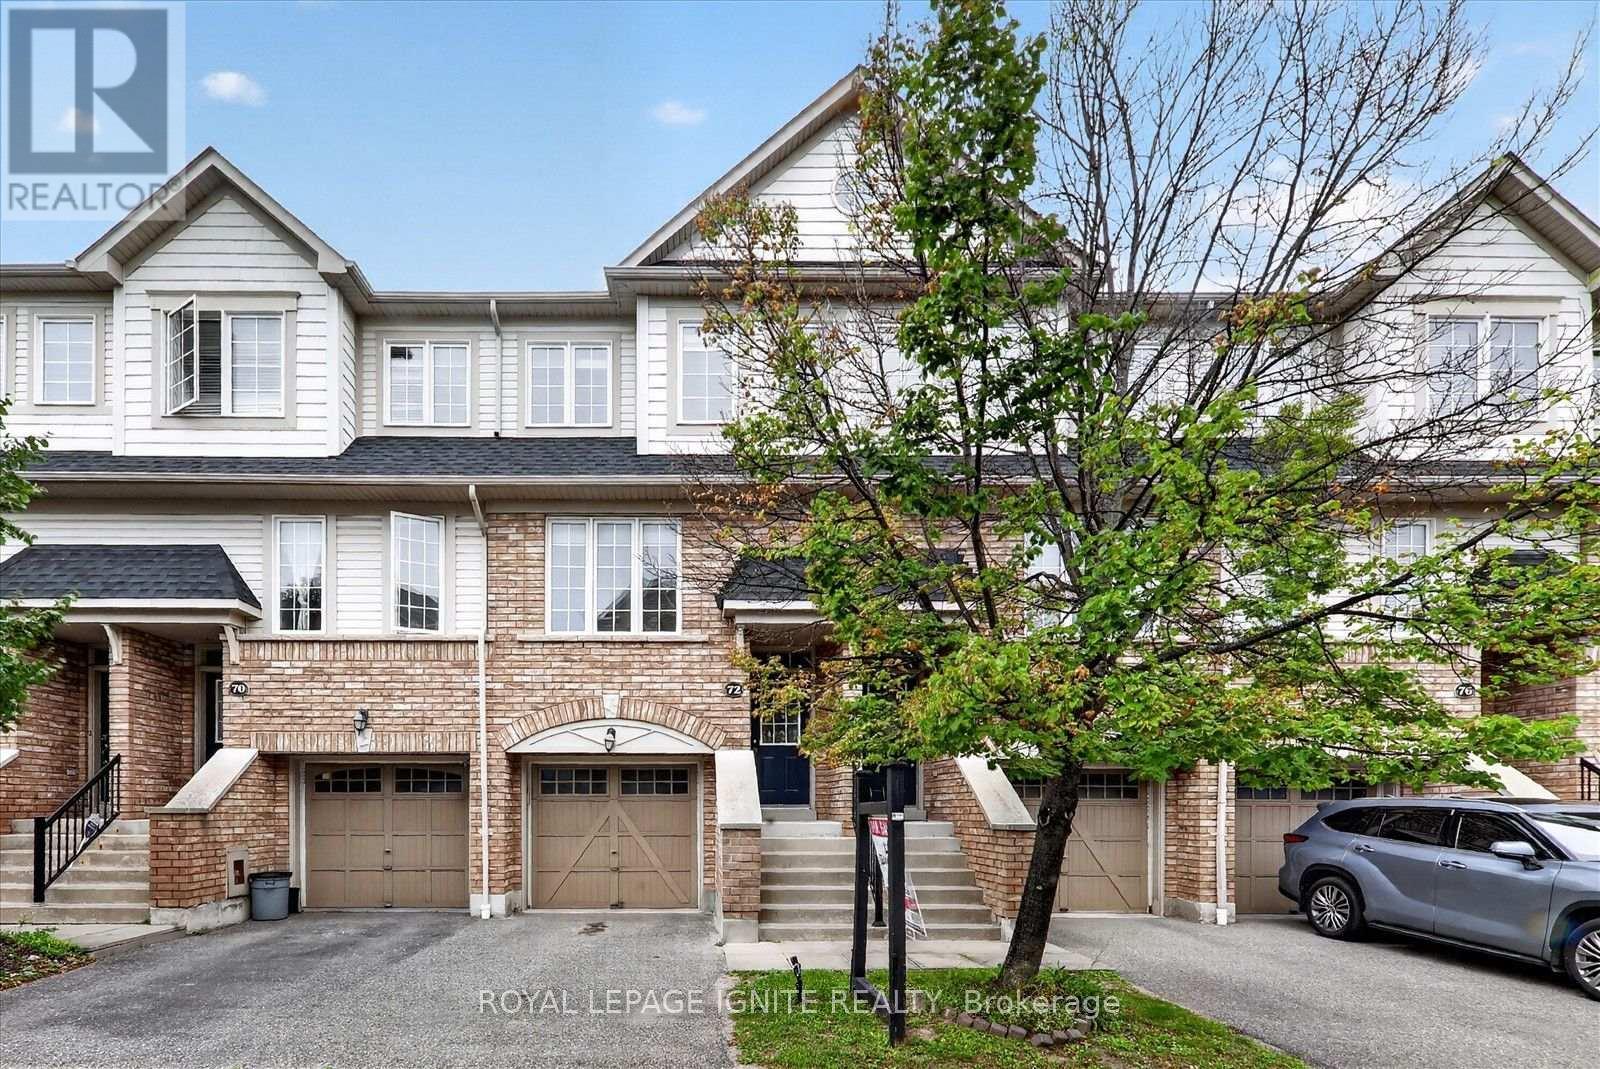
Beautifully maintained and ideally located, this inviting 3 bedroom, 3 bathroom townhouse offers the perfect blend of space, comfort, and everyday convenience. Tucked into a quiet, family friendly complex backing onto detached homes, this bright home features open concept living and dining areas, a sun filled eat in kitchen overlooking the backyard, and a spacious family room with direct garage access and walkout to a fully fenced private yard. Whether you are hosting, relaxing, or spending time with family, this home is designed to fit every stage of life. Surrounded by top rated schools, parks, shopping, transit, and quick highway access, with major retailers and lifestyle amenities just minutes away, this is a rare opportunity to own a home that truly checks all the boxes. (id:15069)
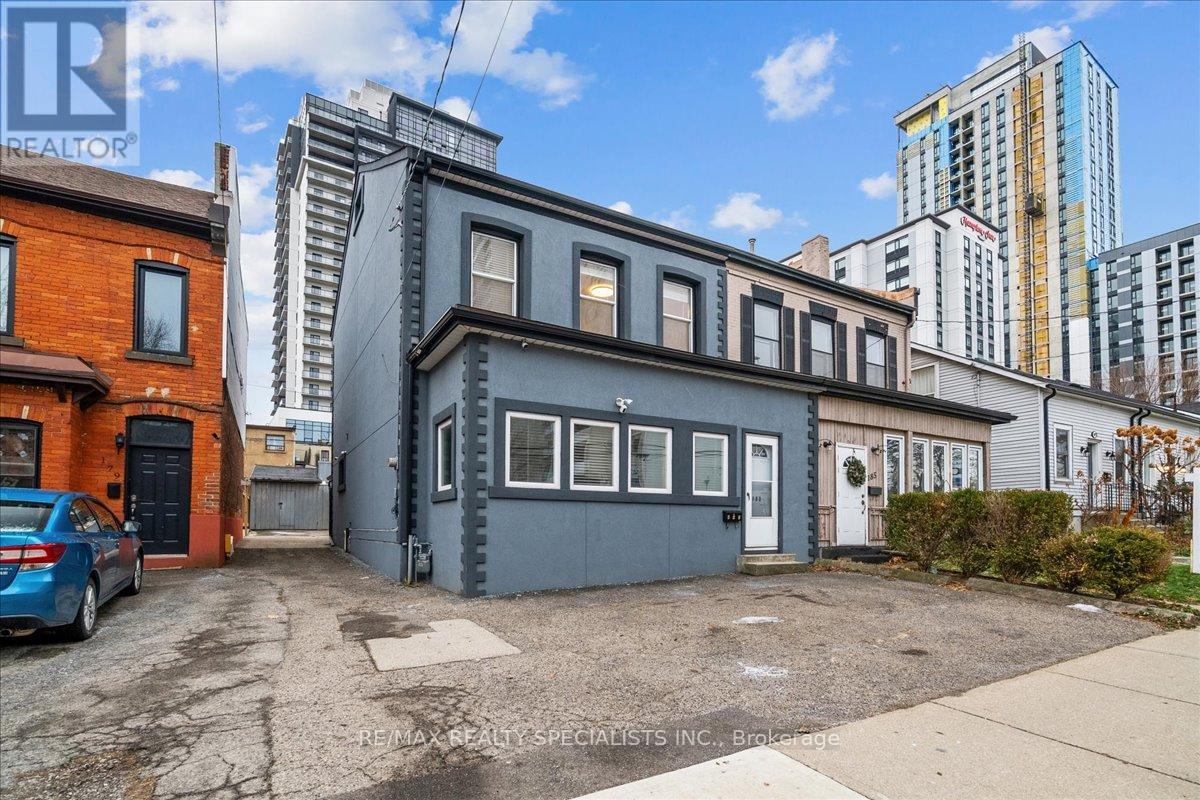
Unlimited potential! Featuring 4 bedrooms + office/bonus room, family room/loft, 2 Kitchens and 2 full bathrooms, plus a massive 25 ft x 48 ft garage/workshop, parking for 5 vehicles. Centrally located in downtown Hamilton W/easy access to Hwy 403, excellent Public transit, and future LRT corridor, outstanding walkability. well connected while being on a quiet street, 3-minute walk to First Ontario Centre (Event Arena), close to Jackson Square Mall, Hamilton Farmers' Market, King William's restaurant district, cafes, grocery stores & downtown amenities and waterfront. Recently renovated, ideal for extended family living, or income potential, offering privacy and flexibility, This home is spacious enough to comfortably accommodate two families. Upon entry, you're welcomed by a large sunroom/mudroom. The main level features a generous living room, open-concept renovated kitchen, SS appliances with space for a large dining table, a primary bedroom, and a 2nd room ideal as an extra bedroom/office. A separate rear entrance provides convenient access to parking and includes an additional mudroom. The 2nd level offers a bright living room, two well-sized bedrooms, and a newly renovated kitchen with SS appliances, a versatile bonus room can serve as an office/Extra bedroom, a secondary rear staircase provides direct access to parking from the second level. 3rd floor leads you to a large loft which is perfect for a family room, games room, or additional bedroom. The home includes a separate exterior entrance to a partial unfinished basement used as a utility room. Laundry is located on the main floor, with easy access by both units to share. The rear driveway leads to the impressive garage/workshop, divided into two spaces, with an additional Large unfinished basement ready for your ideas. This area is getting revamped with newer condominium towers being built, and hotel just on the corner, This property is zoned D5. (id:15069)
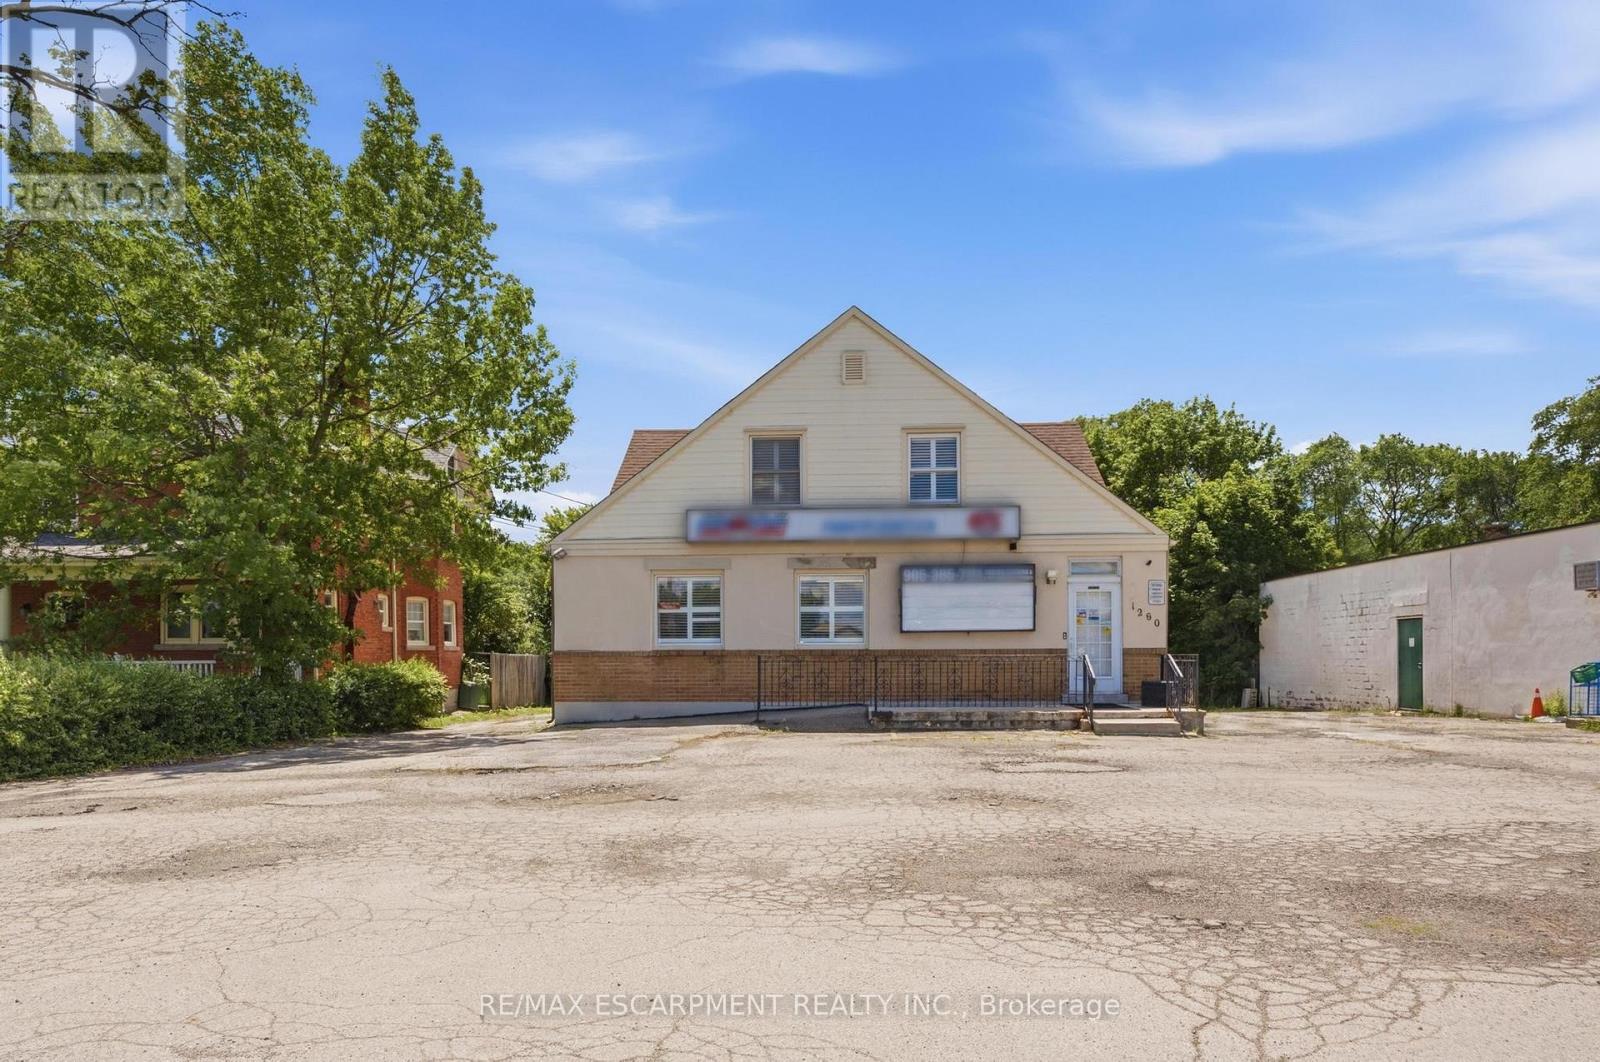
Unique live/work-style opportunity in desirable Winona! Set on a generous 79.99 ft x 201.47 ft lot along Highway 8, this spacious mixed-use property with plenty of parking offers a rare combination of residential living space, commercial storefront potential, additional finished areas, and future upside for buyers looking for more than a traditional home. The property is currently being used as a combination residential/commercial property, with a storefront/business area, an owner-occupied residential living area, and additional vacant finished spaces with kitchen/bathroom configurations. The current business is moving, and the property is to be sold with vacant possession, giving the next owner flexibility to occupy, renovate, lease, or reimagine the property. This could be an excellent fit for a small business owner looking to live and work from the same property, a buyer needing space for extended family or private work areas, or an investor looking to add value by maximizing the property's potential through additional rental income, reconfiguration, or future unit creation, subject to buyer due diligence and all required approvals. The C2 zoning may allow for a variety of commercial uses in conjunction with residential use, making this an especially unique opportunity in the growing Winona corridor. Conveniently located with access to Highway 8, Fifty Road, Barton Street, the QEW, local shops, services, schools, and surrounding residential communities. A rare property with space, exposure, flexibility, and live/work potential. RSA (id:15069)
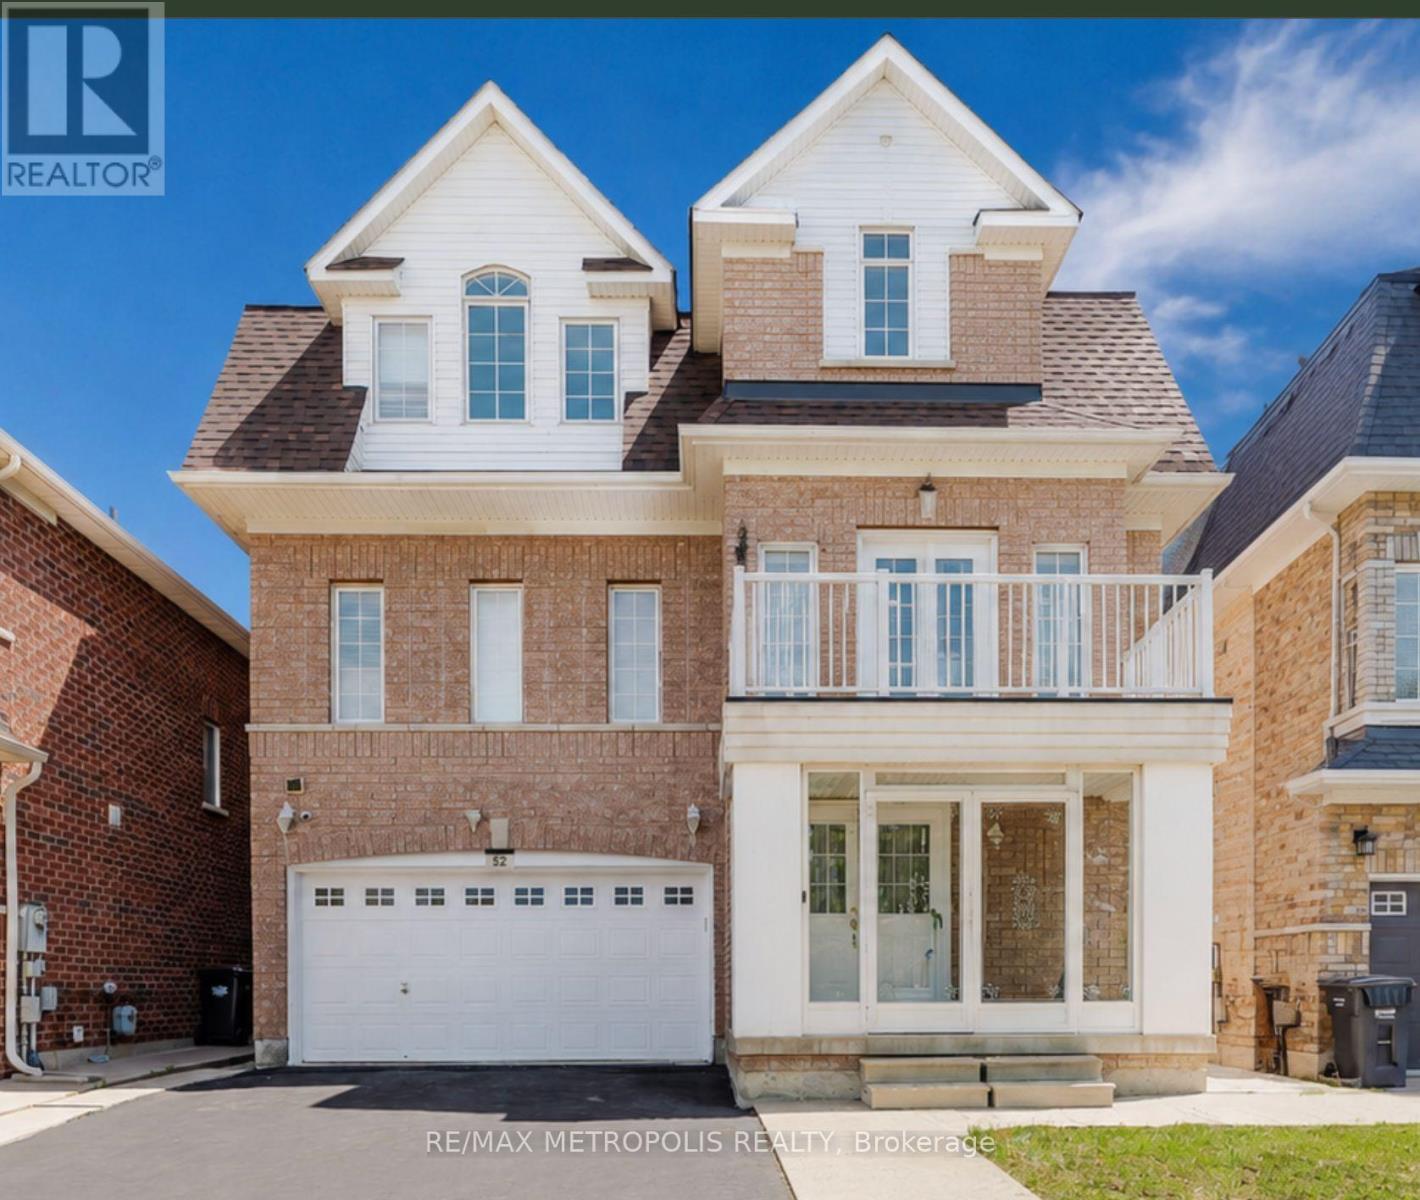
Welcome to this spacious, renovated multi-level family home situated on a quiet, private street in one of the area's most desirable neighbourhoods. Offering approximately 3,300 sq. ft. of above and below grade living space, this home provides plenty of room for the entire family, along with the added privacy of no direct neighbours across the street. Inside, you'll find generously sized living areas and an updated kitchen featuring quartz countertops, stainless steel appliances, and a breakfast bar. The large family room is highlighted by a cozy gas fireplace, while California shutters, updated lighting, a carpet-free interior, and a new roof completed in 2023 add to the home's appeal. The basement was newly renovated in 2026 and includes a separate side entrance, modern 4-piece bathroom, and a large flexible open space ideal for a theatre room, home gym, games room, additional bedroom, or extended living area. Enjoy your morning coffee or tea from the private balcony. A unique feature of this home is the second bedroom on the third floor, complete with its own private ensuite, making it an excellent option for guests, multigenerational living, or a teenager looking for their own private space. Conveniently located close to schools, parks, grocery stores, shopping, restaurants, and everyday amenities, this home offers an excellent combination of space, privacy, flexibility, and location. (id:15069)
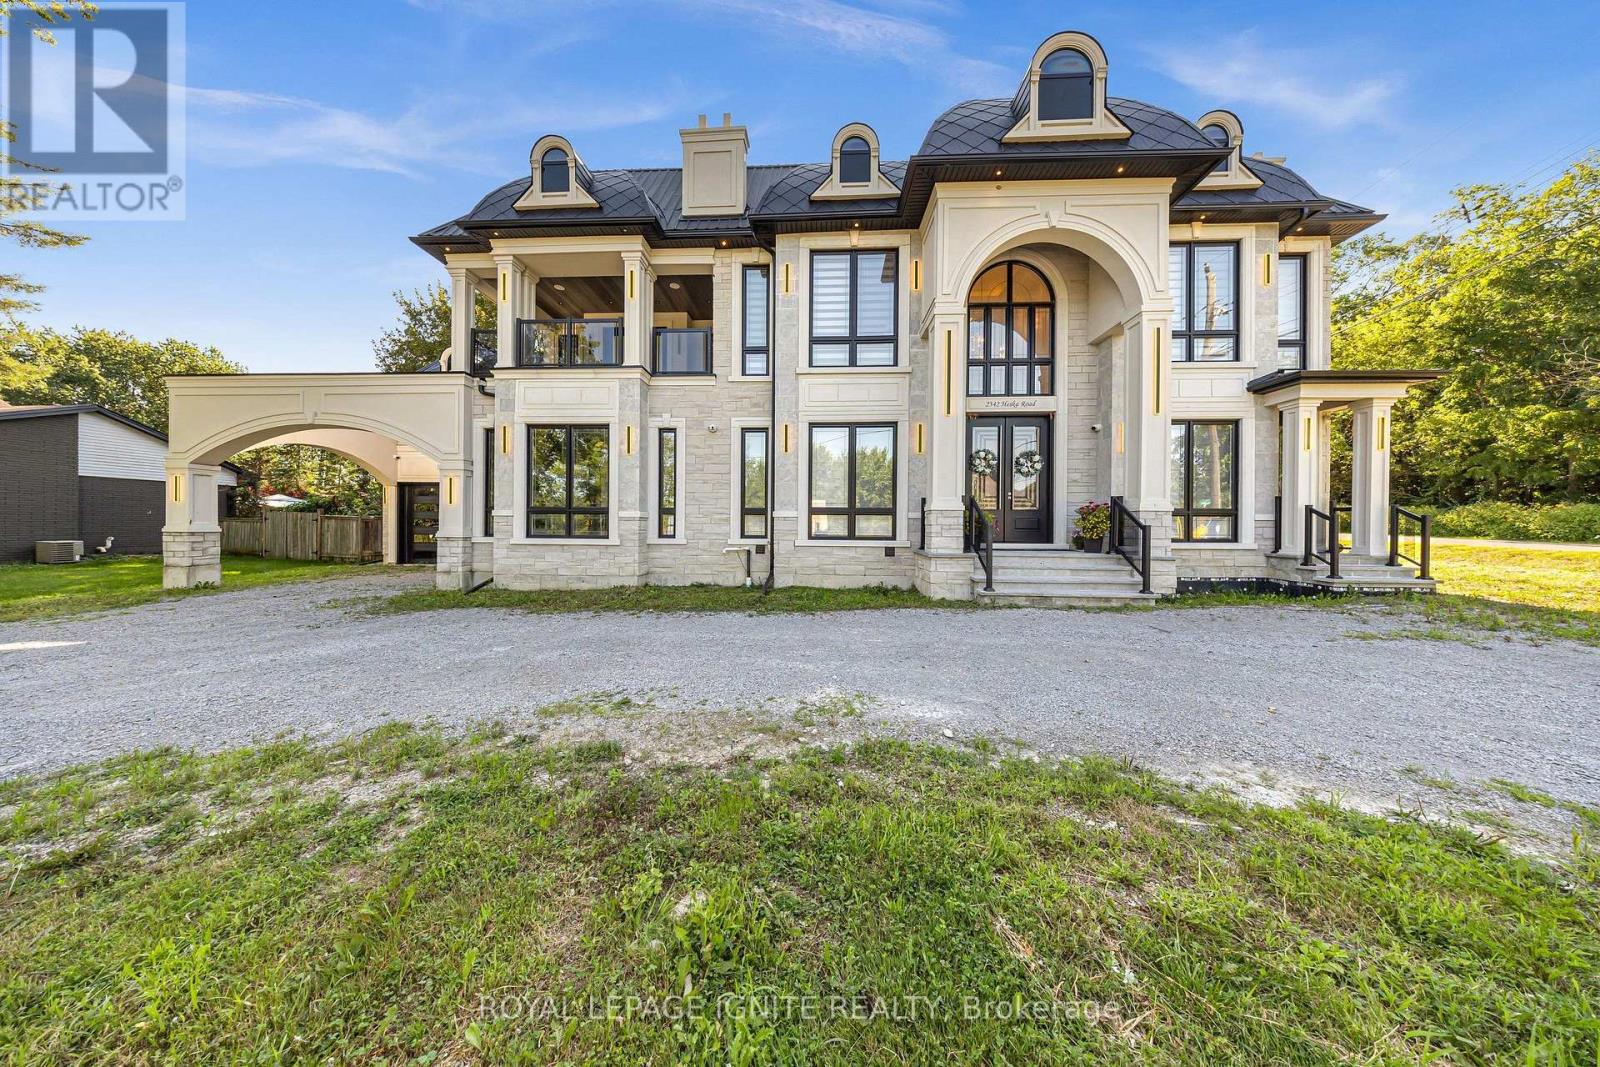
Private Backyard Oasis & Country-Style Living Minutes From the City! Welcome to 2342 Heska Road! Situated on an impressive 100 ft x 167 ft lot in desirable Rural Pickering, this immaculate side split offers the perfect blend of space, privacy, and convenience. The light-filled main floor features a spacious living room with a bright bay window, an open-concept kitchen with a breakfast bar, stainless steel appliances, pot lights, and a dining room with a skylight and walk-out to an expansive deck. The upper levels offer fantastic flexibility, featuring a primary retreat with a cozy fireplace, 3-piece ensuite, and a private walk-out deck, plus a versatile top-floor loft space-perfect for a home studio, playroom, or additional bedroom. Step outside into your personal outdoor paradise: a fully fenced, tree-lined yard with lush green space, a spacious lounging deck, and a gazebo. The finished basement provides a large rec room, potential 4thbedroom, and home office space. Includes an attached garage and an extended private double driveway with parking for up to 12 cars. Minutes to Hwy 401/407, GO Transit, Altona Forest, top-rated schools, and urban amenities. (id:15069)