
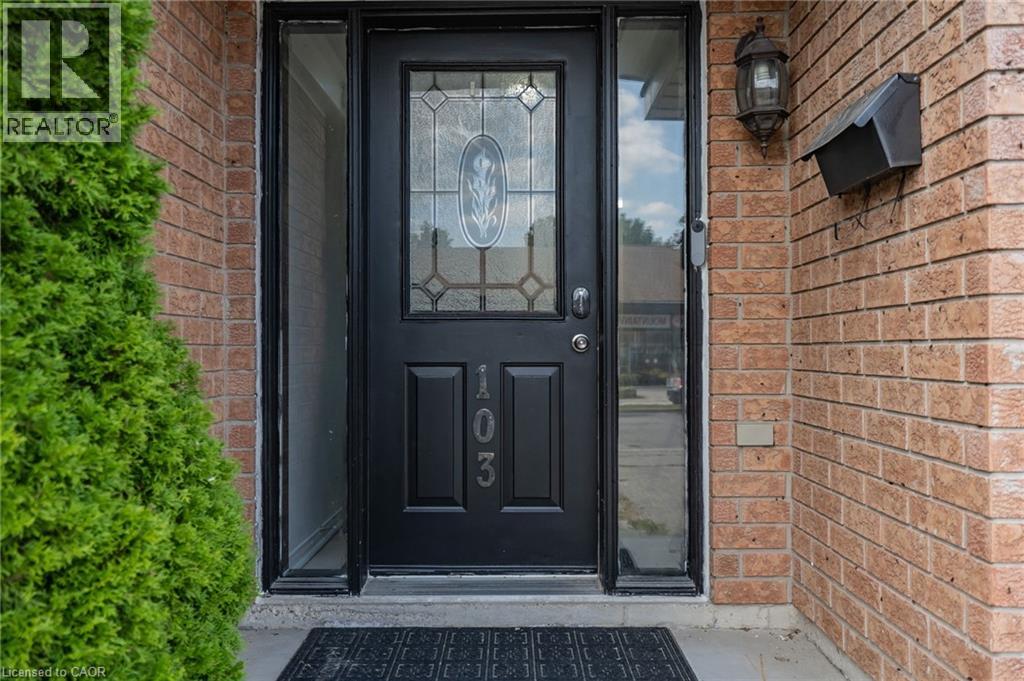
103 John Street Georgetown, Ontario L7G 5A2

3 Bedroom
4 Bathroom
1,638 sqft
Central Air Conditioning
Forced Air
$910,000
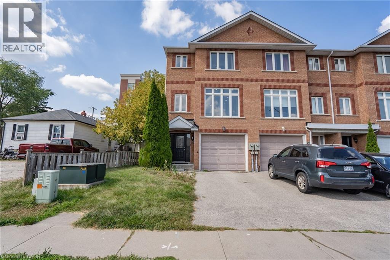
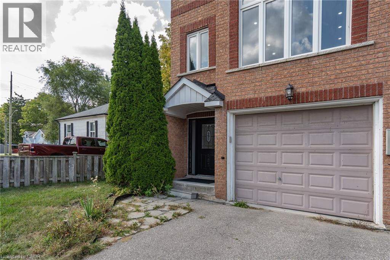
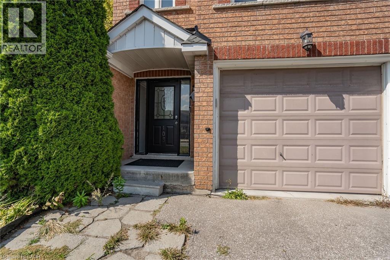
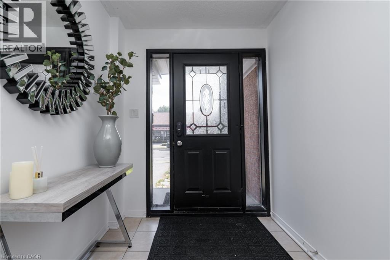
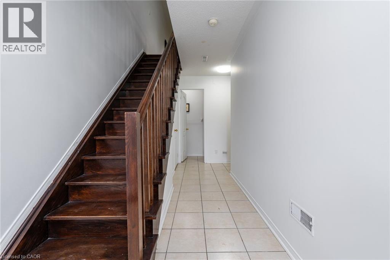
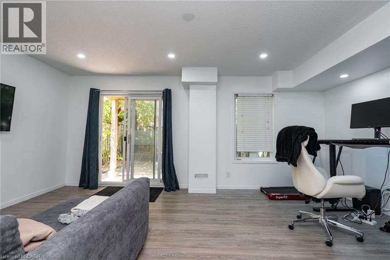
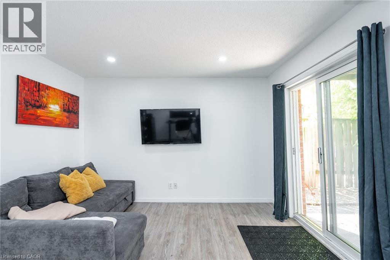
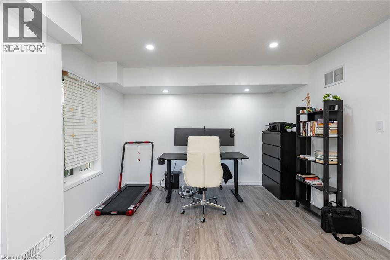
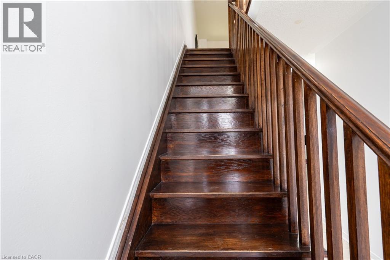
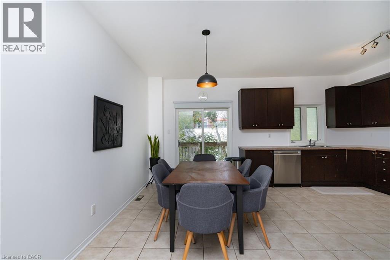
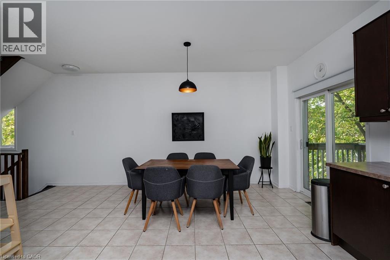
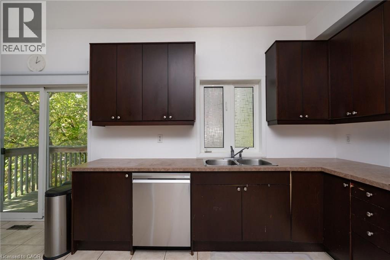
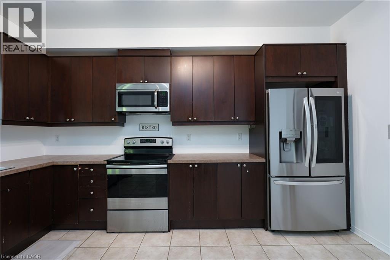
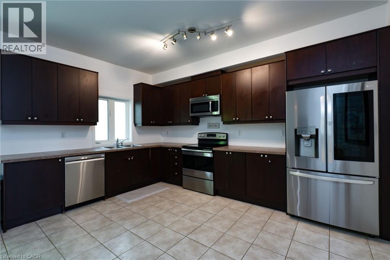
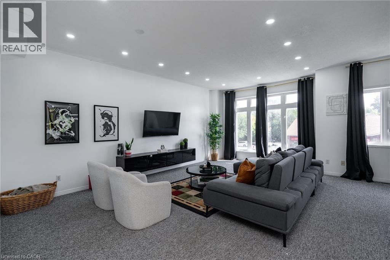
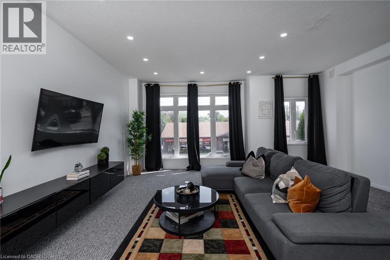
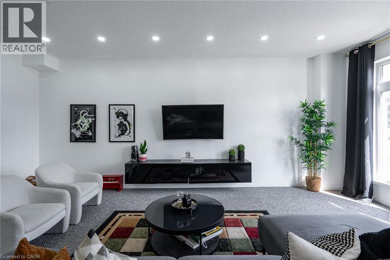
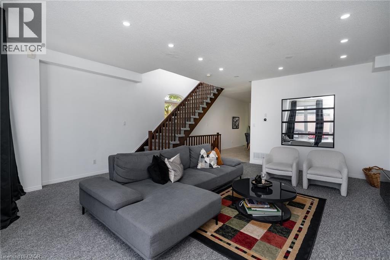
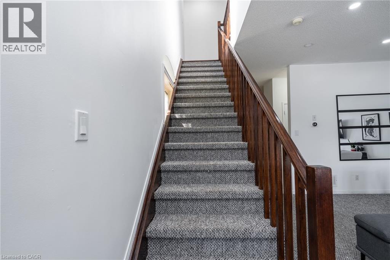
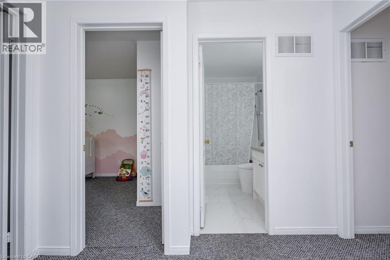
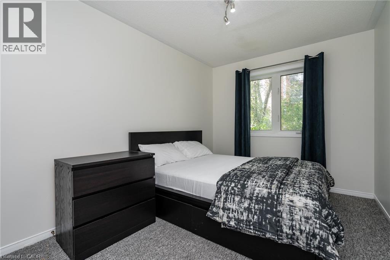
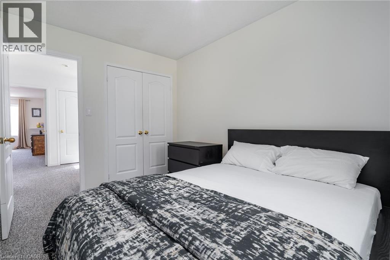
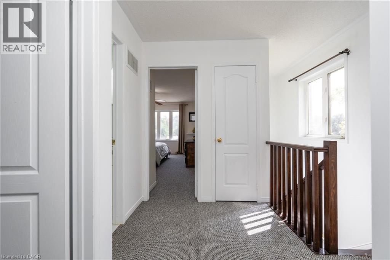
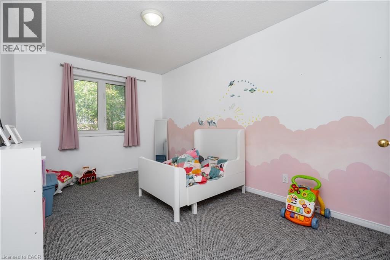
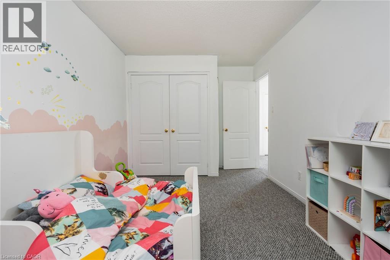
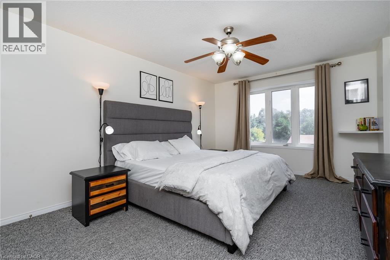
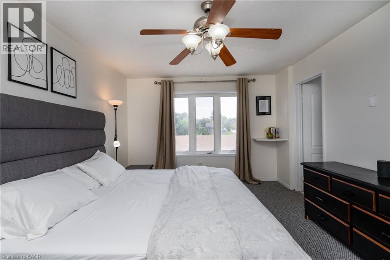
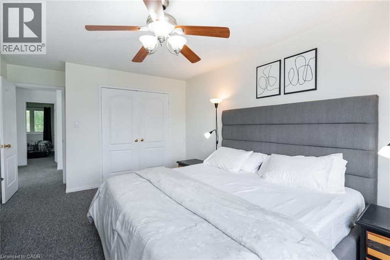
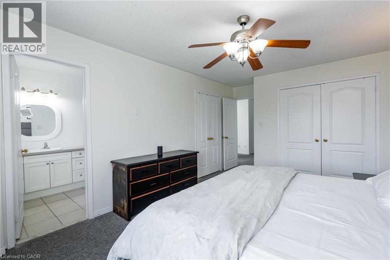
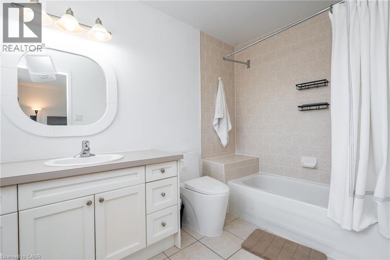
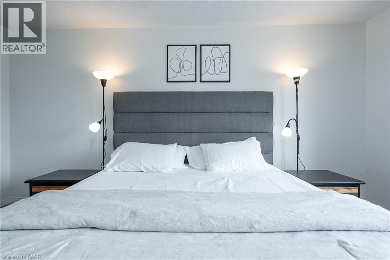
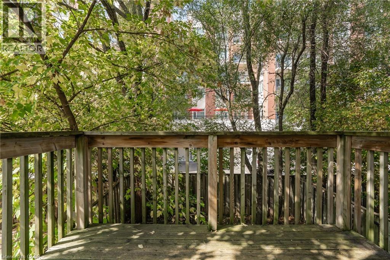
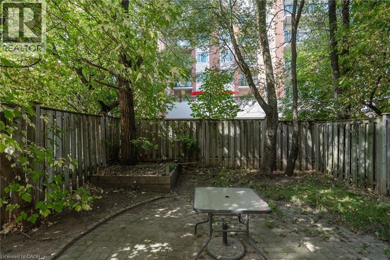
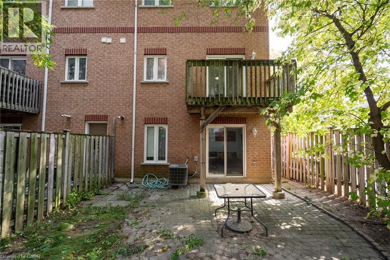
Welcome to 103 John St, Georgetown! This spacious 3-level townhouse offers a bright, open concept layout designed for comfortable everyday living. The kitchen and dining area flow seamlessly together, creating a great space for entertaining and family meals. Enjoy pot lights throughout the family and living rooms, along with direct walk-out access to the yard from the family room. This generous primary bedroom features a convenient 4 piece ensuite. With three levels of living space, a functional layout and plenty of room to enjoy both indoors and out, this townhouse is a great opportunity for first time buyers, families or investors. Conveniently located in Georgetown with easy access to everyday amenities, shopping, dining and transportation! (id:15069)
Property Details
| MLS® Number | 40857057 |
| Property Type | Single Family |
| Parking Space Total | 2 |
Building
| Bathroom Total | 4 |
| Bedrooms Above Ground | 3 |
| Bedrooms Total | 3 |
| Appliances | Dishwasher, Dryer, Microwave, Refrigerator, Stove, Washer, Window Coverings, Garage Door Opener |
| Basement Development | Finished |
| Basement Type | Full (finished) |
| Construction Style Attachment | Attached |
| Cooling Type | Central Air Conditioning |
| Exterior Finish | Brick |
| Foundation Type | Unknown |
| Half Bath Total | 2 |
| Heating Fuel | Natural Gas |
| Heating Type | Forced Air |
| Stories Total | 3 |
| Size Interior | 1,638 Sqft |
| Type | Row / Townhouse |
| Utility Water | Municipal Water |
Parking
| Attached Garage |
Land
| Acreage | No |
| Sewer | Municipal Sewage System |
| Size Depth | 87 Ft |
| Size Frontage | 31 Ft |
| Size Total Text | Under 1/2 Acre |
| Zoning Description | Mdr1 |
Rooms
| Level | Type | Length | Width | Dimensions |
|---|---|---|---|---|
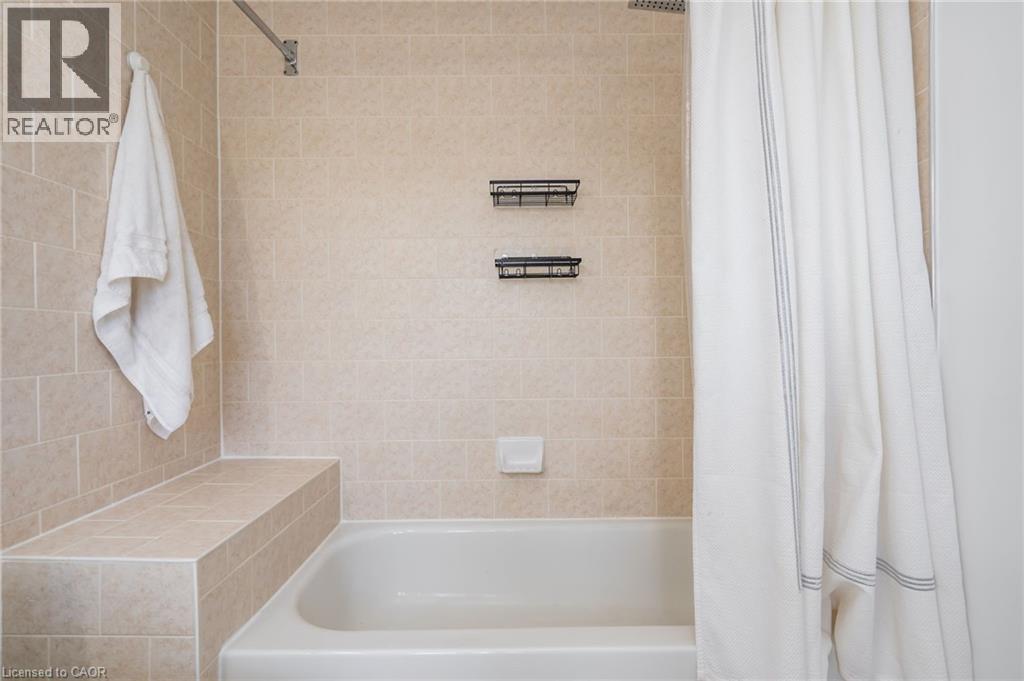
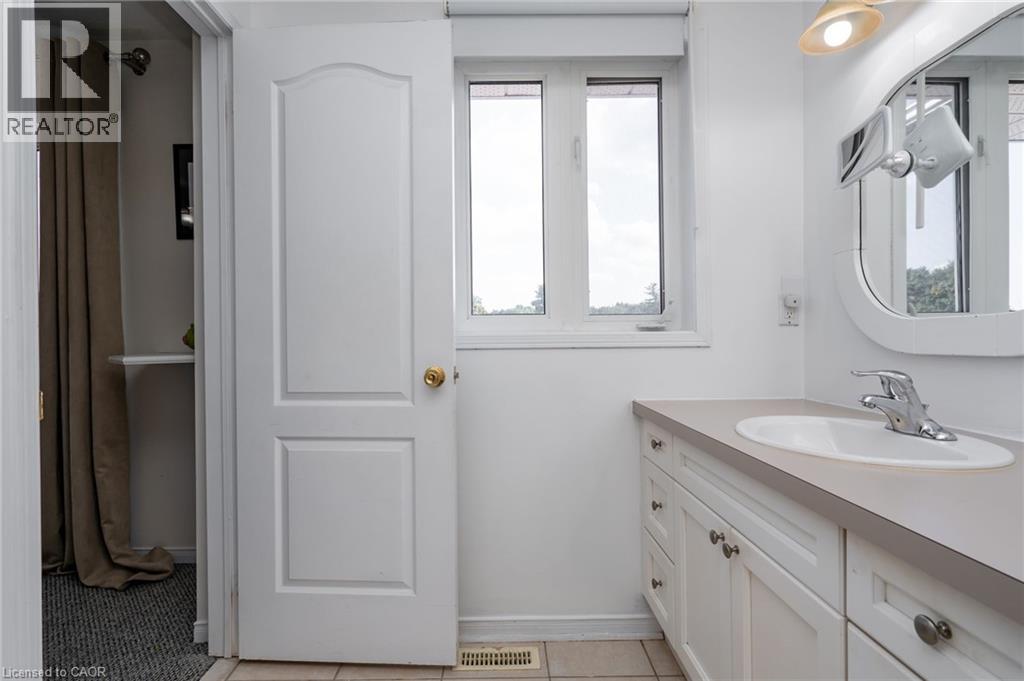
| Second Level | 4pc Bathroom | 8'0'' x 5'0'' | ||
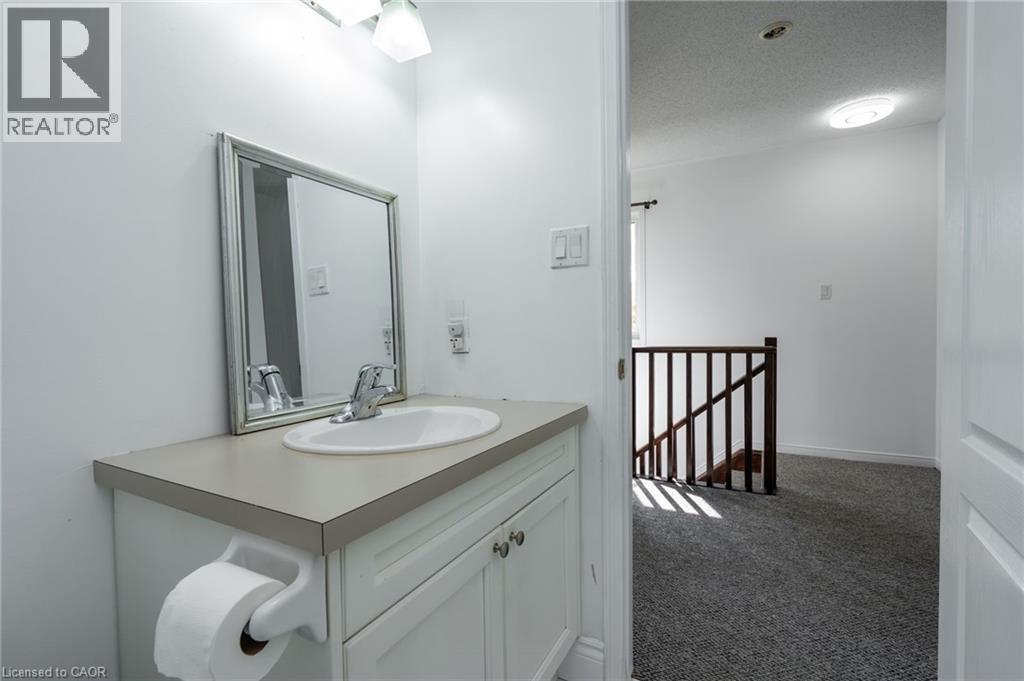
| Second Level | 2pc Bathroom | 5'0'' x 4'4'' | ||
| Second Level | Kitchen | 13'6'' x 20'3'' | ||
| Second Level | Dining Room | 13'6'' x 7'6'' | ||
| Second Level | Living Room | 21'1'' x 17'4'' | ||
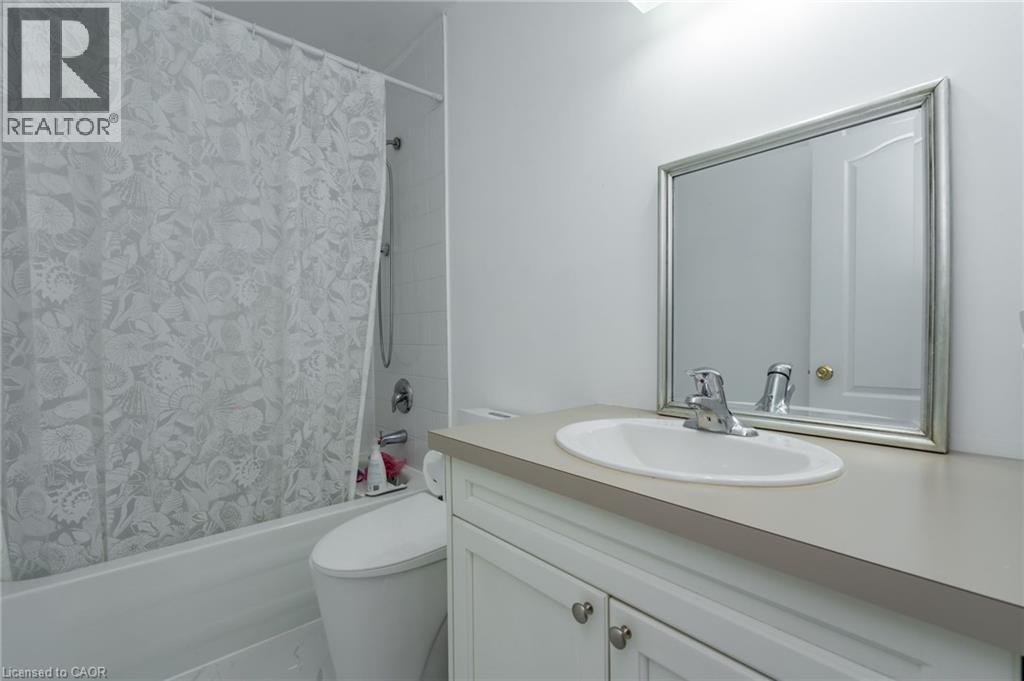
| Third Level | 4pc Bathroom | 9'8'' x 6'4'' | ||
| Third Level | Bedroom | 11'7'' x 8'7'' | ||
| Third Level | Bedroom | 16'6'' x 9'8'' | ||
| Third Level | Primary Bedroom | 17'8'' x 11'5'' | ||
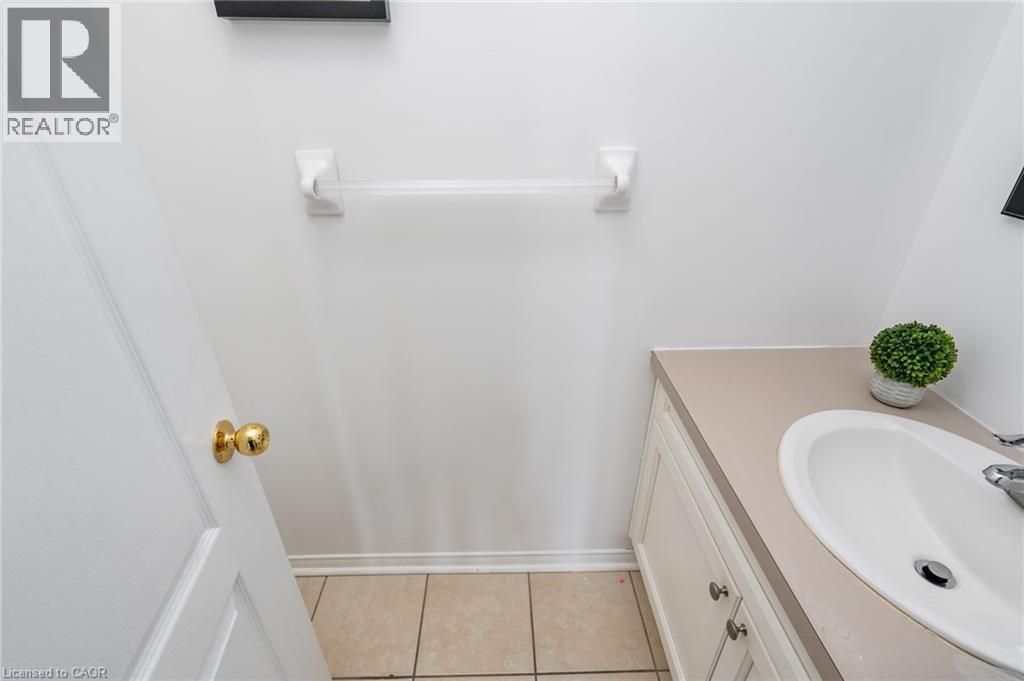
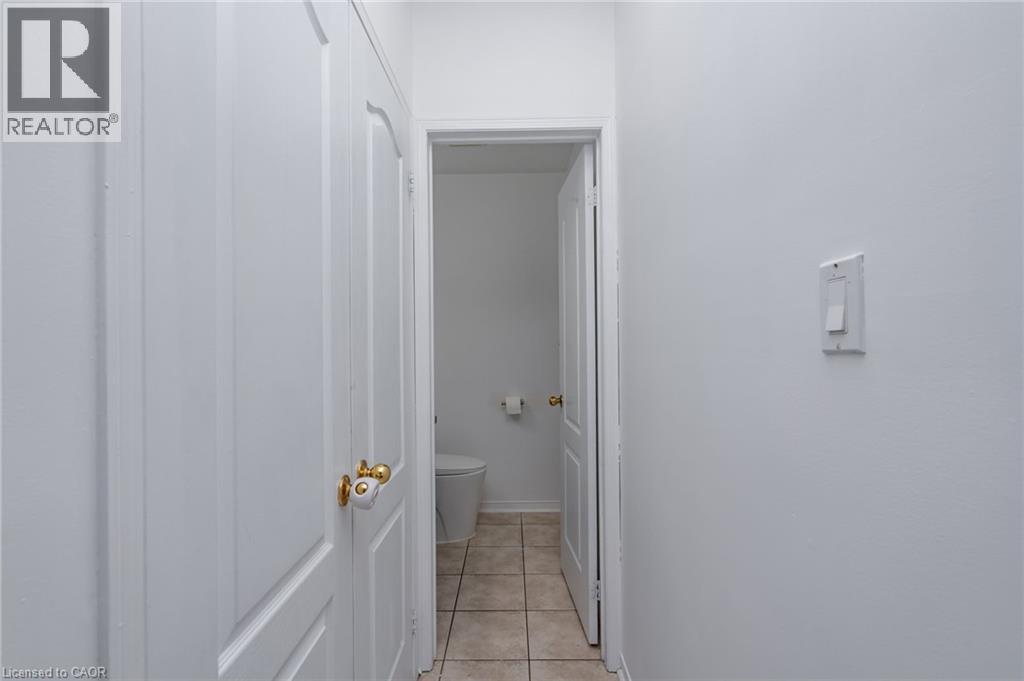
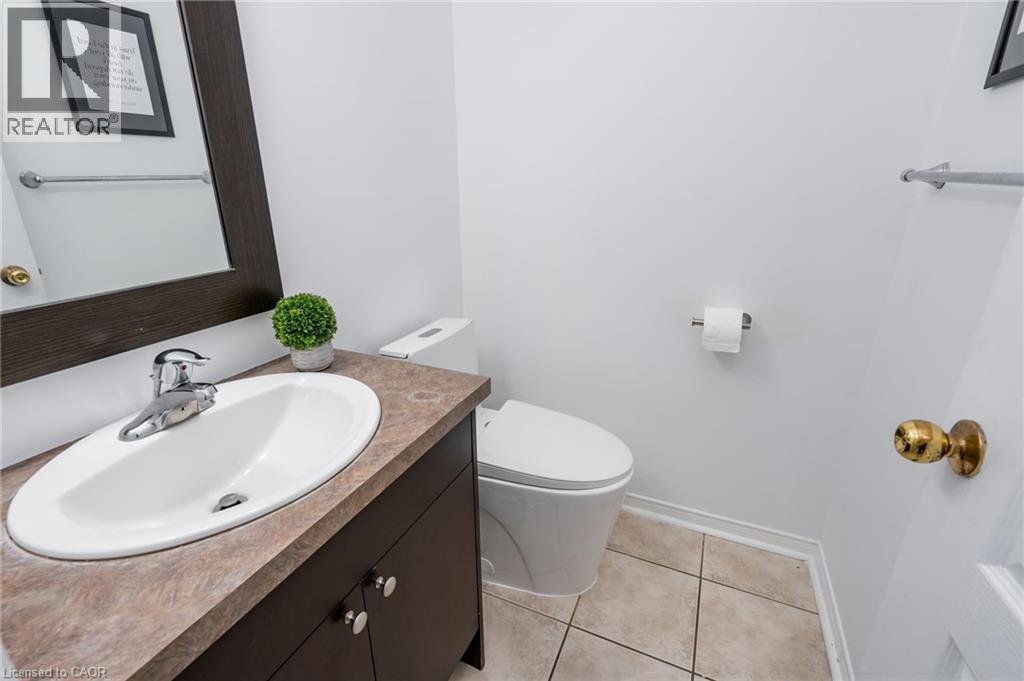
| Main Level | 2pc Bathroom | 7'0'' x 3'5'' | ||
| Main Level | Family Room | 11'6'' x 18'7'' |
https://www.realtor.ca/real-estate/30176171/103-john-street-georgetown
Contact Us
Contact us for more information

This REALTOR.ca listing content is owned and licensed by REALTOR® members of The Canadian Real Estate Association
The trademarks REALTOR®, REALTORS®, and the REALTOR® logo are controlled by The Canadian Real Estate Association (CREA) and identify real estate professionals who are members of CREA. The trademarks MLS®, Multiple Listing Service® and the associated logos are owned by The Canadian Real Estate Association (CREA) and identify the quality of services provided by real estate professionals who are members of CREA. The trademark DDF® is owned by The Canadian Real Estate Association (CREA) and identifies CREA's Data Distribution Facility (DDF®)
August 19 2026 10:59:07
REALTORS® Association of Hamilton-Burlington
Sutton Group Summit Realty Inc Brokerage