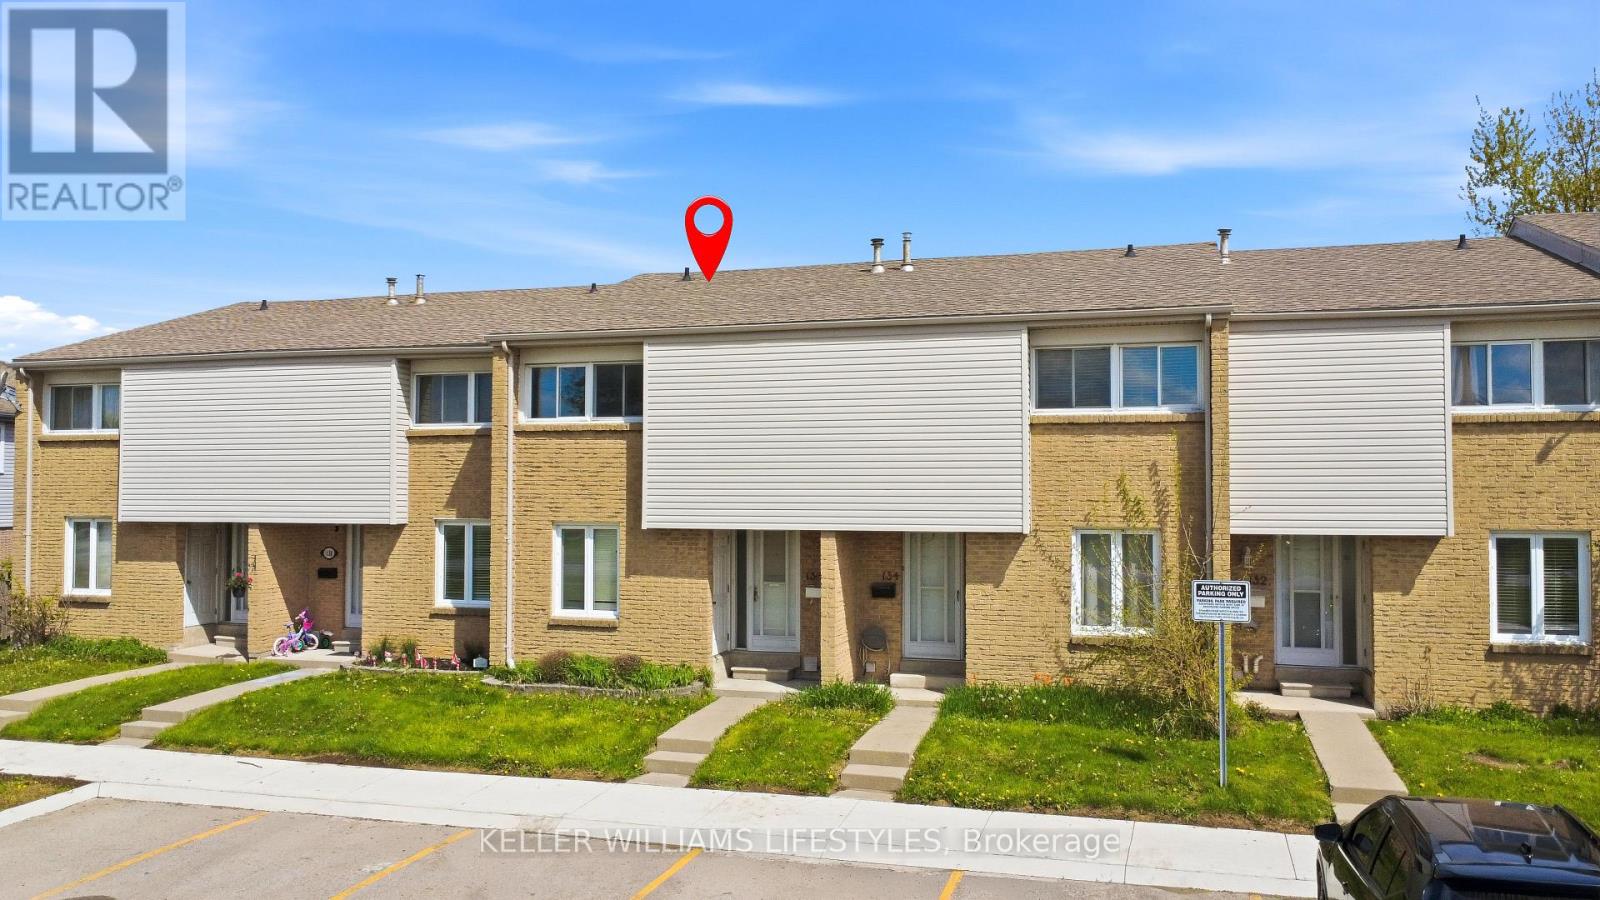
This well-maintained two-storey townhouse offers 3 bedrooms, 2 full bathrooms, and a convenient powder room, ideally located in the family-friendly Westminster area of South London. The main floor welcomes you with a spacious entryway featuring an ample closet and a 2-piece bathroom, leading into a functional kitchen with updated cabinetry providing extra storage, and an open dining and living area perfect for everyday living. Upstairs, you'll find three generously sized bedrooms and a 4-piece bathroom. The finished basement adds valuable living space with a recreation room, a 3-piece bathroom, laundry area, and a utility room complete with a workbench. Step outside to enjoy a private fully fenced patio with a deck-ideal for relaxing or entertaining. Perfect for first-time homebuyers or growing families, this home is conveniently located close to White Oaks Mall, schools, parks, Landmark Cinemas, restaurants, major transit routes, and offers quick access to Highway 401. (id:15069)
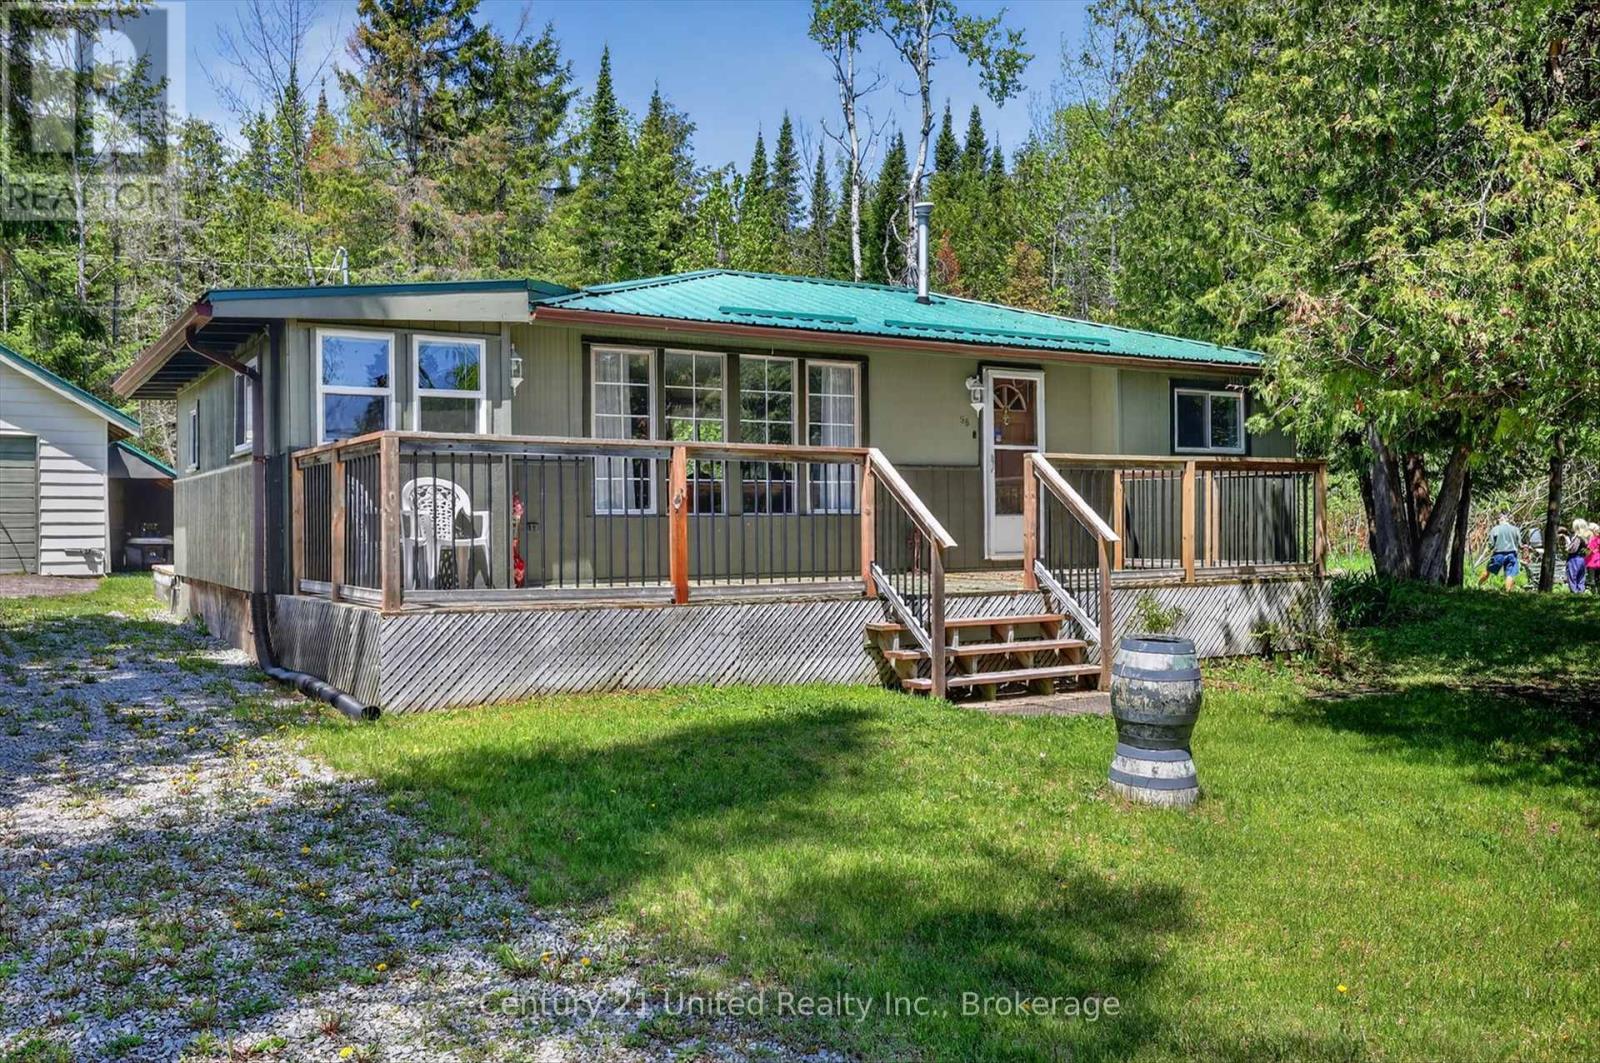
Perfectly placed on a quiet and private back lot with deeded access to beautiful Balsam Lake just steps from your front door, this charming three-bedroom, one-bathroom four-season retreat is the ideal place to relax and enjoy cottage living. Surrounded by mature trees and scenic farmland, the property offers privacy, peace, and low maintenance living in a beautiful natural setting. Inside, the open concept layout feels warm and inviting, with plenty of space to gather with family and friends or enjoy a quiet evening at home. The large front deck is the perfect spot to enjoy your morning coffee while taking in stunning sunrises over the lake. Out back, the spacious rear deck is ideal for BBQs, outdoor dining, and relaxing summer nights. The detached garage offers excellent space for vehicles, storage, and all your recreational gear. Set on a level lot and located on a municipally maintained road, this property is in a safe and friendly neighbourhood close to boating, fishing, swimming, and endless outdoor enjoyment. A nearby public boat launch adds even more convenience for enjoying life on the water. Whether you're looking for a seasonal getaway or an affordable year round home near the lake, this rare find offers the perfect blend of comfort, nature, and cottage charm. (id:15069)
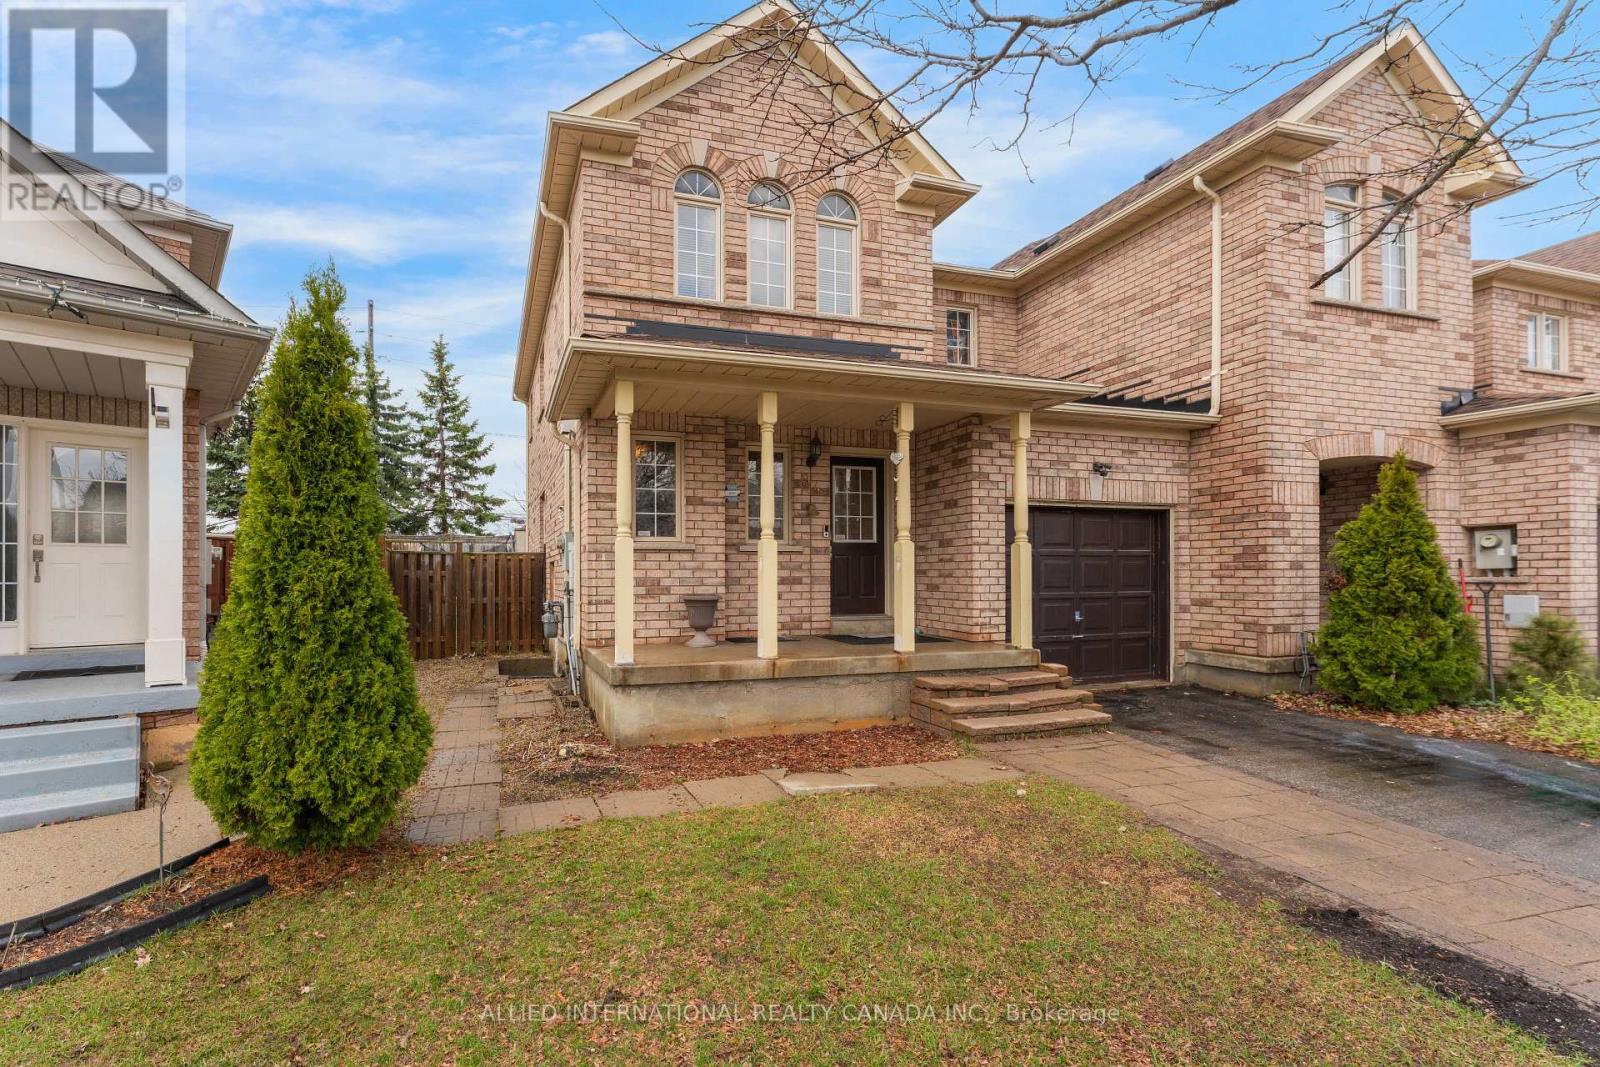
Solid brick, freehold, end unit townhome that has it all! On a large and private lot, with 30' wide frontage and no neighbours to the back, it truly feels like a semi-detached on a private enclave. The finished basement that comes complete with a separate entrance, kitchen and bathroom offers you endless potential; whether it's multi-generational living or potential rental income. Walk into the main level with a functional open concept layout that is spacious and bright with abundant natural light. The upgraded kitchen comes with quartz counters, plenty storage and walks out into the remarkable backyard. Fully fenced and including both a trampoline and swing set, the backyard is perfect for both family living and entertaining purposes. The primary bedroom includes a spacious walk in closet and luxurious ensuite with stone counters and multiple windows. The 2 other bedrooms upstairs are also generously sized with large closets and windows that bring in lots of sunshine. The basement has full height ceilings, windows throughout and includes a kitchen, bedroom and 4 pc bathroom. With so much potential and an unbeatable location (minutes from schools, highways, shopping, community centres, sports and religious facilities), this home is perfect for 1st time home buyers and/or growing families. The property can be available tenanted (or vacant), making the savvy investor money from day one! (id:15069)
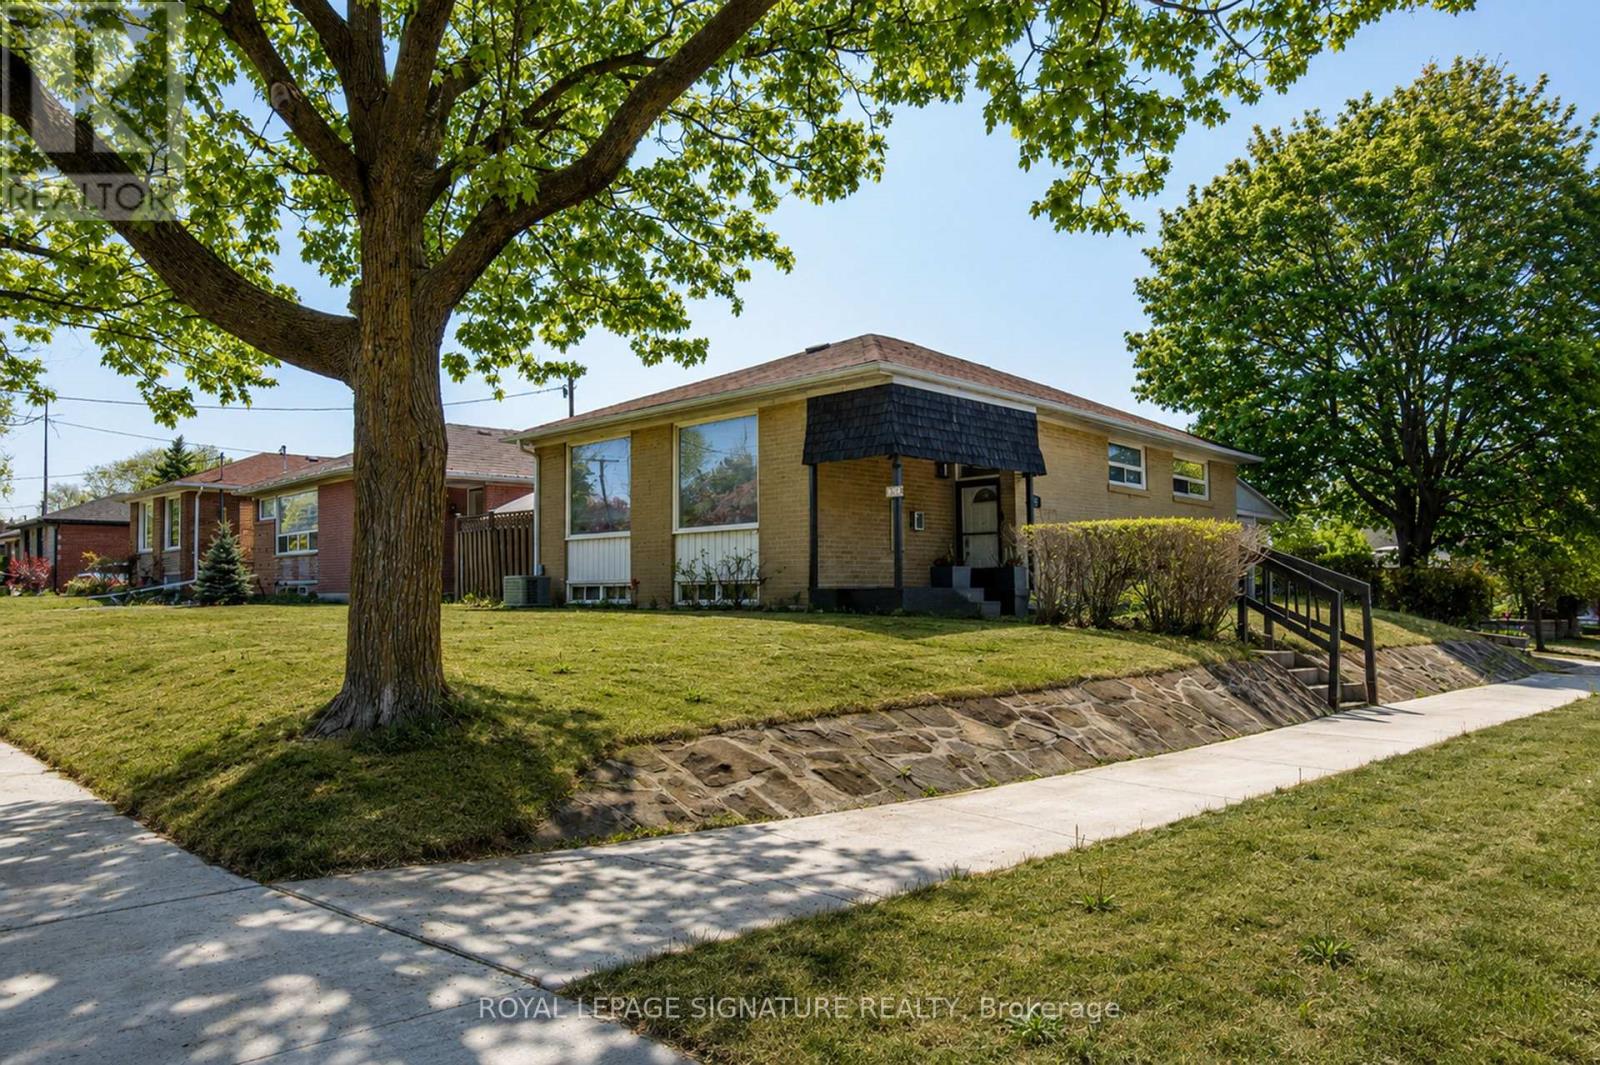
Sun-Filled Home, Great Floor Plan, Attached Garage and Driveway,Walkout To Back Yard Deck, Fully Finished Basement With Full Washroom.S/S Appliances. New 200 Amp Panel. Experience Turnkey Living In This Detached, Cozy Property Nestled On A Generous 52 x 117 Feet Lot. Very Private Backyard. Ideal For An Extra Large Family. Alternatively Generate A Substantial Rental Revenue As A 3+3 Bedroom Investment Property. Separate Basement Entrance Can Be Created.Potential For A Garden Suite At Rear, Benefiting Easy Access Due To Being A Corner Lot.The Private Backyard Is A Delight, Featuring A Spacious BBQ Area And A Charming Gazebo - Perfect For Outdoor Gatherings And Relaxation.Steps To Eglinton TTC Bus Connecting To LRT and UP Stops. Eringate Exit Off Hwy 427. QEW & HWY 401, 403, 407 Around The Corner. Close To All Amenities Including Michael Power-St Joseph High School, Churches,Centennial Park/Etobicoke Olympium, Shopping Malls, Groceries Etc. (id:15069)
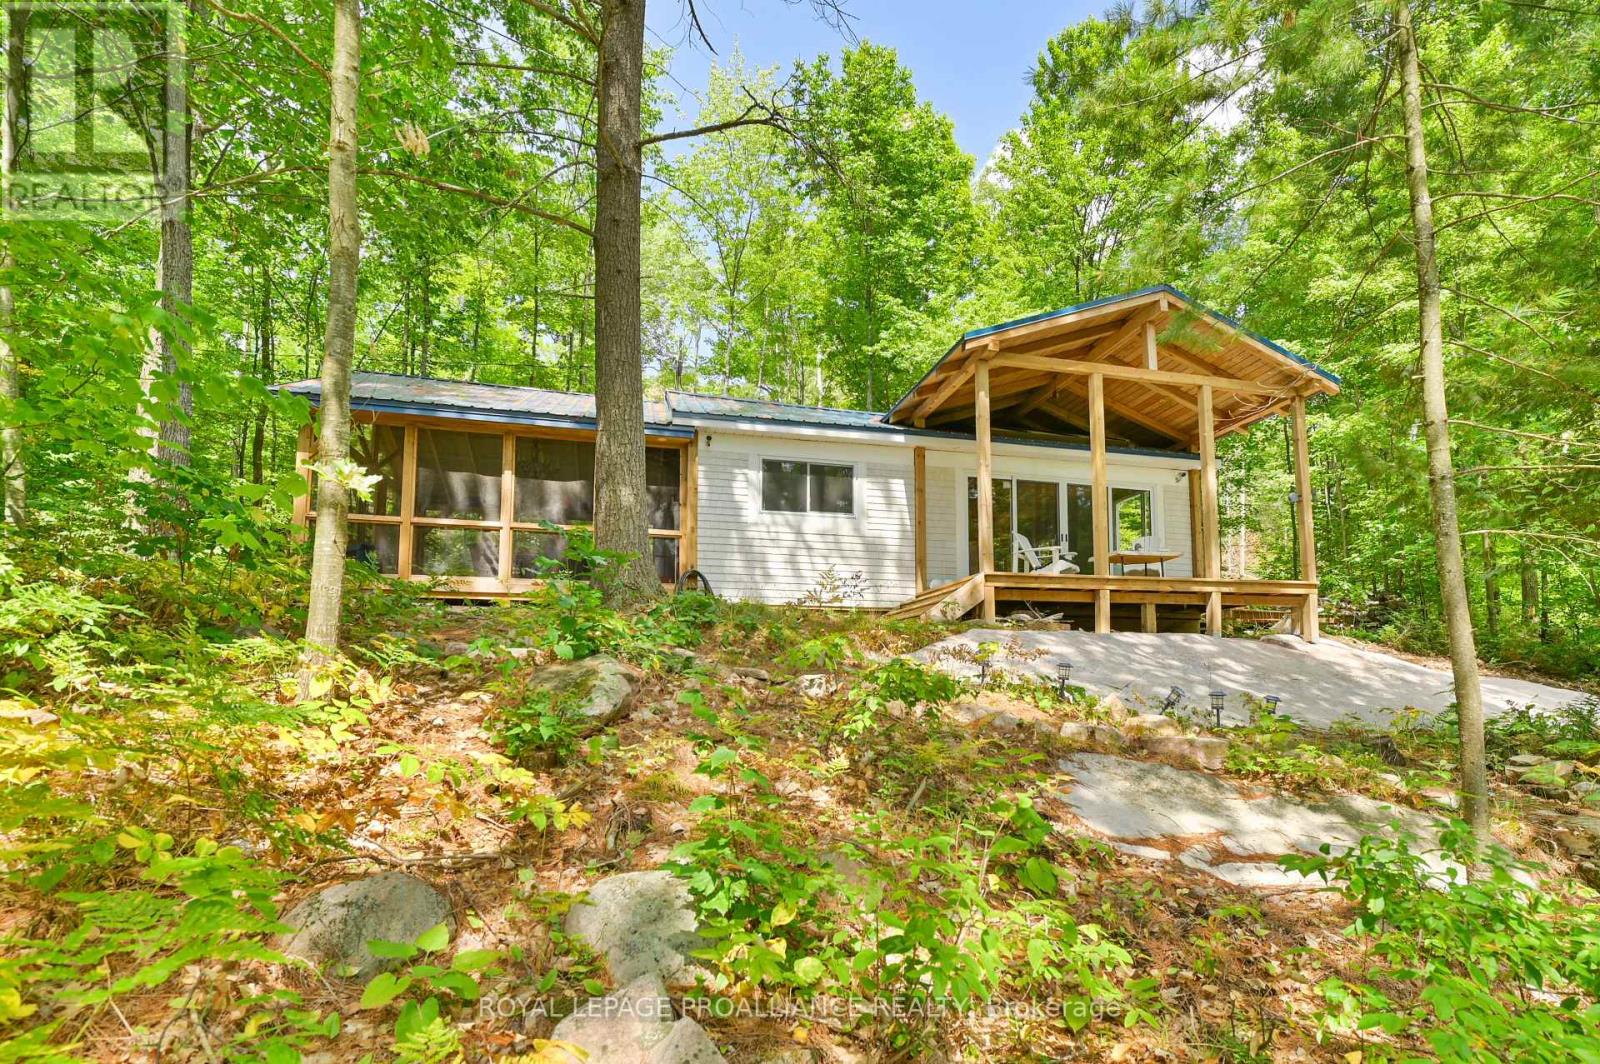
Enjoy life on one of the region's most sought-after lakes with this seasonal cottage on Mazinaw Lake, accessible only by boat and located just minutes from Tappings Bay Boat Launch. Set on approximately 1 acre with 124.74 feet of natural shoreline, the property offers a private setting with mature trees, exposed rock outcroppings, and a steep bluff backdrop. Extensive improvements have been completed throughout the property, including raising and leveling the cottage, a new kitchen, steel roof, exterior siding, vinyl flooring, updated doors and windows, and a new WETT-certified woodstove. Additions include a 16' x 20' screened room and a 10' x 12' bedroom addition, creating extra space for relaxing and entertaining. Outdoor living is well set up with an 8' x 18' front deck with timber overhead structure, a 12' x 16' side deck, and a new aluminum dock. Additional updates include a new bathroom with shower, composting toilet and vanity, lake drawn water with UV water system & reverse osmosis, portable generator, and an out building for storage. The property is serviced by hydro, lake-drawn water, and outhouse, with the shore road allowance owned. A well-maintained waterfront getaway offering a classic cottage experience with thoughtful modern upgrades in a peaceful, boat-access setting. As an added bonus- docking fees have been paid for 2026 and are transferrable to the new owner. (id:15069)
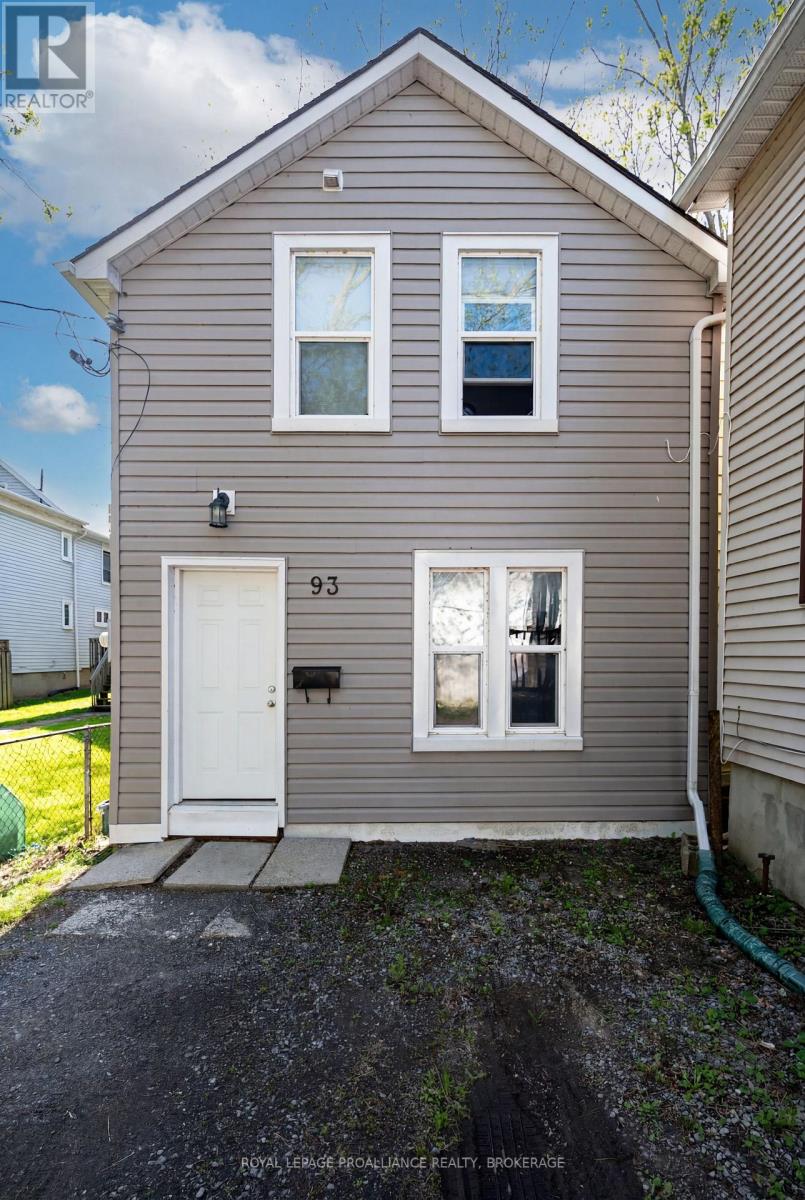
Ideally located in one of Kingston's most convenient central neighbourhoods, 93 Linton Street offers functional living just minutes from Queen's University, Kingston General Hospital, downtown amenities, parks, transit, and everyday essentials. This well kept home features six comfortable bedrooms, two full bathrooms, and bright, practical living areas that suit a variety of lifestyles. Each bedroom offers a functional layout, making the home well suited for shared living or extended family. Its location is a standout-residents enjoy quick access to grocery stores, restaurants, cafés, the waterfront, and Kingston's vibrant downtown core. Whether walking, biking, or taking transit, everything is close at hand. The property is currently leased at $4,050/month inclusive from May 1, 2026 to April 30, 2027, offering stability and peace of mind for the next owner while maintaining flexibility for future use. With its central setting and proximity to Kingston's most sought after amenities, 93 Linton Street is a wonderful opportunity for those seeking comfort, convenience, and long term value. (id:15069)
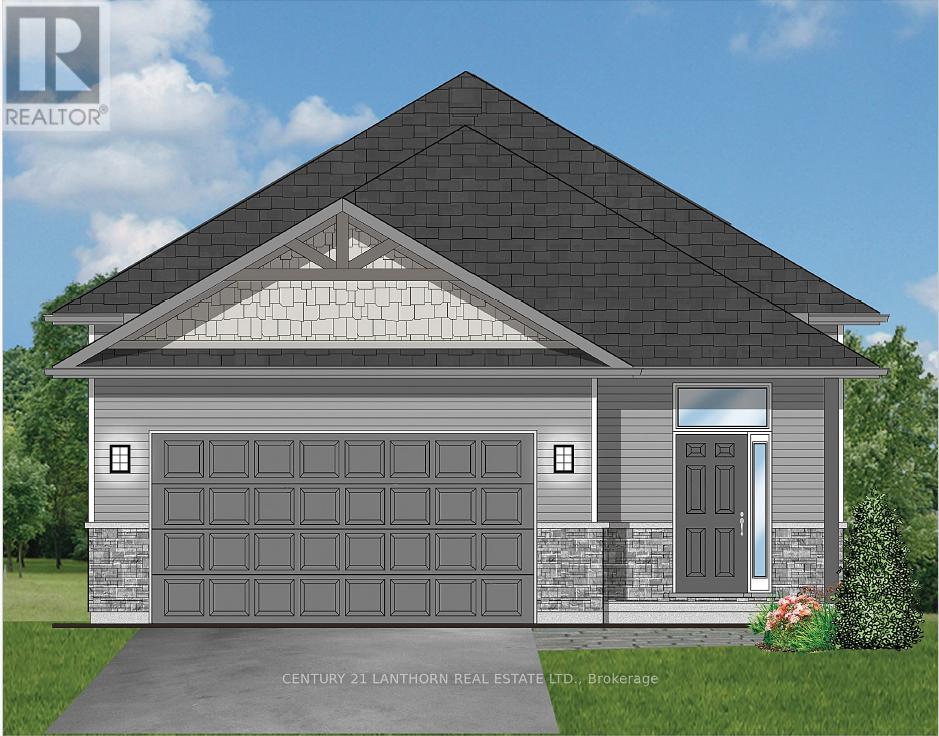
Take advantage of new pricing with the government rebates and the builder will pay the HST!. Currently under construction, there's still time to choose your own colors and finishes to truly make it your own. Offering 1,545 sq ft on the main level, this home features a bright open-concept kitchen, living, and dining area with access to a covered deck overlooking peaceful open fields. The layout includes two bedrooms, highlighted by a spacious primary suite with a walk-in closet and a 3-piece ensuite featuring a glass walk-in shower. A second bedroom, a full 4-piece bathroom, and a convenient main-floor laundry room complete the space. The attached two-car garage provides inside entry to a generous foyer with ceramic tile flooring. The full unfinished basement boasts impressive 8'9" ceilings and offers excellent potential for additional living space, including extra bedrooms, a recreation room with walkout to the backyard, and a rough-in for an additional bathroom. Exterior finishes include Gentek vinyl siding with stone skirting for strong curb appeal. The home is equipped with a natural gas furnace, central air conditioning, and an HRV system, all backed by a Tarion warranty. Ideally located close to the Trans Canada Trail-perfect for walking or biking, and within walking distance to Foodland and other local amenities. Enjoy small-town living with everything Stirling has to offer! (id:15069)
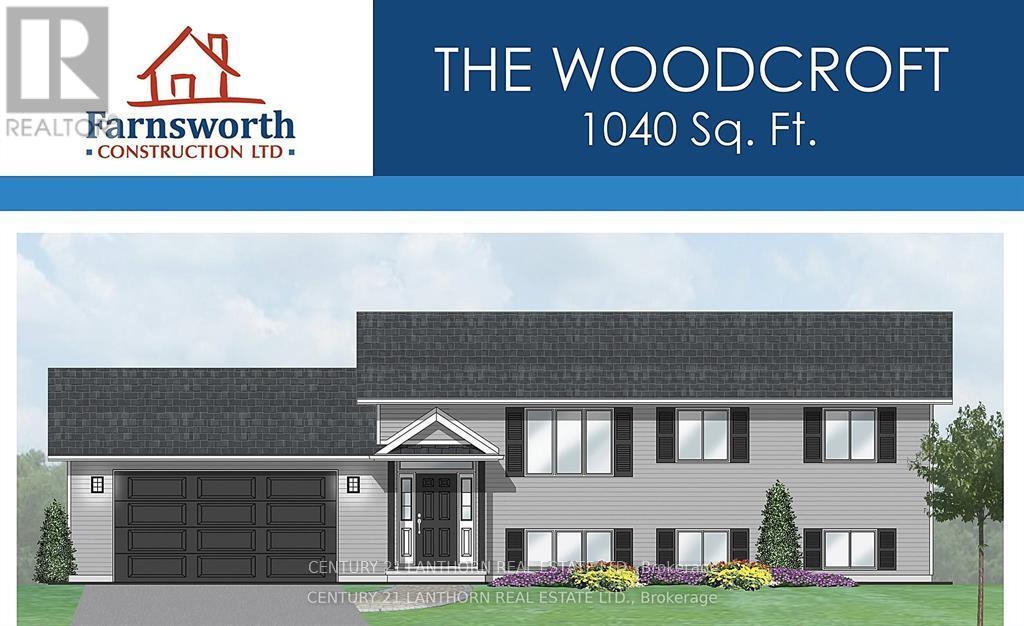
Take advantage of new pricing with the government rebates and the builder will pay the HST! This Farnsworth Construction home sits on a quiet dead-end road just outside Madoc and is currently under construction, with time still available to choose finishes and upgrades. The main level offers 1040 sq ft with 2 bedrooms, 2 bathrooms, and an open-concept kitchen, dining, and living area that walks out to a covered 12x12 backyard deck. The full basement includes a rough-in for a bathroom and plenty of space to finish to your liking. Features include ceramic tile in the bathrooms and entryway, laminate flooring throughout the main level, a propane furnace, central air, and a UV system. An attached garage provides inside access to the front foyer along with a rear man door. The home sits on a 1-acre lot with its own well and septic, meaning no water or sewer bills, and comes with full Tarion warranty coverage for added peace of mind. Close to lakes and recreational trails, it's an ideal spot for outdoor enjoyment. (id:15069)
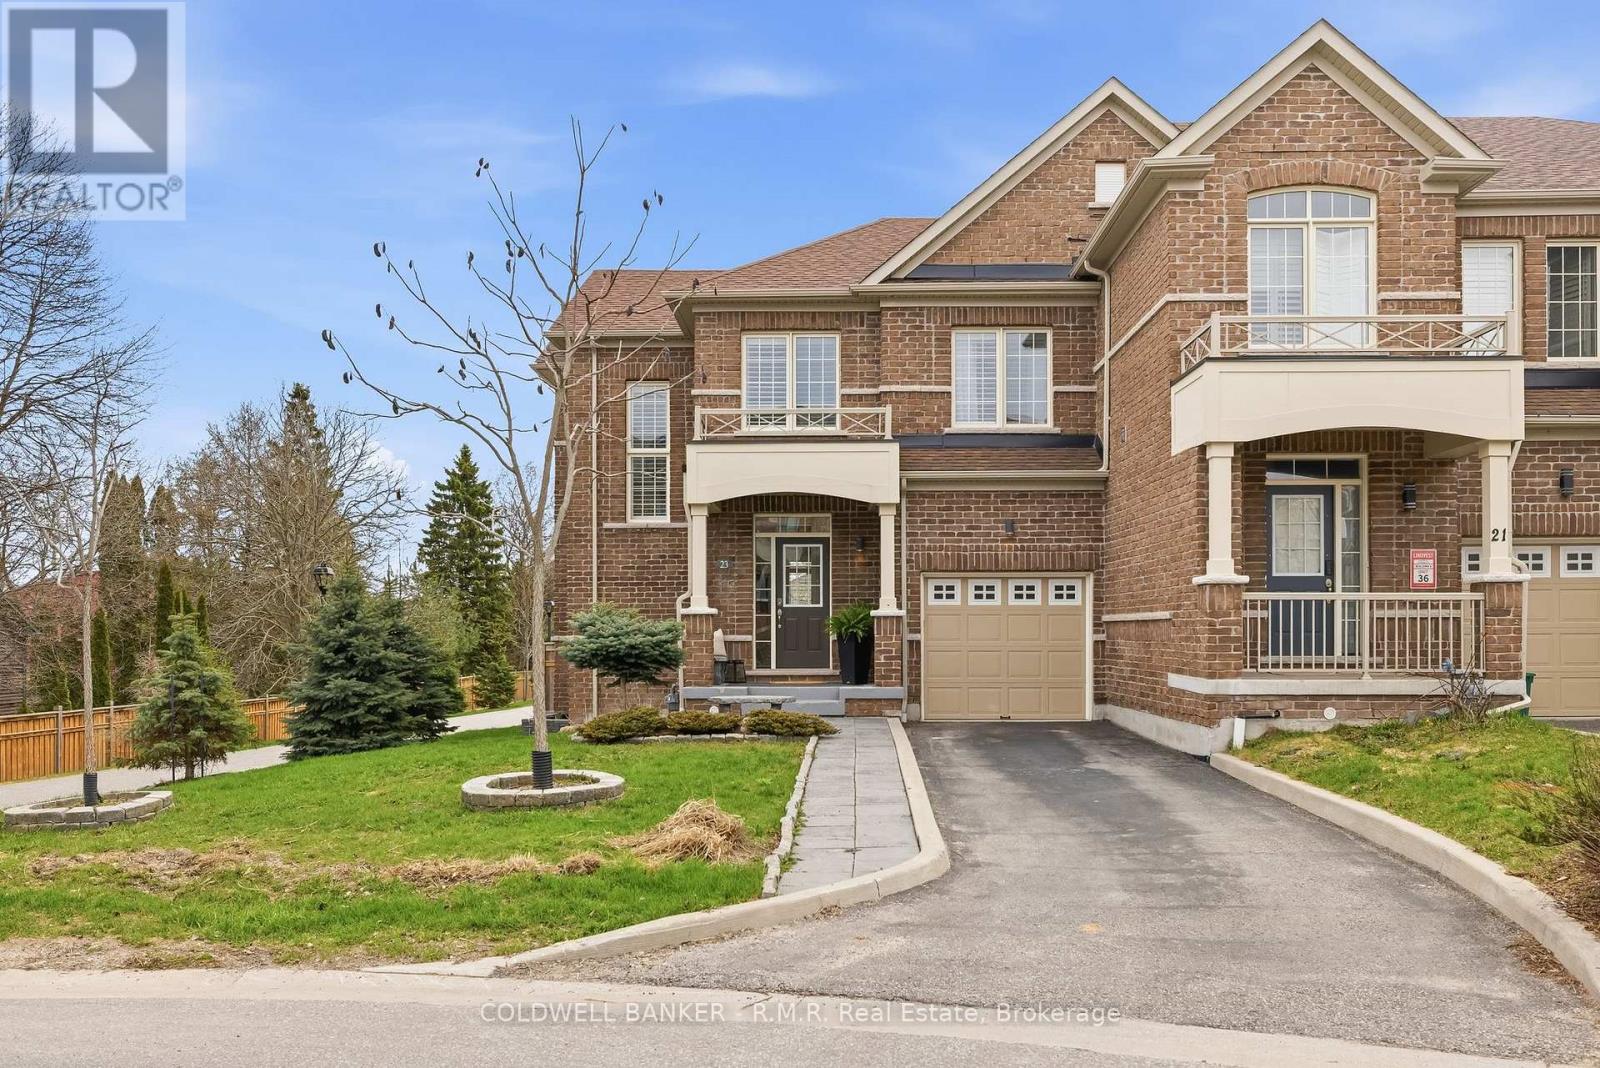
Welcome to this exceptional end-unit townhouse that truly feels more like a semi-detached home. Offering an impressive amount of space, privacy, and natural light, this home stands out from the moment you arrive. Built in 2020 and meticulously maintained, this 3 bedroom, 3 bathroom home is in pristine condition. Showcasing modern finishes, a functional layout, and a bright, airy feel throughout. Large windows frame beautiful views of mature trees and a peaceful walking path, creating a sense of calm and connection to nature that's rarely found in townhouse living. The open concept main floor is elegant and airy with many windows and 9 foot ceilings. The kitchen is expansive with a modern flare and tons of storage. The primary bedroom is large and comfortable with beautiful hardwood floors, tons of windows and an oversized 5 piece ensuite bathroom featuring a soaker tub, large shower and a water closet. The upper level also provides a convenient laundry room. The backyard is a true highlight - private, quiet, and perfectly positioned to enjoy sunlight from morning through the afternoon. Whether you're sipping your morning coffee or unwinding at the end of the day, the patio offers a serene outdoor retreat. Located in the heart of Newcastle, you're just a short walk to local restaurants, cafes, and everyday amenities, with the waterfront, marina, and lakeside trails only a quick drive away. The unfinished basement presents an incredible opportunity to add value and customize the space to suit your lifestyle. Whether that's additional living space, a home gym, or anything you need it to be. This is a home that offers the perfect blend of comfort, lifestyle, and future potential - all in a sought after location. Truly a Must See! Be sure to check out the live video tour and floor plans. This is a freehold townhome with common elements. Offers anytime! (id:15069)
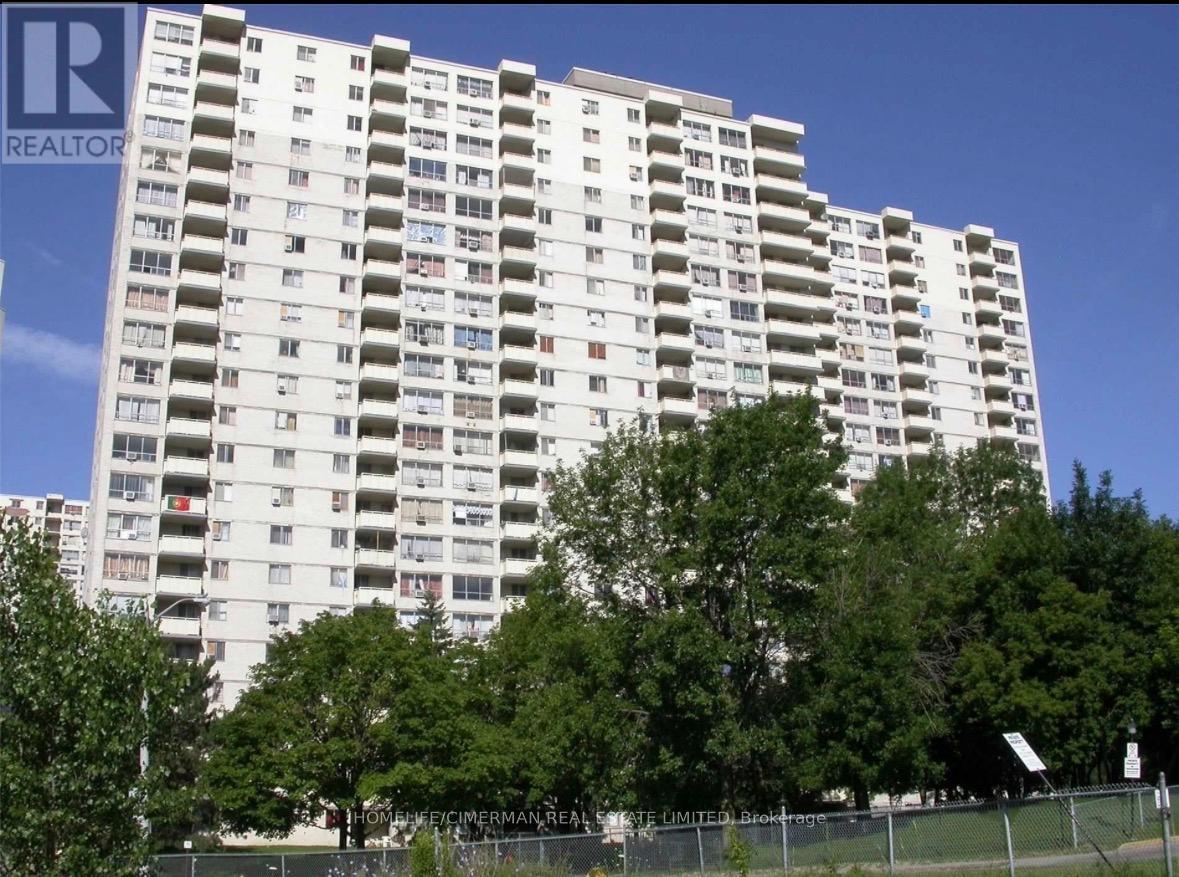
A perfect, move-in ready apartment at an unbeatable price! Enjoy the convenience of underground parking and 24-hour gated security. Ideally located close to major highways, schools, shopping malls, and the airport - everything you need just minutes away. (id:15069)
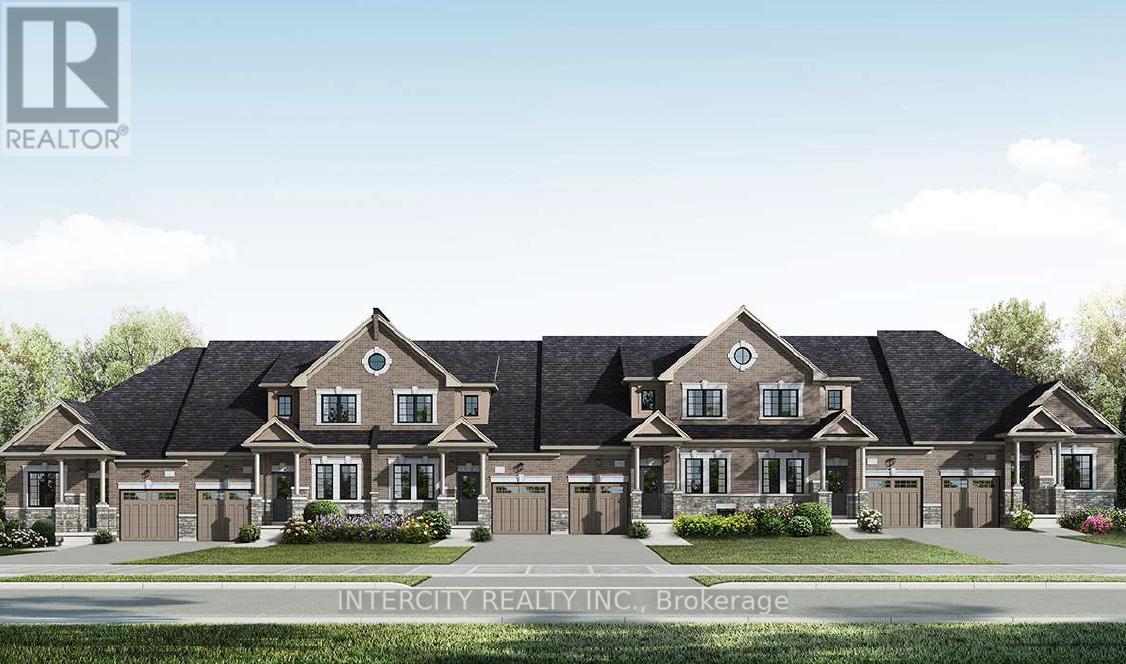
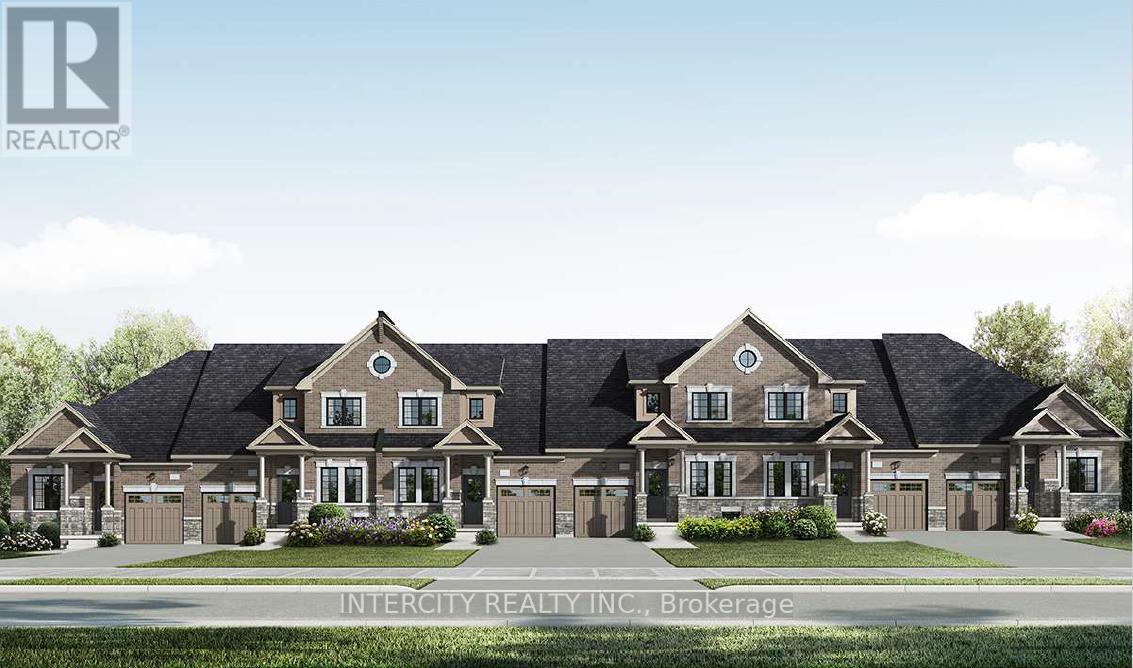
New Home Being Built By Award Winning Builder Remington Homes. Welcome to Juniper Gate, located in the heart of Georgetown. This highly sought-after Whitetail Model, Elevation A, offers the perfect blend of style and functionality. Featuring a spacious 1,518 sq. ft. layout, this town bungaloft includes 3 generous bedrooms, 3 full baths & main floor laundry. Ideally situated just steps from shopping, parks, schools, and major highways, and only minutes from the Toronto Premium Outlets. Please note, the home will be under construction soon, with an anticipated closing in January 2026. Don't miss the opportunity to make this dream home yours! **EXTRAS** Buyer can Still Select Finishes. Full Tarion Warranty. Stone countertops in Kitchen & Primary Ensuite, Frameless Glass Shower, hardwood, optional finished basement. 9 Ft ceilings, upgraded trim, extra height kitchen cabinets. *** Home Is Eligible For Enhanced H.S.T. Rebate If Buyer Qualifies *** (id:15069)
Welcome to Juniper Gate, nestled in the heart of Georgetown. This highly sought-after design located in an exclusive 88 home adult lifestyle community by Remington Homes blends both style and practicality. The Acorn Model, End Unit, is an exquisite town bungalow offering two spacious bedrooms and two full baths. Inside, you'll find elegant stone countertops in the kitchen and primary bathroom, plus a luxurious frameless glass shower in the ensuite. Perfectly positioned just steps away from essential amenities like shopping, parks, schools, and major highways, with the Toronto Premium Outlets only minutes away. Please note, construction starting soon with an expected closing in January 2026. Don't miss your opportunity to make this dream home yours! **EXTRAS** 9Ft Main Floor, hardwood on main floor and many more !! Optional Finished Basement Available. Brand New Home, buyer to select finishes. *** Home Is Eligible For Enhanced H.S.T. Rebate If Buyer Qualifies *** (id:15069)