
1780 Mazinaw Lake Frontenac, Ontario K0H 1K0

2 Bedroom
1 Bathroom
700 - 1,100 sqft
Bungalow
Fireplace
None
Radiant Heat
Waterfront On Lake
$409,900
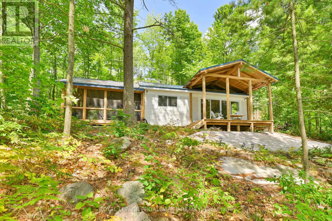
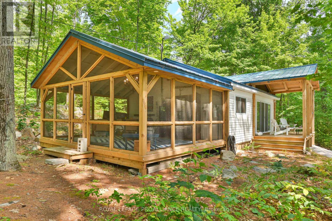
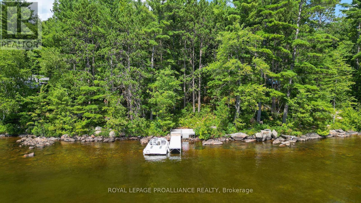
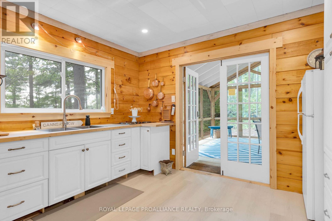
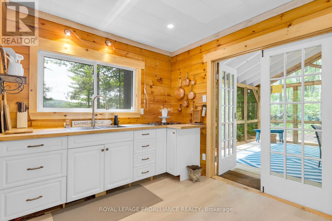
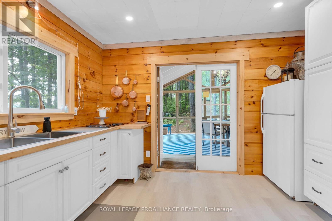
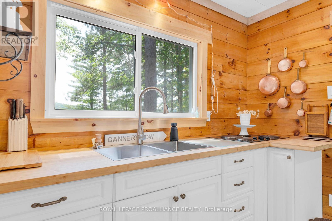
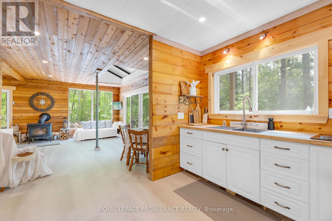
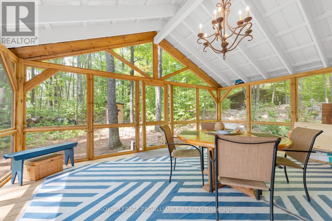
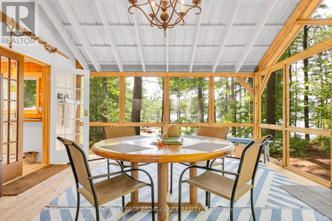
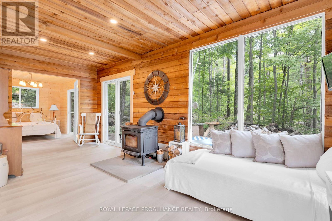
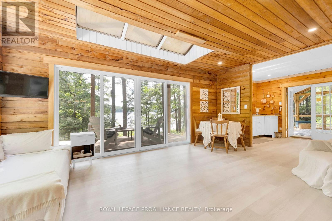
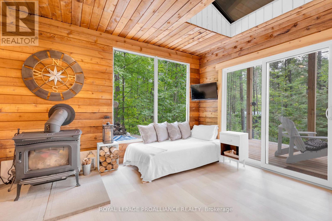
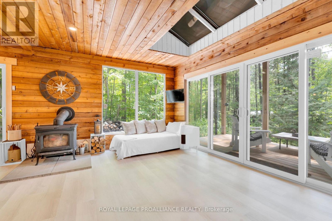
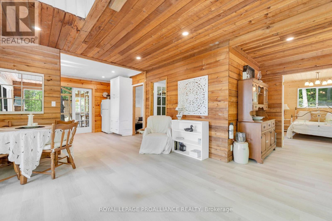
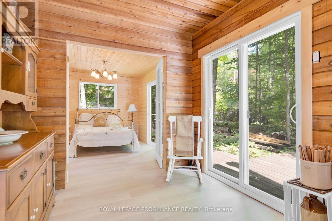
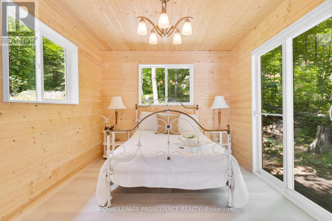
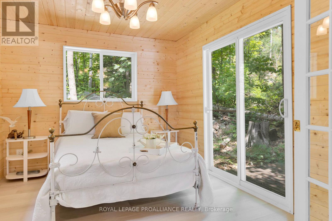
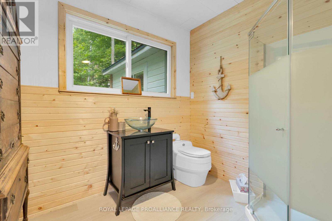
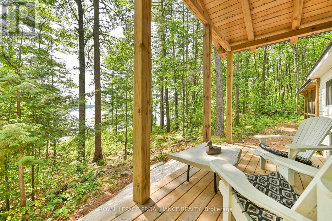
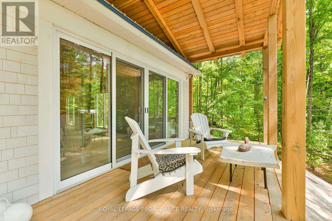
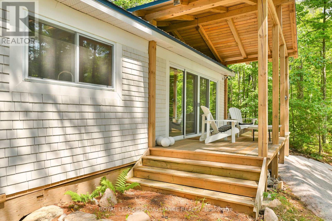
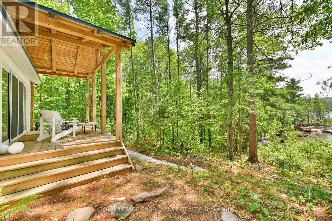
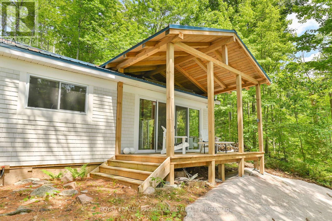
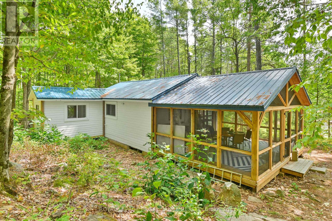
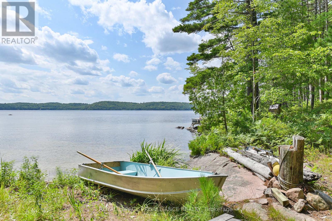
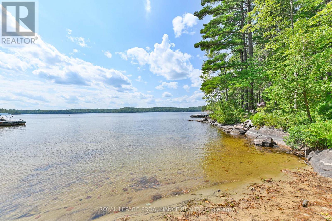
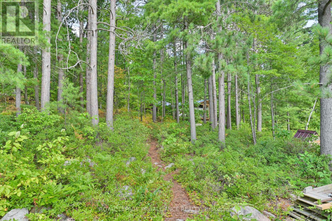
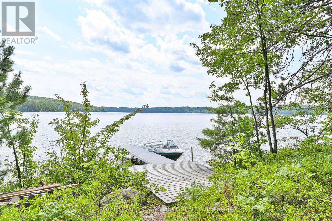
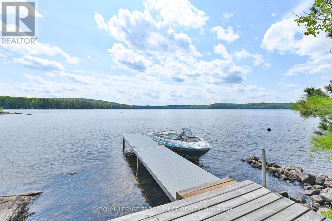
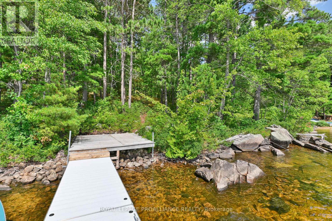
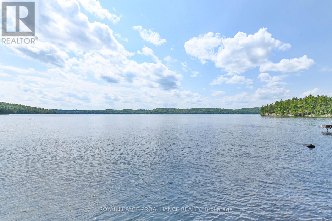
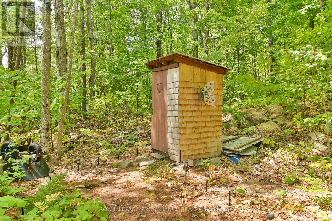
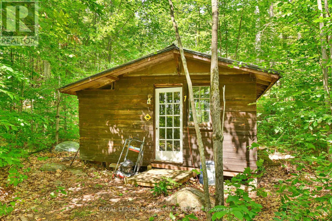
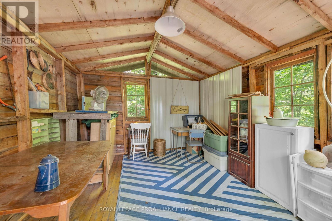
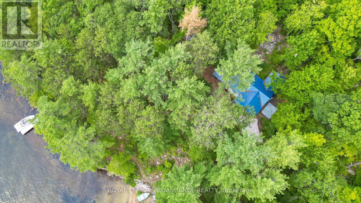
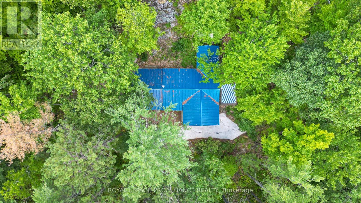
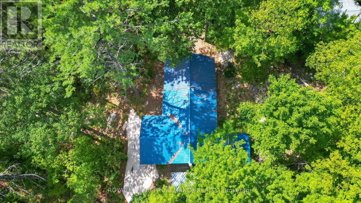
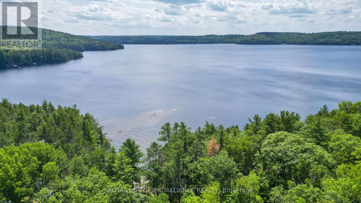
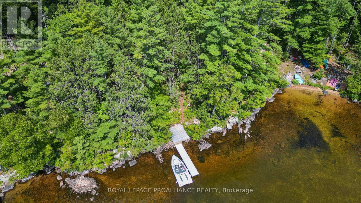
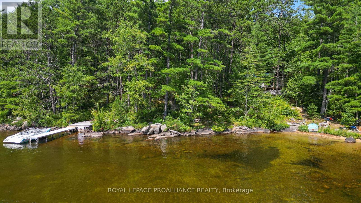
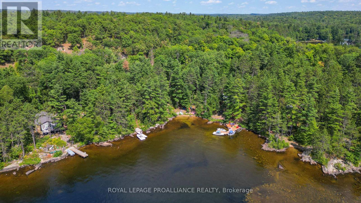
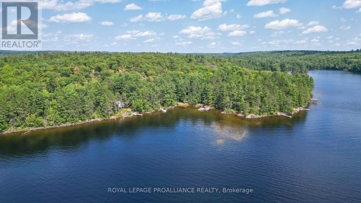
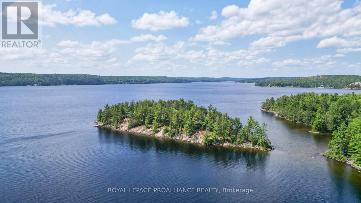
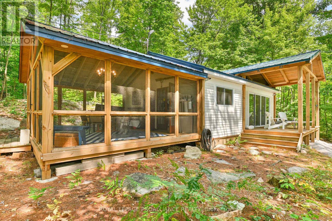
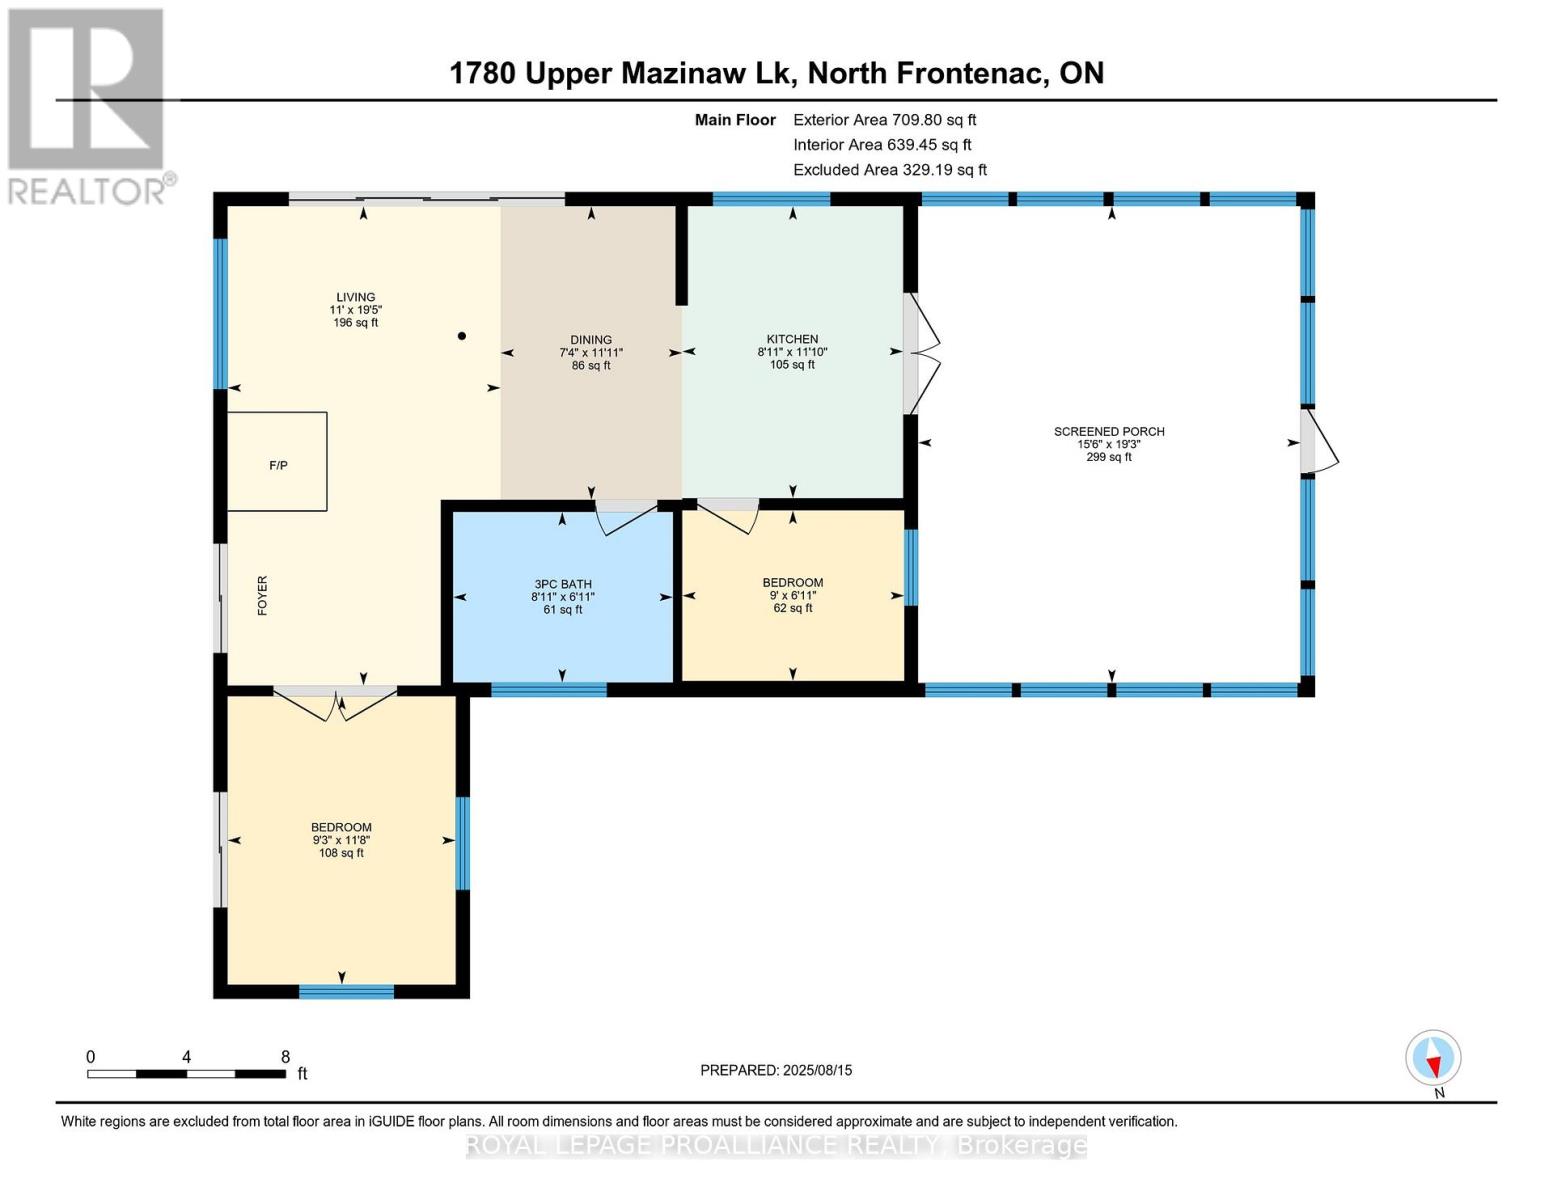
Enjoy life on one of the region's most sought-after lakes with this seasonal cottage on Mazinaw Lake, accessible only by boat and located just minutes from Tappings Bay Boat Launch. Set on approximately 1 acre with 124.74 feet of natural shoreline, the property offers a private setting with mature trees, exposed rock outcroppings, and a steep bluff backdrop. Extensive improvements have been completed throughout the property, including raising and leveling the cottage, a new kitchen, steel roof, exterior siding, vinyl flooring, updated doors and windows, and a new WETT-certified woodstove. Additions include a 16' x 20' screened room and a 10' x 12' bedroom addition, creating extra space for relaxing and entertaining. Outdoor living is well set up with an 8' x 18' front deck with timber overhead structure, a 12' x 16' side deck, and a new aluminum dock. Additional updates include a new bathroom with shower, composting toilet and vanity, lake drawn water with UV water system & reverse osmosis, portable generator, and an out building for storage. The property is serviced by hydro, lake-drawn water, and outhouse, with the shore road allowance owned. A well-maintained waterfront getaway offering a classic cottage experience with thoughtful modern upgrades in a peaceful, boat-access setting. As an added bonus- docking fees have been paid for 2026 and are transferrable to the new owner. (id:15069)
Property Details
| MLS® Number | X13098370 |
| Property Type | Single Family |
| Community Name | 53 - Frontenac North |
| Amenities Near By | Beach, Marina |
| Community Features | Fishing |
| Easement | Unknown |
| Features | Wooded Area, Irregular Lot Size, Rolling, Carpet Free |
| Structure | Deck, Outbuilding, Dock |
| View Type | Lake View, Direct Water View |
| Water Front Name | Upper Mazinaw Lake |
| Water Front Type | Waterfront On Lake |
Building
| Bathroom Total | 1 |
| Bedrooms Above Ground | 2 |
| Bedrooms Total | 2 |
| Appliances | Range, Water Heater, Water Purifier, Water Treatment, Stove, Refrigerator |
| Architectural Style | Bungalow |
| Basement Type | None |
| Construction Style Attachment | Detached |
| Cooling Type | None |
| Exterior Finish | Wood |
| Fire Protection | Smoke Detectors |
| Fireplace Present | Yes |
| Fireplace Type | Woodstove |
| Foundation Type | Block, Wood/piers |
| Heating Fuel | Wood |
| Heating Type | Radiant Heat |
| Stories Total | 1 |
| Size Interior | 700 - 1,100 Sqft |
| Type | House |
| Utility Water | Lake/river Water Intake |
Parking
| No Garage |
Land
| Access Type | Water Access, Private Docking |
| Acreage | No |
| Land Amenities | Beach, Marina |
| Size Depth | 260 Ft ,7 In |
| Size Frontage | 214 Ft ,2 In |
| Size Irregular | 214.2 X 260.6 Ft |
| Size Total Text | 214.2 X 260.6 Ft|1/2 - 1.99 Acres |
| Zoning Description | Lsw |
Rooms
| Level | Type | Length | Width | Dimensions |
|---|---|---|---|---|
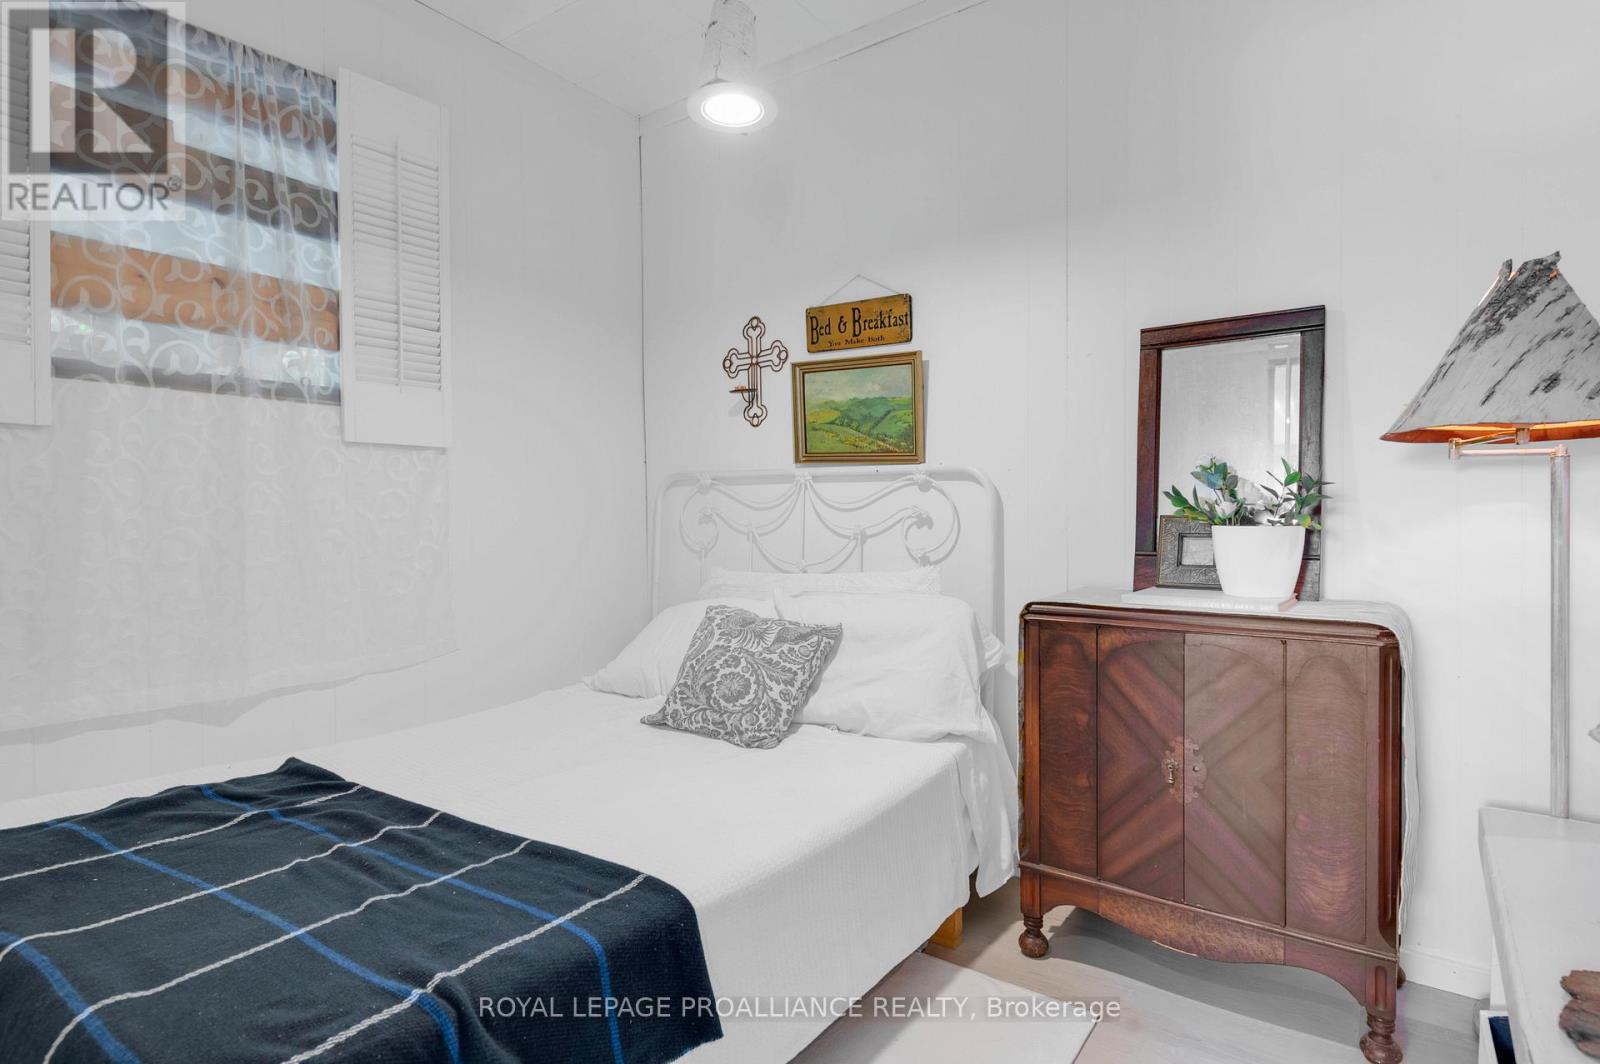
| Main Level | Bedroom | 2.1 m | 2.74 m | 2.1 m x 2.74 m |
| Main Level | Bedroom | 3.56 m | 2.81 m | 3.56 m x 2.81 m |
| Main Level | Dining Room | 3.62 m | 2.24 m | 3.62 m x 2.24 m |
| Main Level | Kitchen | 3.6 m | 2.72 m | 3.6 m x 2.72 m |
| Main Level | Living Room | 5.91 m | 3.37 m | 5.91 m x 3.37 m |
| Main Level | Other | 5.88 m | 4.72 m | 5.88 m x 4.72 m |
| Main Level | Bathroom | 2.72 m | 2.11 m | 2.72 m x 2.11 m |
Utilities
| Electricity | Installed |
| Wireless | Available |
| Electricity Connected | Connected |
| Telephone | Nearby |
Contact Us
Contact us for more information

This REALTOR.ca listing content is owned and licensed by REALTOR® members of The Canadian Real Estate Association
The trademarks REALTOR®, REALTORS®, and the REALTOR® logo are controlled by The Canadian Real Estate Association (CREA) and identify real estate professionals who are members of CREA. The trademarks MLS®, Multiple Listing Service® and the associated logos are owned by The Canadian Real Estate Association (CREA) and identify the quality of services provided by real estate professionals who are members of CREA. The trademark DDF® is owned by The Canadian Real Estate Association (CREA) and identifies CREA's Data Distribution Facility (DDF®)
June 09 2026 06:51:29
Central Lakes Association of REALTORS®
Royal LePage Proalliance Realty