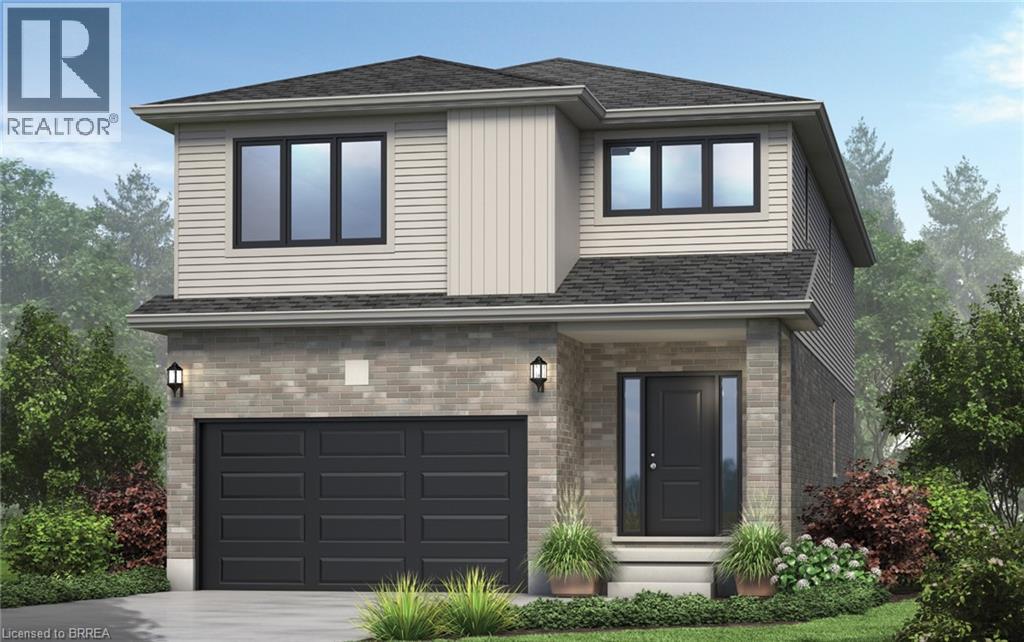
There is something really special about being the very first person to turn the key. A brand-new beginning, designed entirely around you. Welcome to The Shakespeare. With 2,213 square feet, 4 bedrooms, and 2.5 bathrooms, this thoughtfully designed home sits on a generous 38' x 106.6' lot and offers the rare opportunity to build not just a house, but a vision. From exterior finishes to interior colours, flooring, cabinetry, and every small detail in between, your home becomes a reflection of your taste and your lifestyle. The main floor is open, airy, and effortlessly functional; a space made for real life. Morning coffee at the kitchen island. Homework at the dining table. Evenings gathered in the living room. A convenient inside entry from the attached garage leads into the mudroom, where you’ll also find main-floor laundry (because life is busy enough). Upstairs, the home truly becomes a retreat. The primary suite features a spacious walk-in closet and private ensuite, while three additional large bedrooms are filled with natural light — perfect for growing families, guests, home offices, or creative space. Outside, your home comes complete with garage, asphalt driveway, and sod. And if you need flexibility? An optional separate side entrance is available, and there are multiple other floor plans that can be built on this lot - plus a limited selection of additional lots still available in the community. Speaking of the community… This is the kind of neighbourhood people stay in. Quiet streets. Families walking their dogs. Kids riding bikes. Friendly faces. And yet, you’re still just minutes from shopping, schools, restaurants, and everyday conveniences. Buying pre-construction isn’t just about a new home; it’s about smart investing, peace of mind, and building equity in something untouched, efficient, and tailored to you from day one. It’s about choosing your future… before it’s built. Visit our decorated Model Home on Saturdays & Sundays 1-4 pm @ 4 Ford Dr. (id:15069)

There’s something powerful about choosing a home before it exists. It’s not just buying real estate, it’s deciding what your everyday life will feel like. Welcome to The York. This beautifully designed home offers 1,585 square feet, 4 bedrooms, and 2.5 bathrooms, set on a 36' x 104.9' lot in a peaceful, family-filled neighbourhood where evenings are quiet and weekends feel unhurried. The main floor is open and welcoming; a space where conversations flow easily from kitchen to living room, where dinner turns into late nights at the table, and where ordinary moments quietly become the ones you remember most. Upstairs, the home unfolds into a private retreat. The primary bedroom offers its own ensuite, while three additional bedrooms are bright, generous in size, and ready to become whatever your life needs next: children’s rooms, a home office, a guest space, or a creative escape. Outside, attached garage, asphalt driveway, and fresh sod are included. And because this is pre-construction, the story is still yours to write. From finishes and flooring to cabinetry, colours, and upgrades, you’re invited to shape every detail — inside and out — into something that feels unmistakably like home. An optional separate side entrance is available, and there are additional floor plans and select lots still offered within the community for those seeking different possibilities. This is the kind of neighbourhood where kids ride bikes until the streetlights come on, where neighbours become friends, and where shopping, schools, and restaurants are only minutes away; close enough for convenience, far enough to keep the calm. A brand-new home is more than move-in ready. It’s peace of mind. It’s smart investing. It’s the rare chance to begin without compromise. And for the right buyer, it’s the start of something quietly extraordinary. Visit our decorated Model Home on Saturdays & Sundays 1-4 pm @4 Ford Dr. (id:15069)
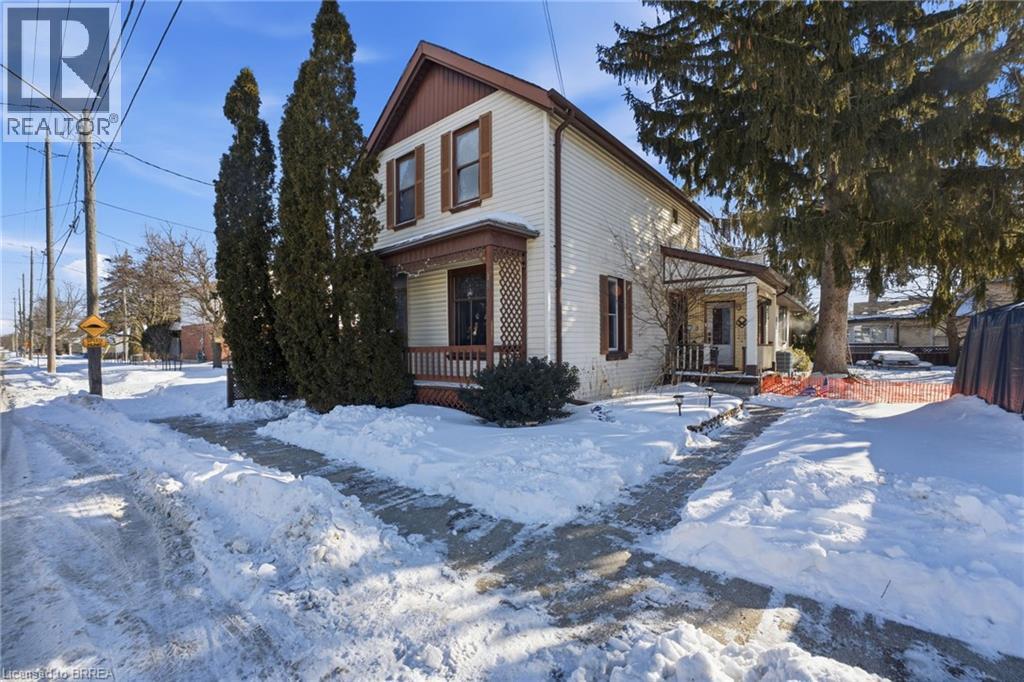
Welcome to 187 Sydenham Street — a warm and character-filled family home in Brantford’s sought-after Terrace Hill neighbourhood. Built 146 years ago, this beautifully preserved residence offers 1,871 sq ft of living space where historic charm meets everyday family comfort — all just minutes from highway access, Brantford General Hospital, schools, transit, parks and shopping. With 4 bedrooms and 2 full bathrooms, the layout offers flexibility for growing families, multi-generational living, or dedicated work-from-home space. A main-floor primary bedroom with private ensuite provides added convenience and privacy — a rare and practical feature in a home of this era. Set on a generous lot, the property stands out with two separate driveways and a detached garage, including additional garage access from Huff Avenue — perfect for busy households with multiple vehicles, teens, guests, or recreational storage. Timeless architectural details bring warmth and personality throughout the home, while important recent upgrades — including a new furnace and central air system (2024) and new water softener (2025) — provide modern comfort and peace of mind. If you’ve been searching for a home with history, space, and heart — one that supports real family living — 187 Sydenham Street is a rare opportunity in a well-established neighbourhood. (id:15069)

Welcome to 126 Munro Circle, an exceptional newer townhouse located in the highly sought-after West Brant community. This beautifully designed home offers 3 bedrooms, 2.5 bathrooms, and a bright open-concept layout that blends modern style with everyday comfort. The spacious main floor is ideal for both entertaining and relaxed living, while large windows fill the home with natural light. Upstairs, you’ll find generously sized bedrooms, including a well-appointed primary suite with its own private ensuite. The full-size unfinished basement offers outstanding potential for future customization, allowing you to tailor the space to your lifestyle. Complete with an attached garage and private backyard, this home offers the perfect balance of comfort, function, and long-term value. Located close to excellent schools, parks, trails, shopping, and all major amenities, this home is perfectly positioned in one of Brantford’s fastest-growing neighbourhoods. An outstanding opportunity to own a move-in ready home in a family-friendly community (id:15069)
This 1.8-acre property is a handyman special with plenty of upside for the right buyer. The home offers almost 1,700 sq/ft with 4 good size bedrooms, 2 bathrooms, main floor laundry, hardwood floors, a gas fireplace, walkout basement, and a 2-level deck with a walkout from the primary bedroom. The lot is wooded, private, and set in a quiet area close to town. The property also includes a 24 x 38 insulated shop with hydro and a 16 x 24 barn with power, stalls, and a fenced area for animals, making it a great option for a hobby farmer. Located inside the urban boundary, the property also offers future commercial development potential. Furnace and air conditioning were updated in 2015. This is a great opportunity for someone looking for land, outbuildings, and future upside. (id:15069)
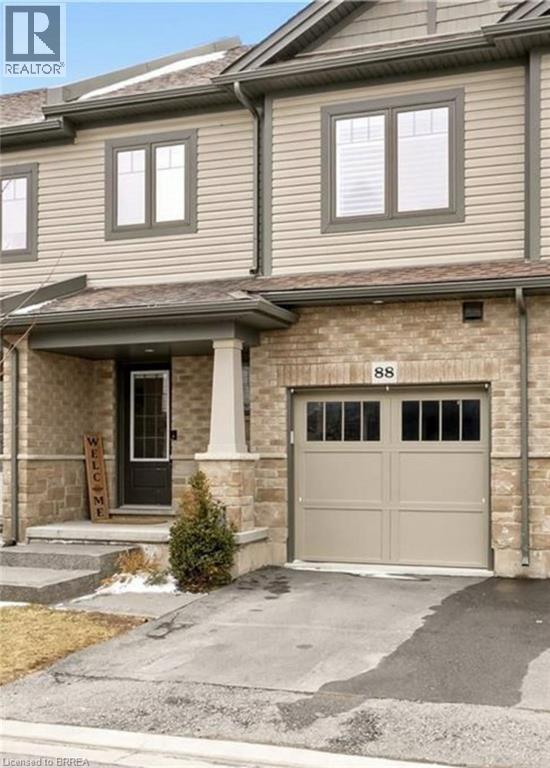
Discover your dream sanctuary at 88 Severino Circle, nestled in the heart of beautiful Smithville, Ontario. With a $140 maintenance fee, its truly care free living. This elegant 4 bedroom, 3.5 bathroom home exudes timeless charm and modern comfort, offering the perfect home for families who cherish both style and serenity. Step inside to soaring ceilings, abundant natural light, and thoughtfully designed living spaces that flow effortlessly from room to room. The gourmet inspired kitchen opens to a bright dining area and a spacious great room ideal for lively gatherings or quiet evenings. Upstairs, the generous primary suite features a luxurious ensuite and walk in closet, while the two additional bedrooms provide ample space and flexibility. The highlight of this exceptional property is the fully finished walk out basement, currently set up as a spacious 4th bedroom, bathed in natural light and stepping directly onto your private backyard oasis. This beautiful lower level suite offers the perfect space for guests, a growing family, or a private retreat, adding incredible versatility and value to your home. Located on a quiet circle in one of Smithville’s most sought-after neighbourhoods, this home combines peaceful living with convenient access to parks, schools, and local amenities. With its impeccable presentation and warm, inviting atmosphere, 88 Severino Circle is more than a house it’s a lifestyle you’ll fall in love with the moment you arrive. Ready to make this stunning home yours? Contact me today for your private showing! (id:15069)
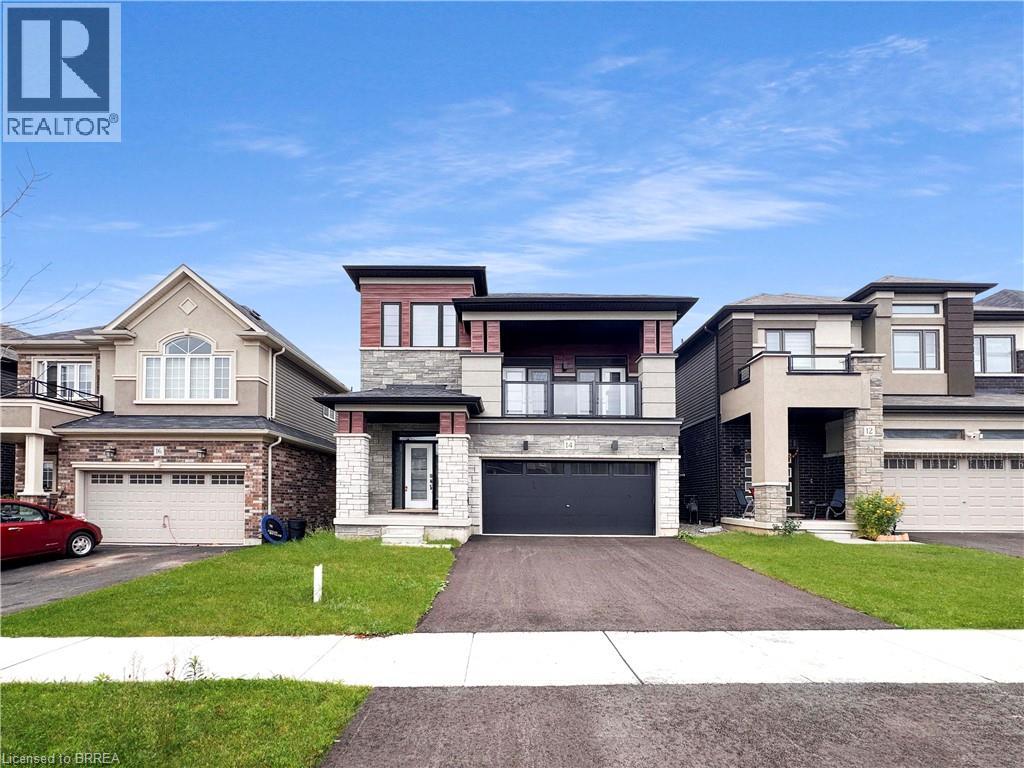
Be the second owner of this newer-built 4-level side split offering a functional layout and strong value. The main level features a formal dining area, living room with fireplace, bright dinette, and a modern kitchen with clean finishes and great flow. The standout feature is the great room with 12’ ceilings, oversized windows, and a walkout to a front-facing balcony. Tons of natural light and usable space. Upstairs includes 4 full bedrooms. The primary has a walk-in closet and private ensuite. Laundry is conveniently located on the bedroom level. Two-car garage. Clean curb appeal. Move-in ready. Located minutes to Highway 403 and close to the Brant Sports Complex, schools, shopping, and trails. Best price on the street for a home like this. Book your showing before it’s gone. (id:15069)

This exceptional two-storey stone & brick residence is a rare designer-owned masterpiece on a mature estate lot blending classic architecture with bold luxury. Dark doors lead to an awe-inspiring hallway with raised paneling, hand-carved exposed beams, & a striking black accent wall. The living room's built-in cabinetry frames a real wood fireplace perfect for intimate gatherings, fireside evenings, or musical moments under the brass chandelier and tray ceiling. The chef-inspired kitchen shines with timeless cabinetry topped in subtly veined marble porcelain and custom-designed brass open shelving wrap a solid walnut island featuring a 3” thick end-grain top comprised of 1690 pieces. A rare 60” duel-fuel Wolf range, 48” Subzero Pro48 glass-front refrigerator would delight even the most discerning chef. The dining room is centred around a 42” fireplace that serves as a dramatic focal point. The herringbone hardwood floors flow seamlessly from adjacent areas, refined lighting, and large windows with garden views enhancing the sense of openness & tranquil luxury. Ascend to the primary suite retreat, where a show-stopping fireplace-clad in intricate black geometric paneling-serves both the bedroom & spa-like ensuite. A freestanding oval tub overlooks the yard. Custom wardrobes with built-in ensuite laundry, heated floors, & sloped ceilings with hand-hewn oak beams & an upholstered seated dressing area a& 40 sq/ft shower leave no reason to leave its’ truly luxury hotel vibe. The finished basement includes a home theatre/media room paired with a stylish bar area. Throughout, moody built-in lighting accents the walnut & solid brass details creating a speak-easy hotel environment. This is more than a home; it’s a curated lifestyle of high-end craftsmanship, bold personality & effortless sophistication. Every element has been intentionally designed & custom-crafted, resulting in a truly one-of-kind home that balances timeless historic character with modern function. (id:15069)
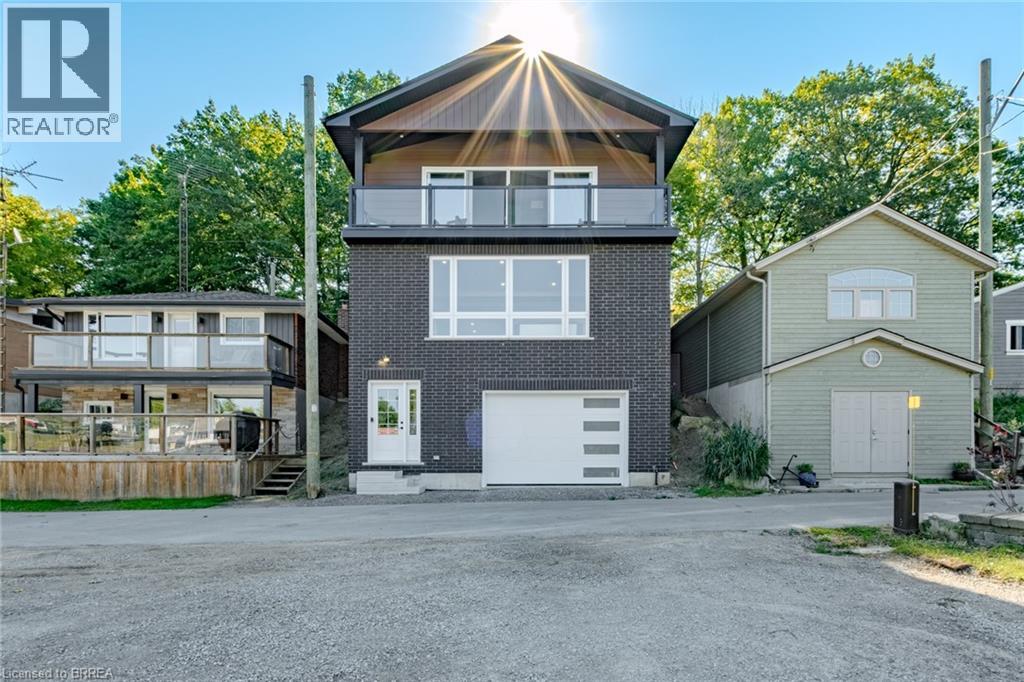
WOW! Stunning, new home in highly sought-after Port Dover, just steps from Black Creek! This home offers versatility for today’s lifestyle. Appreciate the private double-wide driveway, accommodating up to 6 vehicles, & the stamped concrete front porch. A spacious foyer features double mirrored closets, 9-foot ceilings, & oak hardwood flooring that flows throughout the home. Located off the foyer is a laundry room with quartz countertops. On the opposite side, is a beautifully finished 4-piece bath with textured tile floors, quartz vanity & tile shower surround. The open-concept main floor is filled with natural light & offers beautiful canal views. The custom kitchen is a showstopper, boasting a 5-seat island, quartz counters & backsplash, under-mount lighting, dovetail soft-close cabinetry, stainless steel appliances & pantry. Additional features include pot lights & crown molding that continue into the living area, creating a seamless flow. Upstairs, enjoy a versatile space with 12-foot vaulted ceilings, recessed lighting, wet bar with quartz counters & bar fridge—perfect for entertaining, working from home, or relaxing. 7-foot sliding doors lead to a covered Dura-deck with glass railings, offering breathtaking views of the canal. There are 3 spacious bedrooms, including a primary suite, & a luxurious 5-piece bathroom with double quartz vanity & textured tile flooring. On the lower level, a landing leads to the back of the home & a flexible storage/utility room with a 3-piece bath rough-in, secondary laundry option & mechanical systems. This space offers great potential for a variety of future uses. A 1.5 car garage is just off this space featuring drain and water supply line rough-ins. Located just minutes from the heart of Port Dover, this home offers a peaceful retreat with easy access to local amenities. The owner may consider selling the land behind the home on the canal providing the possibility to add some green-space, a docking spot & access to Lake Erie! (id:15069)
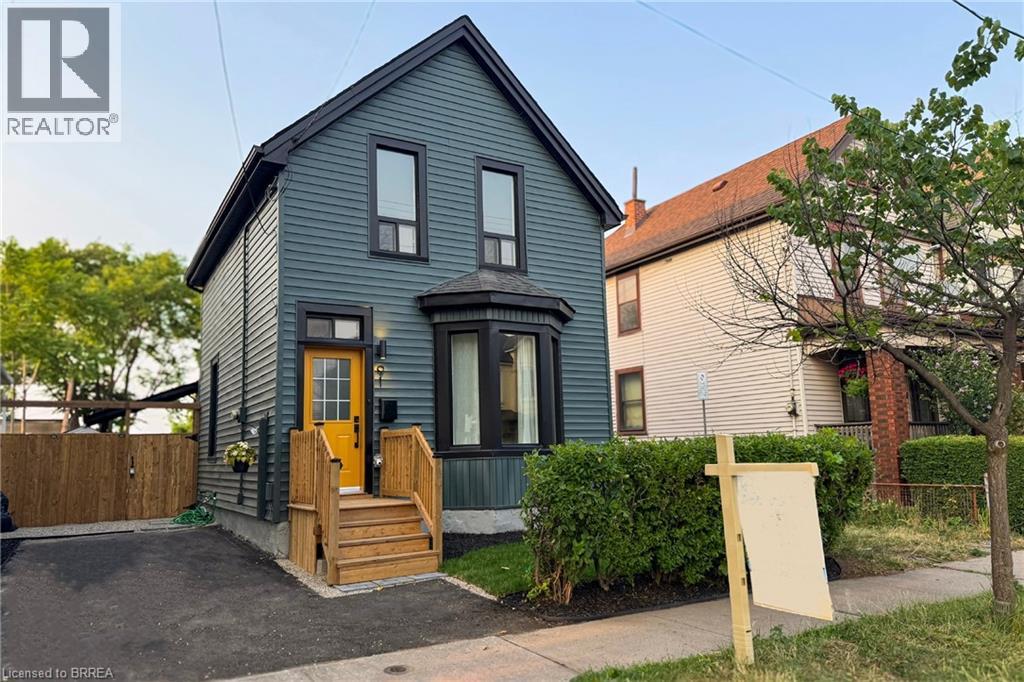
Fully updated 4+1 bed, 2 bath detached home in a convenient Hamilton location close to parks, schools, transit, and amenities. Bright and move-in ready, this two-storey home features 9’ ceilings, large windows, and an open-concept main floor with a modern kitchen offering quartz countertops, new stainless steel appliances and sleek cabinetry. A rare main floor primary bedroom/living space with ensuite and a separate den/home office. Upstairs offers three additional bedrooms and a fully renovated bathroom. Professionally renovated with building permit. Private, fully fenced backyard with new landscaping, plus a newly paved driveway with parking for two. Turn-key and ideal for first-time buyers or growing families. (id:15069)
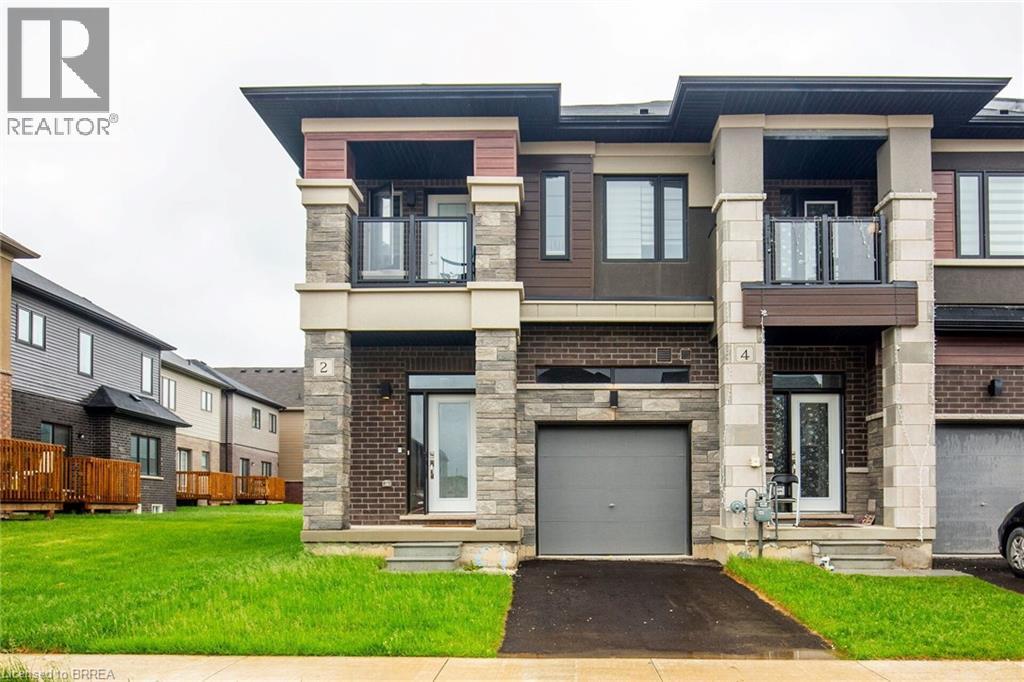
Welcome to 2 Copeman Ave! This stunning end-unit townhouse is only 2 years new and offers 1,624 sq. ft. of stylish living space. Featuring a private driveway and single-car garage, this premium home includes 3 spacious bedrooms and 2.5 bathrooms. The kitchen is designed with elegant, low-maintenance cabinetry and a sleek backsplash. The open-concept dining area walks out through patio doors to a private deck—perfect for entertaining or relaxing outdoors. Upstairs, you’ll find a generous primary bedroom with a 4-piece ensuite, two additional large bedrooms, a convenient second-floor laundry room, and plenty of storage. One of the bedrooms also features a private balcony. Located in a fabulous neighborhood, this home is close to Hwy 403, golf courses, and scenic Grand River trails. A premium end-unit with extra light, privacy, and modern design—this is the perfect family home. Don’t miss it! (id:15069)
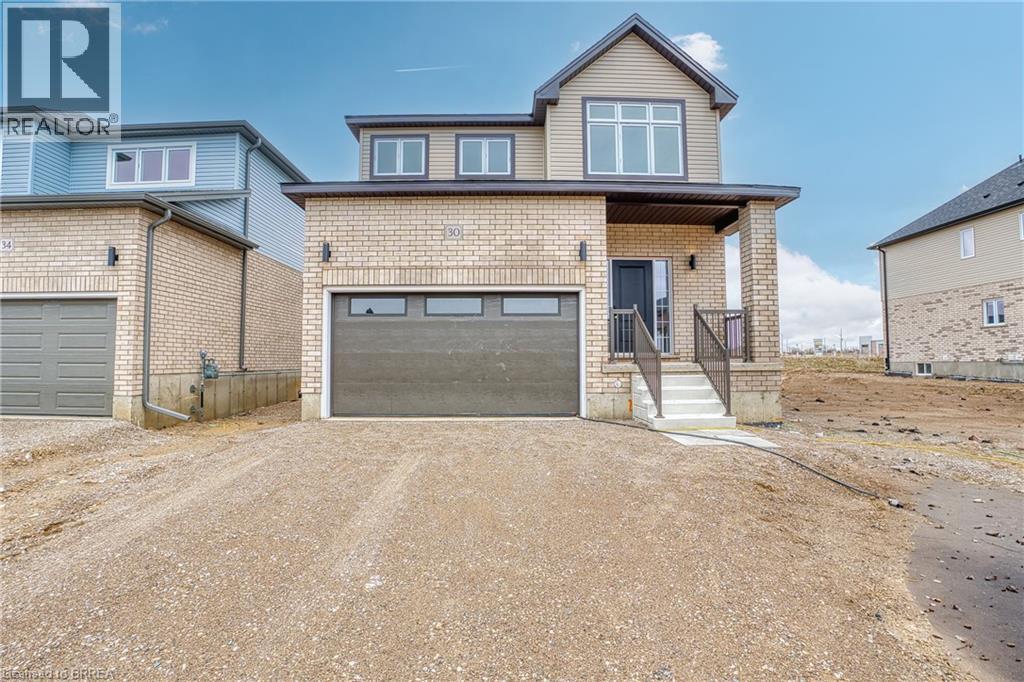
At 30 Ford Drive, life feels easy. There’s a certain kind of morning that only happens here. Sunlight pours through oversized windows, stretching across wide-plank floors and climbing the oak staircase. The home feels quiet, but not empty - more like it’s waiting for the day to begin. Coffee at the island becomes a ritual, whether it’s a slow start or a busy weekday morning. The kitchen is the heart of it all - ceiling-height cabinetry, clean lines, and a large island that naturally gathers people together. The open-concept main floor is carpet-free and filled with natural light, designed for real living - busy mornings, relaxed evenings, and everything in between. Thoughtful upgrades throughout make the space feel elevated without sacrificing comfort. Upstairs, the pace softens. Four bedrooms offer space for everyone, with a primary suite that feels like a quiet retreat at the end of the day. With 2.5 bathrooms - and a rough-in for a fourth - this home is ready to grow with you. The unfinished basement, complete with oversized windows and a separate entrance, is full of potential. Whether you envision an in-law suite, rec space, or future income opportunity, the groundwork is already here. Set in Festival West, one of Stratford’s most sought-after new communities, you’re close to everything—grocery stores, everyday essentials, and just minutes to downtown. Enjoy local restaurants, cozy cafés, scenic trails, and the theatre culture Stratford is known for. This isn’t just a new build. It’s where your next chapter begins. 30 Ford Drive - built by Grandview Homes. Turn-key, thoughtfully upgraded, and ready when you are. (id:15069)