
6757 Regional 20 Road West Lincoln, Ontario L0R 2A0



4 Bedroom
2 Bathroom
1,690 sqft

Fireplace
Central Air Conditioning
Forced Air
Acreage
$1,130,000

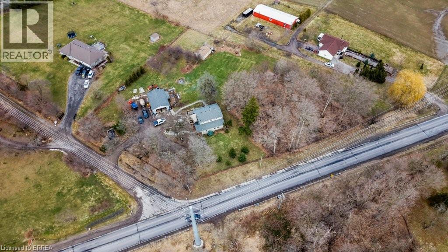
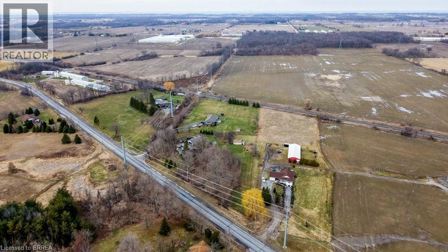
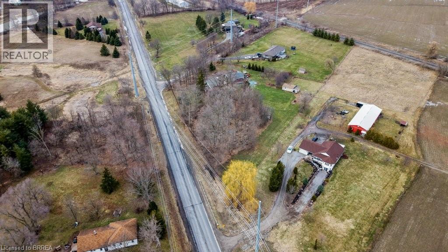
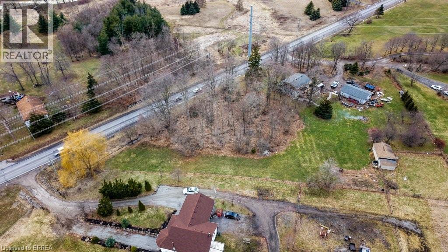
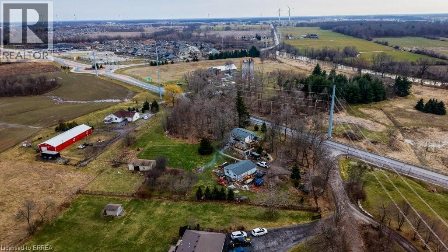
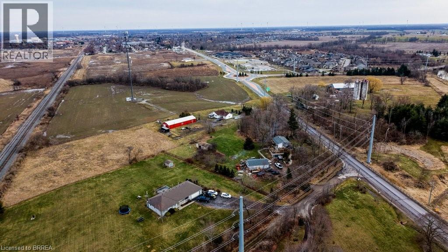
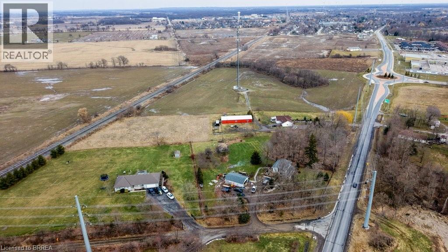
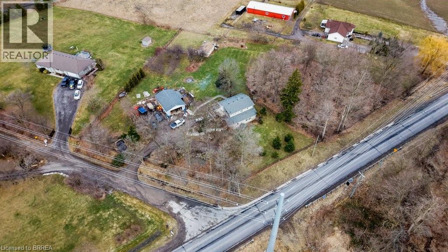
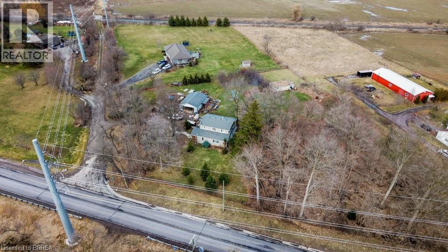
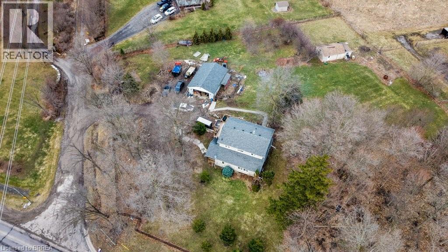
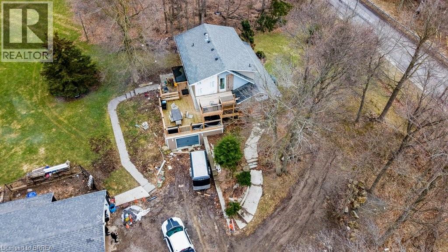
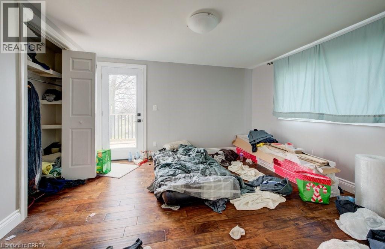
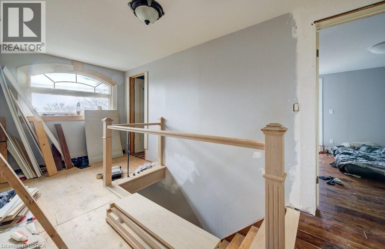

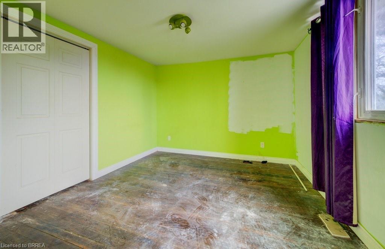
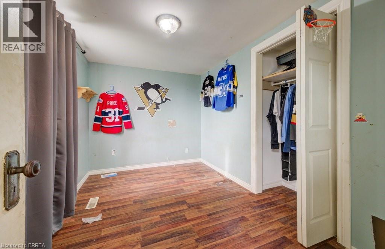
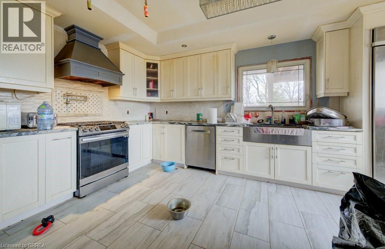
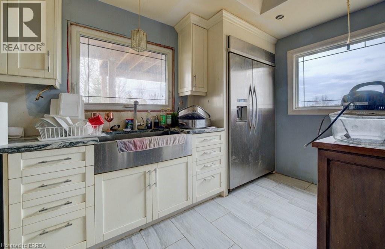
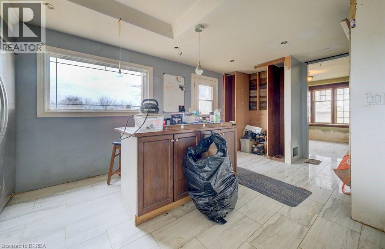
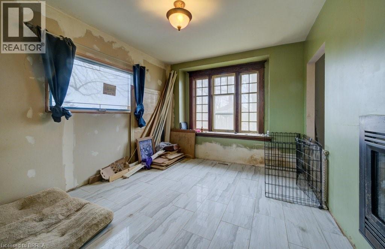
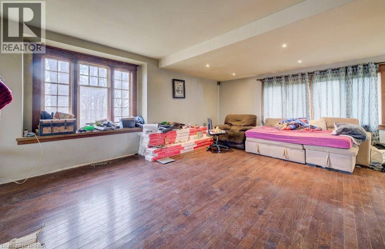
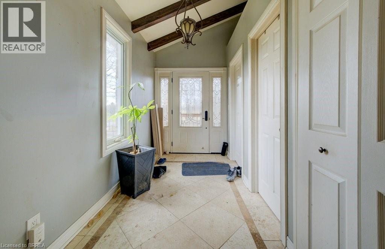
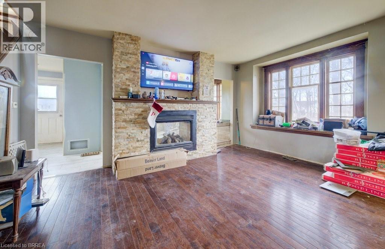
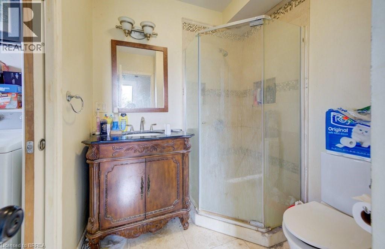
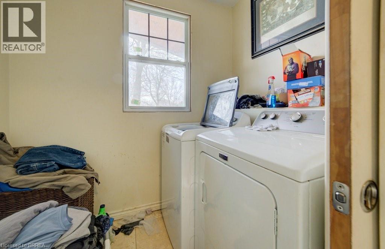
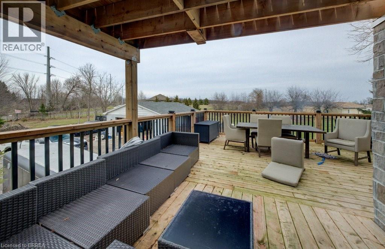
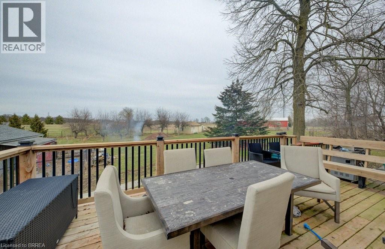
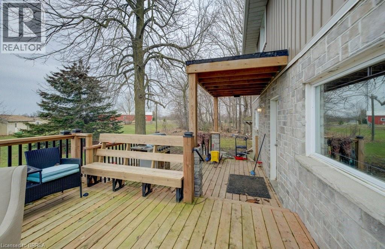
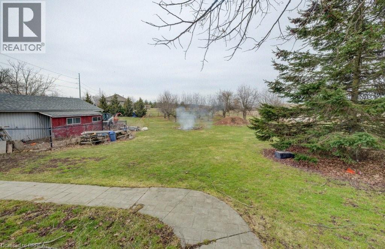
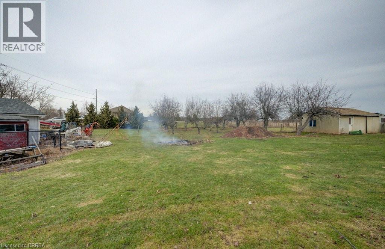
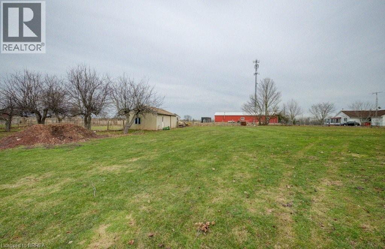
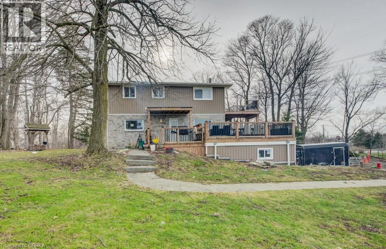
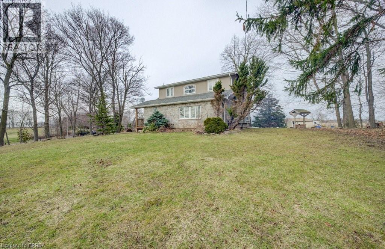
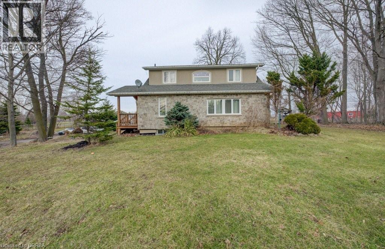
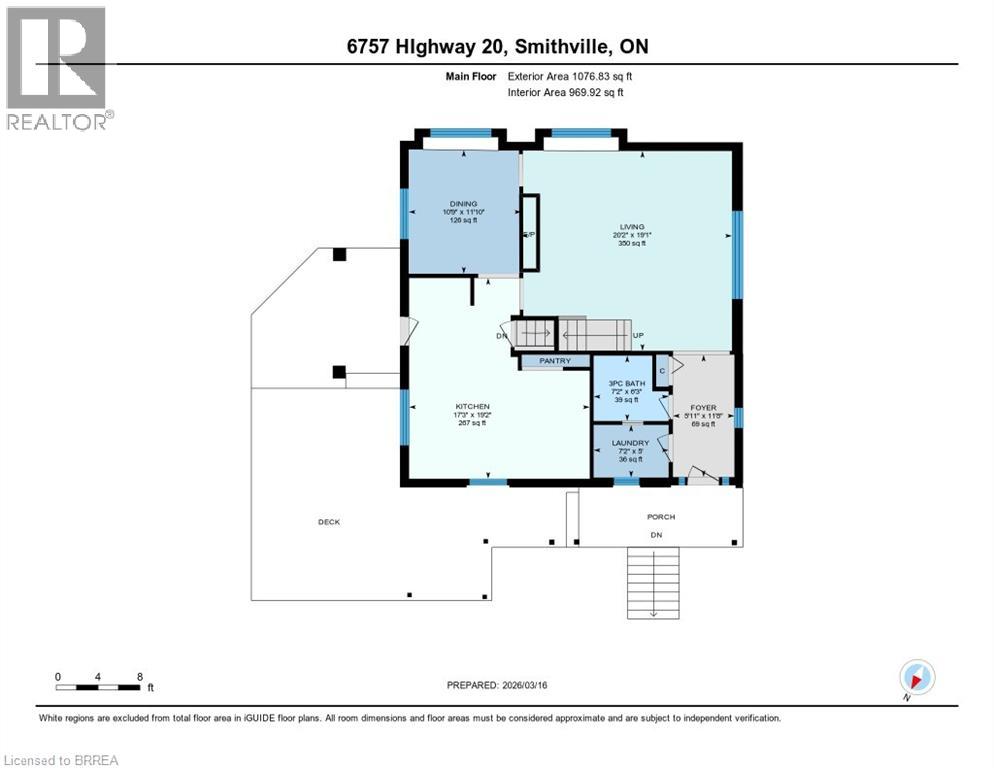
This 1.8-acre property is a handyman special with plenty of upside for the right buyer. The home offers almost 1,700 sq/ft with 4 good size bedrooms, 2 bathrooms, main floor laundry, hardwood floors, a gas fireplace, walkout basement, and a 2-level deck with a walkout from the primary bedroom. The lot is wooded, private, and set in a quiet area close to town. The property also includes a 24 x 38 insulated shop with hydro and a 16 x 24 barn with power, stalls, and a fenced area for animals, making it a great option for a hobby farmer. Located inside the urban boundary, the property also offers future commercial development potential. Furnace and air conditioning were updated in 2015. This is a great opportunity for someone looking for land, outbuildings, and future upside. (id:15069)
Property Details
| MLS® Number | 40812469 |
| Property Type | Single Family |
| Parking Space Total | 6 |
Building
| Bathroom Total | 2 |
| Bedrooms Above Ground | 4 |
| Bedrooms Total | 4 |
| Appliances | Dishwasher, Refrigerator, Stove |
| Basement Development | Unfinished |
| Basement Type | Full (unfinished) |
| Constructed Date | 1929 |
| Construction Style Attachment | Detached |
| Cooling Type | Central Air Conditioning |
| Exterior Finish | Stone, Stucco, Vinyl Siding |
| Fireplace Present | Yes |
| Fireplace Total | 1 |
| Foundation Type | Poured Concrete |
| Heating Fuel | Natural Gas |
| Heating Type | Forced Air |
| Stories Total | 2 |
| Size Interior | 1,690 Sqft |
| Type | House |
| Utility Water | Drilled Well |
Parking
| Detached Garage |
Land
| Access Type | Road Access |
| Acreage | Yes |
| Sewer | Septic System |
| Size Depth | 350 Ft |
| Size Frontage | 179 Ft |
| Size Irregular | 1.822 |
| Size Total | 1.822 Ac|1/2 - 1.99 Acres |
| Size Total Text | 1.822 Ac|1/2 - 1.99 Acres |
| Zoning Description | A |
Rooms
| Level | Type | Length | Width | Dimensions |
|---|---|---|---|---|
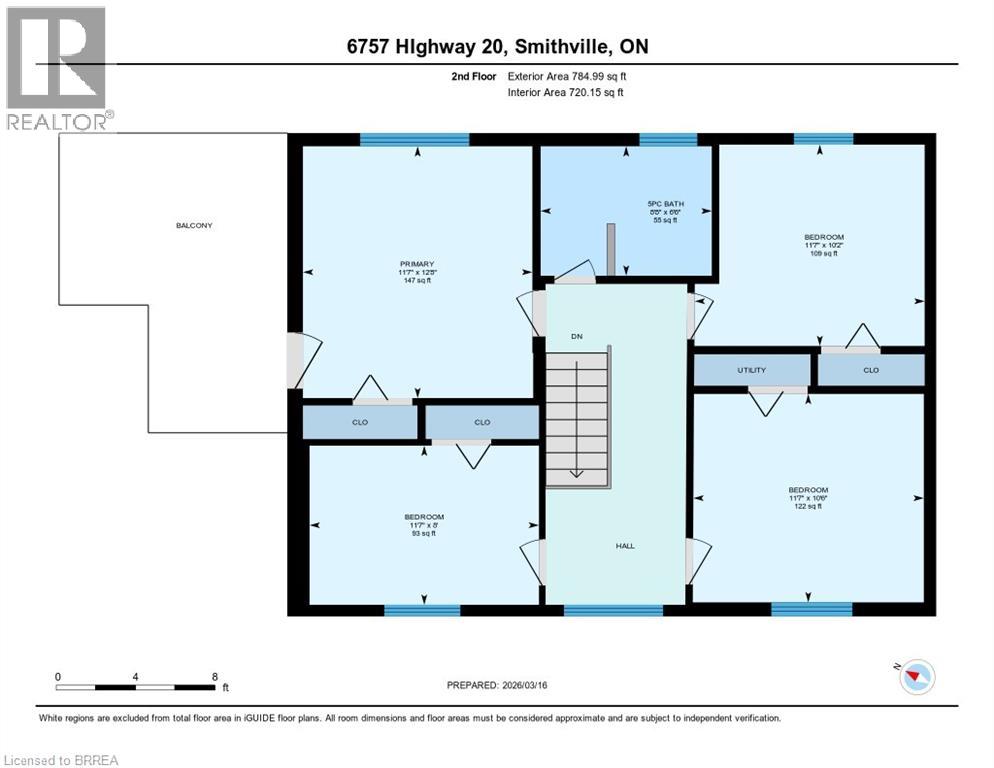
| Second Level | Primary Bedroom | 12'8'' x 11'7'' | ||
| Second Level | Bedroom | 8'0'' x 11'7'' | ||
| Second Level | Bedroom | 10'2'' x 11'7'' | ||
| Second Level | Bedroom | 10'6'' x 11'7'' | ||
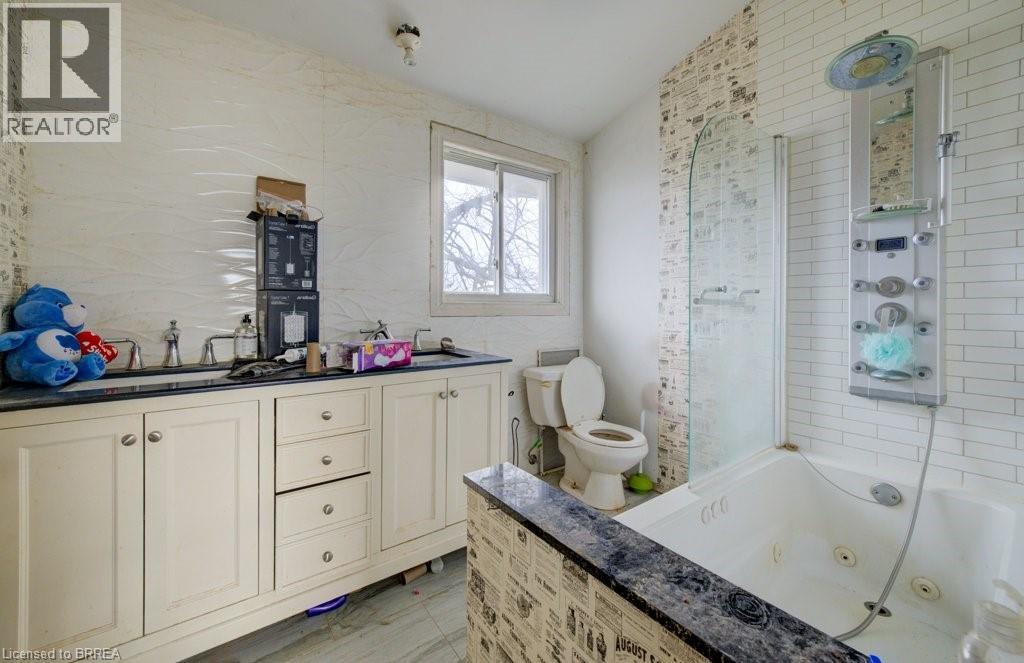
| Second Level | 5pc Bathroom | 6'6'' x 8'8'' | ||
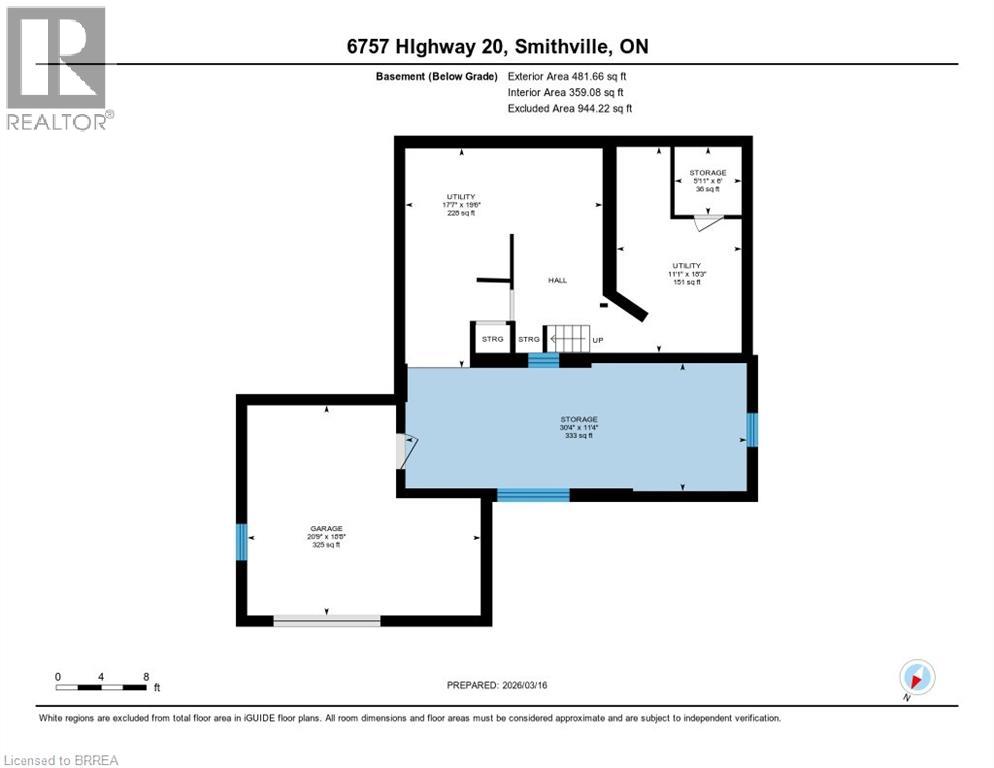
| Basement | Utility Room | 11'1'' x 18'3'' | ||
| Basement | Utility Room | 17'7'' x 19'6'' | ||
| Basement | Storage | 30'4'' x 11'4'' | ||
| Basement | Storage | 5'11'' x 6'0'' | ||
| Main Level | Living Room | 20'2'' x 19'1'' | ||
| Main Level | Laundry Room | 7'2'' x 5'0'' | ||
| Main Level | Kitchen | 17'3'' x 19'2'' | ||
| Main Level | Foyer | 5'11'' x 11'8'' | ||
| Main Level | Dining Room | 10'9'' x 11'10'' | ||
| Main Level | 3pc Bathroom | 7'2'' x 6'3'' |
https://www.realtor.ca/real-estate/29475715/6757-regional-20-road-west-lincoln
Contact Us
Contact us for more information

This REALTOR.ca listing content is owned and licensed by REALTOR® members of The Canadian Real Estate Association
The trademarks REALTOR®, REALTORS®, and the REALTOR® logo are controlled by The Canadian Real Estate Association (CREA) and identify real estate professionals who are members of CREA. The trademarks MLS®, Multiple Listing Service® and the associated logos are owned by The Canadian Real Estate Association (CREA) and identify the quality of services provided by real estate professionals who are members of CREA. The trademark DDF® is owned by The Canadian Real Estate Association (CREA) and identifies CREA's Data Distribution Facility (DDF®)
June 09 2026 11:25:52
Brantford Regional Real Estate Assn Inc
RE/MAX Twin City Realty Inc.