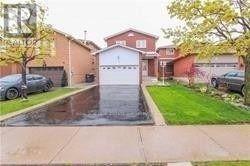
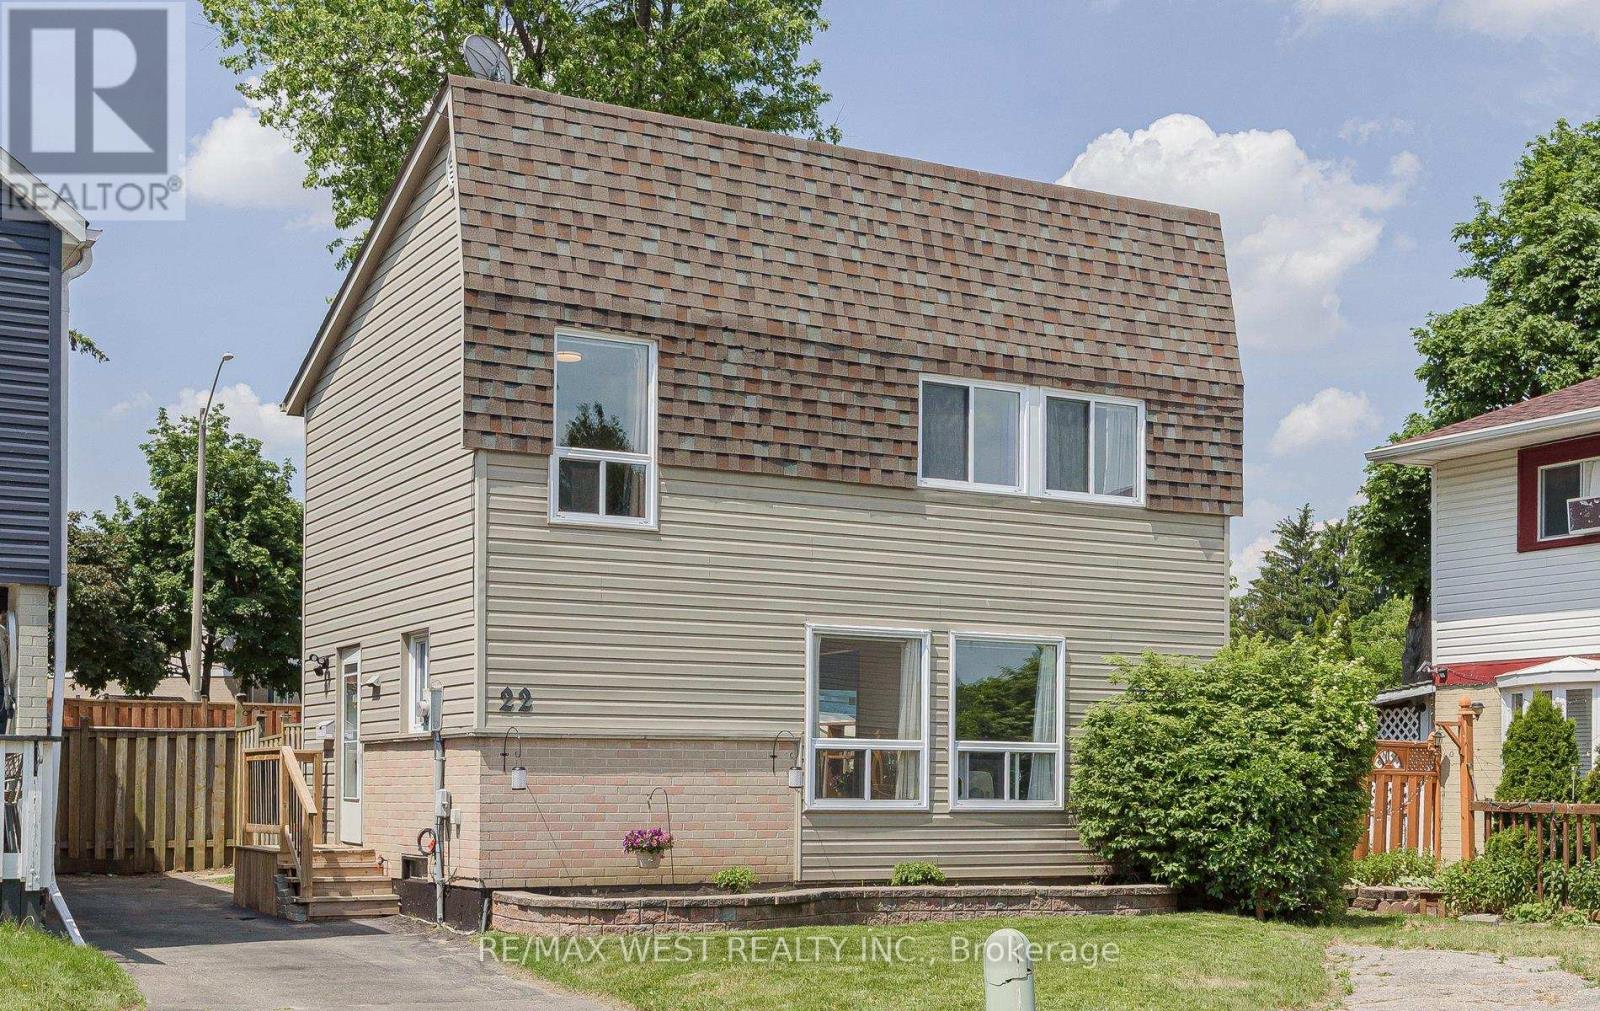
3 Bedroom Detached House Located On A Quiet Court, Child-Friendly Cul-De-Sac street - Perfect For First Time Home Buyer! No Carpet Throughout! 3 Good Size Bedrooms, Wall To Wall Closet In Master, good size Washrooms, Finished Basement, Oak Staircase, Landscaped Front And Backyard, Concrete Patio With Gazebo, etc. Priced to sell, Sold As Is. Close To All Necessary Amenities - shopping, schools, banks, transit, park, and Hwy 410. (id:15069)
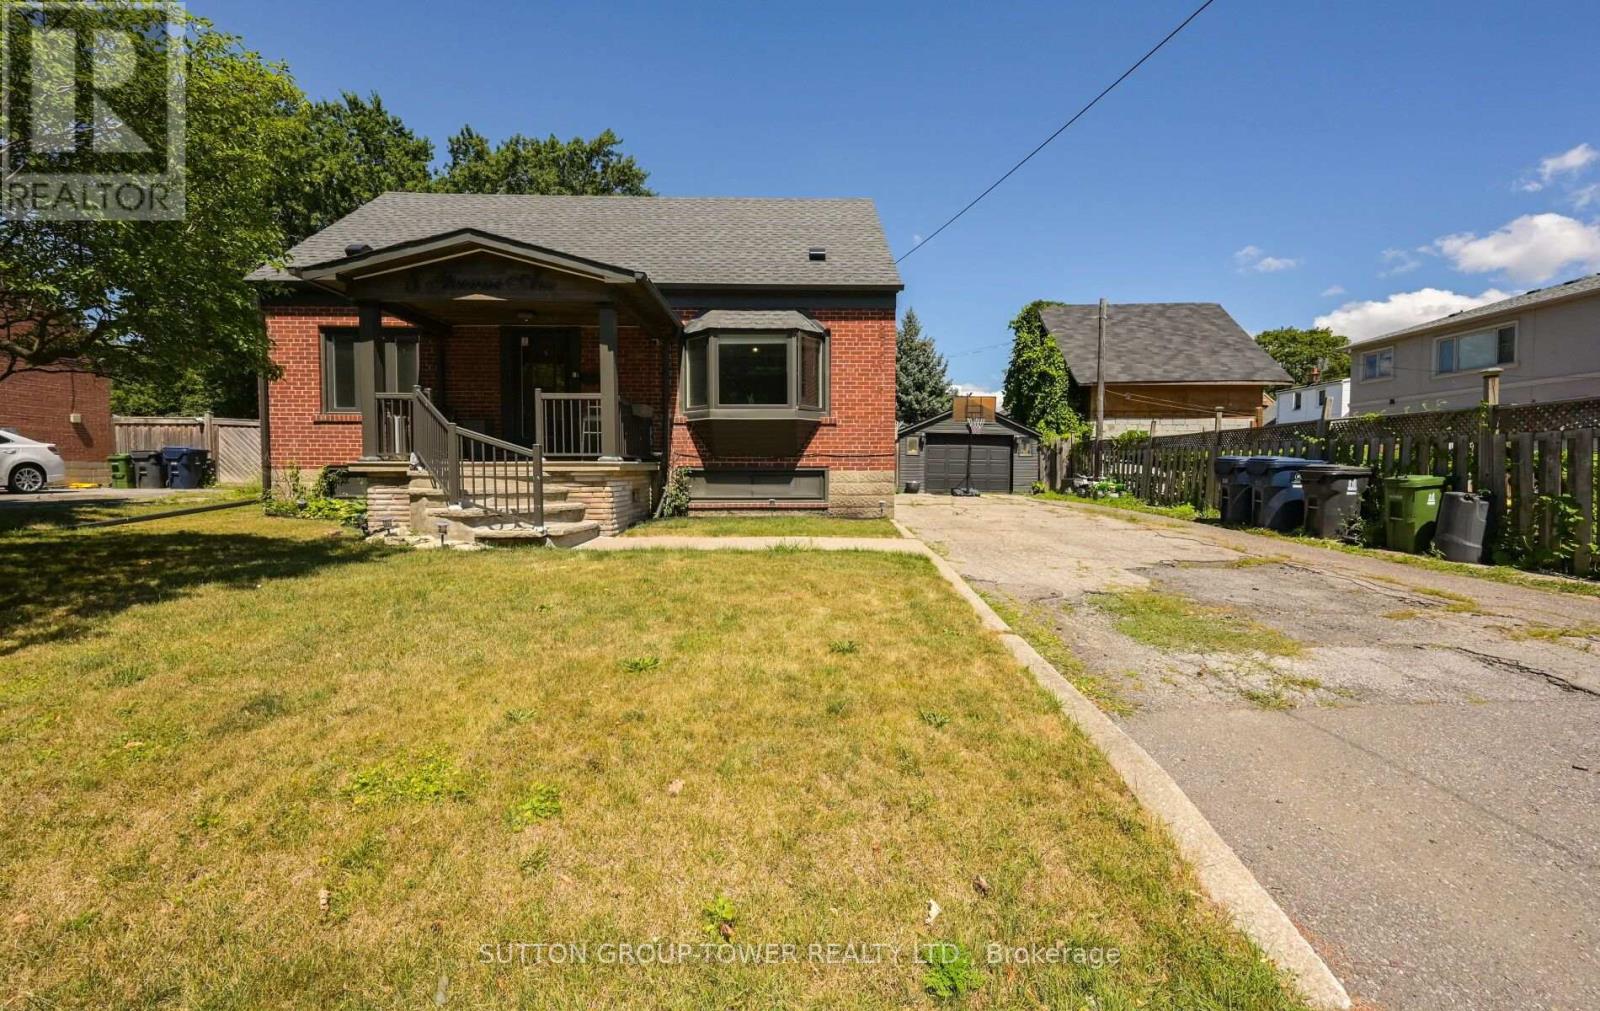
This Charming Detached 1 1/2 Storey With A Covered Sunroom And Private Entrance To Basement Apt Offers 4 Or 5 Bedrooms. This Wonderful Property Sits On A Huge Flat Lot 60x120 And 67Ft. Rear. Enjoy The Convenience Just Minutes To Hwy 401, Hwy 400, Jane/Wilson, Schools. The Charmer Has Had Many Upgrades And Is Just Waiting For Your Attention To Enjoy. DON'T MISS IT!! (id:15069)
Move-In Ready Family Home with Premium Upgrades, Exceptional Parking & Finished Basement! Welcome to this beautiful, move-in ready home that perfectly combines style, comfort, and functionality. A dramatic two-storey open-to-above foyer creates a grand first impression while filling the home with abundant natural light.Freshly painted throughout, the home features smooth ceilings and new pot lights on the main floor, quality finishes designed for modern family living. The spacious eat-in kitchen offers granite countertops, solid wood cabinetry, under-cabinet lighting, stainless steel appliances, a convenient central vacuum kitchen sweep inlet, and a double sink overlooking the private backyard.The upper level features three generously sized bedrooms and a spacious 5-piece semi-ensuite bathroom. The primary retreat includes a walk-in closet, providing excellent storage and everyday comfort.The fully finished basement extends the living space with a warm gas fireplace and a full 4-piece bathroom, making it ideal for a recreation room with mirrored wall, home office, guest suite, or multi-generational living.Enjoy outdoor living in the beautifully landscaped backyard featuring a custom-built double-tier deck with elegant wrought iron railings-perfect for entertaining, family gatherings, or relaxing in your own private oasis.Parking is a rare bonus, offering a double-car garage plus a four-car driveway for a total of six parking spaces, ideal for growing families and guests.This turnkey home offers exceptional value and is perfect for families, professionals, and anyone looking for a home that is truly ready to move in and enjoy.Home inspection report available for added buyer confidence. Don't miss this outstanding opportunity! (id:15069)
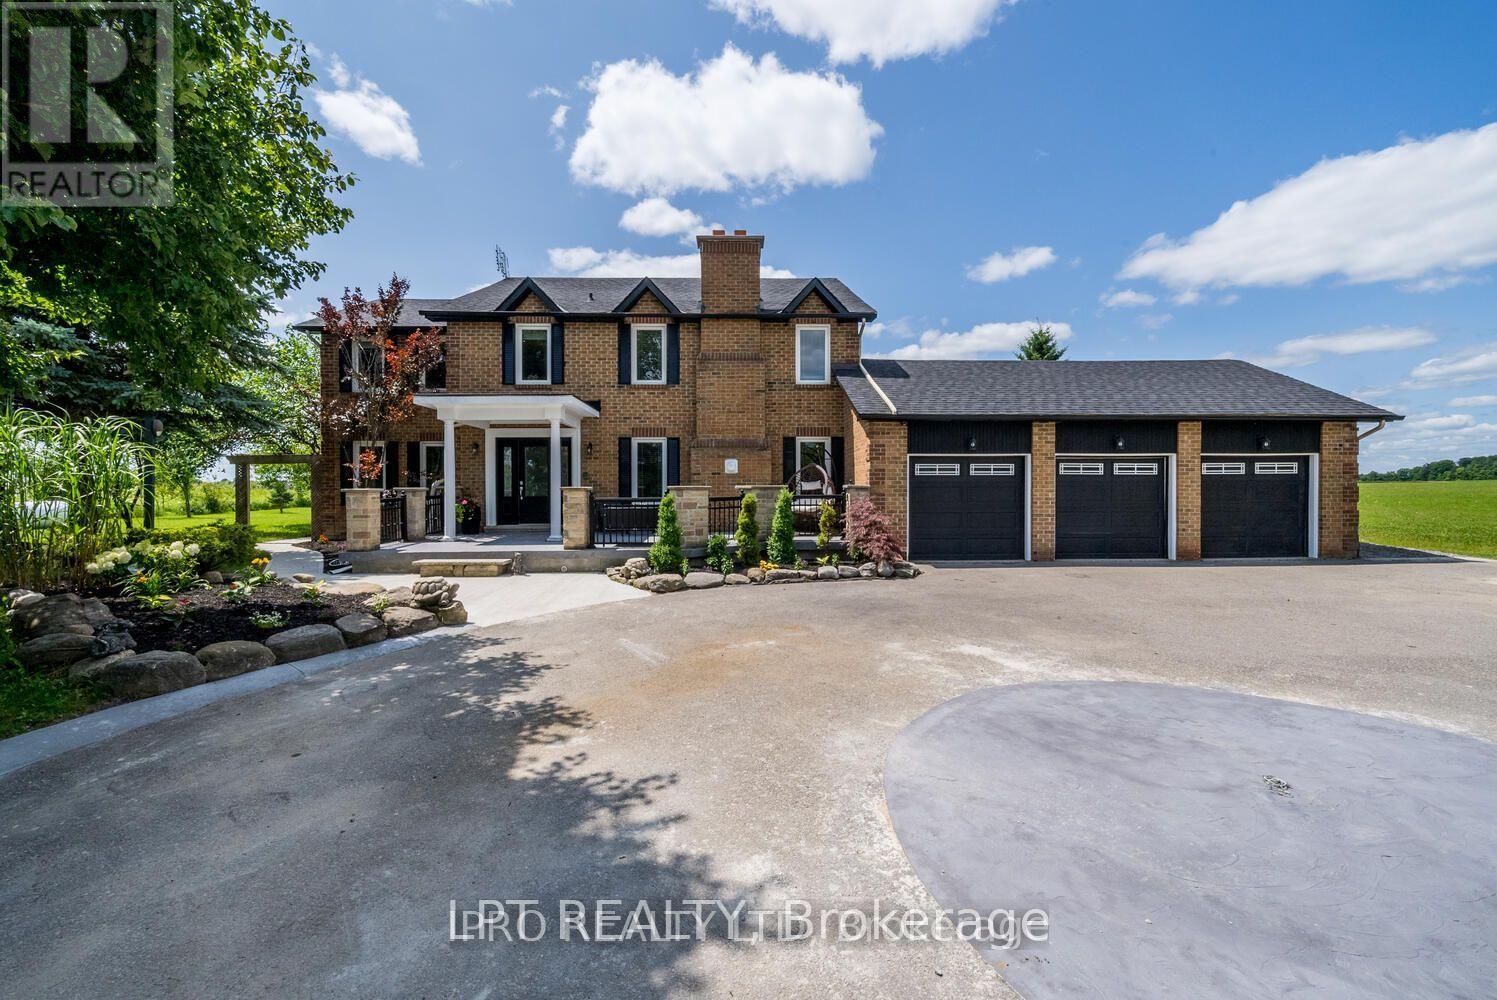
ATTENTION DEVELOPERS AND INVESTORS!! This dream country home on 1 acre is sure to impress you. LOCATED ON PRIME DEVELOPMENT LAND WITH RM zoning which allows for severing the lot and building multiple residential homes OR A MULTIPLEX and many other uses permitted. This property and home are within minutes to the city, schools and community center. Walk out from the open concept gourmet kitchen, patio with newer pressure treated deck. Large Quantum hut heated workshop! This beauty offers over 3200 SF of living space. New 3 piece washroom in recroom area separate from the 2 bedroom self contained in-law suite. This home offers 4+2 spacious bedrooms, brand new premium hardwood flooring on second level, new 5 pc ensuite washroom with stand alone tub & faucet, a large shower with multiple jets & glass door. New waffle ceiling and custom crown molding throughout. Triple car garage with large mezzanine with lots of storage space. Perennial gardens, fruit trees, freshly painted throughout. Do not miss out on this opportunity to invest and turn a large profit!! The secondary plan in surrounding area has been approved which has a positive impact on the value of this property. Now zoned RM as per Town of Caledon. (id:15069)
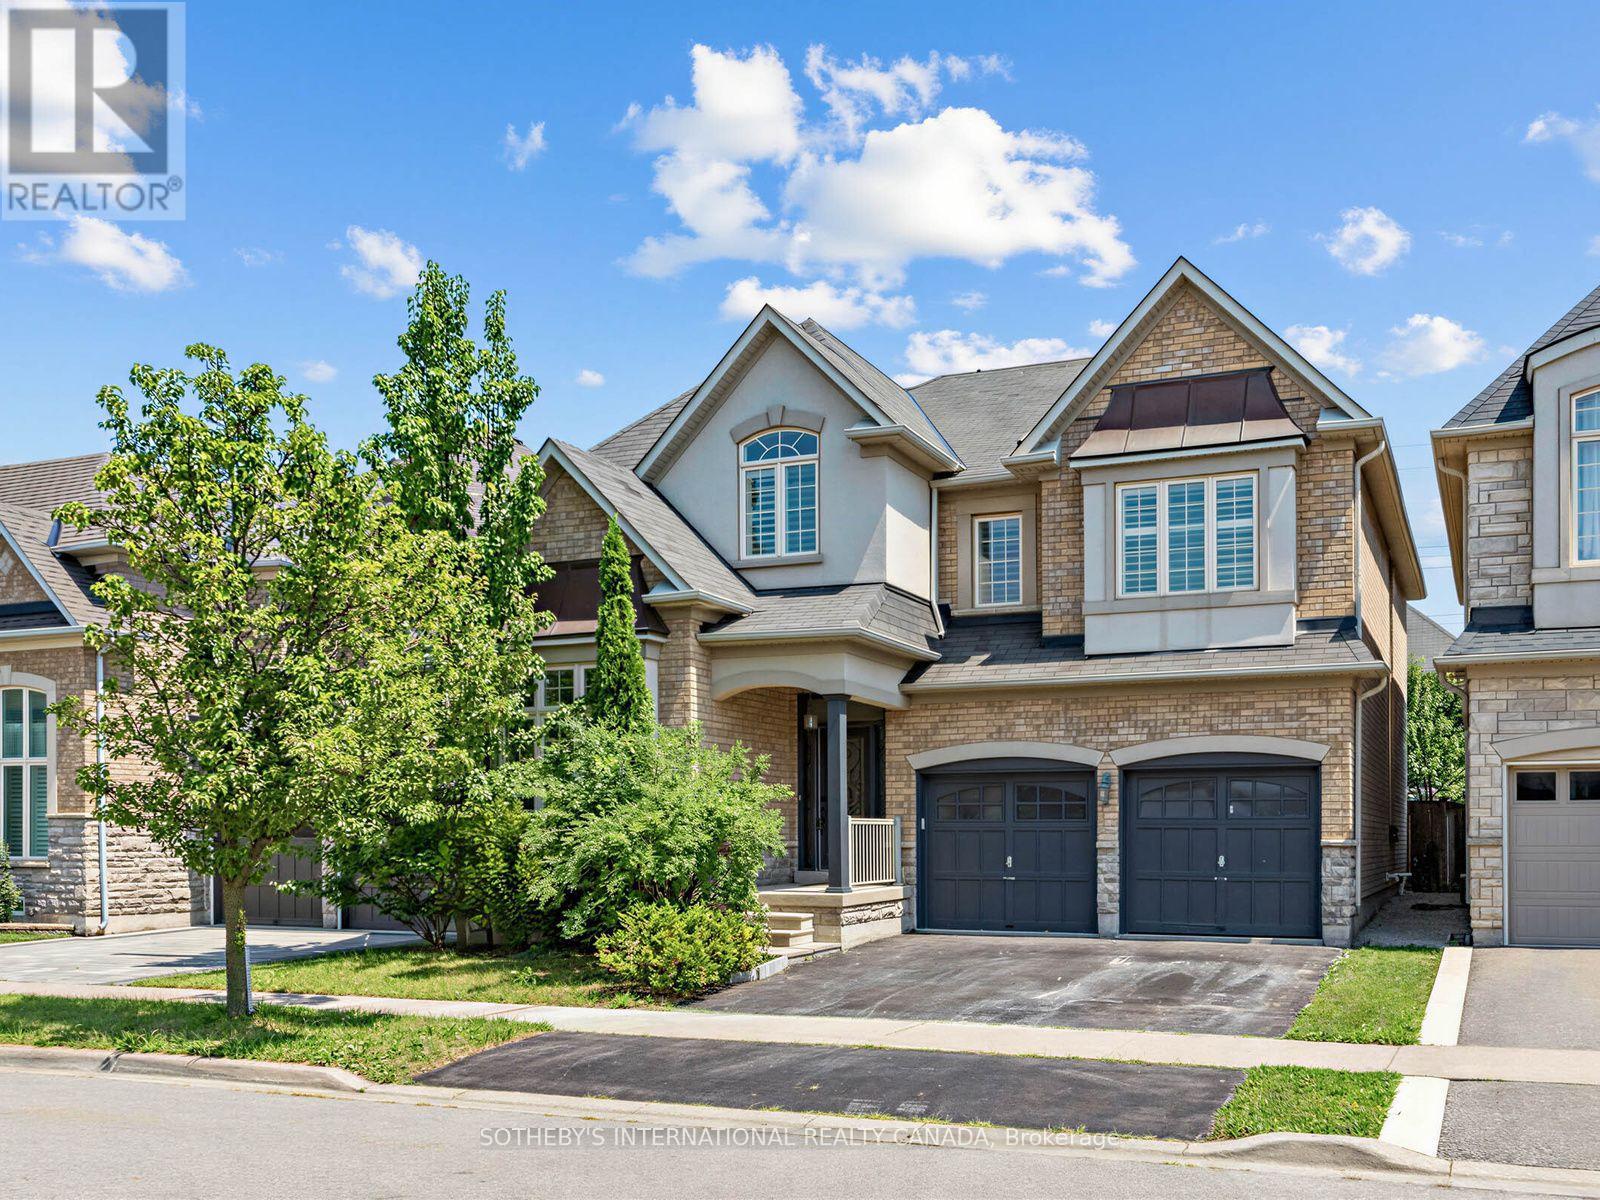
5-bedroom detached home in the highly desirable Alton Village Central Community. This home features an updated kitchen with granite countertops and stainless steel appliances, offering both style and functionality. The second floor boasts three full bathrooms, providing exceptional convenience for a growing family. Family room features a cozy fireplace, pot lights, and a walkout to the private backyard, perfect for relaxing or entertaining. Hardwood flooring extends throughout the upper/main levels, while the finished basement offers laminate flooring, a separate entrance, a full kitchen, two bedrooms, full bathroom a spacious living room and separate laundry room ,ideal for extended family or excellent income potential. Additional highlights include a double-car garage and a prime location close to schools, parks, shopping, recreation centres, and all essential amenities. Easy access to major highways, An exceptional opportunity to own a spacious family home in Burlington. (id:15069)
A detached 3 bdrm starter home in an established neighbourhood & quiet court location! No neighbours behind for your privacy! Walk to schools & parks, open concept, new laminate flooring in LR, stainless steel appliances (3), 4 pc bath has been renovated, private driveway, fits 2 cars. Finished basement with large rec room or 4th bdrm with engineered hardwood flooring + laundry rm. Lots of space for another bathroom & sep. entrance if required. New baseboard heaters in 2019, roof 2016, windows 2017, electrical panel 2017, new front door 2018, patio door 2025, bathroom reno in 2019 & deck. Hot water tank owned 2023, leaf filter on eavestrough 2020. Please note the exterior siding was replaced with vinyl not aluminium. Shows GREAT! Clean & Move-In Ready! STOP RENTING!! AFFORDABLE HOME OWNERSHIP! (id:15069)
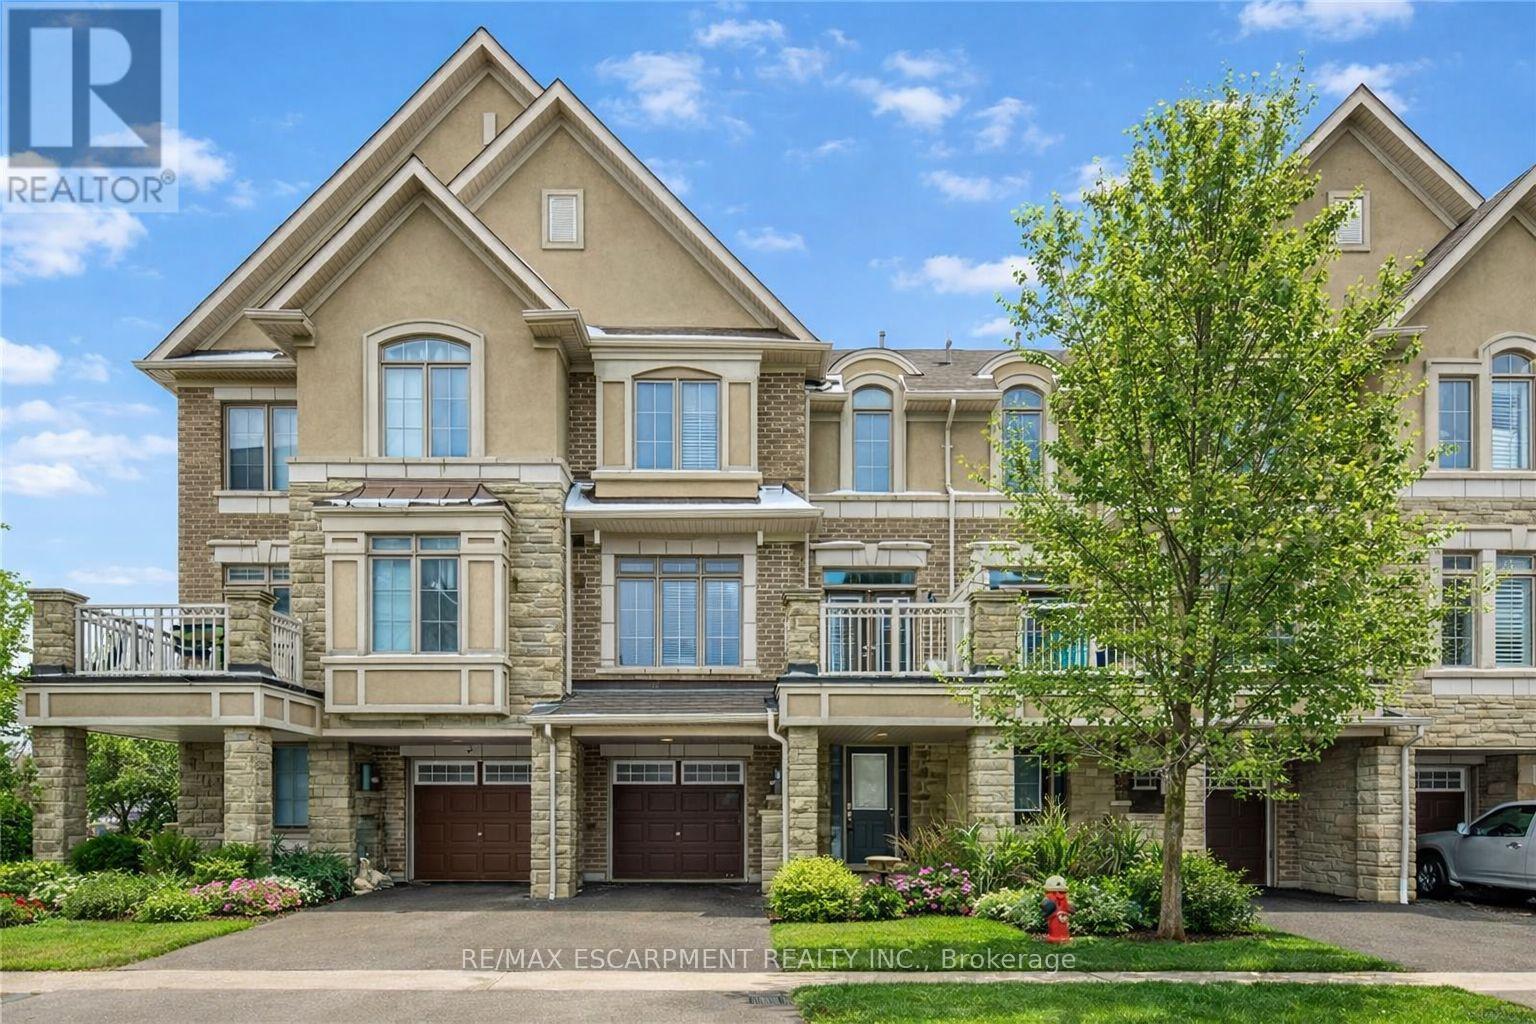
Absolutely Gorgeous Executive Freehold Townhome in Oakville's highly sought-after Westmount community, offering a perfect blend of style, comfort and unbeatable convenience. Enjoy a direct garage access from the spacious foyer.This beautifully upgraded 3-storey home features a premium stone and stucco exterior, open-concept main living level with 9' ceilings, rich dark hardwood floors, modern lighting, and a contemporary eat-in kitchen with breakfast bar, large countertops and stainless steel appliances, enhanced with a brand new range hood and stove (2025), all new faucets (2025), and LED lighting throughout (2025). The entire home has been freshly painted in 2026 and showcases new third-floor flooring (2025), creating a truly turnkey feel. Spacious living and dining areas walk out to a private balcony, ideal for relaxing or entertaining. The primary bedroom offers a walk-in closet, complemented by a generous second bedroom, upper-level laundry and a large bathroom. Located steps to parks, playgrounds, trails, community centre, hospital, shopping and everyday amenities, and just minutes to Bronte GO, Hwy 407, QEW and 403 for easy commuting. Situated in a family-friendly neighbourhood known for its highly ranked public and Catholic schools within the Westmount catchment, making it ideal for professionals, young families and investors alike. A move-in-ready home in one of Oakville's most convenient and well-connected communities. (id:15069)
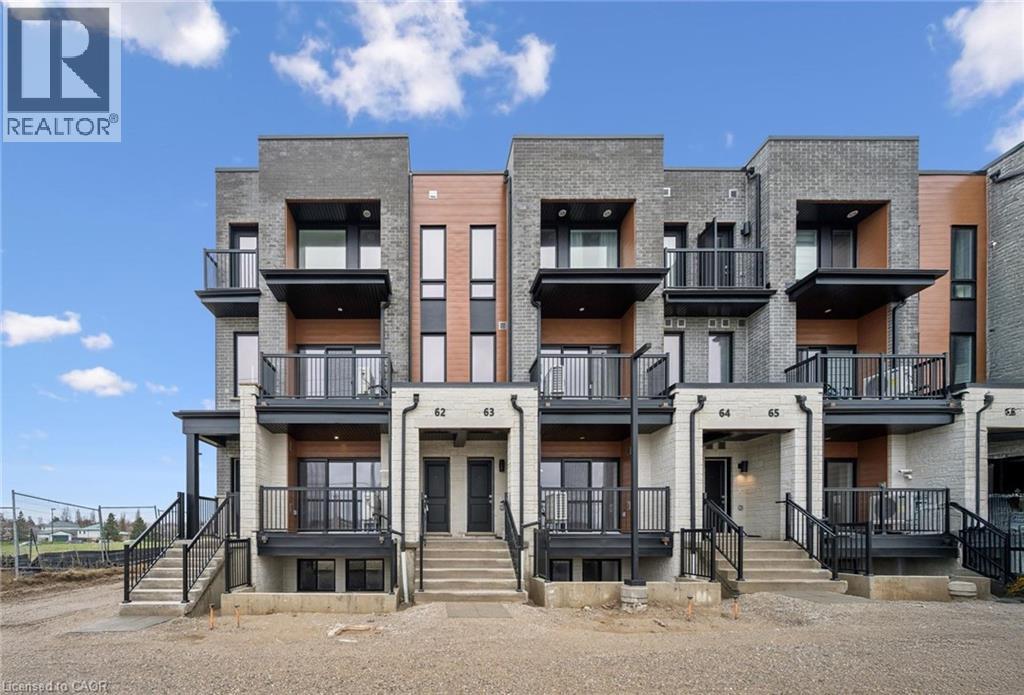
Property eligible for Ontario Enhanced HST Rebate for qualified purchasers. Move-in Ready! Now Registered - no occupancy fees! Experience the ultimate lock-and-go lifestyle in the Renee model at the Erinbrook Towns. This 1,392 sq. ft. stacked townhome end unit offers a perfect blend of modern sophistication and functional design across two bright levels. The main floor (2nd level) features an expansive open-concept Great Room flooded with natural light from oversized windows. The kitchen is a showstopper, boasting sleek white cabinetry, a large contrast island with breakfast bar, stainless steel appliances, and a bright dinette. Step out through the sliding glass doors to your private covered balcony—the perfect spot for morning coffee or evening relaxation. The upper level (3rd level) impresses with 9' ceilings and a well-planned layout that includes a primary bedroom, two additional bedrooms, a 4-piece main bath, and conveniently located laundry. Exceptional Value & Efficiency: •ENERGY STAR Certified for lower utility costs. •Bell Internet Package included in the monthly condo fees. •Dedicated parking space included. •Professional landscaping and snow removal—never pick up a shovel again! Located in a vibrant community close to all amenities, this is an ideal opportunity for first-time buyers or busy professionals. Some images have been virtually staged. (id:15069)
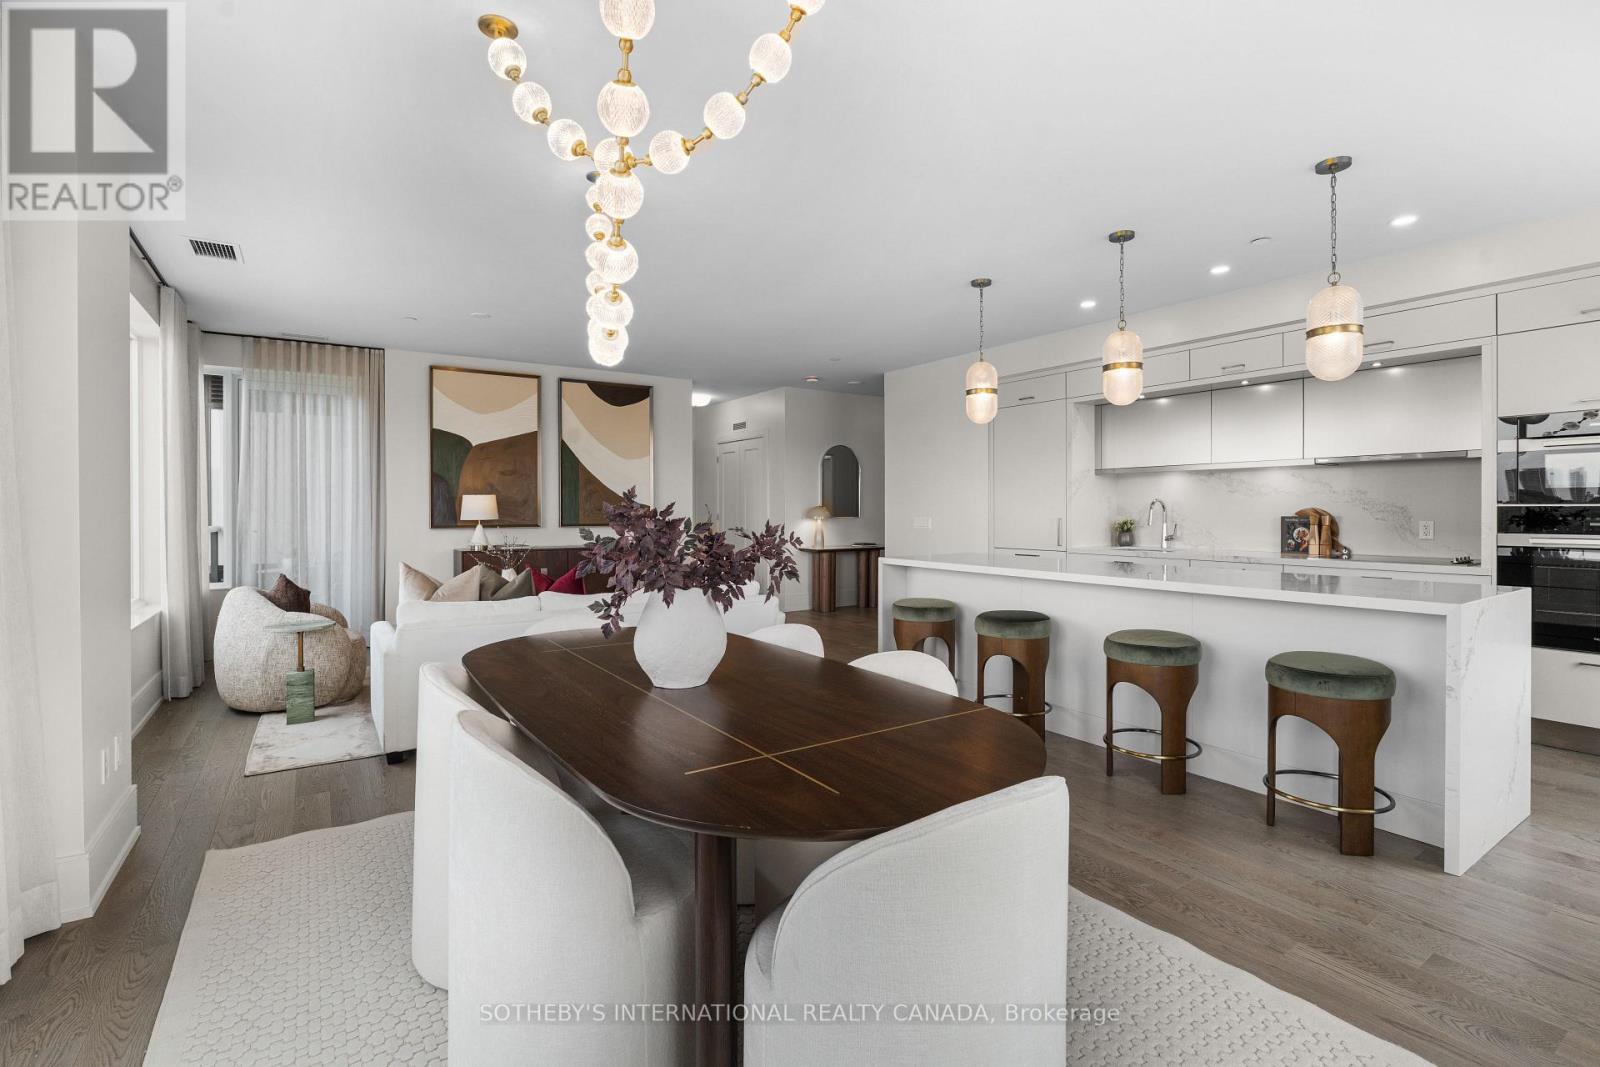
Experience the pinnacle of refined living at Edenbridge, a prestigious new Tridel residence nestled in the heart of the coveted Kingsway neighbourhood. This sophisticated 2-bedroom + den suite offers an expansive, light-filled layout and premium finishes throughout. The heart of the home is a chef-inspired kitchen featuring sleek, integrated Miele appliances and a contemporary design. The suite boasts stunning North-West views from your private balcony, providing a peaceful retreat overlooking the vibrant greenery of the area. The primary bedroom serves as a true sanctuary, complete with a generous walk-in closet featuring custom built-in storage and a luxurious 5-piece spa-inspired ensuite. Designed for those who value both comfort and convenience, this suite includes one owned underground parking space and locker. Edenbridge provides a truly resort-inspired living experience, offering world-class facilities designed for every lifestyle. Residents enjoy a comprehensive wellness suite featuring a state-of-the-art fitness centre, a dedicated yoga studio, and a rejuvenating sauna, complemented by an aquatic retreat that includes an indoor pool and whirlpool for year-round relaxation. For social and entertaining needs, the building boasts a grand lobby with 24/7 concierge service, an elegant party room with a bar, and a private dining room that seamlessly transitions onto a lush terrace. The outdoor spaces are equally impressive, showcasing a beautifully landscaped English-inspired garden and a rooftop terrace equipped with private BBQ areas, dining, and lounge zones, all offering panoramic views of the skyline. Additional conveniences include a dedicated parcel room, a professional boardroom, and guest suites for visiting friends and family. Don't miss this opportunity to own in one of Toronto's most exclusive boutique addresses. Schedule your private viewing today. (id:15069)
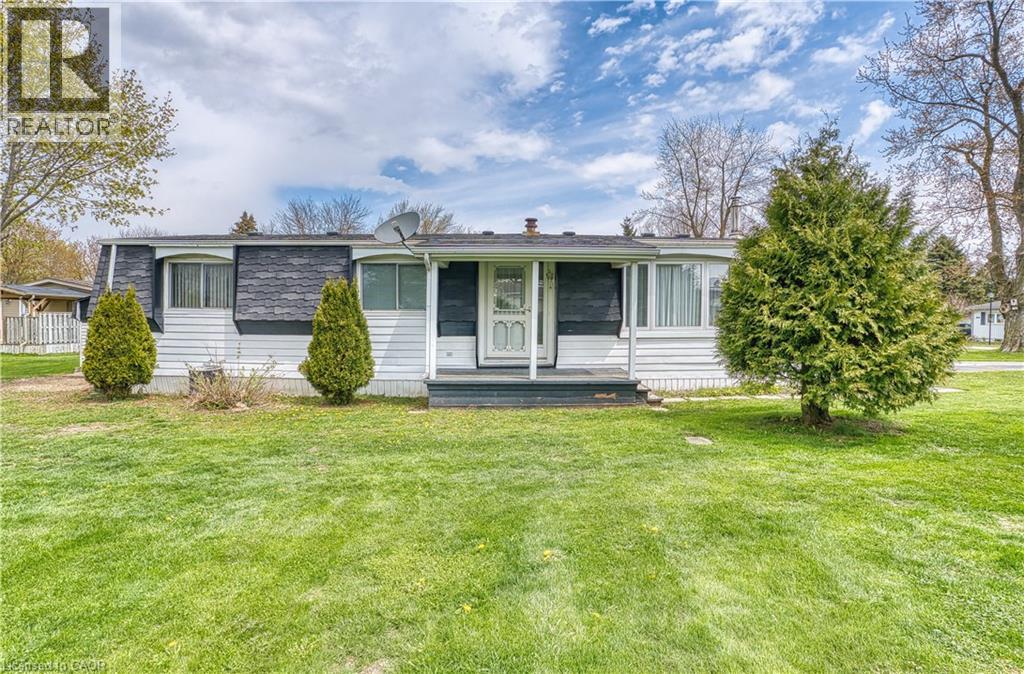
Looking for quiet living? The Village just east of the town of Listowel is set up just for that. This 2 bedroom, 2 bathroom modular home is located on the inner side of the park which gives views of the centering pond. Large deck out the sliding glass patio doors is perfect for enjoying the outdoors. This inviting residence is designed with comfort and convenience in mind, offering all the essentials you need on one level with ramp access. All appliances are staying making for an easy move for the next owners, also with ample parking for two vehicles. Enjoy the next step into this retirement community, where you can relax and enjoy the lifestyle. (id:15069)
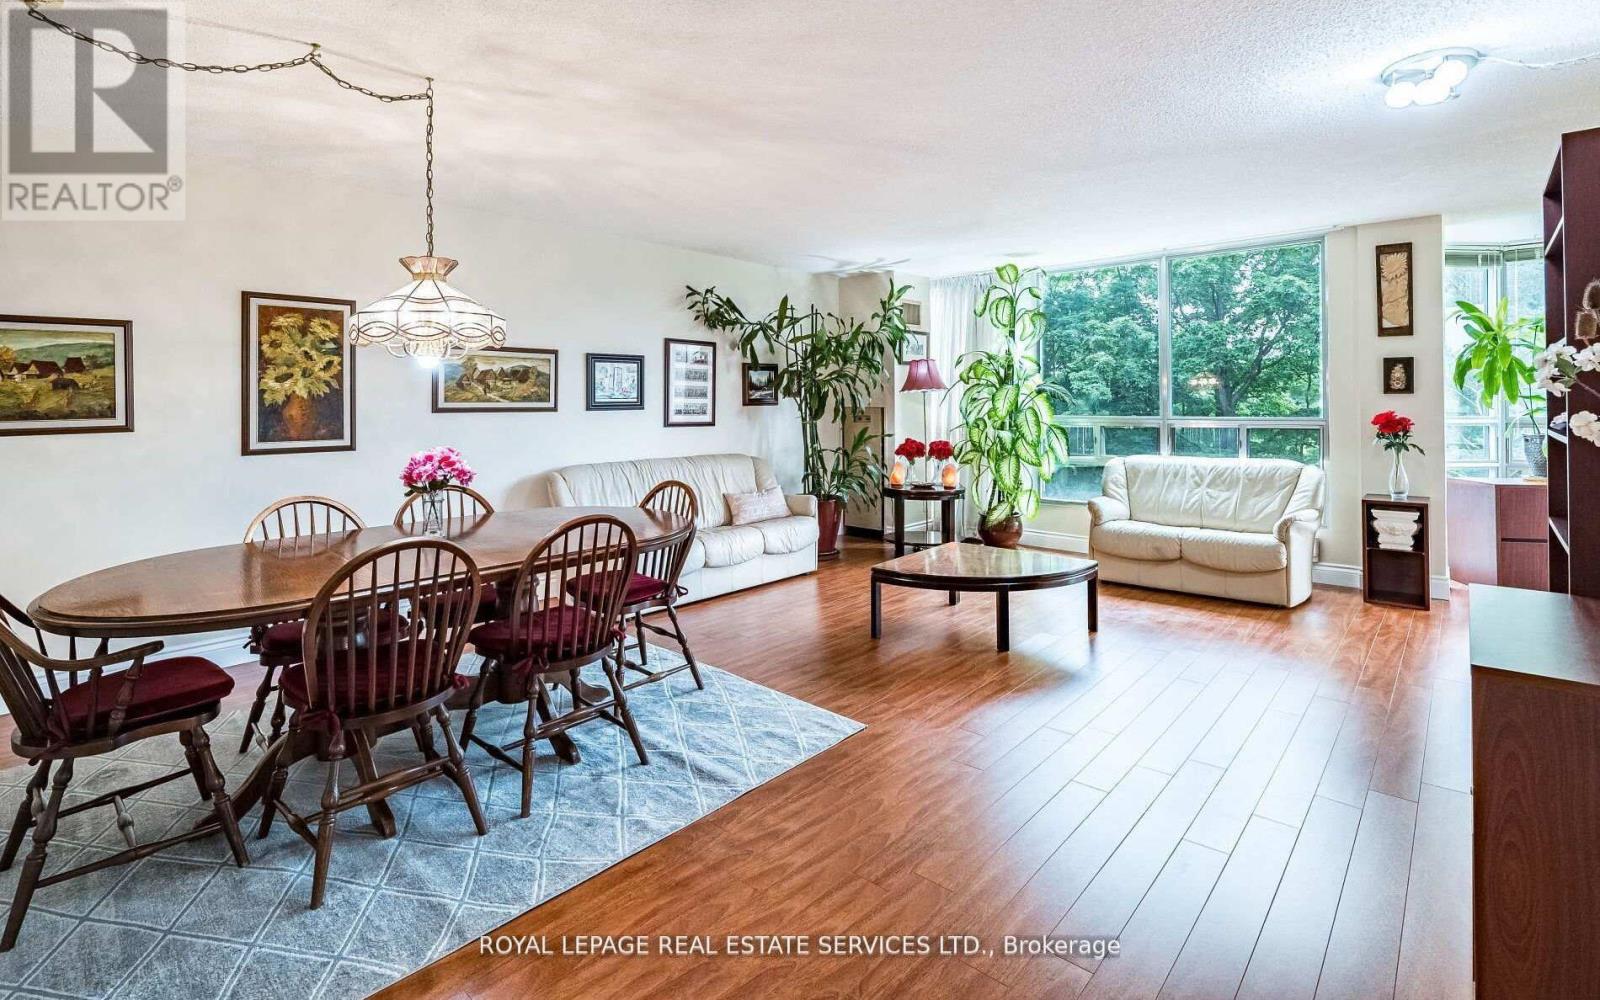
MOVE-IN READY, TURN-KEY LIVING! Priced for a Quick Sale, this beautifully maintained condo offers exceptional value in one of the area's most desirable and well-managed buildings. Enjoy the convenience and savings of maintenance fees that include water and hydro, helping keep monthly expenses predictable. Welcome to Pinnacle I, a rare gem overlooking the tranquil Etobicoke Creek ravine. This bright and spacious unit (approx. 1,250 sq. ft.) features expansive southeast views, a functional layout, and pride of ownership throughout. The modern kitchen with a built-in china cabinet opens to a generous living and dining area filled with natural light and surrounded by lush greenery. The home offers two large bedrooms, two full bathrooms, including a private ensuite with separate shower and double closets in the primary bedroom, plus a versatile solarium ideal as a home office, reading nook, or guest space. Additional features include in-suite laundry with washer and dryer, two underground parking spaces, and two storage lockers. Pinnacle I is known for its exceptional amenities, strong management, and outstanding upkeep. Residents enjoy a newly renovated luxury indoor pool, men's and women's saunas, two fitness rooms, tennis court, games room, party and meeting rooms, crafts room, and a beautiful outdoor barbecue and garden area. The underground parking garage is exceptionally well maintained, and the building is in excellent condition, offering peace of mind with no major anticipated renovations expected to impact condo fees. Ideally located in a peaceful residential enclave close to Gage Park, GO Transit, major highways, public transit, Sheridan College, schools, shopping, dining, golf courses, and scenic walking and biking trails. A rare opportunity to own a spacious, low-maintenance home in an established community where all the work has been done-simply move in and enjoy! (id:15069)