
119 Gowland Drive Hamilton, Ontario L0R 1C0
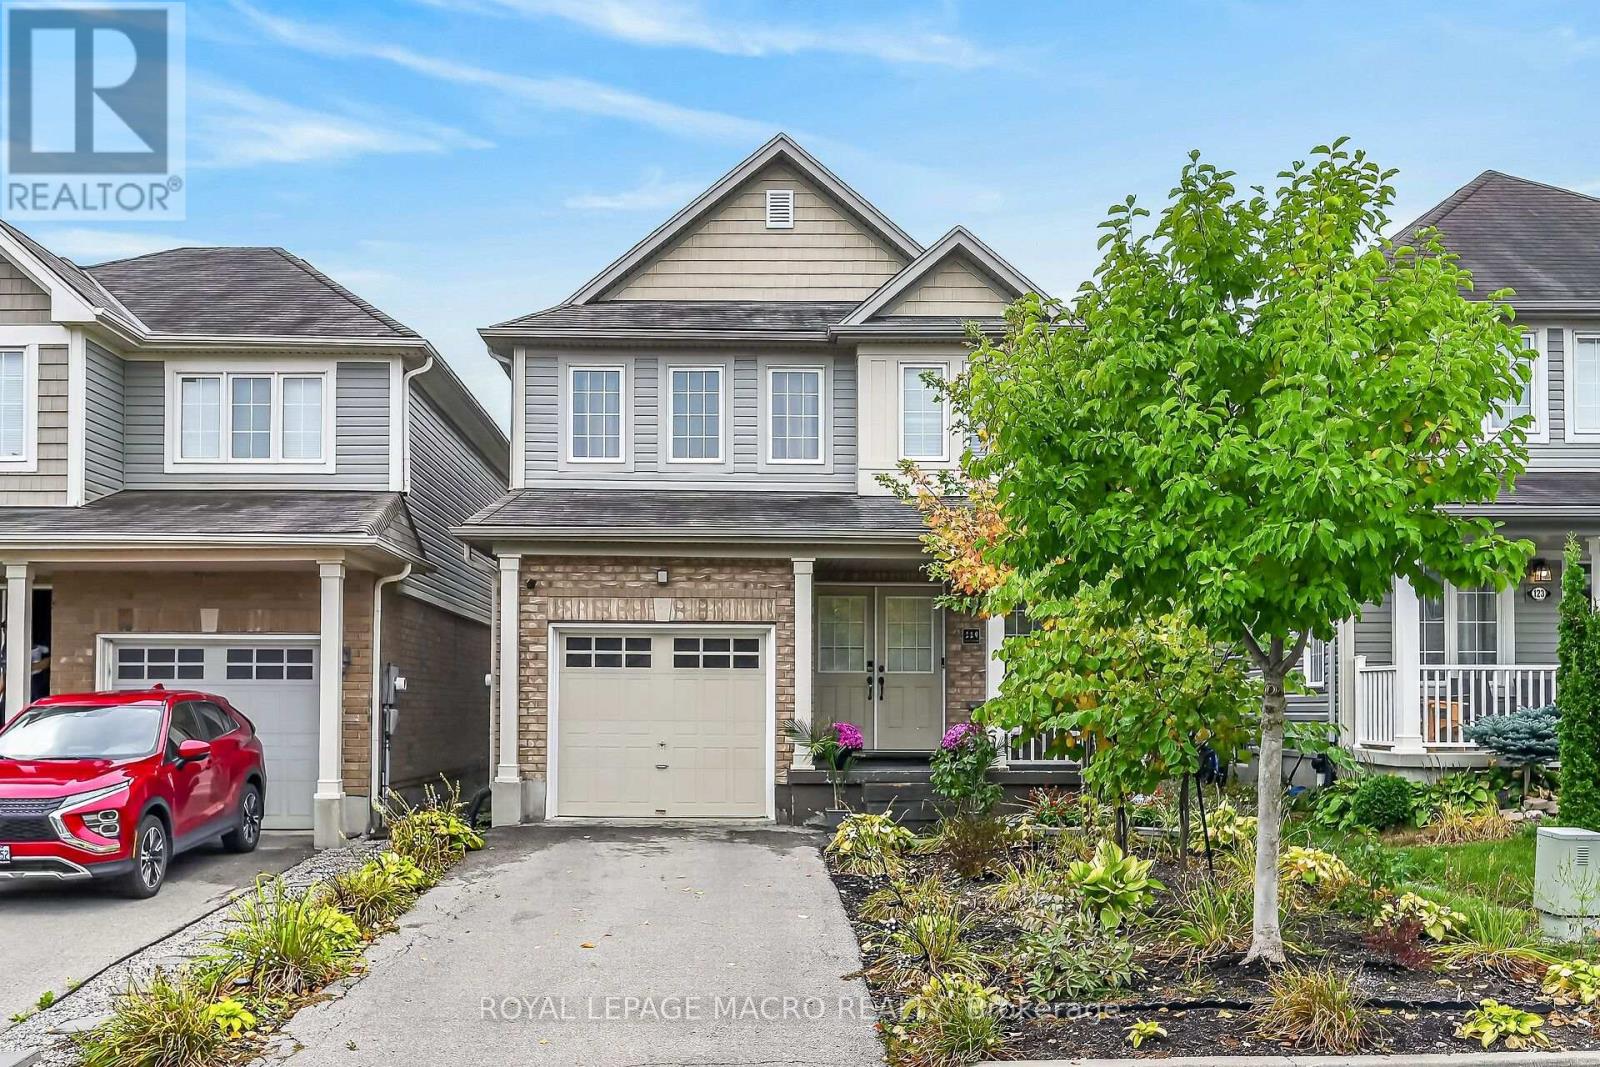

3 Bedroom
4 Bathroom
1,100 - 1,500 sqft
Central Air Conditioning, Air Exchanger
Forced Air
Landscaped
$719,000
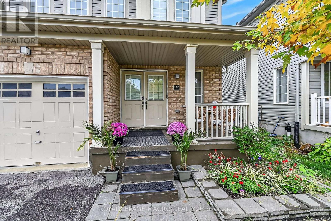
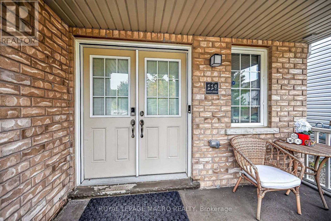
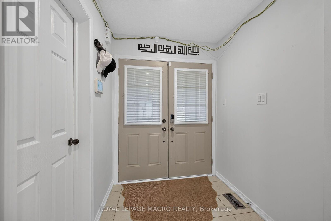
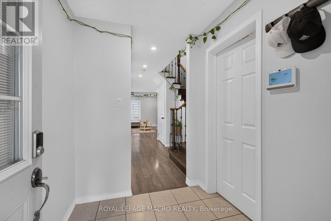
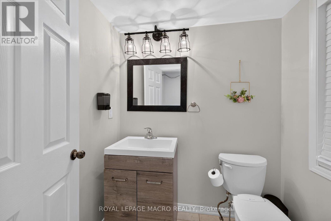
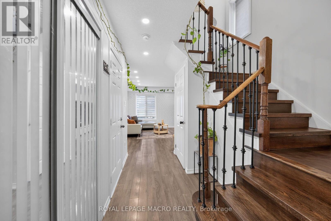
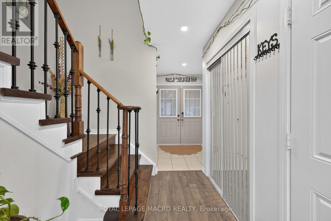
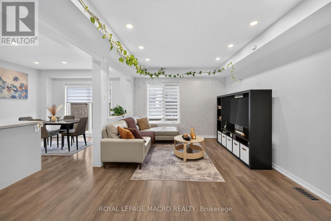
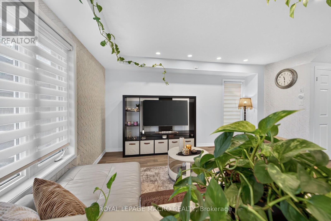
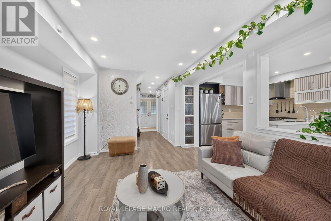
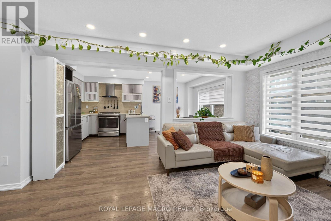
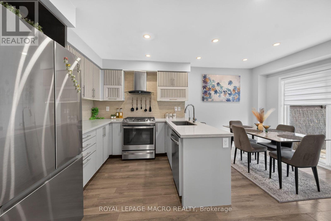
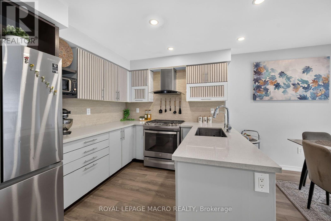
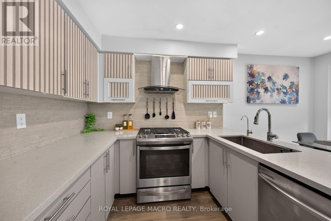
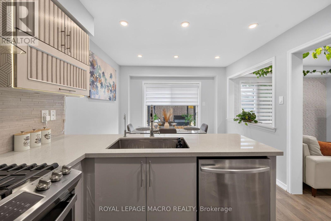
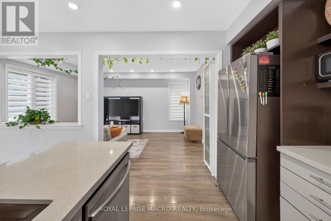
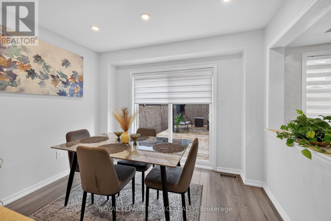
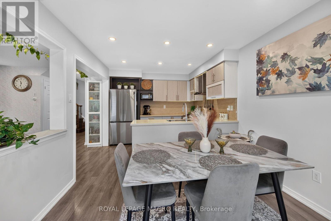
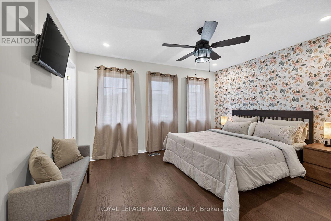
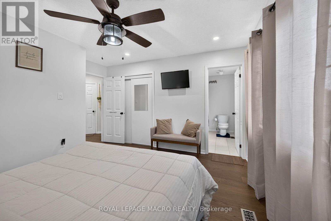
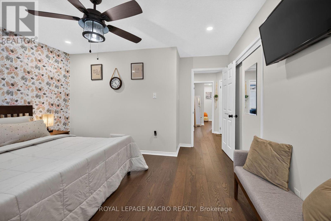
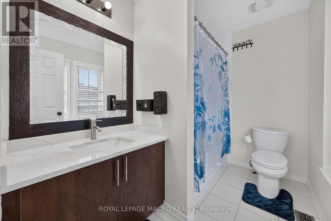
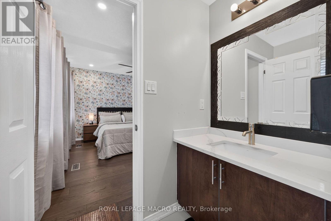
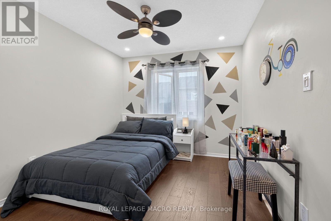
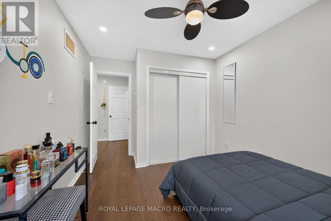
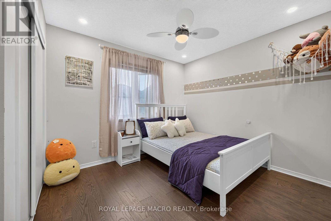
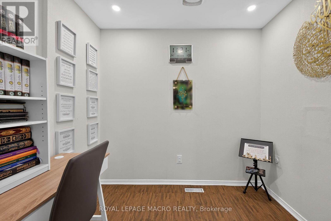
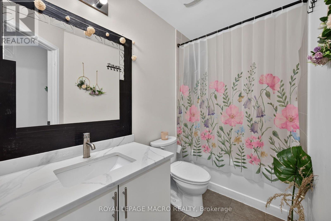
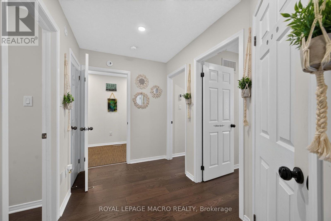
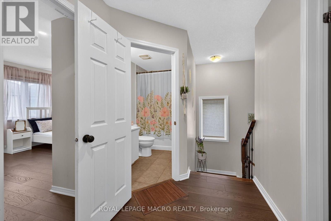
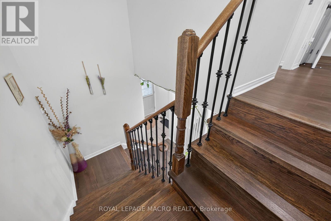
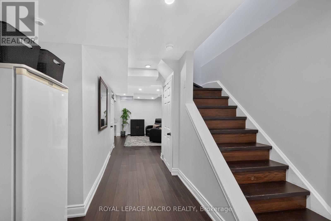
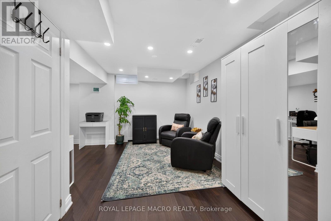
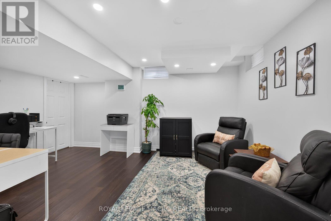
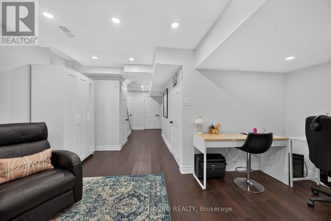
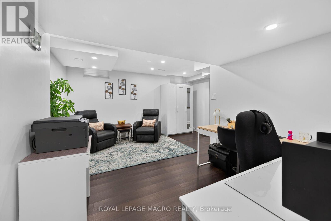
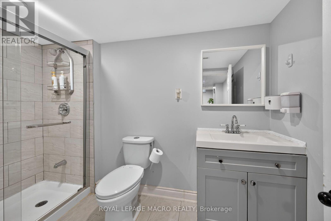
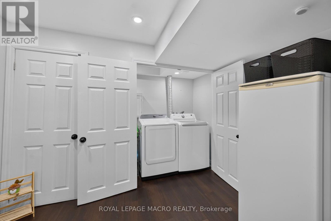
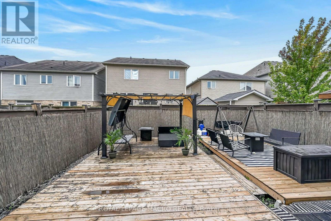
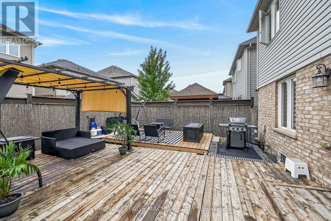
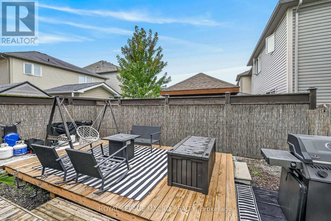
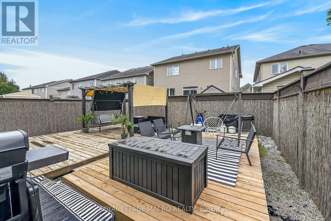
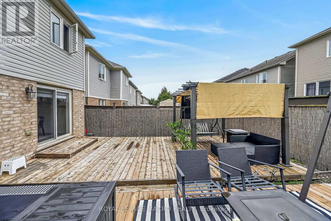
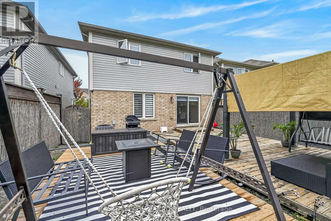
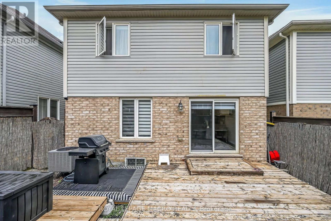
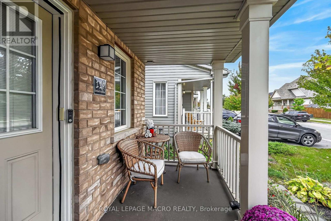
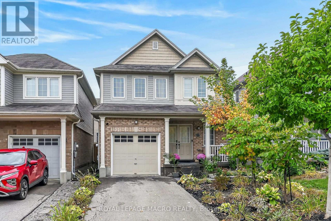
Welcome to this beautiful, move-in-ready detached home in the heart of family-friendly Binbrook! Thoughtfully upgraded throughout, this home offers stylish finishes, functional living spaces, and plenty of room for the whole family.The main floor features updated flooring, a stunning hardwood staircase with sleek iron spindles, modern pot lighting, and a chef-inspired kitchen complete with a centre island and dining area overlooking the spacious family room. A convenient 2-piece powder room and direct garage access add to the main level's functionality.Upstairs, a gorgeous oversized window fills the space with natural light. The second level offers three spacious bedrooms, a convenient laundry room/library, and a private primary retreat featuring a walk-in closet and ensuite bathroom.The fully finished basement provides versatile additional living space, complete with a full bathroom-ideal for a recreation room, home office, guest suite, or growing family.Step outside to your own backyard oasis, featuring a beautiful pergola and ample space for entertaining, relaxing, and enjoying summer evenings-proud recipient of the 2026 Green Bee Award, recognizing the home's environmental and sustainability features.Located in a fantastic family-friendly neighbourhood, close to schools, parks, amenities, and everything Binbrook has to offer. A wonderful opportunity to call this exceptional property home! (id:15069)
Property Details
| MLS® Number | X13862858 |
| Property Type | Single Family |
| Community Name | Binbrook |
| Amenities Near By | Park, Place Of Worship, Schools |
| Equipment Type | Water Heater |
| Features | Conservation/green Belt, Sump Pump |
| Parking Space Total | 3 |
| Rental Equipment Type | Water Heater |
| Structure | Deck, Patio(s) |
Building
| Bathroom Total | 4 |
| Bedrooms Above Ground | 3 |
| Bedrooms Total | 3 |
| Age | 6 To 15 Years |
| Appliances | Garage Door Opener Remote(s), Dishwasher, Dryer, Stove, Washer, Refrigerator |
| Basement Development | Finished |
| Basement Type | Full (finished) |
| Construction Style Attachment | Detached |
| Cooling Type | Central Air Conditioning, Air Exchanger |
| Exterior Finish | Brick, Vinyl Siding |
| Flooring Type | Vinyl |
| Foundation Type | Poured Concrete |
| Half Bath Total | 1 |
| Heating Fuel | Natural Gas |
| Heating Type | Forced Air |
| Stories Total | 2 |
| Size Interior | 1,100 - 1,500 Sqft |
| Type | House |
| Utility Water | Municipal Water |
Parking
| Attached Garage | |
| Garage |
Land
| Acreage | No |
| Fence Type | Fenced Yard |
| Land Amenities | Park, Place Of Worship, Schools |
| Landscape Features | Landscaped |
| Sewer | Sanitary Sewer |
| Size Depth | 86 Ft |
| Size Frontage | 30 Ft ,2 In |
| Size Irregular | 30.2 X 86 Ft |
| Size Total Text | 30.2 X 86 Ft |
Rooms
| Level | Type | Length | Width | Dimensions |
|---|---|---|---|---|
| Second Level | Primary Bedroom | 4.06 m | 4.17 m | 4.06 m x 4.17 m |
| Second Level | Bathroom | Measurements not available | ||
| Second Level | Bedroom 2 | 3.17 m | 2.95 m | 3.17 m x 2.95 m |
| Second Level | Bedroom 3 | 2.92 m | 3.58 m | 2.92 m x 3.58 m |
| Second Level | Bathroom | Measurements not available | ||
| Second Level | Library | 2.51 m | 1.78 m | 2.51 m x 1.78 m |
| Basement | Recreational, Games Room | 4.72 m | 2.9 m | 4.72 m x 2.9 m |
| Basement | Bathroom | Measurements not available | ||
| Main Level | Kitchen | 2.36 m | 3.23 m | 2.36 m x 3.23 m |
| Main Level | Eating Area | 2.97 m | 3.23 m | 2.97 m x 3.23 m |
| Main Level | Family Room | 4.62 m | 3.51 m | 4.62 m x 3.51 m |
| Main Level | Bathroom | Measurements not available |
https://www.realtor.ca/real-estate/30365786/119-gowland-drive-hamilton-binbrook-binbrook
Contact Us
Contact us for more information

This REALTOR.ca listing content is owned and licensed by REALTOR® members of The Canadian Real Estate Association
The trademarks REALTOR®, REALTORS®, and the REALTOR® logo are controlled by The Canadian Real Estate Association (CREA) and identify real estate professionals who are members of CREA. The trademarks MLS®, Multiple Listing Service® and the associated logos are owned by The Canadian Real Estate Association (CREA) and identify the quality of services provided by real estate professionals who are members of CREA. The trademark DDF® is owned by The Canadian Real Estate Association (CREA) and identifies CREA's Data Distribution Facility (DDF®)
October 05 2026 06:37:04
Toronto Regional Real Estate Board
Royal LePage Macro Realty