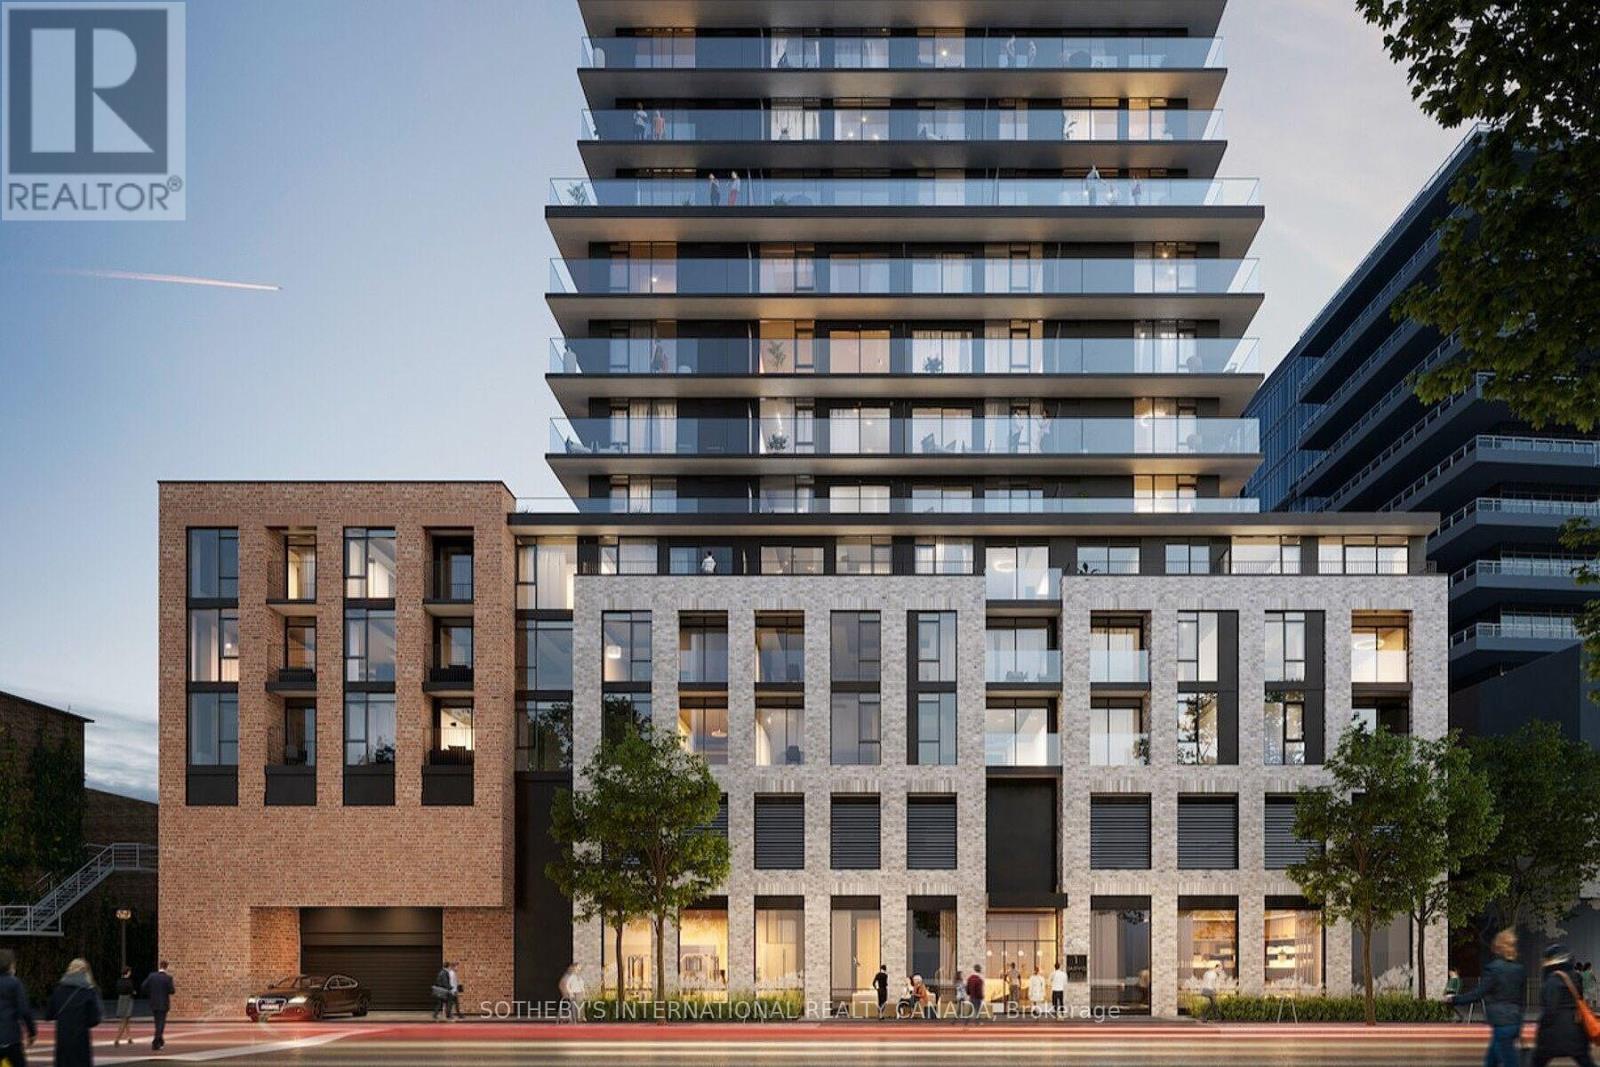
One of the best floor plans in the building, this fantastic 2-bedroom plus den, two-bathroom suite offers a spacious and functional layout with a huge private terrace. Featuring 726 sq ft of bright interior space plus a massive 439 sq ft terrace for a total of 1,165 sq ft of living area, this home provides exceptional indoor-outdoor living. The unit boasts amazing finishings throughout, highlighted by an upgraded kitchen island that creates a stylish and practical focal point for cooking and entertaining. Includes one parking space and one locker. Make this your home and be part of Hamilton's remarkable transformation as the city emerges as one of the best places to live in Canada. Enjoy seamless connectivity with Highway 403 and the QEW providing quick access to Toronto and the entire GTA. The Lincoln M. Alexander Parkway and Red Hill Valley Parkway offer easy travel within the city, while GO Stations and public transit are all within walking distance, making commuting effortless. This rare opportunity combines modern luxury, generous space, and an unbeatable location in the heart of Hamilton's vibrant resurgence. (id:15069)
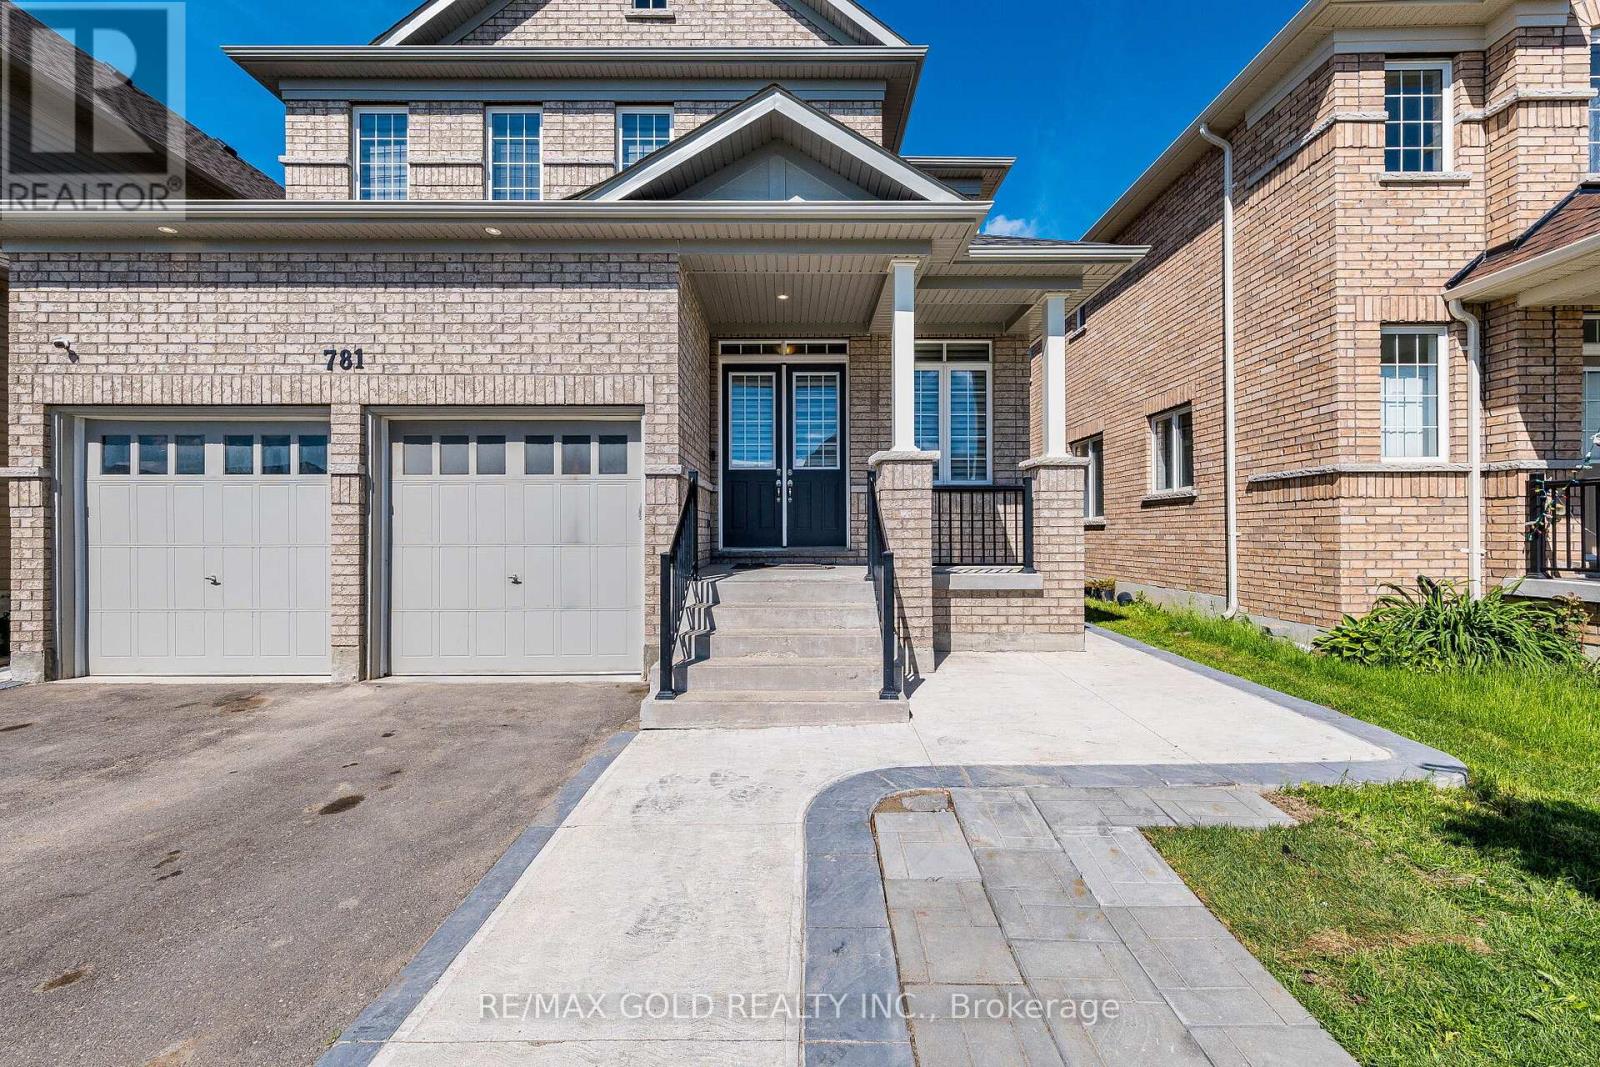
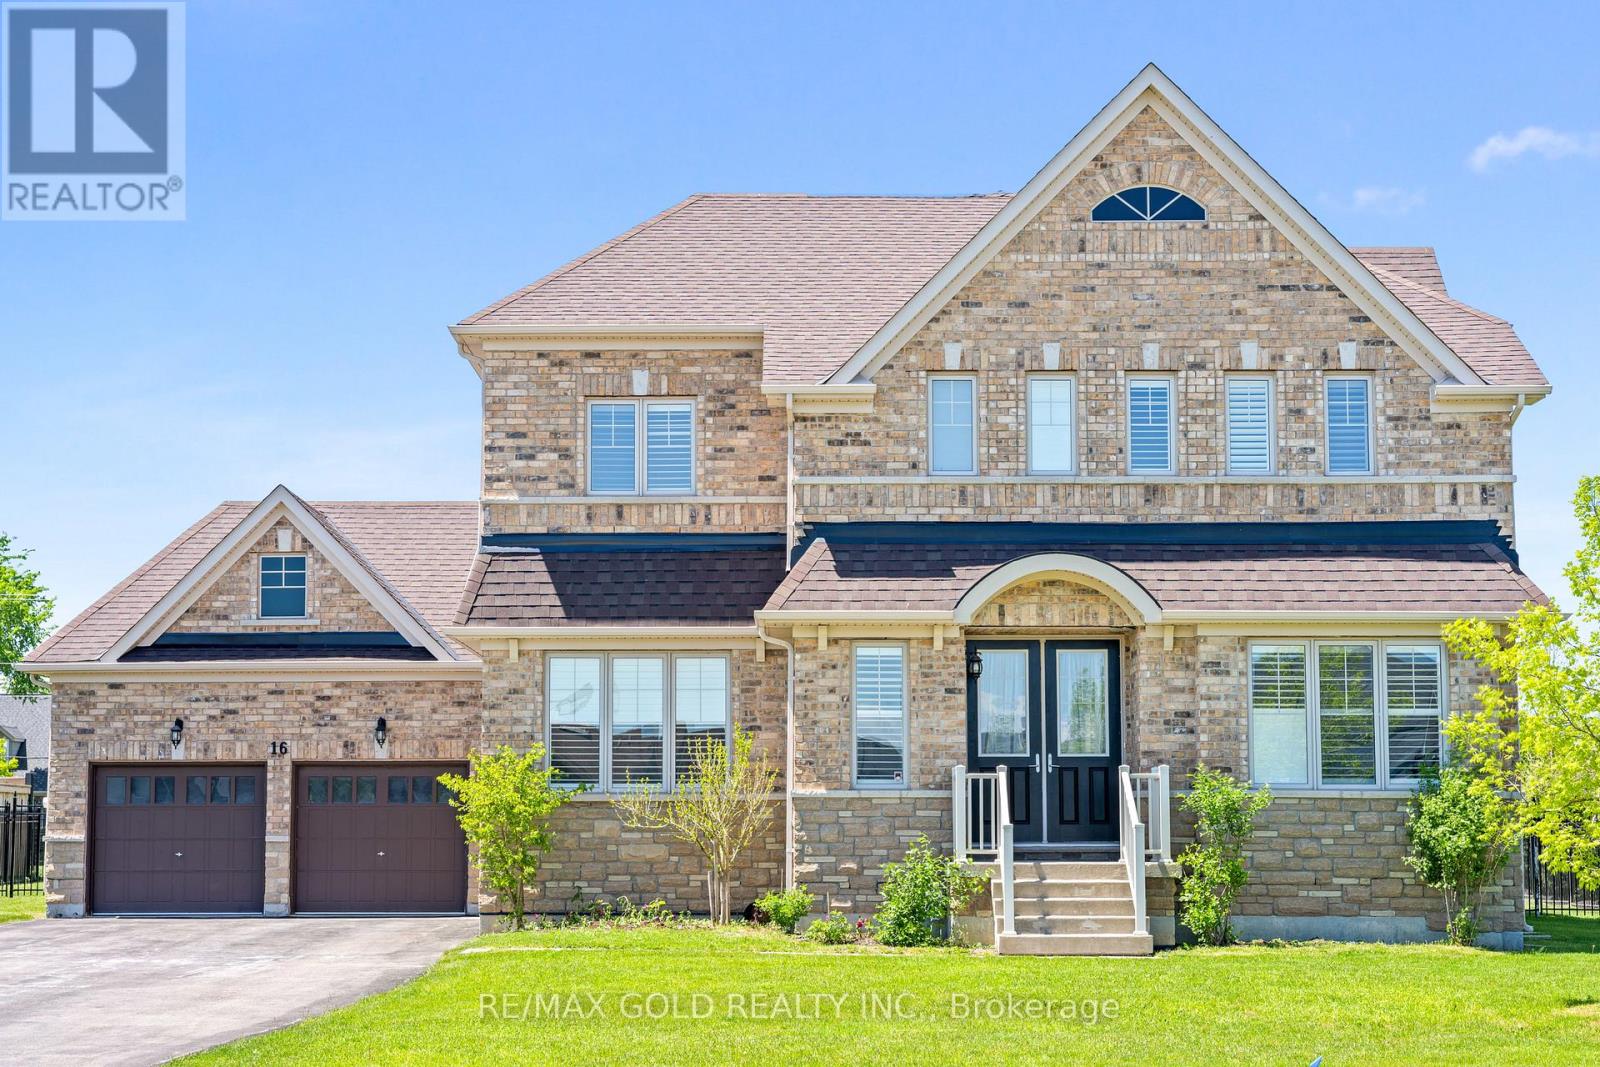
Beautiful Detach 3000Sqft Approx !! Functional Layout !!Loaded with Upgrades!! 10ft Ceiling Height on Main Floor with 8ft Doors !!9ft Ceiling on the Second Floor with Extra High doors !! Spacious Living and Dining Area!! Great Size Family Room!! Upgraded Kitchen with Granite Counters!!Stainless Steel Exhaust !!High End Stainless Steel Appliances !!Good Size Eat In Area Walks Out to the Concrete Patio!! Main floor Office with Glass Double Door Entry!! Full Bath ON the Main Floor Aswell !! Convenient for Seniors In The House !!This Home Offers You 4 Spacious Bedrooms with 3 Full Bathrooms Upstairs !! Also Comes With 3 Bedrooms Legal Basement currently Rented for $2500 Monthly with 2 Full Washrooms Downstairs!! Great Size Backyard with Tool shed & Concrete Patio!!Extended Driveway easily park 5 cars with Double Car Garage with extra 2 car parking in it!! (id:15069)
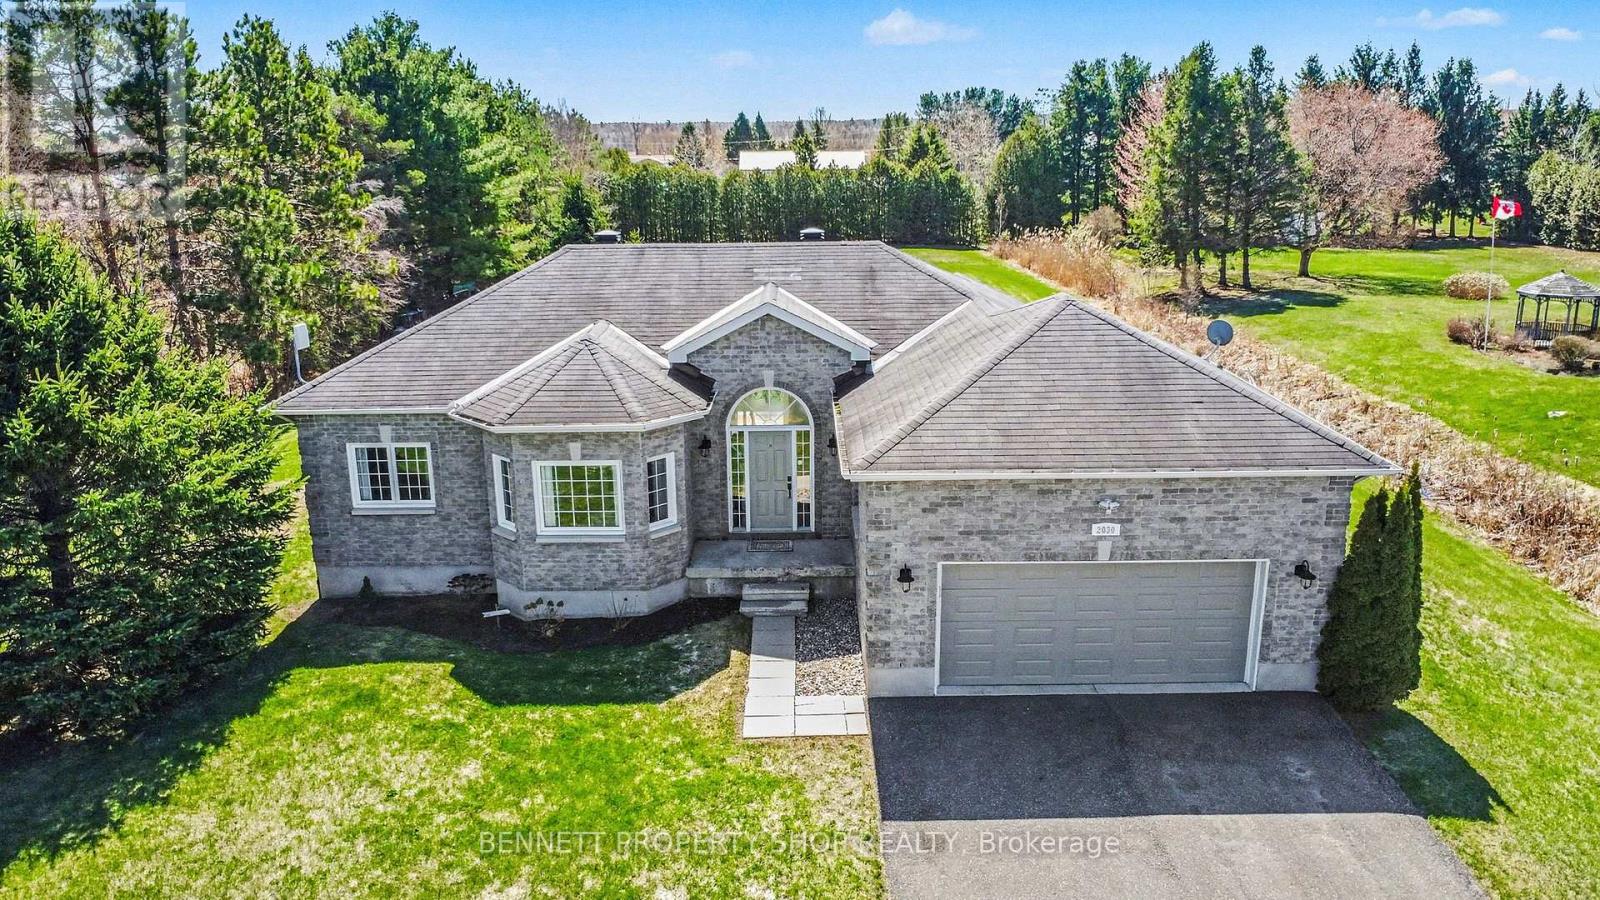
Welcome to this charming 3-bedroom + den, 2-bath bungalow situated on a private 1.25-acre lot in Bourget, offering the perfect blend of family living and country charm! This inviting home features an open-concept layout with elegant hardwood floors, a bright and spacious living room with vaulted ceilings, and a timeless kitchen designed for entertaining while showcasing panoramic views of the expansive yard. Enjoy main-floor laundry and mudroom off the kitchen, with convenient garage access for unloading groceries. The large principal suite includes a walk-in closet with a private 4-piece ensuite and soaker tub, while two additional bedrooms provide welcoming space for family or guests. A fully finished basement adds exceptional versatility, featuring an expansive recreation room with lots of natural light, a reading area with built-in bookcases, abundant storage, and a generous 16 x 11 ft den; ideal for a private home office, kids' playroom, or gym. Outside, enjoy your own private retreat with a heated double-car garage and ample room for parking or recreational vehicles. This extra-deep lot is enhanced by a wood-burning barrel sauna, a family-sized hot tub, large fire pit. The showstopper is a unique, fully powered 22' geodesic dome-perfect for year-round gardening, a private yoga studio, or glamping. Located within walking distance to the baseball field, splashpad and local amenities, this property is ideal for families, outdoor enthusiasts, or anyone seeking space, tranquility, and a touch of the extraordinary. 24 hours irrevocable on all offers. Some photos are digitally enhanced. (id:15069)
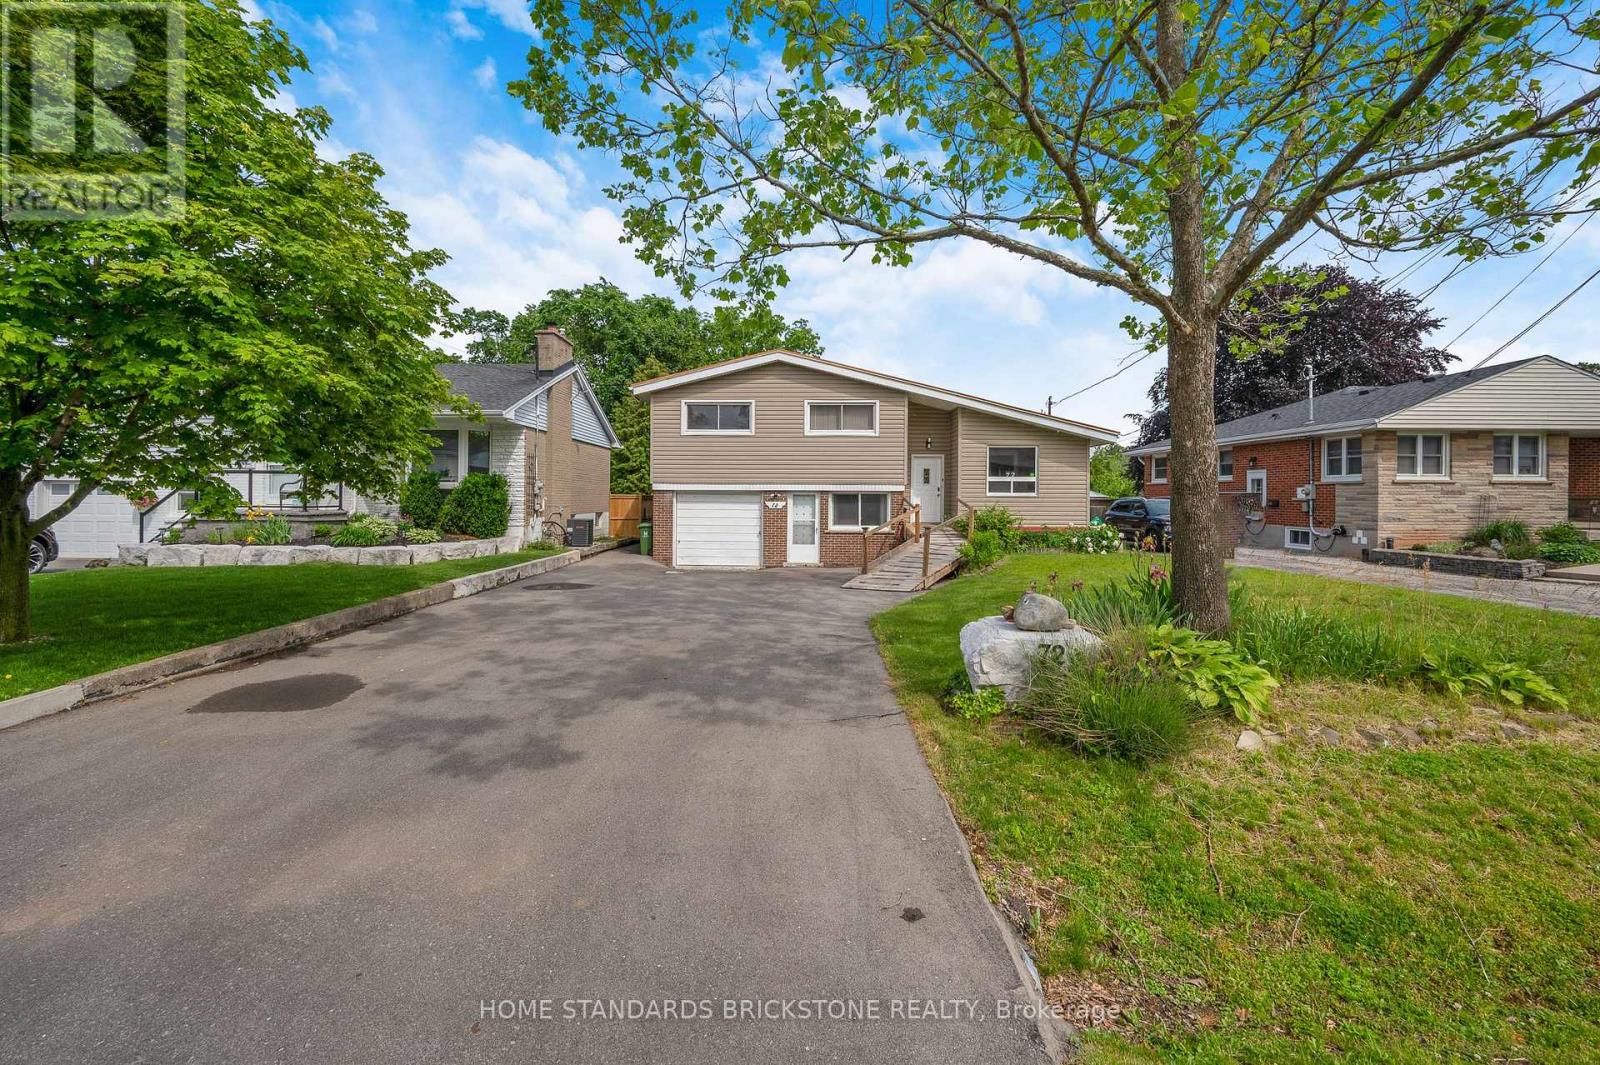
Sitting on a large 0.45-acre lot (approx. 21,323 sq ft), this home boasts a unique orientation that feels like a quiet retreat in the woods. This spacious and well-maintained home is located in one of the oldest residential areas in Stoney Creek, making it a rare property that harmoniously combines size, utility, and a natural environment.The main floor features high ceilings with wooden beams, an open-concept living room, and a beautifully renovated, spacious kitchen with expansive countertops. You can walk out directly to the covered terrace from the living room. All four bedrooms are finished with hardwood. The basement apartment includes a kitchen, a bathroom, and has a separate walkout entrance. Warm and cozy, this home is completely move-in ready! (id:15069)
Premium Lot 100 Ft x 124 Ft !! Beautiful & Functional& Spacious Layout !!Located in Luxurious neighborhood of Mono offering Peace, Nature Beauty& Space !! Brick & Stone Elevation !! This Home Offers 5 Bedrooms Total ( 4 on the upper level ) plus a main floor in-law suite with wheelchair accessibility and wide entry doors!!10-foot ceilings on the main floor!! 9-foot ceilings on the Second Floor!! Hardwood Flooring Throughout The Main Level & hardwood staircase!! Main Floor Includes Den, Family Room & Formal Living Room!! Spacious walk-in closets !!Upgraded Kitchen With Backsplash, Premium Cabinetry& Double-Door Walkout!! Laundry Room On Second Floor!!! Window Treatments Throughout!!California Shutters !! Built-In Blinds!!200 Amp Electrical Panel!!Luxurious Master Bedroom With Ensuite With Heated Floors!! Huge Unfinished Basement !! This Home Blends Functionality &Elegance!! Perfect For Growing Families!!Huge Driveway Easily Parks 8 Cars!!2 Car Garage !! (id:15069)
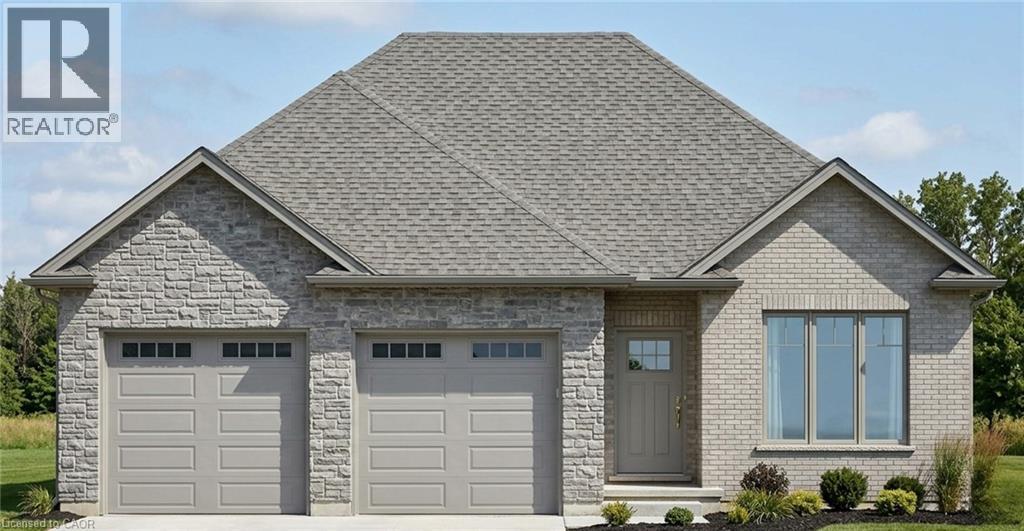
This is your opportunity to secure a brand-new home in the Ireland Heights community of Simcoe. (HST rebate already applied to price-Must qualify and be your primary residence) Located at 51 Judd Drive, this to-be-built bungalow provides an opportunity to move into a space where you have a hand in selecting the final details. Featuring 1,360 square feet on the main floor, the design prioritizes an airy, open-concept flow that feels both sophisticated and functional. The heart of the home is a spacious kitchen equipped with a large center island and generous allowances for custom cabinetry and solid surface countertops, allowing you to create the culinary space you have always wanted. The kitchen transitions naturally into a bright dinette and a living room that feels particularly open thanks to soaring nine-foot ceilings and a beautiful, raised ceiling detail. From the dinette, step out onto a partially covered rear deck, an ideal spot for quiet mornings or hosting dinner outdoors. The layout includes a private primary suite complete with a walk-in closet and a dedicated ensuite. A second bedroom near the front of the home provides a perfect space for guests or a bright home office. Practicality is woven throughout the design, from the convenient main-floor laundry room to the oversized garage that provides 556 square feet of space for vehicles and storage. With stone accents on the front and high-quality finishes included in the standard features. Because construction has not yet begun, the most exciting part of the process belongs to you, working with the designer choosing the flooring, light fixtures, and color palettes that reflect your personal style. Secure your place in this welcoming neighborhood and watch your dream home come to life from the ground up. (id:15069)
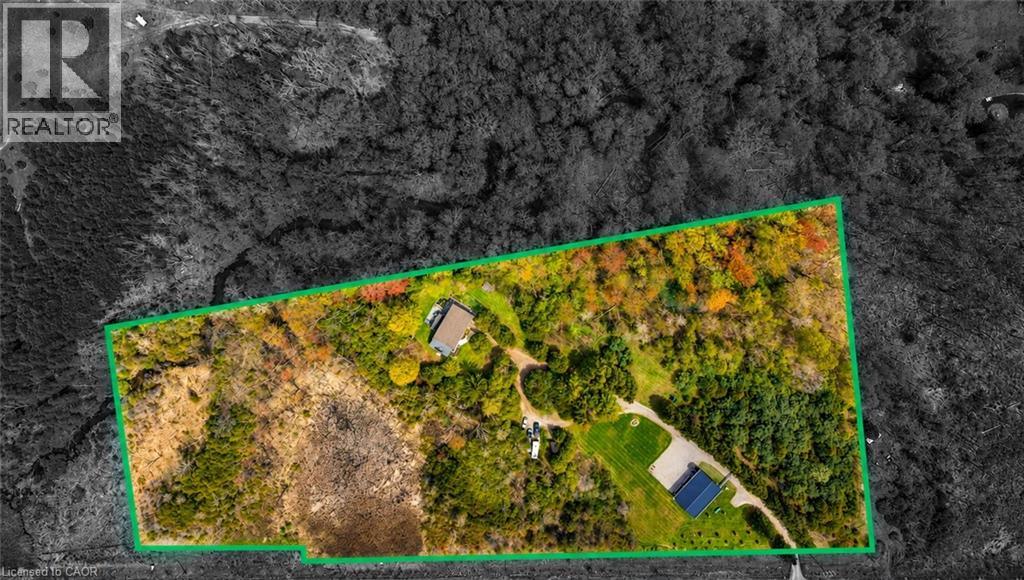
Set on over 10 acres of ultra-private land in sought-after Flamborough, this exceptional country estate offers a rare blend of luxury, lifestyle, and functionality. Thoughtfully updated throughout, the 4-bedroom, 4-bathroom home delivers the kind of space, finish level, and versatility that is increasingly difficult to find. The main level is anchored by a dramatic family room with soaring cathedral ceilings, oversized windows, and a striking feature fireplace wall that creates an immediate sense of scale and warmth. Durable wood-look tile flooring runs throughout, while the chef-inspired kitchen features Cabico cabinetry, dovetail drawers, Cambria quartz countertops, and an oversized island designed for gathering and entertaining. A bright four-season sunroom with hot tub access overlooks the peaceful surrounding landscape and opens onto multiple outdoor seating areas and raised gardens. Upstairs, the open-to-below den with skylights adds to the home’s airy, connected feel. The spacious primary suite includes a custom walk-in closet and spa-inspired ensuite with oversized double shower and dual vanity, while three additional bedrooms and a full bathroom complete the upper level. The finished lower level was designed with entertaining in mind, offering an oversized rec room with wet bar and island seating, media room, wine cellar, and full bathroom. A true standout feature is the newly built 40’ x 54’ heated shop (2023) with hydro and high-speed internet — ideal for entrepreneurs, hobbyists, collectors, or recreational use. Additional highlights include a heated attached garage, furnace and heat pump(A/C) updates (2022), a 60-amp EV connection(at the shop), and participation in the CLTP program for valuable property tax savings. A truly spectacular offering combining privacy, modern comfort, and elevated country living — all within easy reach of the city. (id:15069)
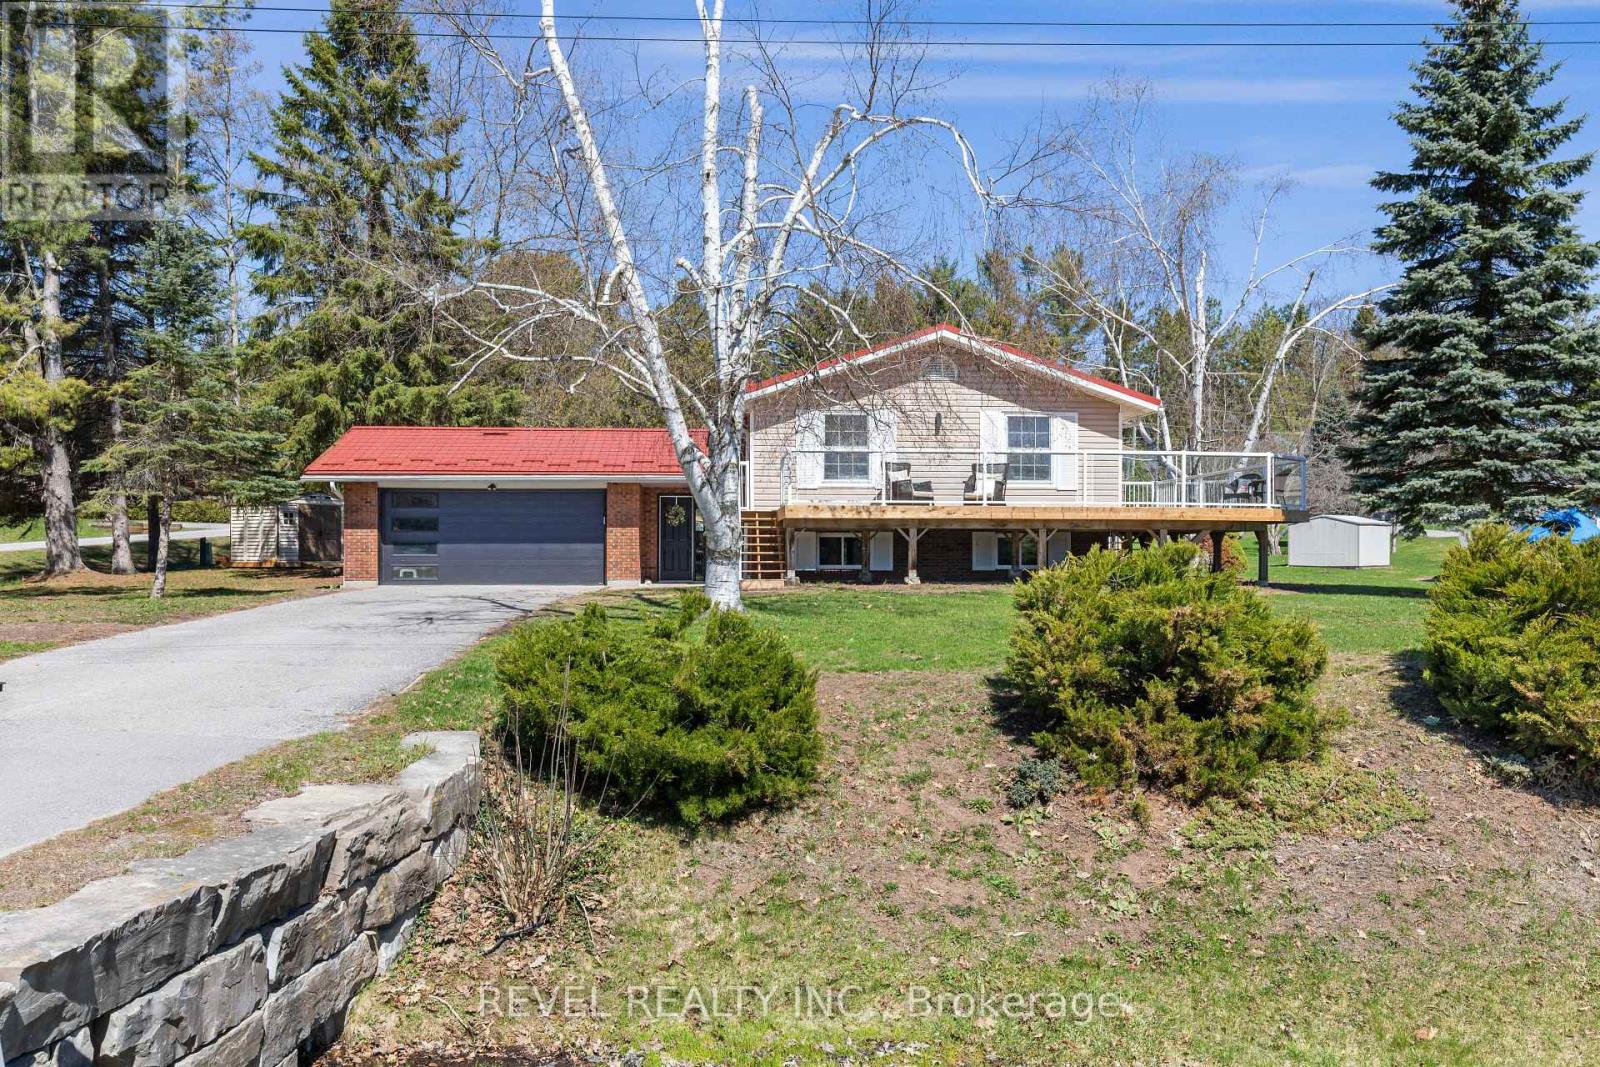
Fully Renovated Home Nestled in the highly sought-after waterfront community of Pirates Glen, just minutes from Bobcaygeon and Buckhorn, this beautifully renovated raised bungalow sits proudly on a premium corner lot with stunning views of Pigeon Lake just across the road. Completely transformed within the past year, this home offers true peace of mind with extensive top-to-bottom upgrades. Step inside to a bright, open-concept main floor featuring pot lights, a brand new kitchen with modern finishes, new appliances, an updated dining area, and stylish new flooring throughout. The spacious living area walks out to a newly built wraparound deck with sleek glass railings-perfect for soaking in picturesque lake views.The main level offers three generous bedrooms and a fully renovated bathroom with heated flooring & bidet system, while the bright lower level showcases large new windows, a high and inviting basement, an additional bedroom, a full bathroom, and a spacious laundry area-ideal for extended family, guests, or flexible living space.Recent upgrades include: new kitchen, appliances, bathrooms, flooring, electrical, basement windows, new deck, and a new shed-making this home truly move-in ready.Additional features include a high-efficiency propane furnace, steel roofing system with 50-year warranty, Generlink hydro system, newer septic system (2008), and an attached two-car garage with new door and direct interior access. Enjoy exclusive access to a fantastic community park with sandy beach and boat docking available for a small annual fee, bringing the waterfront lifestyle without the waterfront taxes.This is your opportunity to own a fully renovated home in a premier lakeside community offering comfort, style, and endless potential. (id:15069)
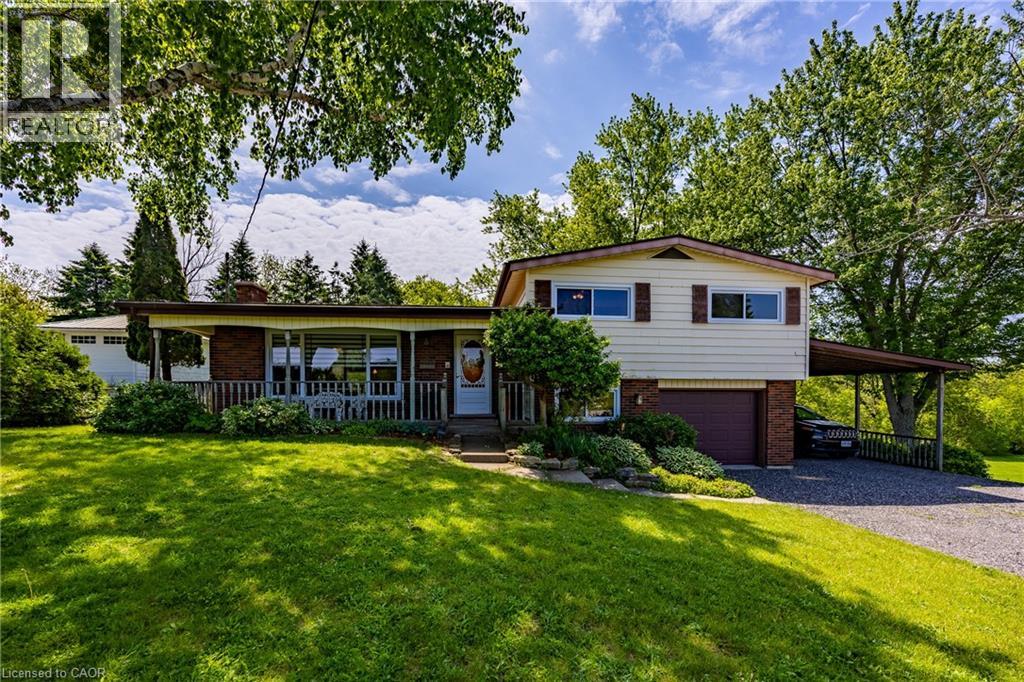
Optimal for a multi-generational family or as an amazing rental opportunity. Welcome to 1712 Vittoria Rd, a beautifully situated side split home on a scenic ravine lot backing directly onto the tranquil Vittoria Conservation Area. This versatile home seamlessly blends countryside peace with exceptional convenience, located just minutes from the downtown Port Dover, and local Norfolk County amenities. The home features a sun-filled, inviting main layout highlighted by a living room with a cozy wood-burning stone fireplace and large windows provide natural light. A well-appointed kitchen and dedicated dining room offer seamless flow, leading out to a remarkable indoor oasis: a massive private sunroom complete with an integrated hot tub and an expansive lounge area overlooking the ravine. The upper-level has three comfortable bedrooms and a full four-piece bathroom, while the lower level adds an expansive family room, a two-piece powder room, a quiet office space, and laundry room. Completing this unique offering is a fully self-contained, above-grade apartment perfect for extended family or rental income. Accessible via a private exterior entrance under the cover of a carport or from the main home, the apartment features a bedroom, a full 4pc bath, a kitchen, and living room with a gas fireplace and a direct walkout to the backyard. This space also offers an unfinished basement area for storage and the option to finish it for additional living space. A sizable backyard storage shed, this rare property presents an extraordinary lifestyle opportunity along one of Norfolk's prettiest country roads. Don’t hesitate – check out the virtual tour and call today to book your showing! (id:15069)
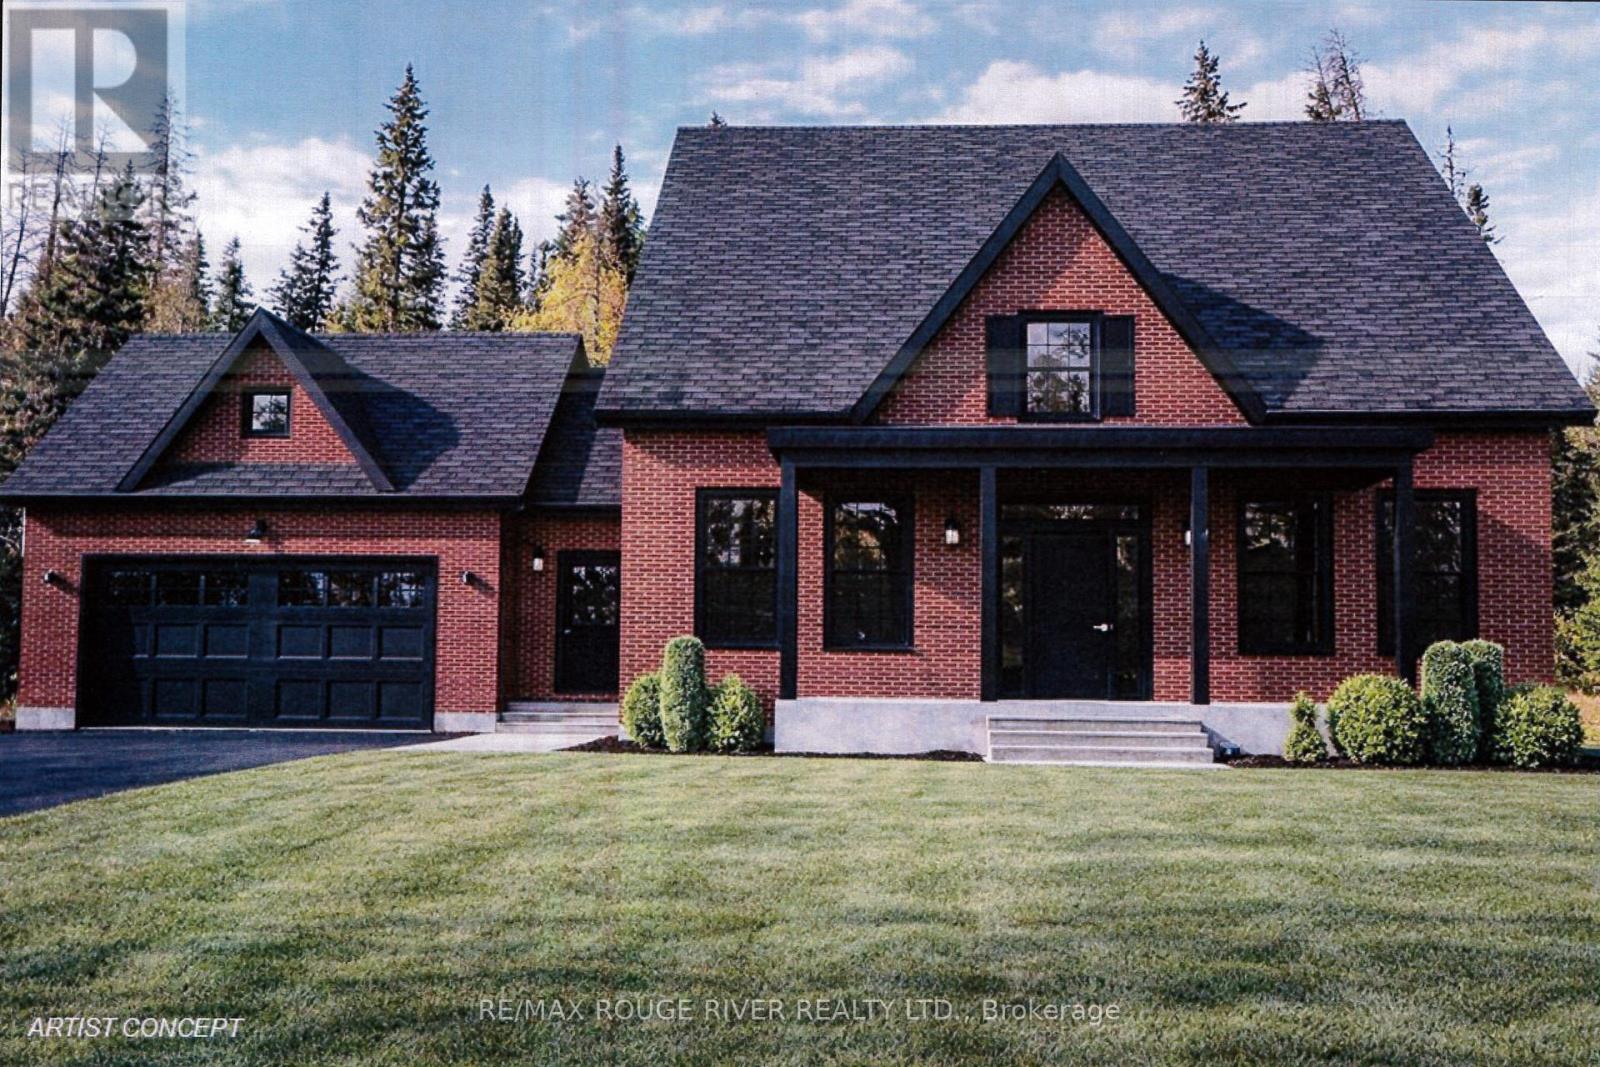
Stalwood Homes, one of Northumberland County's renowned Builders and Developers, is proposing to build the "Stonehaven Estate" on Lot 13, and once completed the address will be 204 Suzanne Mess Blvd at CEDAR SHORE; a unique enclave of singular, custom built executive homes. The "Stonehaven Estate" is a classic residence with a traditional centre hall plan featuring: a formal dining room and a wonderful great room that seamlessly connects to the sunroom and the well-appointed kitchen, which with its island/counter is a chef's delight and is conveniently situated for family gatherings and relaxed dining. You will also discover a luxurious primary suite complete with a large walk-in closet and a five-piece en-suite bathroom, another bedroom and a bathroom. The main floor also offers a spacious laundry room with access to the 2-car garage.This home transcends mere functionality; it stands as a cozy retreat where relaxed elegance blends with comfort, offering a sanctuary for relaxation and joyful gatherings. If you're searching for a desirable lakeside neighbourhood, CEDAR SHORE is situated at the western boundary of the historic Town of Cobourg on the picturesque north shore of Lake Ontario. Located a short drive to Cobourg's Heritage District, vigorous downtown, magnificent library and Cobourg's renowned waterfront, CEDAR SHORE will, without a doubt become the address of choice for discerning Buyers searching for a rewarding home ownership experience. (id:15069)
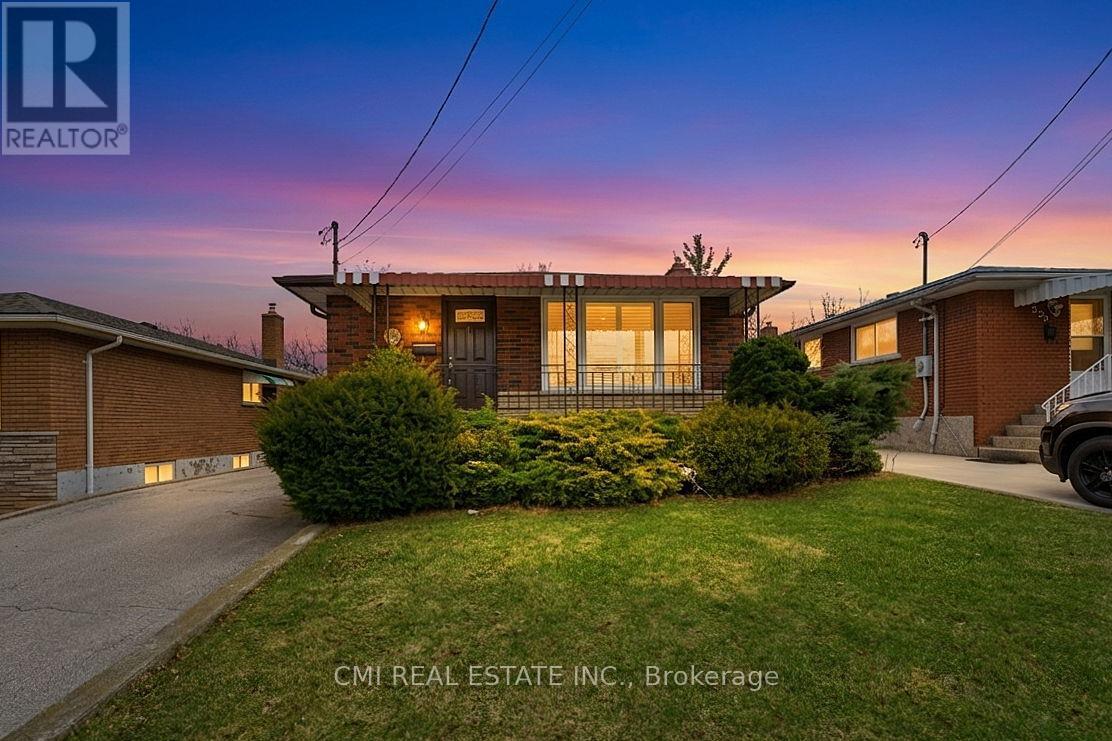
Location, Location, Location! Welcome to 251 Fairridge Road, nestled in a beautiful, mature neighborhood on a quiet dead-end street. This charming bungalow sits on a large, deep lot backing onto nature trails and green space, offering privacy and a peaceful setting rarely found. Just seconds from the Red Hill Valley, this home delivers exceptional convenience with easy access to major routes, shopping, and amenities. The classic bungalow layout features 3 spacious bedrooms and 2 bathrooms, ideal for families or downsizers alike. The main floor showcases hardwood flooring and ceramic tile, while the fully finished basement with a separate entrance provides double the living space-perfect for extended family, guests, or future in-law potential. A fantastic opportunity in a highly desirable location, this home is ready for a new family to enjoy. (id:15069)
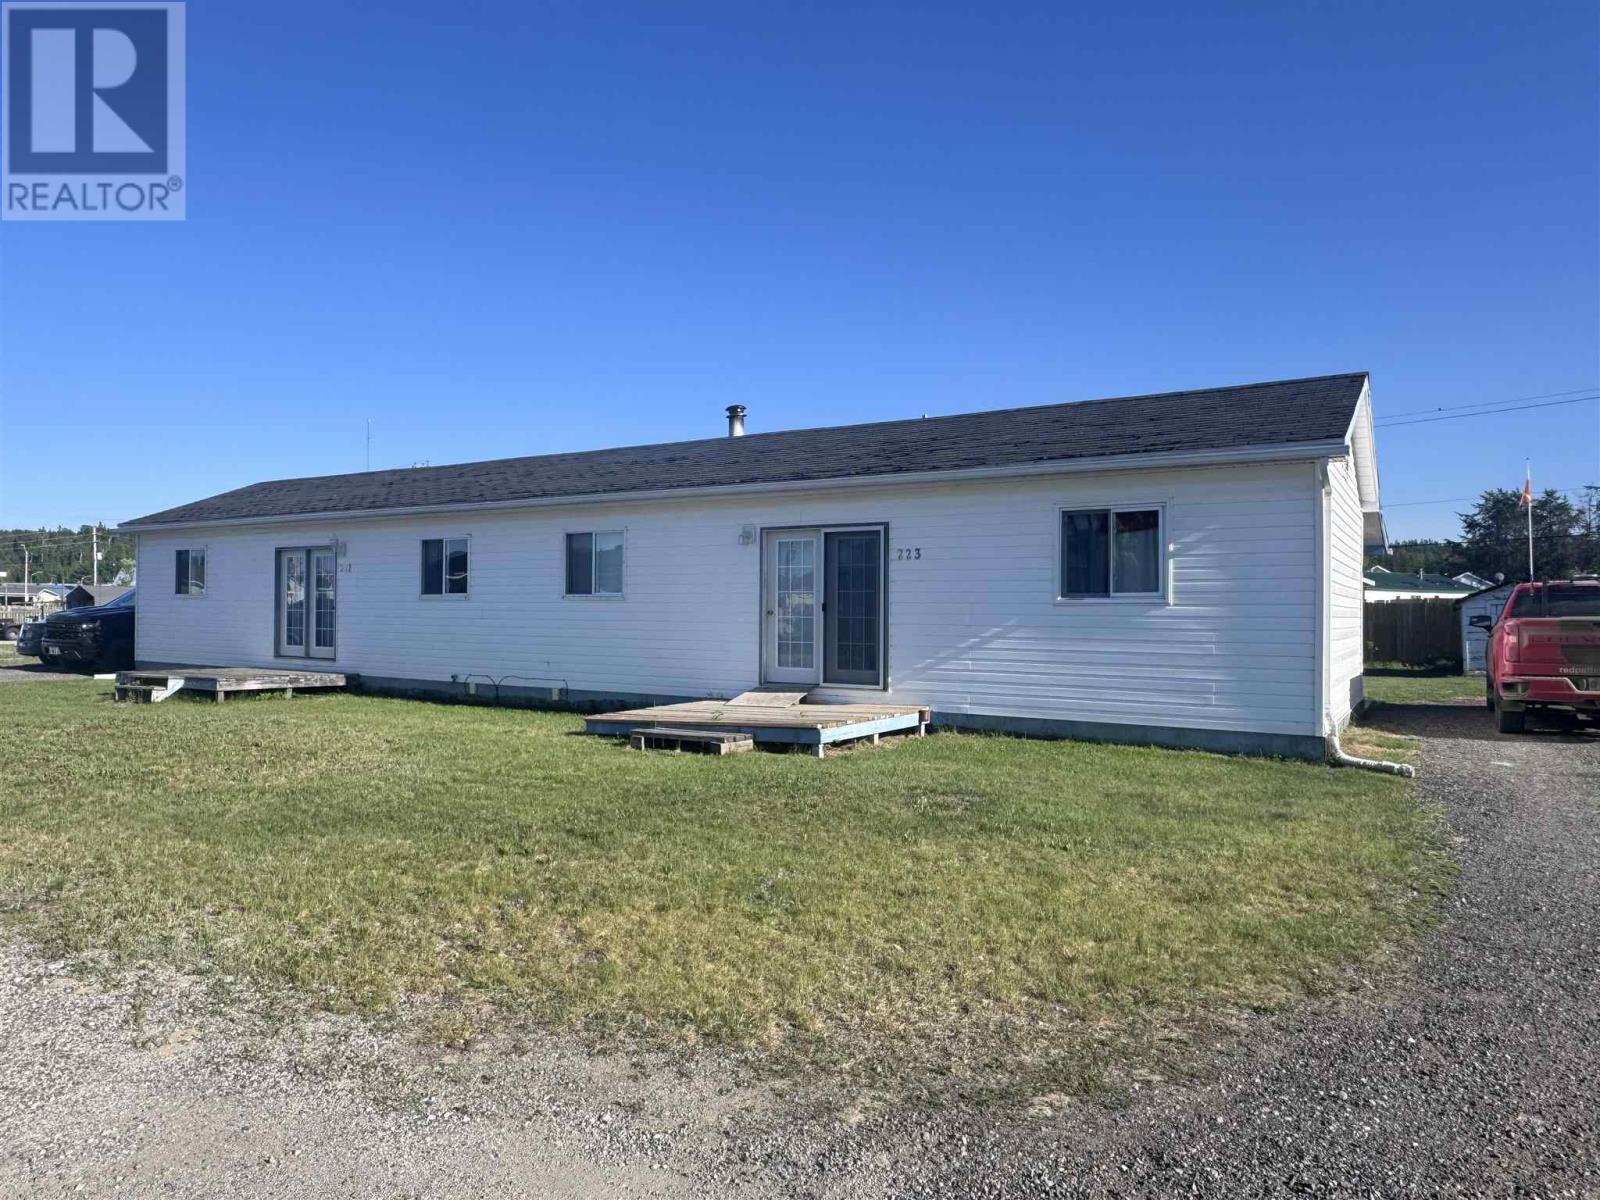
Opportunity knocks in the growing Northern Ontario community of Dubreuilville. This mirrored side-by-side duplex offers an excellent opportunity for investors or owner-occupants looking to offset their living expenses with rental income. Each unit features a functional layout with one main-floor bedroom, two additional rooms in the basement, a full bathroom, and convenient in-unit main floor laundry. Both units have been updated throughout and are truly move-in ready. Separate double driveways provide ample parking, while the large backyard offers plenty of outdoor space to enjoy. Unit 221 will be vacant upon closing, allowing a new owner to move right in, while Unit 223 continues to generate income at market rent. Located in a community experiencing strong economic activity driven by nearby gold mining operations, this property presents an affordable opportunity to build equity while significantly reducing your monthly housing costs. Turn-key, income-producing, and ready for its next owner. (id:15069)