
221-223 Des Sapins Dubreuiville, Ontario P0S 1B0

2 Bedroom
2 Bathroom
1,200 sqft
Bungalow
Forced Air
$229,900
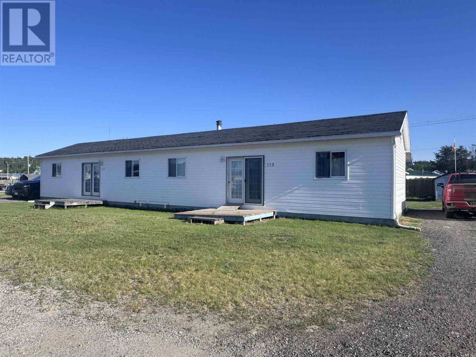
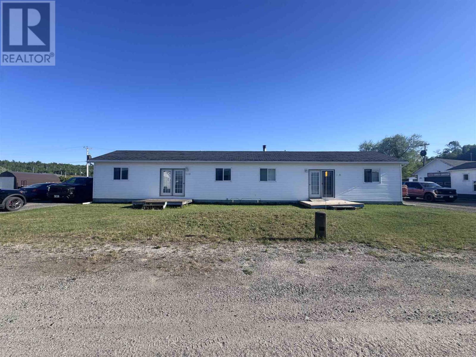
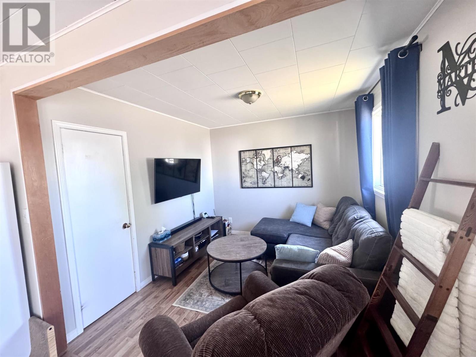
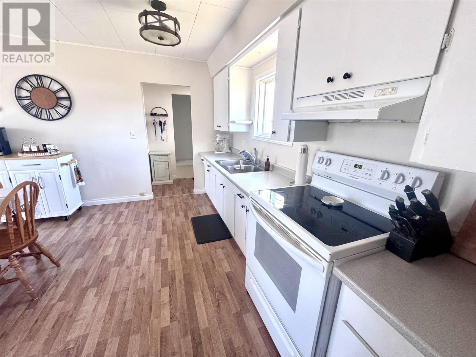
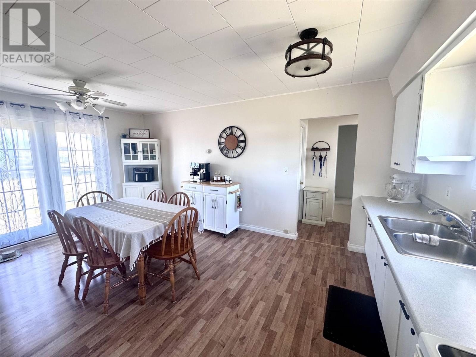
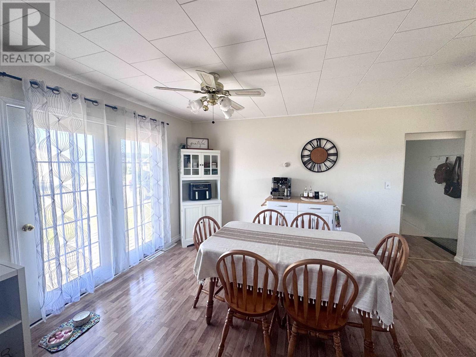
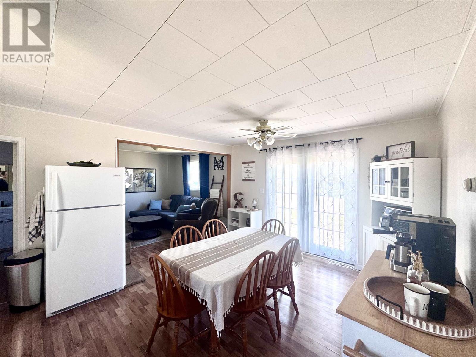
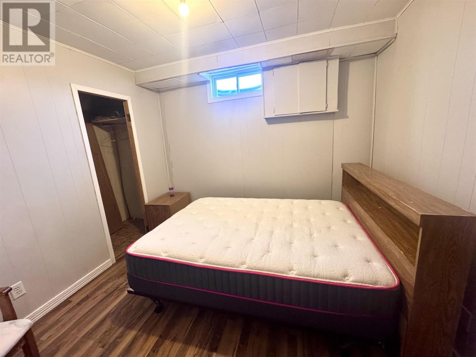
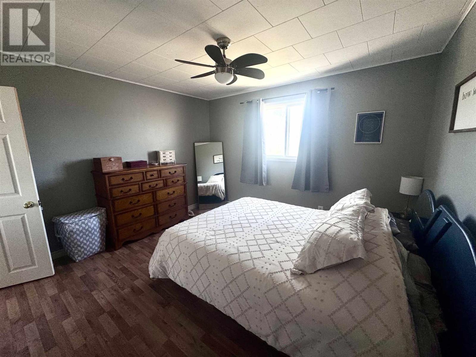
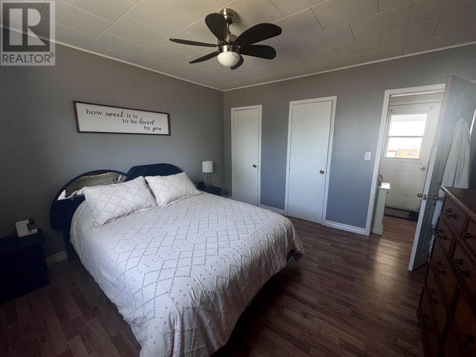
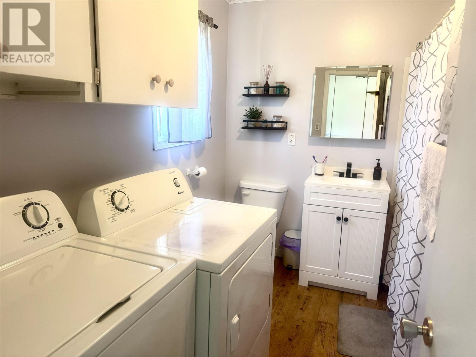
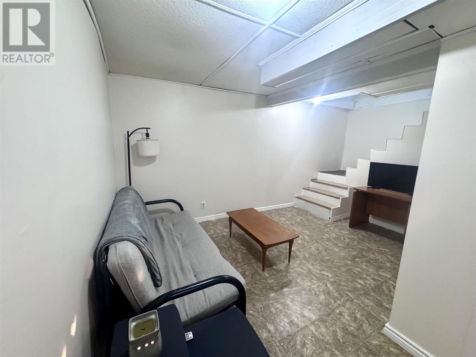
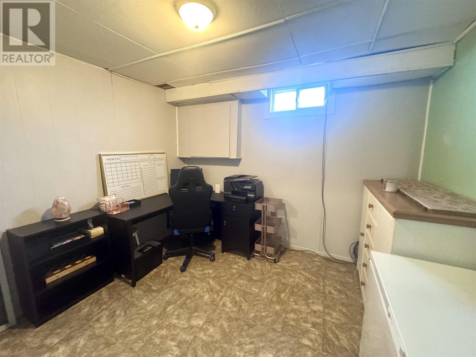
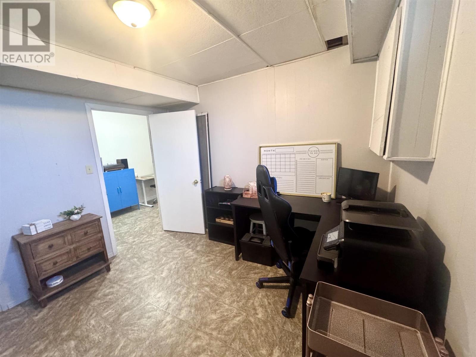
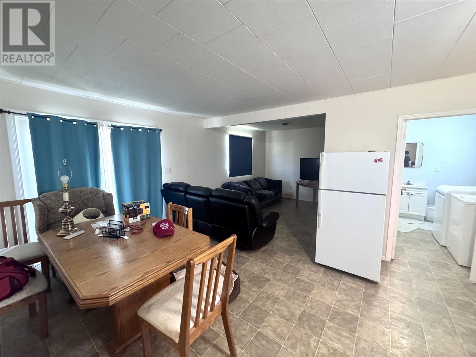
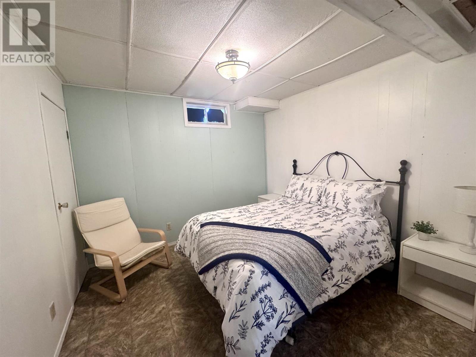
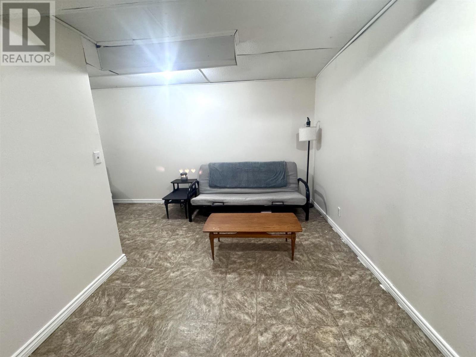
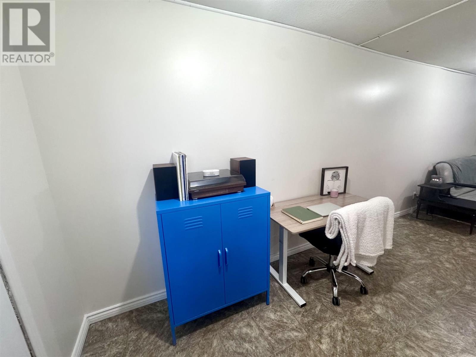
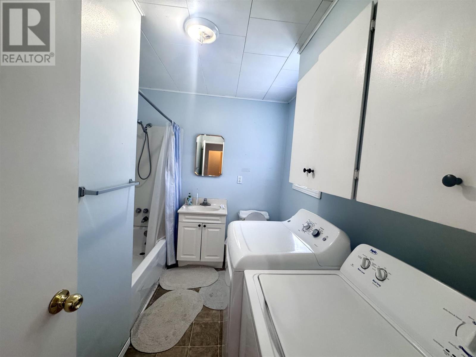
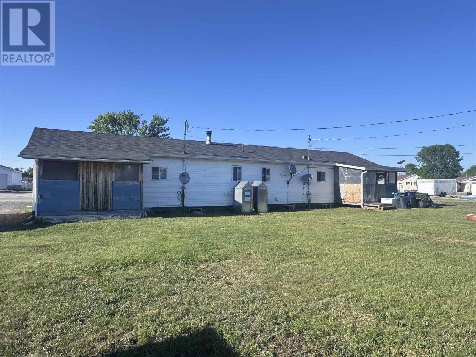
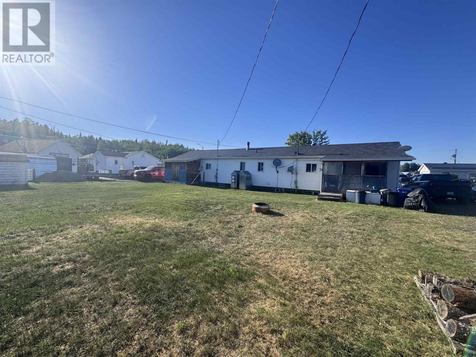
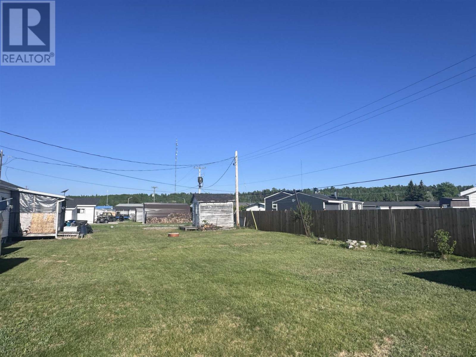
Opportunity knocks in the growing Northern Ontario community of Dubreuilville. This mirrored side-by-side duplex offers an excellent opportunity for investors or owner-occupants looking to offset their living expenses with rental income. Each unit features a functional layout with one main-floor bedroom, two additional rooms in the basement, a full bathroom, and convenient in-unit main floor laundry. Both units have been updated throughout and are truly move-in ready. Separate double driveways provide ample parking, while the large backyard offers plenty of outdoor space to enjoy. Unit 221 will be vacant upon closing, allowing a new owner to move right in, while Unit 223 continues to generate income at market rent. Located in a community experiencing strong economic activity driven by nearby gold mining operations, this property presents an affordable opportunity to build equity while significantly reducing your monthly housing costs. Turn-key, income-producing, and ready for its next owner. (id:15069)
Property Details
| MLS® Number | SM261396 |
| Property Type | Single Family |
| Community Name | Dubreuiville |
| Communication Type | High Speed Internet |
| Features | Crushed Stone Driveway |
| View Type | View |
Building
| Bathroom Total | 2 |
| Bedrooms Above Ground | 2 |
| Bedrooms Total | 2 |
| Appliances | Stove, Dryer, Refrigerator, Washer |
| Architectural Style | Bungalow |
| Basement Development | Finished |
| Basement Type | Full (finished) |
| Constructed Date | 1964 |
| Construction Style Attachment | Detached |
| Exterior Finish | Siding |
| Foundation Type | Wood |
| Heating Fuel | Oil |
| Heating Type | Forced Air |
| Stories Total | 1 |
| Size Interior | 1,200 Sqft |
| Utility Water | Municipal Water |
Parking
| No Garage | |
| Gravel |
Land
| Access Type | Road Access |
| Acreage | No |
| Sewer | Sanitary Sewer |
| Size Frontage | 115.4000 |
| Size Total Text | Under 1/2 Acre |
Rooms
| Level | Type | Length | Width | Dimensions |
|---|---|---|---|---|
| Basement | Office | 10.9x10.3 | ||
| Basement | Den | 10.9x10.3 | ||
| Main Level | Kitchen | 20x13 | ||
| Main Level | Living Room | 10.2x9.4 | ||
| Main Level | Bathroom | 10.2x7.11 | ||
| Main Level | Bedroom | 12.4x12.1 |
Utilities
| Cable | Available |
| Electricity | Available |
| Telephone | Available |
https://www.realtor.ca/real-estate/29884733/221-223-des-sapins-dubreuiville-dubreuiville
Contact Us
Contact us for more information

This REALTOR.ca listing content is owned and licensed by REALTOR® members of The Canadian Real Estate Association
The trademarks REALTOR®, REALTORS®, and the REALTOR® logo are controlled by The Canadian Real Estate Association (CREA) and identify real estate professionals who are members of CREA. The trademarks MLS®, Multiple Listing Service® and the associated logos are owned by The Canadian Real Estate Association (CREA) and identify the quality of services provided by real estate professionals who are members of CREA. The trademark DDF® is owned by The Canadian Real Estate Association (CREA) and identifies CREA's Data Distribution Facility (DDF®)
June 10 2026 07:50:12
Sault Ste. Marie Real Estate Board
Exit Realty True North