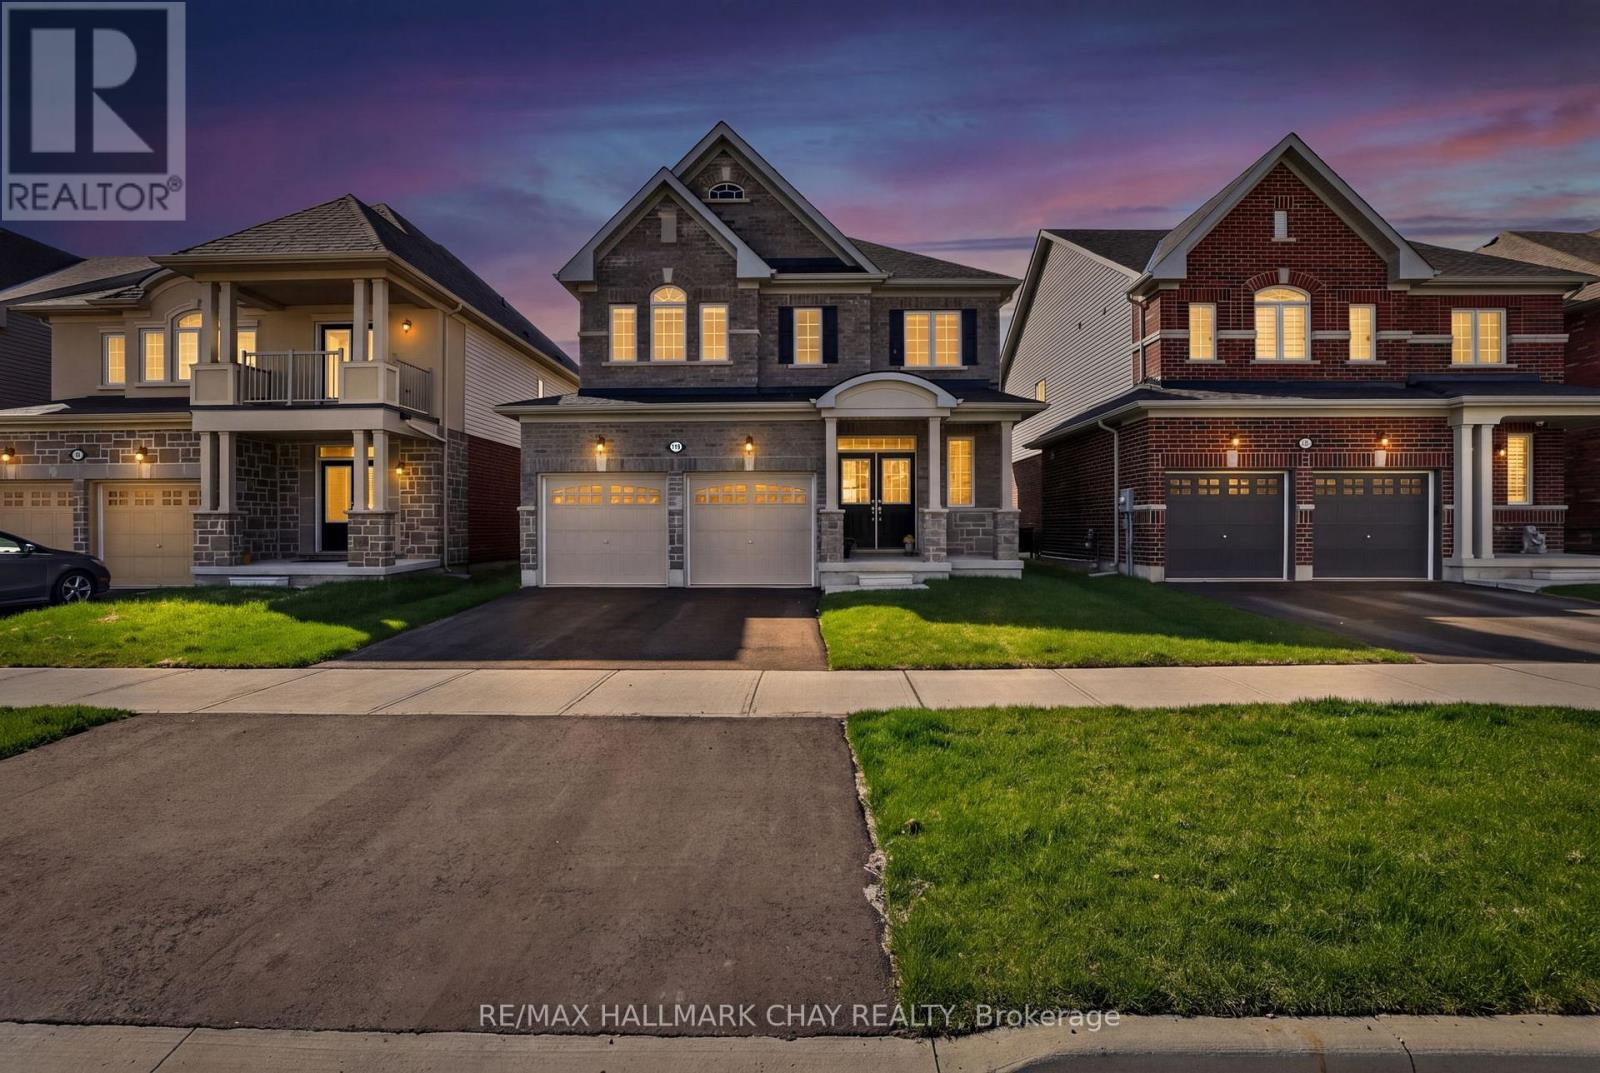
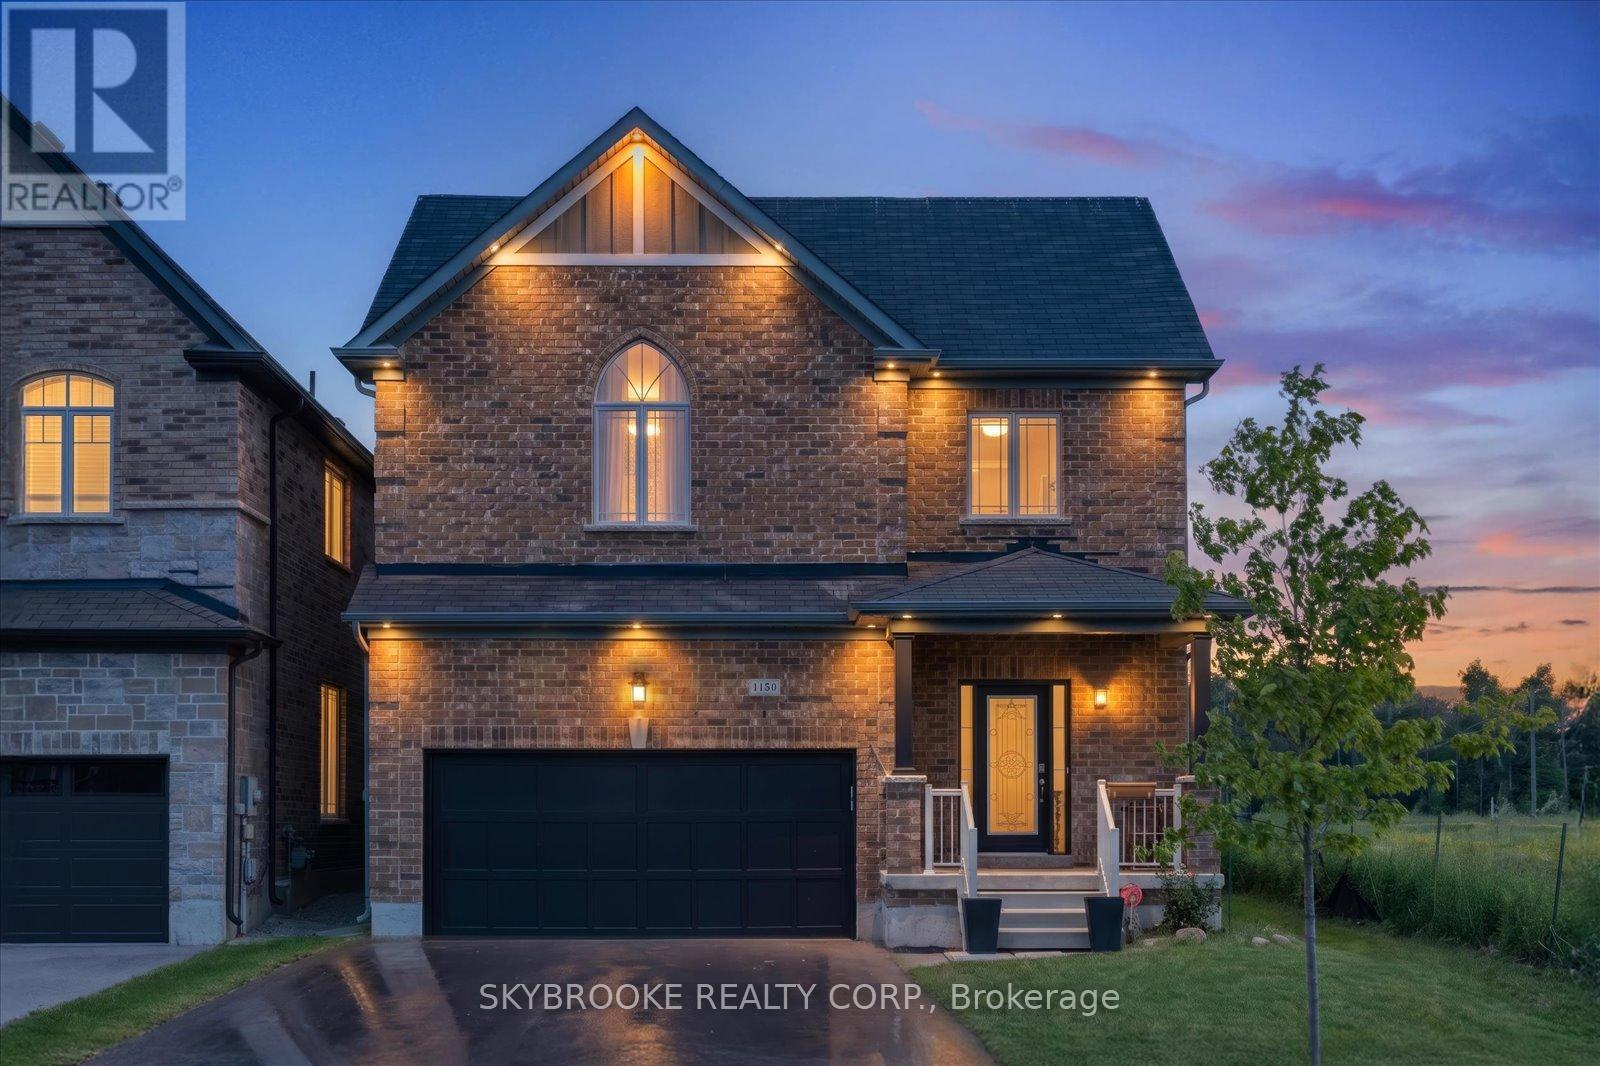
On A Premium 40' Lot. In LakeSide Sutton. Featuring 2,100 SqFt Of Thoughtful Living Space Plus A Full Basement Awaiting Your Finishing Touches. Welcomed By A Spacious Foyer, Natural Light Cascades Down Through The Soaring Ceilings. The Main Level Features A Convenient Powder Room, Interior Access To The Double-Car Garage, And An Open Flow Designed For Comfortable Everyday Living.The Eat-In Kitchen Is Both Stylish And Practical, Featuring Brand-New Stainless Steel Appliances, Granite Countertops, A Breakfast Bar For Casual Dining, Ample Cabinetry, And A Walkout To The Back Deck. Step Outside To A Backyard That Enjoys Sun Exposure All Day, Perfect For Summer BBQs, Outdoor Dining, Gardening, Or Relaxing With Family And Friends. Upstairs You'll Find 4 Large Bedrooms, Each Offering Generous Closet Space And Big Windows, Along With The Added Convenience Of A Second-Floor Laundry Room Complete With A Brand-New Washer And Dryer. The Spacious Primary Retreat Features A Walk-In Closet, An Additional Double Closet For Extra Storage, And A Private 4-Piece Ensuite. The Unfinished Open-Concept Basement Provides Endless Potential To Create Additional Living Space And Build Equity. It Includes An Upgraded Oversized Cold Cellar And A Full Bathroom Rough-In Already In Place. Built In 2024 And Added Peace Of Mind With Tarion Warranty Coverage. Mins From Downtown Sutton, Jacksons Point Harbour, Briars Golf Club, This Home Offers The Perfect Balance Of Tranquility & Convenience. Close To In Town Amenities, Easy Access To Hwy 48, Less Then 15 Mins To 404, Approx 5 Mins To Sibbald Point Provincial Park & Short Drive To Local Restaurants! (id:15069)
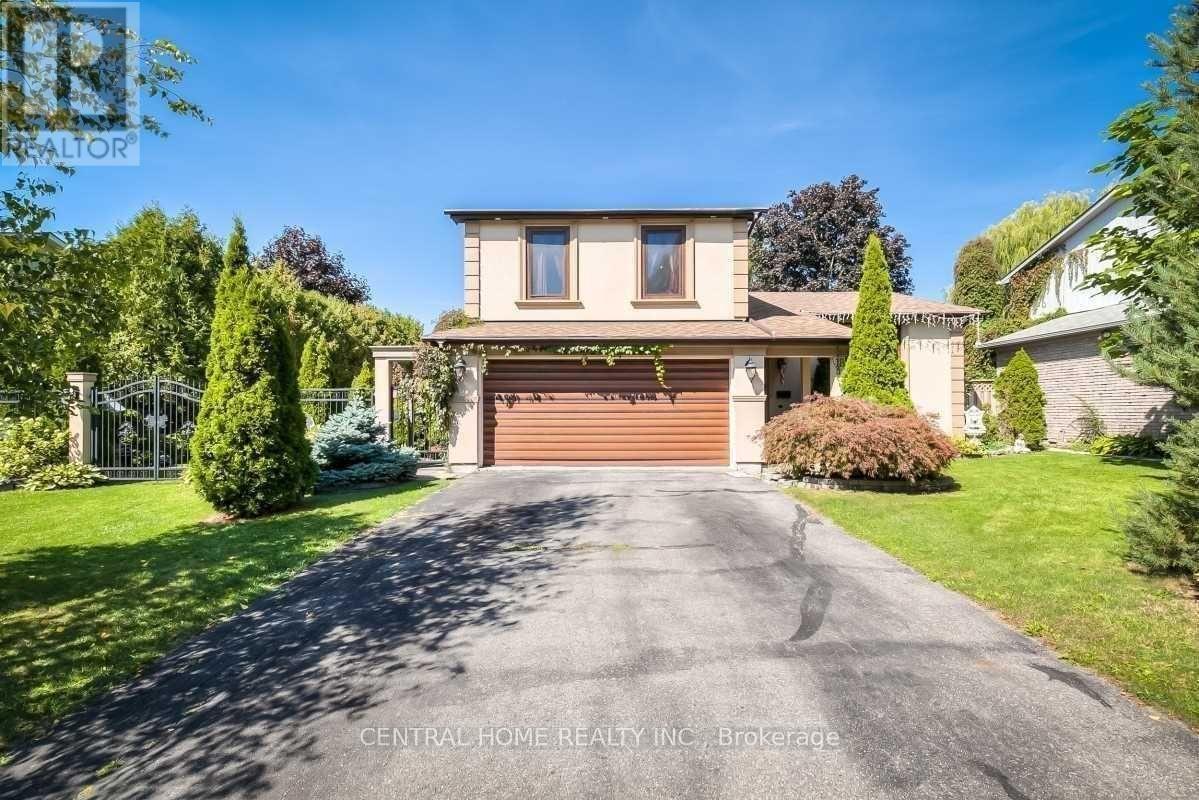
Exceptional Opportunity for End-Users, Builders, and Investors! This rare offering features an impressive 80 ft frontage, combining two parcels (50' x 120' + 30' x 120') totaling approximately 9,600 sq. ft. The property presents excellent potential for severance into two 40' x 120' lots, ideal for constructing two separate custom homes, each approximately 3,250 sq. ft. with double car garage. Nestled on a quiet crescent in the highly sought-after North Richvale community of Richmond Hill, the existing residence offers a well-designed layout with spacious living and dining areas, an eat-in kitchen with walk-out to a deck and pergola, and a cozy family room with access to a private, beautifully landscaped backyard featuring a swimming pool. The main floor also includes a full bathroom and convenient side access to the yard. The upper level boasts three generously sized bedrooms and a large, tastefully renovated luxury bathroom. The lower level offers additional living space with a recreation room and an extra bedroom. Numerous upgrades have been completed, including custom European-style wood windows and metal gates. Ideally located close to a golf course, parks, top-rated schools, and shopping amenities. Please note: Photos are from previous listings. The Committee of Adjustment previously granted severance approval; however, it has expired and will require reapplication. (id:15069)
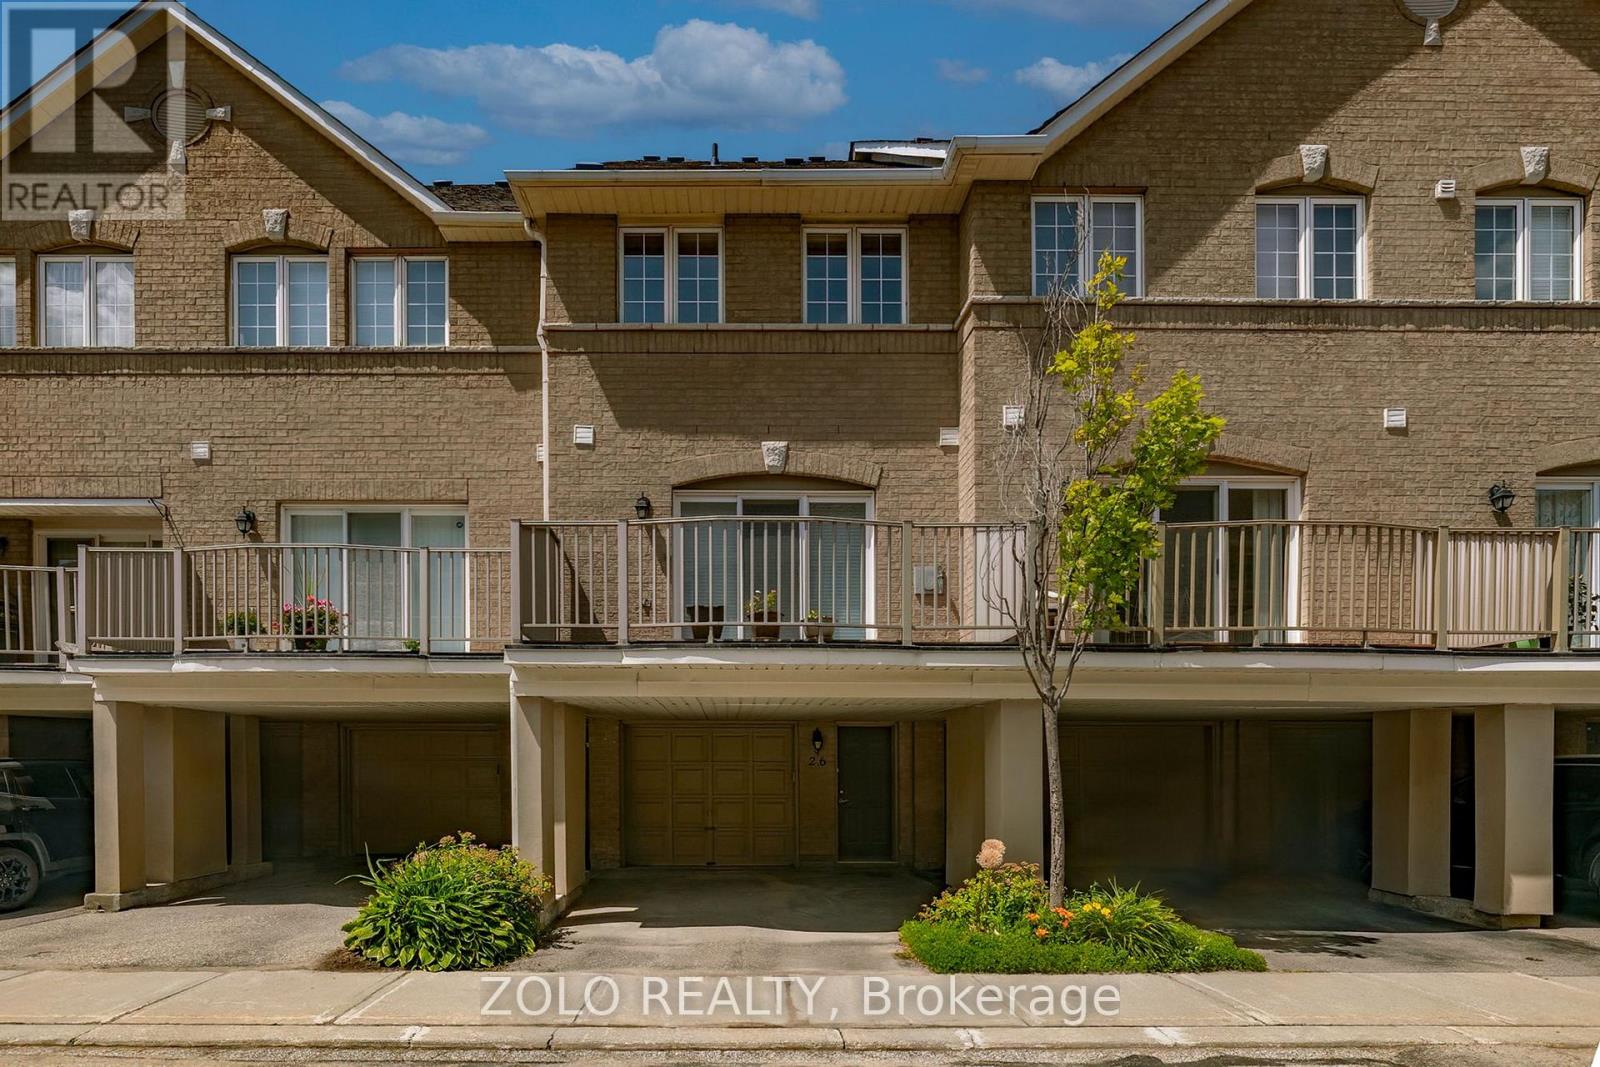
Welcome to this spacious and well-maintained 3-bedroom, 3-bathroom condo townhome. Offering a functional layout and comfortable living spaces, this home is ideal for families, professionals, and those seeking a convenient, low-maintenance lifestyle.Featuring bright and inviting principal rooms, generous-sized bedrooms, and a thoughtfully designed floor plan, this home provides ample space for both everyday living and entertaining. Step outside to enjoy your private outdoor balcony, the perfect space to relax, unwind, or enjoy your morning coffee. Ideally situated just steps from grocery stores, shopping centres, restaurants, cafés, and a wide variety of retail amenities, this exceptional location also offers convenient access to parks, schools, public transit, and major highways.A fantastic opportunity to own in one of Richmond Hill's most desirable and convenient communities, where comfort, convenience, and low-maintenance living come together. (id:15069)
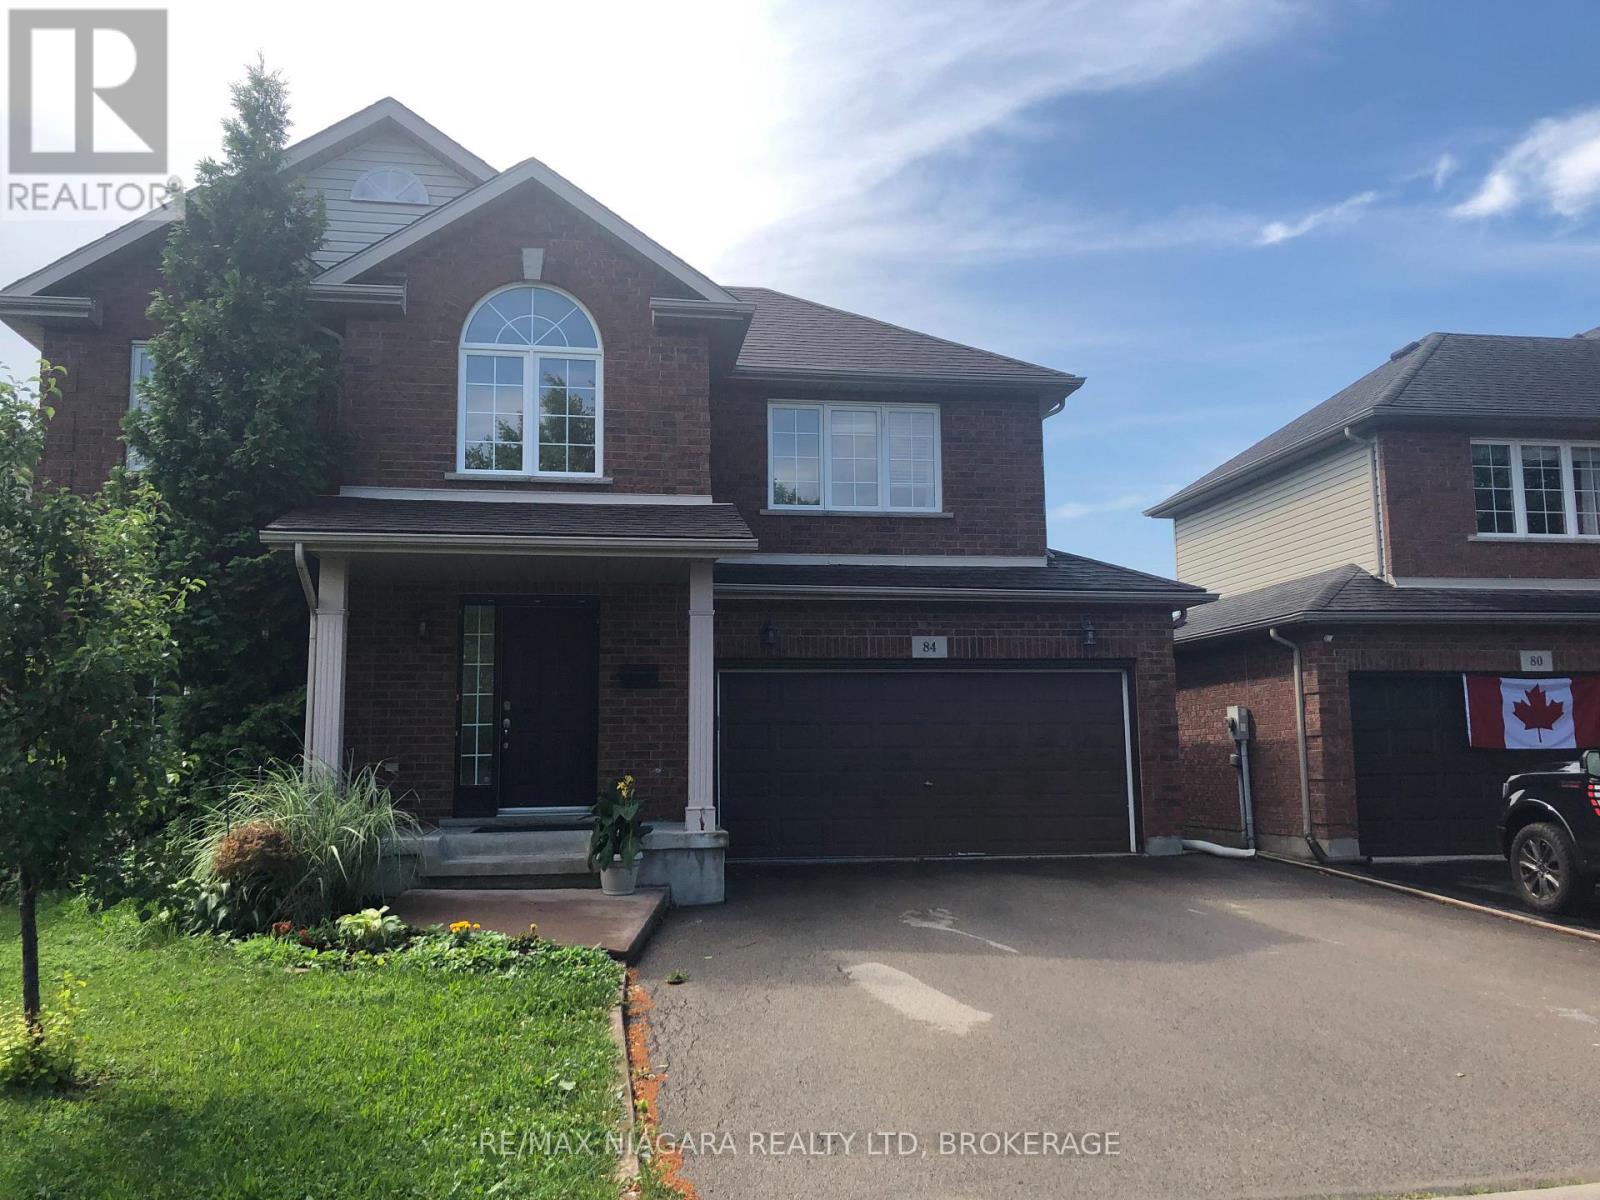
WONDERFUL FAMILY HOME IN WEST ST CATHARINES..FEW MINUTES TO HOSPITAL!! PARKS AND SCHOOLS CLOSEBY..THREE LEVELS FINISHED...WITH LOWER AREA REC ROOM, THREE PIECE BATH,AND FOURTH ROOM BEING USED AS PLAYROOM...SLIDING DOORS OFF KITCHEN TO FENCED IN YARD..MAIN FLOOR FAMILY ROOM.POWDER ROOM ON MAIN FLOOR...OPEN FOYER FROM SECOND LEVEL..UPPER LEVEL HAS THREE BEDEOOMS PLUS LOFT ROOM FOR HOME OFFICE..LARGE 4 PIECE BATHROOM WITH SOAKER TUB! NEWER AIR CONDITIONING UNIT..DOUBLE GARAGE AND DOUBLE DRIVEWAY.. MOVE IN BEFORE SVHOOL BEGINS!!! (id:15069)
Welcome to this bright and spacious 2-bedroom, 2-bath bungalow in Sandy Cove Acres! This open-concept layout is filled with natural light thanks to the large windows, and features a cozy gas fireplace plus a sun room/family room that's perfect for unwinding. The primary bedroom offers a walk-in closet and its own private ensuite. Tucked away on a quiet cul-de-sac, it's a great mix of comfort and convenience. Enjoy everything the Parkbridge community has to offer, including two heated saltwater pools, a gym, and more-easy, low-maintenance living at its best. Land Lease Fee (563.27) and Taxes (162.89) = 726.16. (id:15069)
Welcome to this extraordinary custom-built estate set on more than 20 breathtaking acres, where luxury living meets exceptional opportunity. Backing onto a picturesque golf course and surrounded by two tranquil ponds, groomed walking trails, and beautifully maintained grounds, this remarkable property offers over 8,200 sq. ft. of thoughtfully designed living space. Featuring five spacious bedroom suites, each with its own private ensuite, plus a main-floor office that can serve as a sixth bedroom, this home is designed for both everyday comfort and grand-scale entertaining. The chef's kitchen showcases stainless-steel appliances, an oversized island, and a walk-in pantry, while a second fully equipped kitchen on the lower level provides exceptional flexibility for multigenerational living, extended family, or large gatherings.The impressive living room features soaring vaulted wood ceilings, expansive windows with panoramic views, two fireplaces, a custom bar and a luxurious primary suite with heated floors and a spa-inspired ensuite. Outdoors, enjoy three expansive decks, a gazebo a picturesque bridge and stunning natural surroundings. Hydro, water, and Wi-Fi have been extended to the outdoor entertaining area, and parking for 40+ vehicles makes hosting effortless. Flexible OS zoning offers outstanding potential for a boutique Airbnb, luxury glamping retreat, campground, wedding and event venue, banquet or catering facility, wellness retreat, corporate retreat or other hospitality ventures. Additional features include a heated three-car garage with bathroom rough-in, repaved driveway, updated roof with skylights, upgraded LED lighting, centralized lighting controls, a striking front entrance, and an ultraviolet water purification system. A truly rare offering that combines luxury, privacy, and exceptional investment potential in one remarkable estate. (id:15069)
Wonderful, spacious home with contemporary interior and over 3300 square feet of finished living space, located on a quiet street in the town of Niagara-on-the-Lake. Off the foyer, there is a bright den, currently used as a home office, looking out to the front of the home. Across from it, is the formal dining room which opens into attractive living room, featuring a custom, contemporary gas fireplace with built-in shelving, and views to the back yard and covered patio. The kitchen is well equipped with granite countertops and leads to a breakfast area with views to the back yard. There is a main floor laundry and mud room with access to the oversized double garage and side door as well as access to the basement. There is a main floor primary bedroom with en-suite bathroom, featuring a large, custom granite and glass, walk-in shower. Upstairs are two bedrooms, one of which is currently used as an office, and each has a private bathroom. The basement level consists of a large recreation room, bedroom, spacious bathroom, a workshop and several storage rooms. Set on a nice sized, 60' X 120' lot, the back yard is fenced with a good deal of privacy. The front yard has established planting and plenty of parking. Updates in the past 10 years include new furnace and a/c, windows and roof shingles. (id:15069)
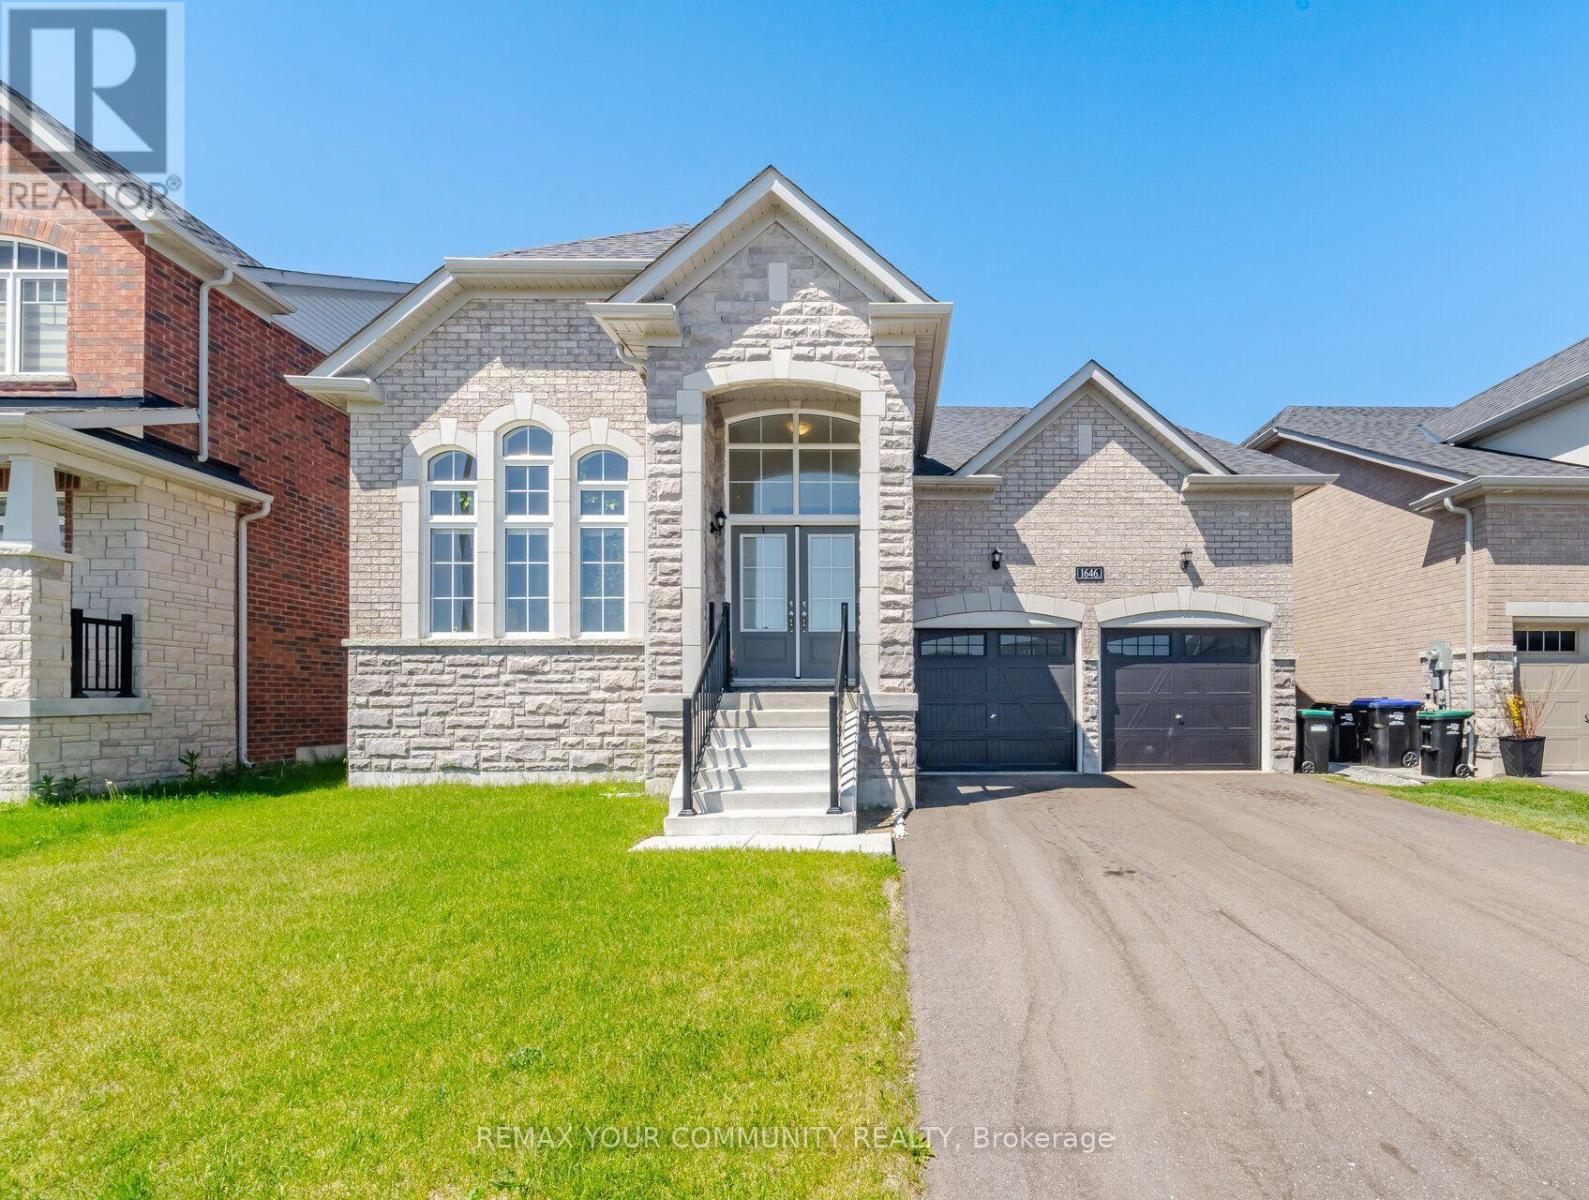
Welcome to 1646 Webster Blvd situated in the beautiful Belle Aire Shores of Innisfil and just minutes from lake Simcoe! This highly coveted "DELTA" model is a thoughtfully designed bungalow plus loft set on a 50-foot premium/pool-size lot and featuring 2,932 Sq Ft above-grade living space ideal for retirees, empty nesters, or families with young or adult children. The living and great rooms are both complemented with gorgeous vaulted ceilings, hardwood flooring and numerous pot lights throughout. Bright and beautifully upgraded white kitchen shines with a 9 ft long breakfast bar/island with quartz counters, perfect for both casual dining and stylish entertaining in its fully open layout. The main floor also provides a spacious primary bedroom plus a second bedroom, 2 full bathrooms including an ensuite, a laundry room, and direct garage access - all conveniently on the main level with no stairs required. The primary bedroom boasts a luxurious ensuite with a soaker tub, frameless glass shower enclosure, comfort height double sink vanity with his & hers walk-in closets. Upstairs, the massive loft (900 sq.ft) offers a spacious third bedroom with ensuite, and the potential to easily enclose/create a 4th bedroom, or a home office. The expansive basement with oversized window mirrors the main level square footage offering endless potential - games room, home gym, or theatre. Fantastic location just steps to schools, parks, and minutes to everyday amenities, Lake Simcoe, beaches, and a marina. A unique bonus is the clear, open view with *NO HOMES* directly across the street, offering exceptional privacy and a serene outlook. If your dream home is to live just minutes from Lake Simcoe, and a world away from the ordinary, then book your private showing today! It could change your address forever! (id:15069)
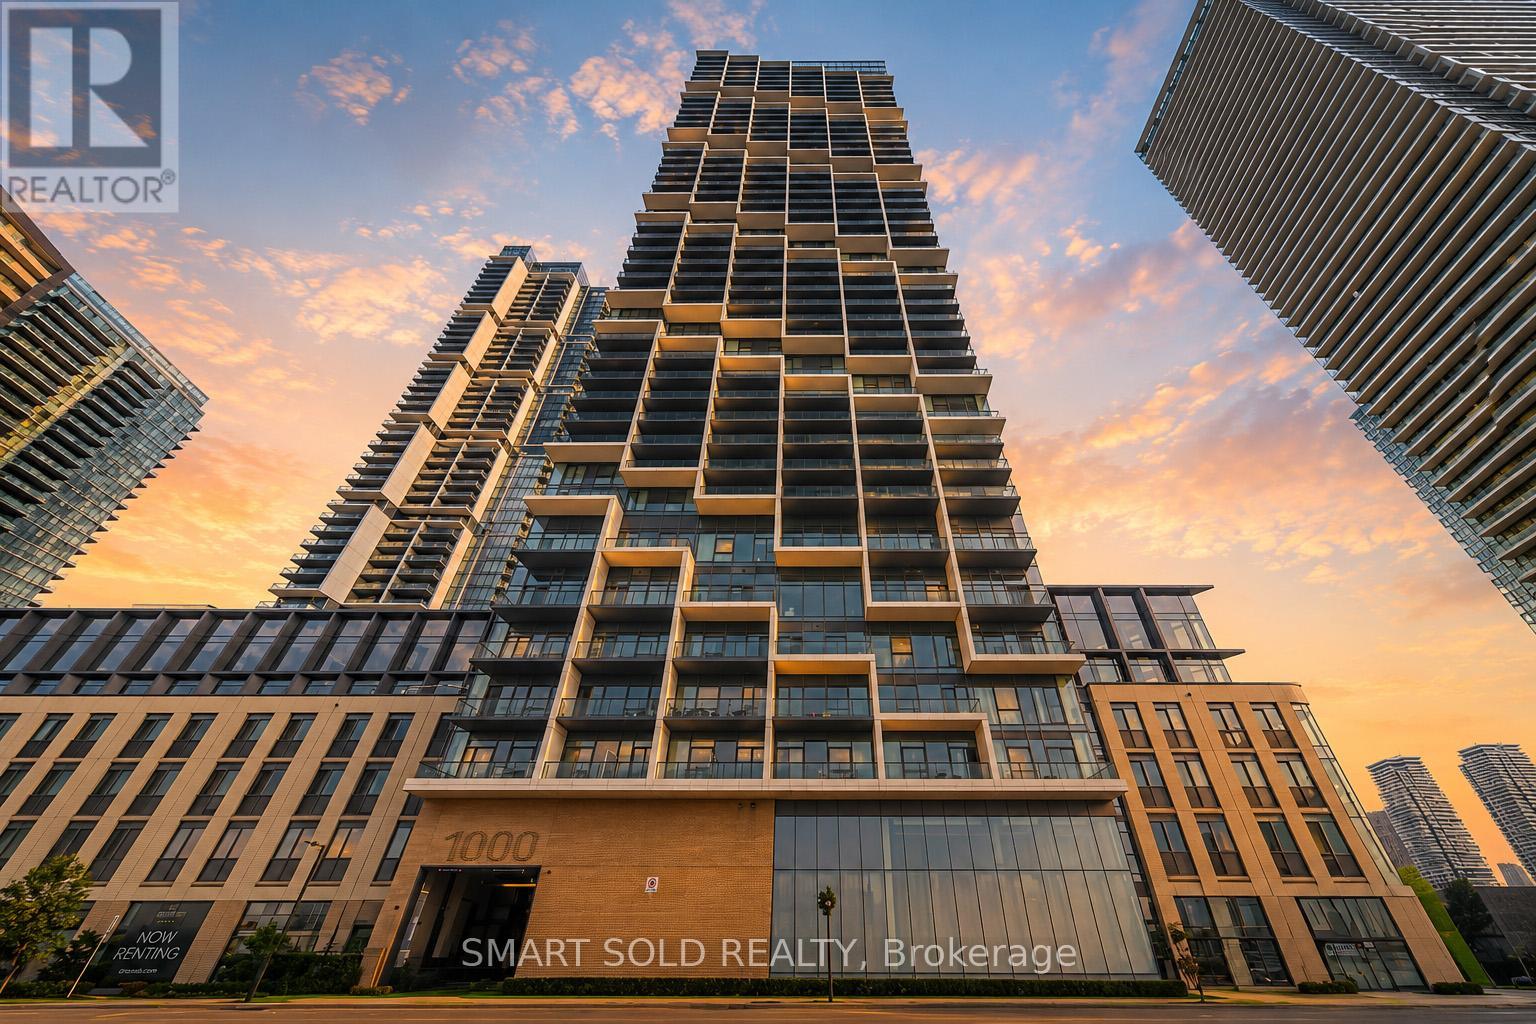
Experience Modern Urban Living In VMC, This Bright And Functional 1+1 TC4 Condo Offering 620 Sq. Ft. Of Thoughtfully Designed Living Space Plus A 105 Sq. Ft. South-Facing Balcony With Unobstructed Views. Features 9-Foot Ceilings, Floor-To-Ceiling Windows, An Open-Concept Living And Dining Area, South Facing Primary Bedroom With A Full Ensuite Bathroom. A Spacious Den With A Door Ideal For 2nd Bedroom, or A Home Office. Premium Building Amenities Including A 24-Hour Concierge, Swimming Pool, Fitness Centre With An Indoor Running Track, Party Room, Dining Room With A Chef's Kitchen, Meeting Rooms, And An Outdoor Terrace With BBQ Areas. Conveniently Located In The Heart Of Vaughan, Just Steps To The Vaughan Metropolitan Centre Subway Station, With Easy Access To Major Highways, Shopping, Restaurants, Entertainment, York University, And A 9-Acre Park. (id:15069)
Welcome to this stunning luxury home in the heart of Lefroy, one of Innisfil's fastest-growing and most family-friendly communities. Located in a desirable new development, this beautifully upgraded home offers over 4,000 sq ft of finished living space with more than $200,000 in premium upgrades throughout.Designed for both elegance and everyday living, this impressive residence features 4 spacious bedrooms, 5 bathrooms, and a professionally finished basement, making it ideal for growing families and entertaining. The open-concept layout showcases natural hardwood flooring, crown moulding, designer feature walls, high-end finishes, and a cozy fireplace that creates a warm, inviting atmosphere.The chef-inspired kitchen is loaded with upgrades, including stainless steel appliances, a fingerprint-resistant commercial-sized refrigerator, wall oven, induction cooktop, stylish backsplash, and premium cabinetry. The luxurious primary suite offers a walk-in closet and spa-inspired ensuite, while the additional bedrooms feature hardwood flooring and generous proportions.Thoughtful upgrades continue throughout the home with a rough-in for central vacuum, Nest thermostat, audio rough-in for built-in speakers, epoxy-coated garage floors, electric vehicle charger, upper-level laundry with sink, stainless steel washer and dryer, and much more.Conveniently located just minutes from Highway 400, parks, schools, shopping, and everyday amenities, this exceptional turnkey home offers the perfect blend of luxury, comfort, and convenience in one of Innisfil's most sought-after communities. (id:15069)
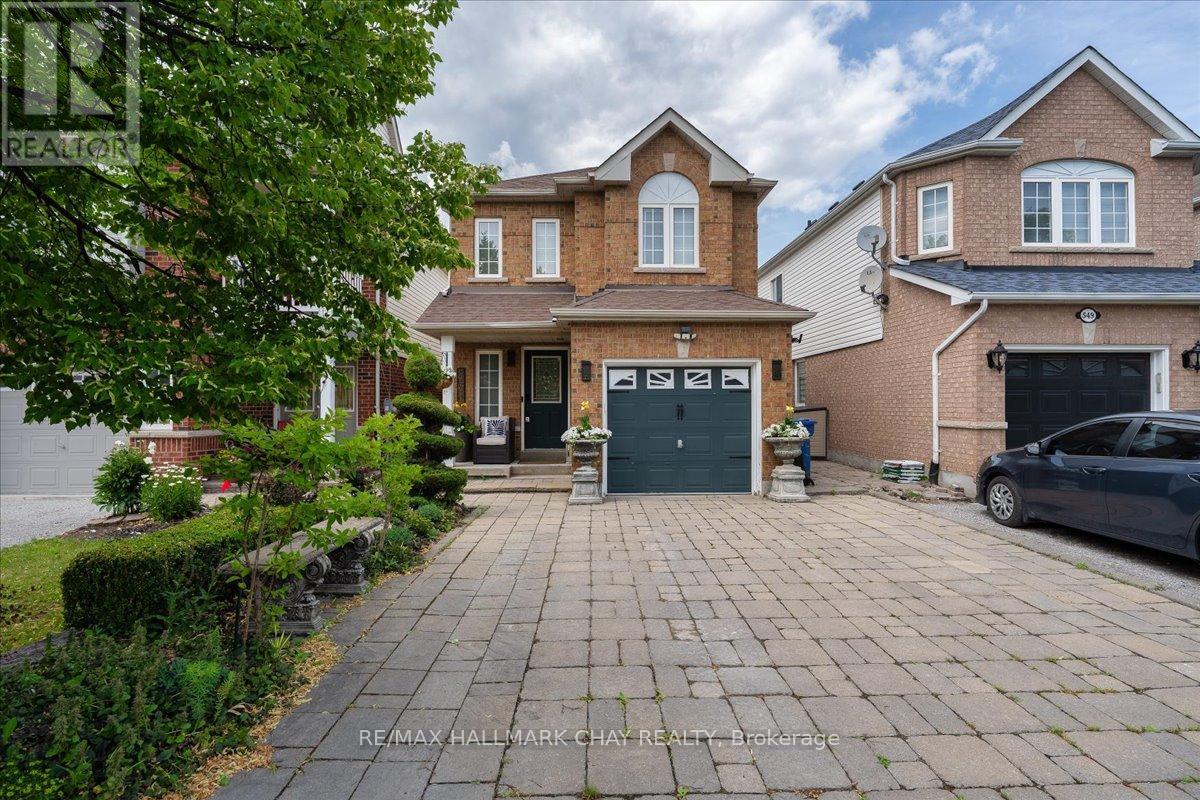
Welcome To This Beautifully Appointed 4 + 1-Bedroom, 4-Bathroom Detached Home In One Of Newmarket's Most Sought-After Family Neighbourhoods, Stonehaven-Wyndham. Set On A Quiet Crescent Surrounded By Executive Homes, Parks, And Mature Trees, This Property Offers Comfortable Family Living And Exceptional Income Potential.The Standout Feature Of This Home Is Its Fully Finished Basement Apartment Suite, Complete With Its Own Full Kitchen And A Separate Side Door Entrance For Total Privacy. Currently Generating $1,500/Month In Rental Income From Easygoing Month-To-Month Tenants, This Space Is Perfect For Multi-Generational Living, An In-Law Suite, Or Continued Rental Income - The Choice Is Yours, As Tenants Are Flexible To Stay Or Go.Upstairs, The Main Living Areas Offer Generous, Sun-Filled Principal Rooms Ideal For Entertaining And Everyday Family Life, With Four Well-Proportioned Bedrooms And Four Bathrooms. A Convenient Interior Garage Entrance Means You Can Come And Go Year-Round Without Ever Stepping Outside.Families Will Appreciate The Location Within Walking Distance Of Stonehaven Elementary School, Part Of The Highly Regarded York Region District School Board. Older Students Are Well Served By Newmarket High School, One Of The Top-Ranked Secondary Schools In York Region.For Recreation, The Magna Centre Is Just Minutes Away, Offering An Olympic-Sized Rink, NHL-Sized Ice Pads, A Community Pool, And A Walking Track. Nature Lovers Will Love The Nearby Trails, Frank Stronach Park, And The Conservation Lands Bordering The Neighbourhood.Everyday Conveniences Are Close At Hand Too, With T&T Supermarket, Nature's Emporium, And Shops Near Bayview Avenue And St. John's Sideroad. Upper Canada Mall Is A Short Drive Away, Along With Southlake Regional Health Centre And Quick Access To Highway 404.A Rare Opportunity To Own A Move-In Ready Home With Built-In Income Potential In One Of Newmarket's Premier Family Communities. Book Your Private Showing Today! (id:15069)
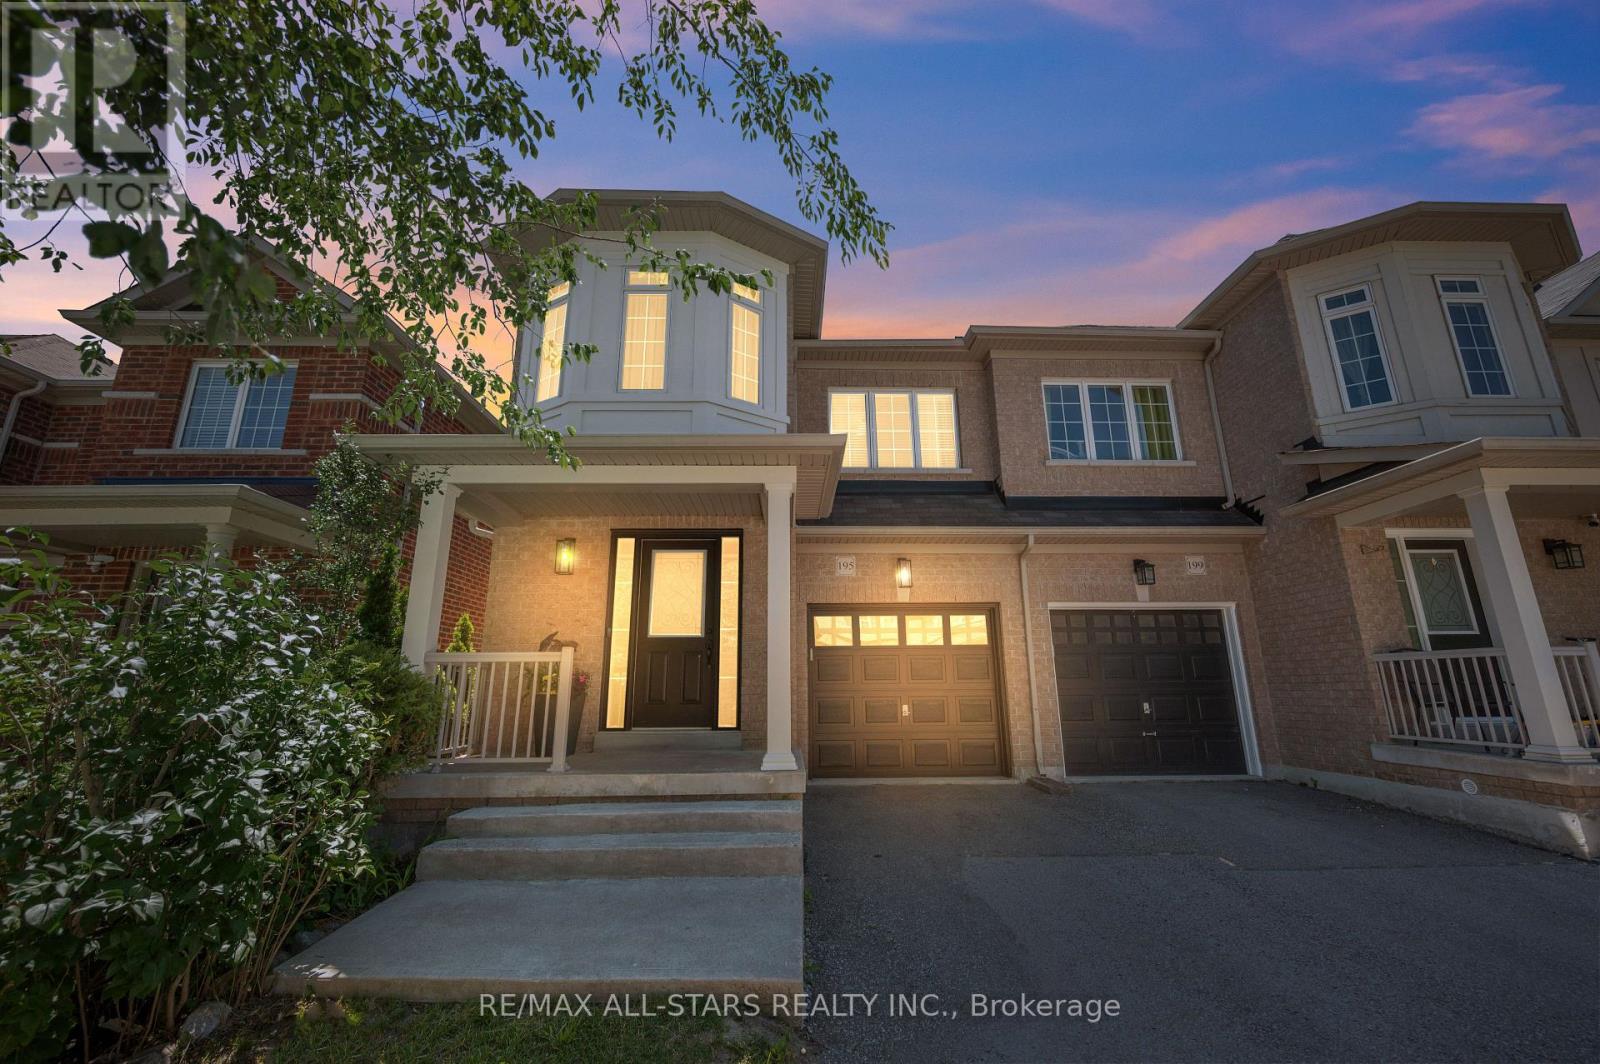
Welcome to 195 Richard Underhill Avenue - a stylish, move-in-ready semi-detached gem nestled in one of Stouffville's most desirable family-friendly communities. Just steps from scenic walking trails and protected conservation lands, this bright and beautifully finished home offers the perfect blend of comfort, functionality, and modern style for young families, first-time buyers, and downsizers seeking a turnkey lifestyle in a vibrant, connected neighbourhood.Step inside to discover a spacious open-concept layout filled with natural light from oversized windows throughout. The inviting living and dining areas feature contemporary laminate flooring and a walkout to private backyard retreat. The sun-filled eat-in kitchen showcases stainless steel appliances, quartz countertops, a breakfast bar, and a stylish decorative backsplash. The direct access to the garage and the oversized powder room adds everyday convenience.As you make your way upstairs, you'll find four generously sized bedrooms and two spacious neutral-toned bathrooms, including a stunning primary retreat complete with a walk-in closet and a large 4-piece ensuite featuring a soaker tub and separate shower.The finished lower level extends your living space with an open-concept layout - ideal for a recreational space and home office.Step outside to find a backyard oasis, offering a peaceful setting with a spacious deck, charming pergola, and lush gardens that create the perfect outdoor escape.Ideally located close to everything Stouffville has to offer, including the shops and restaurants on Main Street, parks, trails, GO Transit, excellent schools, and the Stouffville Leisure Centre. Combining stylish living, generous space and an unbeatable location, this exceptional home truly offers the complete package. Who says you can't have it all? (id:15069)