
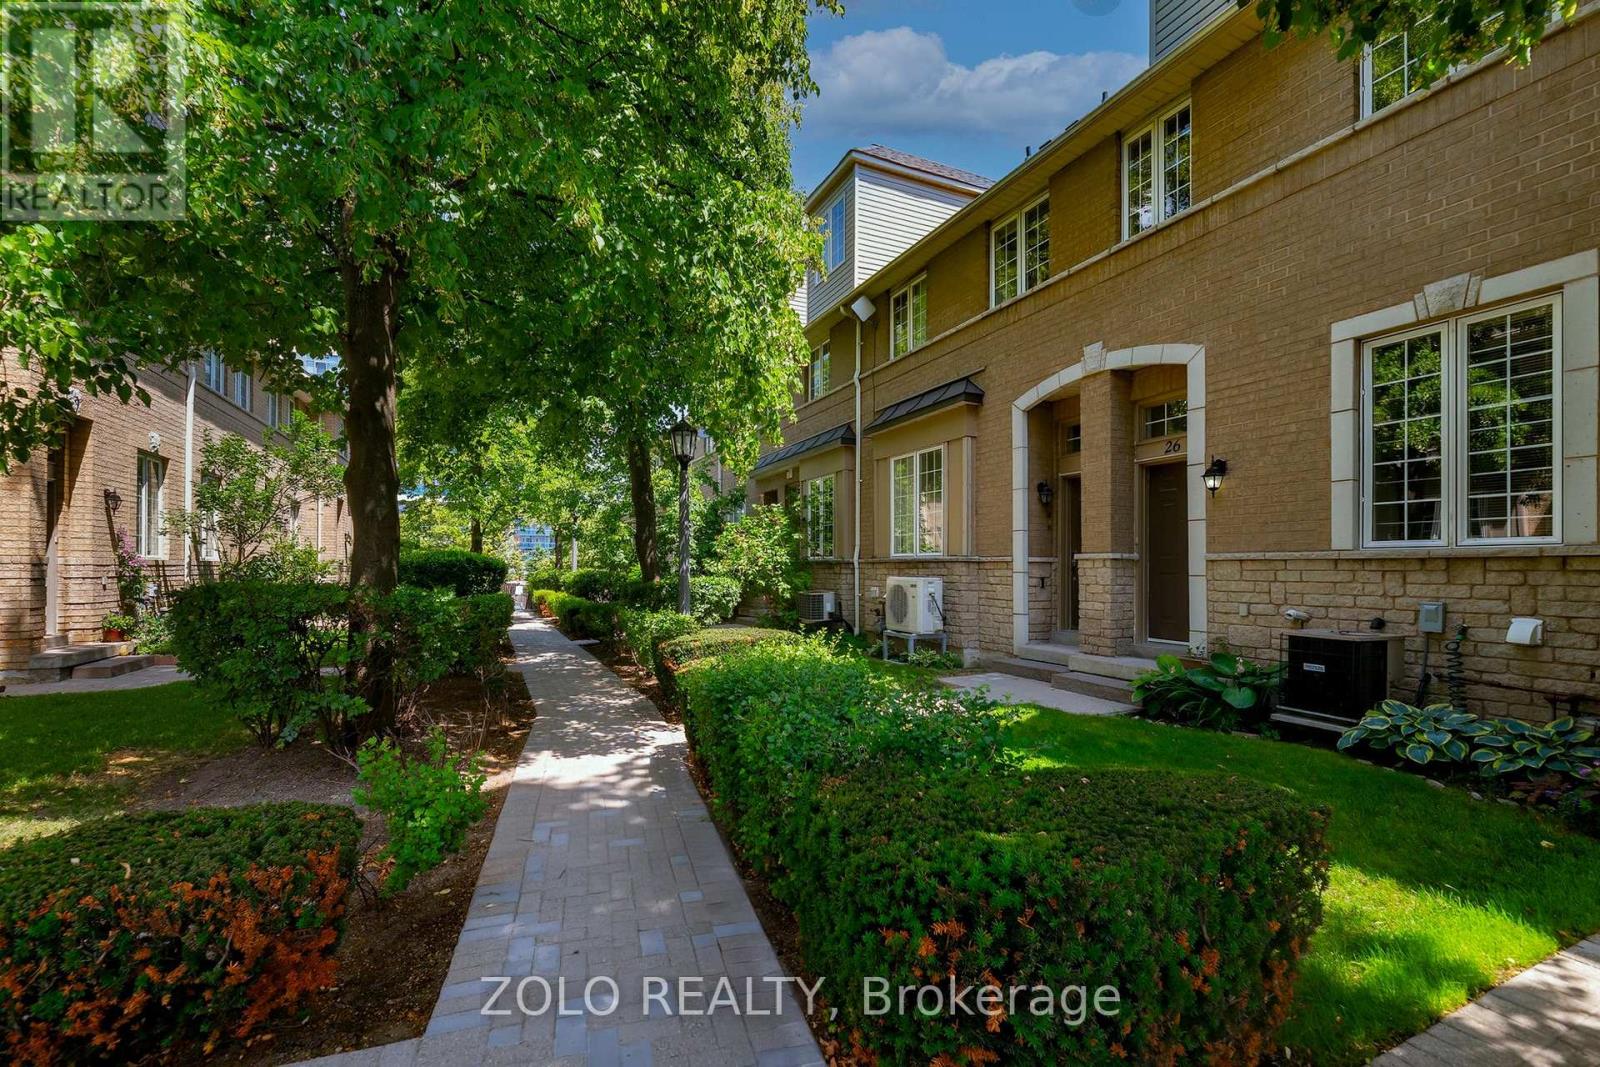
26 - 23 Observatory Lane Richmond Hill, Ontario L4C 0M7

3 Bedroom
3 Bathroom
1,600 - 1,799 sqft
Central Air Conditioning
Forced Air
$878,000Maintenance, Water, Insurance, Parking
$317 Monthly
Maintenance, Water, Insurance, Parking
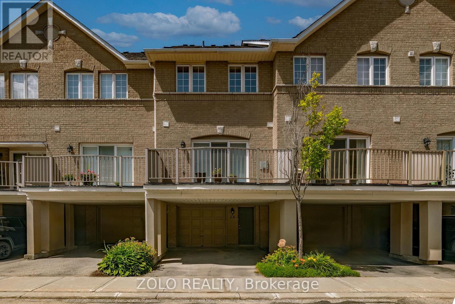
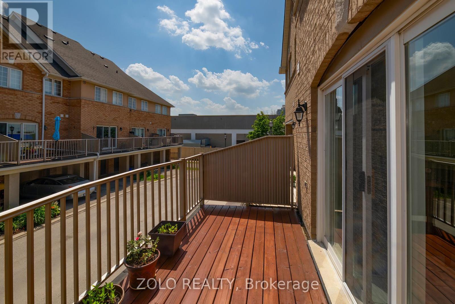
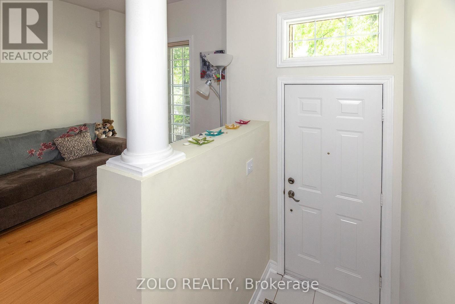
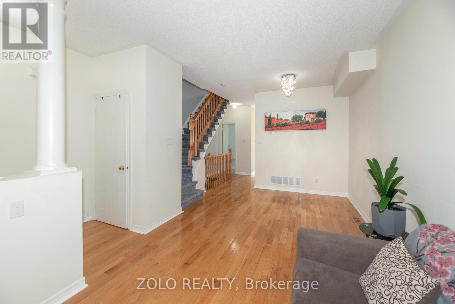
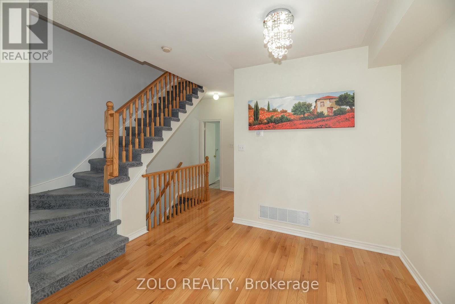
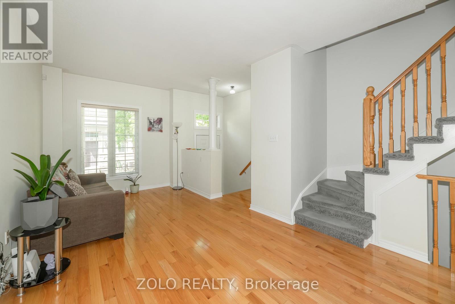
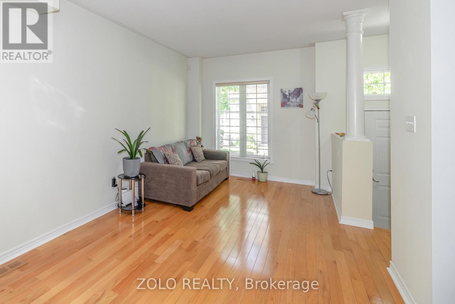
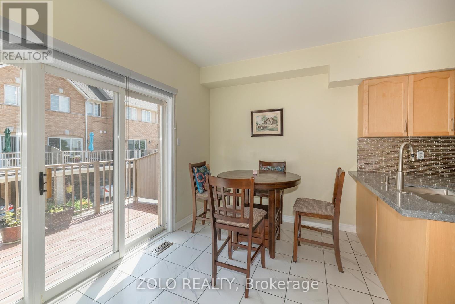
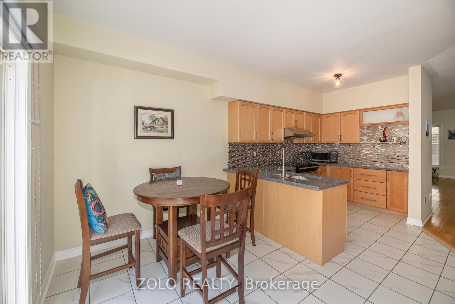
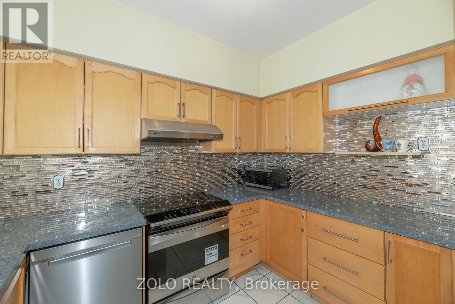
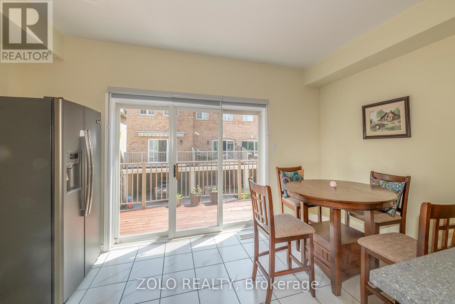
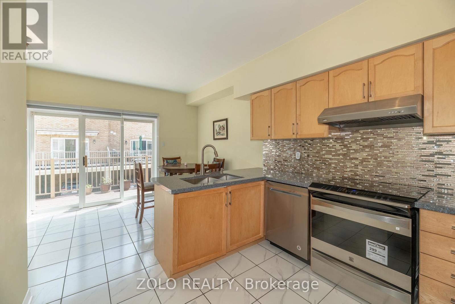
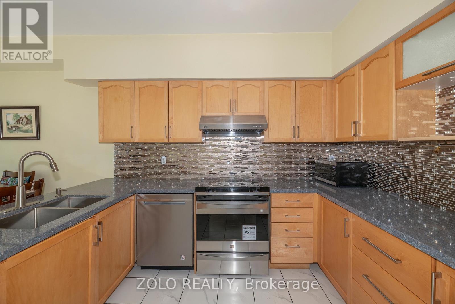
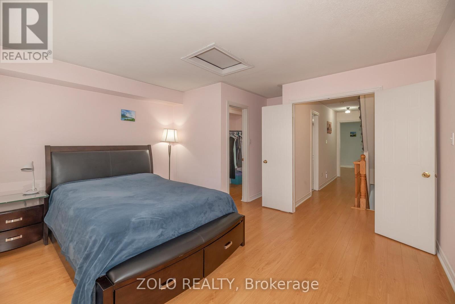
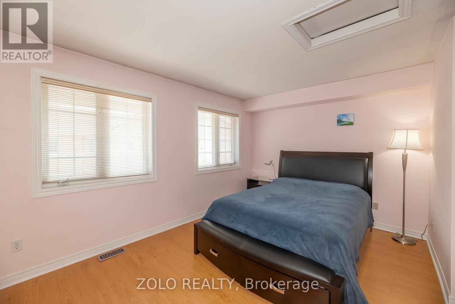
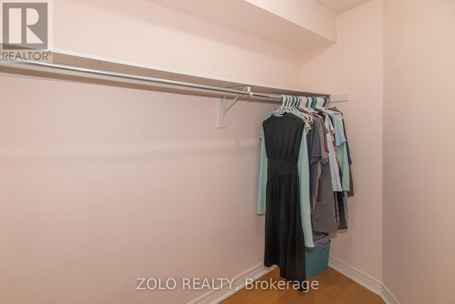
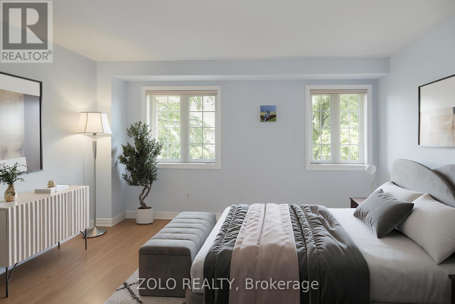
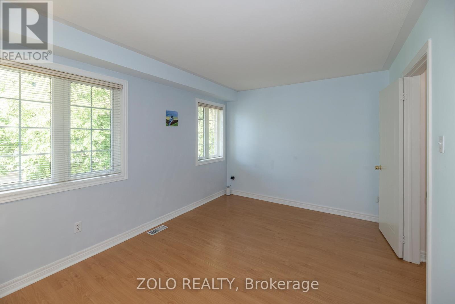
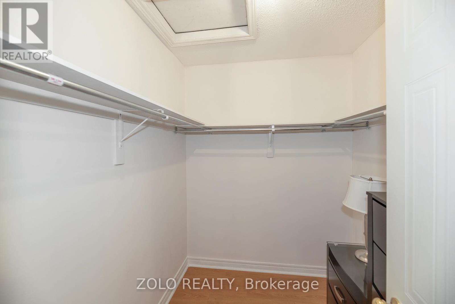
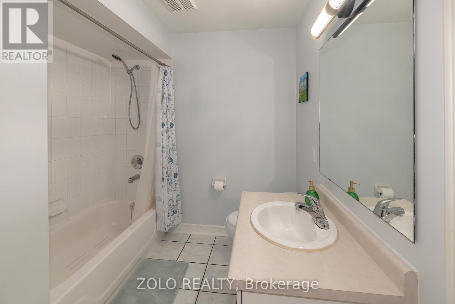
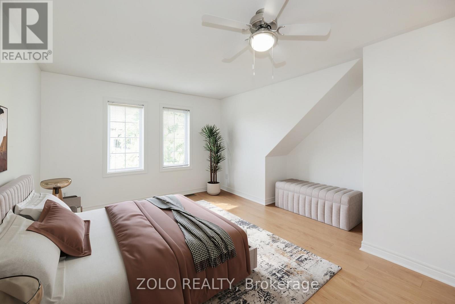
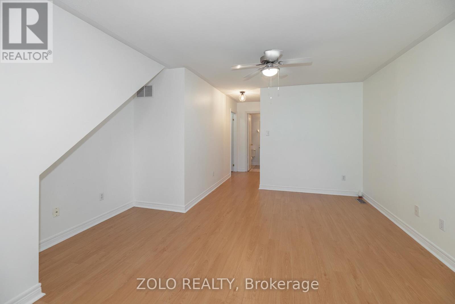
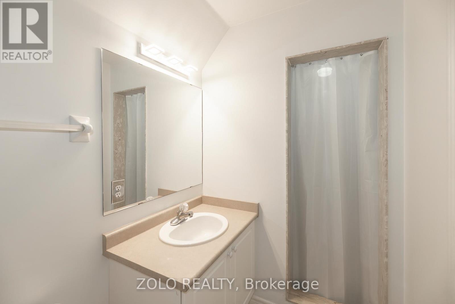
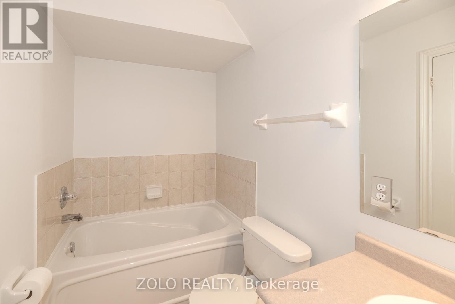
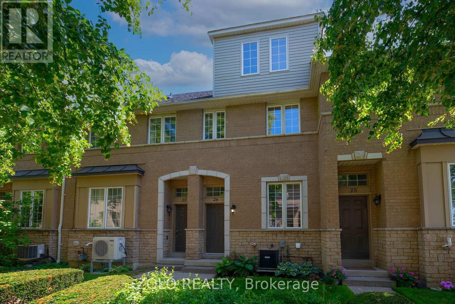
$317 MonthlyWelcome to this spacious and well-maintained 3-bedroom, 3-bathroom condo townhome. Offering a functional layout and comfortable living spaces, this home is ideal for families, professionals, and those seeking a convenient, low-maintenance lifestyle.Featuring bright and inviting principal rooms, generous-sized bedrooms, and a thoughtfully designed floor plan, this home provides ample space for both everyday living and entertaining. Step outside to enjoy your private outdoor balcony, the perfect space to relax, unwind, or enjoy your morning coffee. Ideally situated just steps from grocery stores, shopping centres, restaurants, cafés, and a wide variety of retail amenities, this exceptional location also offers convenient access to parks, schools, public transit, and major highways.A fantastic opportunity to own in one of Richmond Hill's most desirable and convenient communities, where comfort, convenience, and low-maintenance living come together. (id:15069)
Property Details
| MLS® Number | N13527384 |
| Property Type | Single Family |
| Community Name | Observatory |
| Community Features | Pets Allowed With Restrictions |
| Equipment Type | Water Heater |
| Features | Balcony |
| Parking Space Total | 2 |
| Rental Equipment Type | Water Heater |
Building
| Bathroom Total | 3 |
| Bedrooms Above Ground | 3 |
| Bedrooms Total | 3 |
| Age | 16 To 30 Years |
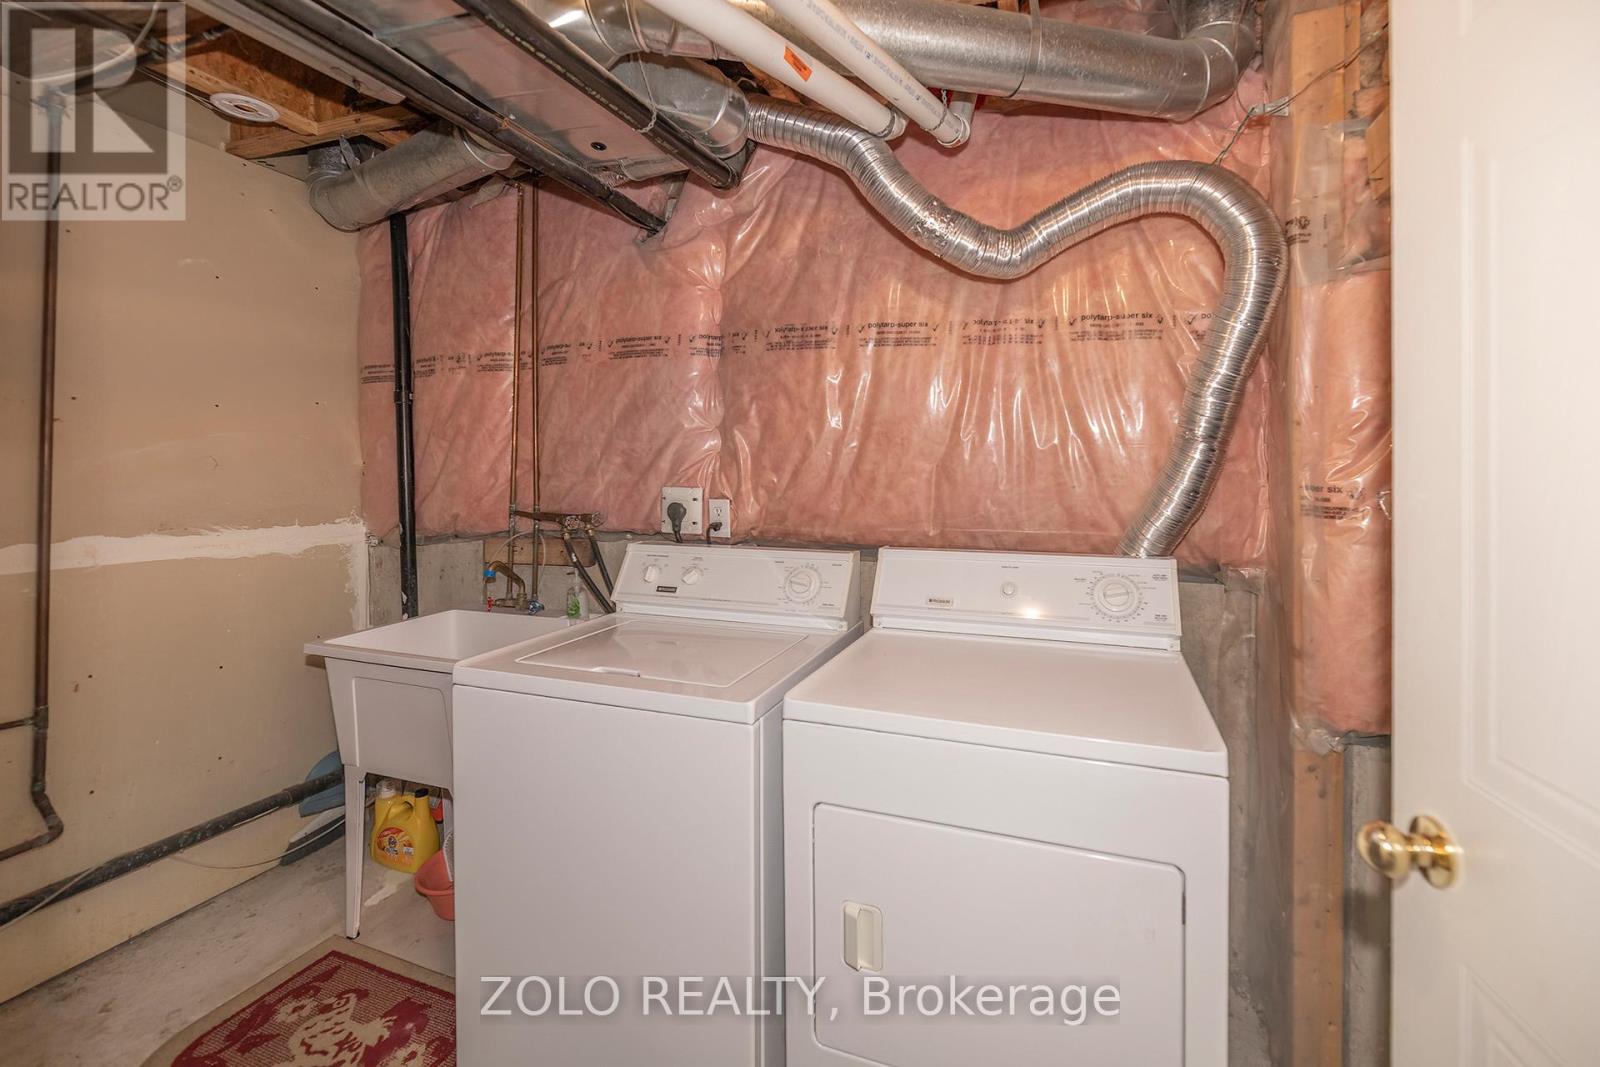
| Appliances | Garage Door Opener Remote(s), Dishwasher, Dryer, Stove, Washer, Refrigerator |
| Basement Features | Separate Entrance |
| Basement Type | N/a |
| Cooling Type | Central Air Conditioning |
| Exterior Finish | Brick |
| Half Bath Total | 1 |
| Heating Fuel | Natural Gas |
| Heating Type | Forced Air |
| Stories Total | 3 |
| Size Interior | 1,600 - 1,799 Sqft |
| Type | Row / Townhouse |
Parking
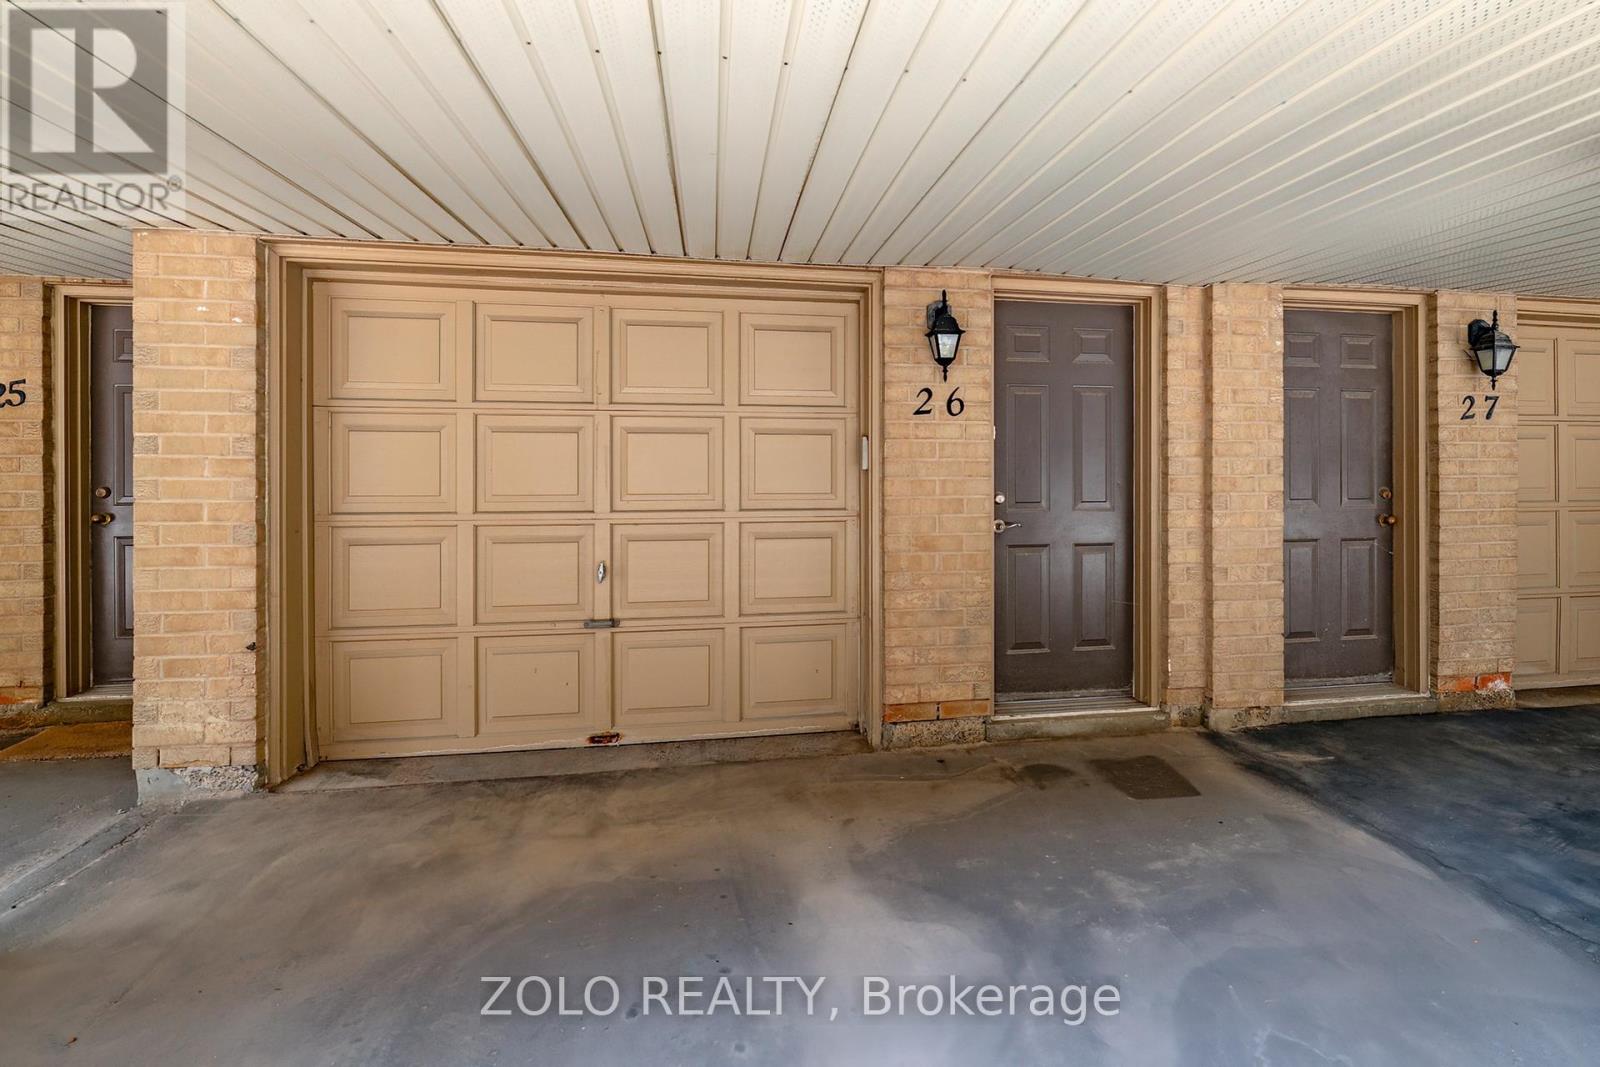
| Garage |
Land
| Acreage | No |
Rooms
| Level | Type | Length | Width | Dimensions |
|---|---|---|---|---|
| Second Level | Bedroom | 4.86 m | 4.34 m | 4.86 m x 4.34 m |
| Second Level | Bedroom 2 | 4.3 m | 3.01 m | 4.3 m x 3.01 m |
| Second Level | Bathroom | 2.1 m | 2.4 m | 2.1 m x 2.4 m |
| Third Level | Bedroom 3 | 7.3 m | 4.27 m | 7.3 m x 4.27 m |
| Third Level | Bathroom | 2.7 m | 3.1 m | 2.7 m x 3.1 m |
| Main Level | Living Room | 5.98 m | 4.21 m | 5.98 m x 4.21 m |
| Main Level | Family Room | 5.98 m | 4.21 m | 5.98 m x 4.21 m |
| Main Level | Kitchen | 3.33 m | 2.93 m | 3.33 m x 2.93 m |
| Main Level | Dining Room | 4.33 m | 2.53 m | 4.33 m x 2.53 m |
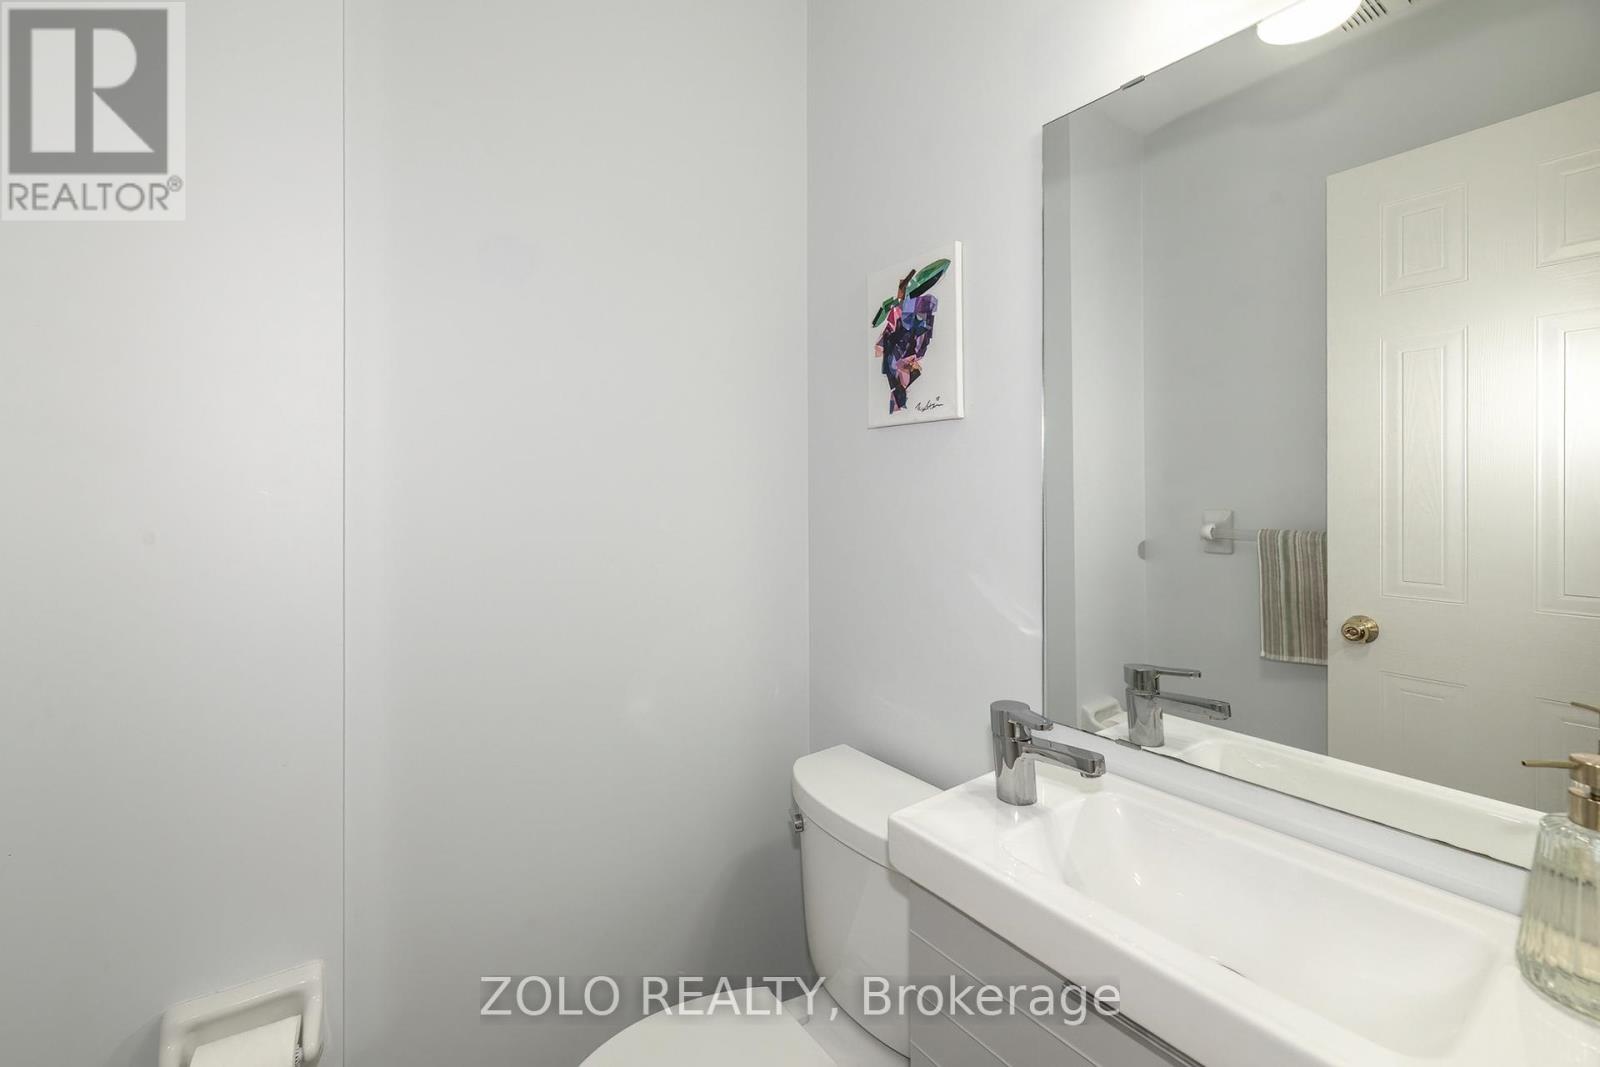
| Main Level | Bathroom | 1.2 m | 1.7 m | 1.2 m x 1.7 m |
Contact Us
Contact us for more information

This REALTOR.ca listing content is owned and licensed by REALTOR® members of The Canadian Real Estate Association
The trademarks REALTOR®, REALTORS®, and the REALTOR® logo are controlled by The Canadian Real Estate Association (CREA) and identify real estate professionals who are members of CREA. The trademarks MLS®, Multiple Listing Service® and the associated logos are owned by The Canadian Real Estate Association (CREA) and identify the quality of services provided by real estate professionals who are members of CREA. The trademark DDF® is owned by The Canadian Real Estate Association (CREA) and identifies CREA's Data Distribution Facility (DDF®)
July 06 2026 05:33:58
Toronto Regional Real Estate Board
Zolo Realty