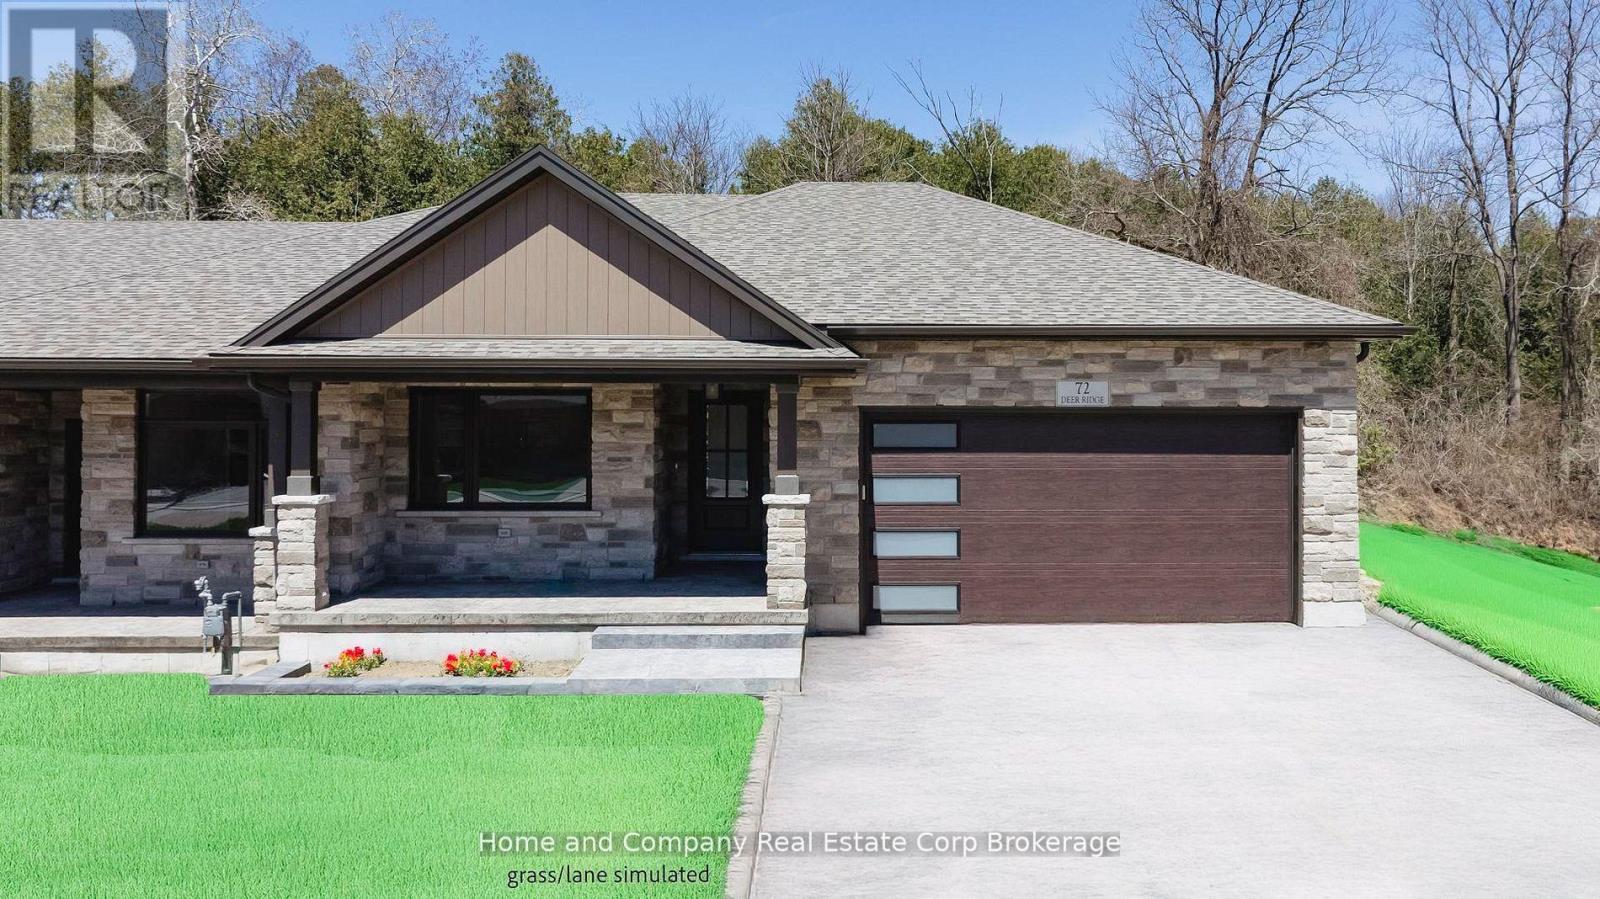
The Chase at Deer Ridge is a picturesque residential community, currently nestled amongst mature nature and surrounded by a wooded area in the south east portion of Bayfield, a quintessential Ontario Village at the shores of Lake Huron. This special enclave of 23 dwellings, built by Larry Otten Contracting, is well underway it it's development, and includes 13 beautiful Bungalow Townhomes, and 9 Detached Bungalow homes. Each Unit in Block 12 will be approx. 1,540 sq. ft. on the main level to include the primary bedroom with 5pc ensuite, spacious study, 2pc bathroom, open concept living area, center island in the kitchen, and walk-out to rear yard, laundry room and double car garage. Finished basement with additional bedroom, rec-room, and 4pc bathroom. Standard upgrades are included: Paved double drive, sodded lot, central air, 2 stage gas furnace, HVAC system, belt driven garage door opener, water softener, and water heater and center island in the kitchen. The possession date for Unit 56 and Unit 54 can be a immediate, with flexiblity. (id:15069)
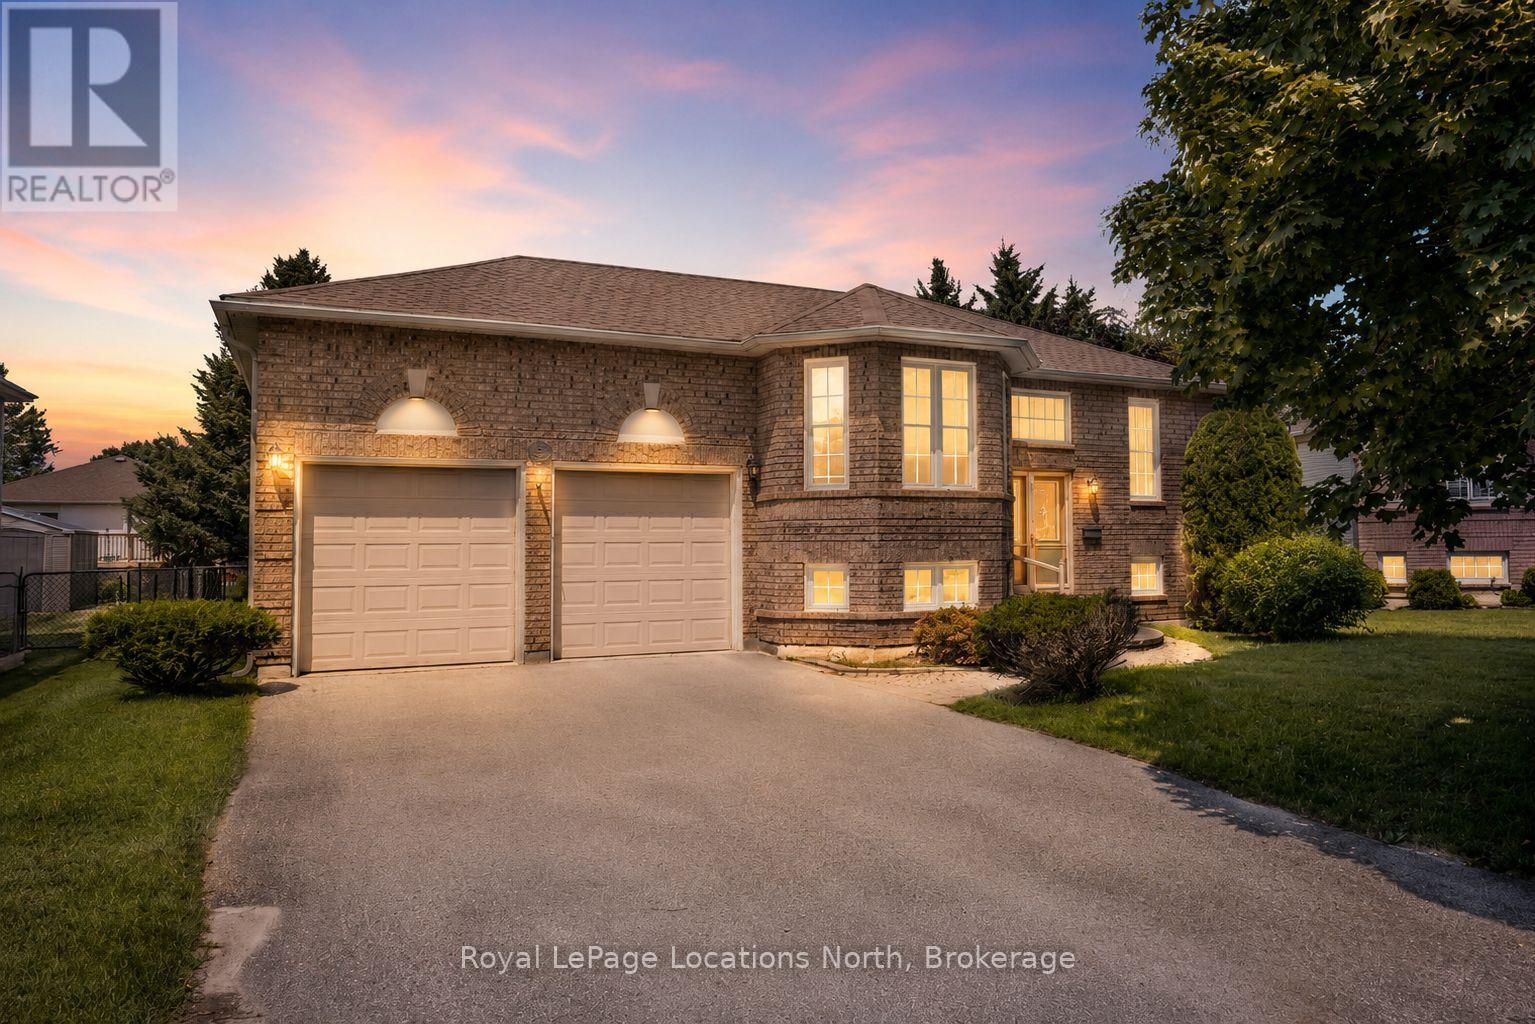
Cherished by its original owner for decades, this 3-bedroom home tells a story of care, intention, and pride that shows in every detail. This is the kind of home you feel the moment you walk through the door.The main floor features an oversized living and dining room, custom-designed from the original builder plans to create the space the owner always envisioned. Two generous bedrooms and a 4-piece bathroom complete the main level, along with a bright eat-in kitchen with sliding doors leading directly to the back deck, a spot that has seen many seasons of morning coffee and summer evenings.The lower level adds depth and possibility. A spacious rec room with gas fireplace creates a warm retreat, while the third bedroom with its own private 4-piece bathroom is ideal for guests or family. A large unfinished area offers exciting potential for additional bedrooms, a home gym, or workshop, with laundry and mechanical tucked neatly away.After one lifetime of love, this home is ready for the next chapter. A 2-car garage with man door to the backyard, parking for up to 6 vehicles, most windows replaced within 10 years, and a 2-year-old central air conditioning system mean the big items are already done. Move right in and make it yours. (id:15069)
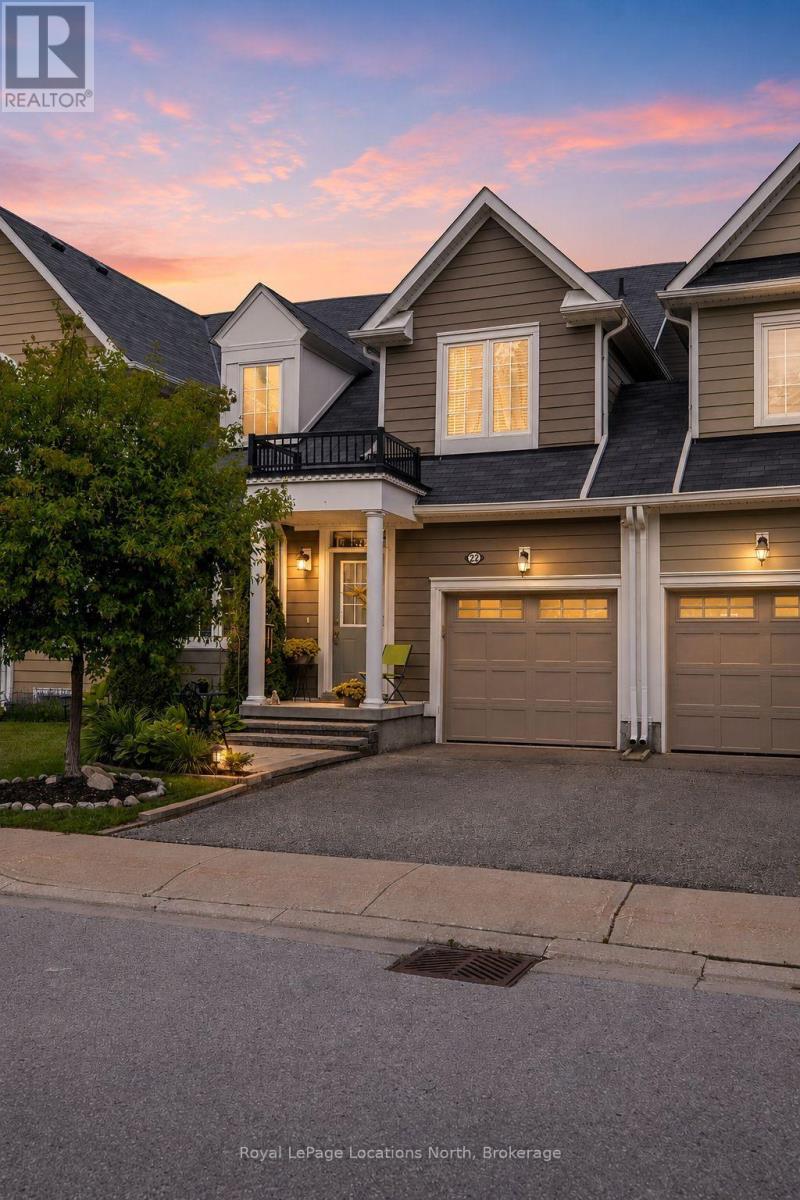
EASY TO MAINTAIN TOWNHOUSE WITH POND AND GOLF COURSE VIEWS! Welcome to this beautifully maintained 4-bedroom, 4-bathroom home offering approximately 2,800 sq. ft. of finished living space in one of Wasaga Beach's most sought-after family-friendly neighbourhoods. The bright, open-concept main floor is highlighted by soaring 20-foot ceilings in the living room, hardwood flooring, upgraded lighting and fixtures, and a spacious main-floor primary bedroom complete with a full ensuite. The bright eat-in kitchen features 6 year old stainless steel appliances, ample cabinetry and has a balcony that overlooks the backyard. A generous-sized garage with convenient inside entry adds everyday practicality. The second floor offers two additional bedrooms, a full bathroom, and a versatile loft overlooking the living room-perfect as a home office, reading nook, kids' play area, or additional family living space. The fully finished basement provides incredible flexibility with a living room with walkout and a large rec room ideal for a pool table, theatre room, games room, or family gathering space. Walk directly outside to enjoy the backyard and the tranquil views beyond. Outside, you'll appreciate the newer patio at the front of the home as well as a newer patio in the back, creating an inviting outdoor space to relax and enjoy your morning coffee. The backyard overlooks the pond and golf course and features privacy fencing, offering a peaceful setting that's hard to beat. Located just minutes from schools, the new arena, shopping, parks, and Beach Area 1, this east-end Wasaga Beach location also provides an easy commute to Barrie and Highway 400. Exterior ground maintenance and snow removal is included in the fees. Live maintenance free in the future with roof/window/exterior, fully covered when replacement is needed. (id:15069)
Welcome to 348 Vellore Ave. Proudly offered by the original owners, this beautifully updated 4-bedroom, 4-bathroom home combines modern style with exceptional functionality. The renovated main and upper levels showcase contemporary finishes throughout, including a stunning modern kitchen and beautifully updated bathrooms. Recent upgrades, including the roof and windows, provide added value and peace of mind.The fully finished basement features a complete second kitchen, offering excellent flexibility for extended family, guests, or entertaining. Step outside to a covered backyard entertaining area, perfect for hosting gatherings or relaxing in any season.Ideally located just minutes from major highways and key commuter routes, with schools, parks, shopping, and everyday amenities nearby, this move-in-ready home offers the perfect blend of comfort, convenience, and style. A rare opportunity to own a meticulously maintained home from its original owners. (id:15069)
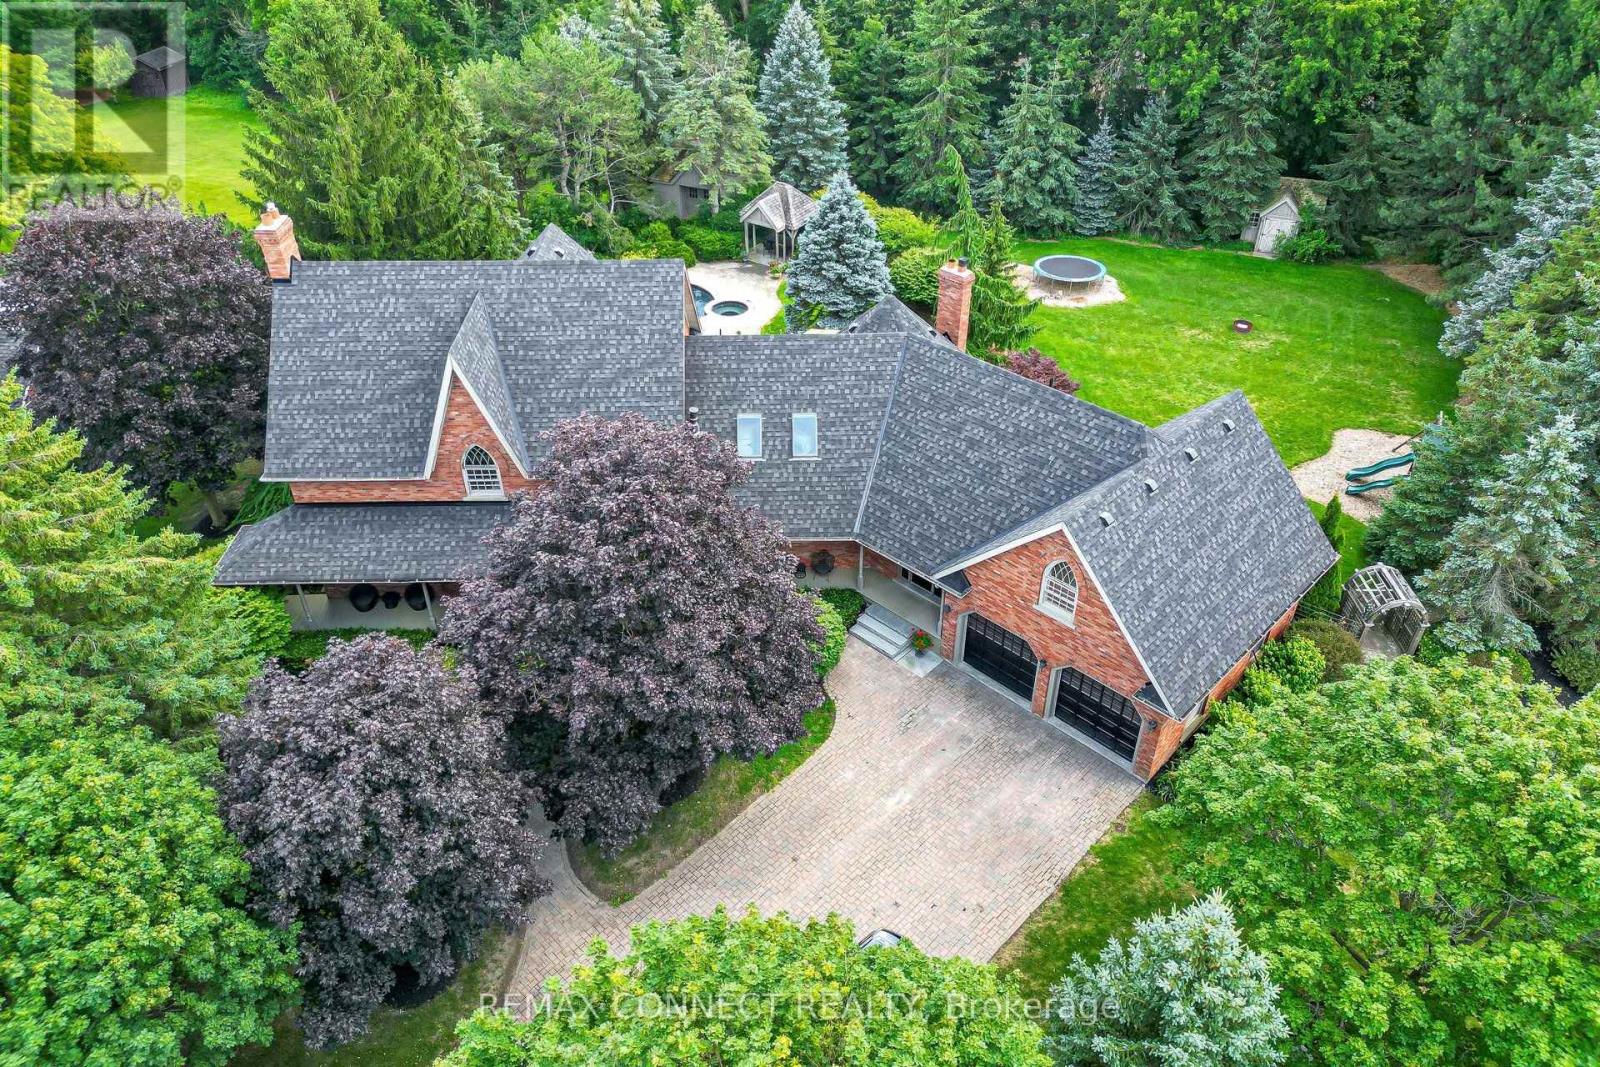
Discover this extraordinary custom-built brick home set on a beautifully landscaped one-acre lot in one of Stouffville's most sought-after neighbourhoods. Offering over 6,400 sq. ft. of finished living space, this well-appointed home provides the perfect balance of space, comfort, and privacy. The main level features spacious principal rooms, including formal living and dining rooms, a private office with built-in bookcases, and a welcoming family room with a wood-burning fireplace and vaulted ceiling. The updated eat-in kitchen offers granite countertops, a large centre island with built-in cooktop, ample cabinetry, and opens to the family room, making it ideal for everyday living and entertaining. A bright sunroom overlooks the backyard and provides a peaceful place to relax. Upstairs, you'll find four generous bedrooms, including a spacious primary suite with a walk-in closet and ensuite bath, as well as a large bonus room that is ideal as a home gym, games room, or additional family space. Second-floor laundry adds everyday convenience. The finished lower level offers excellent flexibility with a second kitchen, family room with fireplace, additional bedroom, sauna, and plenty of space for extended family, guests, or multi-generational living. Step outside to your own private backyard oasis surrounded by mature trees and professional landscaping. The inground pool, spacious patio, and expansive lawn create an ideal setting for relaxing or entertaining. An oversized two-car garage and interlock driveway with parking for up to 10 vehicles complete the property. A rare opportunity to own a quality-built home on a premium one-acre lot, just minutes from the amenities of Stouffville. (id:15069)
Welcome to this beautifully appointed family home in the prestigious Stonehaven-Wyndham community. Offering a seamless blend of timeless elegance, modern comfort, and thoughtfully designed living spaces, this exceptional residence has been meticulously maintained and enhanced for today's family lifestyle. Designed for both everyday living and entertaining, the home features a functional open-concept layout with hardwood flooring and smooth ceilings throughout. A spacious formal living room complements the inviting family room, where a cozy gas fireplace and seamless connection to the dining area create a warm and welcoming atmosphere. The gourmet kitchen is beautifully finished with premium cabinetry, stone countertops, a designer backsplash, and high-end appliances. Extensively upgraded throughout, this home reflects pride of ownership and exceptional attention to detail, with improvements spanning the kitchen, bathrooms, lighting, flooring, appliances, smart home systems, mechanical components, garage, exterior landscaping, and much more. The second floor offers a spacious hallway, four generously sized bedrooms, and three full bathrooms, including two private ensuites and a convenient semi-ensuite. The primary suite provides a peaceful retreat with a spa-inspired 5-piece ensuite and walk-in closet. The fully finished basement adds exceptional flexibility with a full kitchen, bathroom, bedroom, gym area, recreation space, and abundant storage. Outside, enjoy professionally landscaped grounds, an automatic sprinkler system, and a beautifully finished backyard retreat with a pergola and patio area, surrounded by lush gardens that create a peaceful and inviting setting for outdoor enjoyment. Ideally located just minutes from top-rated schools, parks, shopping, restaurants, and Hwy 404. A rare opportunity to own an extensively upgraded turnkey family home in one of Newmarket's most desirable neighbourhoods. (id:15069)
Stunning 4BR executive residence crafted & designed for a 46' Lot by Madison Homes & impeccably maintained in the prestigious Patterson community. Tucked away on a highly sought-after, tranquil court & just steps from the scenic BabyBridge walking & cycling trails, this exceptional home offers the perfect blend of luxury, comfort & nature. Set on a premium pie-shaped lot that widens to ***nearly 60 ft*** across the rear, the beautifully landscaped backyard is a joy dining alfresco on summer evenings on the elegant interlock stone patio with spacious seating area that's perfect for gatherings. Designed w/entertaining & everyday living in mind, this impressive home is over **4,900sf** of finished living area, bright west facing full of natural light. Soaring 10' Main ceilings, 9' ceilings on the 2/F w/dramatic vaulted ceilings reaching up to 13' in some BRs & nearly 9' ceilings in the Fin. Bsmt has an extraordinary sense of airiness! Engineered hardwood & premium laminate floors & stone countertops thru-out adds warmth & sophistication. A spacious upper landing provides the perfect cozy reading nook/study, in addition to a home office w/cabinetry makes working from home a breeze & a pleasure. Heart of the home is the spectacular chef's kitchen, thoughtfully designed for gourmet creations or lots of baking! Premium Wolf gas cooking, 2 ovens, wide upright fridge & freezer, an abundance of counter space for prep, servery area, an oversized centre island w/ample seating, extended-height cabinetry & walk-in pantry offers abundant storage. Luxurious primary retreat has room for a sitting area, H&H WIC w/organizers & spacious 5pc ensuite. Professionally Finished 1,600+ sf basement features a stunning glass-enclosed room w/custom wood racks for <350 bot., also Home Theatre-Ready there's a projector HDMI rough-in & 5.1 surround sound wiring. This remarkable space is an extraordinary opportunity to enjoy refined family living in one of Patterson's most desirable neighbourhoods. (id:15069)
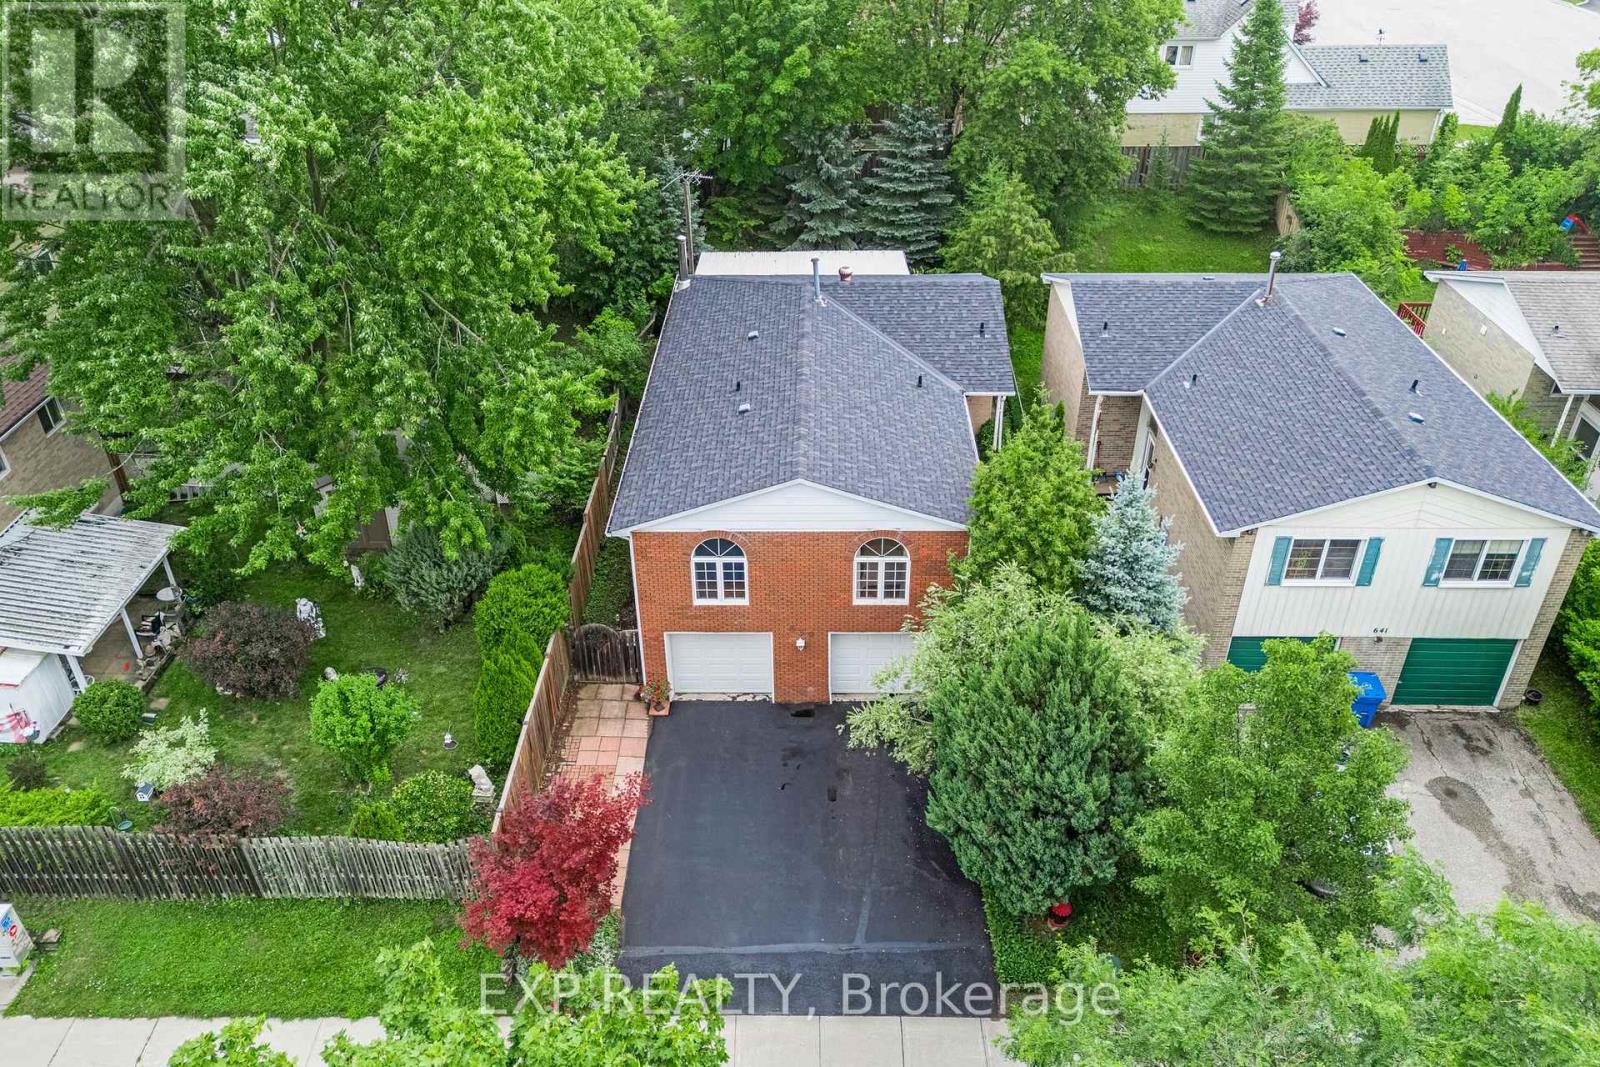
Welcome to 639 Irwin Crescent, a solid brick raised bungalow on a quiet crescent in Newmarket's Huron Heights community. Offering 1,277 square feet above grade plus a finished lower level with a separate entrance, this home delivers the flexibility today's buyers are searching for. The main floor opens to a bright living room with a large picture window flowing into an open concept dining room with a walk-out to the deck. The eat-in kitchen overlooks the dining area with generous cabinetry and counter space. All three bedrooms are on the main level, including a spacious primary with a walk-in closet and two-piece ensuite, served by a full four-piece main bath. Steps down to the basement leads to a kitchenette, an open-concept recreation room with wainscoting, a den, and a three-piece bathroom. Excellent potential for multi-generational living or extended family. Outside, a fully fenced and landscaped yard offers privacy on a 40 x 115 foot lot, with a deck off the dining room for summer entertaining. A built-in double garage plus private double driveway parks six vehicles in total. Roof replaced in 2021, with central air and forced air gas heating throughout. You are minutes from Southlake Regional Health Centre on Davis Drive, one of York Region's leading hospitals and one of Newmarket's largest employers, an exceptional fit for healthcare professionals and anyone who values being close to care. Davis Drive puts the VIVA Blue rapidway and its dedicated transit lanes within easy reach, along with YRT routes and Newmarket GO Station on the Barrie line for a straightforward commute to Toronto. Highway 404 sits a short drive east, with Upper Canada Mall, Riverwalk Commons, historic Main Street, schools, and parks all close at hand. (id:15069)
Welcome to an exceptional corner penthouse in the sought-after High Point Residences at Friday Harbour Resort. Offering 964 sq. ft., this beautifully appointed 2-bedroom, 2-bathroom suite features soaring 10-foot ceilings and an abundance of natural light, creating an open and inviting atmosphere. Positioned to capture peaceful views of the courtyard, pool and hot tub, surrounding forest, and glimpses of Lake Simcoe, this home offers the perfect blend of luxury and relaxation. The thoughtfully designed kitchen is both elegant and functional, featuring custom cabinetry, a spacious quartz island, quartz backsplash, premium stainless steel appliances, under-cabinet lighting, pot lights, and ample pantry storage. Engineered laminate flooring extends throughout the suite, complemented by smooth ceilings and custom window coverings for a refined, modern finish. The primary and second bedrooms have been enhanced with custom built-in cabinetry, drawers, and designer feature walls, while both bathrooms showcase porcelain tile, quartz countertops, custom vanities, and upgraded mirrors. All existing furniture is included, making this an exceptional turnkey opportunity for personal enjoyment or investment. Enjoy everything Friday Harbour Resort has to offer-from the full-service marina and championship golf course to the beach, scenic boardwalk, fitness centre, pools, hot tubs, and over 200 acres of nature trails. Spend your days dining at waterfront restaurants, relaxing at cafés, or taking advantage of the complimentary resort shuttle that connects you to the community's exceptional amenities. Whether you're searching for a year-round residence, a weekend retreat, or a fully furnished resort property, this penthouse delivers an unmatched lifestyle in one of Ontario's premier waterfront communities. (id:15069)
Welcome To This Beautifully Maintained Fully Detached 3+1 Bedroom Home Located On A Quiet Street With Direct Access To The Park (Lake/Pond/Playground/Biking Trails) In A Highly Desirable Glen Shields Community In Vaughan!!! One Of The Biggest 3 Bedroom Models Offering Approximately 1,800 SQ FT Plus Finished Basement. Originally Was Offered As A Four (4) Bedroom Floor Plan By The Builder. Can Be Easily Converted Into 4 Bedroom Home. Main Floor Offers Spacious Family Room With Cozy Gas Fireplace As Well As Combined Living And Dining Rooms. Upgraded Kitchen (2020) With Stainless Steel Appliances, Quartz Countertops And Updated Backsplash. Upgraded Hardwood Floors On Main Floor (2020). Main Floor Freshly Painted (2026). Large Three Bedrooms On Second Level. Spacious Primary Bedroom Comes With A Four Piece En-Suite And Walk In Closet. Finished Basement With Large Rec Room. Upgraded Roof (2024), A/C (2020), Basement Laminate Flooring (2016), Front Door (2018). Located Minutes From Excellent Schools, Parks, Walking And Biking Trails, Playgrounds, Tennis And Basketball Courts, Splash Pad, TTC, York University, Subway, Vaughan Mills, Canada's Wonderland, Promenade Mall, Yorkdale, Costco, Walmart, Superstore, Home Depot, And Major Highways (400, 401, 407 & 7). An Exceptional Turnkey Home Offering Comfort And Outstanding Value. (id:15069)
Rare Executive Walkout Bungalow Backing Onto Protected Conservation in Prestigious Islington Woods! Nestled on a premium lot with no rear neighbours and surrounded by mature trees, this meticulously maintained executive residence offers approximately 4,155 sq. ft. of total interior living space, combining timeless elegance with exceptional privacy. Soaring 9-ft ceilings, skylights and expansive windows fill the home with natural light, while two gas fireplaces create a warm and inviting atmosphere throughout. The beautifully designed walkout basement offers outstanding flexibility for entertaining, multi-generational living, working from home or simply enjoying additional living space, with seamless access to a covered patio and the tranquil backyard. Multiple decks overlook protected conservation, creating the perfect setting for morning coffee, family gatherings or peaceful evenings immersed in nature. Adding to this unique offering, the sale includes whatever right, title and interest the Seller holds in the adjoining parcel. Existing fencing extends into the adjoining parcel, and the area enclosed by the fencing has been enjoyed by the Seller for many years. Ideally located just minutes from Kleinburg Village, Weston Downs, Sonoma Heights, Vellore Village and Pine Grove, with convenient access to Highways 427, 400 and 407, Boyd Conservation Park, Kortright Centre, the McMichael Canadian Art Collection, championship golf, top-rated schools, shopping, restaurants and every modern convenience. A rare opportunity to own one of Islington Woods' premier executive walkout bungalows, where luxury, privacy and nature come together in one exceptional home. (id:15069)
Modern Luxury !!! Exceptional Space. Prime Markham Location. Welcome To 3476 Denison Street, A Beautifully Maintained End-Unit Freehold Townhome Offering Approximately 2,455 Square Feet Of Thoughtfully Designed Living Space. Built In 2023, This Contemporary Residence Combines Elegant Finishes With A Highly Functional Layout Ideal For Today's Family Lifestyle. Freshly Painted And Professionally Staged, The Home Features Spacious Principal Rooms, An Open-Concept Kitchen With A Centre Island Overlooking The Family Room, Generous Natural Light Throughout, A Luxurious Primary Retreat Complete With An Ensuite Bath And Private Balcony, Two Additional Well-Sized Bedrooms, And Multiple Outdoor Living Spaces Perfect For Relaxing Or Entertaining. Complete With A Double-Car Garage, Private Driveway, Landscaped Exterior, And An Unfinished Basement Ready For Your Personal Touch, This Move-In-Ready Home Is Located Just Minutes From Highway 407, Top-Rated Schools, Parks, Shopping, Dining, Costco, And Numerous Everyday Conveniences (id:15069)