
35 Cedarpoint Court Vaughan, Ontario L6A 4P7

6 Bedroom
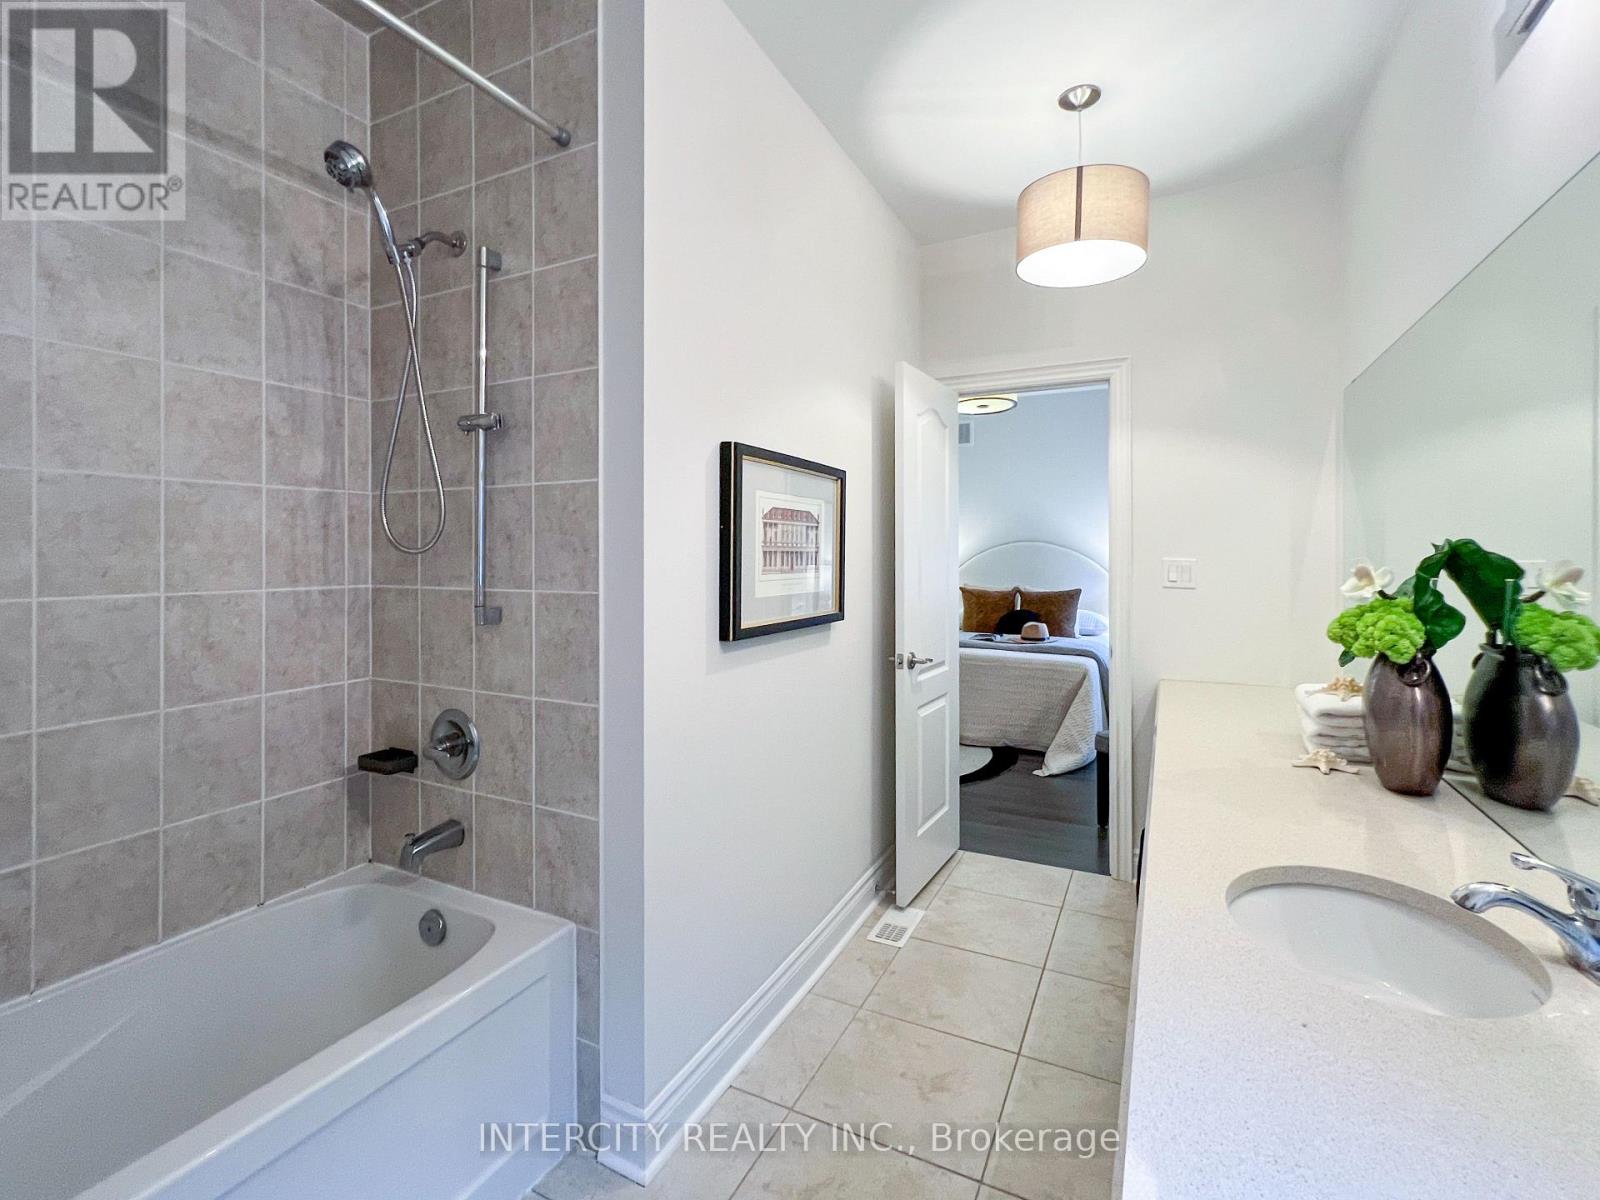
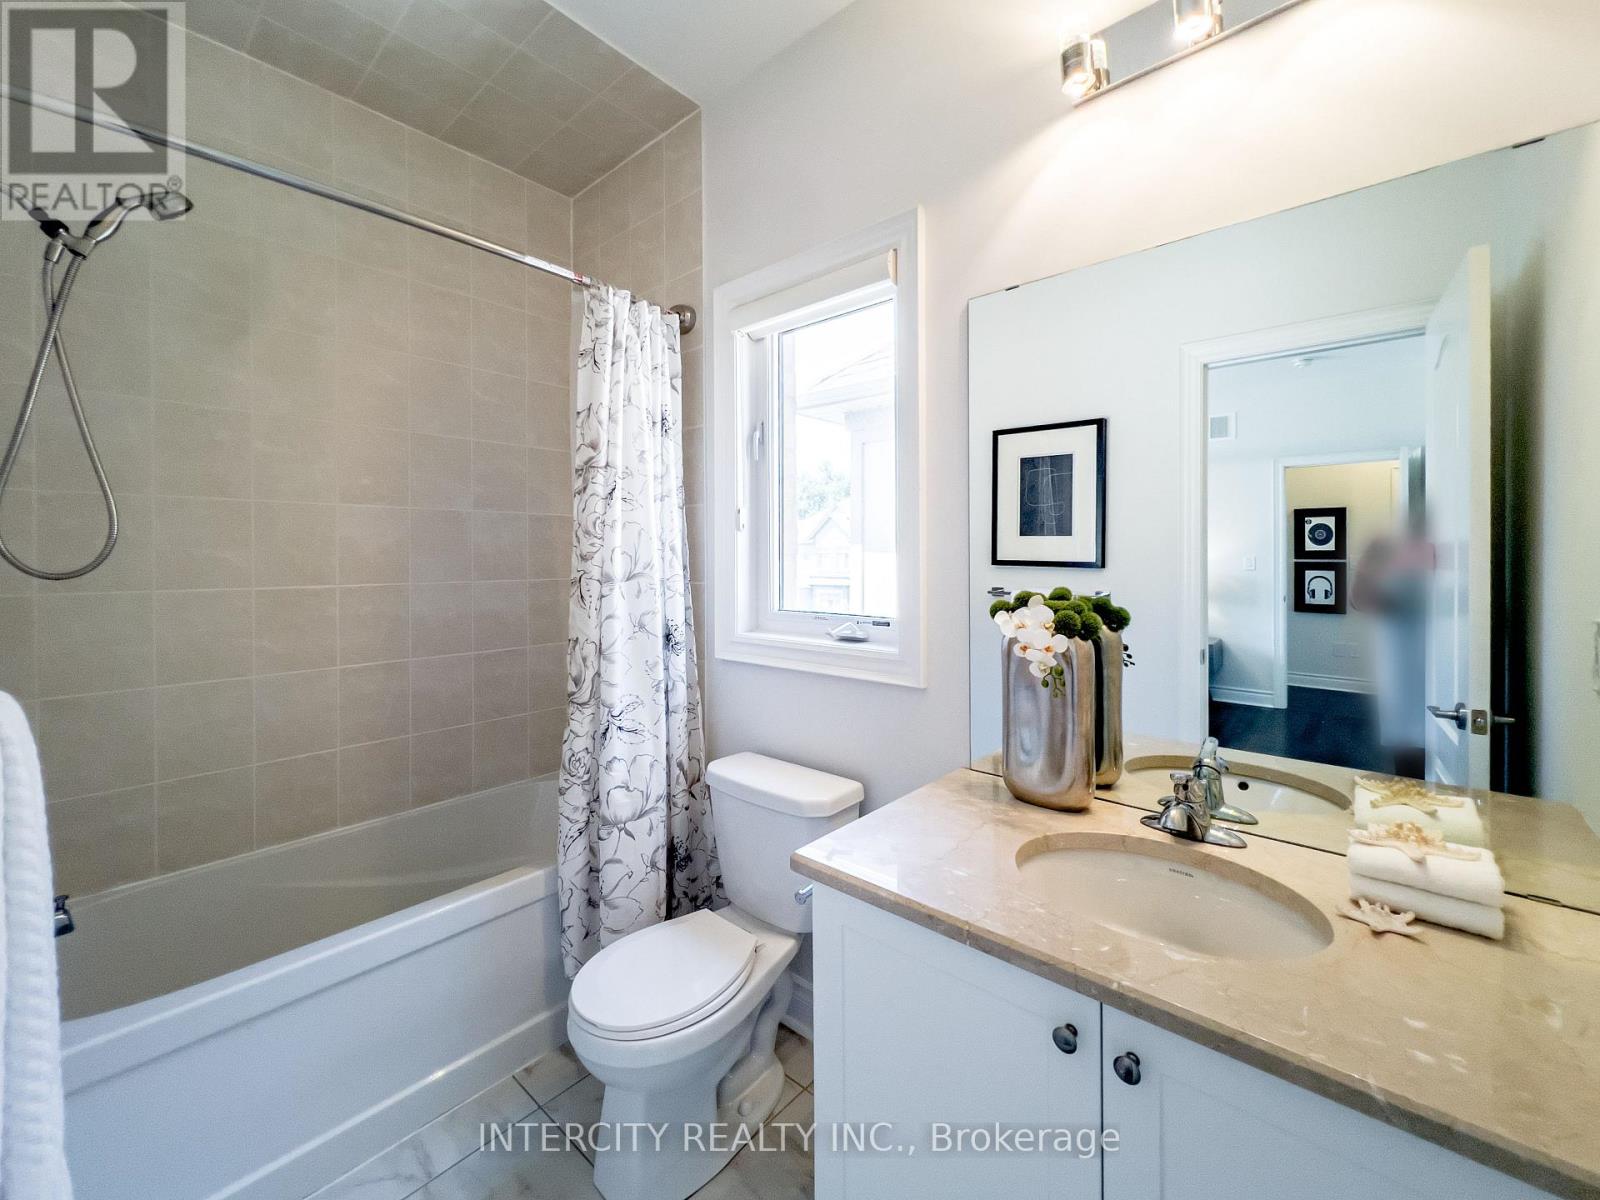
5 Bathroom
3,000 - 3,500 sqft
Fireplace
Central Air Conditioning
Forced Air
$2,249,900
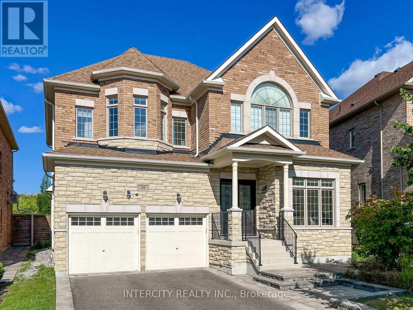
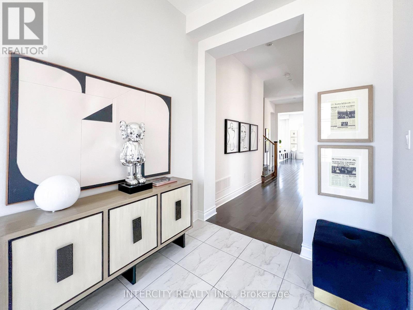
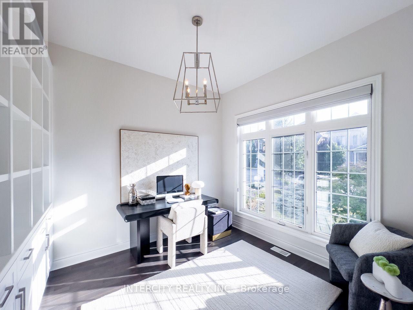
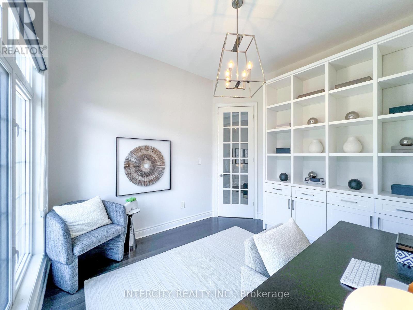
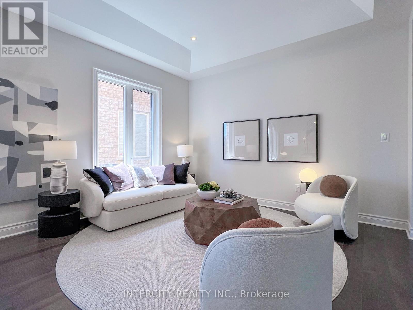
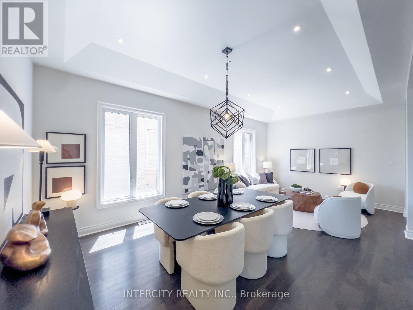
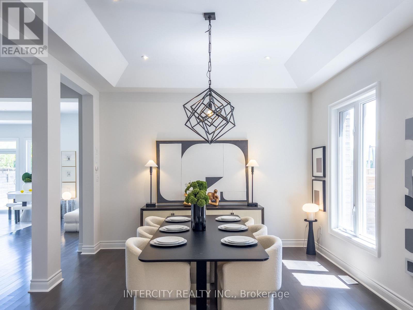
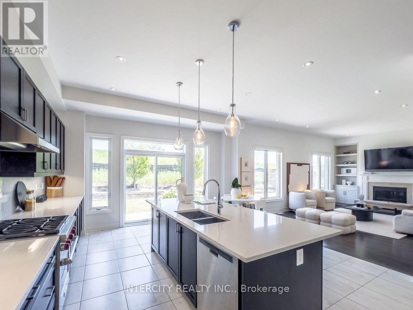
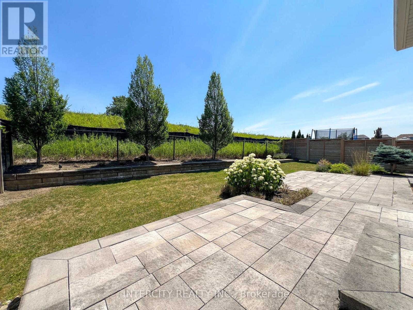
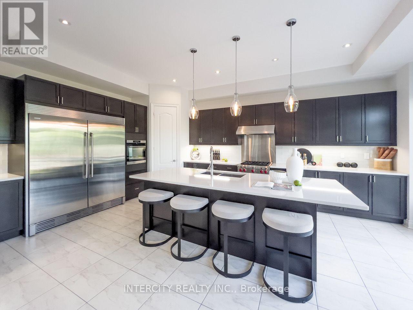
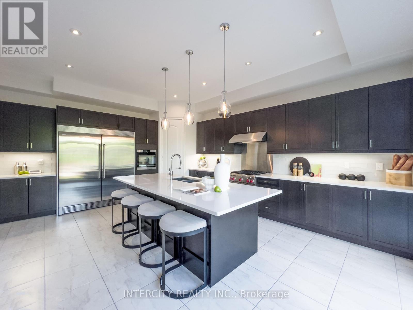
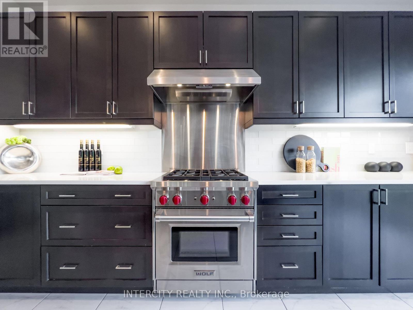
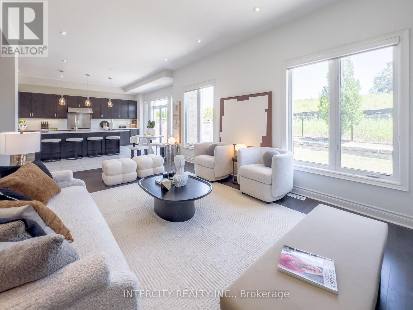
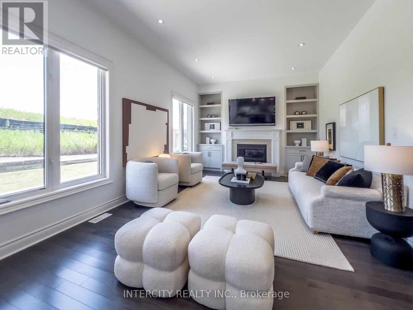
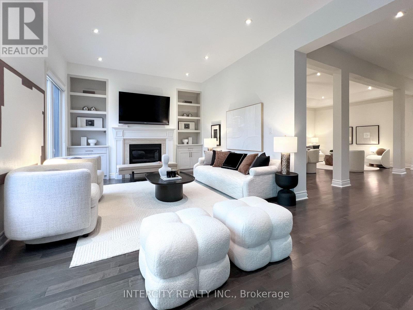
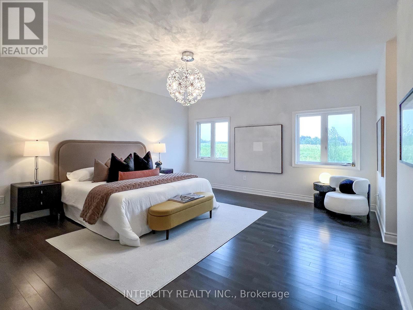
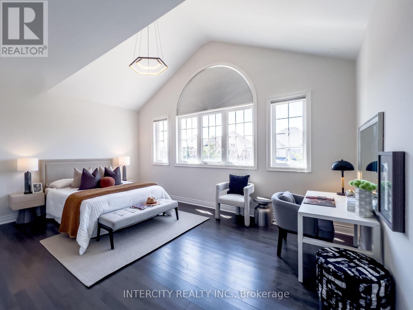
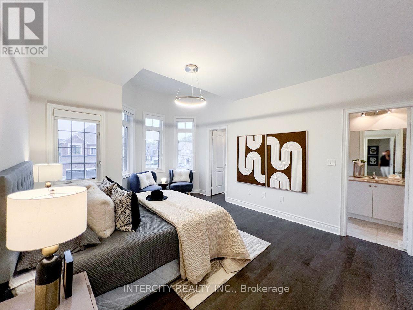
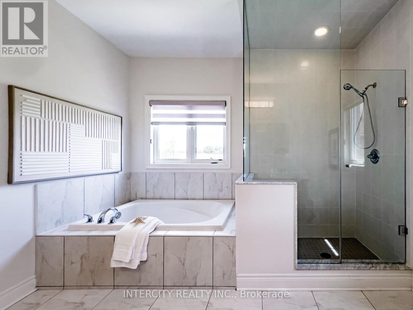
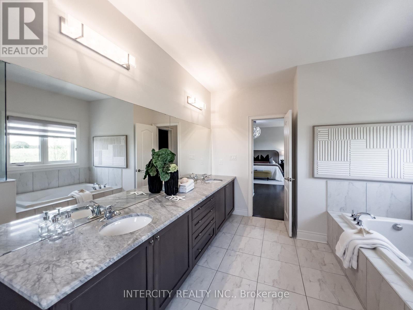
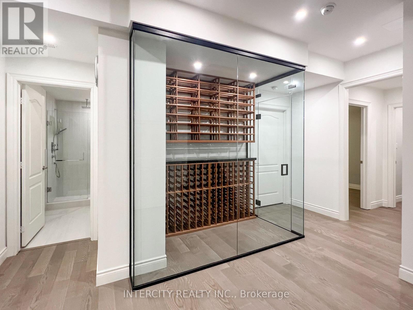
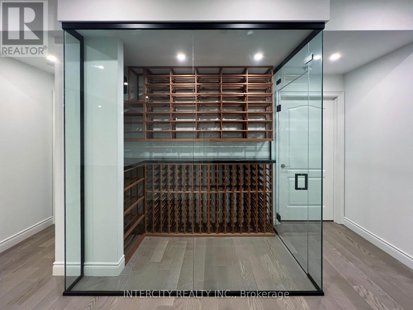
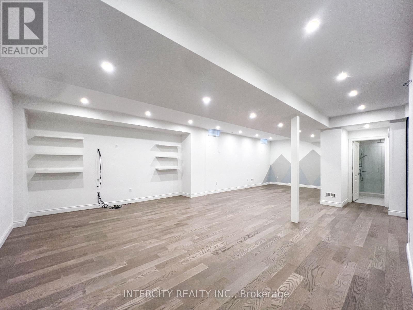
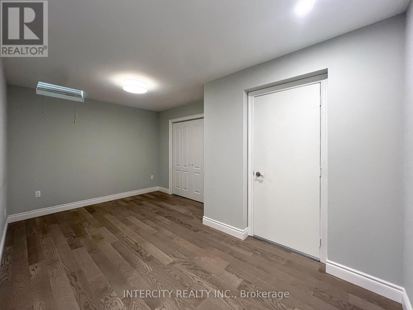
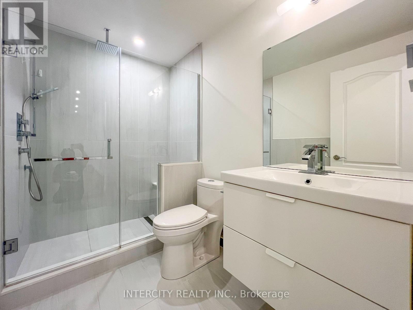
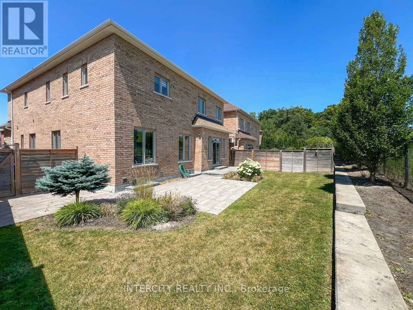
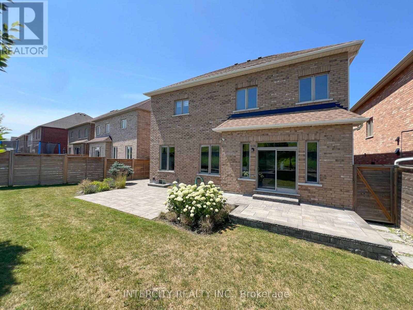
Welcome to this stunning 4BR executive residence crafted by Madison Homes & impeccably maintained in the prestigious Patterson community. Tucked away on a highly sought-after, tranquil court & just steps from the scenic BabyBridge walking & cycling trails, this exceptional home offers the perfect blend of luxury, comfort & nature. Set on a premium pie-shaped lot that widens to ***nearly 60 ft*** across the rear, the beautifully landscaped backyard is a joy dining alfresco on summer evenings on the elegant interlock stone patio with spacious seating area that's perfect for gatherings. Designed w/entertaining & everyday family living in mind, this impressive home offers over 4,900sf of finished bright west space full of natural light. Soaring 10' Main ceilings, 9' ceilings on the 2/F w/dramatic vaulted ceilings reaching up to 13' in some BRs & nearly 9' ceilings in the fin. bsmt that creates an extraordinary sense of airiness! Engineered hardwood & premium laminate floors & stone countertops thru-out adds warmth & sophistication. A spacious upper landing provides the perfect cozy reading nook/study, in addition to a home office w/cabinetry makes working from home a breeze & a pleasure. Heart of the home is the spectacular chef's kitchen, thoughtfully designed for gourmet creations or everyday meals. Premium Wolf gas cooking, 2 ovens, wide upright fridge & freezer, an abundance of counter space for prep, servery area, an oversized centre island w/ample seating, extended-height cabinetry & walk-in pantry offers abundant storage. Luxurious primary retreat has room for a sitting area, H&H WIC w/organizers & spacious 5pc ensuite. Professionally Finished 1,600+ sf basement features a stunning glass-enclosed room w/custom wood racks for <350 bot., also Home Theatre-Ready there's a projector HDMI rough-in & 5.1 surround sound wiring. This remarkable space is an extraordinary opportunity to enjoy refined family living in one of Patterson's most desirable neighbourhoods. (id:15069)
Open House
This property has open houses!
August
1
Saturday
Starts at:
2:00 pm
Ends at:4:00 pm
August
2
Sunday
Starts at:
2:00 pm
Ends at:4:00 pm
Property Details
| MLS® Number | N13606548 |
| Property Type | Single Family |
| Neigbourhood | The Valleys of Thornhill |
| Community Name | Patterson |
| Amenities Near By | Schools, Park |
| Community Features | Community Centre |
| Equipment Type | Water Heater |
| Features | Cul-de-sac, Ravine, Carpet Free |
| Parking Space Total | 4 |
| Rental Equipment Type | Water Heater |
Building
| Bathroom Total | 5 |
| Bedrooms Above Ground | 4 |
| Bedrooms Below Ground | 2 |
| Bedrooms Total | 6 |
| Age | 6 To 15 Years |
| Amenities | Fireplace(s) |
| Appliances | Oven - Built-in, Garage Door Opener Remote(s), Dishwasher, Dryer, Freezer, Garage Door Opener, Humidifier, Oven, Gas Stove(s), Washer, Refrigerator |
| Basement Development | Finished |
| Basement Type | N/a (finished) |
| Construction Style Attachment | Detached |
| Cooling Type | Central Air Conditioning |
| Exterior Finish | Brick, Stone |
| Fireplace Present | Yes |
| Fireplace Total | 1 |
| Flooring Type | Hardwood, Laminate, Tile |
| Foundation Type | Poured Concrete |
| Half Bath Total | 1 |
| Heating Fuel | Natural Gas |
| Heating Type | Forced Air |
| Stories Total | 2 |
| Size Interior | 3,000 - 3,500 Sqft |
| Type | House |
| Utility Water | Municipal Water |
Parking
| Attached Garage | |
| Garage |
Land
| Acreage | No |
| Land Amenities | Schools, Park |
| Sewer | Sanitary Sewer |
| Size Depth | 109 Ft |
| Size Frontage | 43 Ft |
| Size Irregular | 43 X 109 Ft ; Pie Shape Lot - Rear 59.37ft, S:105.66ft |
| Size Total Text | 43 X 109 Ft ; Pie Shape Lot - Rear 59.37ft, S:105.66ft |
Rooms
| Level | Type | Length | Width | Dimensions |
|---|---|---|---|---|
| Second Level | Primary Bedroom | 5.71 m | 4.99 m | 5.71 m x 4.99 m |
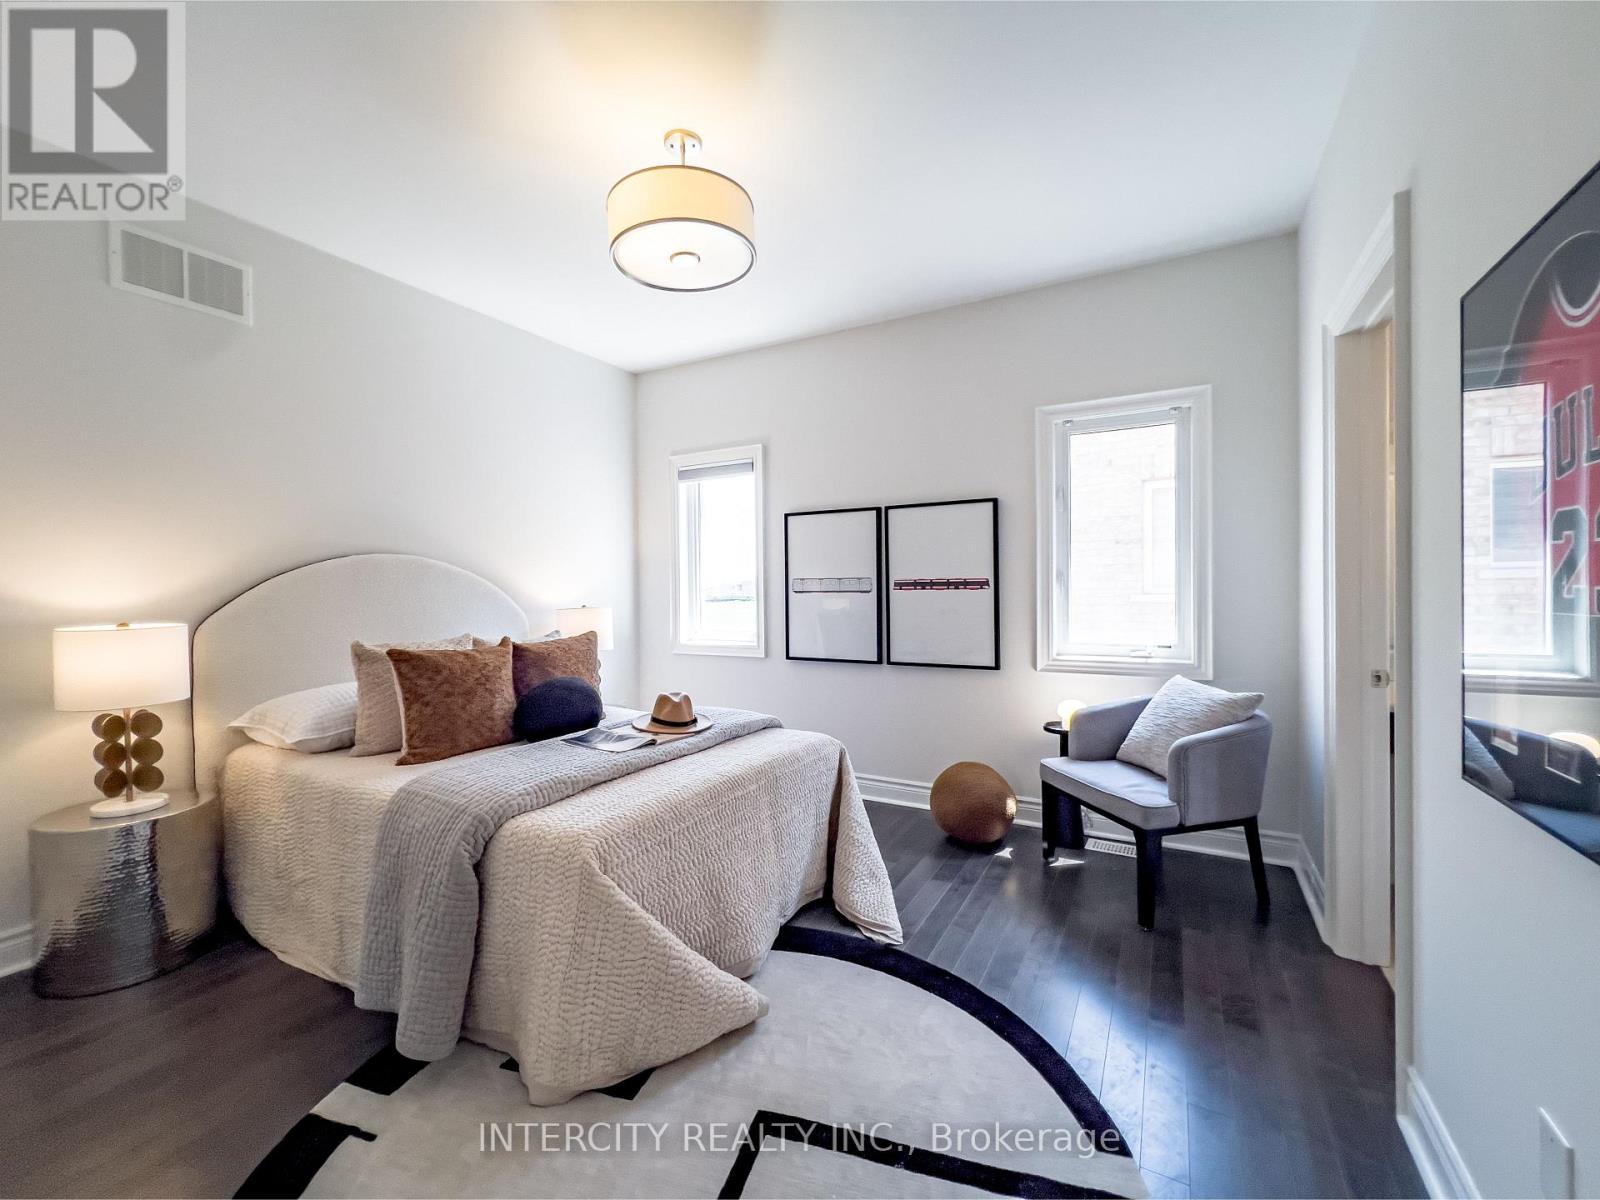
| Second Level | Bedroom 2 | 5.31 m | 3.72 m | 5.31 m x 3.72 m |
| Second Level | Bedroom 3 | 5.28 m | 3.82 m | 5.28 m x 3.82 m |
| Second Level | Bedroom 4 | 4.09 m | 3.63 m | 4.09 m x 3.63 m |
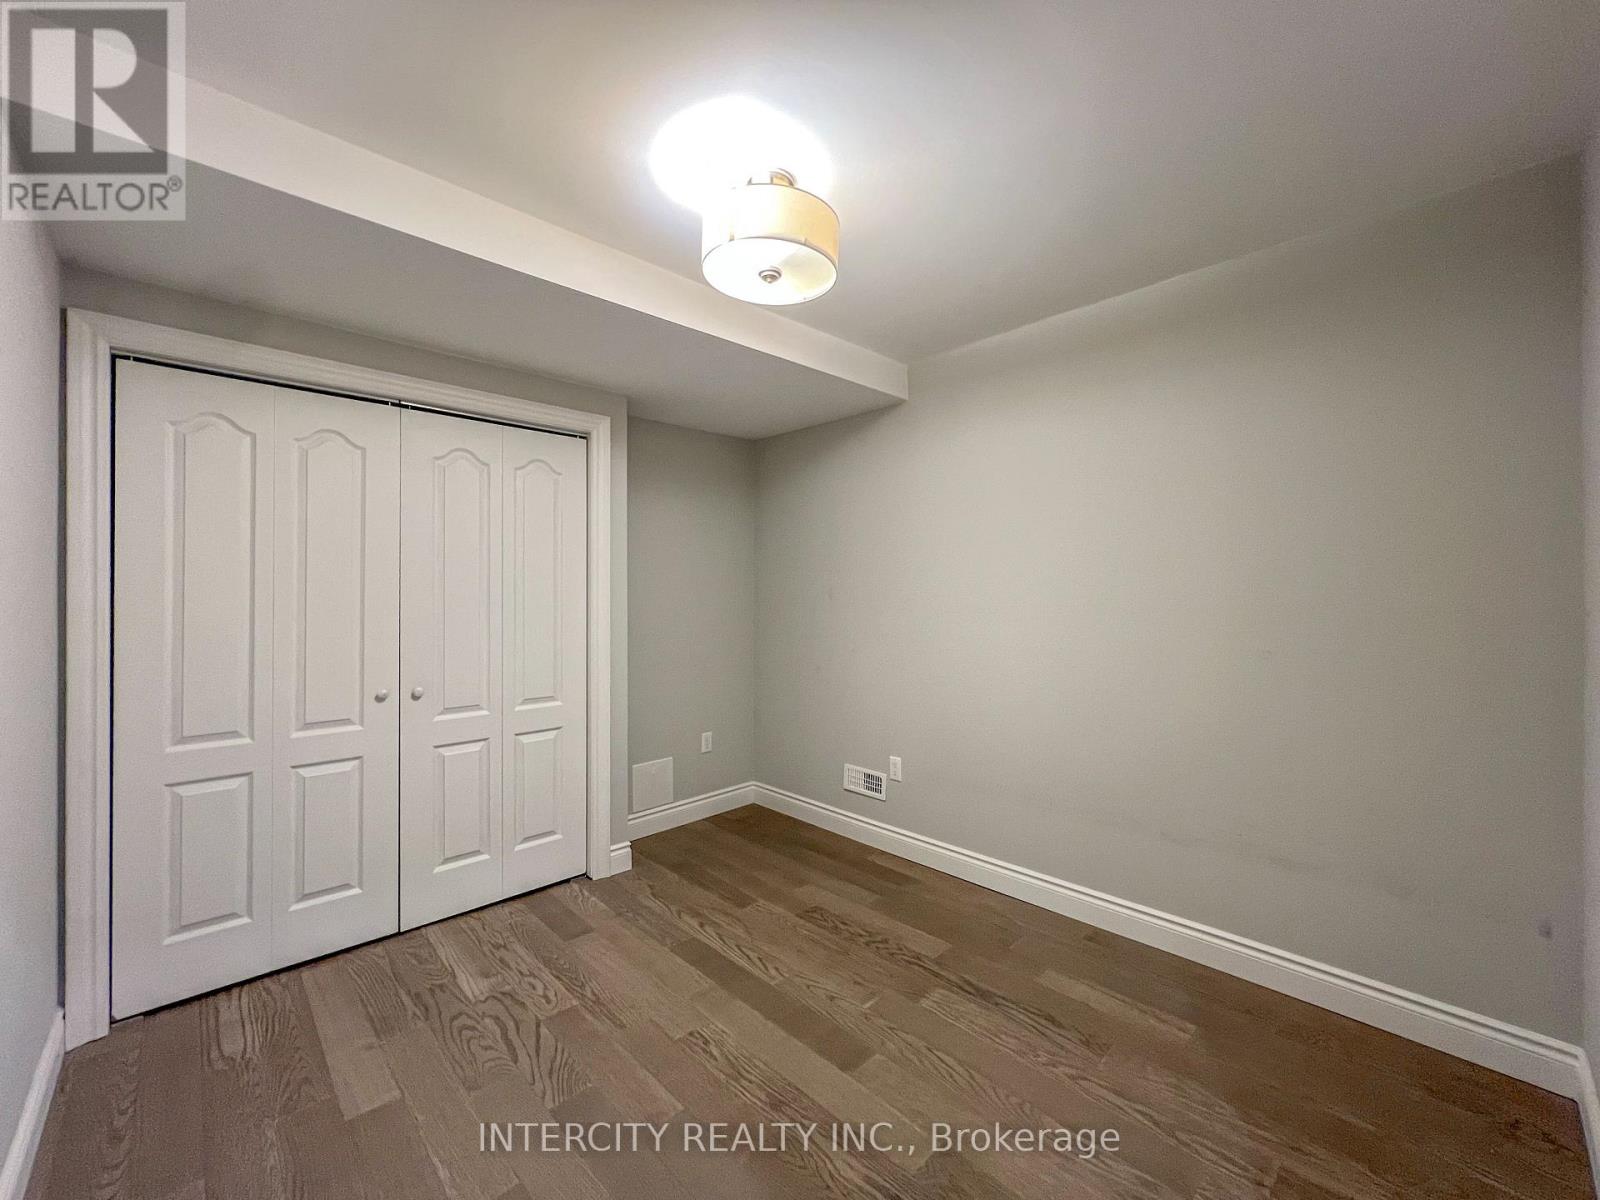
| Basement | Bedroom | 3.32 m | 2.83 m | 3.32 m x 2.83 m |
| Basement | Media | 10.71 m | 5.97 m | 10.71 m x 5.97 m |
| Basement | Other | 2.42 m | 1.24 m | 2.42 m x 1.24 m |
| Basement | Bedroom 5 | 4.88 m | 3.08 m | 4.88 m x 3.08 m |
| Main Level | Living Room | 6.78 m | 3.7 m | 6.78 m x 3.7 m |
| Main Level | Dining Room | 6.78 m | 3.7 m | 6.78 m x 3.7 m |
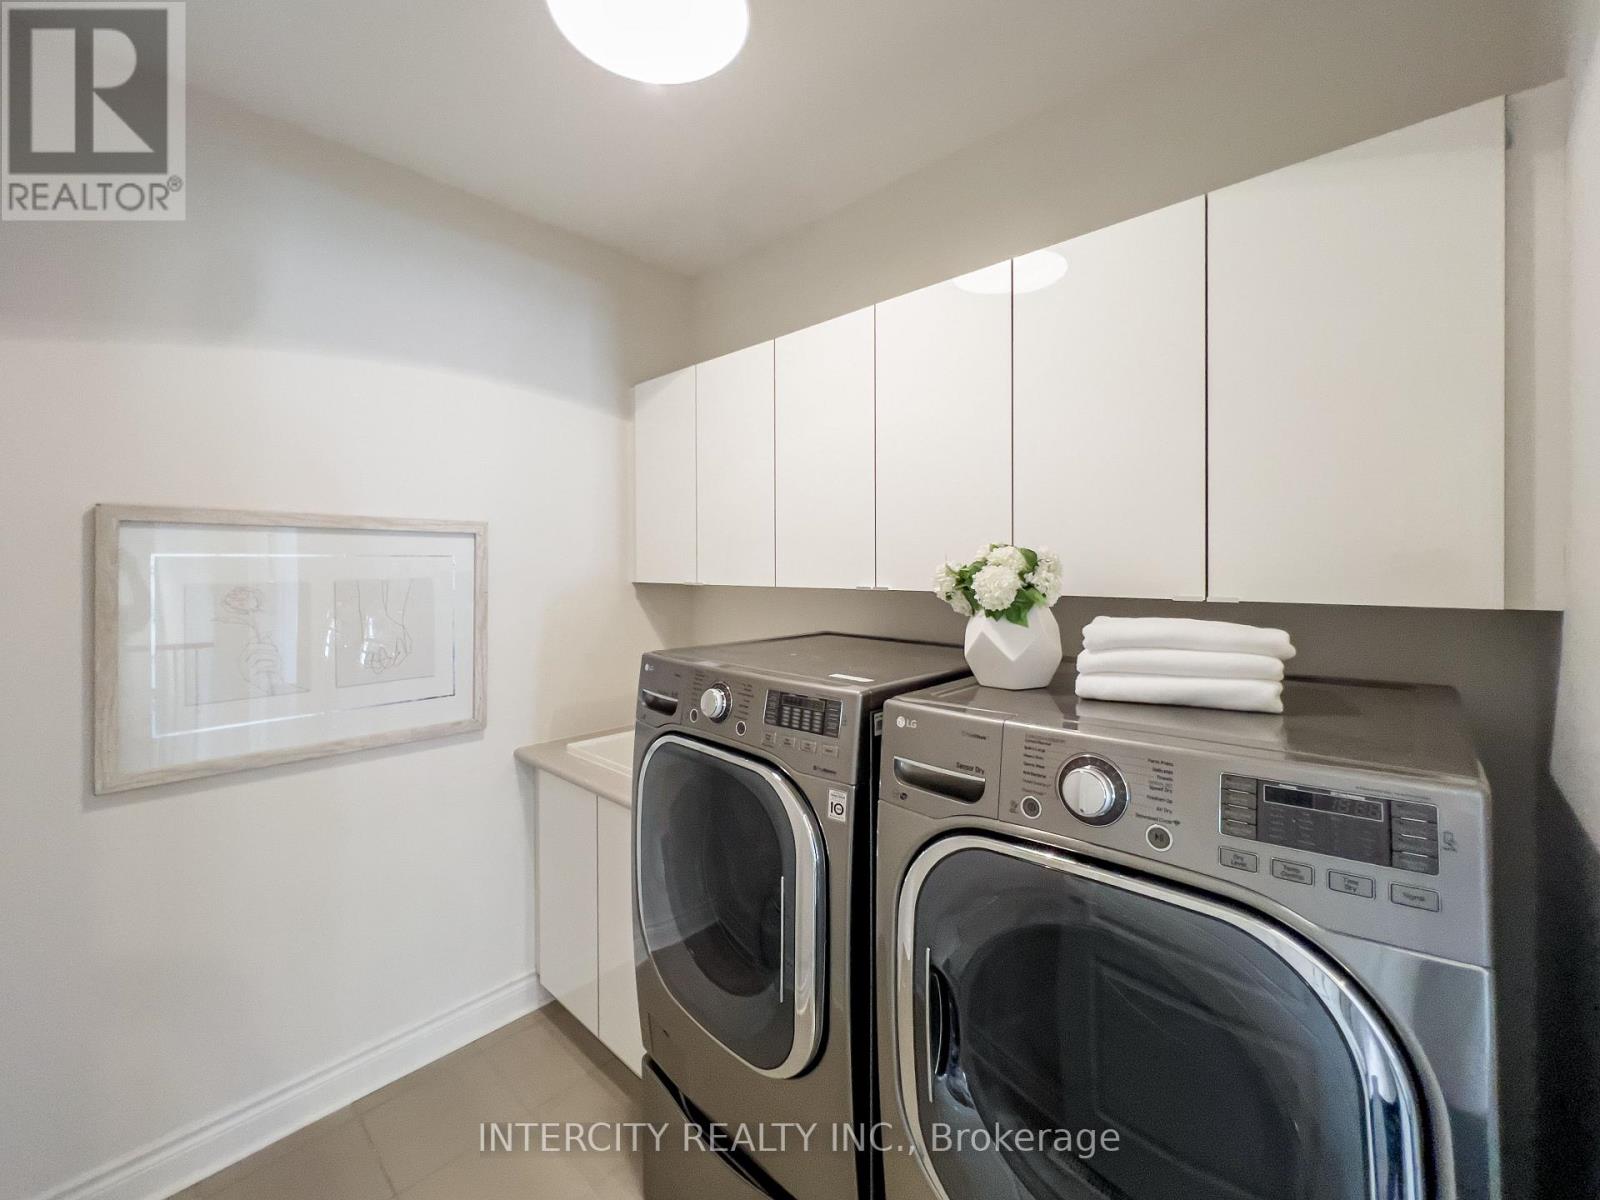
| Main Level | Laundry Room | 2.41 m | 1.92 m | 2.41 m x 1.92 m |
| Main Level | Kitchen | 6.25 m | 4.8 m | 6.25 m x 4.8 m |
| Main Level | Family Room | 6.11 m | 3.78 m | 6.11 m x 3.78 m |
| Main Level | Library | 3.43 m | 3.11 m | 3.43 m x 3.11 m |
https://www.realtor.ca/real-estate/30080273/35-cedarpoint-court-vaughan-patterson-patterson
Contact Us
Contact us for more information

This REALTOR.ca listing content is owned and licensed by REALTOR® members of The Canadian Real Estate Association
The trademarks REALTOR®, REALTORS®, and the REALTOR® logo are controlled by The Canadian Real Estate Association (CREA) and identify real estate professionals who are members of CREA. The trademarks MLS®, Multiple Listing Service® and the associated logos are owned by The Canadian Real Estate Association (CREA) and identify the quality of services provided by real estate professionals who are members of CREA. The trademark DDF® is owned by The Canadian Real Estate Association (CREA) and identifies CREA's Data Distribution Facility (DDF®)
July 27 2026 04:31:56
Toronto Regional Real Estate Board
Intercity Realty Inc.