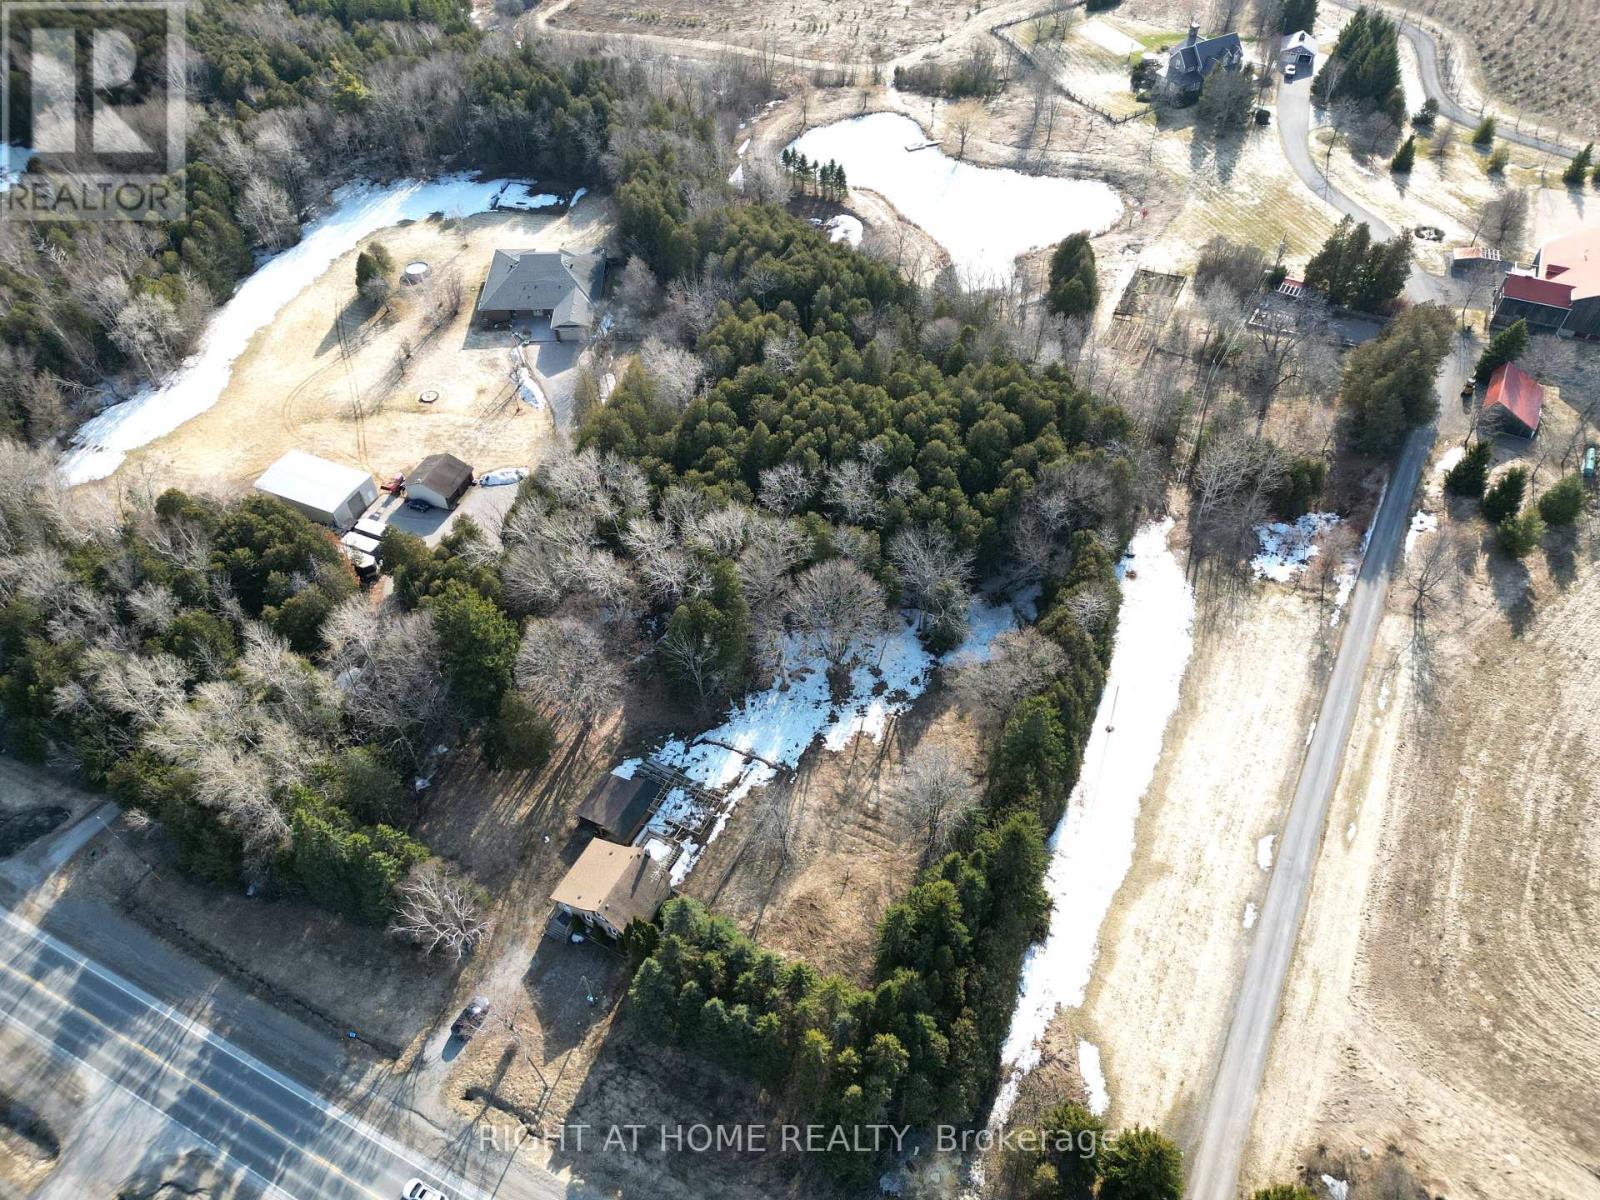
Rare opportunity to own a high-exposure property on the bustling Highway 48 corridor. This versatile address offers a perfect blend of rural charm and urban accessibility, situated just minutes from the growing communities of Stouffville and Mount Albert. The expansive lot provides excellent visibility for a potential live-work setup, home-based business, or a strategic long-term investment. With ample parking, a spacious yard, and close proximity to local dining, golf courses, and essential services, this property serves as a fantastic canvas for your vision. Whether you are looking to renovate the existing structure or explore future development possibilities, this location ensures your investment is well-positioned for growth. Architectural blueprint, structure drawings, sewage system design, etc. included with the sale. Existing property selling as-is. (id:15069)
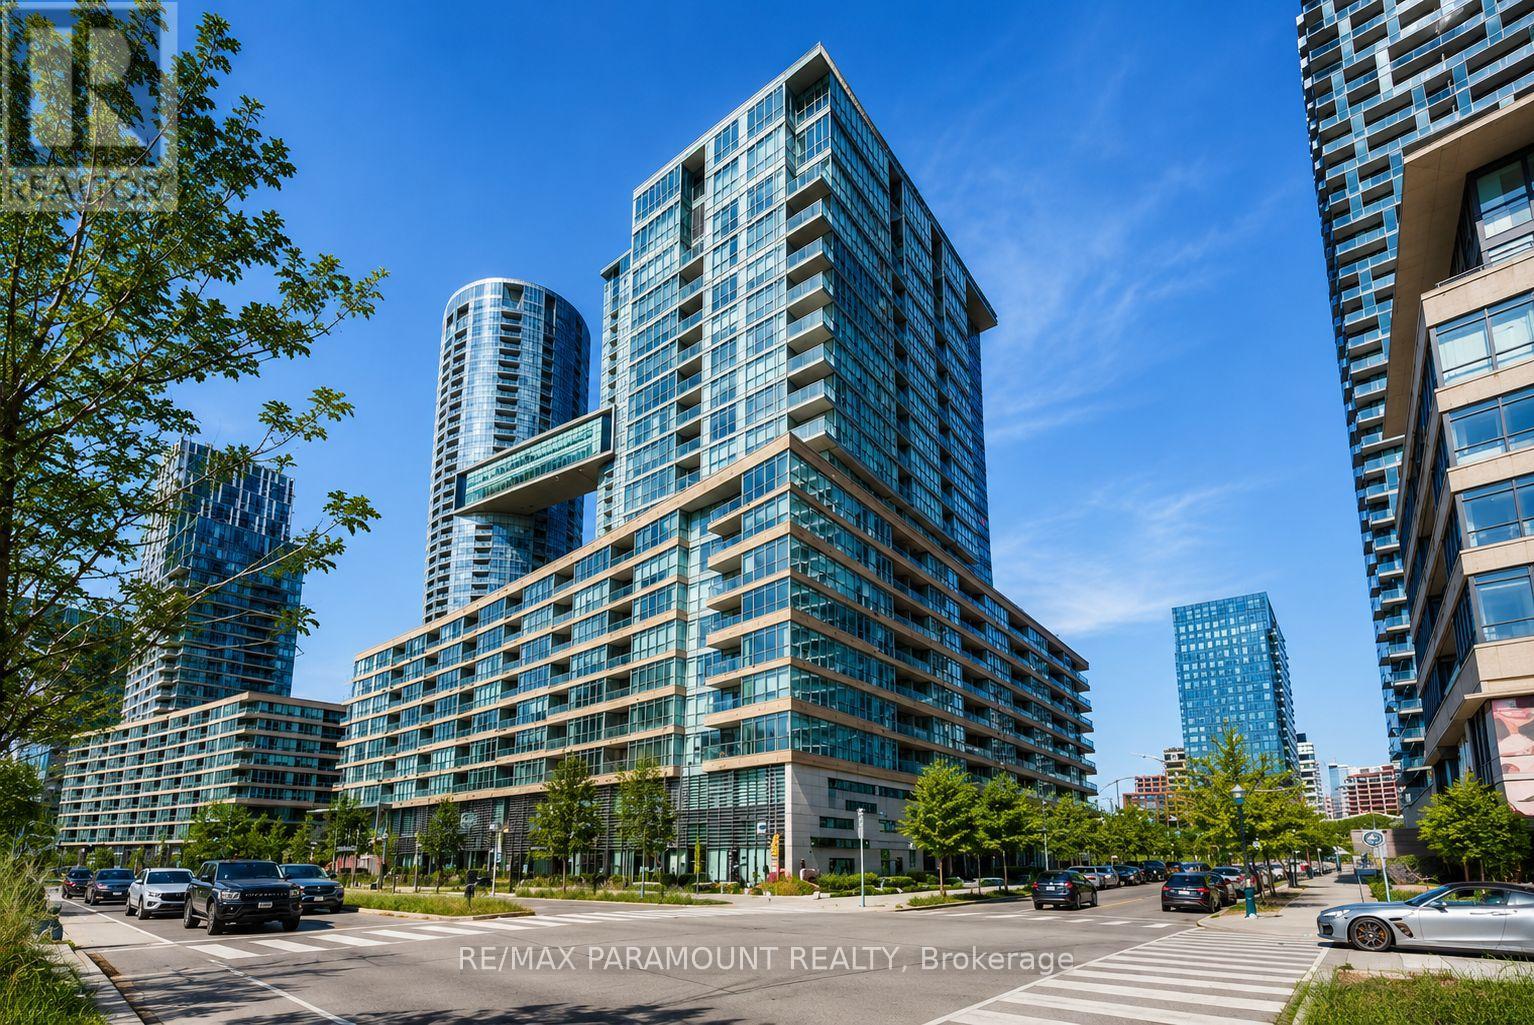
Step into this brilliantly bright, stylish, and thoughtfully upgraded 2+Den, 2-Bath suite! Boasting a highly desirable southeast exposure, this home is drenched in gorgeous natural light. Retreat to the primary bedroom, where peaceful park views await alongside a fantastic custom adjustable closet organizer to keep your space effortlessly chic. Every detail is designed to elevate your downtown living experience. You'll love the smooth ceilings, sophisticated builder-enhanced finishes, and recently upgraded flooring that flows seamlessly throughout the space. The kitchen and living areas are built to impress, featuring a sleek stone countertop, premium Miele appliances, and additional built-in cabinetry that provides exceptional storage. Complete with spa-like marble bathrooms, a versatile den perfect for a home office, a private walk-out balcony, and dedicated parking, this suite represents a phenomenal turnkey opportunity! Live right in the energetic heart of one of Toronto's most connected communities! You are just steps from the new public school and park, Sobeys, and TTC transit. Dive into the action with the Financial and Entertainment Districts, world-class theatres, Rogers Centre, Scotiabank Arena, Ripley's Aquarium, and the beautiful waterfront all right at your doorstep. Plus, enjoy seamless commuting with Billy Bishop Airport and quick access to the Gardiner Expressway, QEW, and DVP. This is a rare opportunity to own a quiet, beautifully upgraded sanctuary right in the middle of all the vibrant downtown action! (id:15069)
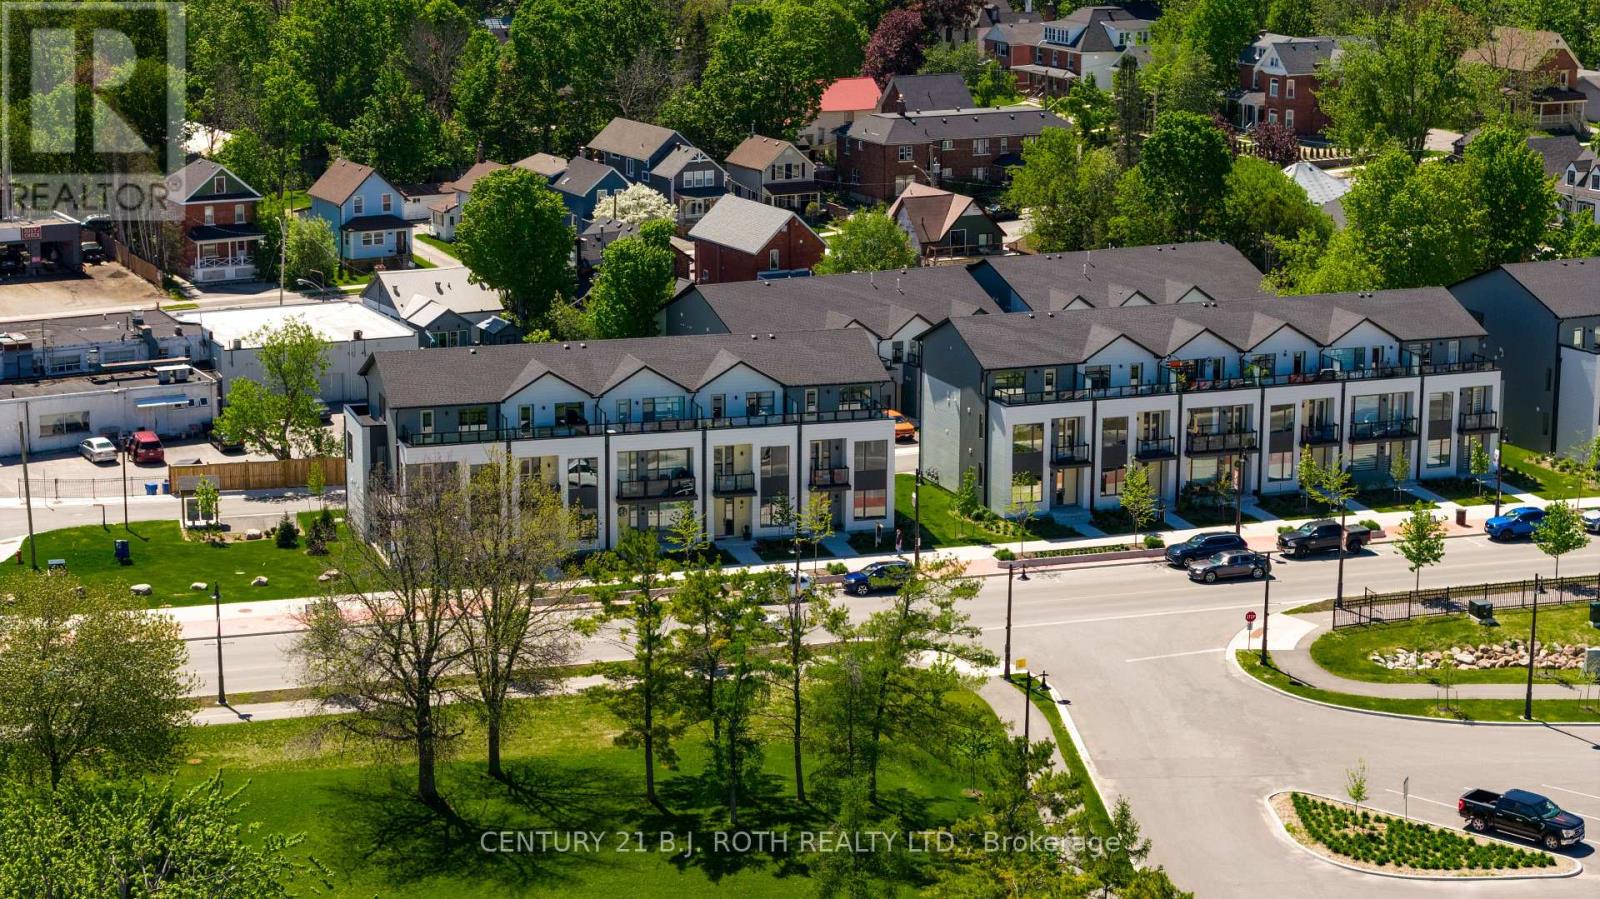
Welcome to this stunning 3-storey end-unit townhome in the highly sought-after Sunshine Harbour community! Offering unobstructed views of Lake Couchiching, the Port of Orillia, Couchiching Beach Park, and the downtown core, this property delivers a truly prime lakeside lifestyle. Inside, the home boasts a contemporary open-concept layout flowing through the main living area into a sleek modern kitchen with brand-new stainless-steel appliances and stylish finishes. With 3 spacious bedrooms and 4 bathrooms, including a luxurious primary suite complete with a walk-in closet and 4-piece ensuite showcasing a glass-enclosed shower and double-sink vanity, this home is sure to impress. Enjoy serene water views from all three levels, ideal for morning coffee or evening entertaining - especially from the top-floor sitting terrace. An attached double-car garage with inside entry adds everyday convenience. Thoughtfully upgraded with over $20,000 in improvements, this brand-new home combines contemporary design with relaxed waterfront living. Low maintenance fees and stress-free ownership include lawn care, snow removal, and garbage/recycling services year-round. Inspired by its natural surroundings, the coastal-style architecture blends light-coloured cladding and warm wood accents with expansive terraces and a modern open-concept interior, creating a relaxed yet sophisticated urban presence. Nestled in the heart of vibrant Orillia, you'll be minutes from scenic trails, beautiful parks, charming shops, local restaurants, and all the attractions of the downtown core. (id:15069)
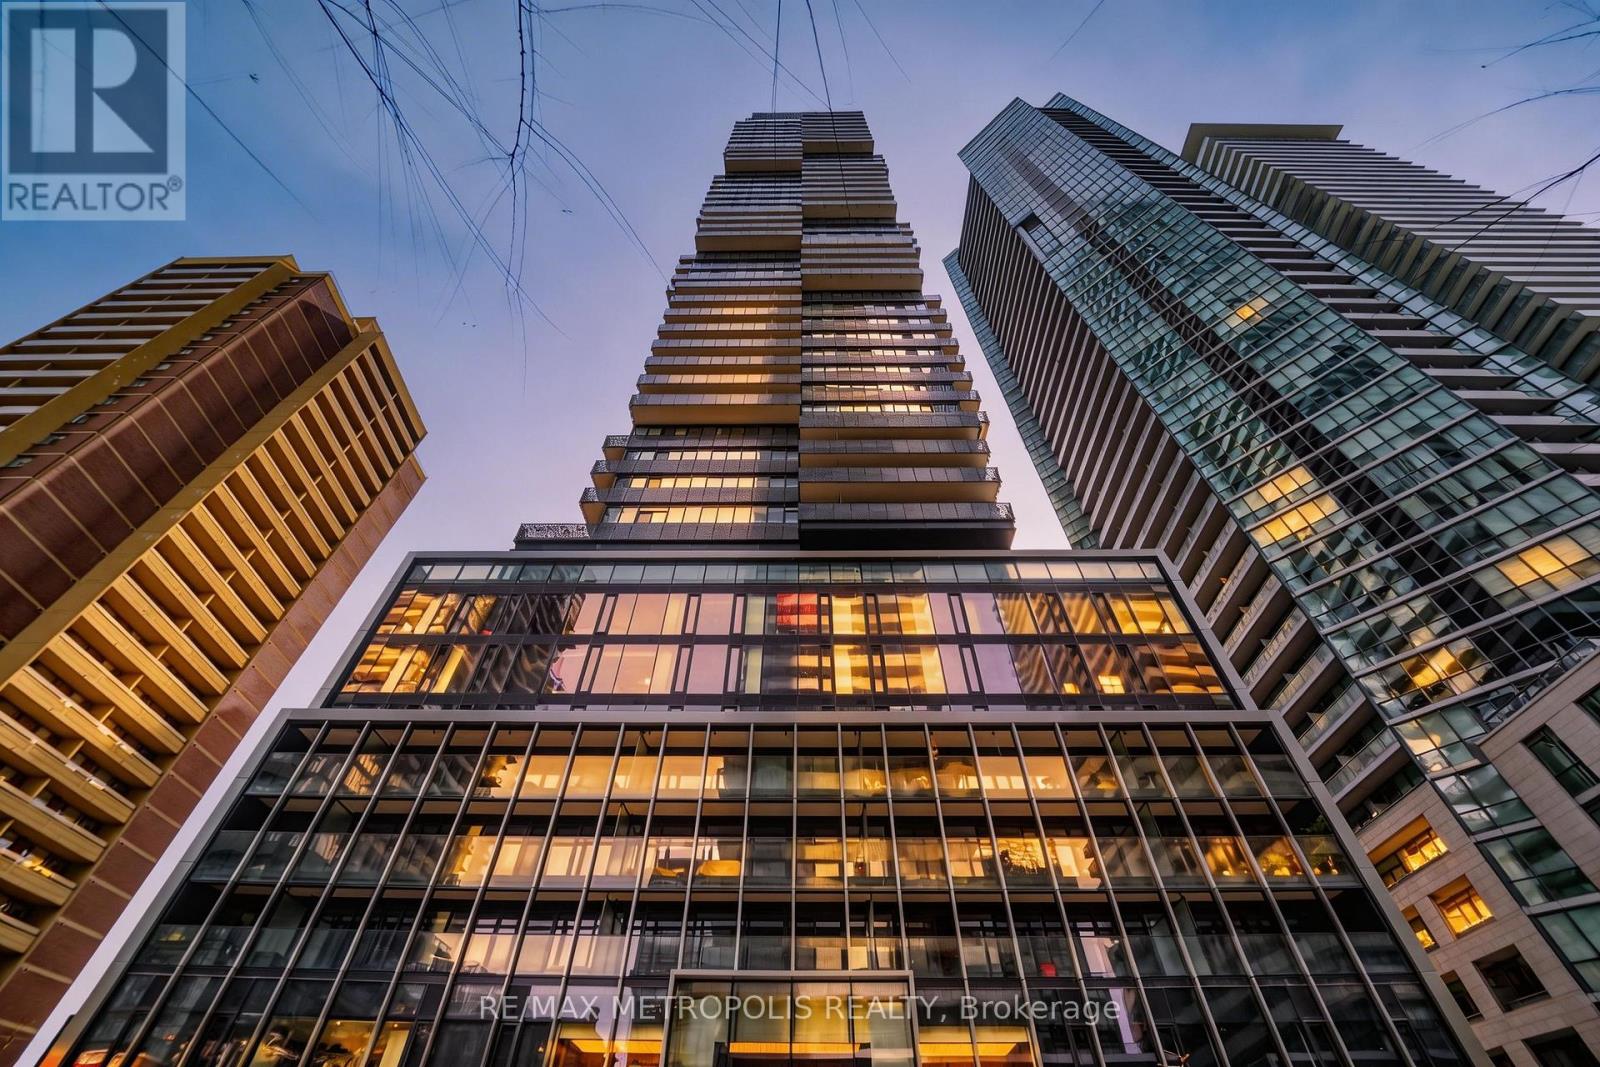
An exceptional 3-bedroom, 2-bathroom residence in the heart of Church-Yonge Neighbourhood. This luxury condominium delivers elevated design, refined finishes, and a truly prestigious lifestyle. Designed for modern urban living, the suite features sophisticated interiors, premium materials, and a seamless blend of comfort and elegance throughout. From the moment you enter, the home makes a striking impression with its upscale aesthetic, high-end detailing, and polished contemporary feel. Every element has been curated to offer a sense of effortless luxury, making this residence both functional and beautiful. Included with the unit are 1 parking space and 1 locker for added convenience. Residents enjoy access to an extraordinary collection of luxury amenities, including multiple sky lounges that create an elevated living experience above the city. Set within one of Toronto's most iconic neighbourhoods, this address places you steps from designer boutiques, luxury automotive showrooms, acclaimed dining, and celebrated cultural destinations. A rare opportunity to experience sophisticated condo living in one of the city's most exclusive and internationally recognized enclaves. (id:15069)
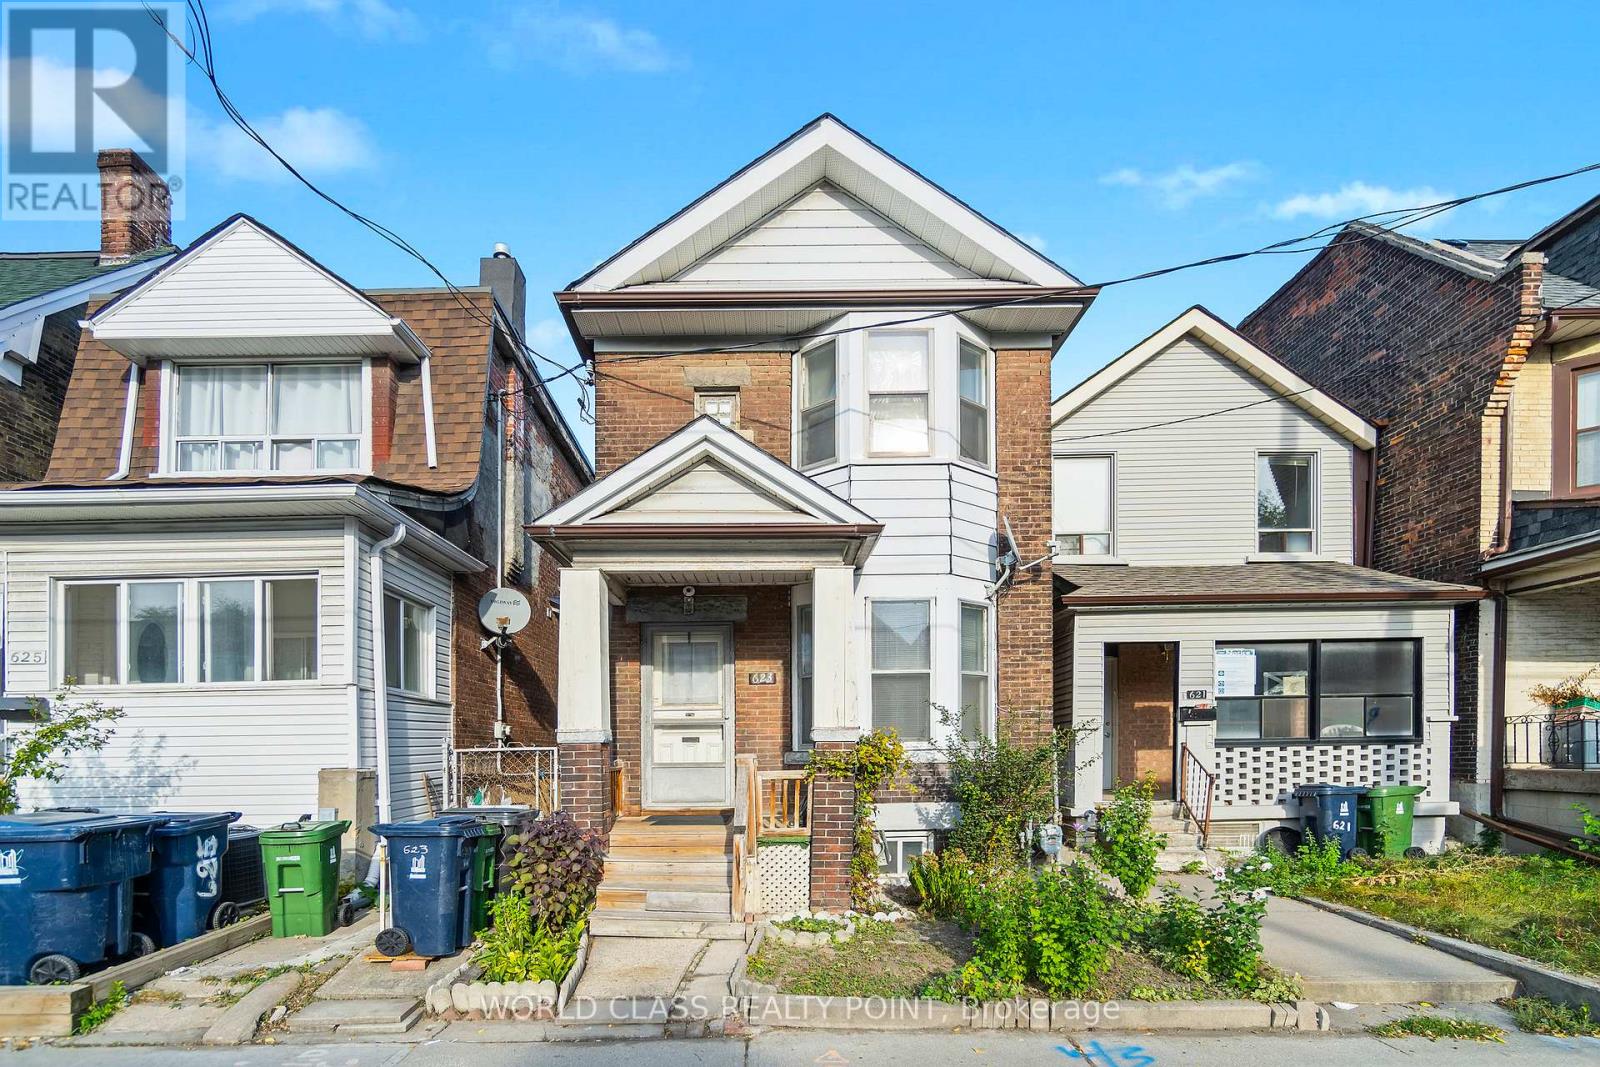
Welcome to 623 Ossington Ave, a rarely offered detached Located in the heart of Palmerston-Little Italy, one of Toronto's most desirable neighbourhoods. This detached home on a wide lot is a Renovator's dream as it presents limitless opportunities. Either renovate your dream home or renovate as an investment property. The detached lot allows for tear down and rebuild opportunities as well. The long lot allows for building of a sizable laneway house and still provides ample backyard space. Laneway Housing Advisors confirmed the property is eligible for building a 1,312 square feet laneway house over 2 floors. A++ location minutes away from Ossington Subway, restaurants, cafes, shops along Bloor, Harbord and College Streets. Family oriented neighbourhood with great schools. This home is well maintained and being offered for the first time in over 30 years. Your next home is here! (id:15069)
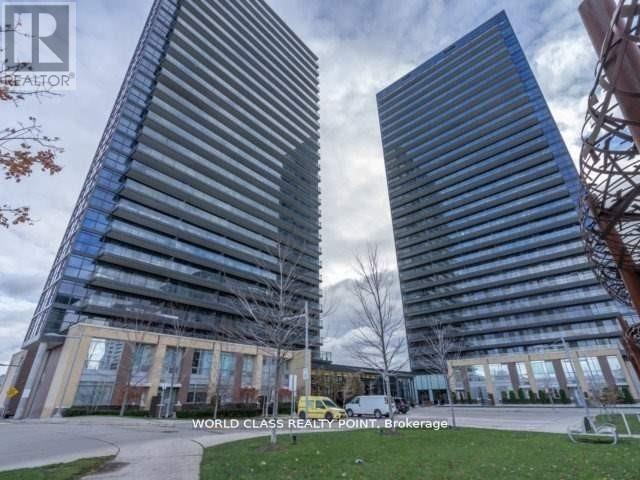
Bright Natural light 1010 sqft with 213 sqft balcony. Two bedroom and Two Bath Unit One Parking. One Locker Laminate Floors. Very bright & spacious.Custom California Closets in both bedrooms. Matching counter top and a closet in the hallway for winter storage. Walkout to a huge balcony. En Suite Laundry in addition to Two laundry rooms with card operated machines. Easy access to Hwy 401 / 404. Short walk to TTC subway. Starbucks, Ikea, Canadian Tire are all within steps. Close to Bayview Village & Fairview Mall. (id:15069)
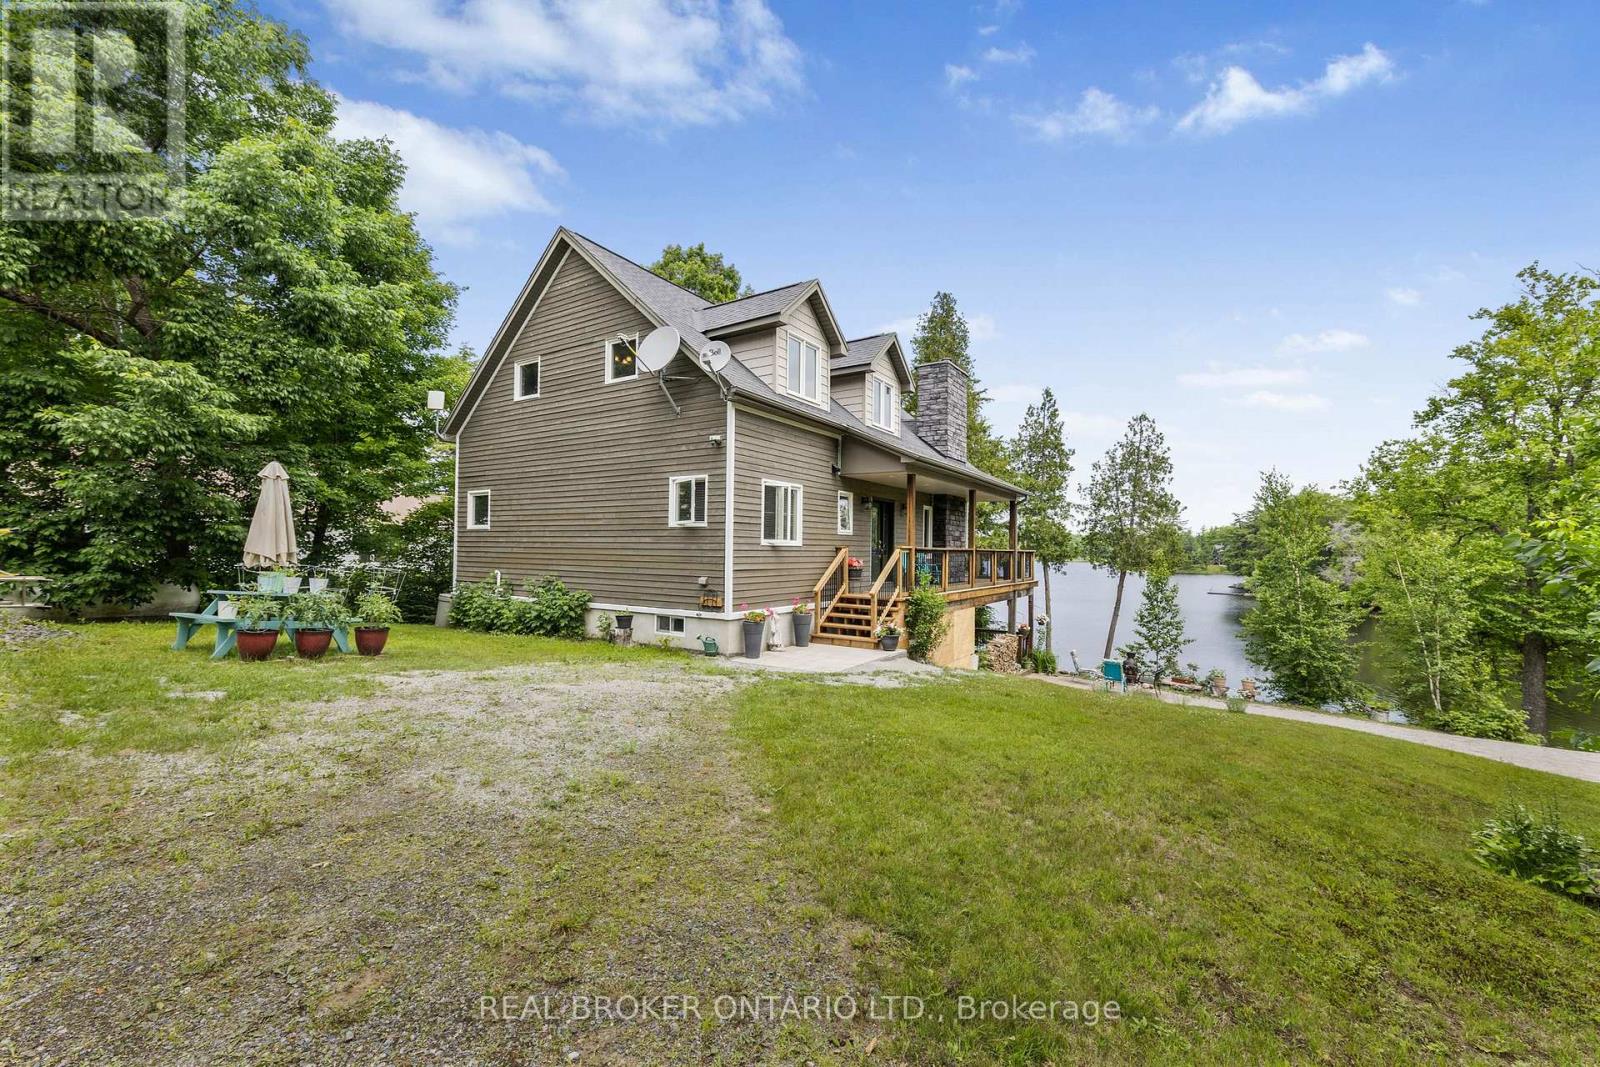
Welcome to 1 McKowen Road in the town of McKellar. Beautiful lake front home on Grey Owl lake.105 feet of prime waterfront. Over $175,000 recently spent on renos including: new kitchen (2ndlevel), new engineered flooring on 2nd and loft area, brand new well added, landscaping and much more!! Four season custom made home with all year maintained road. 3 bedrooms, 2 fullbathrooms with heated floors, private loft area with primary room and family room, huge open concept great room with floor to ceiling windows, electric firepalce and cathedral woodceiling, walkout lower level with full bathroom, office, washer/dryer, storage room, woodfireplace and wet bar with full fridge and sink, an entertainers dream. Two tier wrap arounddecks with breathtaking views of the lake. Recent WETT certification.Close to snowmobile and cross country skiing trails, private dock for water sports, boat launch across from home, town of Parry Sound 20 mins away. Make this dream destination a place to call home or family sized cottage for you and your family to make life long memories! (id:15069)
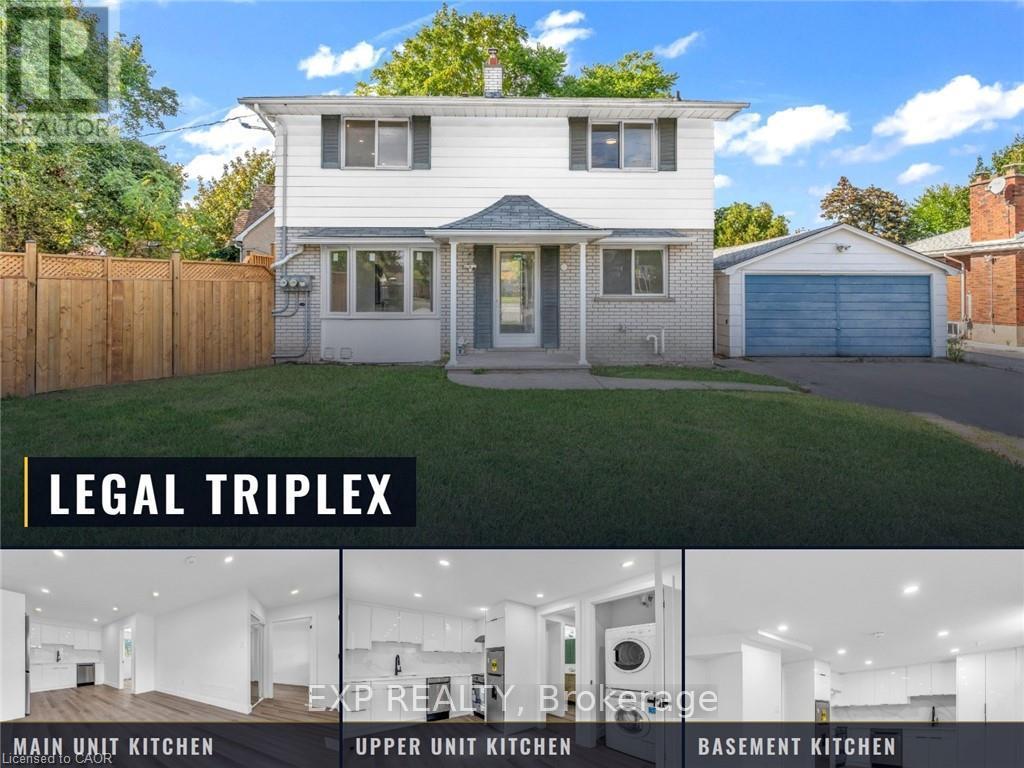
**TURNKEY LEGAL TRIPLEX OPPORTUNITY** in **STONEY CREEK/HAMILTON**. Fully renovated in the last 12 months with PERMITS. New Plumbing, Electric, and all finishes. Separate Hydro meter for each unit. Detached 2-storey property configured with **THREE INCOME-GENERATING UNITS**, Current GROSS RENT **$5,900/MONTH** . Main, upper, and lower units offer updated finishes, separate living spaces, and strong rental appeal. Excellent option for investors seeking **CASH FLOW** in a mature neighbourhood close to transit, shopping, schools, parks, and highway access. (id:15069)
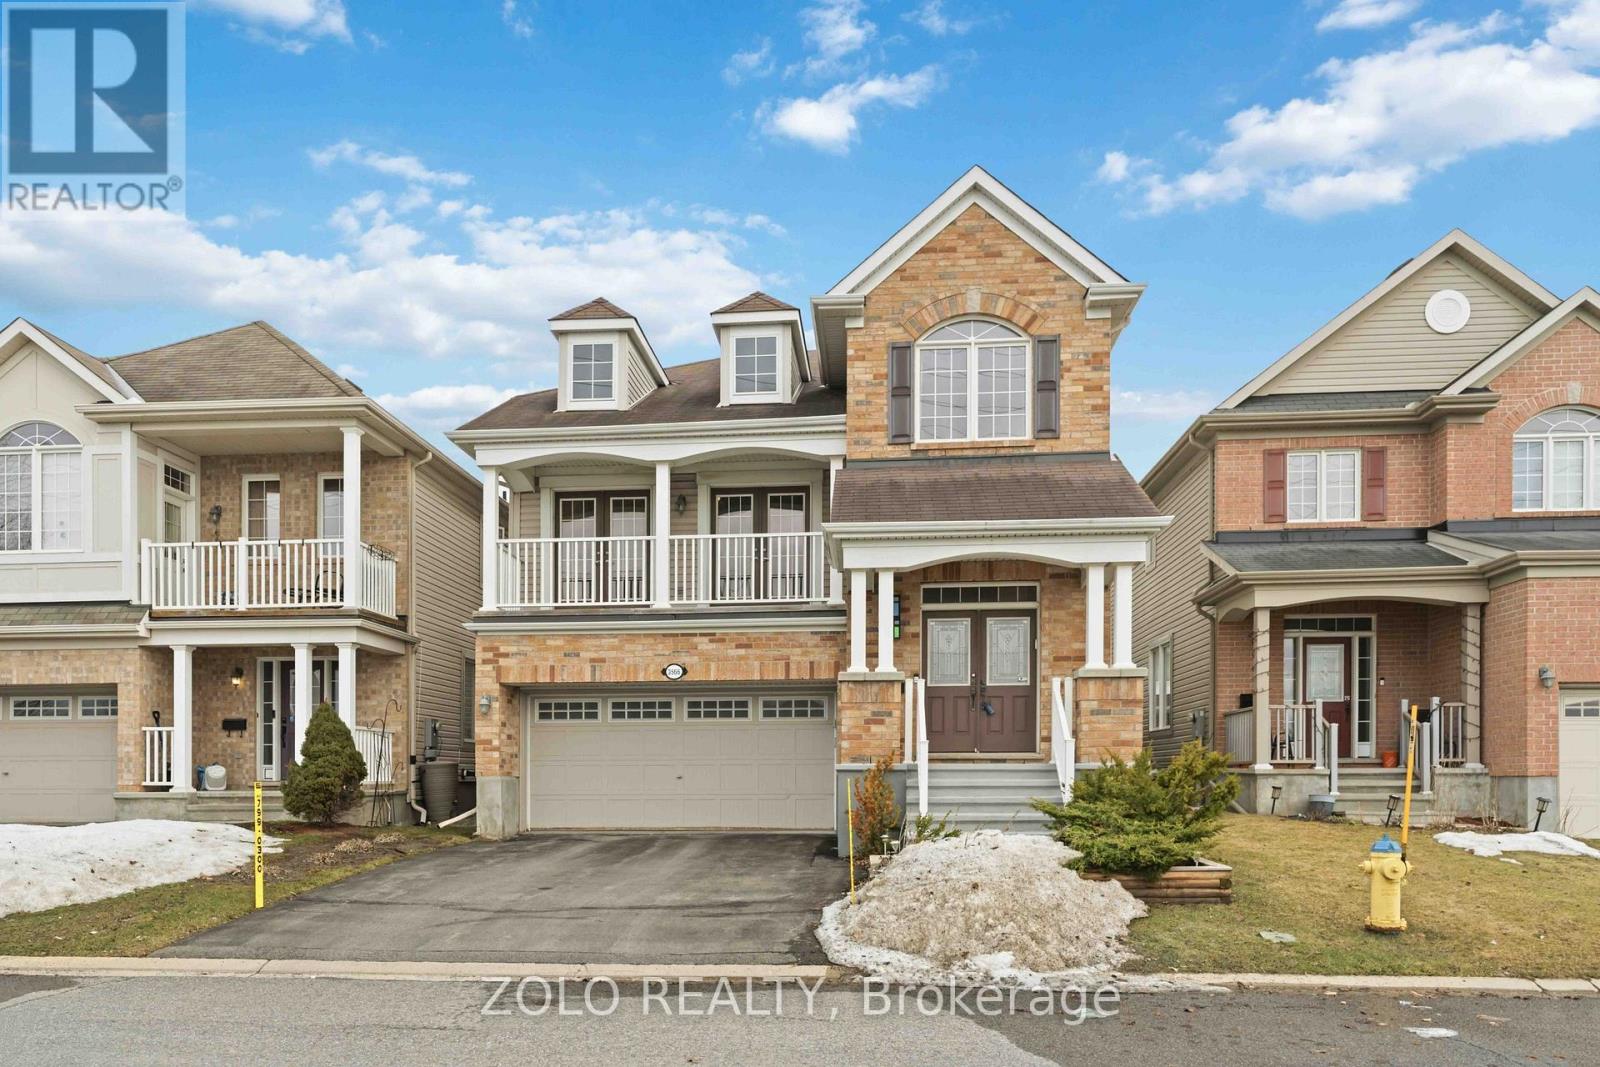
Experience Energy-smart home featuring Super-E construction & save thousands yearly, equipped with a 7KW Solar array heat pump (2022), roof-mounted owned solar panels to help reduce utility costs averaging only $45/month & electricity averaging approx $100/month, 2 car garage pre-wired for 1 electric vehicle charger. Welcome to 3566 Cambrian located in the heart Barrhaven. Well maintained single-family home offers exceptional curb appeal with no front neighbours & breathtaking, unobstructed views of the pond & surrounding parkland. Step inside to a bright & spacious main level featuring a large living & dining area, perfect for both everyday living & entertaining. A convenient powder room & main-floor laundry add to the home's functionality. The well-appointed kitchen is designed for the culinary enthusiast, offering ample cabinetry, generous workspace, & lovely views overlooking the backyard. The second level showcases a stunning sunken family room with cathedral ceilings, a cozy fireplace, and direct access to a large private balcony. Enjoy peaceful mornings with your coffee or unwind in the evening while taking in picturesque sunset views over the pond. This level also features three generously sized bedrooms & two full bathrooms. The primary suite offers two walk-in closets & a spacious ensuite for added comfort & luxury. The fully finished basement provides additional versatile living space, ideal for a recreation room, home theatre, or family gatherings, & includes a full bathroom for added convenience. Step outside to a fully fenced backyard, perfect for gardening, barbecues, or entertaining family & friends. Located within walking distance to parks, schools, & all the amenities Half Moon Bay has to offer, & just minutes walk from Minto recreation centres, golf courses, & shopping, this home truly combines comfort, convenience, & lifestyle. (id:15069)
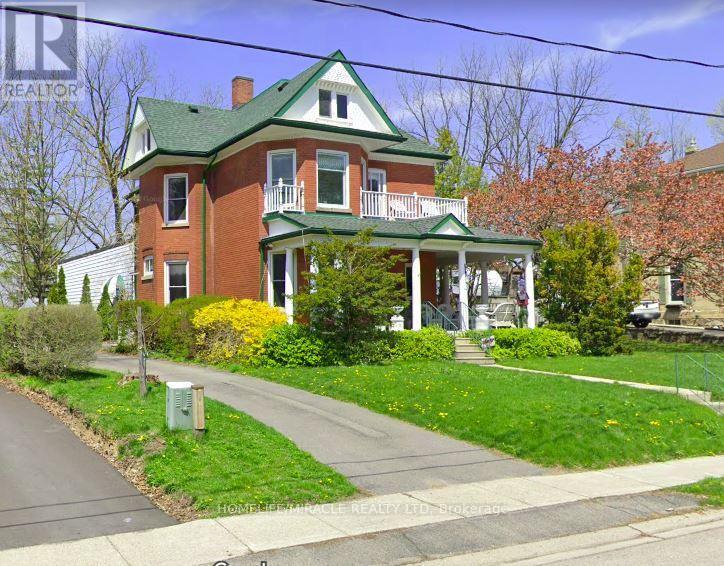
A Classic Victorian House For Sale in Prime Location & A Quiet Area. Have A Year Round Retreat With Indoor Pool & Hot Tub. Concrete Porch. Light Filled Huge Living, Dining, & Separate Family room. Hardwood Floors. Gas Fireplace. 10'+/- Ceilings. Upper Floor 4 Bedrooms & Balcony. Main & Lower Floor Laundries. Deck & Fully Fenced Yard. Plenty Of Parking. Pool Enclosure has separate access from house & exterior. So much potential for this space: if pool is not desired consider closing/covering & converting to yoga studio, home gym, home day care, etc. Attic has high ceiling with great potential to finish. Chimney visible in attic was deliberately built on an angle. Back staircase from kitchen to upper hall. Window at north end of upper hall offers access to roof of pool enclosure. A Short Walk To Restaurants, Parks, Trails & All Other Amenities. It offers easy access to the 401 and 403 corridors, making it attractive for both new residents and Industry. Over $300 million investment commitment In Ingersoll by Federal Canada. Ingersoll is an opportunity market. Grab it before it goes. (id:15069)
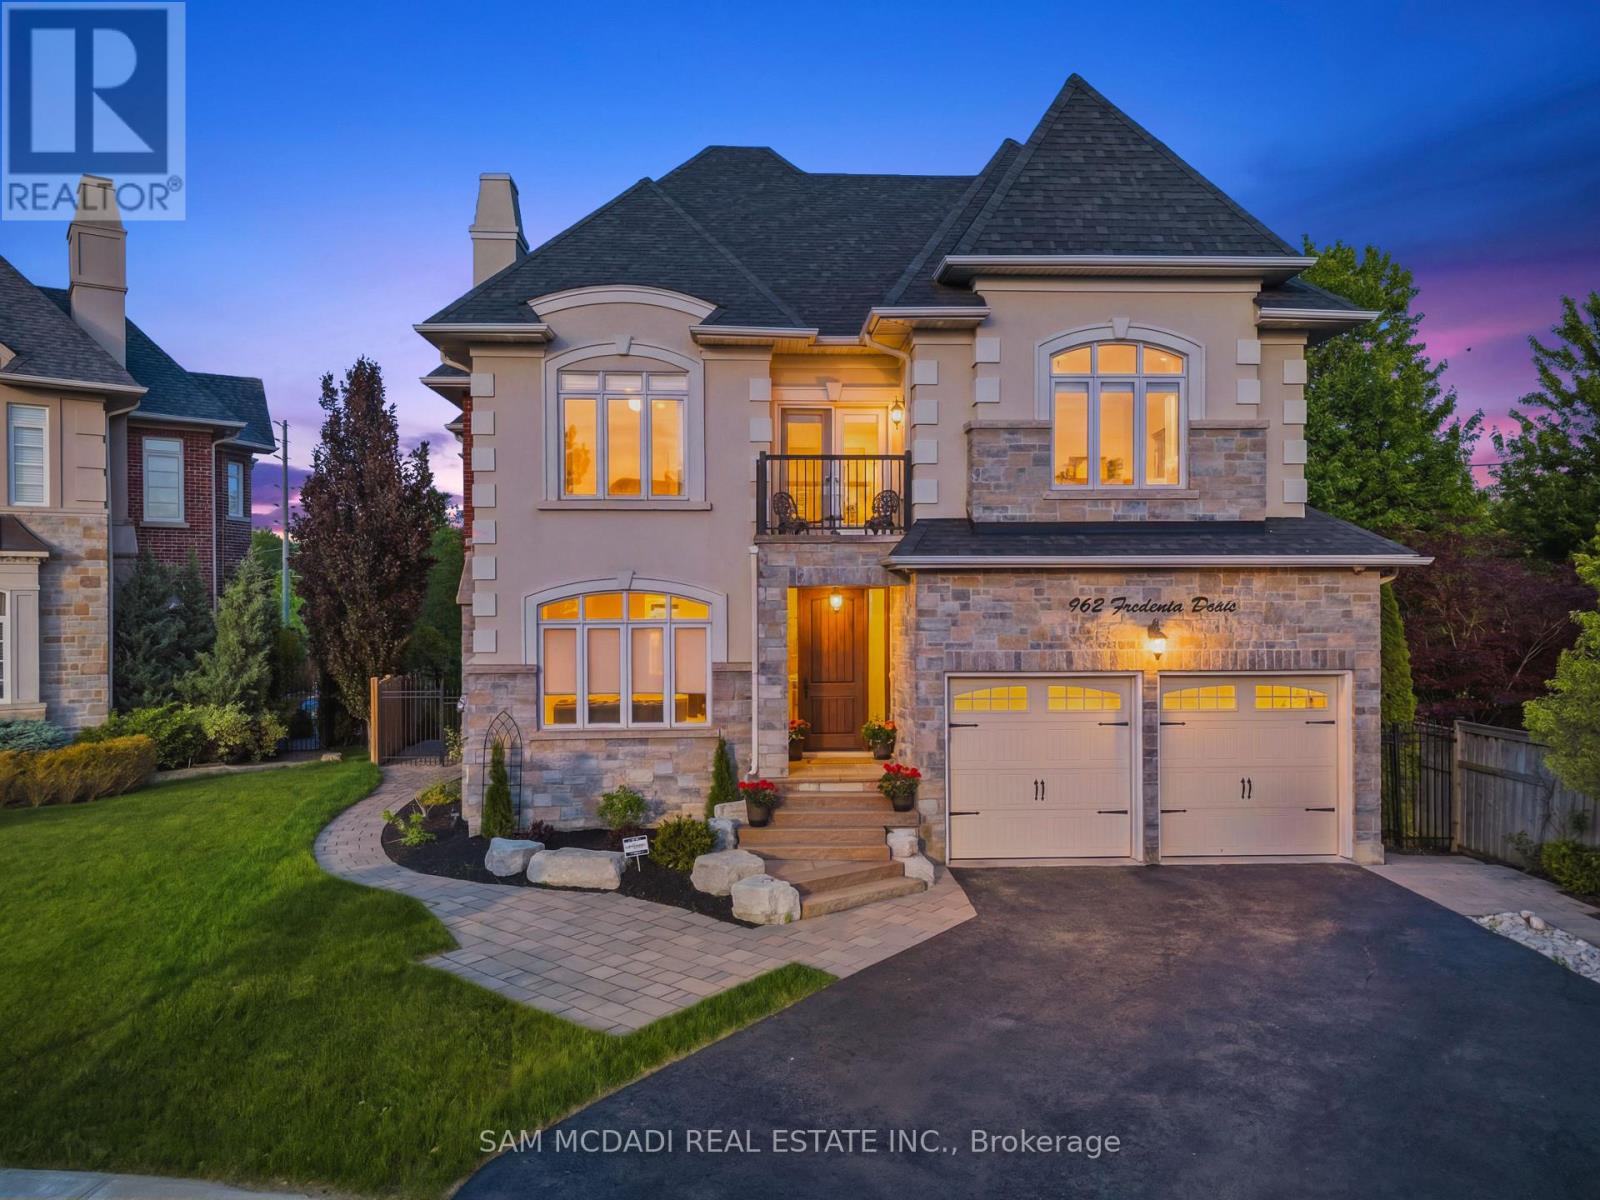
Welcome to 962 Fredonia Dr, an exceptional family residence nestled on a quiet cul-de-sac in the vibrant Erindale community. Offering over 5,200 SF of finished living space, this home is thoughtfully designed for growing families, multi-generational living, and exceptional everyday convenience. Step through the grand foyer and immediately appreciate the home's impressive interiors, highlighted by soaring ceilings, elegant wainscoting, rich hardwood flooring, pot lights and expansive windows throughout. The combined living and dining rooms provide refined spaces for hosting family gatherings and holiday celebrations, while a private main-floor office offers the ideal work-from-home environment. The chef-inspired kitchen overlooks the breakfast area and spacious family room, creating a warm and functional gathering space complete with built-in cabinetry, a fireplace, and views of the backyard. Above, the four generous bedrooms boast impressive vaulted ceilings and custom closet organizers. The primary retreat offers dual walk-in closets, a luxurious 6-piece ensuite, a fireplace, and a sitting area, while the additional bedrooms enjoy ensuite access for added comfort and privacy. The lower level offers remarkable flexibility with a separate entrance and a self-contained 3-bedroom suite featuring two full bathrooms, spacious living areas, recreation space, a wine cellar, a cold room, and ample storage. Ideal for extended family, in-law living, a nanny suite, or valuable rental income potential. One of the home's most unique lifestyle advantages is its access to the Queensway corridor, providing direct rear-gate access to nearby walking and cycling trails, Huron Park, the Community Centre, Trillium Hospital, and everyday amenities. This creates a unique blend of outdoor recreation and convenience right from your backyard. Perfectly located near top-rated schools, UTM, Credit River trails, Credit Valley Golf, and easy connections to Highways 403, 401, 407, and the QEW. (id:15069)
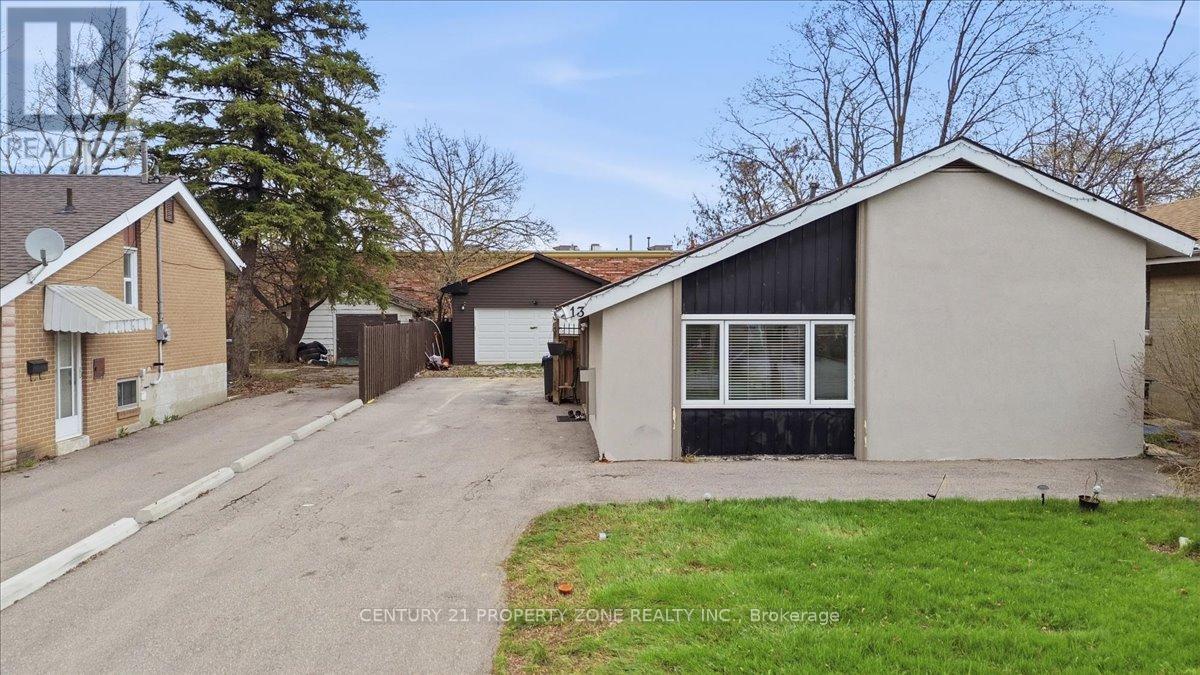
Beautifully renovated detached home featuring 3+1 bedrooms and a functional layout designed formodern living. This move-in-ready property offers bright and spacious principal rooms, stylishfinishes throughout, and a professionally finished basement with a separate entrance, providing excellent potential for extended family living or rental income. Conveniently located close toschools, parks, shopping, transit, and other amenities, this home is a fantastic opportunityfor families, first-time buyers, and investors a like. (id:15069)