
113 Green Road Hamilton, Ontario L8G 3W9

6 Bedroom
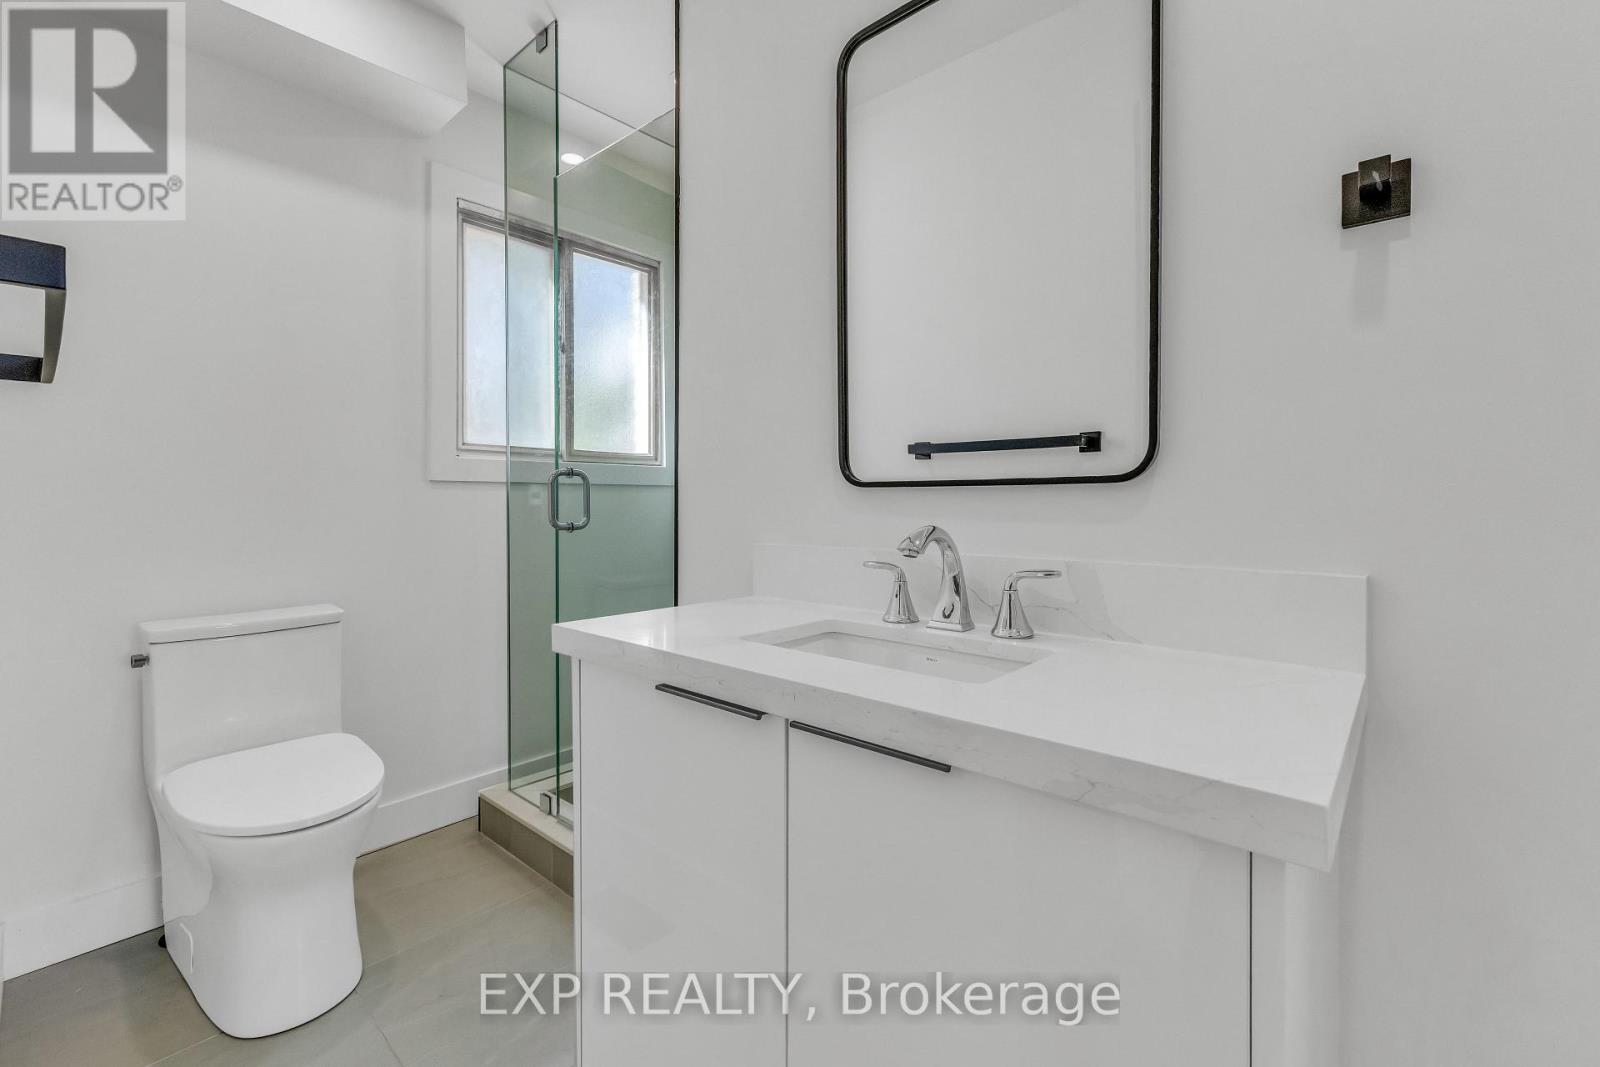
3 Bathroom
1,100 - 1,500 sqft
Central Air Conditioning
Forced Air
$949,999
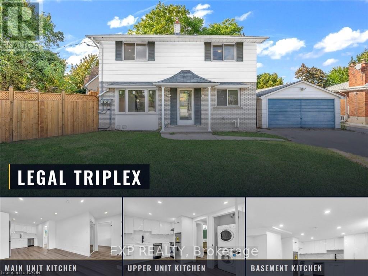
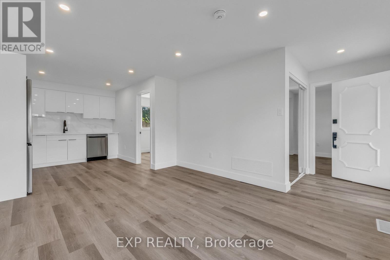
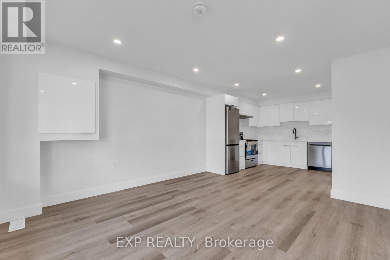
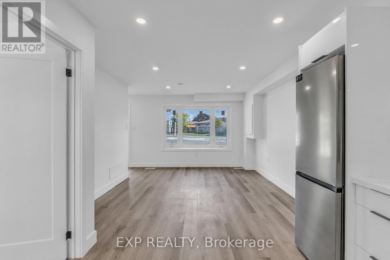
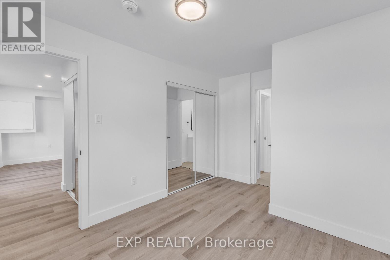
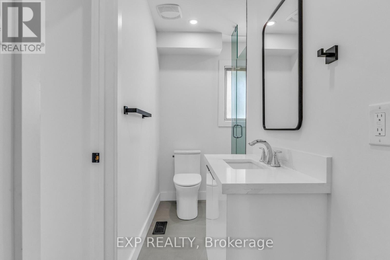
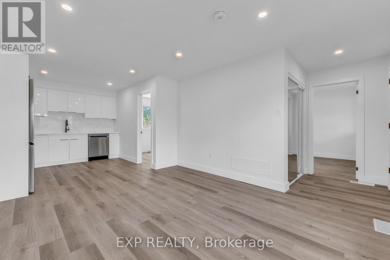
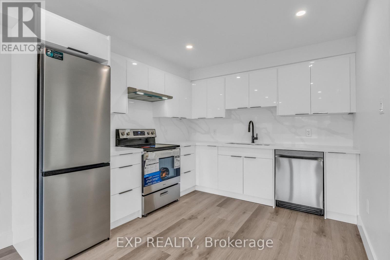
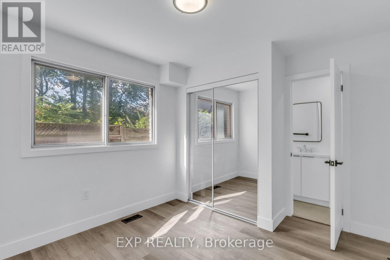
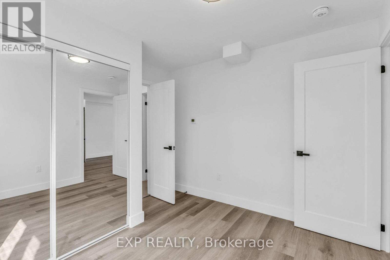
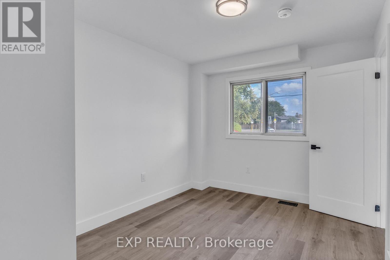
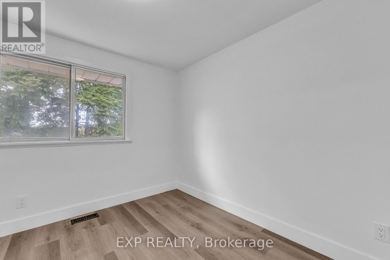
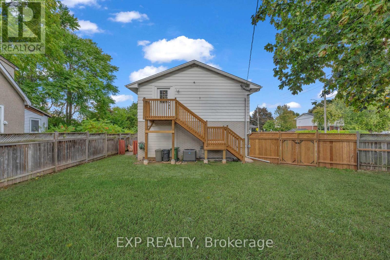
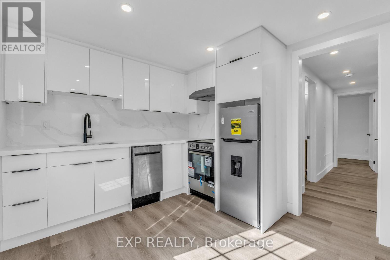
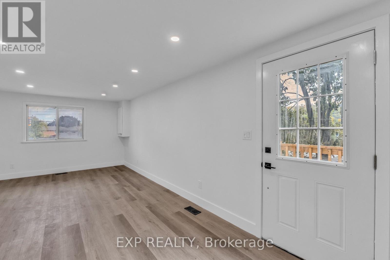
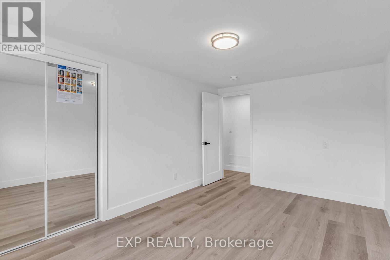
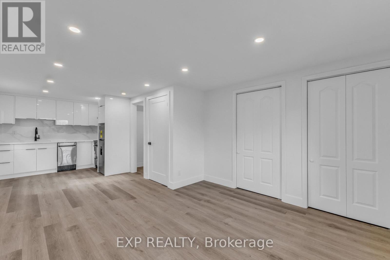
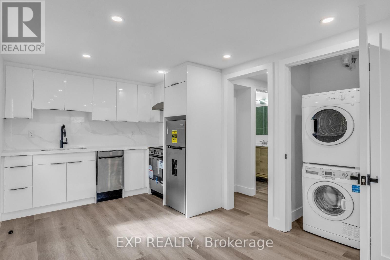
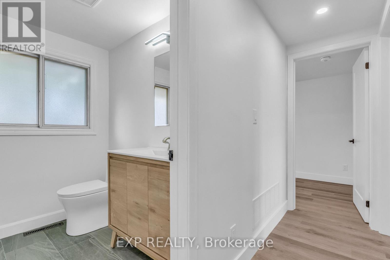
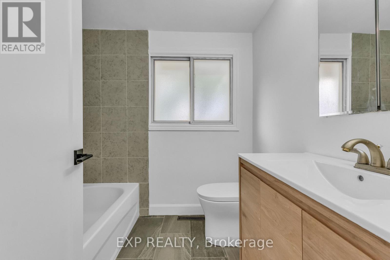
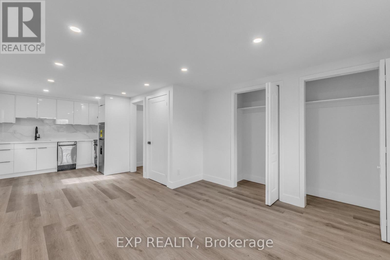
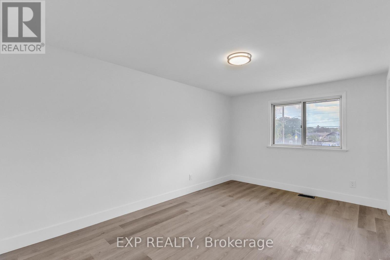
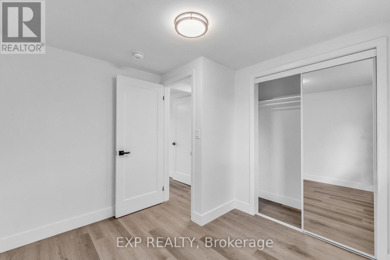
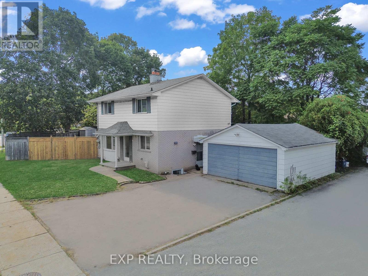
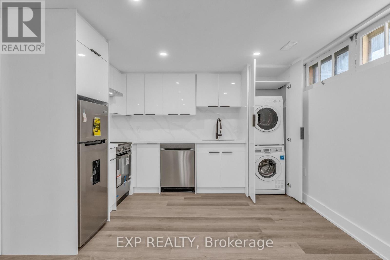
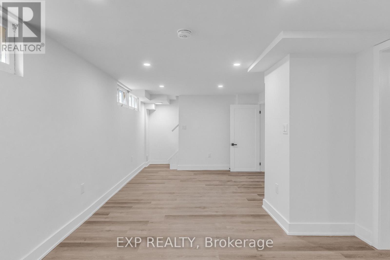
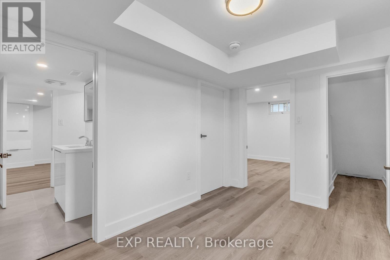
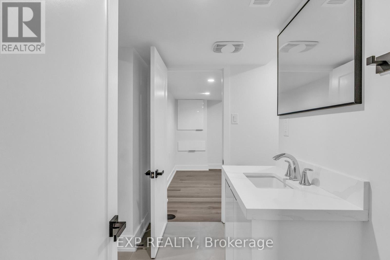
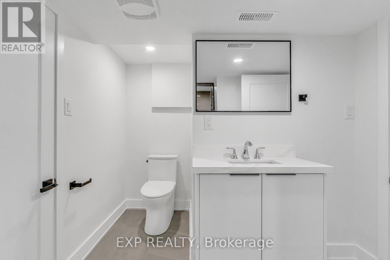
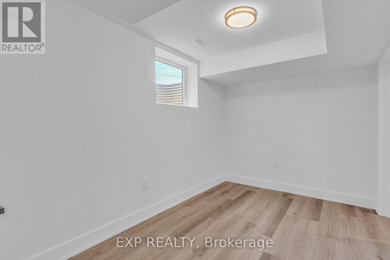
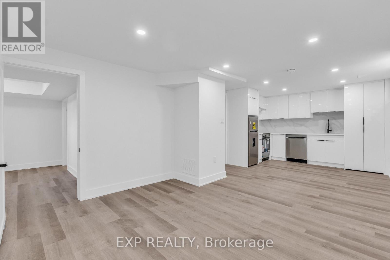
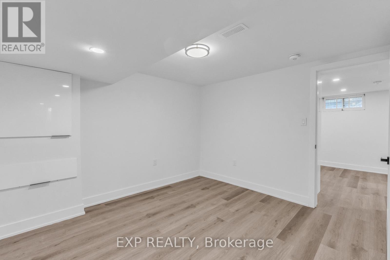
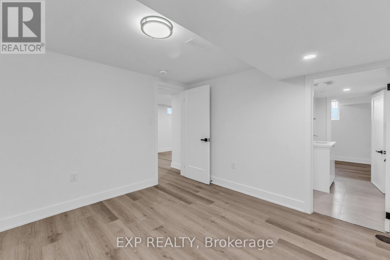
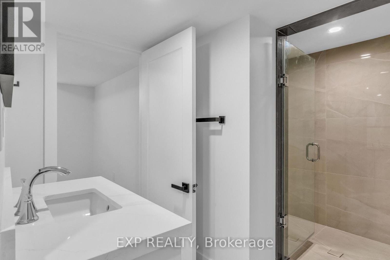
**TURNKEY LEGAL TRIPLEX OPPORTUNITY** in **STONEY CREEK/HAMILTON**. Fully renovated in the last 12 months with PERMITS. New Plumbing, Electric, and all finishes. Separate Hydro meter for each unit. Detached 2-storey property configured with **THREE INCOME-GENERATING UNITS**, Current GROSS RENT **$5,900/MONTH** . Main, upper, and lower units offer updated finishes, separate living spaces, and strong rental appeal. Excellent option for investors seeking **CASH FLOW** in a mature neighbourhood close to transit, shopping, schools, parks, and highway access. (id:15069)
Property Details
| MLS® Number | X13428666 |
| Property Type | Single Family |
| Community Name | Stoney Creek |
| Amenities Near By | Public Transit, Park |
| Features | Carpet Free, In-law Suite |
| Parking Space Total | 3 |
Building
| Bathroom Total | 3 |
| Bedrooms Above Ground | 4 |
| Bedrooms Below Ground | 2 |
| Bedrooms Total | 6 |
| Amenities | Separate Electricity Meters |
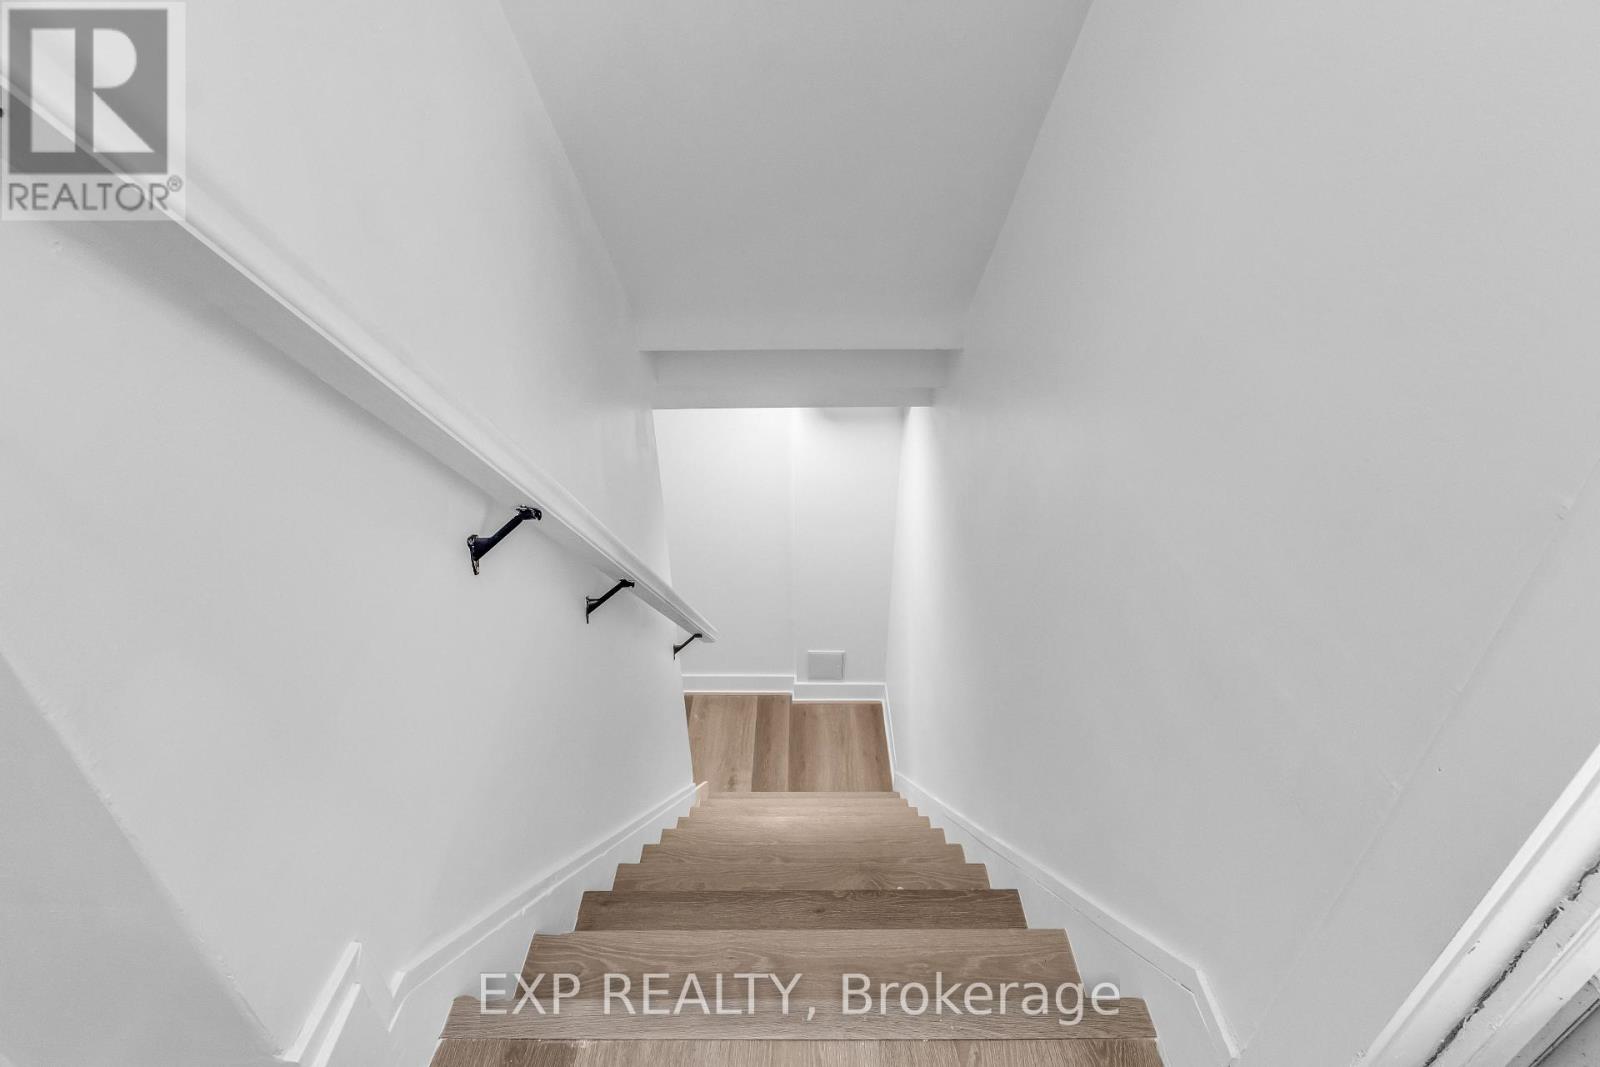
| Basement Development | Finished |
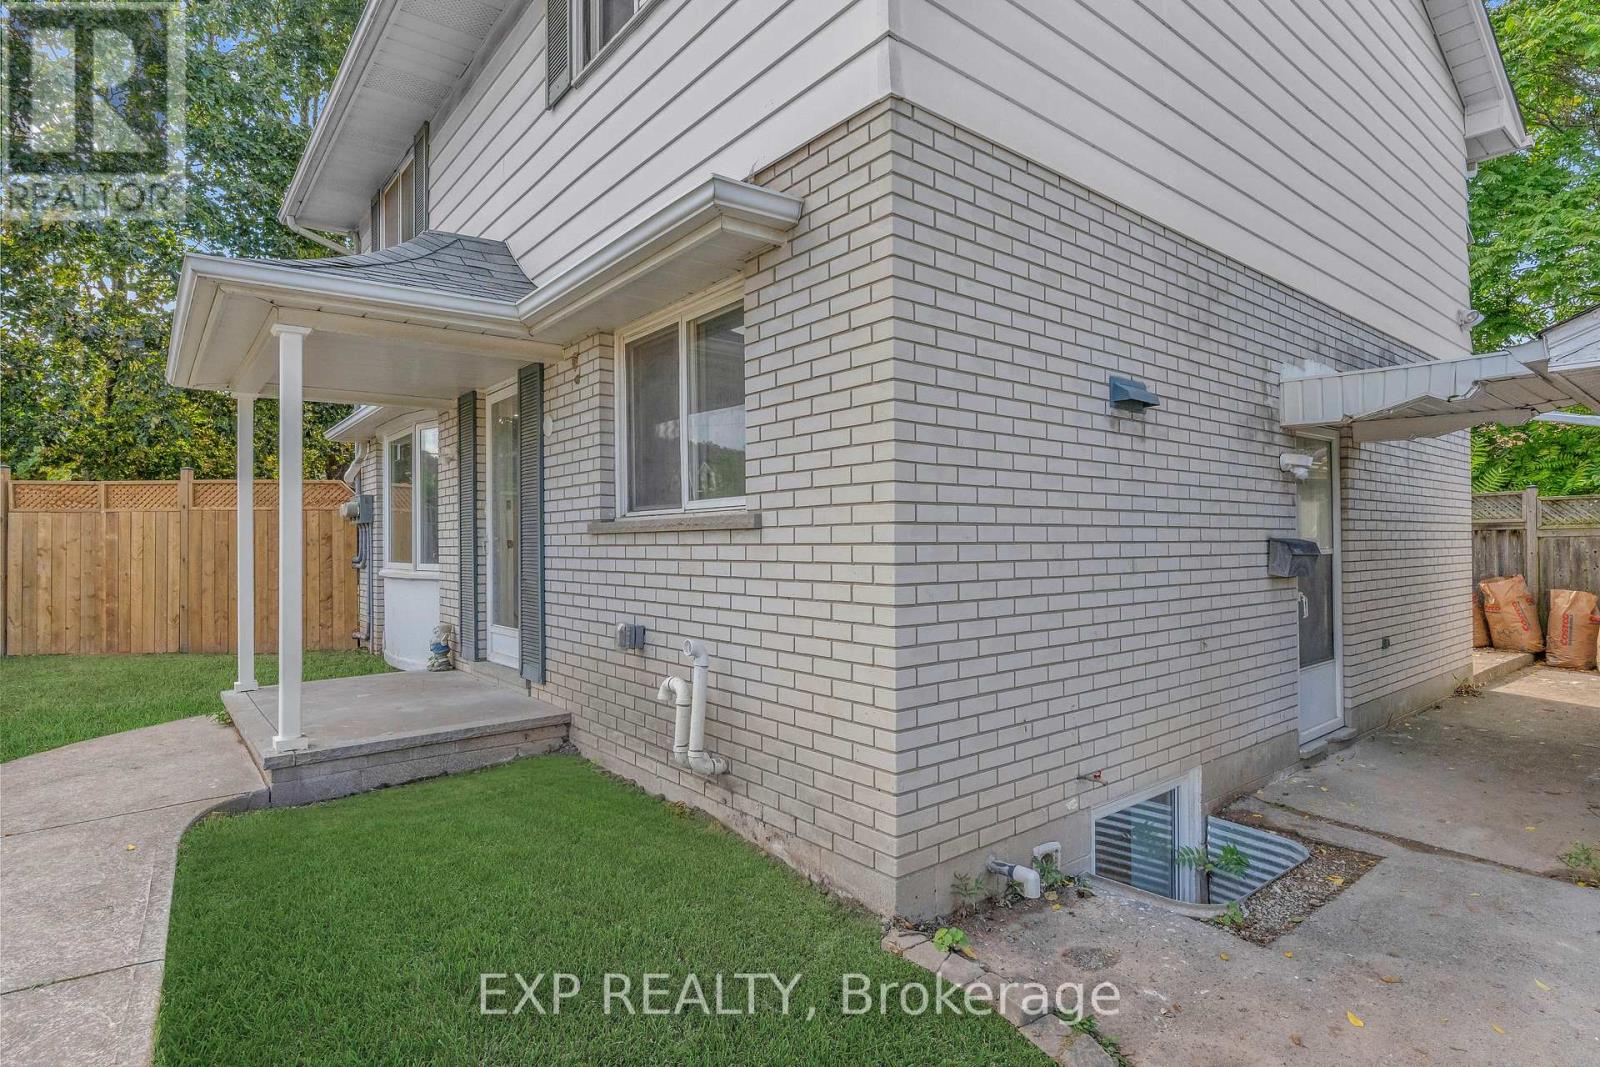
| Basement Features | Apartment In Basement, Separate Entrance |
| Basement Type | N/a, N/a (finished), Full, N/a |
| Construction Style Attachment | Detached |
| Cooling Type | Central Air Conditioning |
| Exterior Finish | Brick, Aluminum Siding |
| Foundation Type | Block |
| Heating Fuel | Natural Gas |
| Heating Type | Forced Air |
| Stories Total | 2 |
| Size Interior | 1,100 - 1,500 Sqft |
| Type | House |
| Utility Water | Municipal Water |
Parking
| Detached Garage | |
| Garage |
Land
| Acreage | No |
| Land Amenities | Public Transit, Park |
| Sewer | Sanitary Sewer |
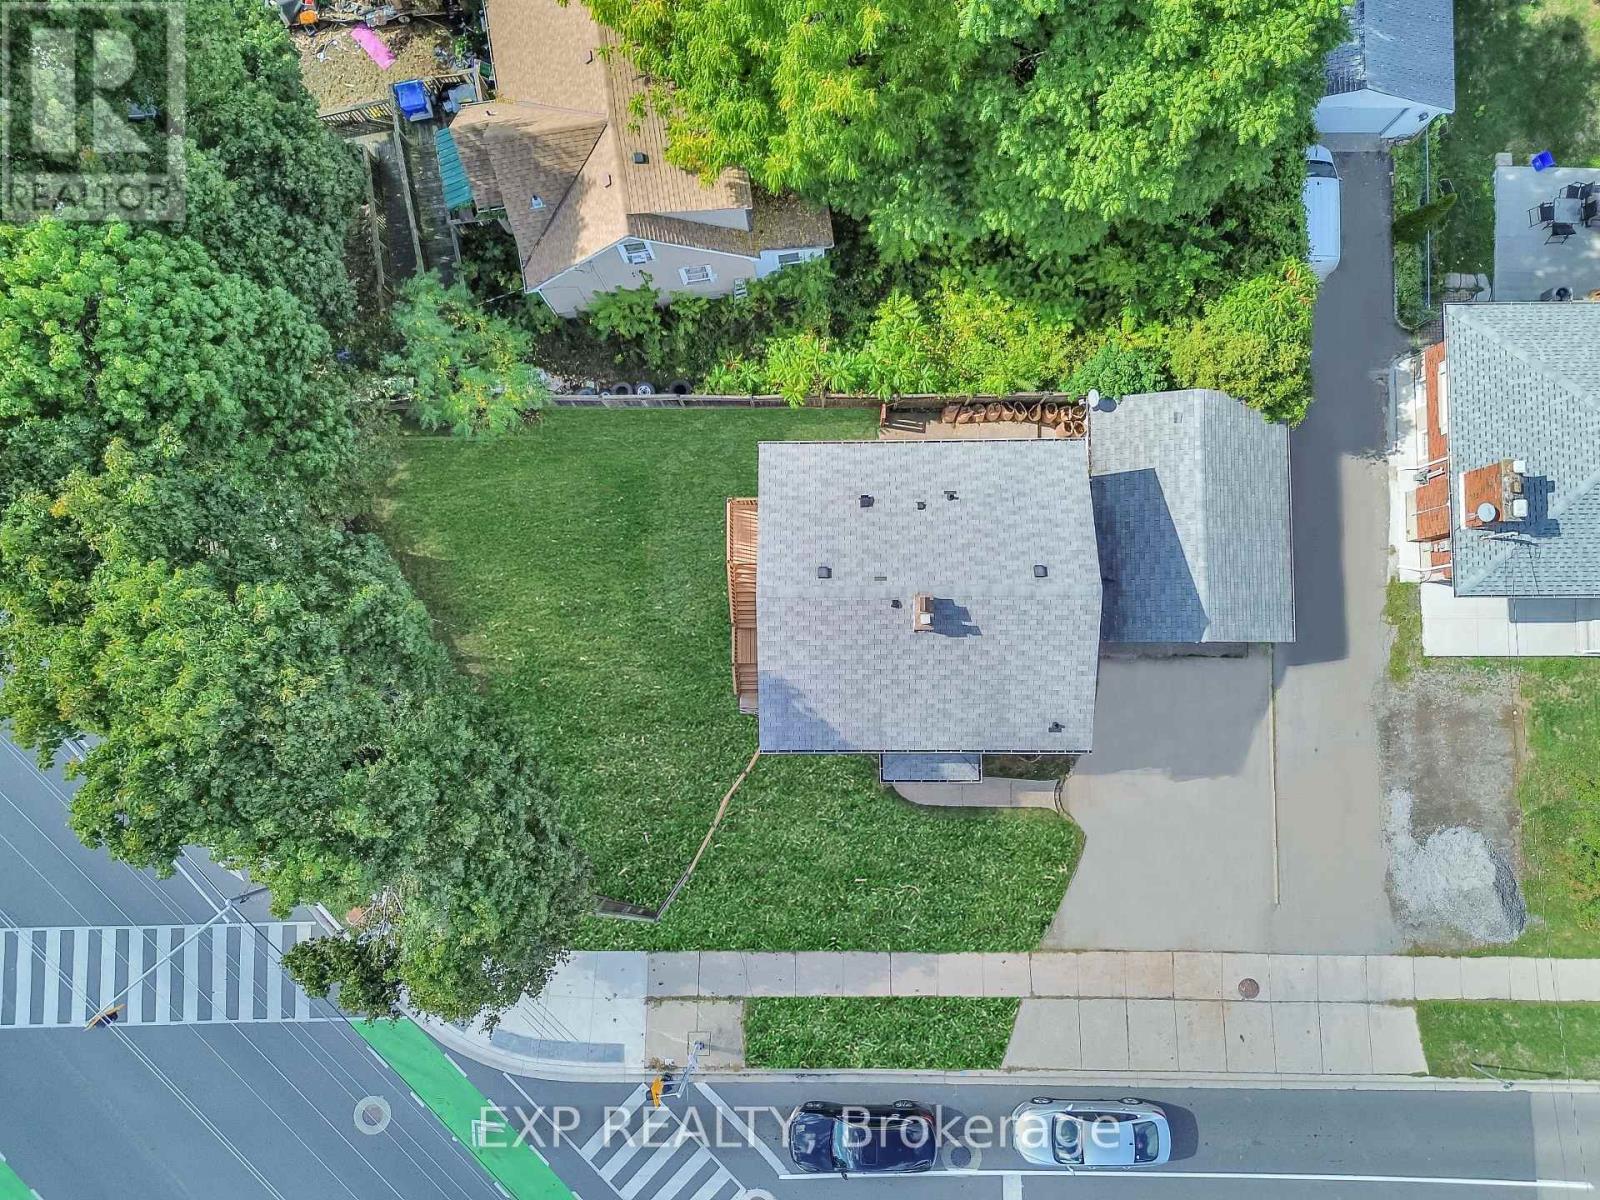
| Size Depth | 54 Ft ,9 In |
| Size Frontage | 67 Ft ,10 In |
| Size Irregular | 67.9 X 54.8 Ft |
| Size Total Text | 67.9 X 54.8 Ft |
| Zoning Description | R1 |
Rooms
| Level | Type | Length | Width | Dimensions |
|---|---|---|---|---|
| Second Level | Kitchen | 7.62 m | 3.05 m | 7.62 m x 3.05 m |
| Second Level | Bedroom | 4.37 m | 3.07 m | 4.37 m x 3.07 m |
| Second Level | Bedroom | 2.74 m | 2.59 m | 2.74 m x 2.59 m |
| Second Level | Bathroom | Measurements not available | ||
| Basement | Bathroom | Measurements not available | ||
| Basement | Bedroom | 3.3 m | 2.9 m | 3.3 m x 2.9 m |
| Basement | Kitchen | 7.62 m | 3.2 m | 7.62 m x 3.2 m |
| Basement | Bedroom | 3.38 m | 2.92 m | 3.38 m x 2.92 m |
| Main Level | Bedroom | 3.05 m | 2.77 m | 3.05 m x 2.77 m |
| Main Level | Bedroom | 3.71 m | 3.07 m | 3.71 m x 3.07 m |
| Main Level | Kitchen | 7.62 m | 3.05 m | 7.62 m x 3.05 m |
| Main Level | Bathroom | Measurements not available |
https://www.realtor.ca/real-estate/29885833/113-green-road-hamilton-stoney-creek-stoney-creek
Contact Us
Contact us for more information

This REALTOR.ca listing content is owned and licensed by REALTOR® members of The Canadian Real Estate Association
The trademarks REALTOR®, REALTORS®, and the REALTOR® logo are controlled by The Canadian Real Estate Association (CREA) and identify real estate professionals who are members of CREA. The trademarks MLS®, Multiple Listing Service® and the associated logos are owned by The Canadian Real Estate Association (CREA) and identify the quality of services provided by real estate professionals who are members of CREA. The trademark DDF® is owned by The Canadian Real Estate Association (CREA) and identifies CREA's Data Distribution Facility (DDF®)
June 10 2026 10:26:29
Toronto Regional Real Estate Board
Exp Realty