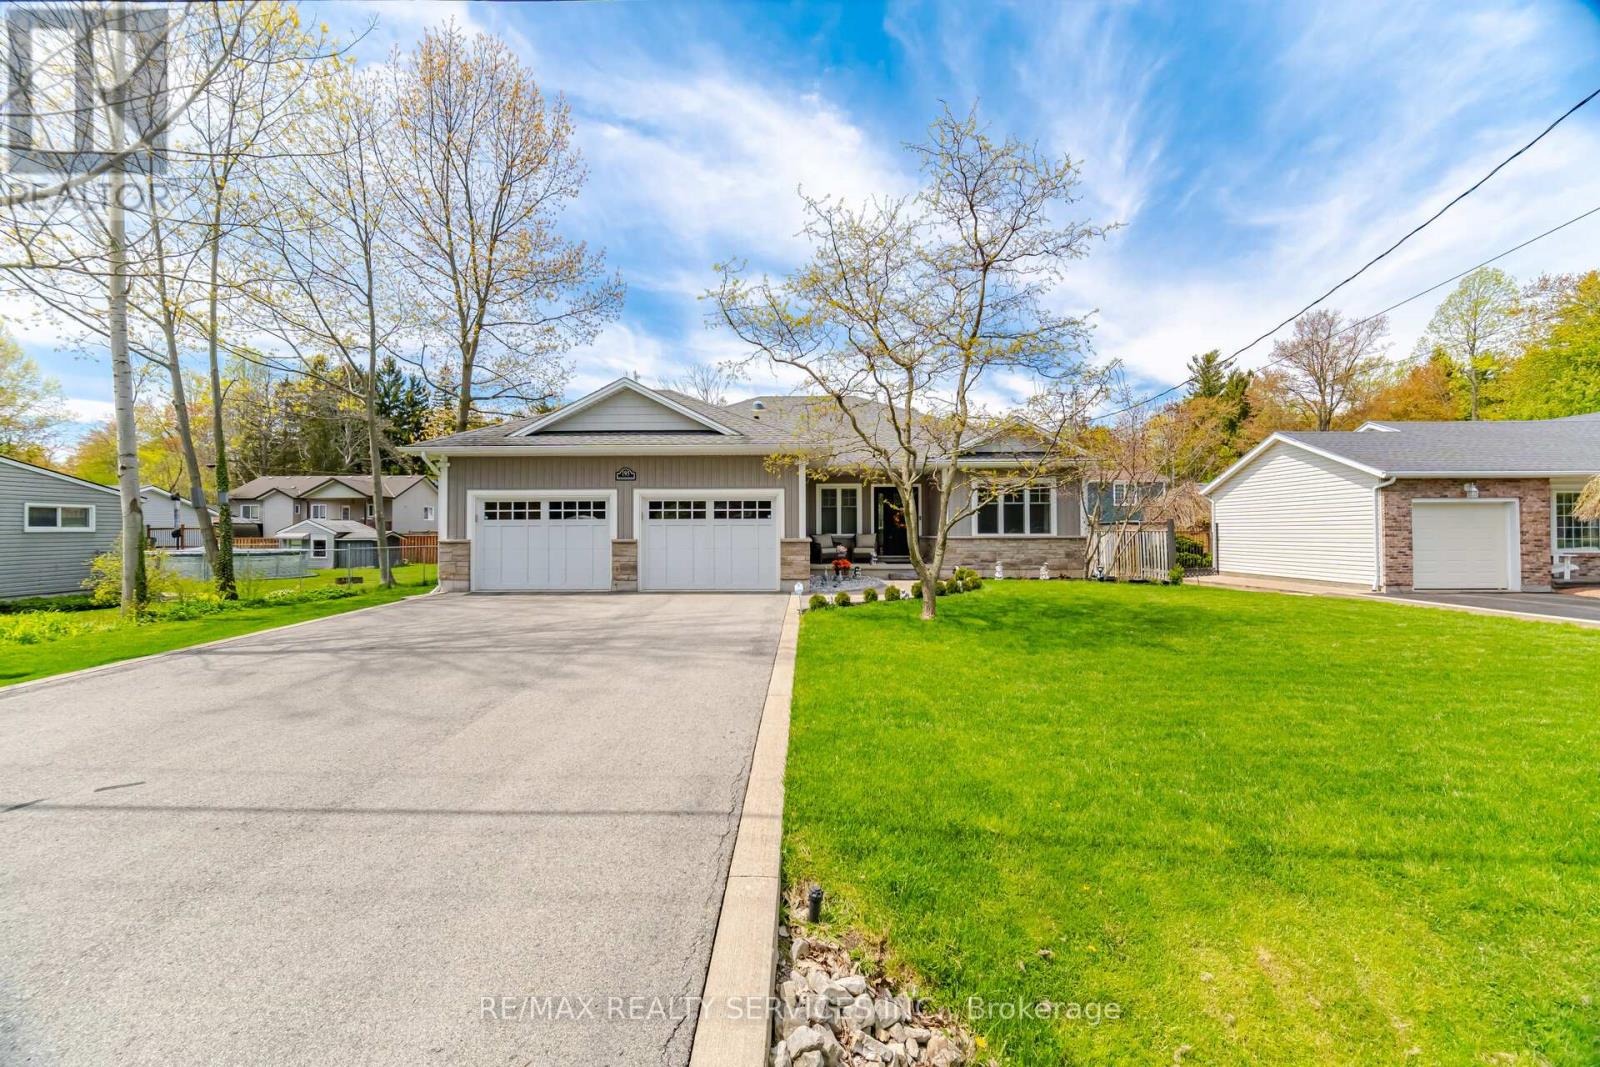
Welcome to 195 Burleigh Rd N in Fort Erie. Situated on a tree lined Street in the Historic Town of Ridgeway. Custom built Bungalow with many upgrades, soaring 9' ceilings and a great modern open concept design. Fantastic curb appeal with walkway leading to front porch & garage access into the house and a separate entrance to the basement. Luxury vinyl flooring throughout the open concept living room/kitchen/dining areas enhanced with pot lights and bright sun filled windows for an inviting feel. Chef inspired Gourmet kitchen with granite, stainless steel appliances, island with breakfast bar, backsplash & all the bells and whistles. Kitchen is open to the dining area w/Garden doors leading to the deck, perfect for those summer gatherings. L/R overlooks the backyard and boasts a gas fireplace. At the front of the house is a lovely Den/Office with a picture window. Anyone working at home this a great room, or to use for more family living space or a place for the kids to play. Primary bedroom boasts a spa-like ensuite bath with a soaker tub, granite countertop & a custom glass & ceramic shower and a walk-in closet. Second bedroom is generous in size with a double closet. Separate laundry rm is located on the main floor and there is also a 3pce bath w/granite and a separate shower. Partially finished basement with a separate entrance awaits your own personal imagination. There is a 3pce bath and an open concept rec room. Lots of storage/unfinished space to design for your family needs. Enjoy the outdoors in the sun filled backyard with a large composite deck, Gazebo, 2 garden sheds, landscaped & I/G sprinkler system. This home is steps from the Friendship Trail, a short walk to the shore of Lake Erie and not far from Bay Beach. Crystal Beach is only a short drive away and it is a 10-minute walk to Historic Downtown Ridgeway. New fridge in 2026, washer/dryer & 2 backyard sheds in 2024, deck extended in 2023, new stove, window coverings & main floor painted in 2022. (id:15069)
Imagine coming home to over 300 feet of your own private retreat in the city. This custom built home in Mississauga's desirable East Credit community offers luxury, space, and nature in one exceptional property. The backyard is the real showpiece, featuring lush landscaping, interlock seating areas, fountains, waterfalls, a pergola, and beautiful lighting - perfect for entertaining or relaxing in privacy. Inside, the home offers over 3,000 square feet of living space. The elegant eat-in kitchen features quartz counters, stainless steel appliances, a large centre island, generous cabinetry, and a bright breakfast area overlooking the serene backyard, blending everyday comfort with peaceful views of nature. The spacious primary bedroom offers a peaceful retreat with large windows overlooking the private backyard, ensuite washroom, and a large walk-in closet. Need room for extended family or future income potential? The spacious walk-up basement offers a separate entrance, kitchen, washroom, and flexible living space, with potential to be converted into a rental unit for extra income. With nearby ravines, trails, mature greenery, and quick access to schools, shopping, highways, and Square One, this home gives you the best of both worlds: peaceful living and everyday convenience. (id:15069)
OPPORTUNITY for this spectacular corner lot. Move-in-ready, spacious, 4 + 1 bedroom, 3 bathroom detached 2 Storey home, situated on a premium pool size lot. Located in a family friendly quiet neighbourhood, in one of Bolton's most desirable areas. Home has been newly painted throughout. Spacious bright large kitchen features lots of counter and cupboard space and open concept to an eat in breakfast area. Huge living room with gas fireplace open to dining room. Stunning family room featuring 16 foot high ceilings, wood beams, wood fireplace and walk-out to a large patio, hot tub and fully fenced in backyard, giving you your own private oasis, great for entertaining and relaxation. Main level laundry and entry to double car garage. Upper level featuring a large primary bedroom with en-suite and 3 other spacious bedrooms, great for a family & office space. Lower level offers lots of potential with its separate entrance for guests or in-law suite, and spacious sitting area, recreation room, bedroom, 3 piece bathroom and huge workshop/storage area. New Roof (June 2026), furnace (2004), A/C (2004). This home combines both comfort and convenience. This North Hill Gem is a great place to live and raise a family with all the amenities minutes away. (id:15069)
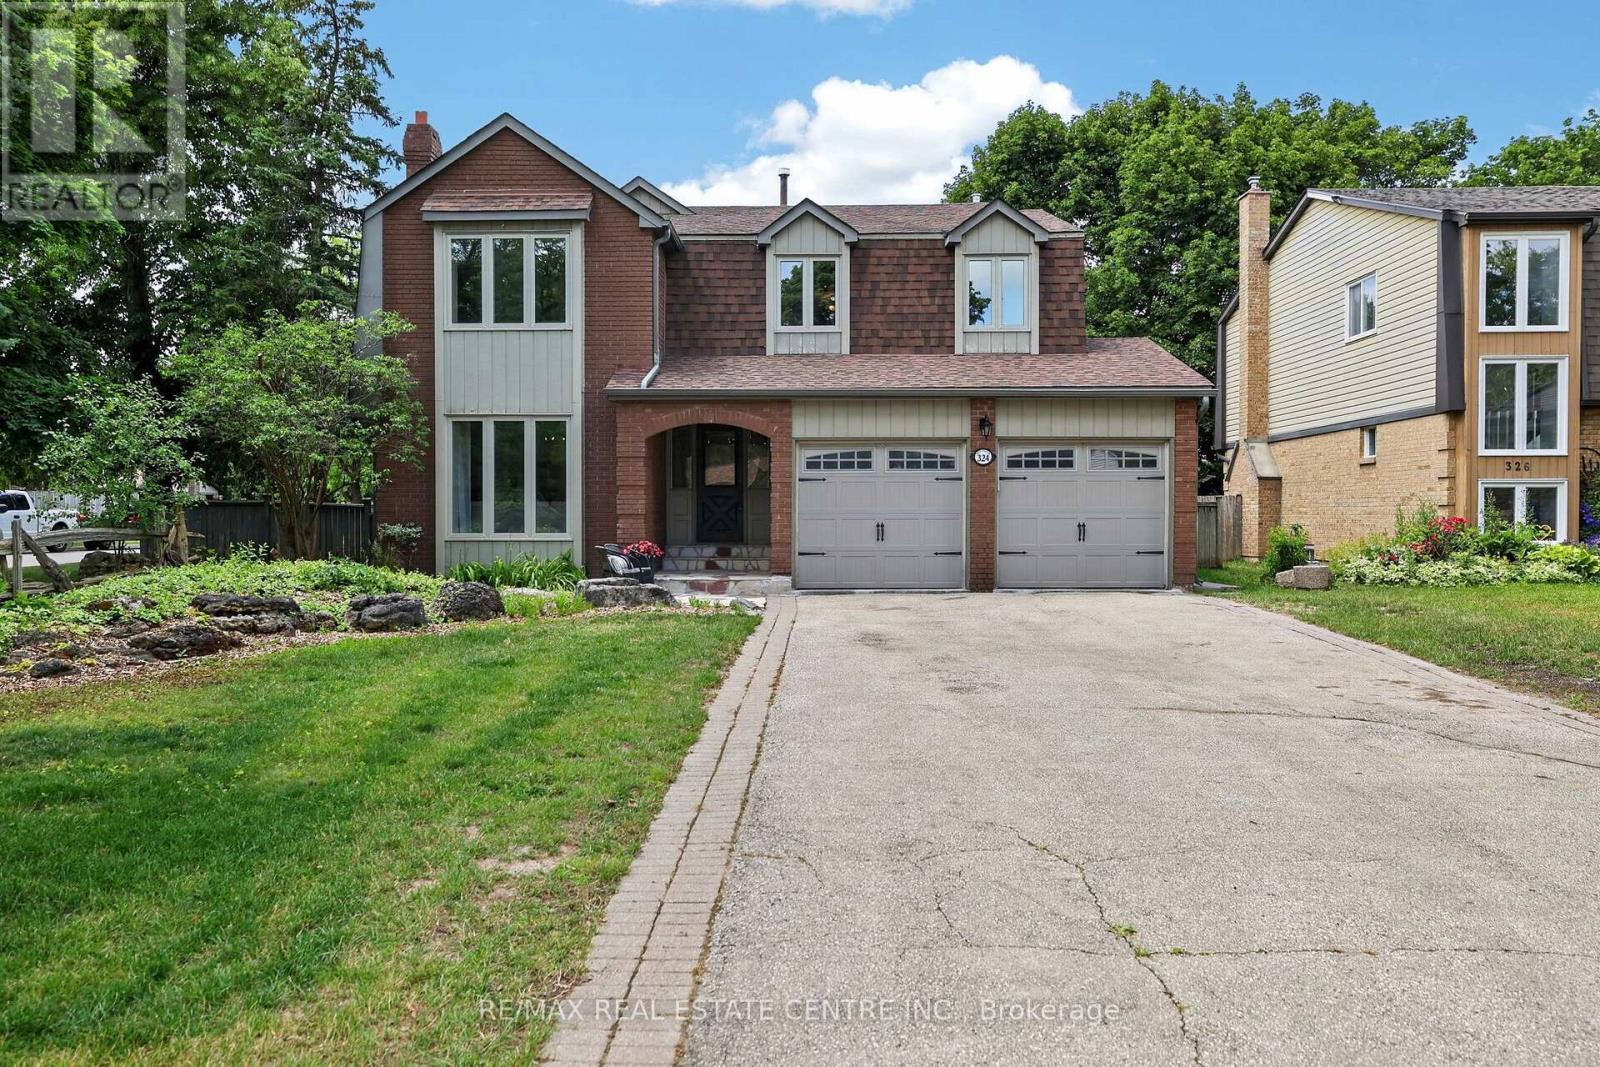
Welcome to this beautifully maintained 4-bedroom family home in the highly sought-after Rockwood Village community - a great place to call home! Featuring an updated open-concept kitchen perfect for both everyday living and entertaining, this home offers a functional layout with spacious principal rooms and plenty of natural light throughout. Step out from the kitchen onto the newer walkout deck overlooking the large backyard - an ideal space for relaxing, family gatherings, summer BBQs, or simply enjoying the outdoors. The walkout basement offers added potential and convenient access to the backyard. Located in a well-established, family-friendly neighbourhood close to shopping, transit, parks, schools, and major highways, this home combines comfort, convenience, and community all in one. A fantastic opportunity to own in one of Mississauga's most desirable areas! (id:15069)
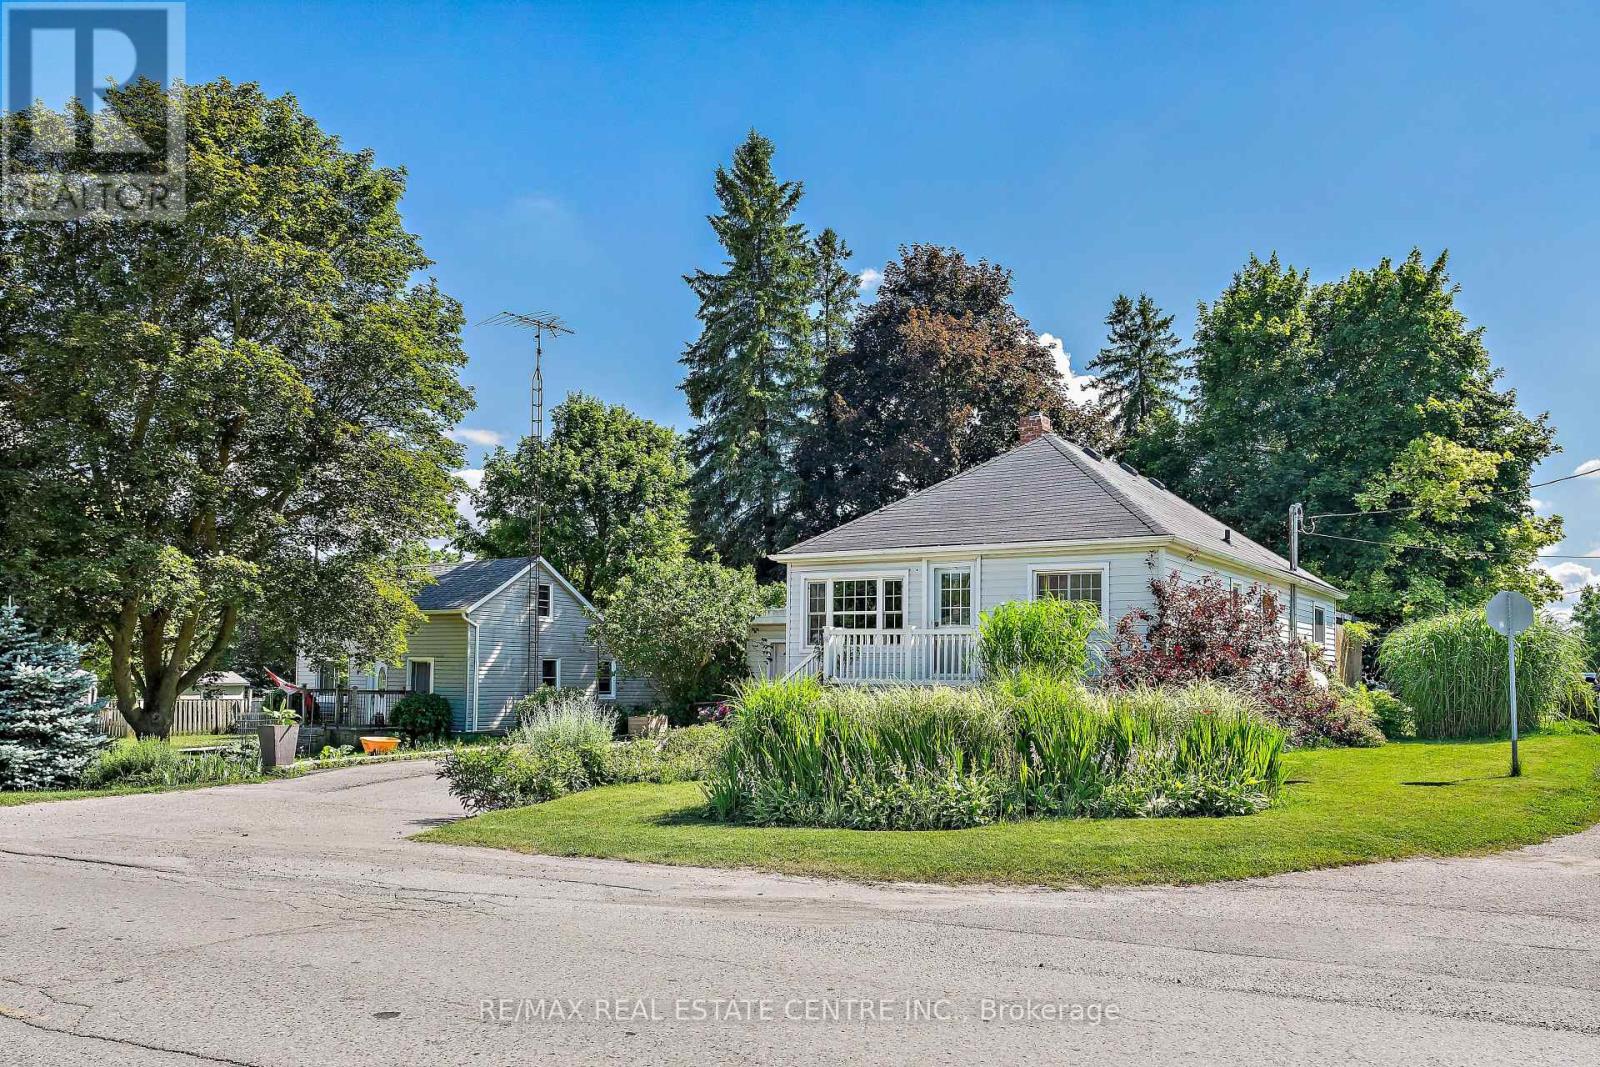
Situated on a generous 74' x 120' corner lot in the heart of Acton, this charming detached bungalow offers outstanding curb appeal surrounded by beautifully established perennial gardens, mature trees and lush landscaping. A welcoming front porch provides the perfect spot to enjoy your morning coffee while overlooking the peaceful neighbourhood. Step inside to a bright, open-concept living and dining room, thoughtfully designed to provide a versatile layout that's ideal for both everyday living and effortless entertaining. The kitchen features rich espresso cabinetry paired with granite countertops. Ample cabinetry and generous counter space provides plenty of room for meal preparation. The spacious primary bedroom offers a peaceful retreat, thoughtfully designed for comfort and relaxation. Rich hardwood flooring creates a warm, inviting atmosphere, while a large sliding glass door fills the room with natural light and provides direct access to the expansive cedar deck. Two additional bedrooms provide bright, versatile spaces to suit a variety of needs. A beautifully updated three-piece bathroom showcases a spacious walk-in shower and stylish vanity. A separate side entrance provides added convenience and flexibility, leading directly to the finished lower level that offers endless possibilities and exceptional potential for today's evolving family needs. The backyard is a private outdoor retreat surrounded by mature trees and established perennial gardens that create a peaceful setting to relax or entertain. An expansive 20' x 20' cedar deck serves as the focal point, while the generous yard offers plenty of open green space for children, pets or gardening enthusiasts. Single-car garage and extended driveway provide ample parking. Whether you're looking for a welcoming family home or a property with exceptional outdoor space, 196 Main Street North offers a rare combination of charm and beautifully maintained grounds in an established neighbourhood! (id:15069)
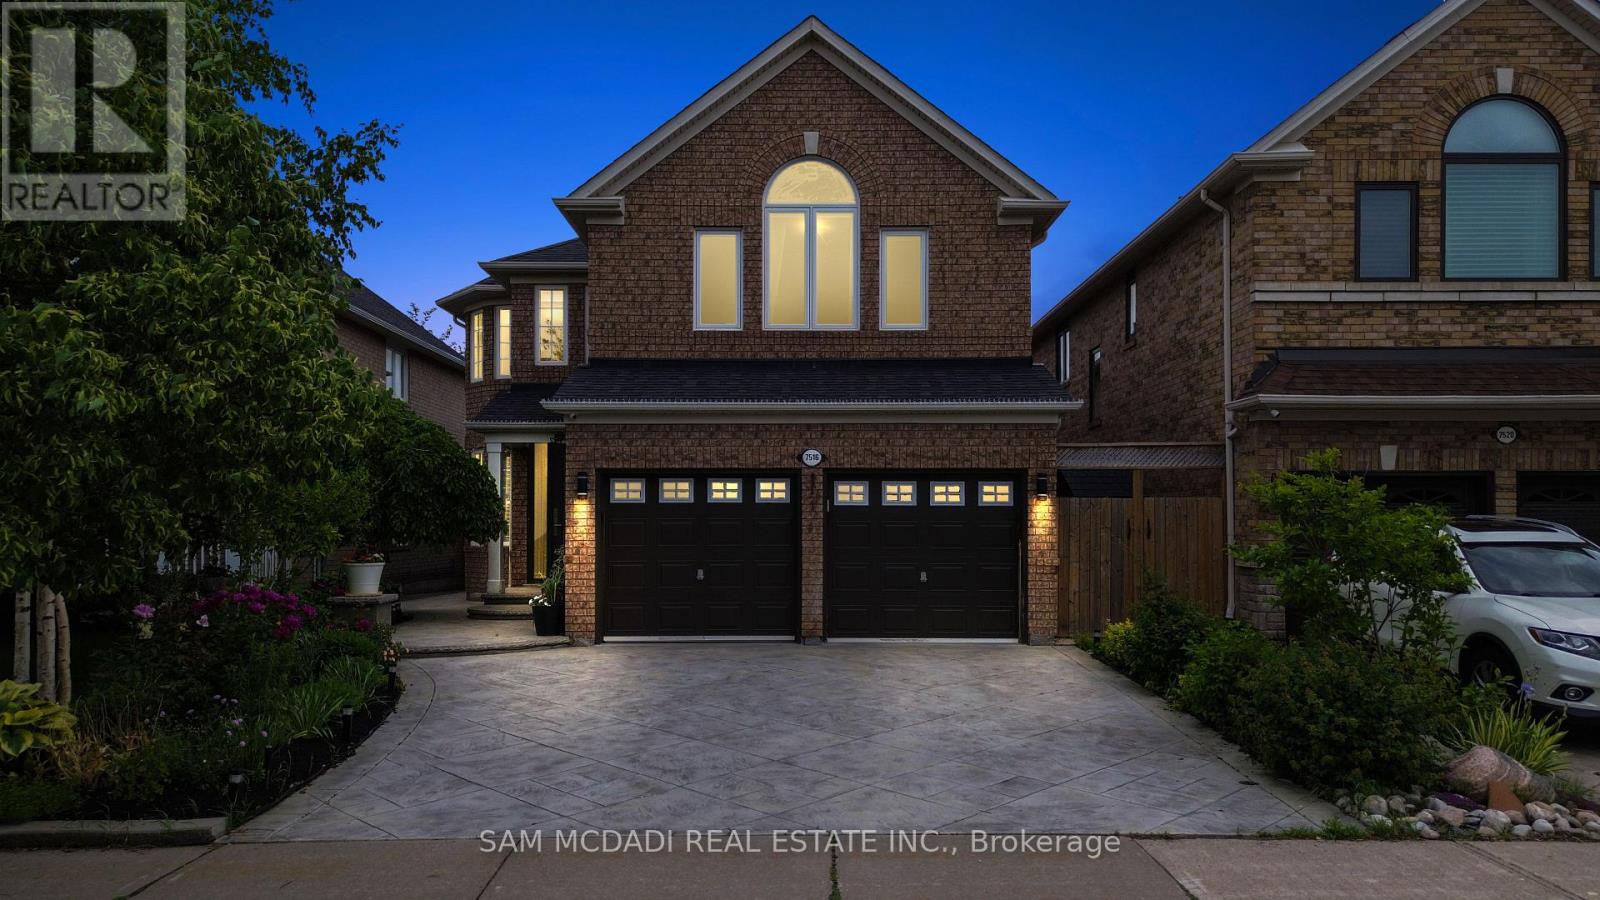
Welcome to 7516 Terragar Blvd, situated in the vibrant Lisgar neighbourhood. Offering nearly 4,000 sq. ft. of finished living space across three levels, this beautifully renovated executive residence showcases quality finishes and custom millwork. From the moment you enter, you're greeted by refined interiors featuring hardwood flooring throughout the principal rooms and bedrooms, pot lights, and expansive windows that fill the home with natural light. The main-floor office is complete with a built-in workspace ideal for professionals, creatives, or students. The stunning chef-inspired kitchen showcases custom cabinetry, quartz countertops, a custom backsplash, a large centre island, and built-in appliances. The adjoining breakfast area overlooks the backyard, while the inviting family room features custom built-in media cabinetry and seamless flow for effortless entertaining. Formal living and dining rooms provide additional space for hosting family and friends. Upstairs, the primary retreat feels like a boutique hotel suite, featuring a luxurious spa-inspired ensuite with a freestanding soaker tub, oversized glass shower, double vanity, and designer finishes. Three additional generously sized bedrooms offer ample closet space and ensuites. Below, the professionally finished lower level adds incredible versatility with a spacious recreation room, wet bar, full bathroom, private fifth bedroom, and a separate den that can easily function as a sixth bedroom, home office, fitness room, or guest retreat. An ideal space for multi-generational living, extended family, or a nanny suite. Step outside to your private backyard oasis, where extensive stone hardscaping and a covered gazebo create an inviting setting for summer dining and outdoor entertaining. Perfectly situated minutes from Lisgar GO Station, Highways 401, 403 & 407, highly regarded schools, Meadowvale Town Centre, Lake Aquitaine Park, Osprey Marsh, Meadowvale Conservation Area, scenic trails, parks, and more! (id:15069)
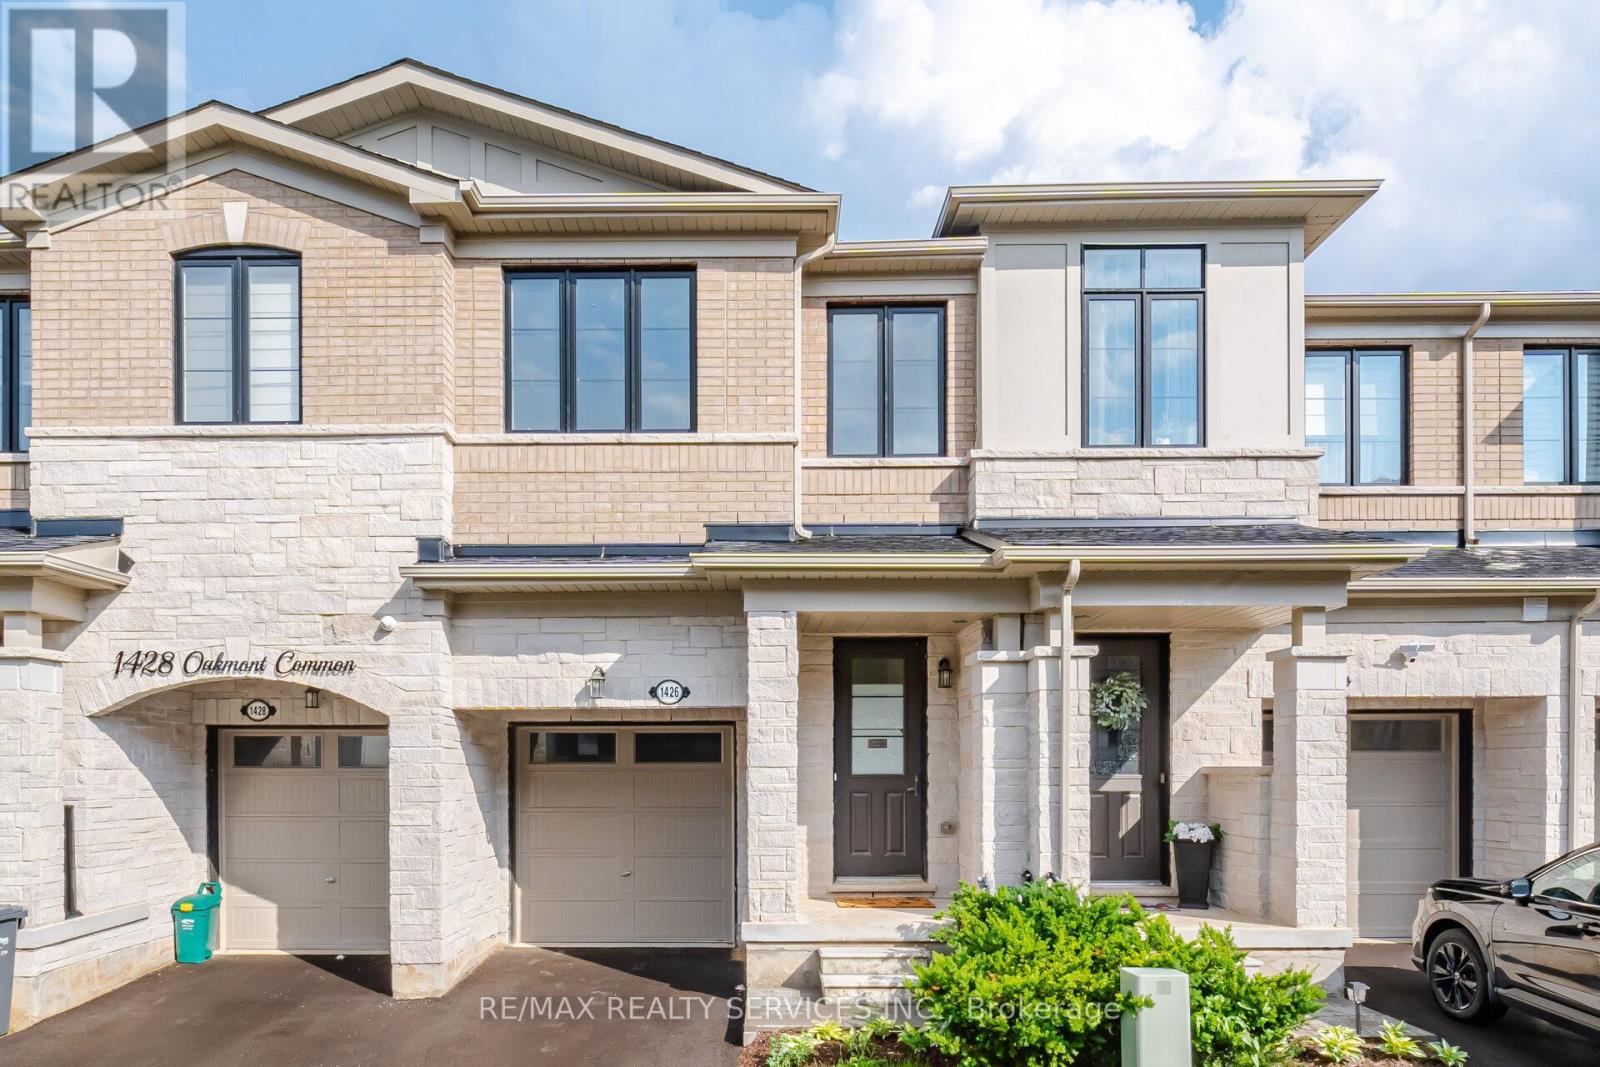
Welcome to gorgeous and beautiful Freehold townhome in great & prestigious Tyandaga Heights! with lots of great features like hardwood floors, 9-ft smooth ceilings, Granite countertops, stained oak staircase with iron pickets, Pot Lights, good size bedrooms, quiet street, open concept, 2nd floor laundry, lots of natural light, new appliances, smooth ceiling and lots more!!!Professionally finished basement (with permit and final inspection)with one bedroom, full bath, kitchenette and additional living space perfect for extended family or flexible use. (id:15069)
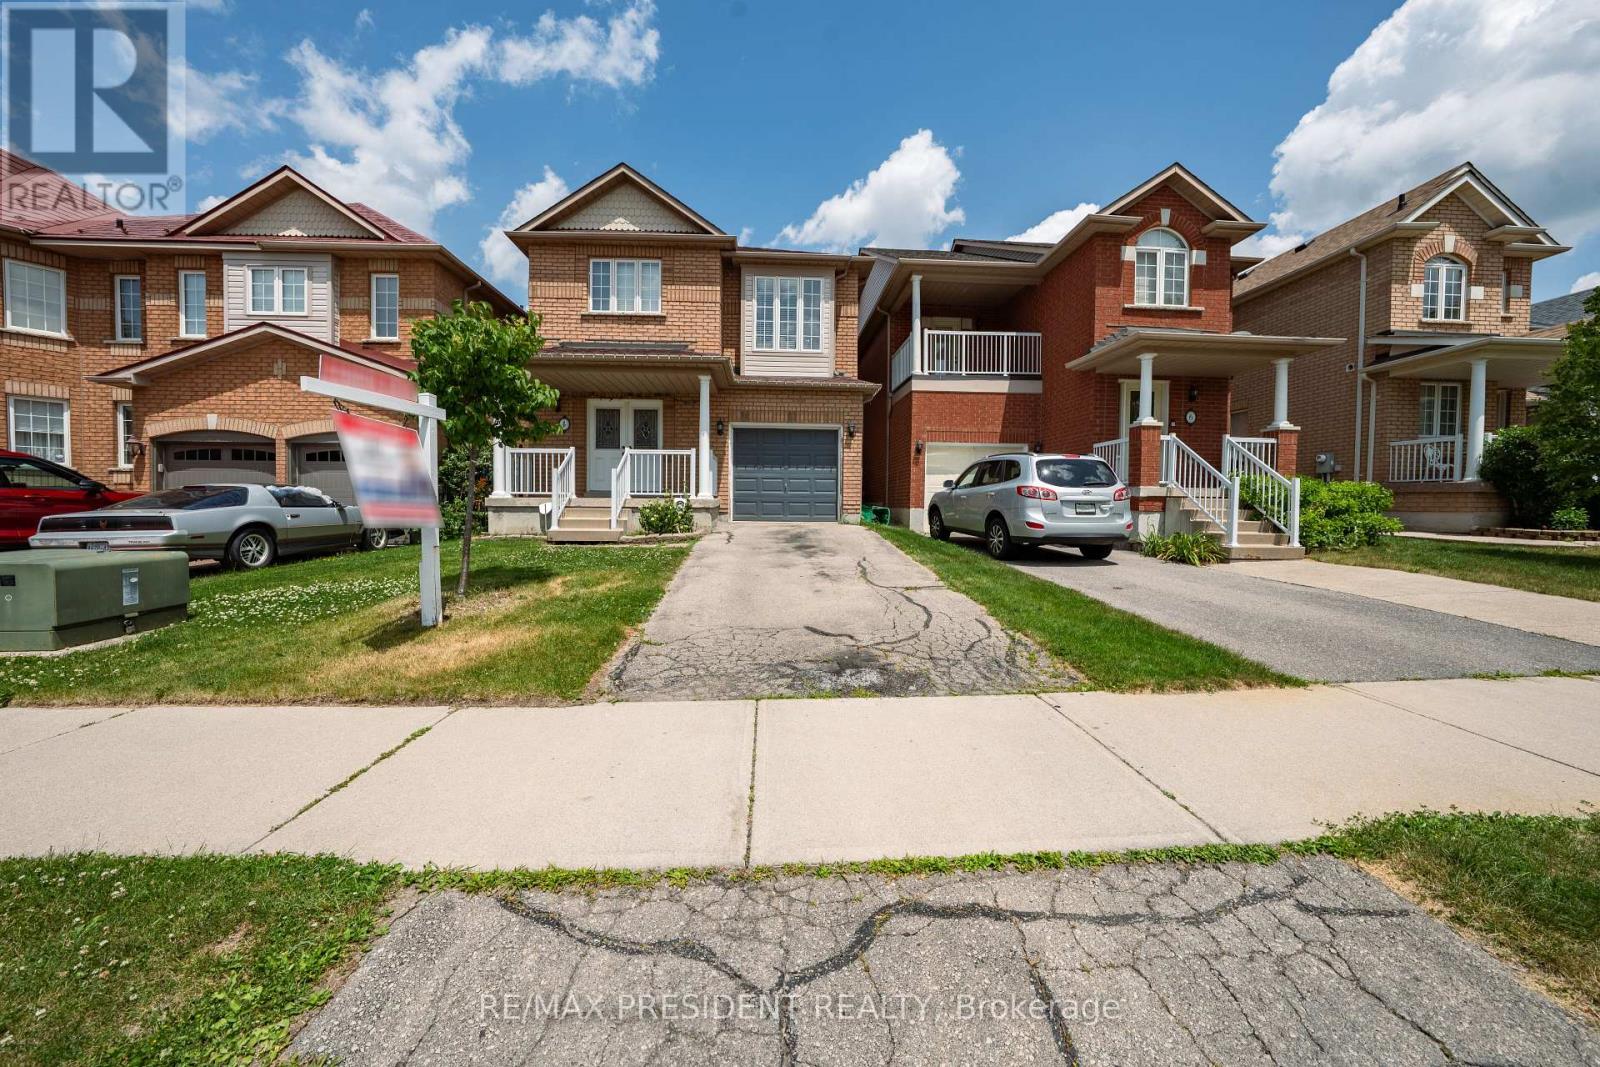
Beautiful and well-maintained detached home featuring 3 spacious bedrooms and 2.5 bathrooms, ideally situated in a highly desirable location. This move-in-ready property offers laminate flooring throughout the main floor and second-floor bedrooms, elegant oak stairs installed in 2022, and numerous updates. Enjoy year-round comfort with a furnace replaced in 2022. Pride of ownership is evident throughout this charming home, making it an excellent opportunity for families and investors alike. Close to schools, parks, shopping, transit, and other essential amenities. (id:15069)
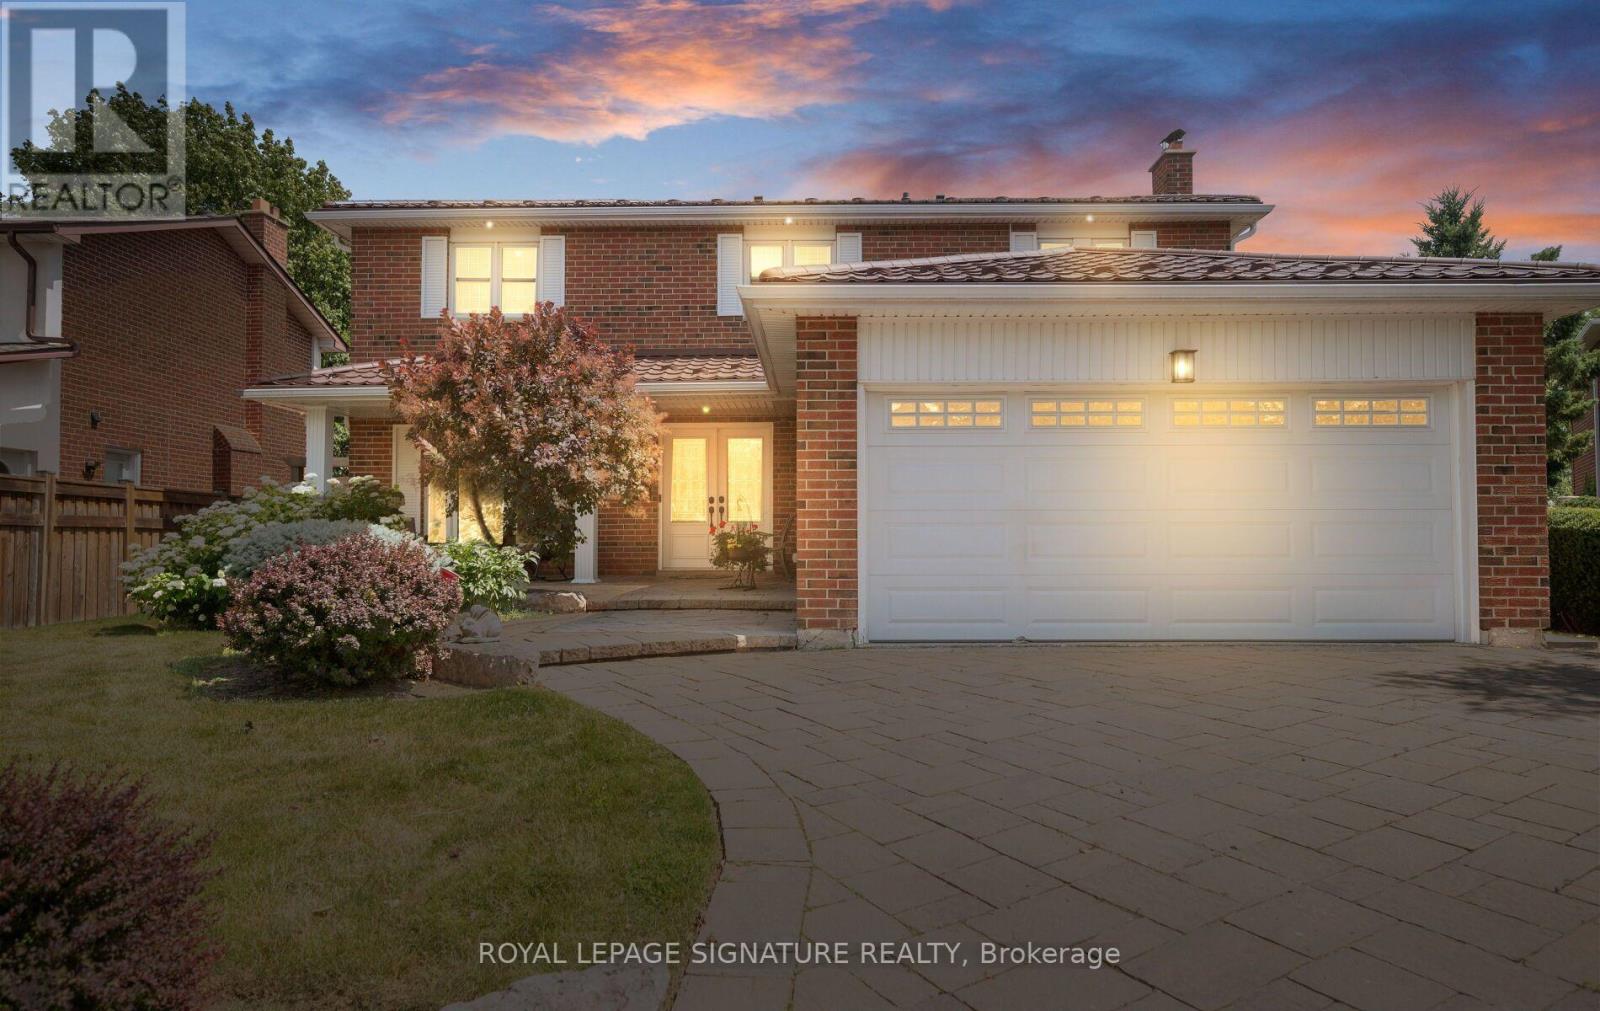
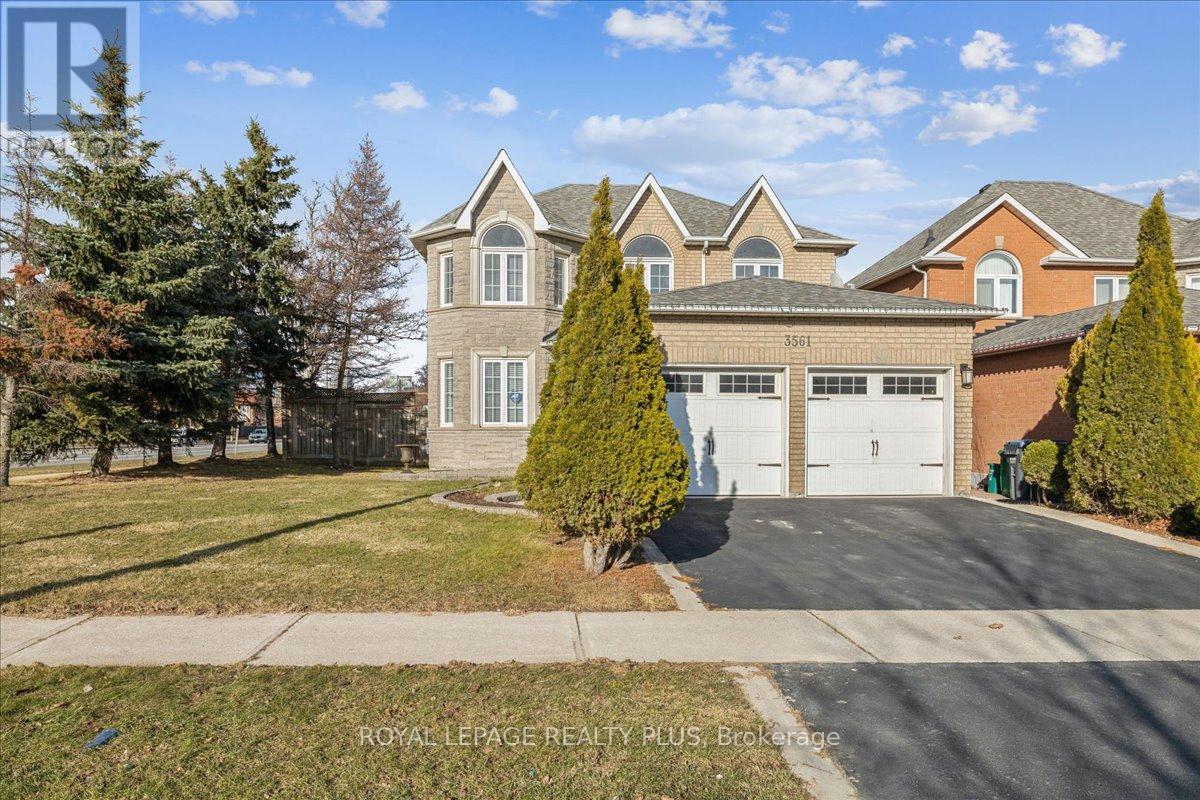
Welcome to this beautiful home offering space, convenience & great layout in one of Mississauga's most sought-after locations. This Gorgeous home sits on a generous 61ft x 109 ft (as per MPAC) lot, well-maintained 4-bedroom, 3-washroom residence offers well-designed living space and a highly desirable floor plan. Paved walkway and entrance with interlocking stones, the home features a gorgeous double-door that opens into a huge welcoming foyer, setting the tone for the spacious interior. The main floor boasts a bright living and dining area, perfect for entertaining, along with a separate family room featuring a cozy gas fireplace. The spacious kitchen offers tile flooring, SS appliances, pantry room and a generous breakfast area overlooking the beautifully landscaped backyard. A convenient 2-piece powder room and a private office room with door complete the level. Elegant hardwood flooring runs throughout, and a beautifully designed staircase leads to the upper level. Upstairs, you'll find a huge primary bedroom retreat complete with a luxurious 5-piece ensuite, along with three additional well-sized bedrooms and an extra 3-piece washroom, ideal for family living. Enjoy abundant natural light throughout thanks to its premium positioning. The property boasts extra green space on the side and a nicely private backyard with paved concrete patio, perfect for outdoor relaxation, gardening, or entertaining guests. A huge size basement provides excellent potential for customization -whether you envision a rental suite, home gym, recreation area, or additional living space. Location is truly unbeatable. Situated directly across from a park, the home is just a short walk to Square One Shopping Centre, top-rated schools and shopping plazas. Major highways and Trillium Hospital are only minutes away, making commuting and daily errands effortless. A fantastic opportunity to own a spacious family home with future potential in a high demand area!! Great Value!! (id:15069)
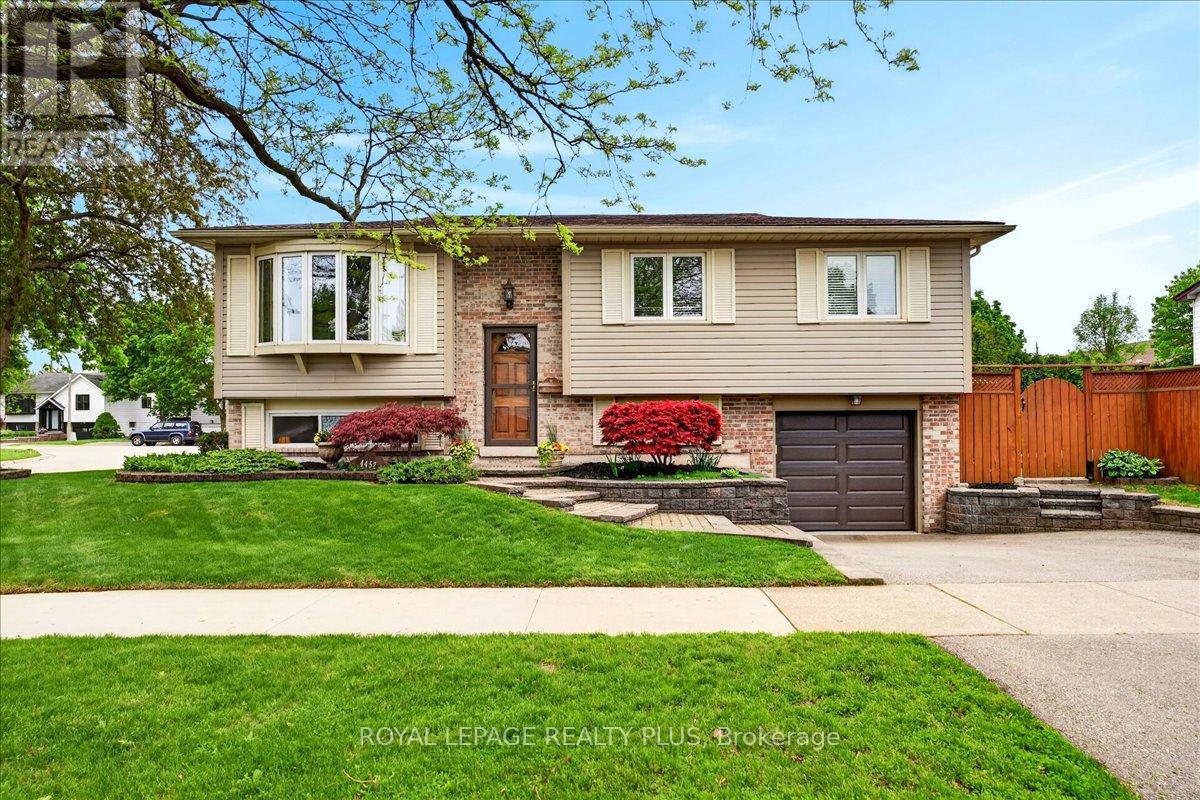
Welcome to 4452 Delaney Drive, a beautiful raised bungalow nestled in one of Burlington's one of the most desirable, family-friendly neighbourhoods. With TWO DOUBLE CAR DRIVEWAYS & SWIMMING POOL, this inviting home offers a perfect blend of comfort, functionality, and outdoor enjoyment. The main level features a bright and spacious living room and dining room, ideal for both everyday living and entertaining. The dining area includes a patio door that opens onto a raised wooden deck-perfect for summer barbecues or morning coffee-complete with a staircase leading down to a thoughtfully landscaped backyard. Here, you'll find a private oasis with a swimming pool, creating the ultimate setting for relaxation and gatherings. The home offers three well-appointed bedrooms and a 3pc washroom on the main level, along with a functional kitchen designed for convenience. Throughout the house, you'll appreciate the elegance of nice flooring-completely carpet-free for a clean and modern feel. The finished basement expands your living space with an additional room, a generous family room, and a full 3-piece washroom, making it ideal for extended family, guests, or a private retreat. Additional highlights include an attached single garage and the rare benefit of 2 double car driveways, providing ample parking space for family and visitors. Located within walking distance to Longmoor Park, local shopping plazas, and top-rated schools, this home offers exceptional convenience. Plus, you're just a short drive to downtown Burlington, where you can enjoy vibrant dining, shopping, and waterfront attractions. This is a unique and rare opportunity to own a truly special home in a sought-after location. Don't miss it! (id:15069)
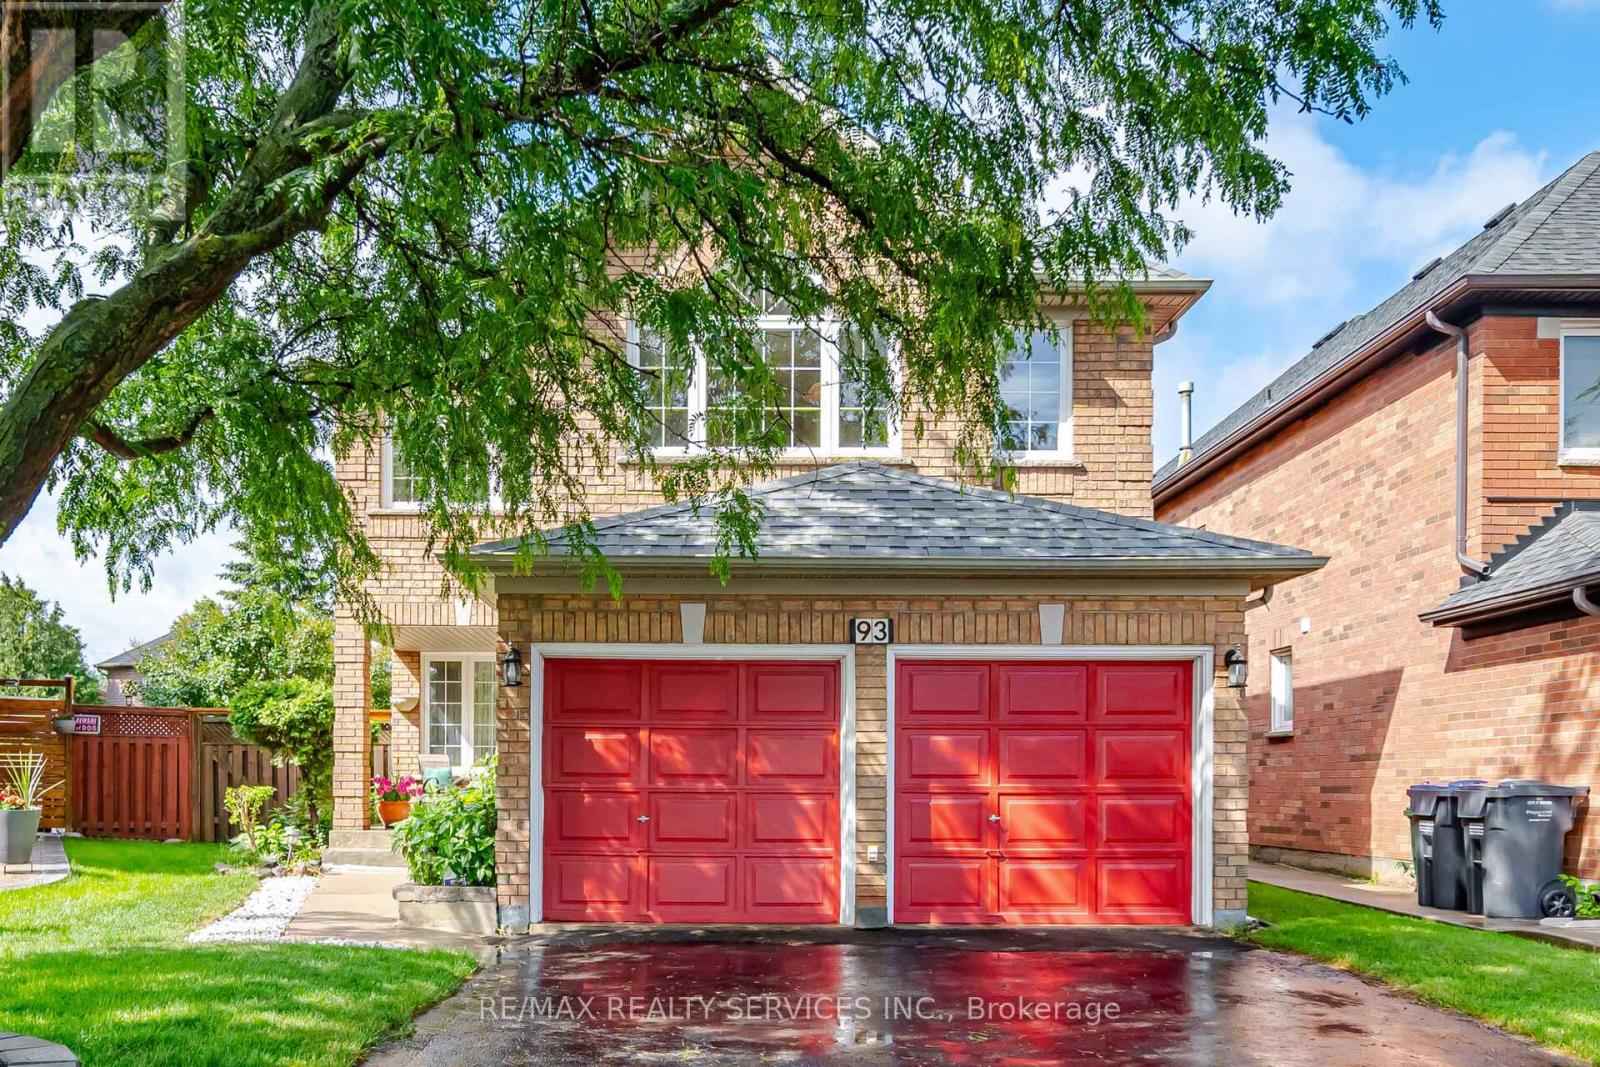
Welcome to 93 Seclusion Crescent located in a highly sought after neighborhood. This Executive Home features comfort & functionality with a terrific layout with large principal rooms and sun-filled windows throughout. Bright and spacious home with a large finished basement featuring above grade windows, an open concept rec room, bedroom & 4pce bath plus a wet bar. Inviting foyer leads to the eat-in kitchen with patio door walk-out to a raised deck overlooking perennial gardens and patio area. Stainless steel appliances, ceramic floor & backsplash. Main floor family room with gas fireplace overlooks the backyard & kitchen. Separate formal dining room and a formal front living room. Access to double car garage from house. Double door entry to primary suite with large window, a walk-in closet & a 5pce ensuite bath with soaker tub & separate shower. 3 additional generous sized bedrooms. Bonus room/space that could be used as a home office, Den, study or a second floor family room. Laundry on upper level for added convenience. Fully fenced backyard, perennial gardens front & back, relaxing front porch. This is the perfect home for entertaining family & friends. Prime Location close to Trinity Commons Mall, hospital, highway 410, schools, parks and lots of dining & shopping options. What more could you ask for to raise your family. Well maintained home - just move right in! Functioning stairlift to the upper level can be included or can be removed upon request. Don't miss out on this one! (id:15069)
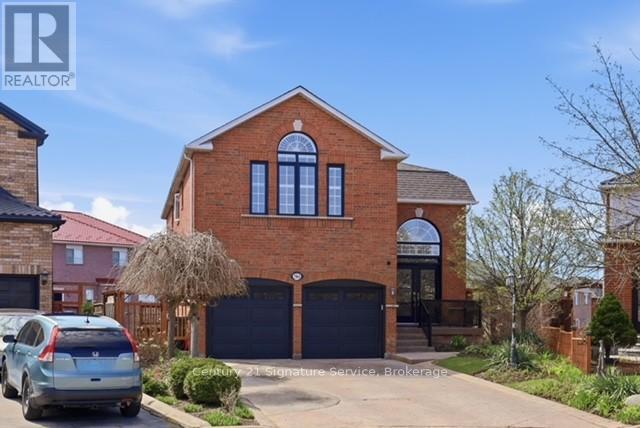
Welcome to this stunning, fully updated modern home, ideally situated on a quiet and highly sought-after court, set on a generous lot. Offering approximately 4700sf -3200 sq. ft. of beautifully finished living space above grade, plus an additional 1,500 sq. ft. walkout basement, this property seamlessly combines luxury, space, and versatility.The sun-drenched interior is bright and inviting, with large windows that fill every room with natural light. Thoughtfully upgraded throughout, the home features new engineered flooring, fresh painting, lots of pot-lights and a perfect blend of contemporary finishes with warm, comfortable living spaces.The rare walkout basement with a separate entrance offers exceptional flexibility ideal for a spacious two-bedroom rental apartment or an in-law suite, making it perfect for extended family living or generating additional income.With its impressive size, abundant natural light, expansive lot, and premium court location, this home presents a truly rare opportunity to enjoy both elegance and functionality in one exceptional property.MULTI-FAMILY LIVING IN A COURT LOCATION WITH WALKOUT BASEMENT FEATURING A 2-BEDROOM SEPARATE ENTRANCE. GORGEOUS BACKYARD ON A DEEP, POOL-SIZED LOT. BRIGHT AND AIRY HOME.LOWER UNIT IS CURRENTLY TENANTED; TENANT WILL VACATE IN JUNE. (id:15069)