
93 Seclusion Crescent Brampton, Ontario L6R 1L1

5 Bedroom
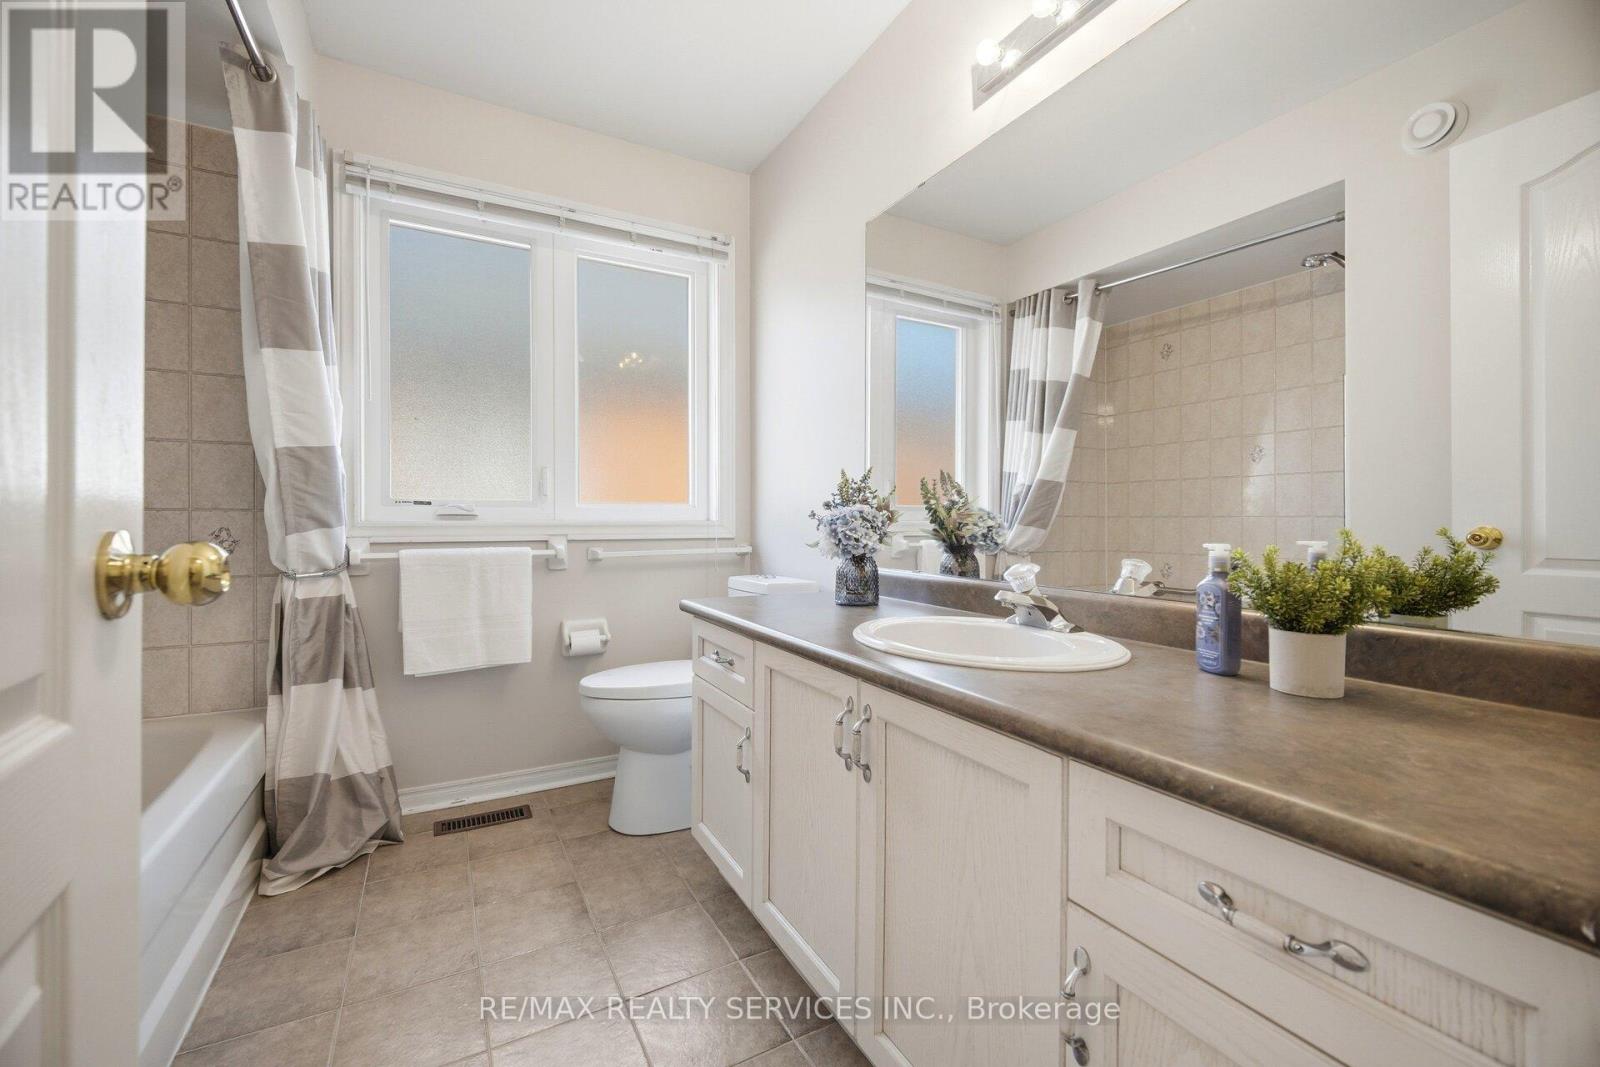
4 Bathroom
2,500 - 3,000 sqft
Fireplace
Central Air Conditioning
Forced Air
$998,800
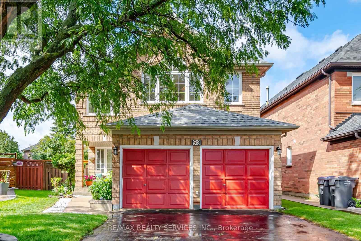
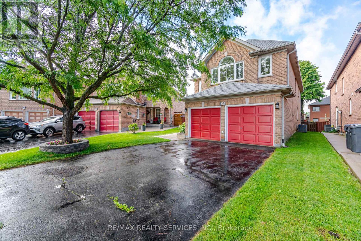
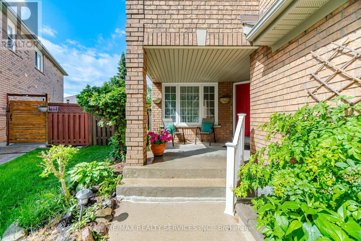
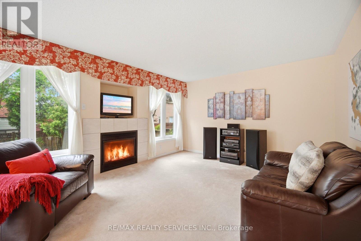
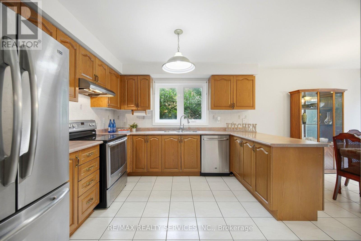
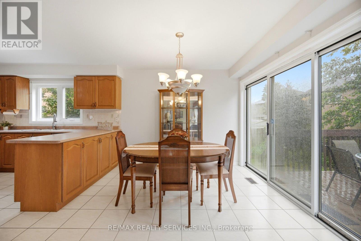
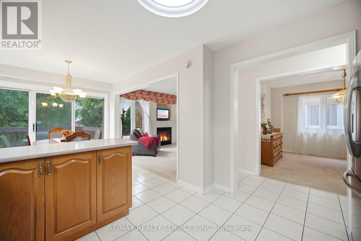
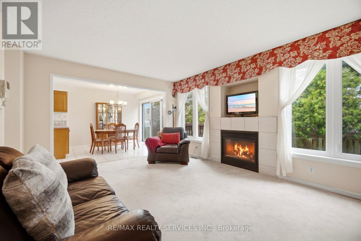
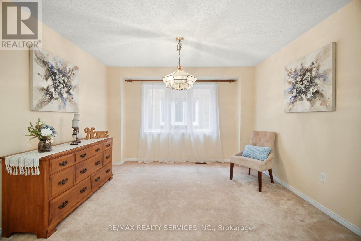
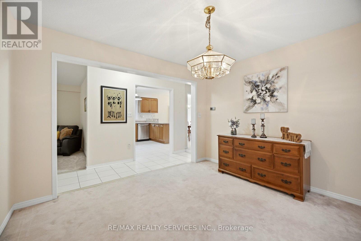
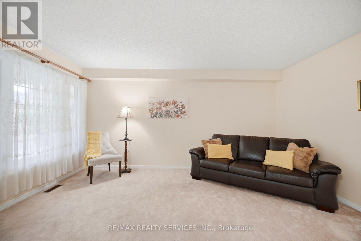
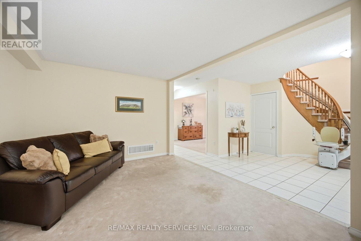
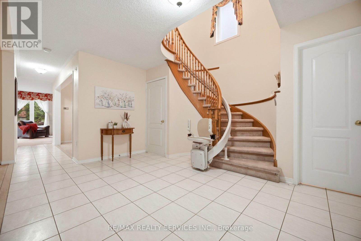
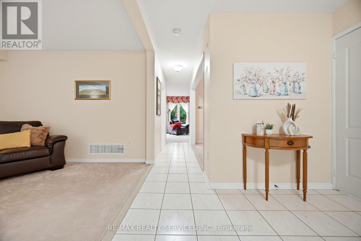
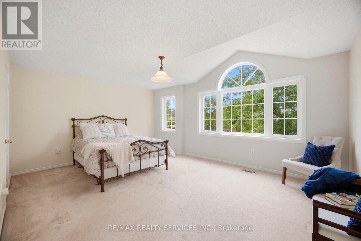
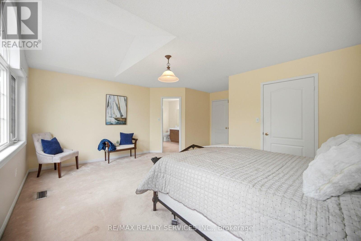
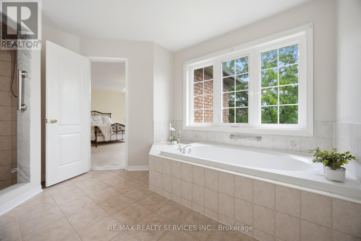
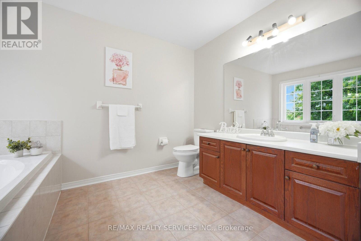
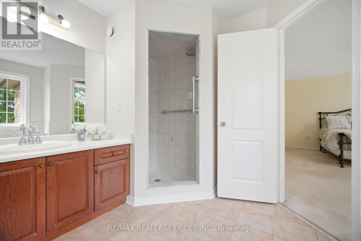
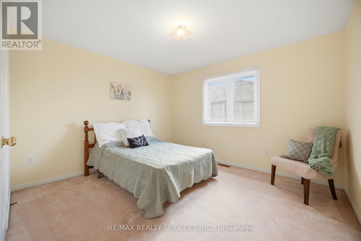
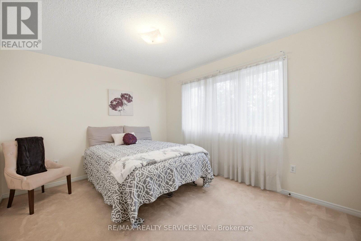
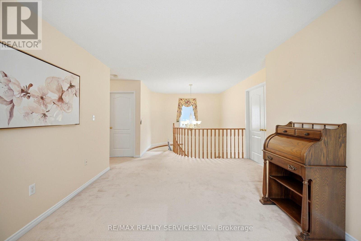
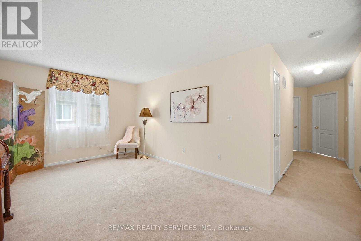
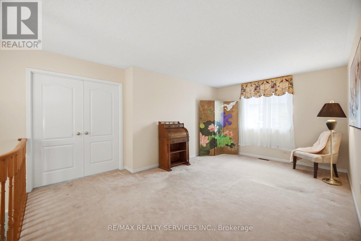
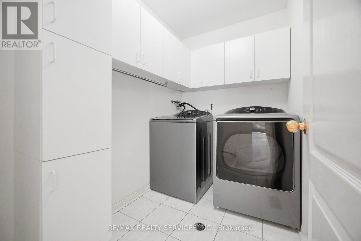
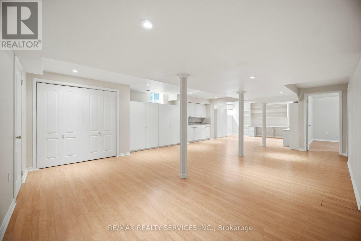
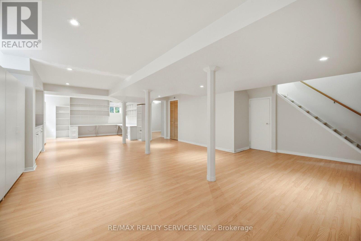
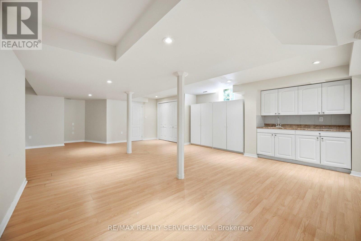
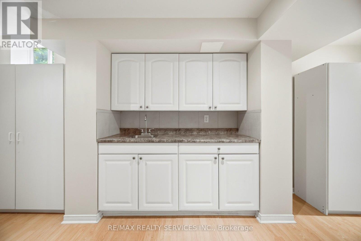
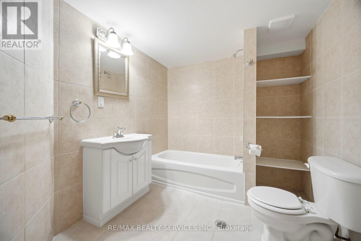
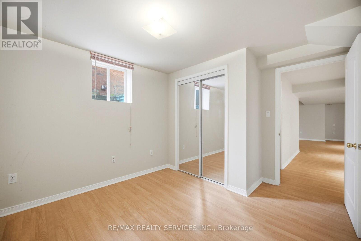
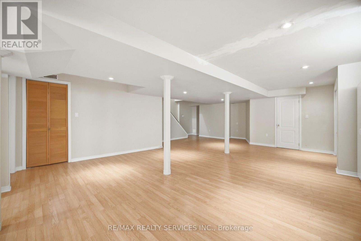
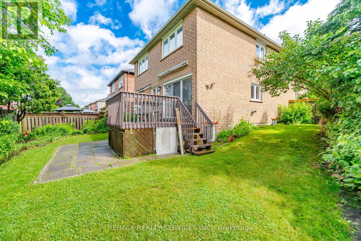
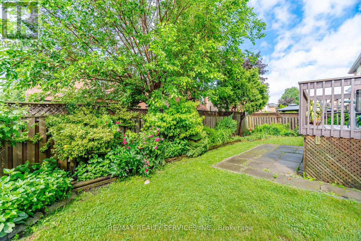
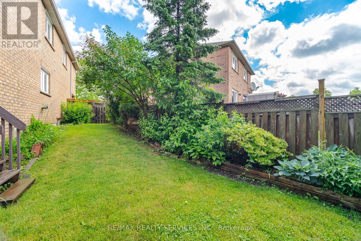
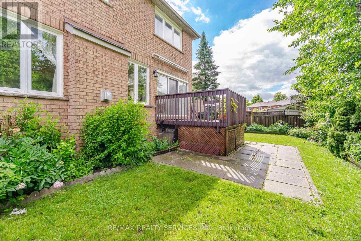
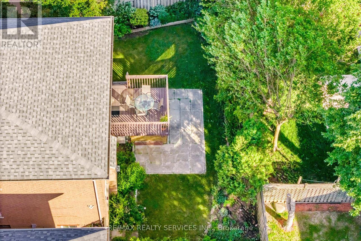
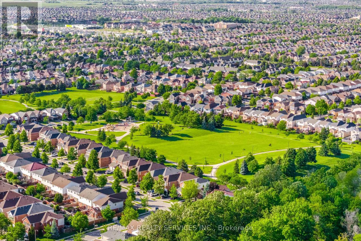
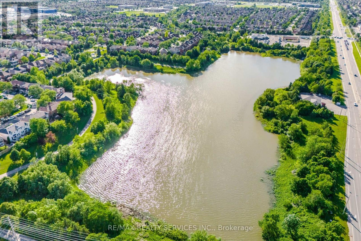
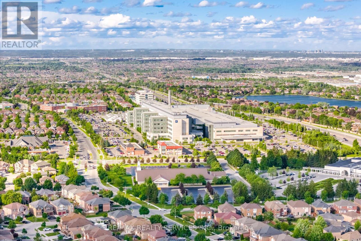
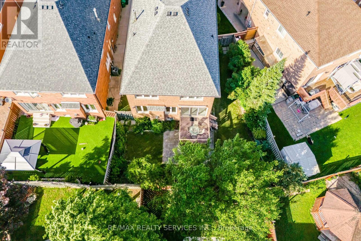
Welcome to 93 Seclusion Crescent located in a highly sought after neighborhood. This Executive Home features comfort & functionality with a terrific layout with large principal rooms and sun-filled windows throughout. Bright and spacious home with a large finished basement featuring above grade windows, an open concept rec room, bedroom & 4pce bath plus a wet bar. Inviting foyer leads to the eat-in kitchen with patio door walk-out to a raised deck overlooking perennial gardens and patio area. Stainless steel appliances, ceramic floor & backsplash. Main floor family room with gas fireplace overlooks the backyard & kitchen. Separate formal dining room and a formal front living room. Access to double car garage from house. Double door entry to primary suite with large window, a walk-in closet & a 5pce ensuite bath with soaker tub & separate shower. 3 additional generous sized bedrooms. Bonus room/space that could be used as a home office, Den, study or a second floor family room. Laundry on upper level for added convenience. Fully fenced backyard, perennial gardens front & back, relaxing front porch. This is the perfect home for entertaining family & friends. Prime Location close to Trinity Commons Mall, hospital, highway 410, schools, parks and lots of dining & shopping options. What more could you ask for to raise your family. Well maintained home - just move right in! Functioning stairlift to the upper level can be included or can be removed upon request. Don't miss out on this one! (id:15069)
Property Details
| MLS® Number | W13473304 |
| Property Type | Single Family |
| Community Name | Sandringham-Wellington |
| Equipment Type | Water Heater |
| Parking Space Total | 6 |
| Rental Equipment Type | Water Heater |
| Structure | Deck, Porch |
Building
| Bathroom Total | 4 |
| Bedrooms Above Ground | 4 |
| Bedrooms Below Ground | 1 |
| Bedrooms Total | 5 |
| Amenities | Fireplace(s) |
| Appliances | Garage Door Opener Remote(s), Central Vacuum, Dishwasher, Dryer, Garage Door Opener, Stove, Washer, Window Coverings, Refrigerator |
| Basement Development | Finished |
| Basement Type | N/a (finished) |
| Construction Style Attachment | Detached |
| Cooling Type | Central Air Conditioning |
| Exterior Finish | Brick |
| Fire Protection | Alarm System |
| Fireplace Present | Yes |
| Fireplace Total | 1 |
| Flooring Type | Ceramic, Laminate |
| Foundation Type | Poured Concrete |
| Half Bath Total | 1 |
| Heating Fuel | Natural Gas |
| Heating Type | Forced Air |
| Stories Total | 2 |
| Size Interior | 2,500 - 3,000 Sqft |
| Type | House |
| Utility Water | Municipal Water |
Parking
| Attached Garage | |
| Garage |
Land
| Acreage | No |
| Sewer | Sanitary Sewer |
| Size Depth | 108 Ft ,10 In |
| Size Frontage | 33 Ft ,8 In |
| Size Irregular | 33.7 X 108.9 Ft |
| Size Total Text | 33.7 X 108.9 Ft |
Rooms
| Level | Type | Length | Width | Dimensions |
|---|---|---|---|---|
| Second Level | Laundry Room | 2.46 m | 1.6 m | 2.46 m x 1.6 m |
| Second Level | Primary Bedroom | 5.59 m | 5.28 m | 5.59 m x 5.28 m |
| Second Level | Bedroom 2 | 3.66 m | 3.45 m | 3.66 m x 3.45 m |
| Second Level | Bedroom 3 | 4.47 m | 3.28 m | 4.47 m x 3.28 m |
| Second Level | Bedroom 4 | 3.28 m | 3.25 m | 3.28 m x 3.25 m |
| Second Level | Den | 5.41 m | 3.2 m | 5.41 m x 3.2 m |
| Basement | Recreational, Games Room | 11.18 m | 5.87 m | 11.18 m x 5.87 m |
| Basement | Bedroom | 3.76 m | 3.1 m | 3.76 m x 3.1 m |
| Main Level | Kitchen | 3.4 m | 3.33 m | 3.4 m x 3.33 m |
| Main Level | Eating Area | 3.03 m | 3 m | 3.03 m x 3 m |
| Main Level | Family Room | 4.78 m | 3.76 m | 4.78 m x 3.76 m |
| Main Level | Living Room | 4.83 m | 3.51 m | 4.83 m x 3.51 m |
| Main Level | Dining Room | 3.63 m | 3.3 m | 3.63 m x 3.3 m |
Contact Us
Contact us for more information

This REALTOR.ca listing content is owned and licensed by REALTOR® members of The Canadian Real Estate Association
The trademarks REALTOR®, REALTORS®, and the REALTOR® logo are controlled by The Canadian Real Estate Association (CREA) and identify real estate professionals who are members of CREA. The trademarks MLS®, Multiple Listing Service® and the associated logos are owned by The Canadian Real Estate Association (CREA) and identify the quality of services provided by real estate professionals who are members of CREA. The trademark DDF® is owned by The Canadian Real Estate Association (CREA) and identifies CREA's Data Distribution Facility (DDF®)
July 09 2026 11:35:24
Toronto Regional Real Estate Board
RE/MAX Realty Services Inc.