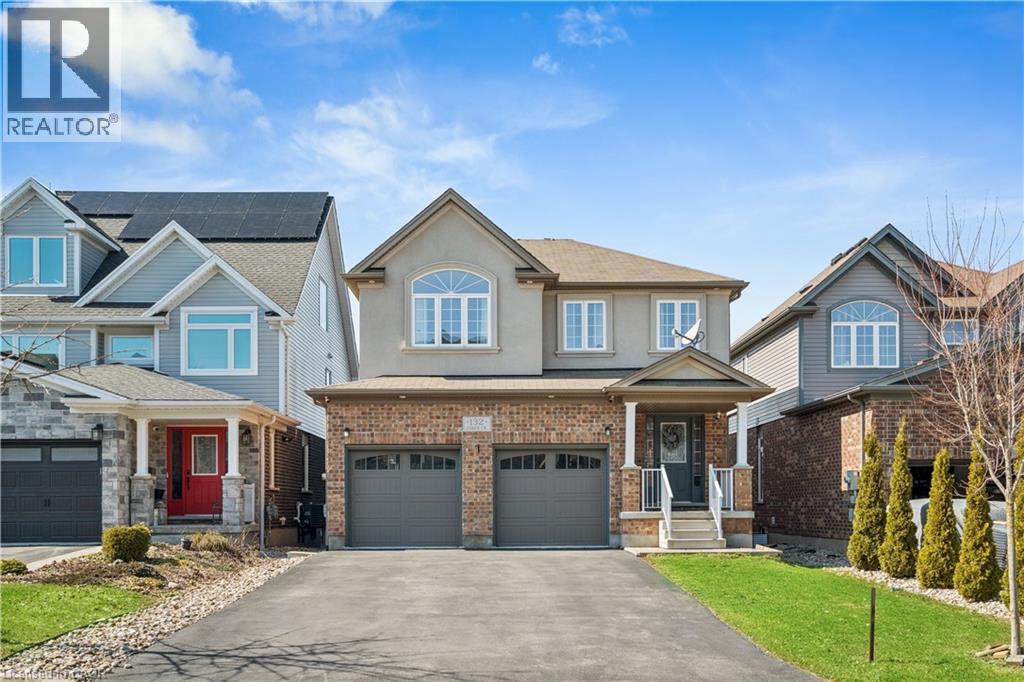
4 BEDROOMS! FINISHED WALKOUT BASEMENT! Welcome to 132 Coker Crescent, a beautifully maintained detached family home on a generous 36 x 116 ft lot in one of Rockwood’s most sought-after neighbourhoods. From the moment you step inside, you’ll appreciate the bright and open main floor layout designed for everyday family living. The combined living and dining room features hardwood flooring, elegant crown moulding, pot lights, and a cozy gas fireplace. Large windows allow natural light to pour in. The kitchen is truly the heart of the home, complete with quartz countertops, a stylish stone backsplash, stainless-steel appliances, gas stove, centre island, pantry, and pot lights. The adjoining breakfast area includes crown moulding and a walk-out to a raised deck. Perfect for summer bbqs. Convenience is key with main floor laundry and direct access to the double car garage. A 2-piece powder room completes this level. Upstairs, hardwood flooring continues throughout. A spacious second-floor family room offers additional living space with crown moulding, pot lights, ceiling fan, and large windows. Ideal for movie nights or a kids’ hangout area. The primary bedroom retreat features a walk-in closet and a 5-piece ensuite designed for relaxation. Two additional generously sized bedrooms with double closets share a well-appointed 5-piece main bathroom, making busy mornings easy. The finished walk-out basement expands your living space beautifully. The recreation room includes a gas fireplace, pot lights, and above-grade windows that keep the space bright and welcoming. With a fourth bedroom, 3-piece bathroom, patio walk-out, and cold storage, this level is perfect for teens, guests, or extended family. With parking for up to six vehicles, including a double car garage and four-car driveway, this home checks every box for modern family living in Rockwood. If you are searching for a detached home with finished walk-out basement near parks and conservation areas, this is the one. (id:15069)
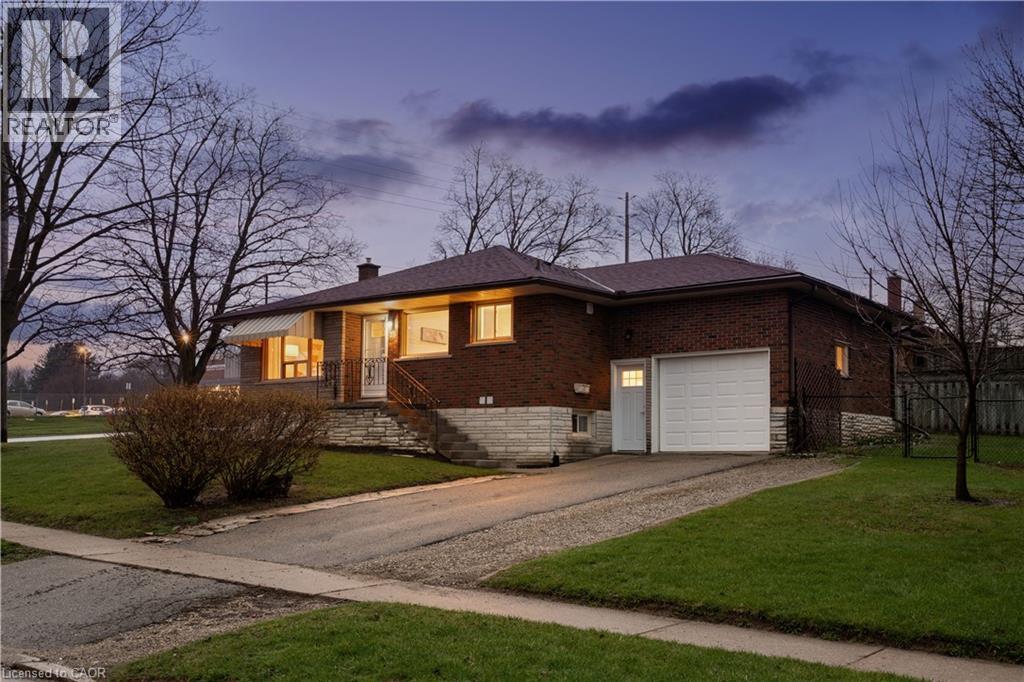
LEGAL DUPLEX! What makes this property a smart investment in Guelph? A fully legal 2-unit bungalow on a large corner lot, offering immediate rental income and long-term appreciation in a high-demand neighborhood. Welcome to 23 Knightswood Blvd, Guelph, ON, a rare opportunity to own a legal duplex bungalow in Guelph's established east-end community, perfect for investors, multi-generational families, or house hackers looking to offset their mortgage with rental income. This well-maintained home offers nearly 2,000 sq ft of total living space. The main floor (986 sq ft) features a bright and inviting layout with hardwood flooring throughout the living room and bedrooms, large windows that flood the space with natural light, and a freshly painted interior that feels clean and move-in ready. The functional kitchen includes in-suite laundry, a practical bonus for everyday living, while the 3 spacious bedrooms and updated 4-piece bathroom make it ideal for families or tenants. Downstairs, the legal 2-bedroom basement apartment (990 sq ft) provides excellent income potential or space for extended family. With its own private access through the garage side entrance, this unit features a large eat-in kitchen, comfortable living area, 2 well-sized bedrooms, and separate laundry, creating a fully independent living space that tenants will appreciate. Situated on a large corner lot with a fenced yard, this property offers both privacy and outdoor space. The attached garage plus parking for 3 additional vehicles adds convenience for multiple occupants, a key feature for rental appeal. Located within walking distance to schools, shopping, parks, and transit, this home sits in a high-demand rental pocket of Guelph, making it a strategic addition to any investment portfolio. Whether you're looking to generate passive income, accommodate extended family, or live in one unit while renting the other, this property delivers flexibility, functionality, and long-term value. (70592826) (id:15069)
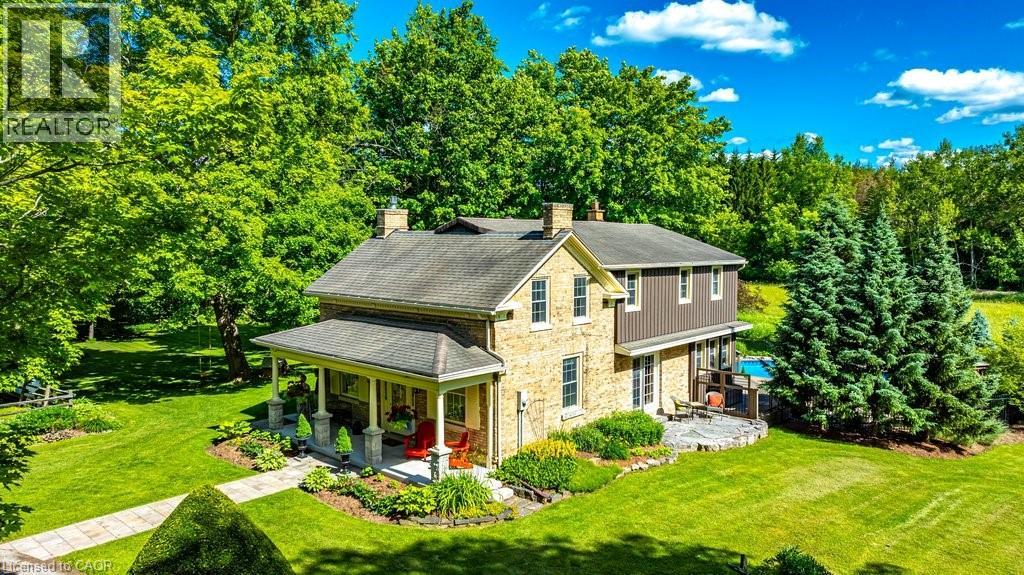
Step into history at 1048 Regional Road 97 — an 1860 rare blonde brick home in the Puslinch area, part of the region's early settlement and older than Canada itself, set on over 5.5 picturesque acres. A long driveway leads to a gracious front porch, refurbished in 2021, welcoming you into 2,544 square feet of living space. Inside, four bedrooms and two full bathrooms pair original character with everyday comfort. A large living room showcases an original fireplace mantle and decorative cove moldings, while a gracious dining room opens to a private outdoor patio. The bright, spacious main floor family room offers easy access and connection to the outdoors, and a kitchen addition brings a wood burning stove for added warmth. Modern amenities include main floor laundry, and the primary bedroom includes an adjoining room ideal as a dressing room, nursery or office. Beyond the front door, the property unfolds into a true four-season lifestyle. A barn and pasture awaits those dreaming of a hobby farm, while a sugar shack and network of cut trails invite maple syrup tradition and quiet walks through your own woods. Cool off in the in-ground pool, unwind in the hot tub and enjoy beautifully landscaped grounds that make every season feel like a retreat. Rarely does a property combine this much heritage with this much lifestyle. 1048 Regional Road 97 is 5.5 acres of history, comfort and possibility, all your own. Don’t be TOO LATE*! *REG TM. RSA. (id:15069)
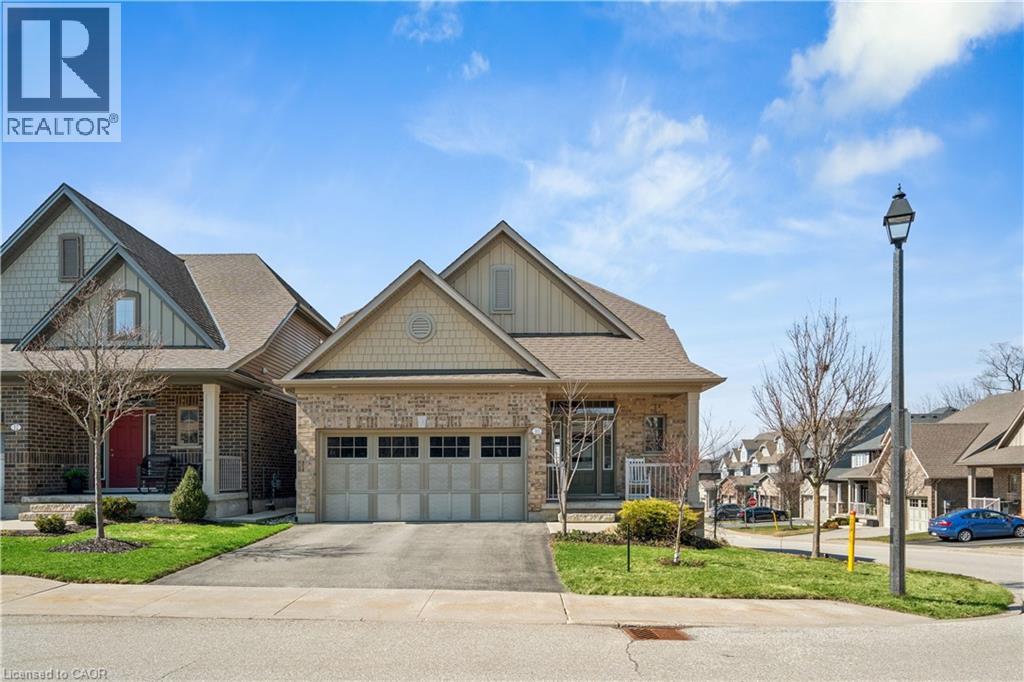
BUNGALOFT! MAIN FLOOR PRIMARY SUITE! Welcome to peaceful, low-maintenance living in one of Rockwood's most desirable communities. This beautifully maintained 2016 bungaloft offers 1,888 sq ft above grade with main-floor living designed perfectly for those who want comfort without compromise. The main floor features rich hardwood floors and a spacious primary retreat complete with walk-in closet and a luxurious 5-piece ensuite. The bright, open-concept kitchen showcases granite countertops, an oversized centre island, extended cabinetry, stainless-steel appliances, and a gas stove, ideal for effortless entertaining or quiet mornings at home. The kitchen flows seamlessly into the dining area with hardwood flooring, pot lights, and a large picture window. The adjoining living room features hardwood floors, a cozy gas fireplace, abundant natural light, and a walk-out to the raised deck. A perfect space for relaxing or hosting family gatherings. Convenience continues with main-floor laundry, direct garage access, and a 2-piece powder room. Upstairs, the loft provides a welcoming family room with pot lights and a skylight, ideal for guests or a reading retreat. A spacious bedroom with walk-in closet and 4-piece bathroom completes the level. The finished basement offers a recreation room with above-grade windows, a third bedroom with double closet, and a large unfinished area with above-grade windows ready for your future vision. Major updates include a new furnace in 2025 and new rental hot water heater and water softener in 2026. The monthly common element fee of $165.00 covers road maintenance, snow clearing except driveways, sidewalks, landscaping and berm maintenance, allowing you to enjoy truly low-maintenance living. Located minutes from Rockwood Conservation Area, scenic walking trails, charming downtown Rockwood shops and restaurants, and an easy commute to Guelph or Acton GO Train, this home offers peaceful surroundings without sacrificing convenience. (id:15069)
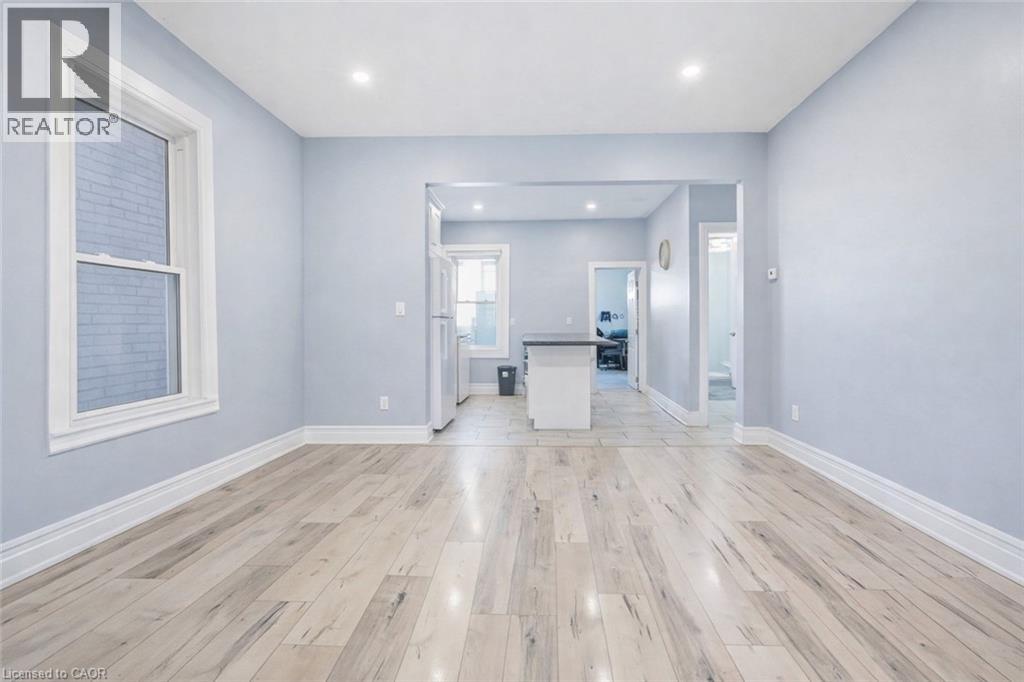
Welcome to 75 Niagara Street - a stunning fully renovated 2.5-storey residence offering over 2,000 sq. ft. of living space, thoughtfully redesigned with upscale finishes and modern functionality throughout. Featuring 5 bedrooms and 3 bathrooms, this exceptional home blends timeless character with contemporary luxury, ideal for families, professionals, or savvy investors seeking turnkey versatility. The open-concept main floor impresses with soaring ceilings, elegant laminate flooring, and an expansive living and dining area designed for both comfortable everyday living and entertaining. The custom kitchen showcases a generously sized island, premium granite countertops, stylish backsplash, and abundant cabinetry, creating a perfect balance of design and practicality. The second level features a luxurious primary retreat with a private 3-piece ensuite, while the spacious second bedroom offers access to a walkout balcony - ideal for morning coffee or evening relaxation. A beautifully finished full bathroom completes this level. The third floor provides two additional bright, well-proportioned bedrooms offering flexibility for family living, guests, or a home office. The professionally finished basement with separate entrance presents excellent in-law suite or income potential, complete with a kitchenette and additional bedroom - ideal for multi-generational living or rental opportunities. Enjoy private outdoor living with a fully fenced backyard, stone patio, and newly constructed front deck, perfect for entertaining or unwinding. Extensive upgrades include a new roof, newer A/C, updated windows, modern finishes, and main floor laundry with backyard access. Ideally located minutes from Bayfront Marina, West Harbour GO Station, cafés, parks, and major highways, this property offers an exceptional blend of luxury, lifestyle, and investment potential in a rapidly growing neighbourhood. (id:15069)
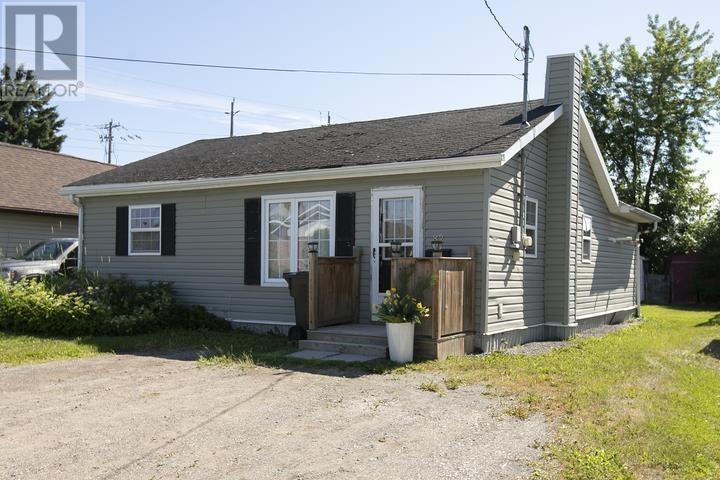
Great hilltop location! Updated home offers 3 generous-sized bedrooms, spacious and inviting open concept layout, bright kitchen with newer cabinetry & island (stainless steel appliances). Economical forced air heat (furnace 2022) & hot water on demand. A stunning & modern spa-like bathroom. Main floor laundry, large mudroom/back foyer opens to a two-tier deck within a fenced yard. Priced to sell . . . call today to view! (id:15069)
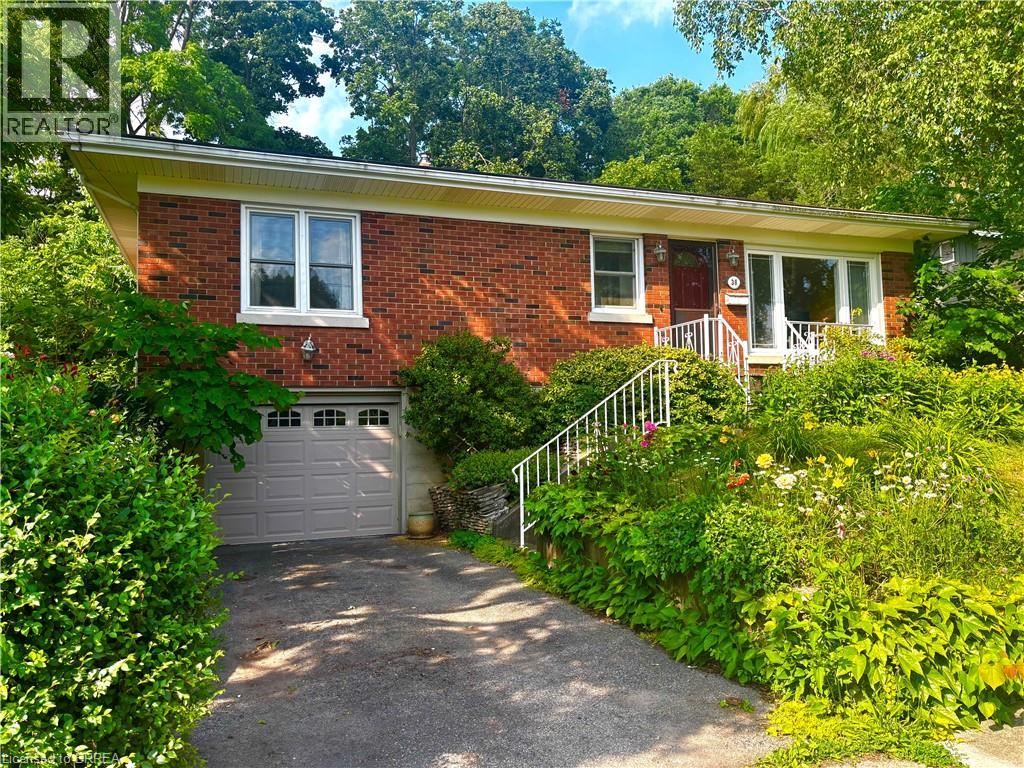
Lovely dead end street makes living here quiet and community oriented. Three bedrooms on main floor. 4pc bath. Open concept living, dining and kitchen. Bright and spacious with hardwood floors. Walk out to screened in sunroom and back porch. Basement was done in 2019 featuring a recreation room , 2pc bath and laundry room. Walk out to single car garage. Basement work included new studs, insulation, new dry wall and ceilings. Rewired by Savory Electric. Garage door updated. Windows in most areas replaced. Gas furnace with central air. Inground pool 40x16, perfect for swimming laps. Cedar pool shed. Lovely gardens featuring established rose beds. A south facing front bathes the house in vibrant light, and sets the pool aglow. Trees provide privacy and a sanctuary for birds, creating a sense of country living in the city. Dishwasher, fridge, stove, and dryer included. The property is situated in Holmedale, one of Brantford’s most highly regarded neighborhoods, a district noted for comfortable, gracious living, with easy access to picturesque river trails. (id:15069)
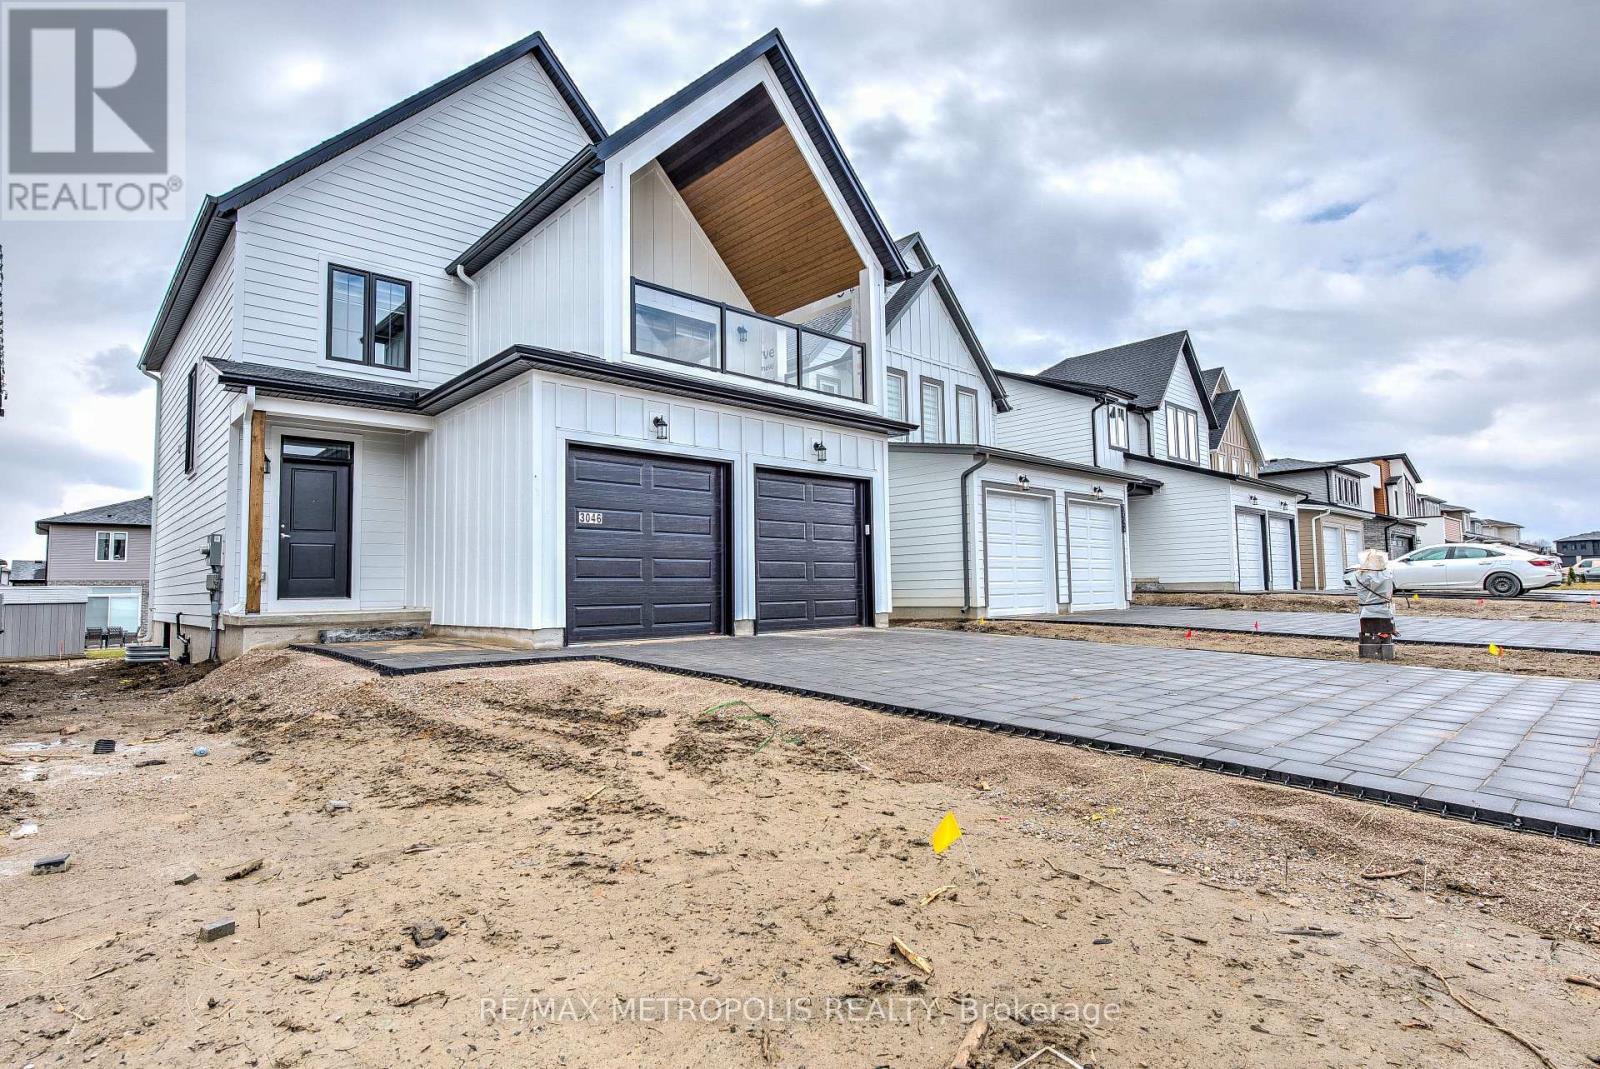
Welcome to 3046 Heardcreek Trail, a beautifully upgraded home located in the highly desirable Northwest London community. Ideally situated within walking distance or a short drive to top-rated schools, parks, shopping, banks, restaurants, medical facilities, grocery stores, Walmart, Western University, University Hospital, and Masonville Place, this home offers exceptional convenience and lifestyle. Designed with modern living in mind, this stunning open-concept home features 3 spacious bedrooms, 2.5 bathrooms, 9-foot ceilings on the main floor, and a bright, functional layout perfect for families and entertaining.The stylish kitchen is the heart of the home, showcasing upgraded countertops, a large island, premium finishes, and high-end appliances, including a gas stove, refrigerator, dishwasher, washer, and dryer. Loaded with upgrades throughout, this home also offers 9-foot basement ceilings, pot lights throughout the property for a sleek, contemporary feel, and quality finishes that are evident in every room. Additional highlights include a double-car garage and parking for up to six vehicles thanks to the no-sidewalk driveway-an increasingly rare and valuable feature.Offering the perfect combination of style, comfort, and location, this exceptional home is truly move-in ready. It must be seen to be fully appreciated and is sure to impress! (id:15069)
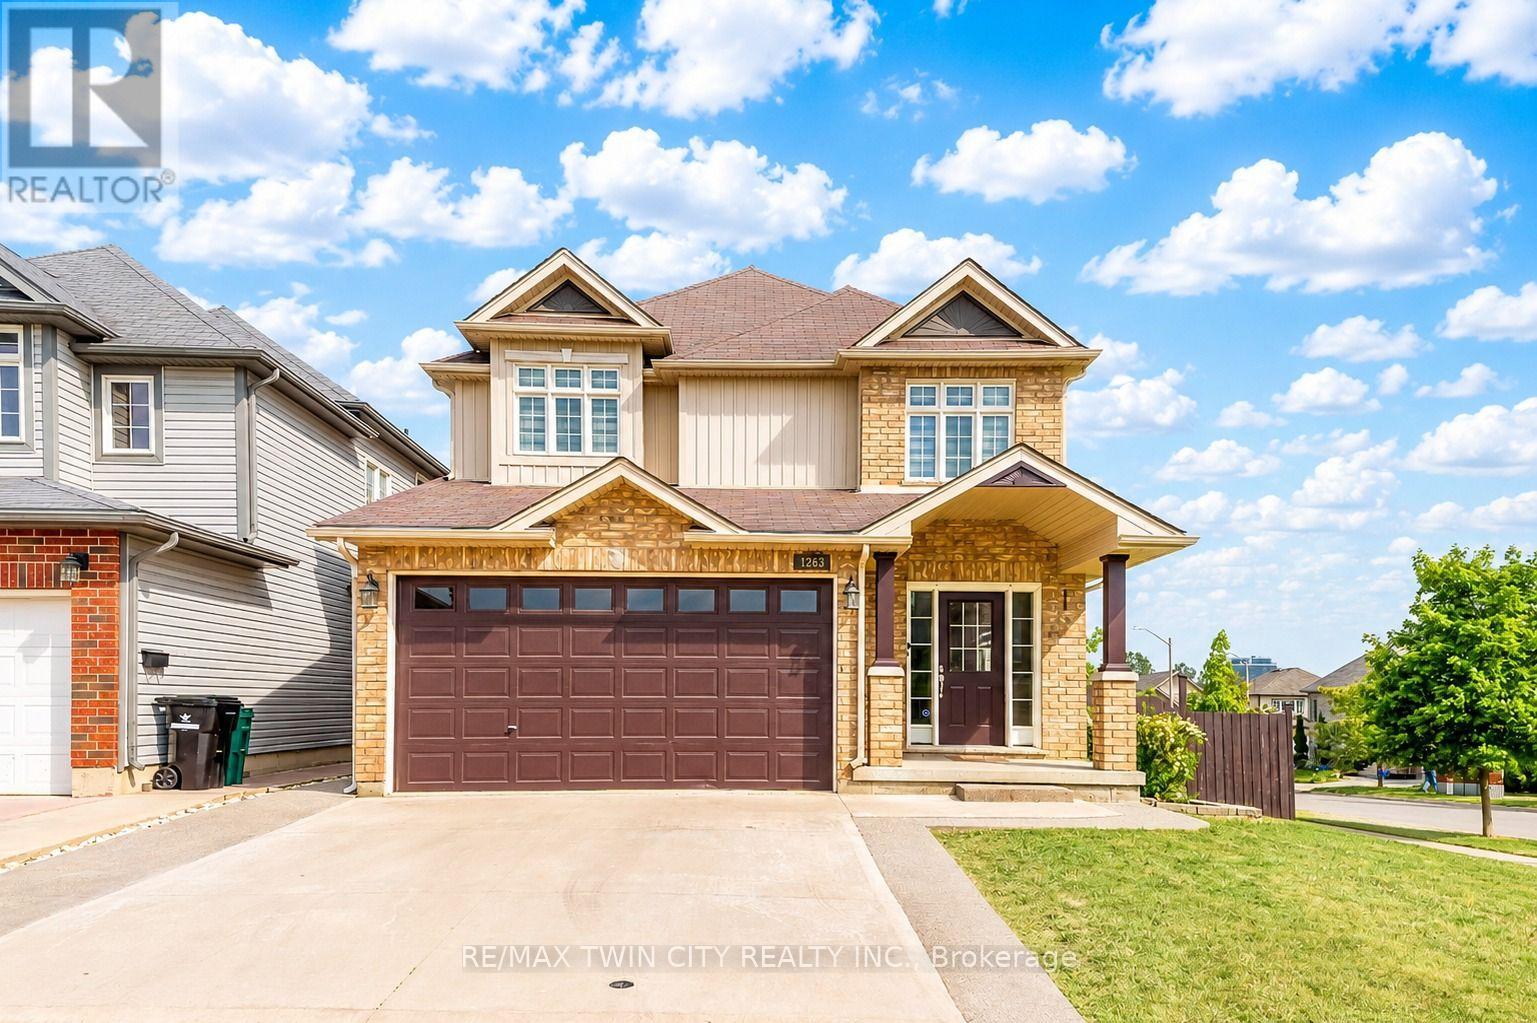
Welcome to 1263 Countrystone Drive, Kitchener: a beautifully renovated, detached 2-storey home offering exceptional living space, modern finishes and incredible income potential with a Legal Duplex walkout basement. Situated on a premium corner lot, this meticulously maintained property has been renovated from top to bottom and is truly move-in ready. Drive into this amazing house offering outstanding curb appeal and parking for 4 vehicles (2-car garage, 2-car Concrete driveway). Step inside the welcoming foyer and discover carpet-free interior that has been freshly painted and thoughtfully designed. The stunning chef-inspired kitchen features elegant quartz countertops extended to the back, a large centre island, stainless steel appliances, ample cabinetry and spacious pantry. Adjacent is a breakfast area, while the separate formal dining room provides the perfect setting for family dinners and gatherings. The spacious living room is filled with natural light and is ideal for relaxing or entertaining. Upstairs there are 4 generously sized bedrooms and 2 full bathrooms. The spacious primary retreat features a private ensuite and his/her closet. 3 additional bedrooms share a beautifully updated 4pc bathroom, offering plenty of room for a growing family. Adding tremendous value is the fully finished legal Duplex walkout basement complete with 2 bedrooms, 3pc bathroom, full kitchen, dining area, separate laundry and lots of storage is an excellent opportunity for multi-generational living or potential rental income. The walkout basement leads directly to fully fenced backyard with a raised deck, also a patio area, perfect for family gatherings, BBQs or simply relaxing. Perfectly positioned, the home is just minutes from Boardwalk Shopping District, parks, playgrounds, trails, excellent schools and quick access to University of Waterloo and Highway 7/8 and public transit. Don't miss your chance to call this remarkable home your own. Book your private showing today! (id:15069)
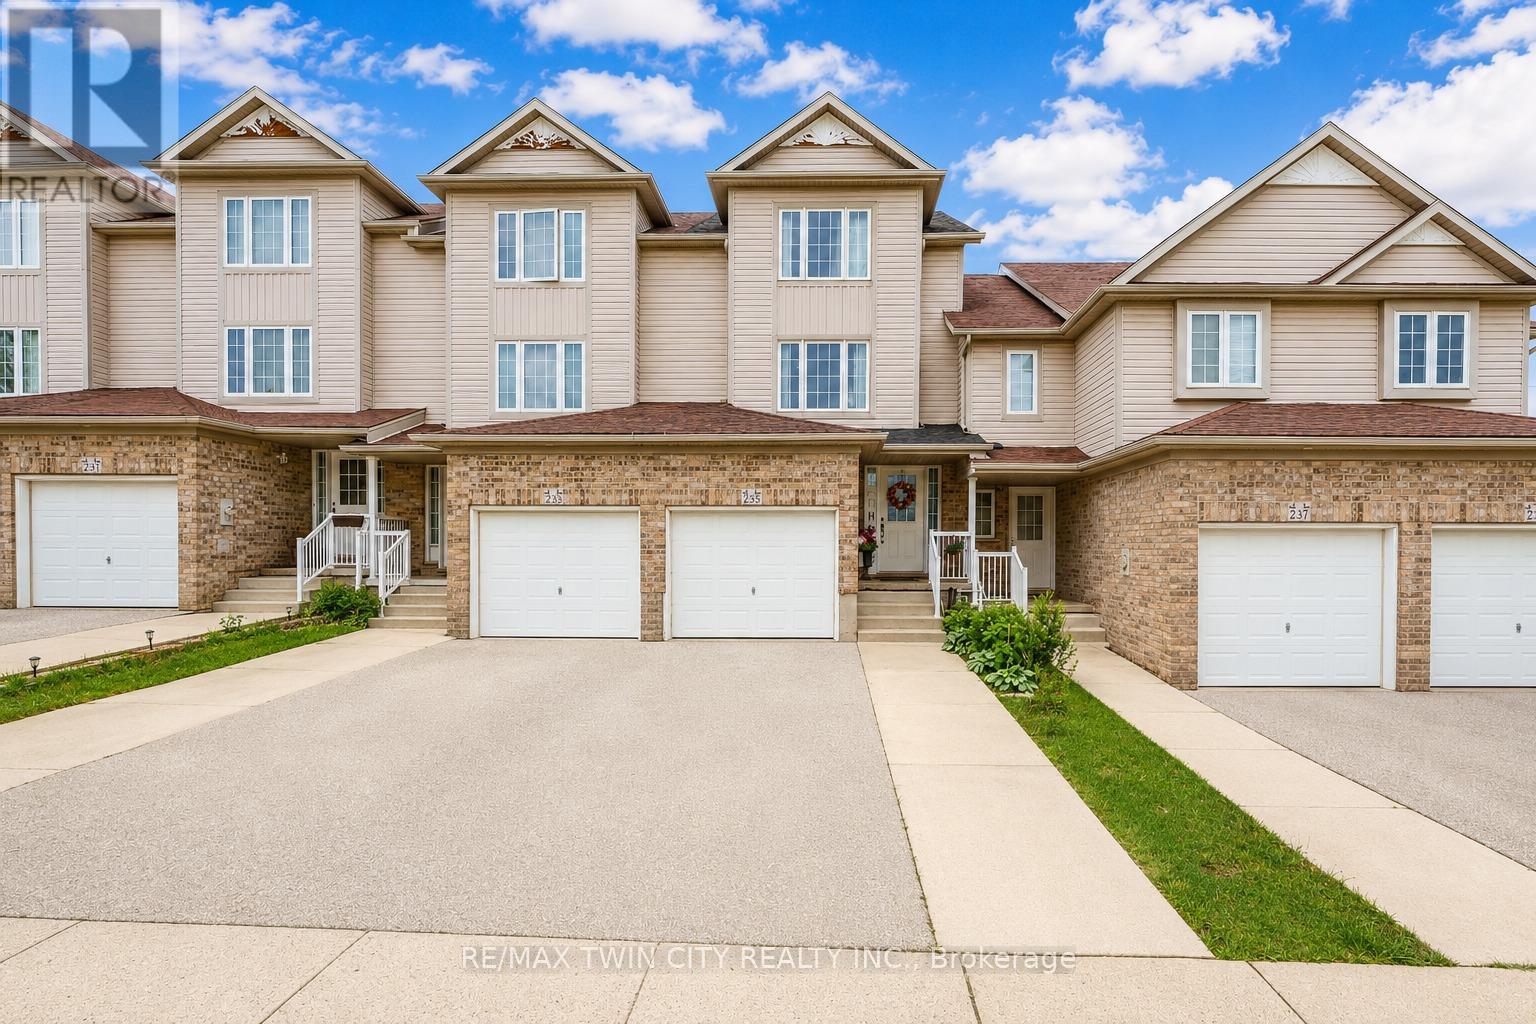
Welcome to 235 Red Clover Court, Kitchener: Nestled in the family-friendly Williamsburg community, this beautifully maintained 3 beds, 3 baths freehold townhouse with Finished basement, is perfect for first-time home buyer, investor or someone looking to downsize. This Home offers inviting curb appeal and ample parking with 1-car garage, 2-car driveway. Step inside the welcoming foyer and discover a thoughtfully designed layout. Stunning renovated kitchen, completely transformed in 2025 with modern cabinetry, stylish countertops, updated flooring and stainless steel appliances. Adjacent is the bright dining area perfect for family meals or entertaining guests. A beautifully updated 2pc powder room and laundry room with only few years old washer and dryer, renovated in 2025 adds convenience to the main level. The expansive living room welcomes you with an abundance of natural light streaming through large windows, creating a bright and airy atmosphere. The upper levels offer 3 generously sized bedrooms, including a spacious primary retreat with ample closet space. The additional 2 bedrooms offers excellent functionality and pleasant views. A full bathroom serves the upper level. A standout feature is the finished basement, offering a versatile Rec room that can be converted into 4th bedroom or anything you like. Completing this level is a full 3pc bathroom and ample storage space. Step outside on the private deck and generous outdoor space. With no direct rear neighbors, you'll appreciate the added privacy and peaceful setting ideal for gardening, enjoying summer bbq's or simply relaxing. Located in the vibrant Williamsburg neighborhood, you'll enjoy proximity to top-rated schools, parks, trails, Sunrise Shopping Centre, public transit and quick access to Highways 7, 8 and 401. Everything you need is conveniently within reach. Lovingly maintained and thoughtfully updated, this home offers incredible value. Don't miss your opportunity, Book your private showing today. (id:15069)
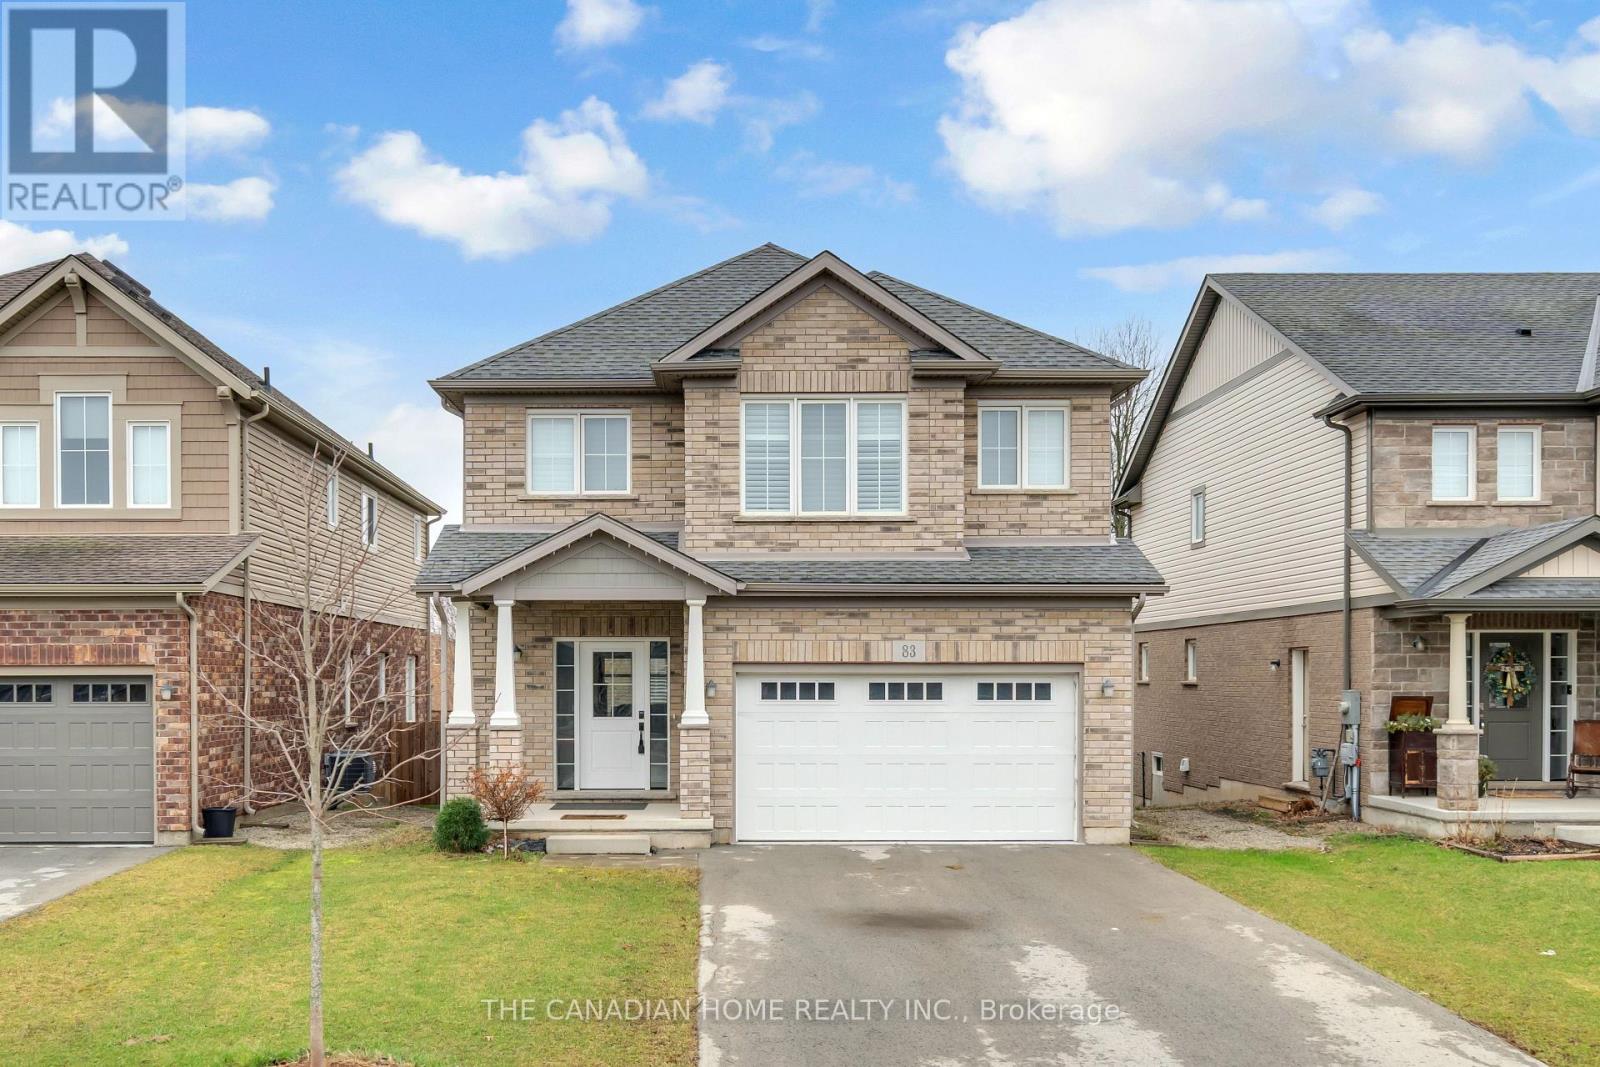
Welcome to this beautiful 4-year-old home by Mountainview Homes, located in a desirable family-friendly neighbourhood. Featuring the popular Jackson layout, this impressive 2-storey detached home offers approximately 2006 sq. ft. of living space. Enjoy the convenience of a double car garage and a separate entrance to the home and basement ideal for future possibilities. No neighbour in back side. The property also boasts a spacious backyard, perfect for outdoor living. Step inside to a bright open-concept design, highlighted by a modern kitchen with a large island and a generous dining area, making it both stylish and highly functional. The upper level features 4 well-sized bedrooms and a convenient second-floor laundry room. The primary bedroom is generously sized and includes his & hers walk-in closets along with a4-piece ensuite featuring a stunning stand-alone corner bathtub. With 2.5 well-appointed bathrooms throughout, this home is designed for comfort and practicality.=I Ideally located just minutes from Fonthill, with easy access to Highway 406, as well as nearby parks and scenic trails. City approved 2 rooms basement plan, A perfect opportunity for families and investors alike! (id:15069)
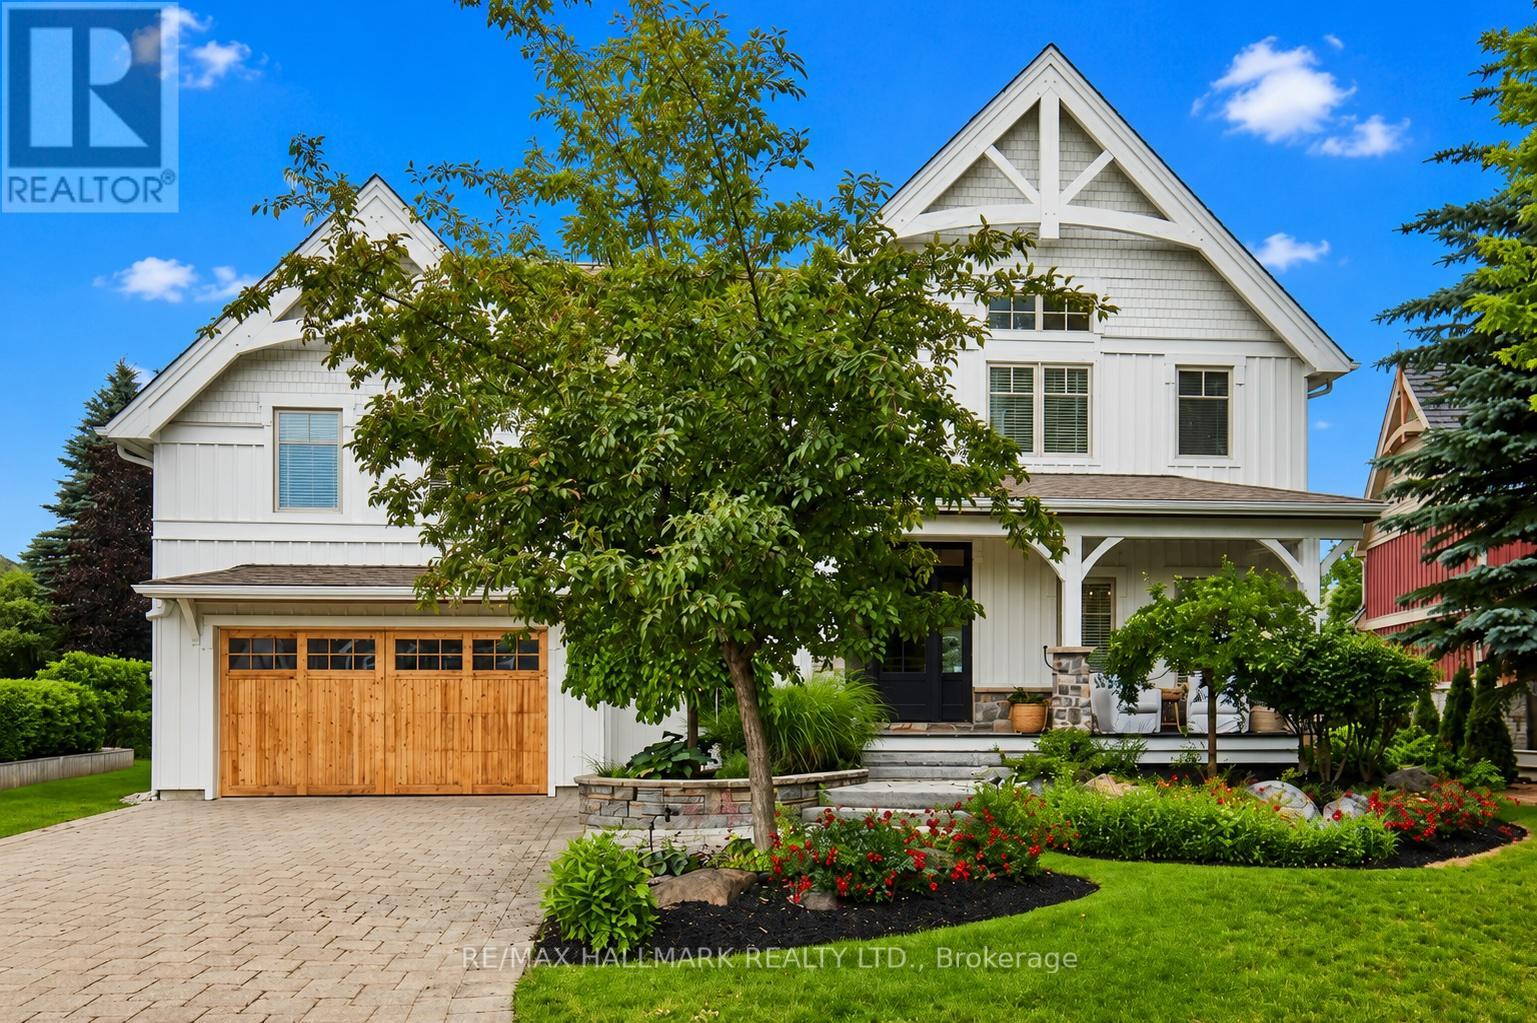
Welcome to 136 Snowbridge Way, a professionally designed and beautifully renovated home. Recently featured in "Our Homes" magazine and nestled within the prestigious Monterra Golf Course community this home offers breathtaking views of both the ski slopes and golf course. The main floor showcases an open-concept layout with a stunning great room featuring soaring vaulted ceilings, a floor-to-ceiling stone fireplace, exposed wood beam construction, reclaimed wood flooring sourced from sunken ships in Georgian Bay, and an abundance of natural light. The spacious kitchen flows seamlessly into the living and dining areas, creating an ideal space for entertaining and everyday living. Walk out to the private covered patio complete with an outdoor fireplace, landscaped gardens with 6ft deep pond, and spectacular views. The second level offers three spacious bedrooms, including a luxurious primary retreat with a two way fireplace, oversized ensuite, and private sun deck overlooking the slopes.The fully finished lower level features two additional bedrooms and a generous family room with a pool table, providing plenty of space for family and guests.Located just minutes from Blue Mountain Village, ski hills, hiking trails, and year-round recreation, with convenient shuttle service at your doorstep. A rare opportunity to own a distinctive four-season retreat in one of the area's most sought-after communities. (id:15069)