
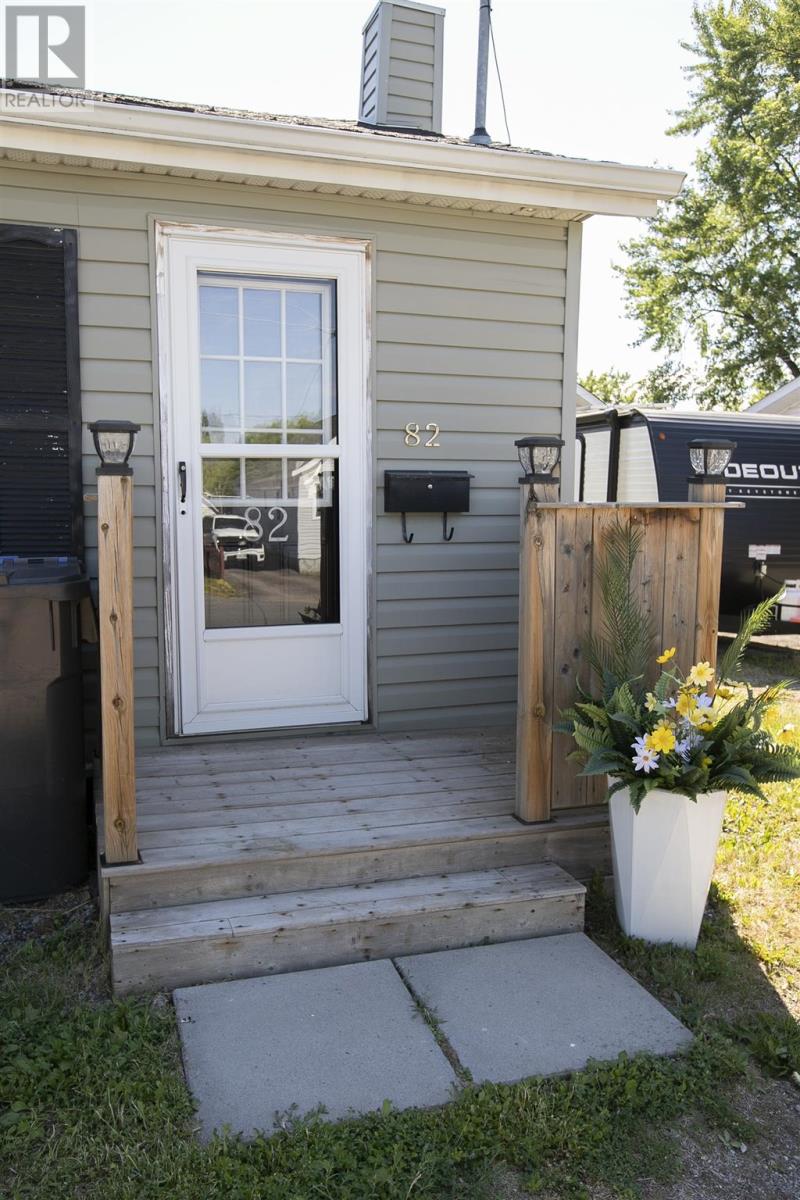
82 Cameron Ave Sault Ste. Marie, Ontario P6B 4X2

3 Bedroom
1 Bathroom
1,089 sqft
Bungalow
Forced Air
$229,900
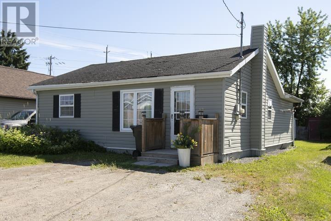
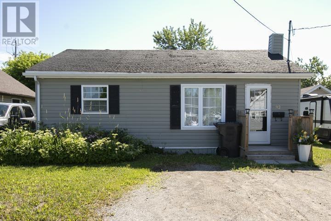
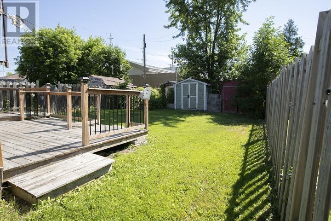
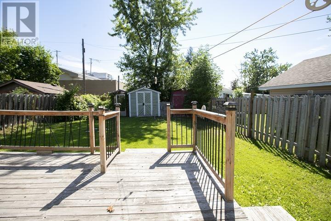
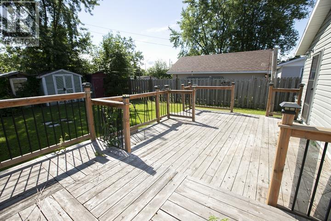
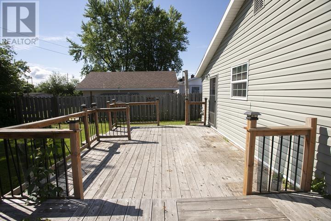
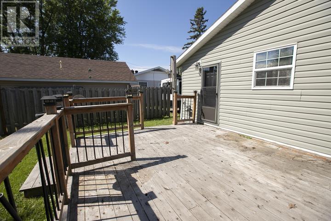
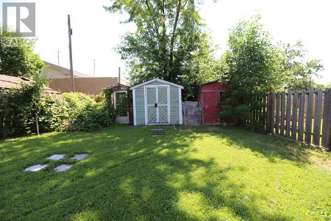
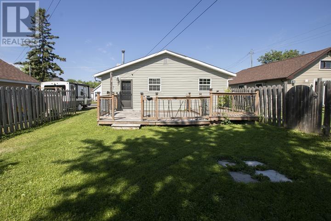
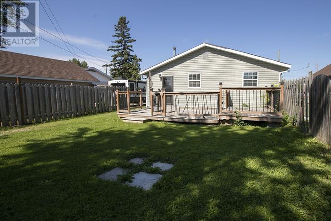
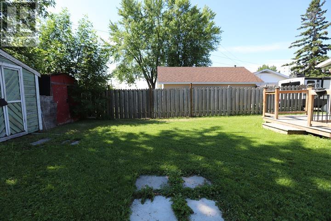
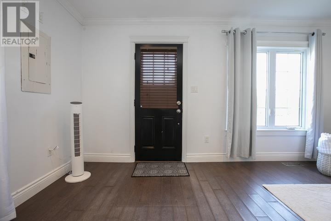
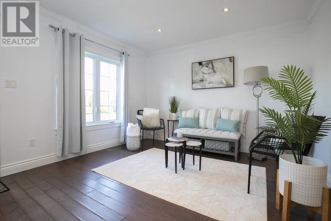
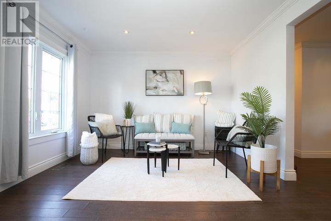
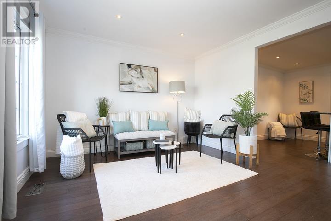
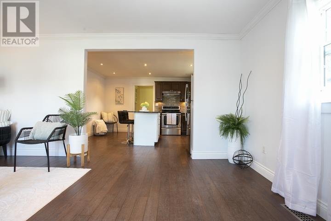
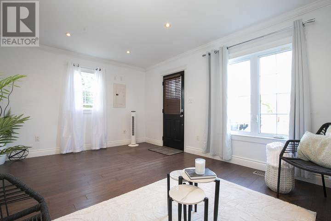
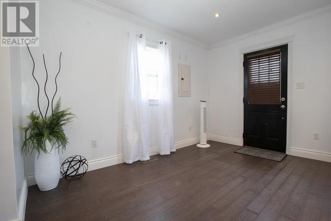
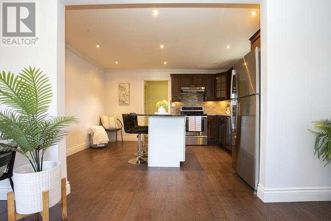
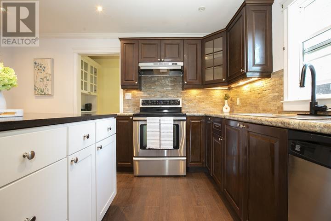
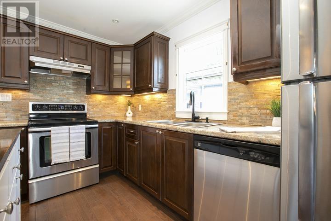
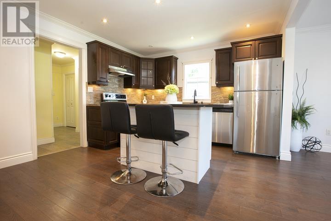
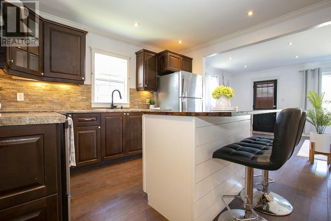
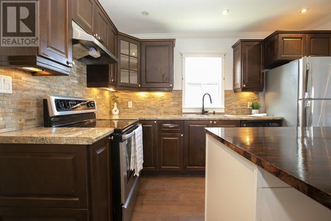
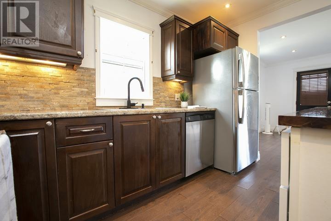
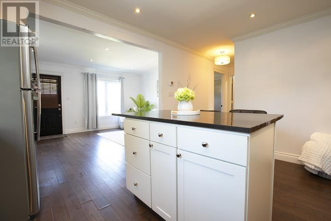
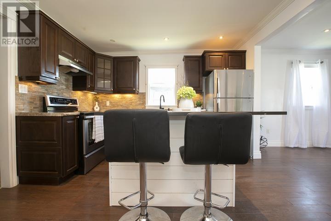
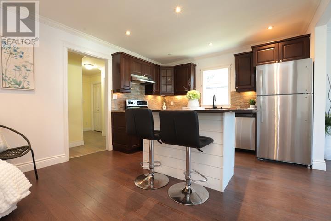
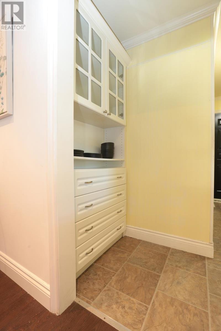
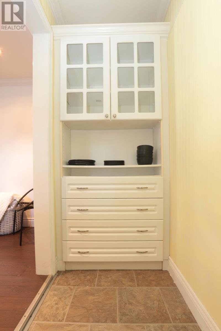
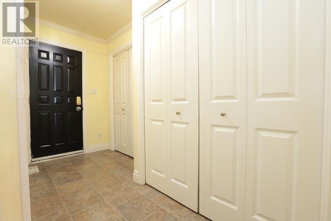
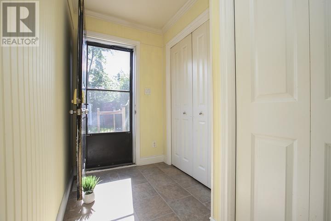
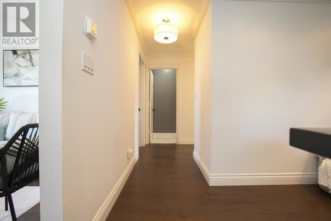
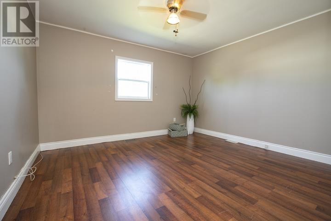
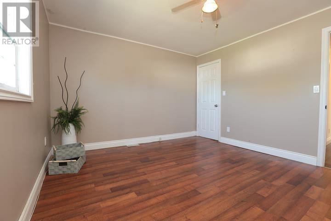
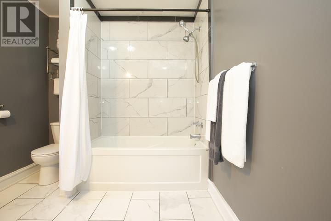
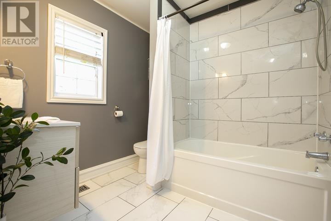
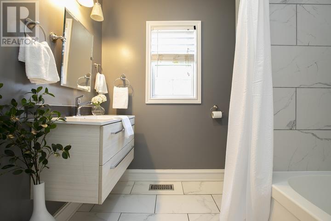
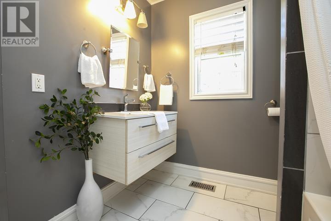
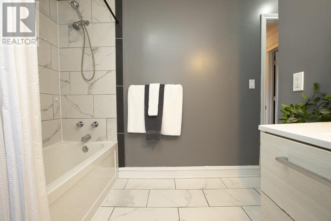
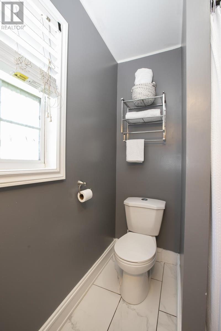
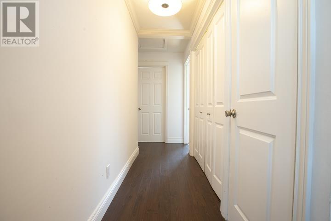
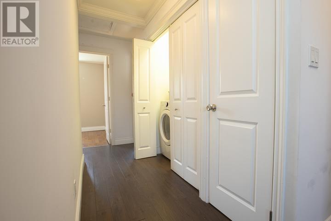
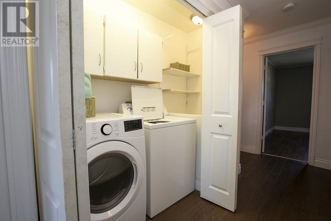
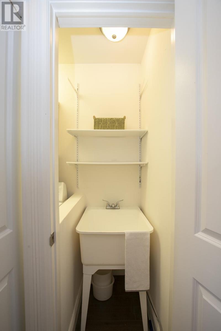
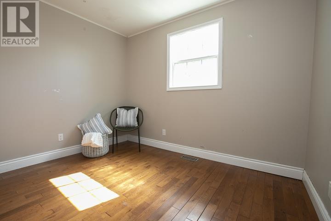
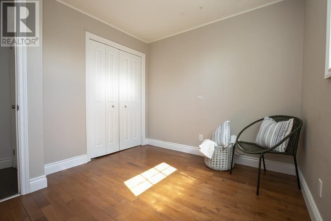
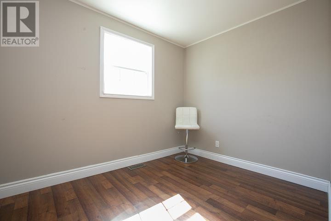
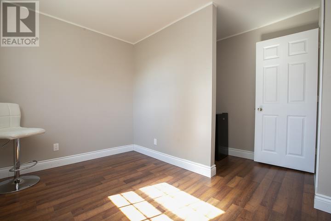
Great hilltop location! Updated home offers 3 generous-sized bedrooms, spacious and inviting open concept layout, bright kitchen with newer cabinetry & island (stainless steel appliances). Economical forced air heat (furnace 2022) & hot water on demand. A stunning & modern spa-like bathroom. New shingles Aug 2026. Main floor laundry, large mudroom/back foyer opens to a two-tier deck within a fenced yard. Priced to sell . . . call today to view! (id:15069)
Property Details
| MLS® Number | SM261803 |
| Property Type | Single Family |
| Community Name | Sault Ste. Marie |
| Amenities Near By | Park |
| Communication Type | High Speed Internet |
| Community Features | Bus Route |
| Features | Crushed Stone Driveway |
| Storage Type | Storage Shed |
| Structure | Deck, Shed |
Building
| Bathroom Total | 1 |
| Bedrooms Above Ground | 3 |
| Bedrooms Total | 3 |
| Age | Over 26 Years |
| Appliances | Hot Water Instant, Stove, Dryer, Blinds, Dishwasher, Refrigerator, Washer |
| Architectural Style | Bungalow |
| Basement Type | Crawl Space |
| Construction Style Attachment | Detached |
| Exterior Finish | Siding, Vinyl |
| Heating Fuel | Natural Gas |
| Heating Type | Forced Air |
| Stories Total | 1 |
| Size Interior | 1,089 Sqft |
| Utility Water | Municipal Water |
Parking
| No Garage | |
| Gravel |
Land
| Access Type | Road Access |
| Acreage | No |
| Fence Type | Fenced Yard |
| Land Amenities | Park |
| Sewer | Sanitary Sewer |
| Size Depth | 105 Ft |
| Size Frontage | 37.0000 |
| Size Total Text | Under 1/2 Acre |
Rooms
| Level | Type | Length | Width | Dimensions |
|---|---|---|---|---|
| Main Level | Kitchen | 13 x 11.8 | ||
| Main Level | Living Room | 16.1 x 11.8 | ||
| Main Level | Primary Bedroom | 12.8 x 11.8 | ||
| Main Level | Bedroom | 11.3 x 11.2 | ||
| Main Level | Bedroom | 10.4 x 9.2 | ||
| Main Level | Bathroom | 11.2 x 7.9 | ||
| Main Level | Bonus Room | 12 x 8.2 |
Utilities
| Cable | Available |
| Electricity | Available |
| Natural Gas | Available |
| Telephone | Available |
https://www.realtor.ca/real-estate/30013954/82-cameron-ave-sault-ste-marie-sault-ste-marie
Contact Us
Contact us for more information

This REALTOR.ca listing content is owned and licensed by REALTOR® members of The Canadian Real Estate Association
The trademarks REALTOR®, REALTORS®, and the REALTOR® logo are controlled by The Canadian Real Estate Association (CREA) and identify real estate professionals who are members of CREA. The trademarks MLS®, Multiple Listing Service® and the associated logos are owned by The Canadian Real Estate Association (CREA) and identify the quality of services provided by real estate professionals who are members of CREA. The trademark DDF® is owned by The Canadian Real Estate Association (CREA) and identifies CREA's Data Distribution Facility (DDF®)
August 05 2026 06:16:34
Sault Ste. Marie Real Estate Board
Royal LePage® Northern Advantage