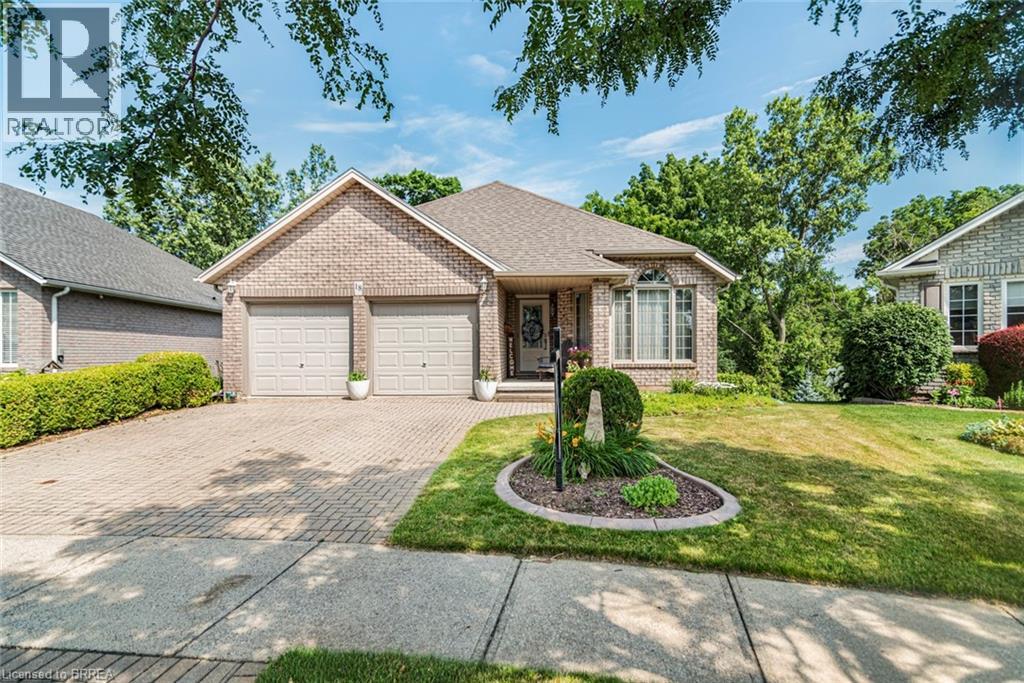
Custom-built all-brick 1,393 sq. ft. bungalow with a fully finished walkout basement, backing onto conservation land and greenspace. This well-designed home offers everything you need on the main floor, including a spacious primary bedroom with a walk-in closet, a second bedroom, a 4-piece bath, and convenient main-floor laundry. The bright living and dining rooms feature hardwood floors, while the beautiful eat-in kitchen offers loads of cupboard space, a pantry and patio doors leading to an oversized deck overlooking the private backyard. Gas BBQ hook-up The fully finished walkout lower level features a large recreation room with a gas fireplace, an additional bedroom, a 4-piece bath, and a games room that could easily serve as a fourth bedroom, office, or hobby room. With direct access to a covered deck, this home is ideally suited for in-law capability or multi-generational living. Beautifully landscaped, the property also offers a double-car garage with automatic door openers and the privacy and tranquility of backing onto conservation land and greenspace. A wonderful opportunity to enjoy peaceful living while still being close to all amenities. (id:15069)
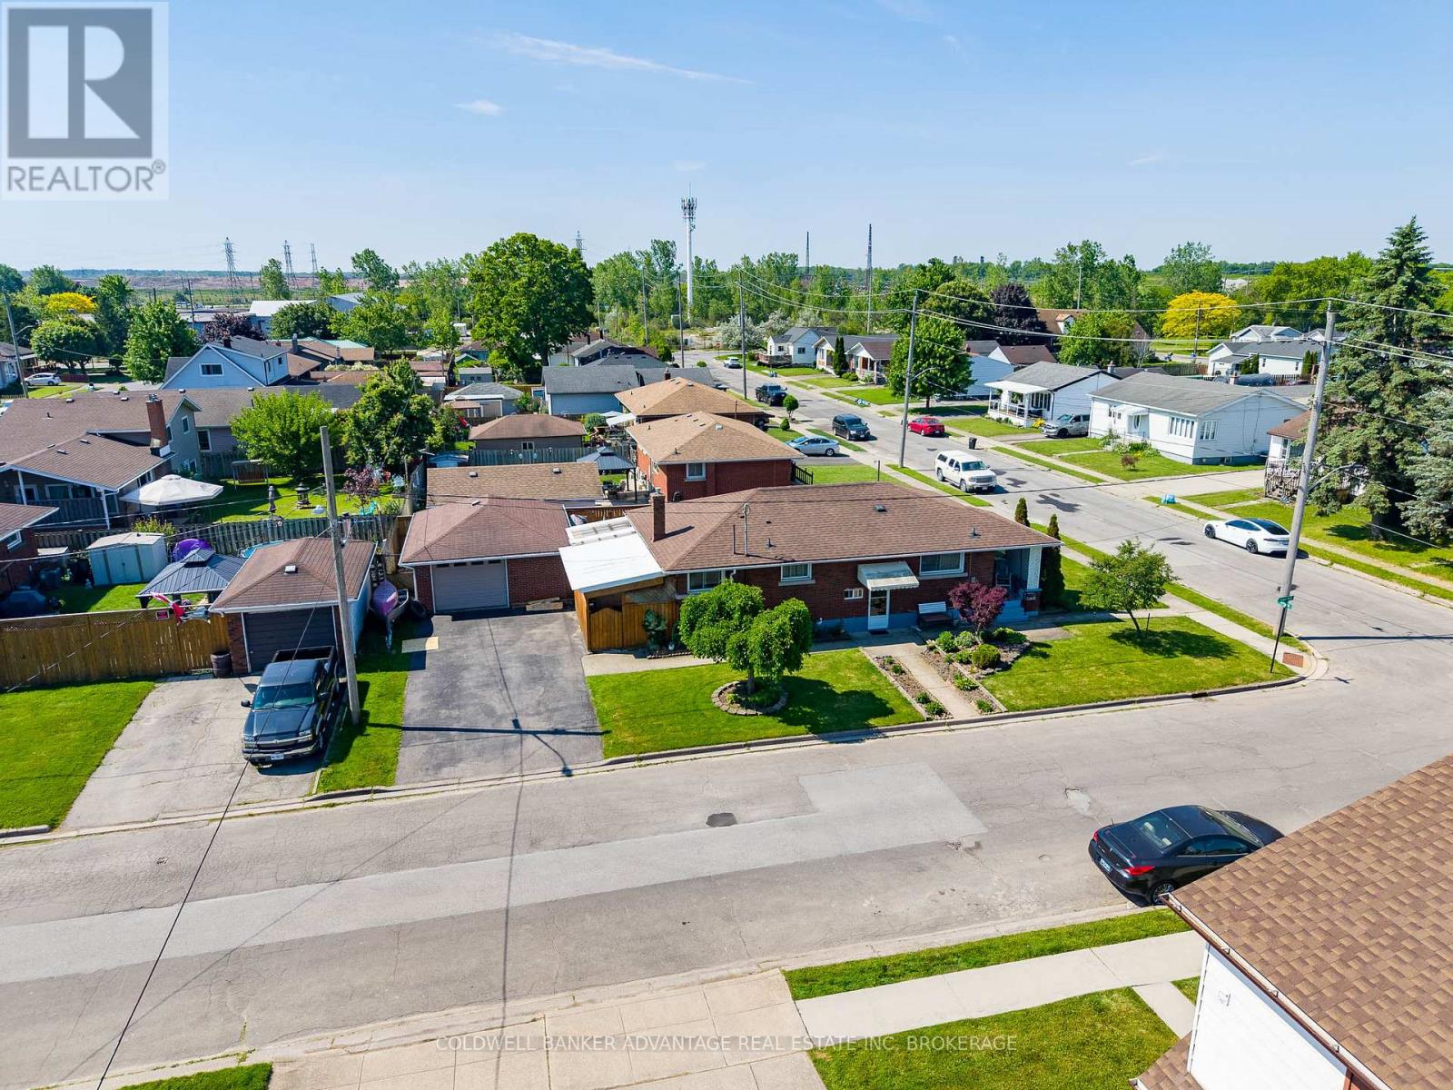
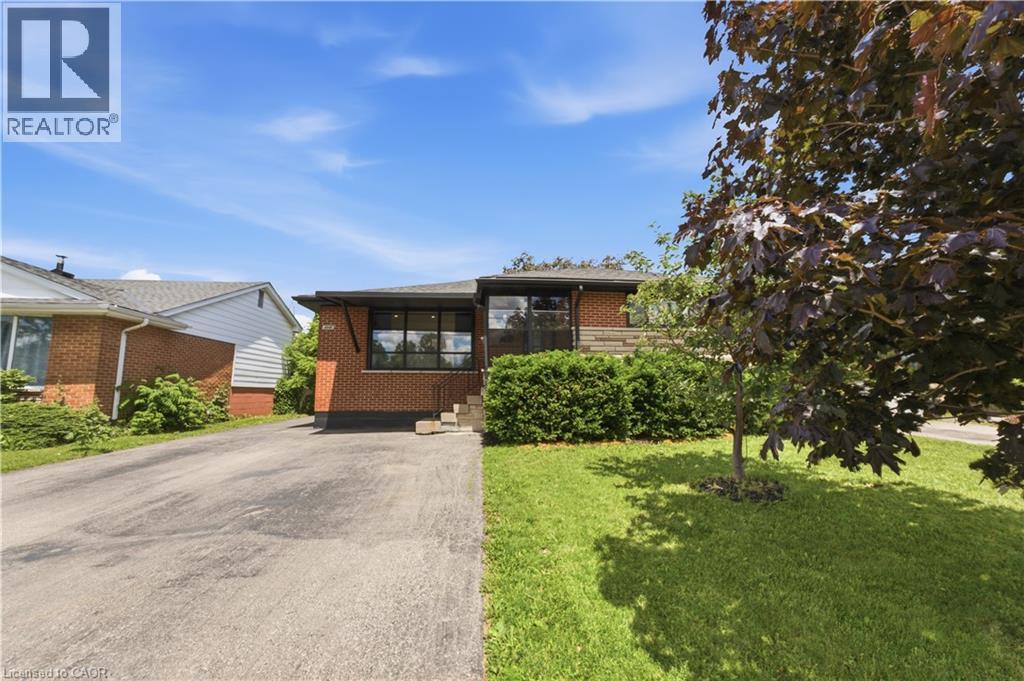
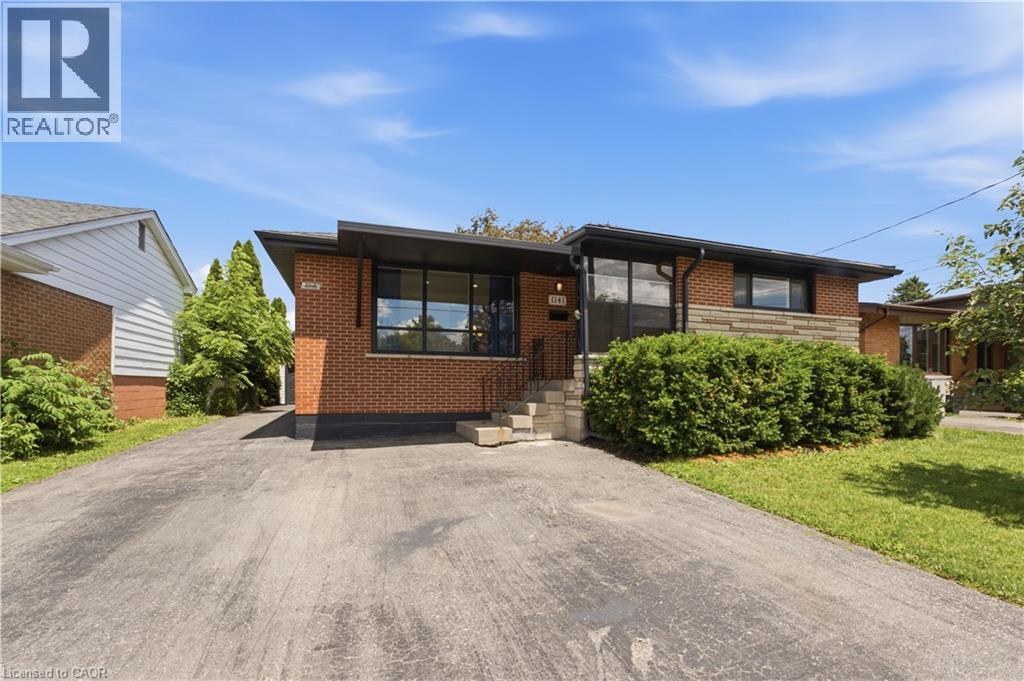
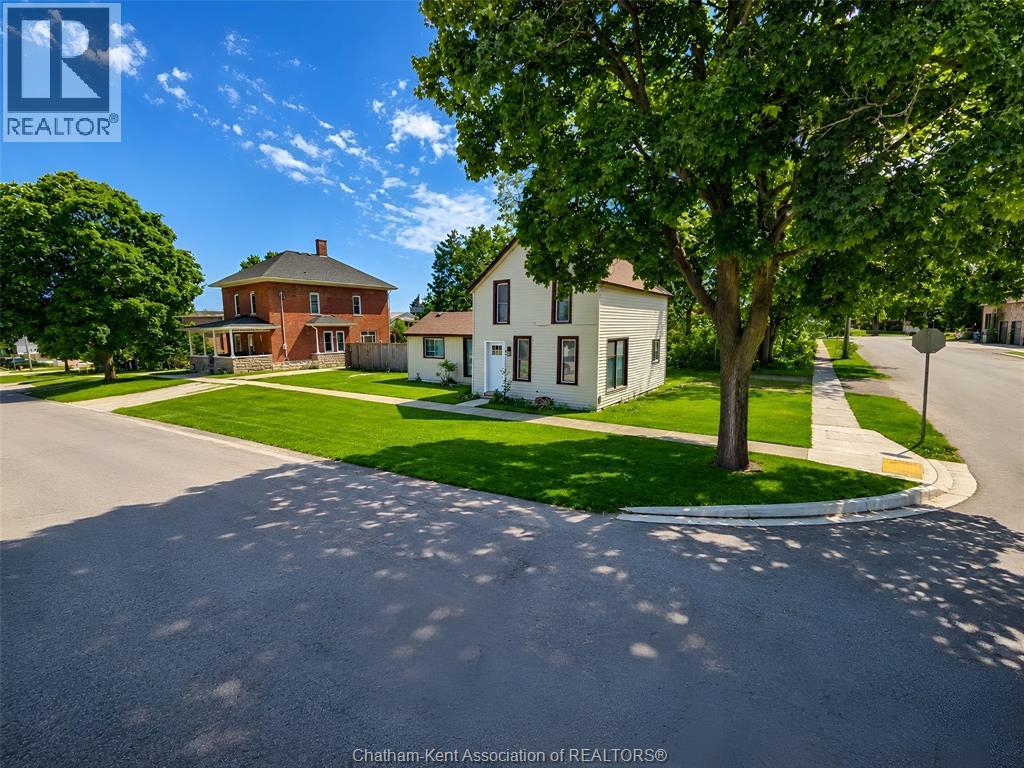
Welcome to this solid brick bungalow that has been lovingly maintained by the same owners since 1988. Built in 1960, this well-cared-for home offers a functional layout with 3 bedrooms on the main floor with a secondary kitchen and an additional bedroom in the partially finished basement, providing plenty of opportunities. The basement offers excellent in-law suite potential with ample living space and flexibility for multigenerational living. Outside, you'll appreciate the detached garage, corner lot location, and pride of ownership that is evident throughout the property. Whether you're looking for your first home, a place to grow your family, or a property with income and in-law possibilities, this home presents a fantastic opportunity to make it your own while enjoying the benefits of a home that has been cherished for nearly four decades. Some photos have been virtually decluttered and staged. (id:15069)
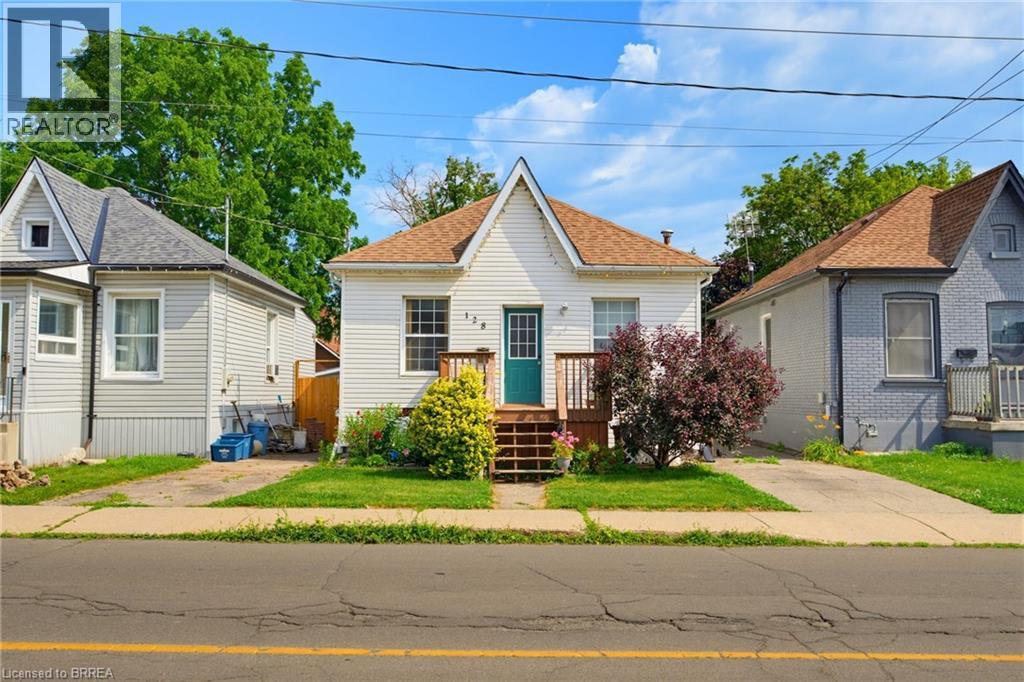
Welcome to 128 Mary Street, a well-maintained home offering comfort, functionality, and exceptional value. Perfectly suited for first-time home buyers, downsizers, or young families, this charming property provides a warm and inviting atmosphere both inside and out. Step onto the welcoming front deck and into the spacious living room, where natural light creates a bright and comfortable space for relaxing or entertaining. The home features three well-sized bedrooms and a convenient four-piece bathroom, offering practical living for families of all sizes. At the rear of the home, you'll find a bright eat-in kitchen with direct access to the backyard, making indoor and outdoor living effortless. The wheelchair-accessible covered back deck extends your living space outdoors and provides the perfect setting for summer barbecues, family gatherings, or simply unwinding at the end of the day. The extra-long backyard offers plenty of room for children and pets to play while creating your own private outdoor retreat. A storage shed provides ample space for tools, seasonal equipment, and outdoor essentials, helping keep everything organized. Conveniently located close to parks, schools, shopping, and all essential amenities, 128 Mary Street combines everyday convenience with comfortable living, making it a wonderful place to call home. (id:15069)
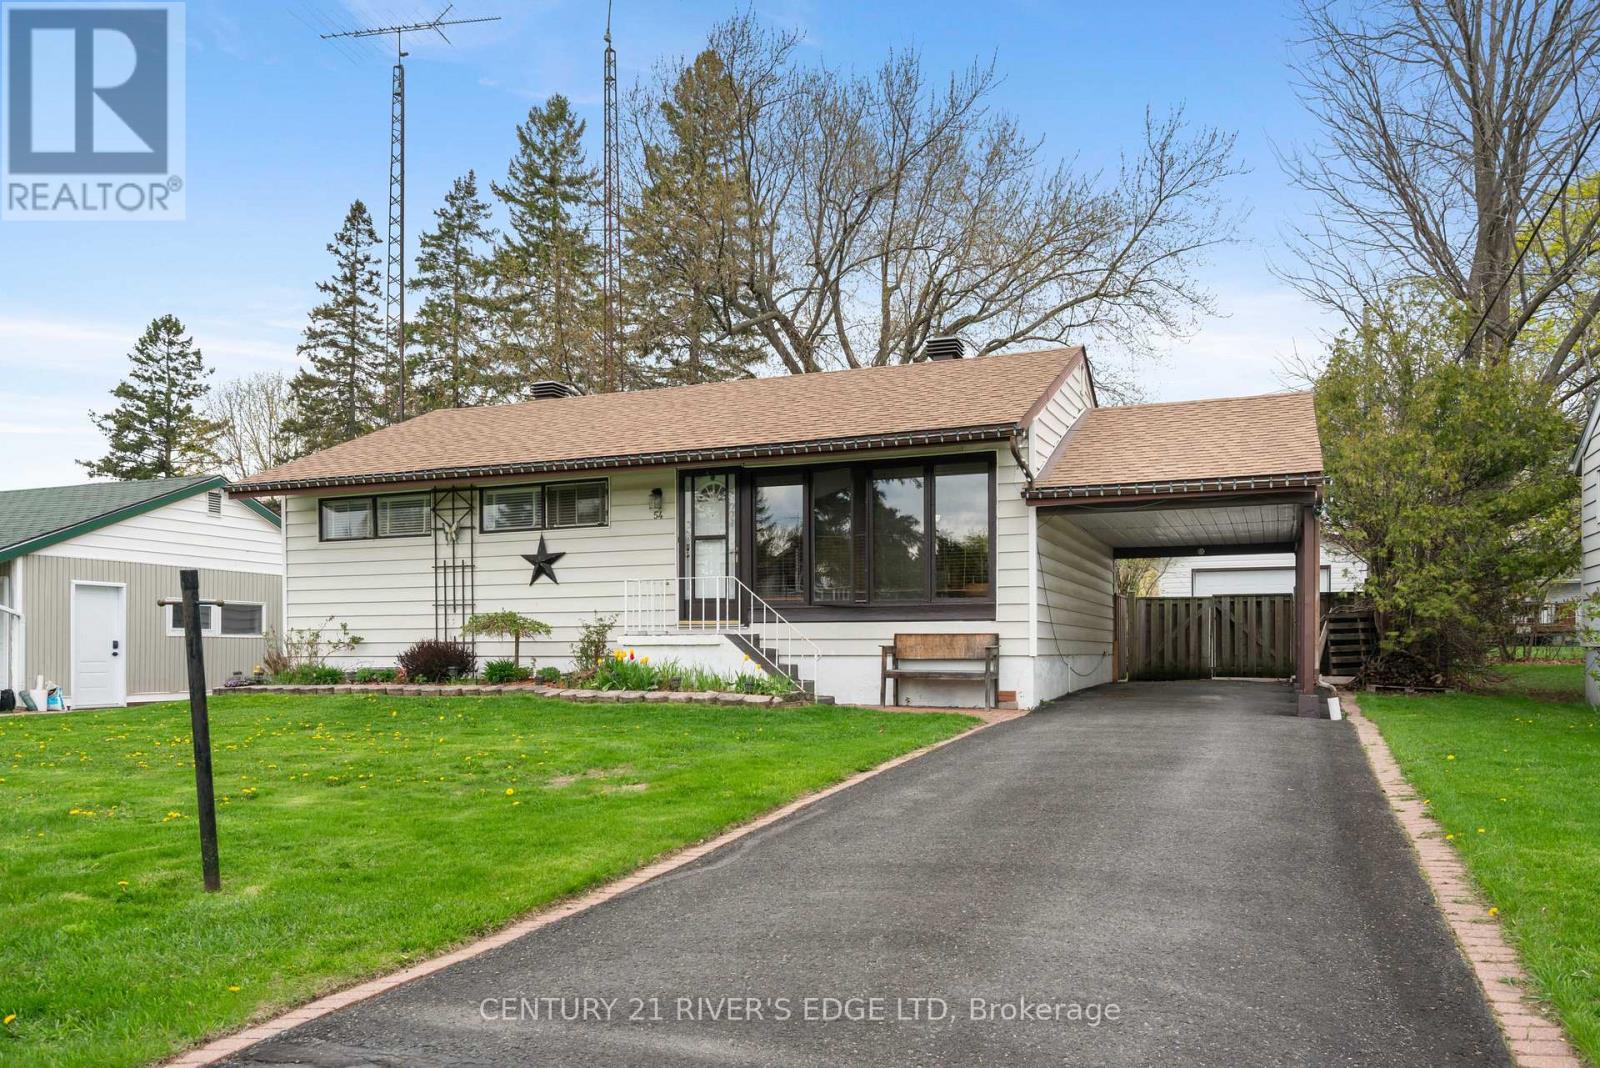
Charming 3-bedroom, 1-bathroom bungalow located in a desirable, family-friendly neighborhood close to schools, shopping, and medical clinic. This well-maintained home features a therapeutic bathtub and several key updates including a new roof (2019), furnace (2014), and water heater (2024), offering peace of mind for years to come. A great15x30 detached garage provides excellent space for parking, storage, or a workshop. Enjoy the convenience of being within walking distance to the beautiful St. Lawrence River and nearby parks-perfect for outdoor enthusiasts. Ideal for first-time homebuyers or those looking to downsize, this property truly has it all! (id:15069)
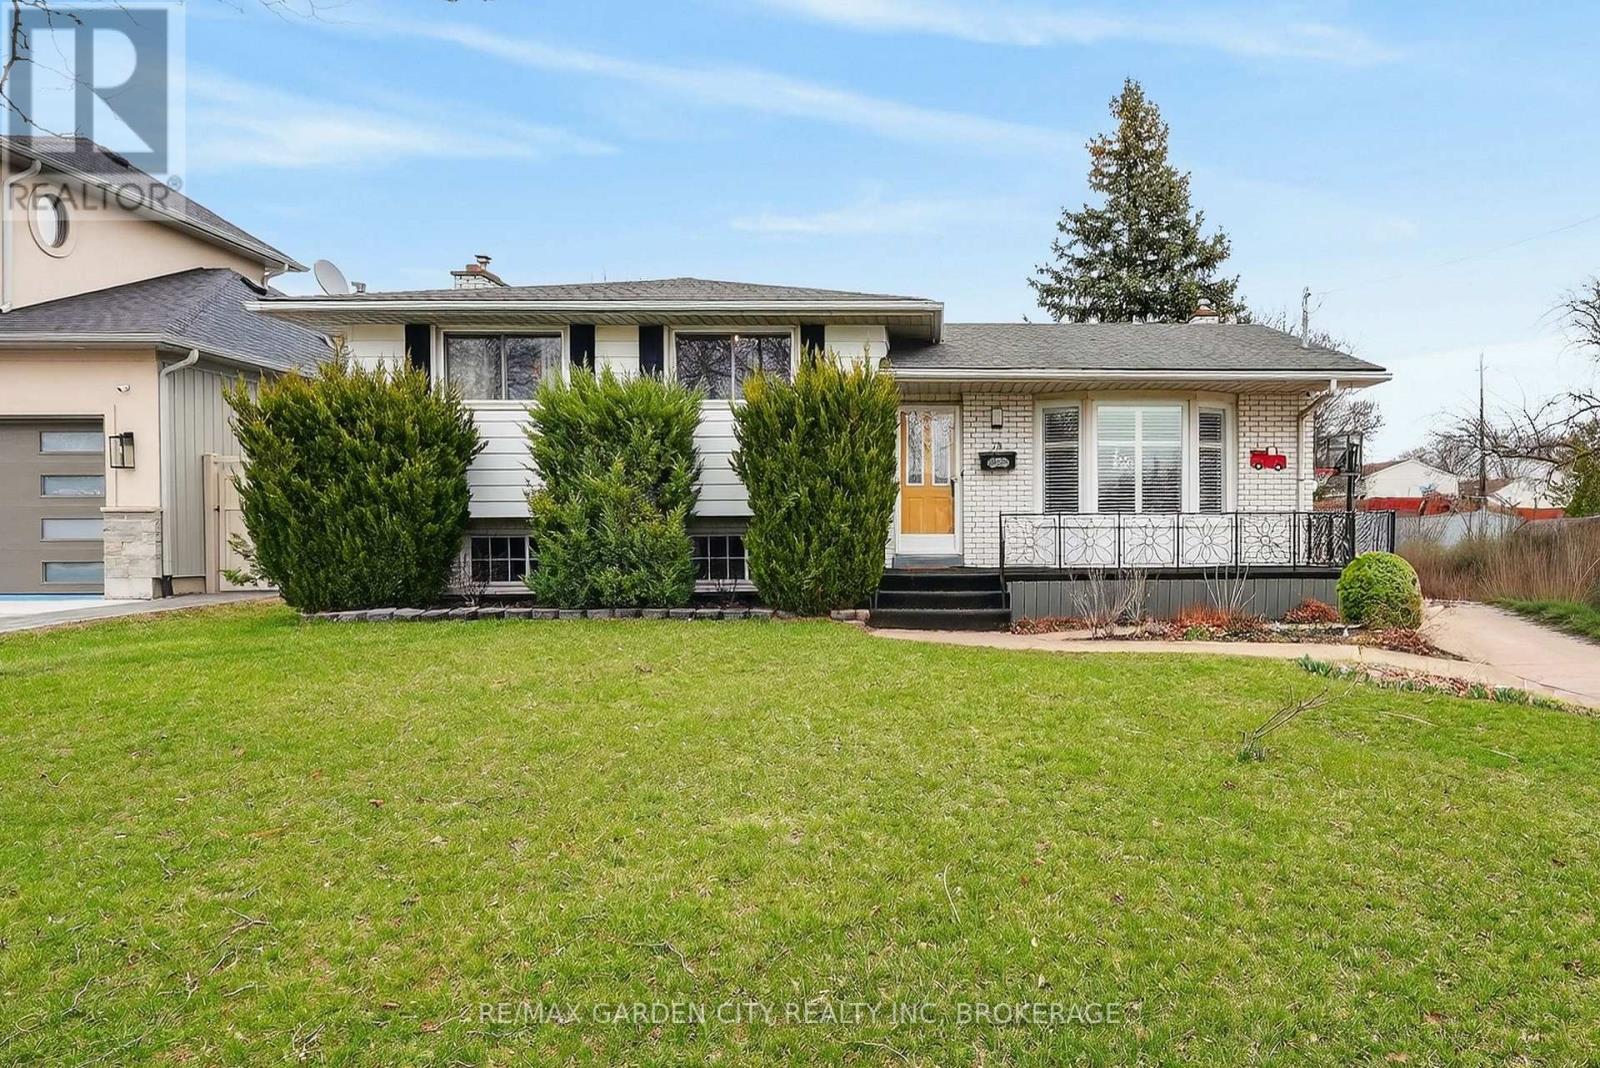
Looking for a great home for the growing family? Here it is! This completely finished 4 level side split sits on a fantastic 65ft x 150ft corner lot with an impressive 46ft x 16ft salt water inground pool with a diving board, new liner and pump in 2025. Imagine the summers playing with the kids and all your extended family in this massive pool plus the extra large yard to entertain and run. This very neat home has great curb appeal and is located near schools, park, transit, shopping and access to the QEW in minutes for that easy commute. The main floor features a very bright living room with a large bay window to watch the world go by. A separate dinning room for the family to gather and a nice eat in kitchen features a counter top stove and built in range with plenty of storage. The upper level features 3 bedrooms and a newly renovated 4 piece washroom that is sure to impress. Heading to the lower level there is a very nicely sized family room with large window, a gas fireplace with a mantel, 2 piece bath and some built in storage. The basement has a really cool separate shower room with the shower having glass doors. There are 2 rooms that can be used for many options including home office or storage plus a laundry/utility room to complete it . Some great bonuses to this home also has are a 5 car concrete drive , fully fenced yard with 2 sheds, fruit trees, cement patio with 10 x 14 ft gazebo, fire pit, covered patio, no rear neighbors, the Welland Canal only steps away to ride your bikes or just to watch the ships of the world go by. You are also a nice drive away from Lake Ontario or Niagara on the lake for some fine dining and fabulous wines. What a place to raise your family! Don't miss this one! (id:15069)
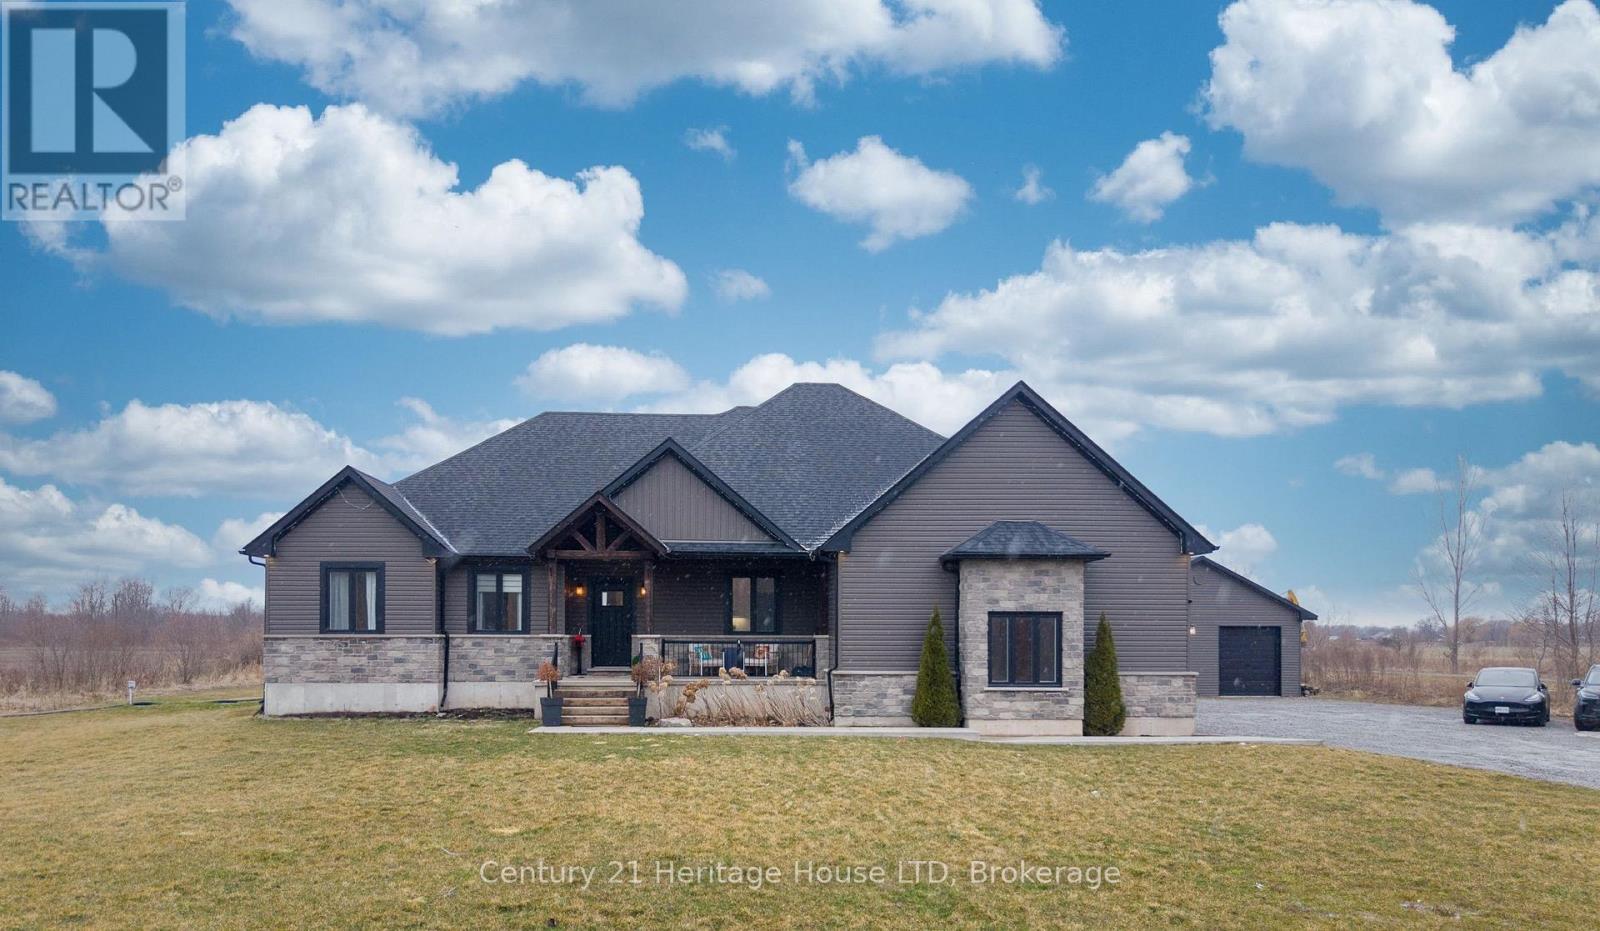
Country luxury without compromise. Set on a private 7.5-acre property just minutes from Port Colborne, Welland & Fort Erie, this exceptional custom-built 2020 bungalow offers over 4,500 sq ft of beautifully finished living space, a spectacular 30' x 60' detached shop, and the perfect balance of executive living, recreation and functionality.Designed for effortless main-floor living, the bright open-concept layout features soaring vaulted ceilings, oversized covered tiered deck, large windows framing peaceful country views & a stunning chef-inspired kitchen with premium finishes, an oversized island, wine fridge, abundant cabinetry & a walk-in pantry. The spacious dining area flows seamlessly into the inviting great room, creating an ideal setting for entertaining family and friends. The private primary retreat offers a luxurious spa-inspired ensuite & generous walk-in closet, while two additional bedrooms, a full bathroom, powder room & convenient main-floor laundry complete the level.The professionally finished lower level nearly doubles the living space, offering a large family and games room, four versatile finished rooms ideal for guest accommodations, home offices, fitness, hobbies or multigenerational living, plus another full bathroom & extensive storage.A true standout feature is the impressive 30' x 60' detached shop, providing endless possibilities for car collectors, contractors, tradespeople, hobbyists, home-based businesses or recreational storage. With ample parking and expansive grounds, there's room for RVs, boats, equipment & all your outdoor pursuits.Enjoy the peace & privacy of country living while remaining only minutes from shopping, schools, golf courses, marinas, beaches, wineries & everyday amenities throughout the Niagara Region. Whether you're seeking a luxury family home, executive country estate or an exceptional property with space to live, work and play, 856 Lorraine Road delivers a rare opportunity that seldom comes to market. (id:15069)
LEGAL DUPLEX - FULLY VACANT! Exceptional opportunity to own a beautifully updated legal duplex in the highly sought-after Huntington neighbourhood on Hamilton Mountain. Ideally situated just steps from the Mohawk Sports Complex, Armes Lookout Park, the scenic Escarpment Trail, public transit, and only minutes to Heritage Green Shopping Centre for shopping, dining, and everyday amenities. Commuters will appreciate quick access to the Red Hill Valley Parkway and Lincoln M. Alexander Parkway (The Linc).Offering incredible versatility for investors and owner-occupants alike, the bright and stylish main level features approximately 1,200 sq. ft. of thoughtfully designed living space with 3 spacious bedrooms, a beautifully updated bathroom, and designer-inspired finishes throughout. The fully self-contained legal lower unit offers an additional approximately 900 sq. ft. with 2 bedrooms, 1 bathroom, and a functional, modern layout-ideal for rental income, extended family, or multi-generational living.Situated on a generous 50' x 100' lot, this property features separate hydro meters, ample parking, and a detached 1.5-car garage with excellent potential for additional rental income or future conversion to an Accessory Dwelling Unit. With both units delivered fully vacant, buyers have the flexibility to establish market rents, maximize investment potential, or live in one unit while generating income from the other. Estimated rental income of approximately $4,500 per month, including garage storage rental.Eligible for the City of Hamilton's $40,000 ADU Grant Program, this turnkey legal duplex offers an exceptional combination of style, location, flexibility, and future income potential in one of Hamilton Mountain's most desirable communities.This wording is cleaner and stronger than with potential to yield $4,500/month, while avoiding language that suggests a guarantee. (id:15069)
LEGAL DUPLEX - FULLY VACANT! Exceptional opportunity to own a beautifully updated legal duplex in the highly sought-after Huntington neighbourhood on Hamilton Mountain. Ideally situated just steps from the Mohawk Sports Complex, Armes Lookout Park, the scenic Escarpment Trail, public transit, and only minutes to Heritage Green Shopping Centre for shopping, dining, and everyday amenities. Commuters will appreciate quick access to the Red Hill Valley Parkway and Lincoln M. Alexander Parkway (The Linc).Offering incredible versatility for investors and owner-occupants alike, the bright and stylish main level features approximately 1,200 sq. ft. of thoughtfully designed living space with 3 spacious bedrooms, a beautifully updated bathroom, and designer-inspired finishes throughout. The fully self-contained legal lower unit offers an additional approximately 900 sq. ft. with 2 bedrooms, 1 bathroom, and a functional, modern layout-ideal for rental income, extended family, or multi-generational living.Situated on a generous 50' x 100' lot, this property features separate hydro meters, ample parking, and a detached 1.5-car garage with excellent potential for additional rental income or future conversion to an Accessory Dwelling Unit. With both units delivered fully vacant, buyers have the flexibility to establish market rents, maximize investment potential, or live in one unit while generating income from the other. Estimated rental income of approximately $4,500 per month, including garage storage rental.Eligible for the City of Hamilton's $40,000 ADU Grant Program, this turnkey legal duplex offers an exceptional combination of style, location, flexibility, and future income potential in one of Hamilton Mountain's most desirable communities.This wording is cleaner and stronger than with potential to yield $4,500/month, while avoiding language that suggests a guarantee. (id:15069)
Completely refreshed and move-in ready, 579 Centre Street in Dresden offers the perfect mix of modern updates, small town charm, and an unbeatable location. This beautifully updated 3 bedroom, 1.5 bathroom home is situated in a quiet, established neighbourhood directly across from a fantastic community park complete with a playground, tennis courts, and baseball diamond. Enjoy the convenience of being just a short walk from Dresden’s charming downtown filled with local shops, restaurants, and everyday amenities. Over the last two years, this home has undergone extensive renovations and improvements including a new roof, concrete patio, hot water on demand system, updated plumbing, new flooring throughout, fresh paint, a professionally installed Kitchen Saver kitchen, and fully renovated bathrooms. Exterior updates include cement board and siding improvements, adding both style and peace of mind. With major updates already completed and a location that truly embraces community living, this is an exceptional opportunity to enjoy comfortable, low-maintenance living in one of Dresden’s most convenient neighbourhoods. (id:15069)
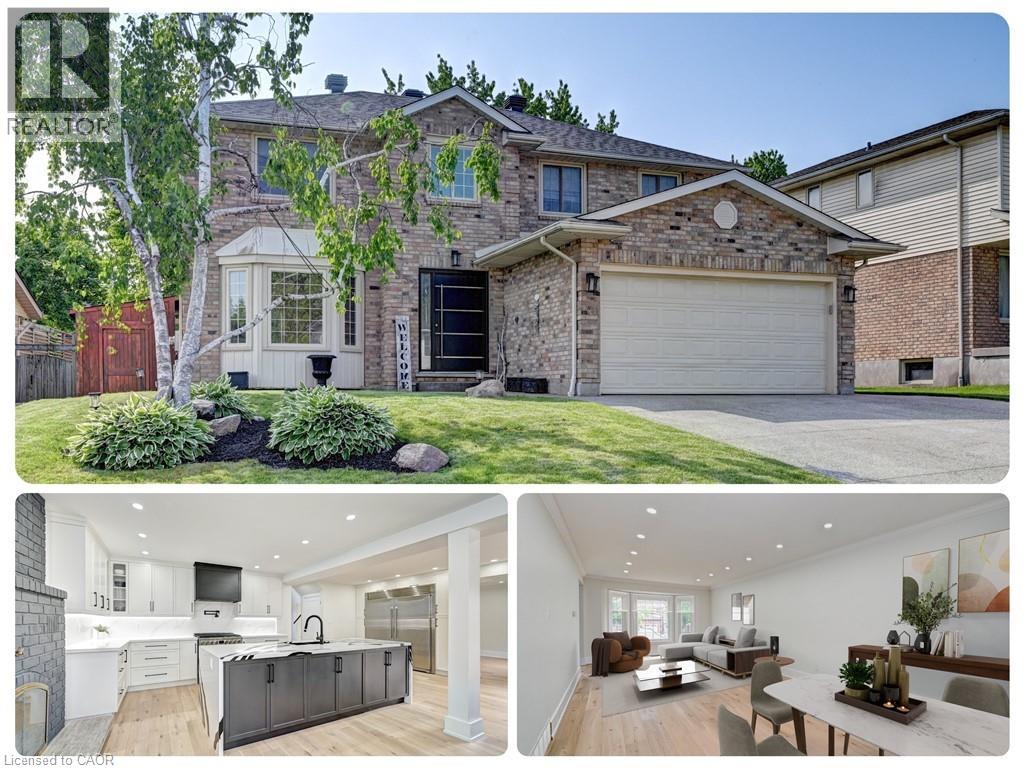
*OPEN HOUSE SUNDAY, JULY 12th 1:00 PM - 3:00 PM* Beautifully updated home offering exceptional curb appeal with a neutral cream brick exterior, modern front door, concrete driveway, and double car garage. Inside, you’ll find a spacious layout designed for both everyday living and entertaining. The heart of the home is the chef-inspired kitchen, fully upgraded in 2024, featuring a side-by-side refrigerator and freezer, six-burner gas stove with pot filler, built-in microwave, quartz countertops and backsplash. The main floor has beautiful engineered hardwood and ceramic flooring throughout, the striking wood staircase with glass railing, also updated in 2024, sets a modern tone. Convenient main floor laundry with a gas dryer adds everyday functionality. Upstairs, retreat to the oversized primary suite complete with a walk-in closet and spacious ensuite bath. Generously sized bedrooms and bathrooms provide comfort for the whole family. The fully finished basement extends your living space with endless possibilities for a future home theatre, gym, office, or play area. Step outside to your private backyard oasis! Enjoy a stamped concrete patio, a deck with privacy wall (2023), a hydro pool, gas line for barbecue and future fire pit, and a fully fenced yard (2020). The roof was replaced in 2019, offering peace of mind for years to come. This home blends timeless charm with modern updates—truly a must see! (id:15069)
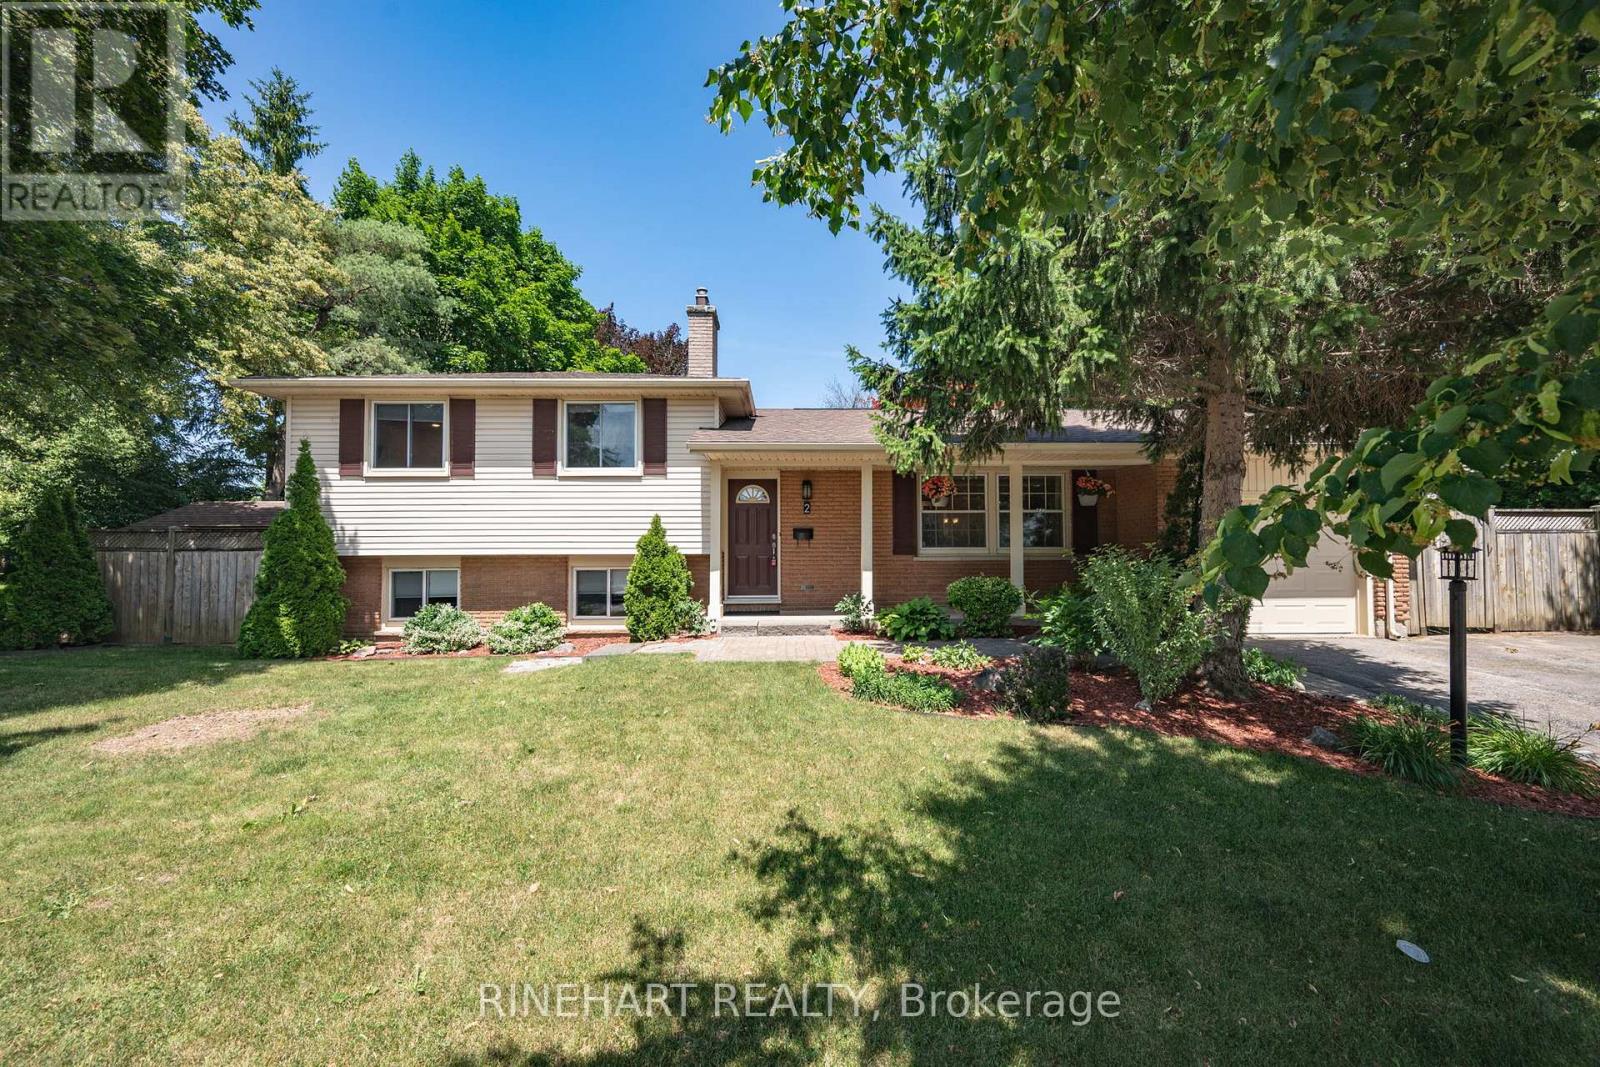
Nestled in the heart of one of North London's most sought after neighbourhoods, this beautifully updated Oakridge sidesplit offers an exceptional opportunity to live just minutes from excellent schools, parks, shopping, restaurants, and every amenity your family needs. Situated on a fully fenced corner lot with mature landscaping, this move in ready home features an attached garage with a new garage door and opener (2017), a spacious driveway, large backyard deck, storage shed, side entrance, and plenty of space for children, pets, or entertaining. Inside, the bright living room welcomes you with large windows and hardwood flooring before flowing into the renovated kitchen and dining area. The kitchen features quartz countertops and sink (2024), new kitchen and foyer flooring (2026), and a new dishwasher, stove, and range hood (2026), while the adjoining sunroom provides the perfect place to enjoy your morning coffee overlooking the private backyard. Upstairs you'll find three comfortable bedrooms and an updated 3 piece bathroom. The fully renovated lower level, completed in 2025, features a spacious family room with a cozy fireplace, oversized windows that fill the space with natural light, and a beautifully updated 3 piece bathroom, creating the perfect place to relax or entertain. The basement offers generous storage, a spacious laundry area, and flexible space ideal for a workshop, hobby room, or future customization. Major mechanical updates provide peace of mind, including a GAF Lifetime shingle roof (2019), high efficiency gas furnace and central air conditioner (2016), and an upgraded electrical panel (2025). Combining an outstanding North London location, extensive recent updates, and a functional family friendly layout, this is an exceptional opportunity to own a move in ready home in the highly desirable Oakridge community. (id:15069)
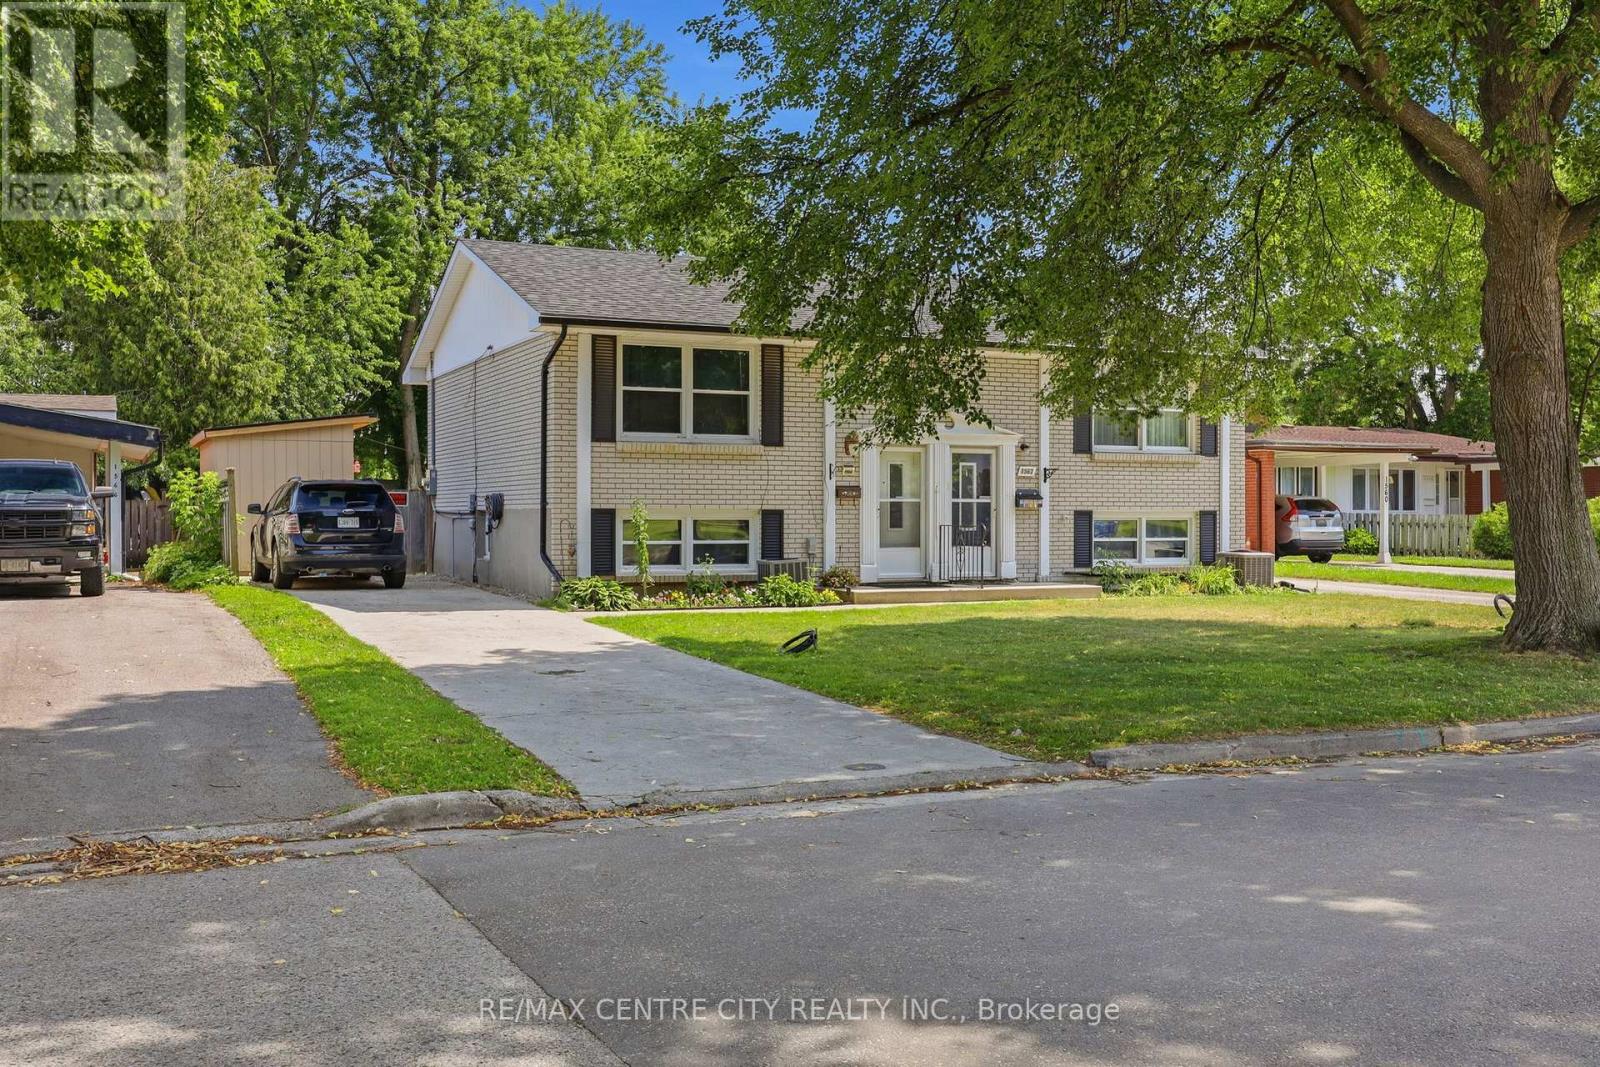
A move-in ready semi tucked into a well-connected East London neighbourhood, close to Fanshawe College, schools, and everyday shopping, with Veterans Memorial Parkway just 5 minutes away and Argyle Mall about 8 minutes down the road. Inside, the main level offers a fully updated kitchen with crisp white cabinetry and easy-care laminate flooring flowing into an open dining space made for everyday living. Downstairs offers 3 bedrooms, an updated bathroom, and a laundry room. Two big-ticket updates make this one stand out: a 2026 electrical panel upgrade and a newly built handmade shed, real peace-of-mind improvements already done for the next owner. Step outside to a private, fully fenced backyard built for long summer evenings, a spacious deck, a fire pit lounge, room for a trampoline, pool or hot tub. (id:15069)