
579 Centre Street Dresden, Ontario N0P 1M0



3 Bedroom
2 Bathroom
Forced Air
$314,900
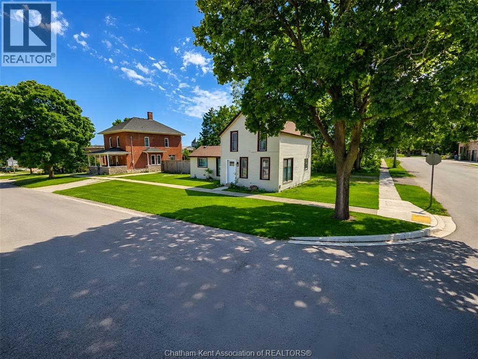
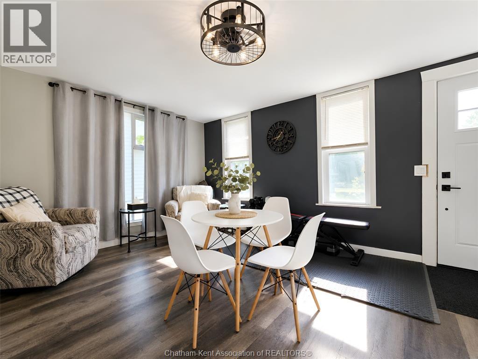
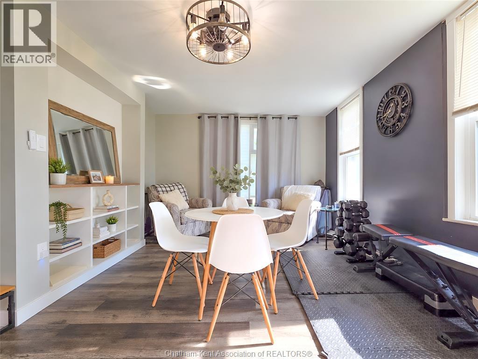
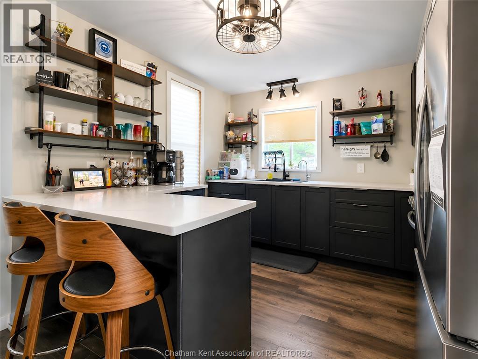
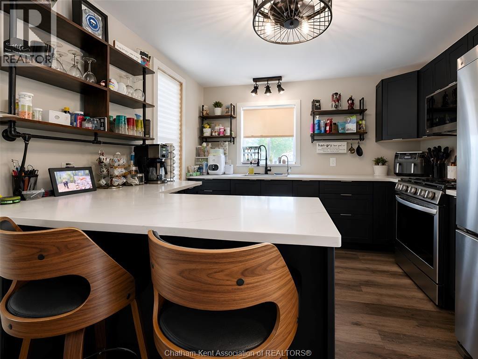
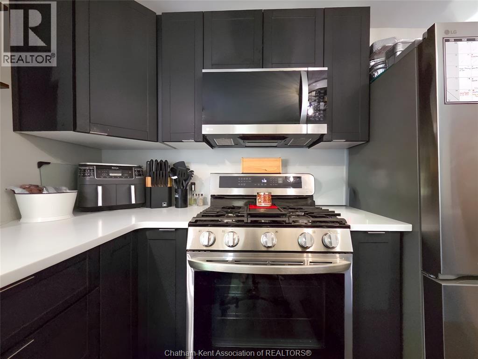
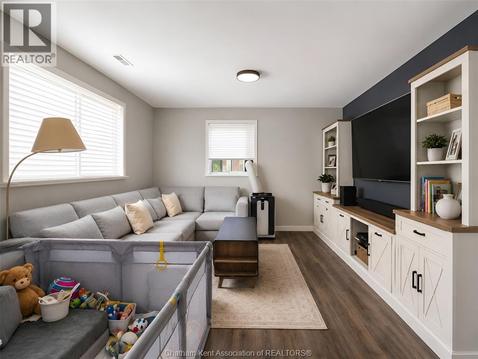
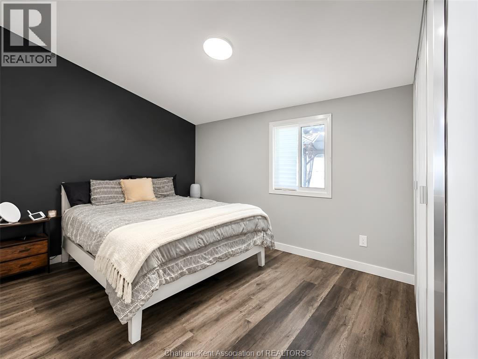
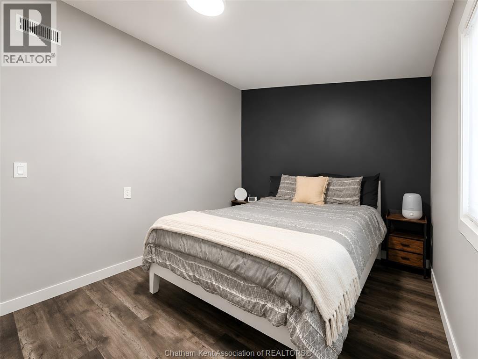
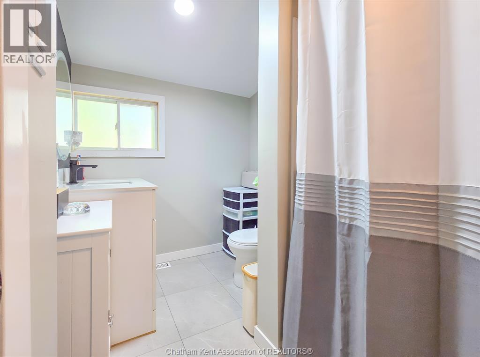
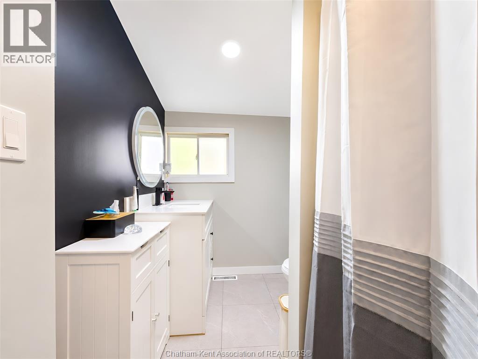
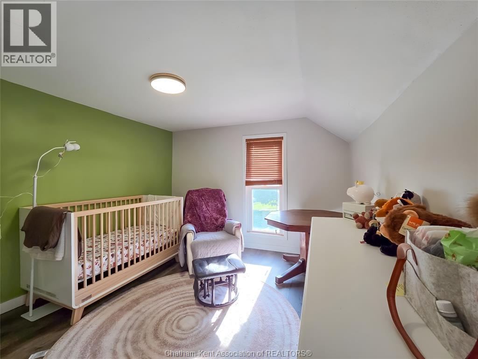
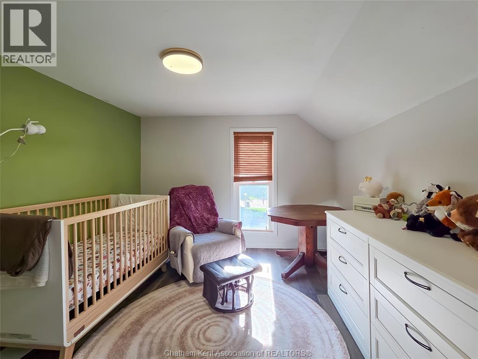
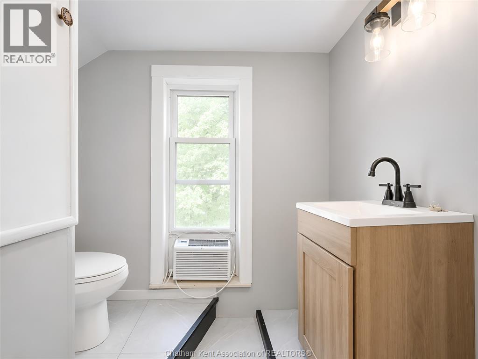
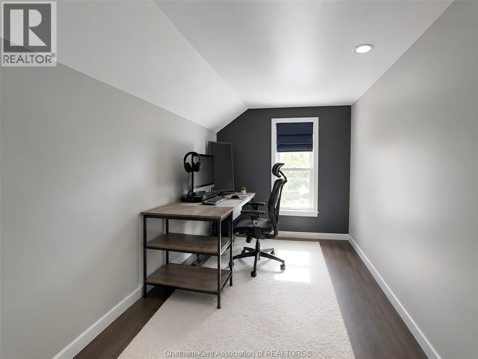
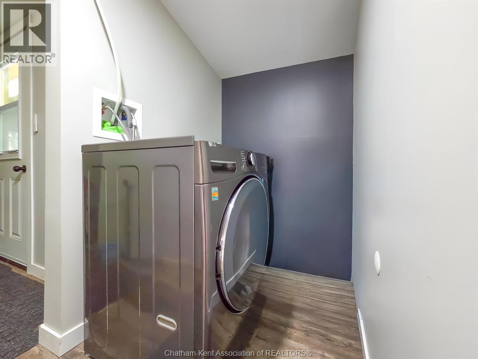
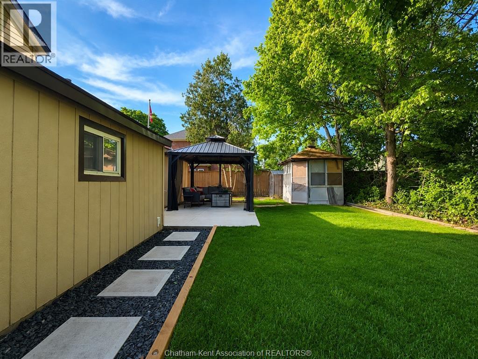
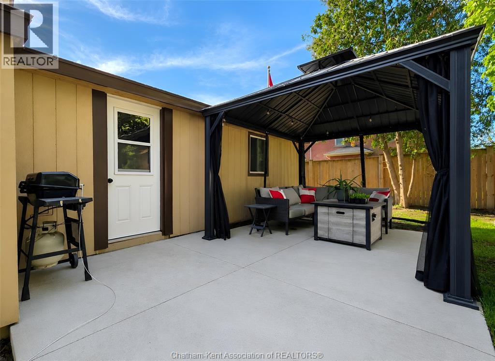
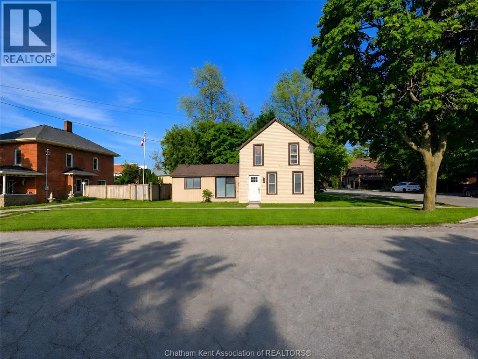
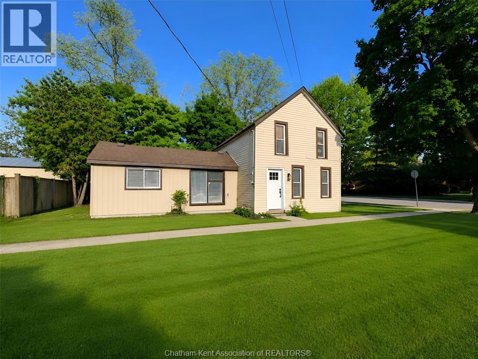
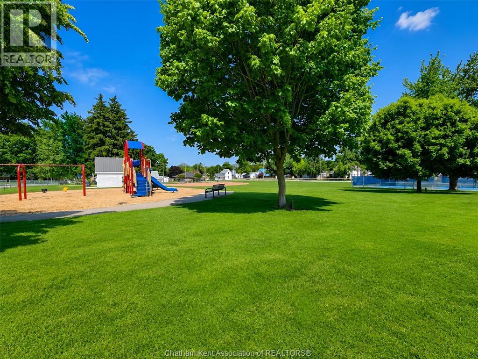
Completely refreshed and move-in ready, 579 Centre Street in Dresden offers the perfect mix of modern updates, small town charm, and an unbeatable location. This beautifully updated 3 bedroom, 1.5 bathroom home is situated in a quiet, established neighbourhood directly across from a fantastic community park complete with a playground, tennis courts, and baseball diamond. Enjoy the convenience of being just a short walk from Dresden’s charming downtown filled with local shops, restaurants, and everyday amenities. Over the last two years, this home has undergone extensive renovations and improvements including a new roof, concrete patio, hot water on demand system, updated plumbing, new flooring throughout, fresh paint, a professionally installed Kitchen Saver kitchen, and fully renovated bathrooms. Exterior updates include cement board and siding improvements, adding both style and peace of mind. With major updates already completed and a location that truly embraces community living, this is an exceptional opportunity to enjoy comfortable, low-maintenance living in one of Dresden’s most convenient neighbourhoods. (id:15069)
Property Details
| MLS® Number | 26012121 |
| Property Type | Single Family |
| Features | Double Width Or More Driveway |
Building
| Bathroom Total | 2 |
| Bedrooms Above Ground | 3 |
| Bedrooms Total | 3 |
| Constructed Date | 1900 |
| Exterior Finish | Aluminum/vinyl |
| Flooring Type | Cushion/lino/vinyl |
| Foundation Type | Concrete |
| Half Bath Total | 1 |
| Heating Fuel | Natural Gas |
| Heating Type | Forced Air |
| Stories Total | 2 |
| Type | House |
Land
| Acreage | No |
| Size Irregular | 62.18 X 66.22 / 0.09 Ac |
| Size Total Text | 62.18 X 66.22 / 0.09 Ac|0-0.25 Acre |
| Zoning Description | R-1 |
Rooms
| Level | Type | Length | Width | Dimensions |
|---|---|---|---|---|
| Second Level | 2pc Bathroom | 6 ft ,10 in | 4 ft ,10 in | 6 ft ,10 in x 4 ft ,10 in |
| Second Level | Bedroom | 23 ft | 9 ft | 23 ft x 9 ft |
| Second Level | Bedroom | 11 ft ,4 in | 10 ft | 11 ft ,4 in x 10 ft |
| Main Level | Mud Room | 9 ft ,3 in | 8 ft | 9 ft ,3 in x 8 ft |
| Main Level | Primary Bedroom | 14 ft ,4 in | 9 ft ,3 in | 14 ft ,4 in x 9 ft ,3 in |
| Main Level | Laundry Room | 9 ft ,9 in | 4 ft ,3 in | 9 ft ,9 in x 4 ft ,3 in |
| Main Level | 3pc Bathroom | 9 ft ,8 in | 6 ft ,2 in | 9 ft ,8 in x 6 ft ,2 in |
| Main Level | Living Room | 22 ft ,6 in | 11 ft ,9 in | 22 ft ,6 in x 11 ft ,9 in |
| Main Level | Kitchen | 13 ft ,9 in | 11 ft ,5 in | 13 ft ,9 in x 11 ft ,5 in |
| Main Level | Dining Room | 16 ft ,10 in | 10 ft ,5 in | 16 ft ,10 in x 10 ft ,5 in |
https://www.realtor.ca/real-estate/29817630/579-centre-street-dresden
Contact Us
Contact us for more information

This REALTOR.ca listing content is owned and licensed by REALTOR® members of The Canadian Real Estate Association
The trademarks REALTOR®, REALTORS®, and the REALTOR® logo are controlled by The Canadian Real Estate Association (CREA) and identify real estate professionals who are members of CREA. The trademarks MLS®, Multiple Listing Service® and the associated logos are owned by The Canadian Real Estate Association (CREA) and identify the quality of services provided by real estate professionals who are members of CREA. The trademark DDF® is owned by The Canadian Real Estate Association (CREA) and identifies CREA's Data Distribution Facility (DDF®)
August 05 2026 07:42:31
Chatham Kent Association of REALTORS®
Gagner & Associates Excel Realty Services Inc. Brokerage