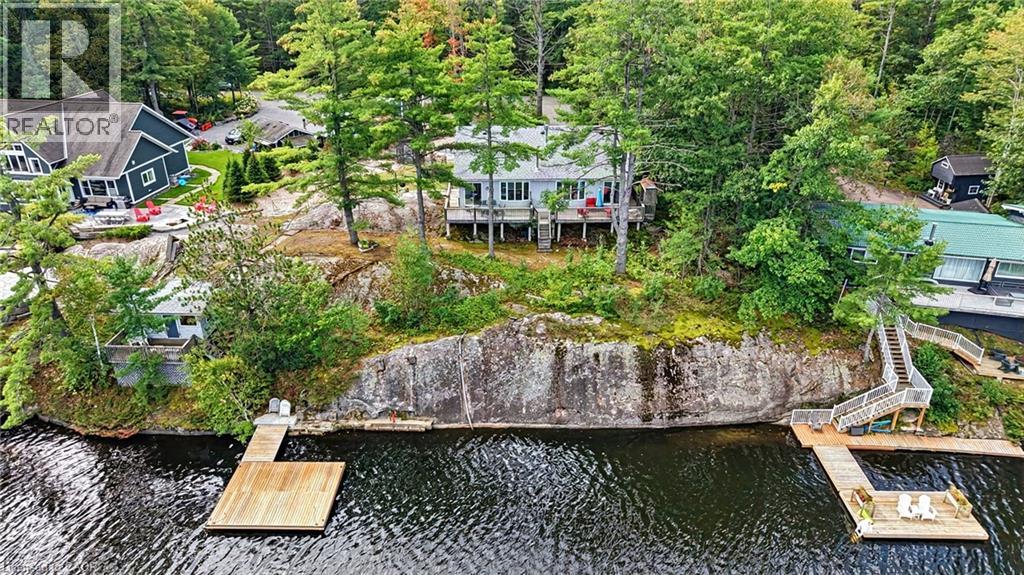
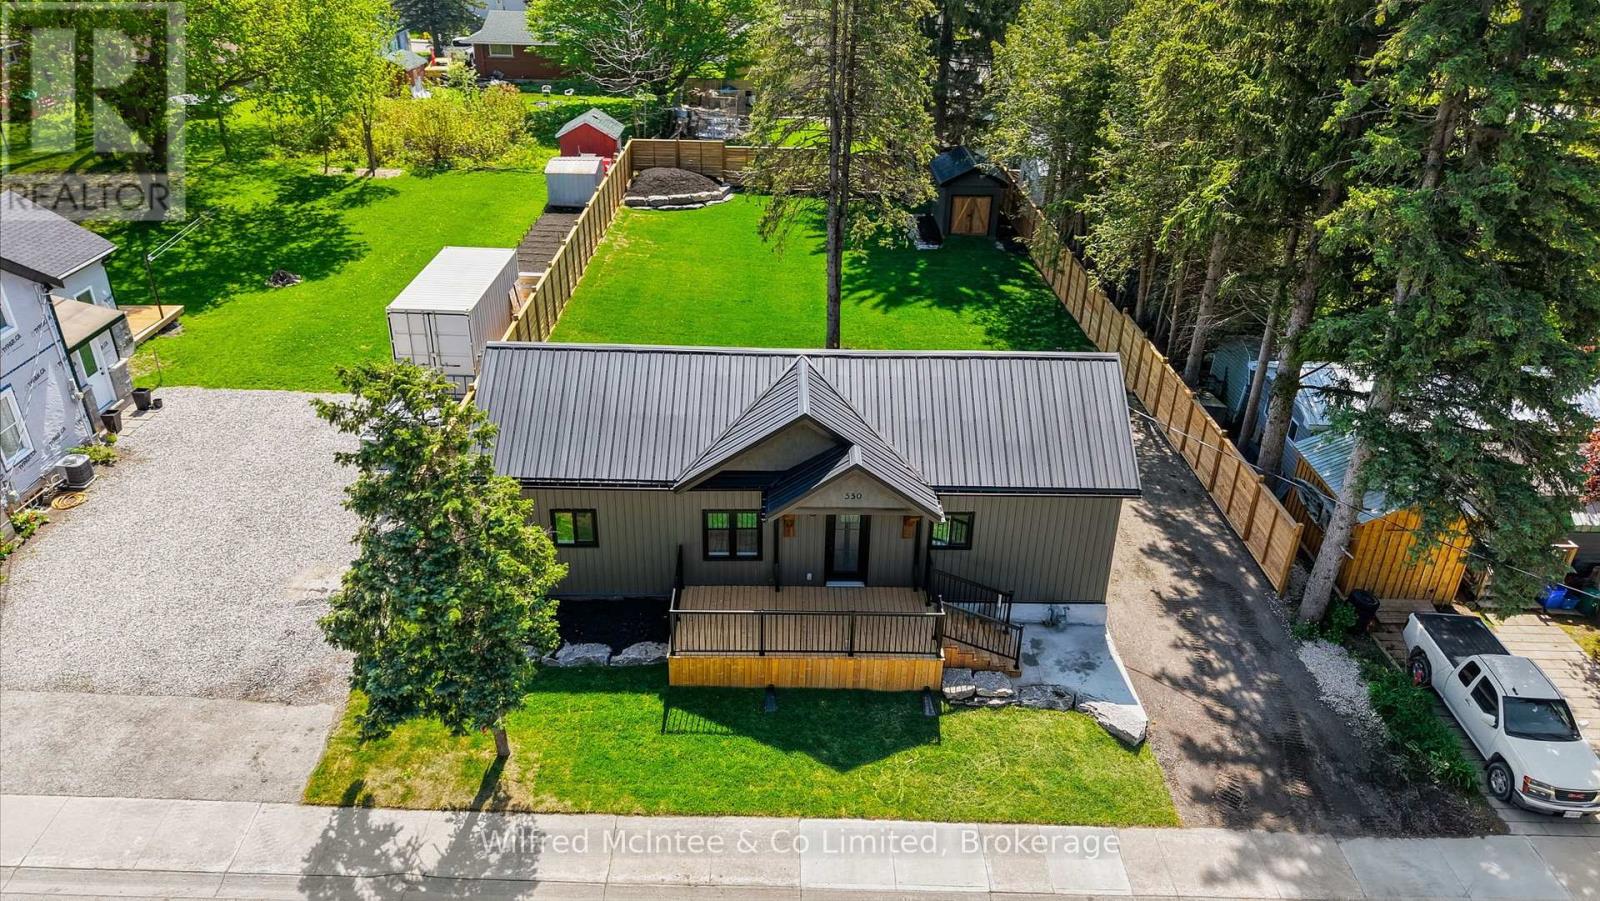
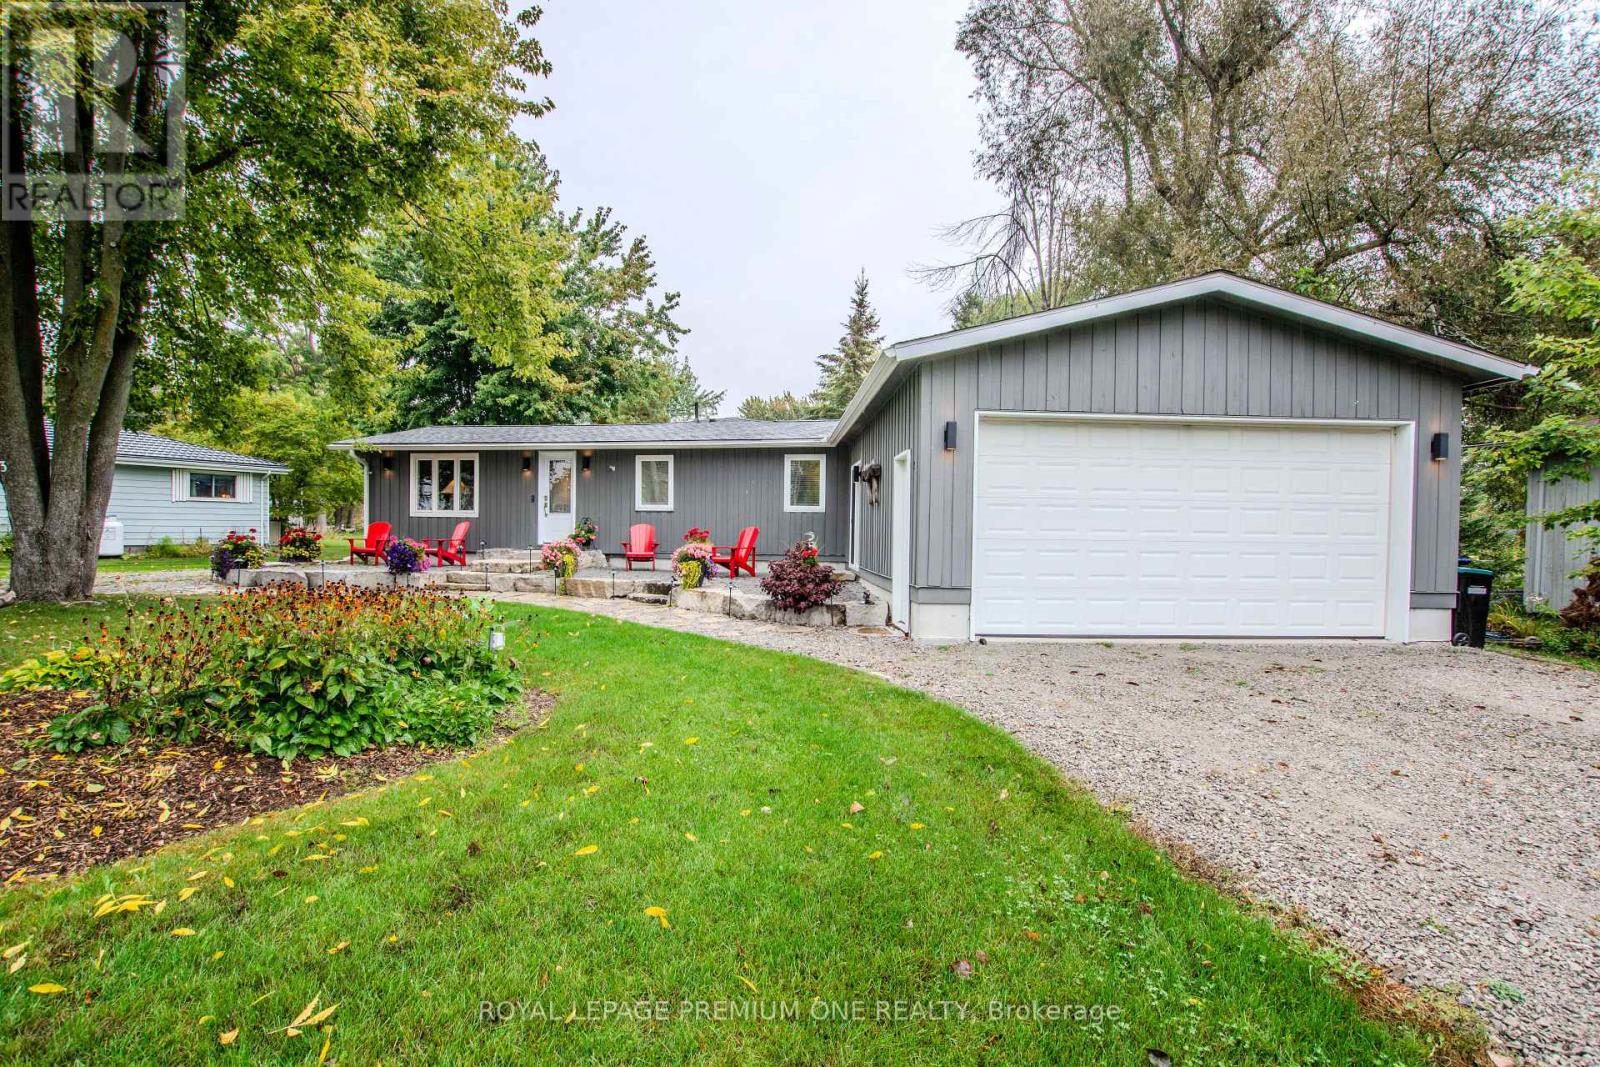
Turnkey Loon Lake retreat in Gravenhurst! Fully furnished, beautifully renovated 1,850 sq.ft., 4-season home/cottage on a private 0.62-acre lot. Enjoy 150 ft of northeast-facing shoreline with clean, deep water, granite outcroppings, and expansive wraparound deck with a new floating dock (2025). Ideal for large families with 7 bedrooms, 2 baths, a stunning updated kitchen, new flooring, and 2 WETT-certified woodstoves (2026). Features year-round comfort with a propane furnace, central A/C, heated UV water line, lakeside sauna, detached garage/workshop, 10-car parking, and GenerLink. Just 7 mins to town on a paved, municipal road. (id:15069)
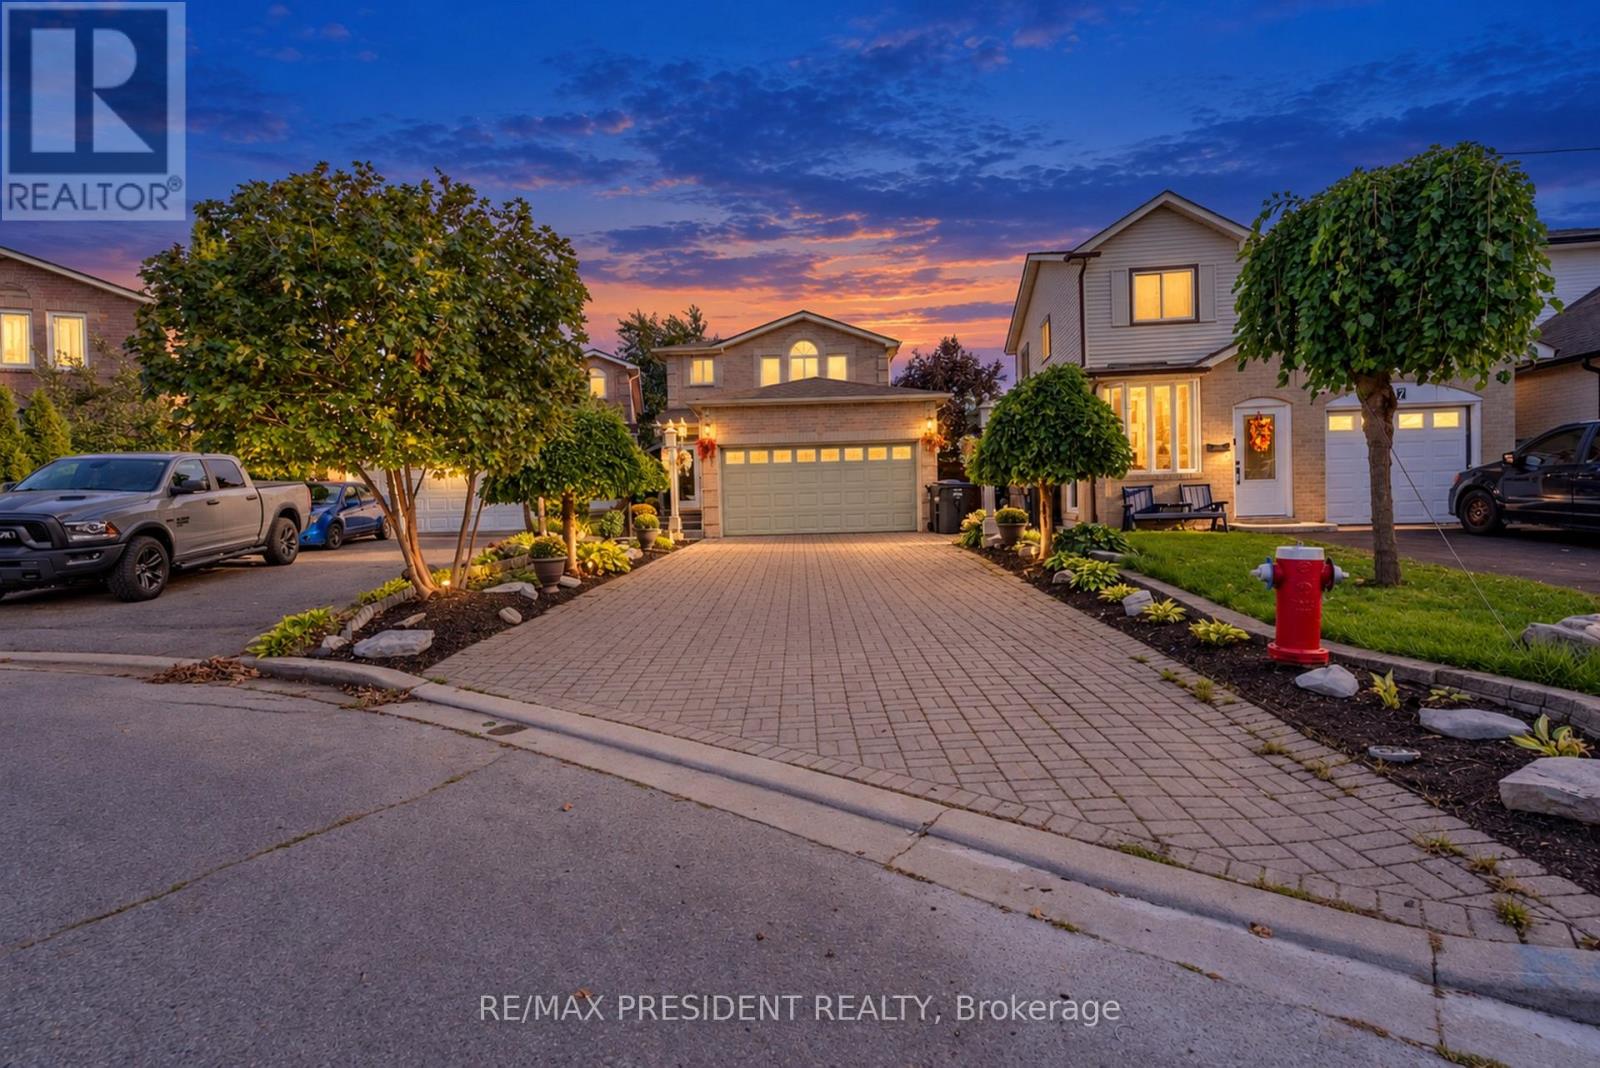
Don't Judge This Home From The Outside!! A Must See From Inside!! A Fully Renovated 4-Bedroom Detached Showstopper, Situated On A Premium Cul-De-Sac Lot. This Home Is Deceivingly Large, With Extensive Interior Space Created Through A Thoughtful Extension And Upgrades Inside And Out. Featuring 2 Self-Contained Units With Separate Entrances, This Home Offers Incredible Space And Flexibility. Spend Over $100K On Upgrades. Newer Tiles, Floor, Stairs, Doors, Paint, Pot Lights, Roof(2-3 year old), Fence, Interlock, 2 Impressive Sunrooms Add Even More Living And Entertaining Space, Etc. The Main Floor Offers Exceptionally Large Living Spaces, Including 2 Spacious Family Rooms, Separate Living And Dining Areas And An Open-Concept Kitchen Featuring A High-End Commercial-Grade Gas Stove And Chimney. The Second Level Features 4 Generously Sized Bedrooms, Including A Primary Bedroom With A Steam Bath. 2 Oversized Bedrooms With The Kind Of Space That's Hard To Find In This Area, Skylights And An Additional Glass-Enclosed Upper-Level Balcony Create A Unique Combination Of Space And Natural Light. Finished Basement With Separate Entrance. The Backyard Is Truly An Entertainer's Dream! Enjoy A Large Sunroom, A Fully Equipped BBQ Station, Additional Dining Space, An Above-Ground Pool, Kids' Play Area, Massive Powered Shed/Entertaining Space With A Full-Size Jacuzzi And No Rear Neighbours. With A Double Garage And Total Parking For Up To 8 Cars, This Home Delivers Space Inside And Out.This Is One Of Those Homes You Simply Cannot Appreciate From The Street - You Have To Step Inside To Experience The Space. Read Brokerage Remark (id:15069)
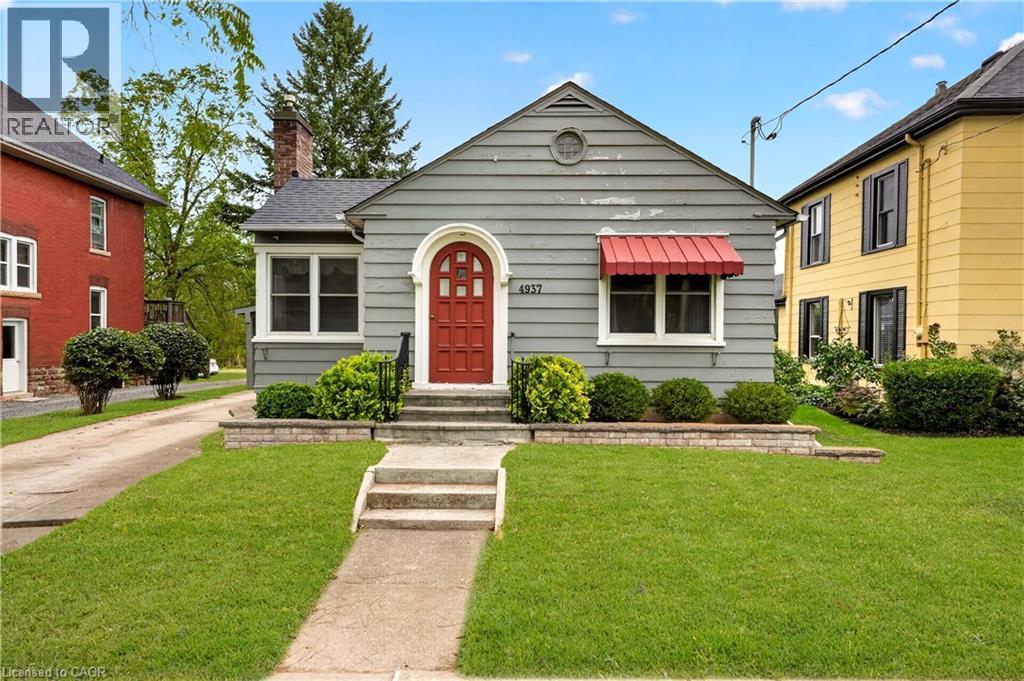
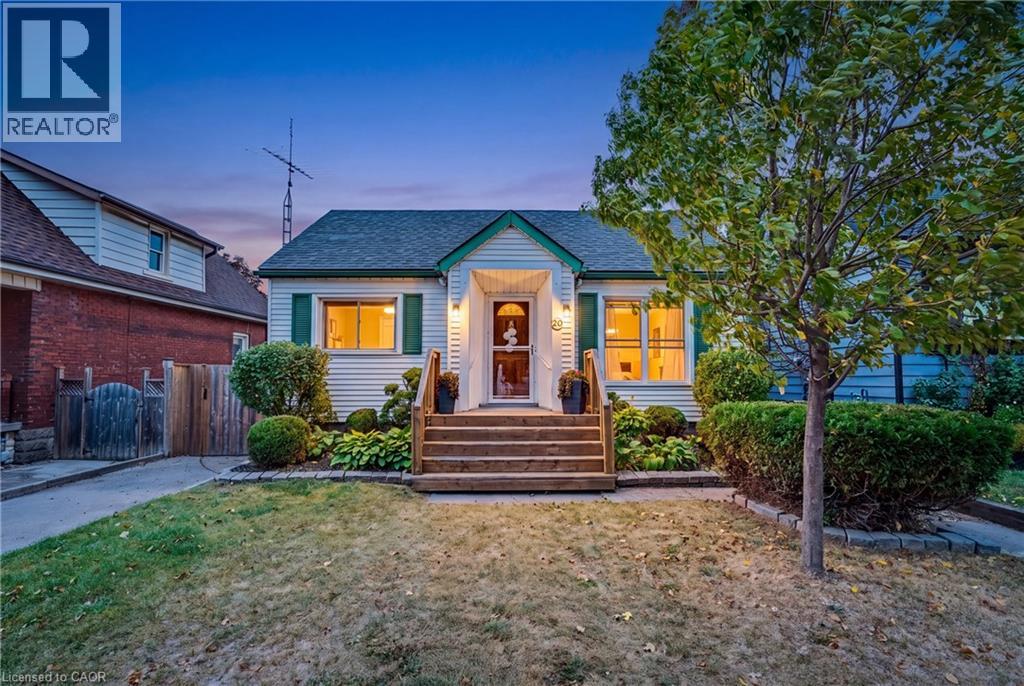
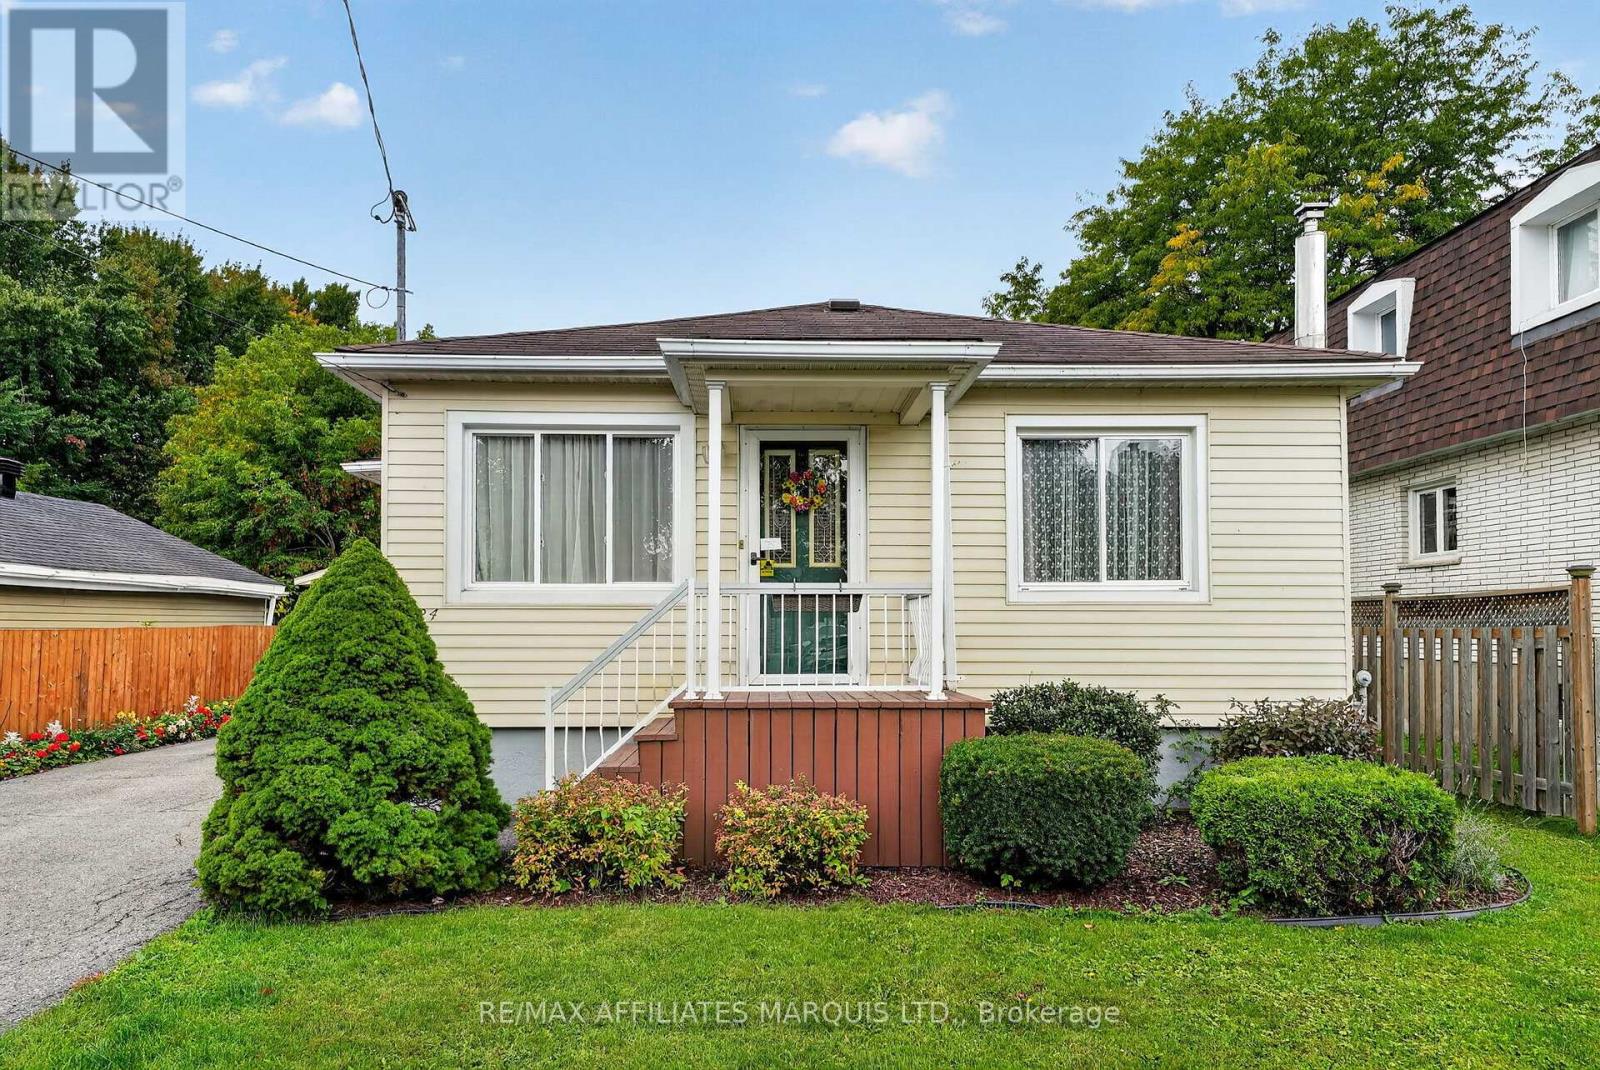
Cute as a button and oozing with character, this 2-bedroom, 1-bathroom bungalow is ready for your personal touch. The open-concept kitchen, dining, and living area creates an inviting flow, anchored by a cozy fireplace that makes the space feel instantly welcoming. The home’s entryway proudly showcases its era, featuring an arched front door with a beautiful stained-glass window—a timeless detail that sets the tone for the charm found throughout. Two generously sized main-floor bedrooms sit adjacent to the bright 4-piece bathroom, offering comfortable and convenient living. The partially finished basement provides ample height and abundant space to expand your living area, whether you envision a family room, hobby space, or home gym. Off the back door, a welcoming three-season room leads to a large backyard—perfect for entertaining, letting the pets run, or giving the kids room to play. A carport and parking for up to three vehicles add everyday convenience and functionality to this already delightful home. Located within walking distance to grocery stores, parks, the community centre, and many amenities, this home blends character with convenience. This one is waiting for your Pinterest board. (id:15069)
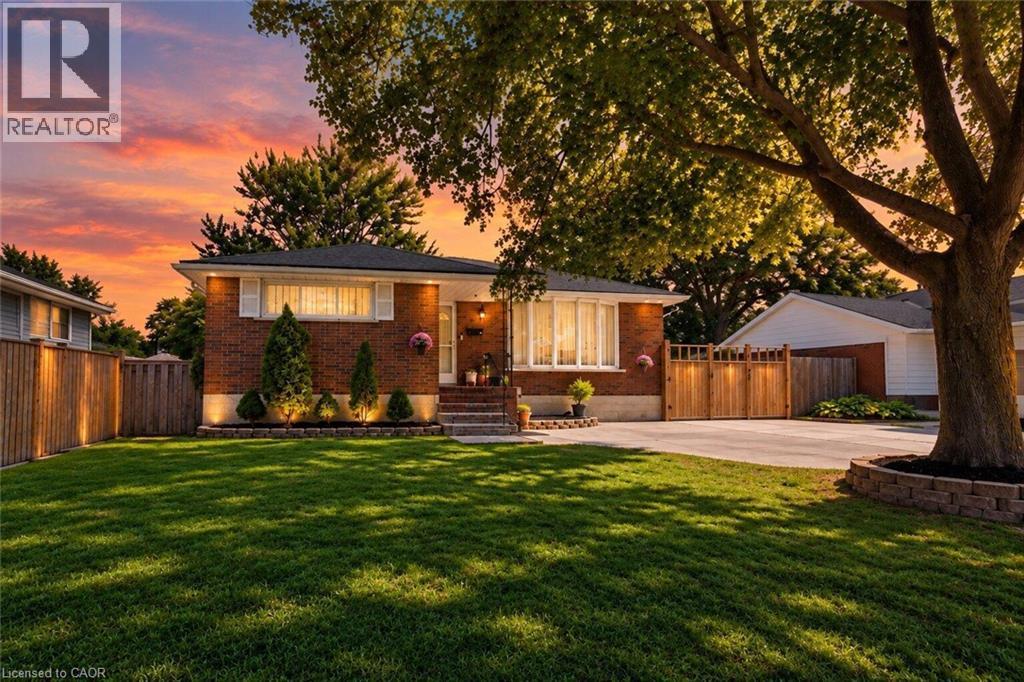
Welcome To 33 Bellingham Drive — A Beautifully Renovated Brick Bungalow On Hamilton Mountain With Exceptional Curb Appeal! Featuring Concrete Driveway & Pathway, Large Backyard, New Flooring, Pot Lights, Stylish Fixtures, Upgraded Kitchen With Granite Countertops, Stainless Steel Appliances & Gas Stove, Plus A Luxurious Updated Bathroom. The Main Level Offers 3 Bedrooms, A Spacious Living Room & Dining Area With Quality Finishes Throughout. The Standout Feature Is The Brand-New In-Law Suite, Complete With A Spectacular New Kitchen, Granite Countertops, Large Living Room, Beautiful Bathroom & Generously Sized Bedroom — Perfect For Extended Family Or Additional Living Space. Ideally Located Close To Excellent Schools, Parks, Shopping, Public Transit, Highway Access & All Major Amenities. A Fantastic Turnkey Opportunity Offering Style, Comfort & Incredible Versatility! Some photos are AI generated staging. (id:15069)
Magnificent Newly Renovated Detached Home - Priced to Sell! Situated in a Desirable Neighbourhood on a Premium 55' Wide Lot with a Super Spacious Yard. This Beautiful Home is Loaded with Upgrades and Features a Bright Living Room Combined with Dining Room and Bow Window Overlooking the Large Landscaped Front Yard. Modern Eat-In Kitchen with Quartz Countertops, Breakfast Bar and Walk-Out to Stone Patio, Deck and Garden Area with Above-Ground Pool.Offering 3+3 Bedrooms and 3 Fully Upgraded Washrooms. Finished Basement with Recreation Room, 3 Bedrooms, Full Washroom and Separate Entrance - Excellent Rental Potential, Previously Rented for Approximately $1,900/Month. Single Car Garage with Parking for 3 Cars on Driveway. Recent Upgrades Include Concrete Front and Back Yard. A Perfect Home for Large Families or Investors! (id:15069)
Your eyes are not playing tricks on you! A brand new freehold town with a walkout basement in the GTA for less than $600,000! As part of our pick-your-finishes collection this home already boasts approximately $19,000 in builder added upgrades while still allowing time to choose colors and bring your vision to life. Nestled on a lot fit for a semi-detached (24 feet wide) this home has a 12-foot garage - making it easy to park without retracting side mirrors. Flooded with natural light this beautiful home boasts 1430 sq ft of intentionally designed living space where every square foot has a purpose and no corner is wasted. Catering to modern-family living the main floor offers an open concept layout with vinyl flooring throughout. The heart of the space is an entertainer's kitchen featuring an over-sized island with sink that creates the perfect space for you to prep, serve & entertain without ever turning your back on your guests. The great room offers large windows overlooking a scenic neighborhood park. The upper level offers a primary bedroom with 2 - yes you read that correctly - 2 walk-in closets for effortless organization. The ensuite offers a spa-like experience featuring an over-sized shower with built-in shelf and frameless glass door. Down the hall is a 4 pc bathroom and 2 generously-sized bedrooms with large closets. Builder-added upgrades include; 200 amp electrical service, oak stairs, pot lights, floor to ceiling bump-out with a 42 Napolean fireplace, large tiled shower with frameless glass door, built-in shelf and tiled basin in the ensuite, smooth texture ceilings throughout, wide-plank vinyl flooring throughout the main level and a 3 pc rough-in for a future bathroom in the basement. Price is inclusive of government rebates. Visit us at our model home - unit 7 - every Saturday between 12-5 to experience the DiCenzo difference for yourself. Photos are from similar unit buyer to choose finishes, some images have been virtually staged. (id:15069)
Welcome To This Beautifully Renovated Family Home In The Heart Of Sunnylea. Set On A Premium 44 x 110 Ft Treed Lot Backing Onto A Park And Tennis Courts, This Home Offers The Perfect Blend Of Timeless Charm And Modern Comfort. Bright And Inviting Open Concept Layout Featuring A Stylish Kitchen With Granite Counters, GE Cafe Appliances And Spacious Living And Dining Areas Accented By Oak Flooring Throughout. Two Generous Bedrooms On The Main Floor, A Private Upper Level Primary Retreat, And A Finished Basement With A Separate Entrance Offering Two Additional Bedrooms, Laundry And Potential Kitchen -> Excellent Income Or In Law Potential. Step Into Your Private Backyard Oasis Complete With Thoughtful Landscaping, A Pergola, Hot Tub And An All Season Cedar Cabana, Ideal For Entertaining Or Relaxing Year Round. Located In Highly Sought After Sunnylea Just Steps To Parks, Tennis Courts And Bike Paths, And Minutes To The Kingsway's Shops, Restaurants And Amenities, Royal York TTC Station, The Lakeshore, Major Highways, Downtown Toronto, Mississauga, The UP Express, And Both Pearson And Billy Bishop Airports. A Rare Opportunity To Own A Turn Key Home In One Of Toronto's Most Desirable Neighbourhoods. (id:15069)
Welcome to 16 Olde School Crt in North-end St. Catharines. A detached two-storey home built in 2018, offering over 2,000 sq.ft. of luxuriously upgraded living space tucked into a private cul-de-sac. From the moment you step inside, the layout impresses, with soaring 18ft ceilings and abundant natural light setting the tone throughout. Engineered hardwood floors flow across, complemented by a striking oak staircase, while thoughtfully placed pocket doors add a refined, space-conscious elegance to the home. The open-concept eat-in kitchen is both stylish and functional, featuring ample white cabinetry, quartz countertops, and stainless steel appliances, perfect for everyday living and effortless entertaining. A versatile den offers the freedom to create the space your lifestyle calls for, whether that's a home office, playroom, or mud room. Rounding out the main level, a rare and convenient bedroom offers flexibility for guests, extended family, or single level living. Upstairs, two bedrooms include the primary retreat with a spa-inspired 5-piece ensuite, while an additional 4-piece bathroom ensures the home comfortably accommodates family life and visitors alike. Out back, the private yard is made for entertaining, where a spacious 12' x 28' composite deck with gazebo sets the stage for summer gatherings, and low-maintenance turf grass keeps upkeep effortless. Ideally located just five minutes to Port Dalhousie, and minutes to the QEW, shopping, groceries, and all amenities, this home offers the perfect balance of tranquility and convenience. A rare gem you won't find anywhere else! Welcome home. (id:15069)
Full interior and exterior renovated home with massive fenced yard, this beautifully finished 2 bedroom home offers custom quality, single floor living with virtually everything brand new. Major upgrades include all new windows, brand new roof, upgraded insulation, completely new wiring, updated breaker panel with 100-amp service, new gas furnace, and brand new gas hot water heater for long term peace of mind. The stunning interior has been completely redone and features bright, functional living spaces designed for modern comfort. The kitchen comes fully equipped with brand new appliances including fridge, stove, dishwasher, washer, and dryer. Offering convenient one floor living with 2 bedrooms and an inviting main living area, this home is ideal for anyone looking for a turnkey property. Step outside and enjoy the huge fully fenced backyard - perfect for kids, pets, entertaining, or relaxing outdoors. Simply move in and enjoy knowing the heavy lifting has already been done. (id:15069)
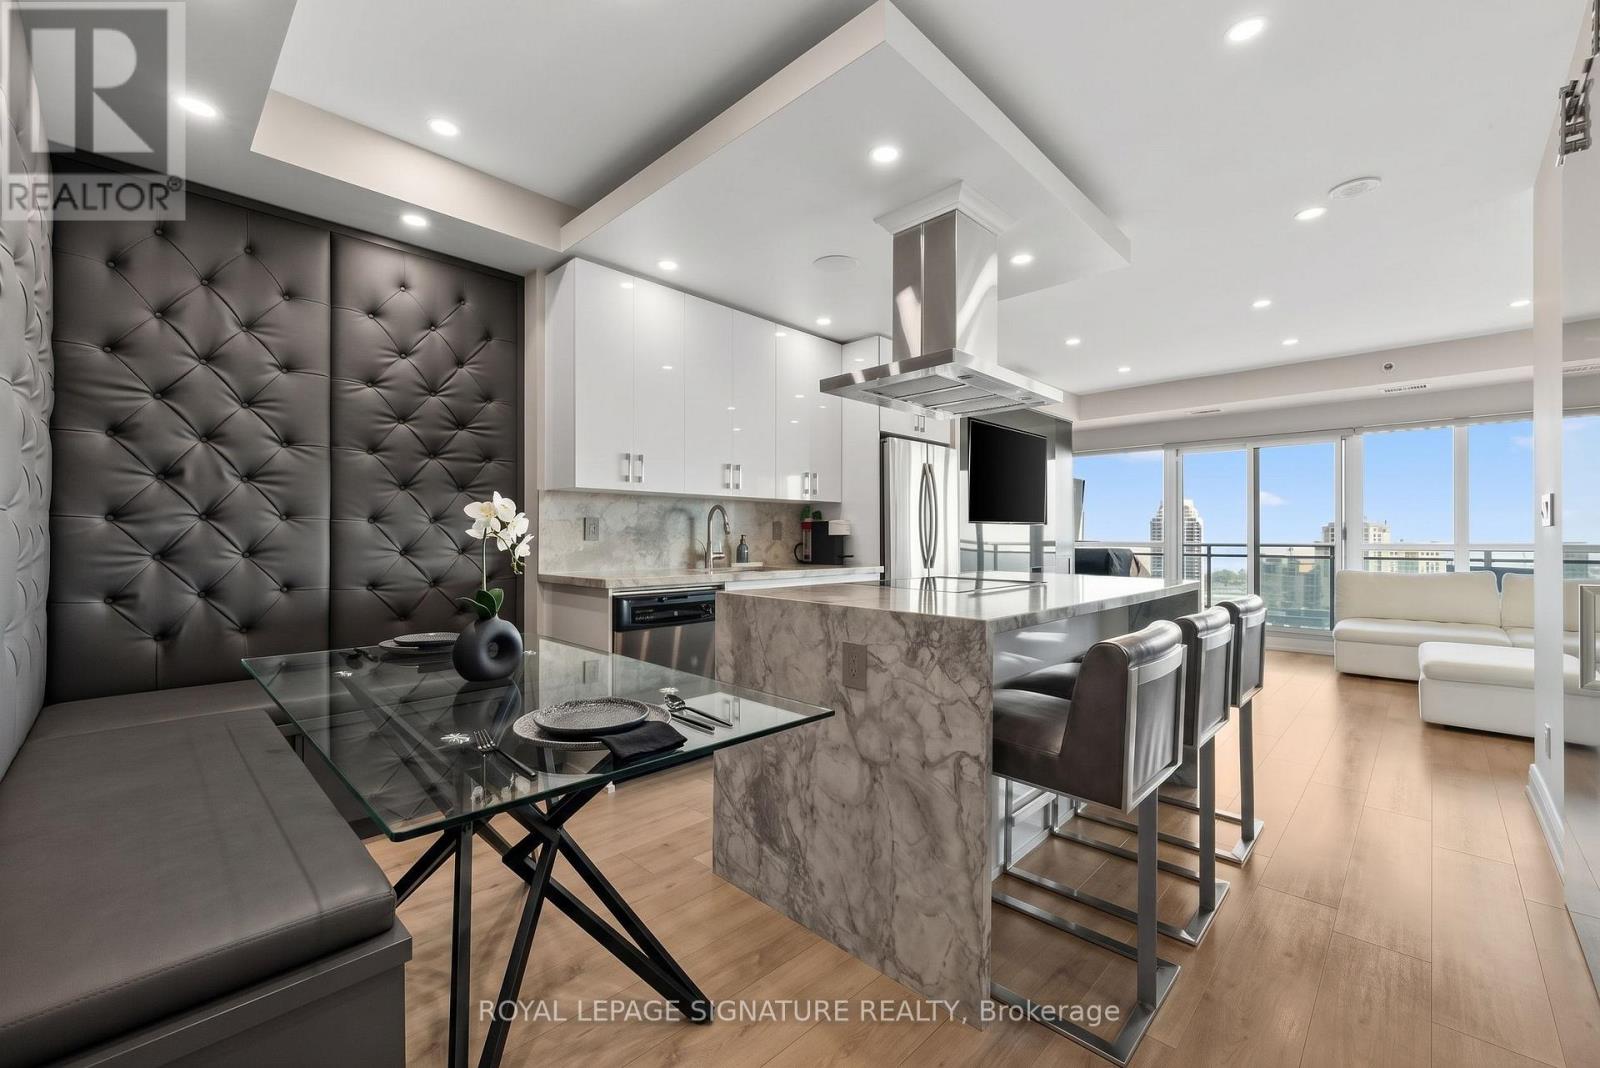
Welcome to Unit 2128, where the only thing better than your unobstructed lake view is the fact that your bathroom floors are heated (because your feet deserve better than cold morning tiles). Say goodbye to the standard "builder-basic" white box. This stunning 1+1 bedroom, 1-bathroom suite at the California Condos has been completely reimagined and custom-tailored for the buyer who wants serious luxury with zero renovation dust. Whether you are hosting around the upgraded waterfall island, lounging by the custom built-in fireplace, or trying to decide which of the three hot tubs you want to use today, this is essentially an all-inclusive resort you actually hold the deed to. Complete with parking and a locker, this is arguably the sharpest unit in Mystic Pointe. (id:15069)
CHARMING 3+2 BEDROOM BUNGALOW IN DESIRABLE INCH PARK! Set on a 40 x 107 ft lot on Hamilton Mountain, this versatile home features approximately 1,075 sq. ft. of main-floor living plus a finished lower level with separate side entrance. The bright main floor features a welcoming living room, spacious dining area, 3 bedrooms, 4-piece bath, and large eat-in kitchen with access to a 3-season enclosed sunroom overlooking the fully fenced backyard. Outside, enjoy a private setting with mature trees, patio, gazebo, newly installed side fences, and a large shed with hydro/electricity, ideal for a workshop, hobby area, or additional storage. The finished lower level provides excellent versatility with a separate entrance, kitchenette, living room, 2 spacious bedrooms, 3-piece bath, and laundry, providing options for extended family, guests, multi-generational living, or potential rental income. A laundry rough-in in one of the main-floor bedrooms adds further flexibility if the lower level is used separately. Private parking for 1 vehicle plus street parking. Ideally located within walking distance to schools, parks, transit, and the shops, restaurants and cafes of Concession Street, with Juravinski Hospital, escarpment trails, mountain access and stairs all nearby. A fantastic opportunity to call one of Hamilton Mountain’s established neighbourhoods home. Come see what makes this Inch Park bungalow such a great find! (id:15069)
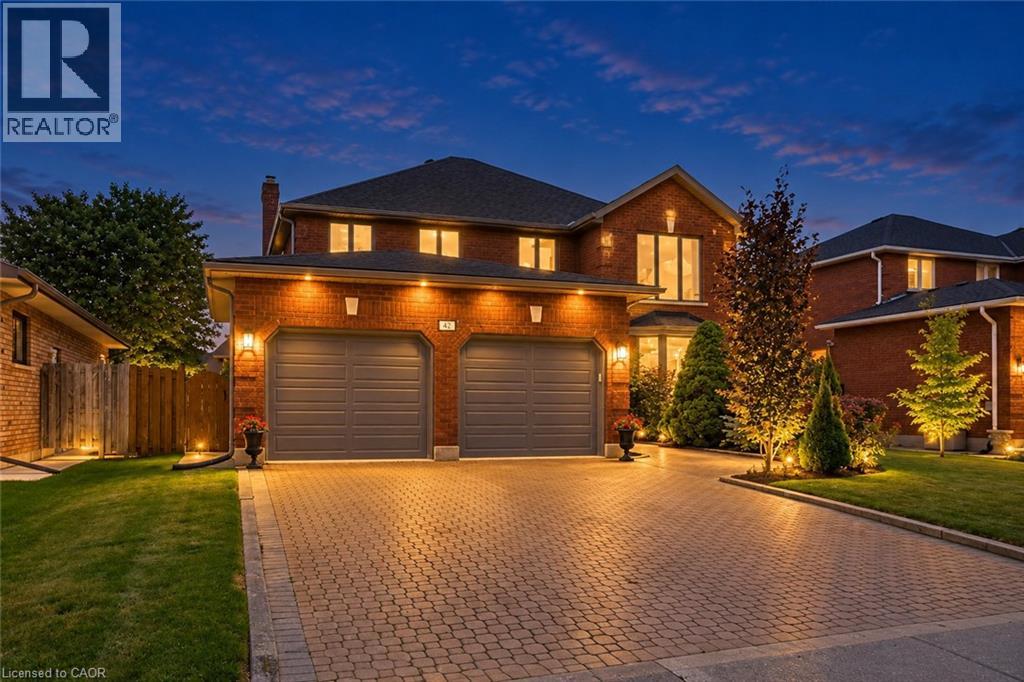
Welcome to this spacious family home offering more than 4,000 sq. ft. of finished living space in a desirable Brantford neighbourhood. Filled with natural light, this home features a stunning 16-ft double-height foyer, a formal living room, separate dining room, bright eat-in kitchen overlooking the backyard, cozy family room, and a versatile main-floor office that can also serve as a bedroom. The convenient mudroom/laundry room provides direct access to the double-car garage. Upstairs offers four generously sized bedrooms, including a spacious primary suite with a private ensuite and large walk-in closet, plus ample closet space throughout. The fully finished basement features a separate entrance, a large recreation room with a wet bar, an additional bedroom, and a full bathroom, ideal for entertaining, extended family, or in-law potential. Recent updates include a brand-new furnace and A/C (2026), fresh paint throughout (2026), and new stainless steel kitchen appliances. The home is located within walking distance to shopping, banks, pharmacies, restaurants, parks, schools, and everyday amenities. (id:15069)
Welcome to 305 Ridge Road, Rockwood - a spacious family home in a quiet setting with beautiful views beyond the backyard. Tucked away on a peaceful street, this two-storey all-brick home offers over 2,400 square feet of living space, four bedrooms upstairs and a layout that provides plenty of room for family life. The main floor features a welcoming foyer, formal dining room, comfortable living room and a bright kitchen with adjoining eating area. Large windows bring in plenty of natural light, while the walkout provides easy access to the rear yard and outdoor spaces. A convenient powder room completes the main level. Upstairs, four well-sized bedrooms provide plenty of flexibility for family, guests or a home office. The primary bedroom offers a comfortable retreat, while the second-floor laundry adds everyday convenience. Outside, the property offers a generous backyard with a deck and covered porch, along with an open view beyond the rear lot that provides a wonderful sense of space. There is plenty of opportunity to personalize the landscaping and outdoor areas to suit your own tastes. One of the property's standout features is the detached double garage. With its impressive ceiling height and generous footprint, it offers considerably more than a place to park your vehicles. For the hobbyist, tradesperson, collector or anyone looking for a substantial workshop, the possibilities here are worth exploring. The home provides a solid foundation and an opportunity for its next owners to make it their own, with a spacious floor plan, four bedrooms, a great garage and a setting that is becoming increasingly difficult to find. Located in Rockwood, with its small-town charm, local amenities, schools, parks and easy access to Guelph and surrounding communities, 305 Ridge Road offers space, flexibility and plenty of potential. (id:15069)
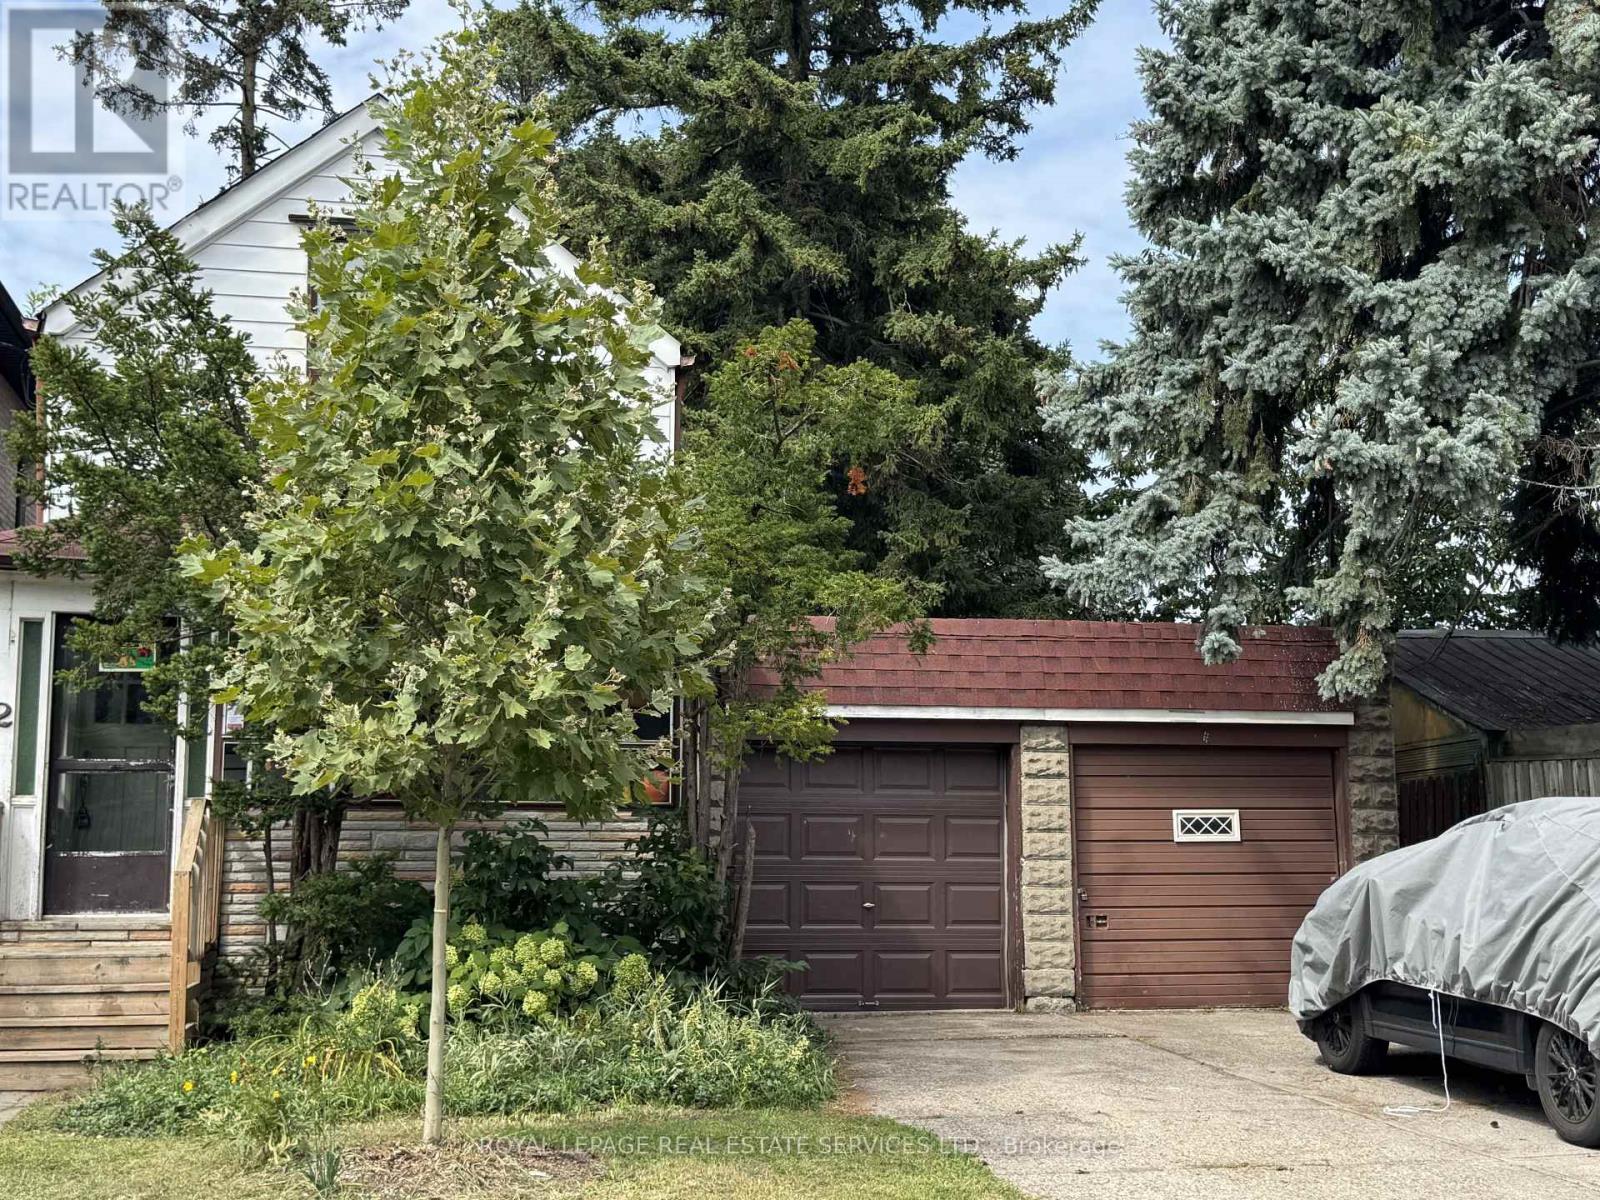
An opportunity with options- invest, live, hold or plan for the futture. Currectly tenated and being offered as-is, where-is, 2 Saint Marks Rd presents an increasingly hard to find opportunity i Toronto's desirable west end. Whether you're looking for an income-producing property to hold, a home you may eventually occupy yourself, or a unique piece of land for a future building propject, this property offers flexibility today and intriguing possibilibies for tommrow. The real story here is the land. Unlike a typical narrow Toronto property, this unique irregular L-shaped lot offers approximiatly 37.05 ft of combined street frontage (27.54'+9.51') and extends approximately 125 feet along its longest side. The additional portion of the L-shaped property is currently occupied by a second garage, creating a unusual configuration with potential for a creative buyer, builder or investor to explore. Keep the existing tenant and hold the property as an investment while considering your -longterm plans. Alternatively, a purchaser looking for a future home may choose to explore personal occupancy in accoradance with appplicable tenancy requirements, while retaining the opportunuty to consider a larger renovation, new build or redevelopment down the road. For builders and design-minded buyers, the combination of approx 37' street frontage, substantial depth and the distinctive L-shaped configuration is particularly compelling. It is the kind of property that invites you to think beyond the existing house and consider how the site might ultimately be used. And then there is the location. Situated at the edsge of the sought-after Baby Point Area, St. Marks offers the feel of an Established residential neighbourhood while keeping you connected to some of the west end's most popular communities. Enjoy easy access to the shops, cafes, restuarants and everyday conveniences along Jane and Annette, with Bloor West Village nearby. The amount of green space for an urban location. (id:15069)
The Woodlands Executive TH complex in south Oakville! Absolutely stunning! Professionally decorated End Unit Backing onto the forest with a Finished walk out basement and a main floor Balcony! 1989 Square Feet of finished living space. Truly beautiful and in move in condition. Hardwood floors throughout, Lots of closet space throughout, granite kitchen counters, subway tile backsplash, Newly finished Custom Laundry room with built in cabinets/storage & renovated powder room (2025). Short walk to the lake, beautiful Shell Park, 20 minute walk to white sand beach, 30 minute walk to Bronte Shops and Harbour, 5 minute walk to Food Basics, yoga, pilates, medical centre, pub! Amazing Walk Score! Easy highway access, very well managed complex in sought after south oakville! Lovingly maintained and updated by the same owner for over 10 years! Floor plan available (id:15069)
This well-maintained 3-bedroom home has been lovingly cared for by its long-time owner and offers a wonderful opportunity for first-time buyers, downsizers or anyone looking for a comfortable home at an affordable price. The main floor features a spacious and bright living room, an eat-in kitchen, three bedrooms and a full bathroom. Downstairs, the semi-finished basement provides additional living space with a rec room, laundry area and plenty of room for storage. Outside, most of the backyard is fenced, offering a great space for children, pets or simply enjoying the outdoors. A large storage shed and spacious driveway add to the convenience. Why keep renting when homeownership could be within reach? Whether you're ready to purchase your first home or looking for a comfortable place to downsize, this is an opportunity you won't want to miss. Come see the value, space and potential this home has to offer - book your showing today! (id:15069)
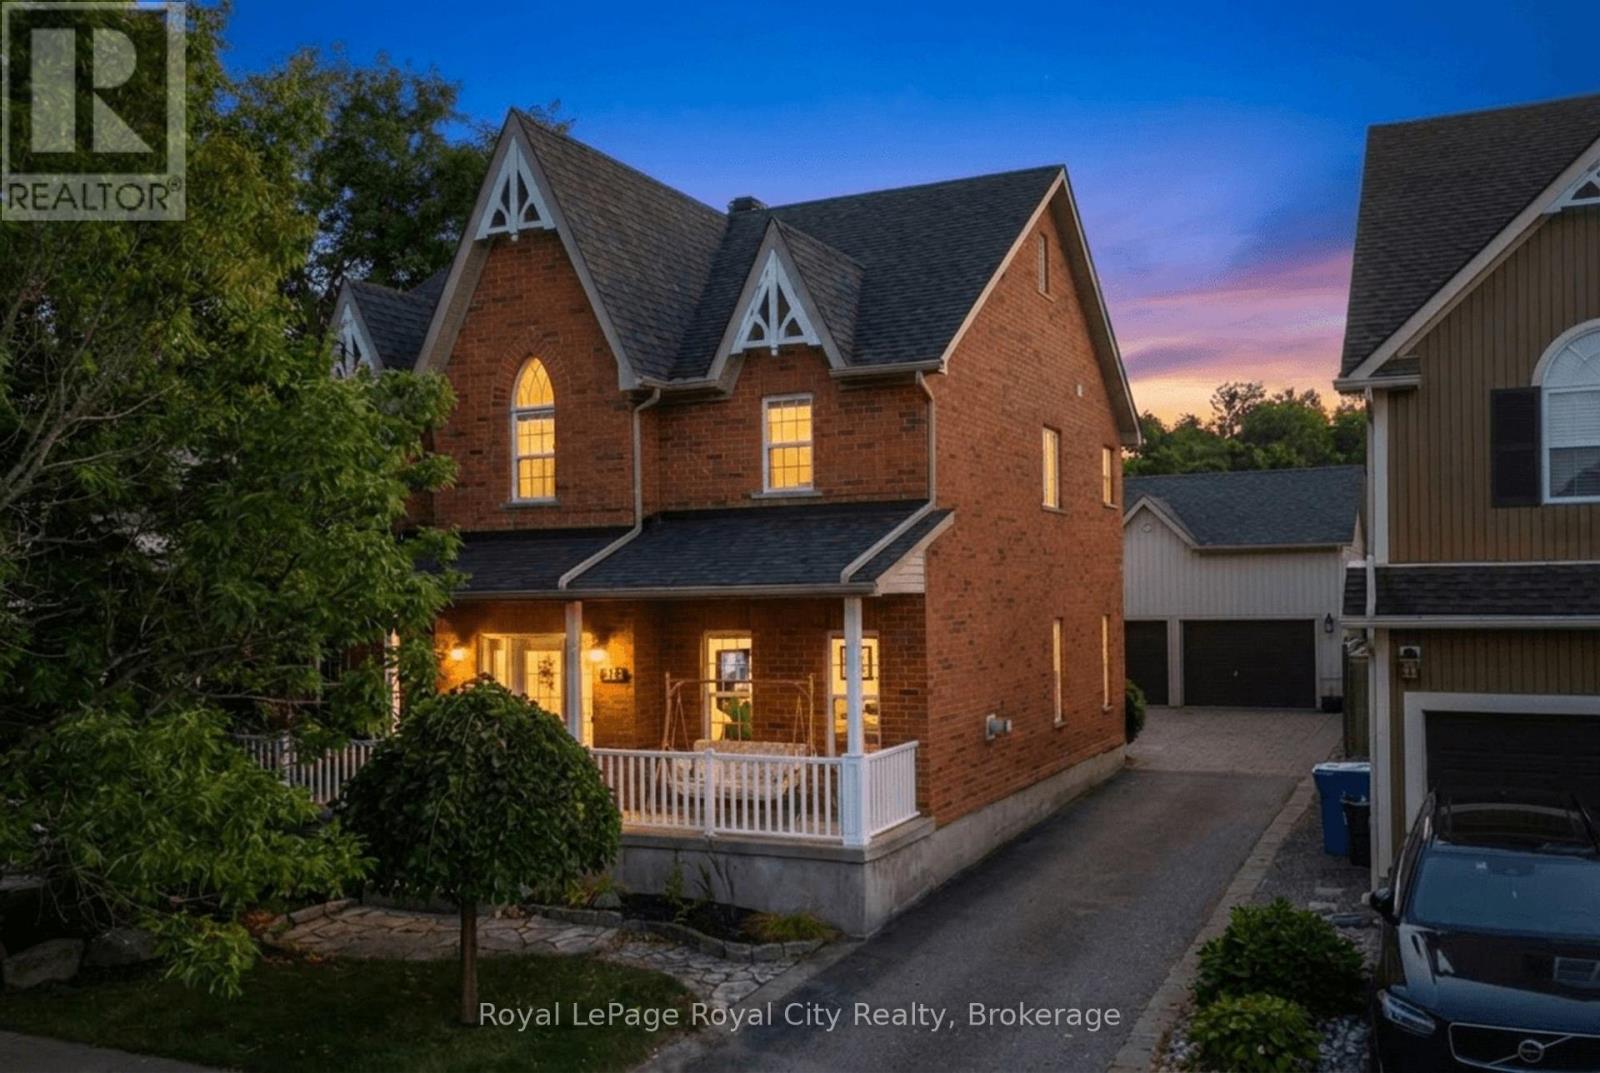
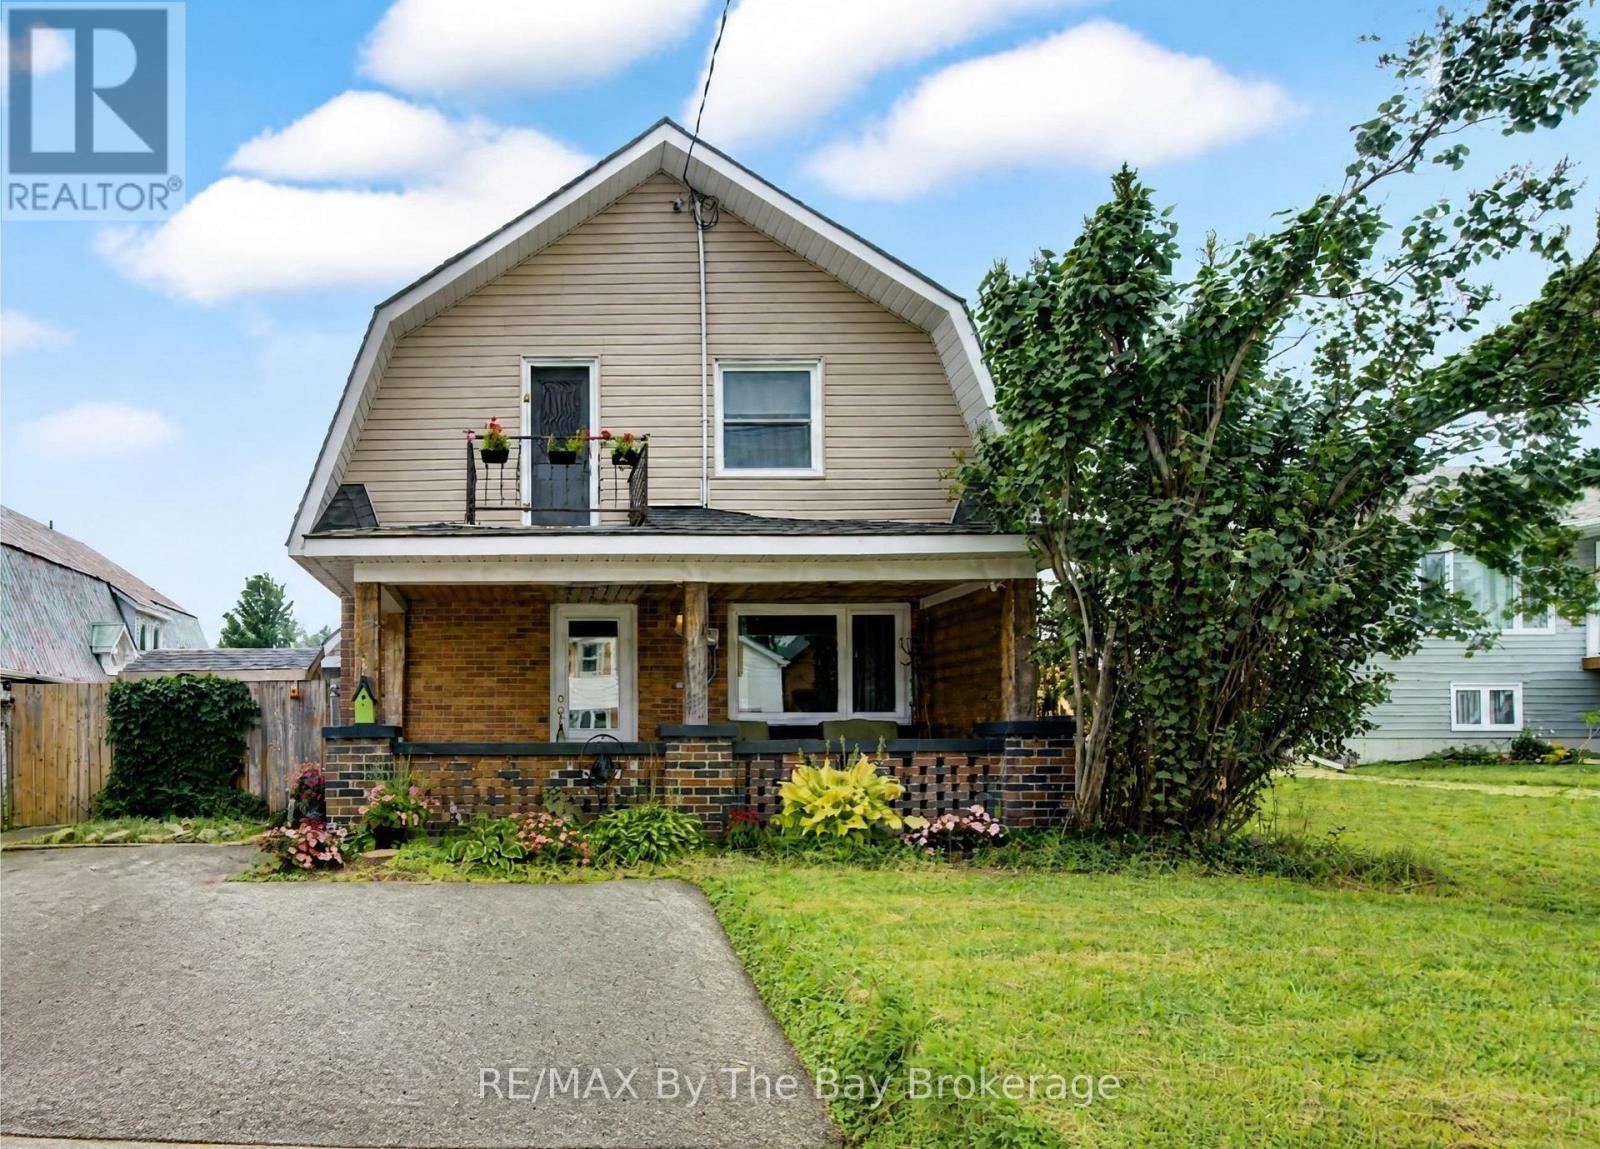
Welcome to this beautifully updated two-storey home featuring 3 bedrooms and 2 bathrooms located in the charming village of Singhampton. The primary has a large attached room currently used as a walk in closet which has a closet. Full of character and thoughtfully modernized, the home showcases a gorgeous large island kitchen with patio doors opening to an **extra-large rear deck** overlooking the expansive, fully fenced backyard. Original details have been lovingly preserved, including the glass doorknobs, oak hardwood floors, and distinctive wood staircase and railing. Extensive updates include new windows, a complete electrical system, flooring and drywall, sewage and well pumps, spray foam insulation in the attic and crawl space, brand new ductwork, and a woodstove professionally completed to WETT certification. Outside, enjoy the double asphalt driveway and a fabulous post-and-beam built shed offering exceptional storage or workspace. A wonderful blend of timeless character and modern convenience-this is a home with a story, beautifully updated for today. (id:15069)
Welcome to waterfront living at its finest in beautiful Lagoon City! This stunning renovated home blends modern style with warm rustic charm and offers approximately 1500 sq. ft. of comfortable living space on an exceptional 112' x 250' lot. Enjoy beautiful waterfront views from the spacious deck off the dining room, or unwind in the hot tub on the private bedroom deck. With 4 bedrooms and 3 full bathrooms, including 2 ensuites, there is plenty of room for family and guests. Step outside to your private shore wall and dock, perfect for boating, fishing or simply enjoying the water. Located just moments from the beach, this property offers the ultimate year-round retreat. A circular driveway accommodates up to 8 vehicles, complemented by an attached garage and beautifully landscaped front yard featuring impressive armour stone. A rare opportunity to enjoy space, privacy and the relaxed waterfront lifestyle Lagoon City is known for. (id:15069)
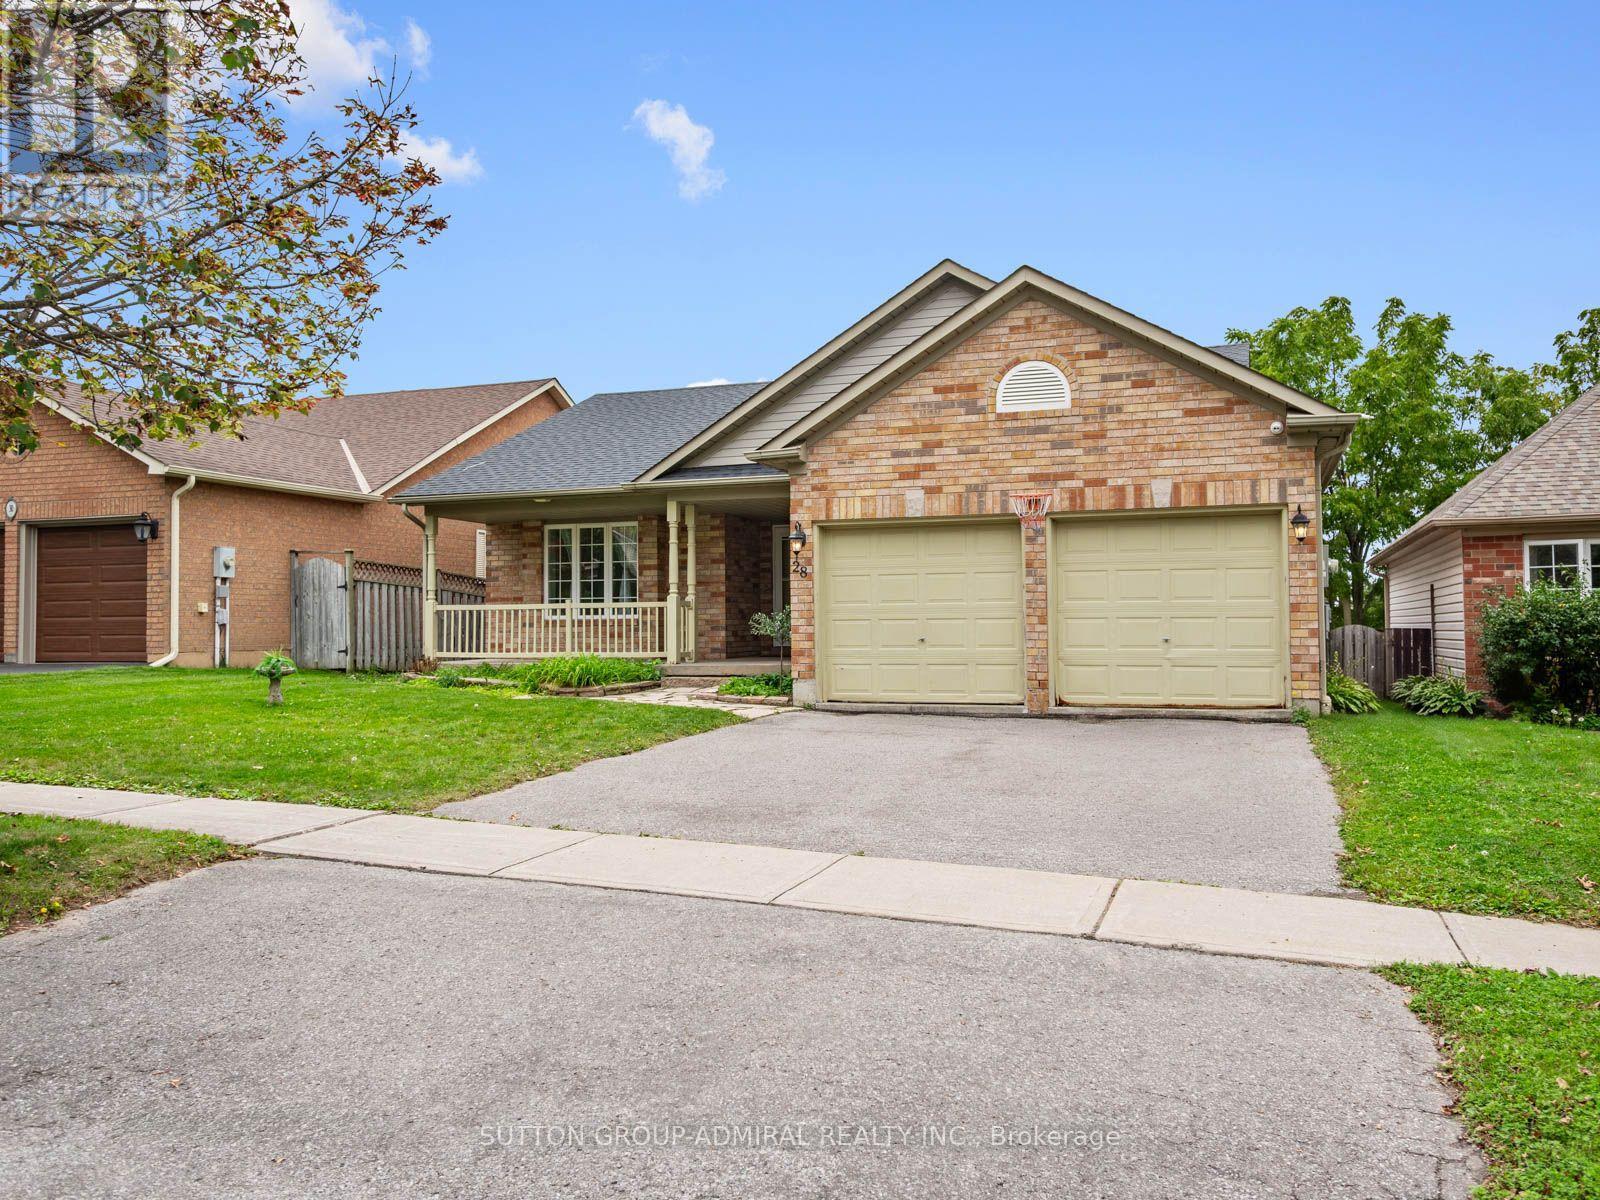
Discover renovated comfort & exceptional outdoor living at 28 Harwood Drive, a spacious bungalow offering 1,350 sqft. in Barrie's desirable Painswick North neighbourhood. An interlock leads to a front patio, while hardwood, ceramic tile & broadloom flooring complement the main level. The living room features a gas fireplace & pot lights. Upgraded cabinetry, a ceramic backsplash & stainless steel appliances enhance the galley kitchen, which opens to a bright breakfast nook with access to the upper deck & included gazebo. A mudroom provides garage access, laundry & a separate entrance to the finished lower level. The primary bedroom offers broadloom, a generous closet, large windows & a 2-piece ensuite with porcelain flooring. Two front bedrooms feature picture windows, one with hardwood & the other with broadloom. A spa-like 4-piece bathroom with a soaker tub & glass walk-in shower completes the main level. The walkout lower level offers versatile space for extended family or potential rental income, subject to applicable approvals. Laminate flooring & pot lights fill the living areas & three bedrooms with double mirrored closets. The second kitchen features quartz countertops, a breakfast bar, stainless steel appliances & a custom backsplash, flowing into the open recreation area with a walkout to the lower deck & pergola. The private backyard is ideal for entertaining, relaxing or creating your own swim spa retreat. A 3-piece bathroom & second laundry area add convenience, along with an attached double garage & 4 car driveway. 6 outdoor cameras are included. Enjoy The Gables Trail & Barrie's Waterfront Heritage Trail for scenic walks, lake views & active living. Schools include Algonquin Ridge Elementary, Allandale Heights PS & Innisdale Secondary, with Allandale Recreation Centre, library services, shopping & restaurants nearby. Local public transit, Barrie South & Allandale Waterfront GO stations & HWY 400 offer convenient travel throughout Barrie & the GTA. (id:15069)
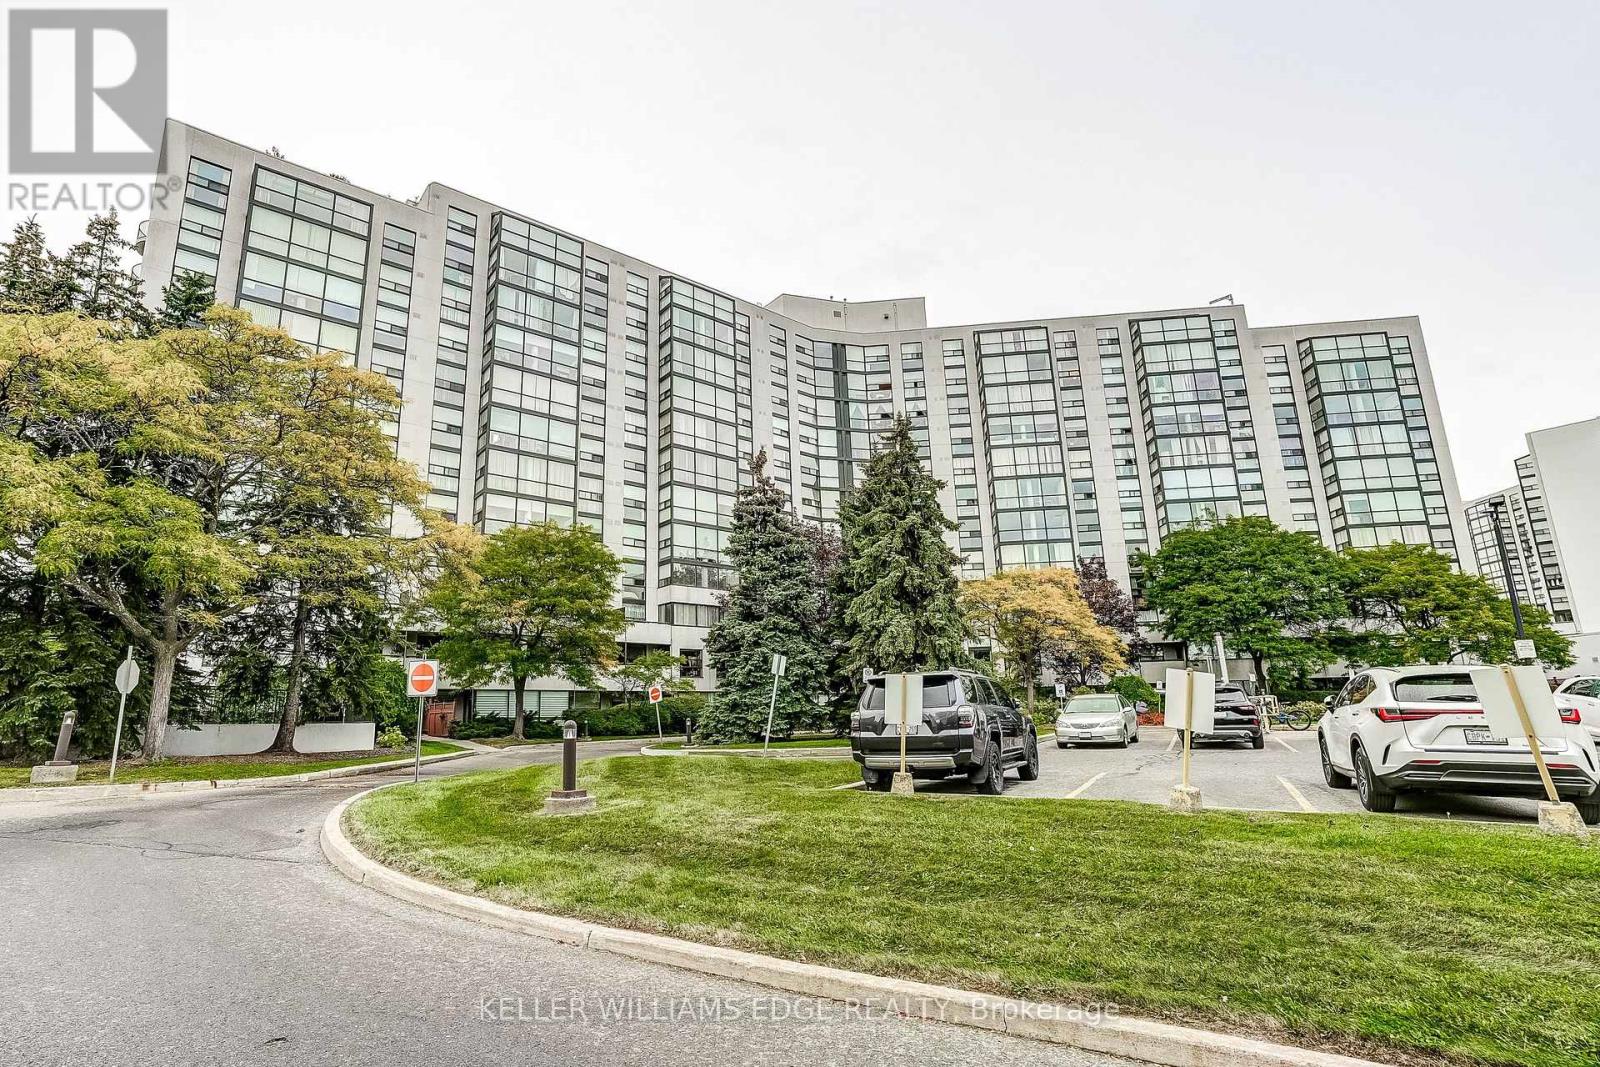
Welcome to The Dynasty at 40 Harding Blvd W, one of Richmond Hill's most established condo communities, just off Yonge Street and Major Mackenzie Drive. Suite 603 offers approximately 1,025 sq ft of bright, well-planned living space with 1 bedroom plus solarium, 1.5 bathrooms, and peaceful north-northwest views over landscaped gardens and mature trees. The open-concept living and dining room is framed by floor-to-ceiling windows and finished in warm wood-look laminate, with space for a full dining suite and easy entertaining. The kitchen offers granite countertops and generous cabinetry. The 180 sq ft solarium is the showpiece: a sun-filled, year-round room with walkouts from both the living room and bedroom, ideal as a home office, den, breakfast room, or a quiet place to watch the sunset. The spacious primary bedroom features a walk-in closet and a 5-piece ensuite with corner soaker tub and separate shower. A 2-piece powder room for guests, a proper foyer, and a large ensuite laundry room with extra storage complete the layout. Residents enjoy resort-style amenities including 24-hour gatehouse security, an indoor pool, sauna, fitness centre, squash court, party room, and games room. One parking space included #61. Maintenance fee's include Heating, Hydro, Water, Cable TV, CAC, Building Insurance, Parking, Common Elements. Walk to Yonge Street shops and restaurants, Viva and YRT transit, Mackenzie Richmond Hill Hospital, Richmond Hill Central Library, and Mill Pond Park. Minutes to Richmond Hill GO, Hillcrest Mall, and Highways 404 and 407. A rare opportunity to own a suite in a quiet, secure building with on-site management and spectacular views. (id:15069)
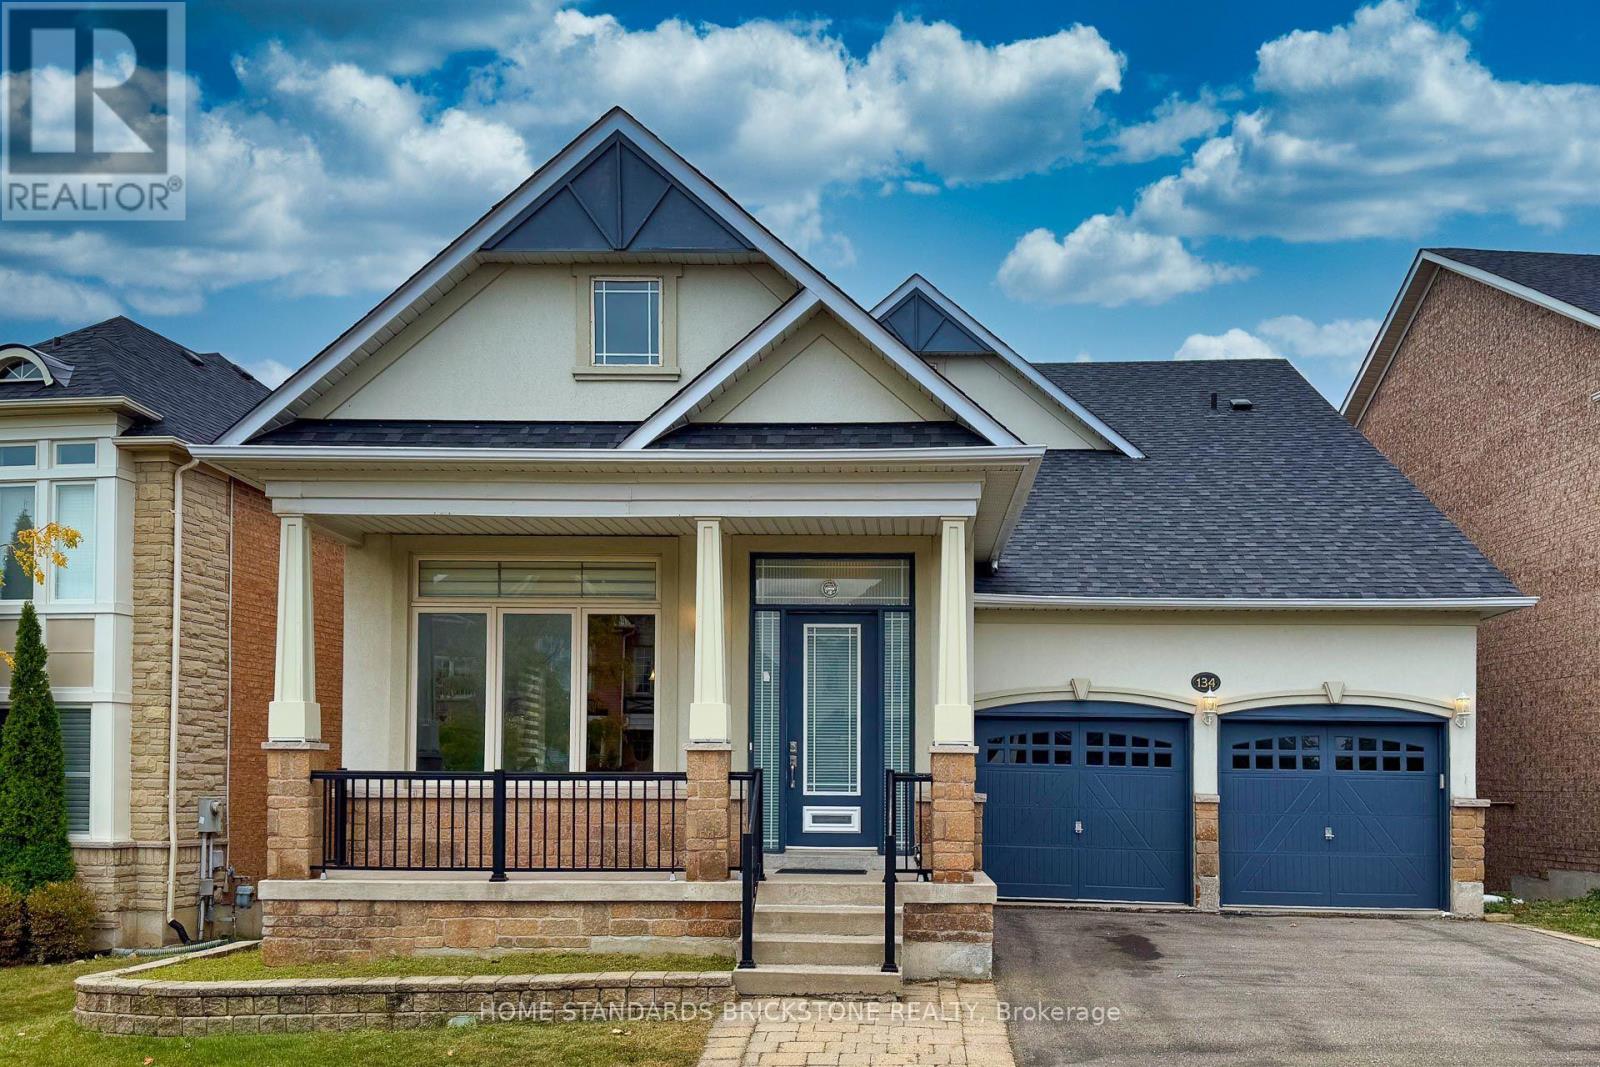
Welcome to 134 Kingshill Rd, a Grand & Highly Functional Bungaloft located in the Oak Ridges community! This 3 Bedroom & 3 Bathroom Home offers over 2,700 SQFT of Living Space highlighted with a rare 2nd Floor Loft Area, Soaring Ceilings with an Abundance of Natural Light, Hardwood Floors throughout, and Spacious Interiors. The light-filled Great Room features Soaring Ceilings, Expansive Upper Windows and a Fireplace that anchors the space. Its open connection to the Breakfast Area and Kitchen makes it a welcoming gathering place for everyday living. The Kitchen features Granite Countertops throughout, a Centre Island with a breakfast bar, and an adjoining Breakfast Area with a Walk Out to a Deck. Primary Bedroom of the Property is generously sized and includes an Ensuite Bathroom w Soaker Tub & Shower, Walk-In Closet , and Window Seating! Overlooking the Living and Dining area, the Spacious Loft offers a versatile area for a home office, reading lounge or additional sitting area. Wood Flooring and an open railing complement the bright, airy character of this home. Location offers easy access to everyday conveniences. Residents can access GO Train via King City Station (10 Minute Drive apx), Daily Essentials at nearby Stores/Plazas (Farm Boy/No Frills/Grecos Fresh Market), Parks/Nature (Grovewood Sports Park/Oak Ridges Community Centre/Lake Wilcox), Good Schools, and More! (id:15069)
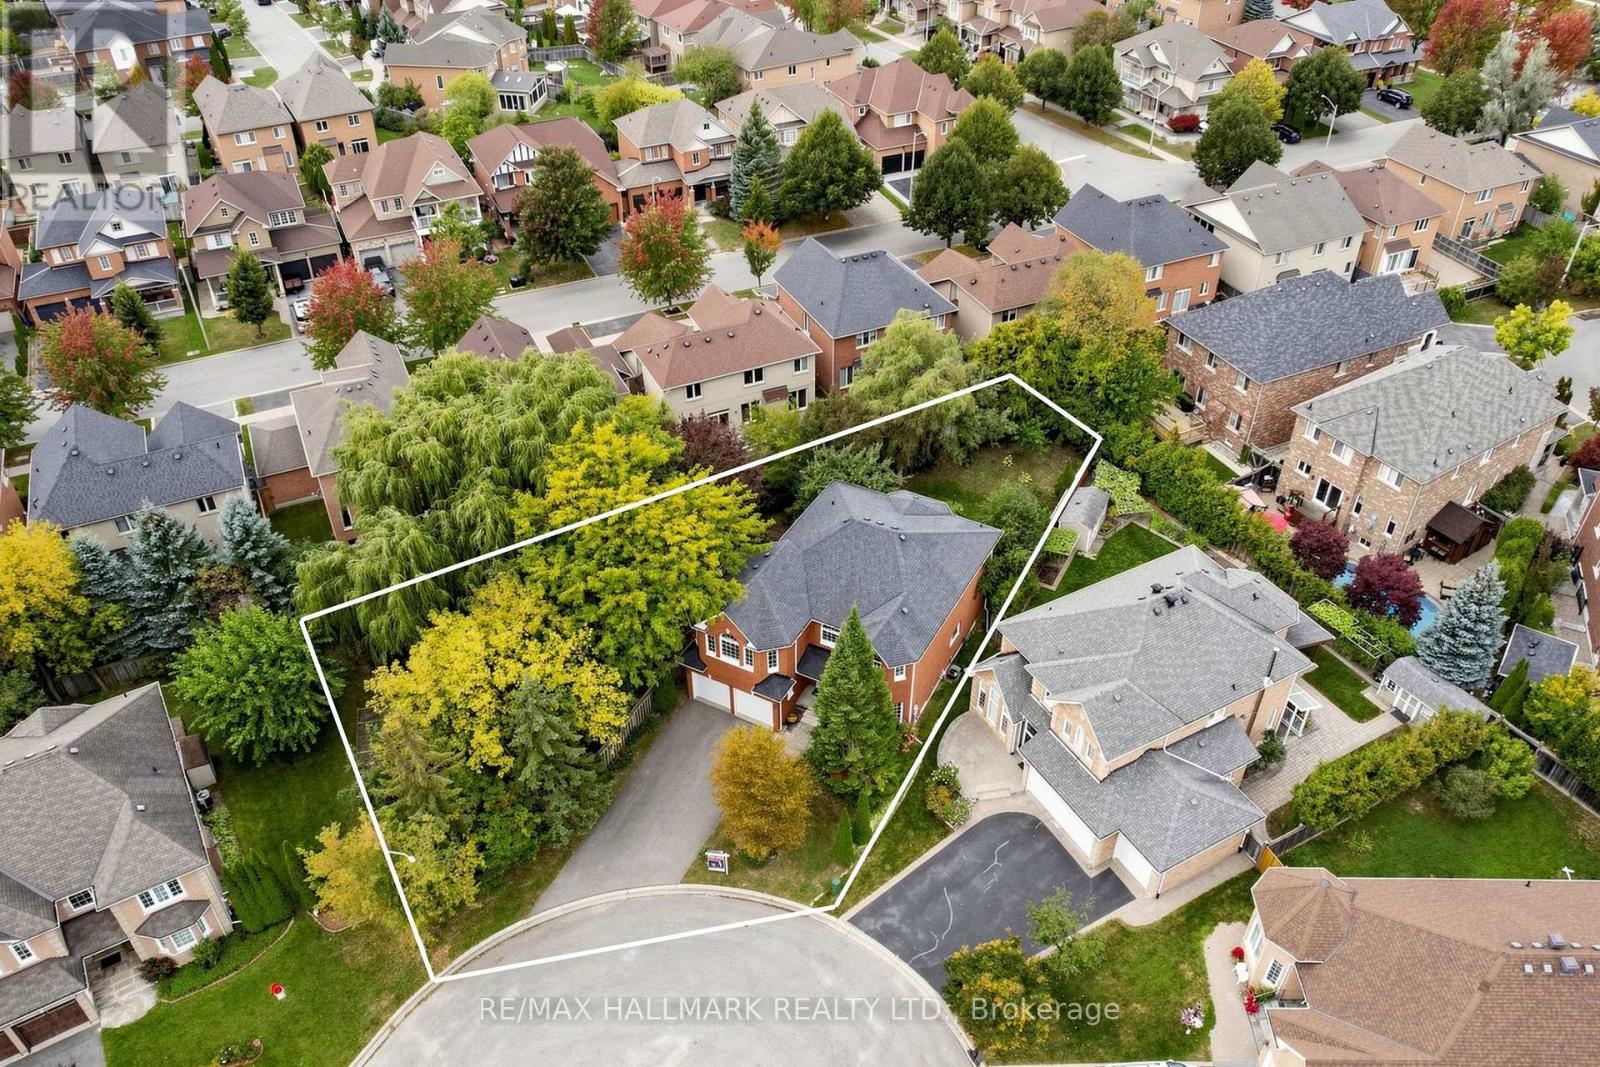
A RARE DOUBLE LOT NESTLED ON A QUIET COURT IN THE DESIRABLE OAK RIDGES COMMUNITY! Discover this spacious 2-storey all-brick home offering exceptional space, functionality and future potential. Freshly painted interior and exterior, new garage doors, new washer and dryer! Long driveway accommodates up to 6 vehicles plus a 2-car garage. Step through double doors into an impressive foyer with high ceilings, wainscoting and a grand hardwood staircase. Hardwood floors throughout the main level. Bright, well-equipped kitchen features ample cabinetry and built-in appliances. Open breakfast area with a walkout to the deck and yard. Elegant dining room features a beautiful chandelier and tray ceiling. Living room with bright windows is perfect for entertaining. Convenient laundry room includes full-size washer and dryer, cabinetry and sink. The upper-level landing boasts an arched picture window and overlooks the main level. Spacious great room offers vaulted ceilings, fireplace and picture window, with potential to convert into an additional bedroom. Generous primary suite features double closets and a 4pc ensuite with jacuzzi tub. Three additional bedrooms provide excellent closet space and natural light. Unfinished lower level offers abundant potential for additional living space, recreation area, home office or storage. Set on a generous double lot, it features a large backyard, deck and potential to divide the lot. Located close to Lake Wilcox, Oak Ridges Community Centre, parks, schools, shopping, dining, transit and major routes. An exceptional opportunity combining a spacious family home, prime lot and exciting future potential! (id:15069)
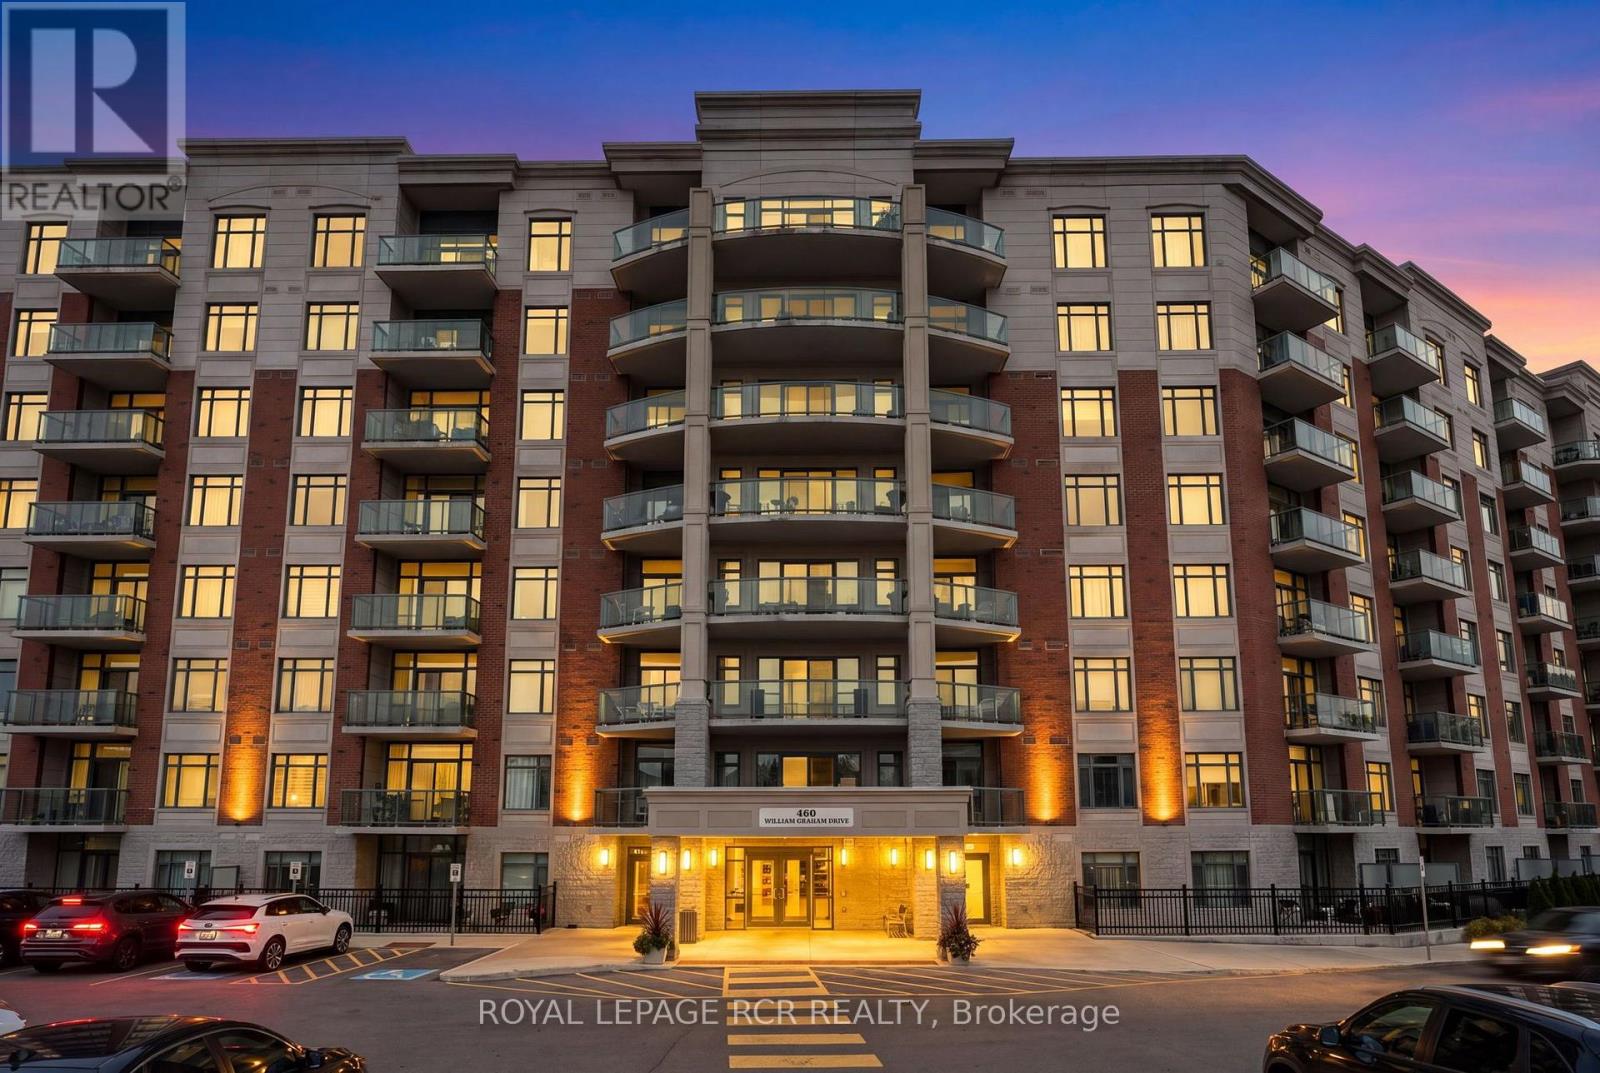
Stunning Balsam model in Park Tower at The Meadows of Aurora 55+ community. 1255 sqft + 292sqft Balcony! Open Concept layout with chef's kitchen, formal dining area and large living space leading out to impressive balcony area with access from every room. Kitchen area has large island with breakfast bar, pantry cupboard, built-in oven, microwave, and cook-top. Primary suite features 2 closets, private ensuite with large shower, walk out to balcony. 2nd bedroom with 2 closets, walk out to balconey. Ensuite Laundry room. Amenities include: Pharmacy, Car wash area, Activity Room, Party Room, Family Lounge, Games Room, Meadows Cafe, Arts and Crafts Room, Pickle Ball Court, Library, Outdoor Patio Lounge andBBQ, Fireside Lounge, Hair Salon, Fitness Center, and many more! Maintenance fees cover property taxes, water, heat, A/C. (id:15069)
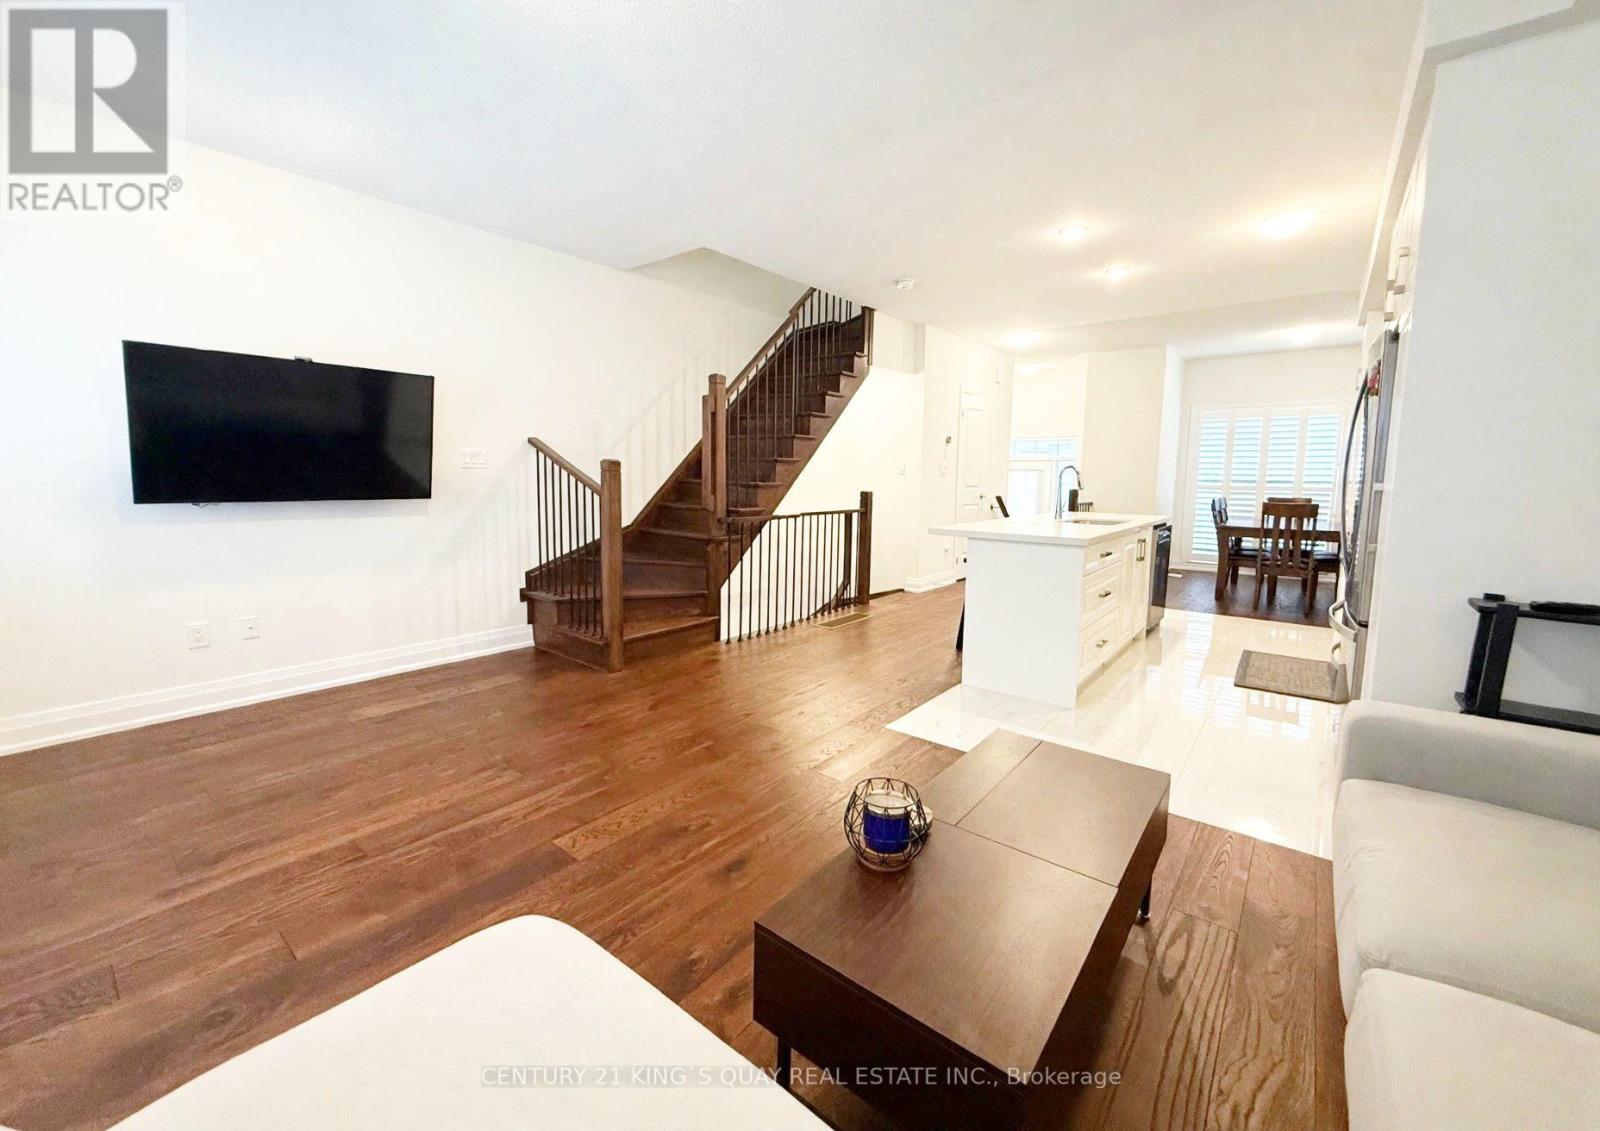
Welcome to 15 Maybank Lane, Stouffville. Stunning 3-storey Freehold Townhome with sunny south exposure. Approx. 2,200 sq ft of finished living space. Open-concept main floor w/ 9 Ft high ceiling. Gleaming Hardwood Flooring thru-out. Quartz Counter Top with Double Sink in Large Center Island, California Shutters thru-out. LED-lit Chef's Kitchen. Four Bedrooms with its own private ensuite, plus a main floor powder room and convenience 2/F Laundry. 2 Balcony a private walk-out terrace balcony and a Juliette balcony extend the living space outdoors. 2-car Tandem Garage with storage and EV charger rough-in. Smart-Home upgrades: Nest Thermostat. Upgraded A/C, Smart GDO, Lighting in Bathroom Mirrors, plus upgraded Steel picket on the oak staircase. Builder's upgrade package thru-out. Minutes to Stouffville GO (Direct rail to Union). Longo's, GoodLife (24/7). Rexall, Banks and Main Street Dining. Close to Top-Rated Schools, Parks and Trails. Easy access to Hwy 404/407 and everything. (id:15069)