
28 Harwood Drive Barrie, Ontario L4N 7B9

5 Bedroom
3 Bathroom
1,100 - 1,500 sqft
Bungalow
Fireplace
Central Air Conditioning
Forced Air
Waterfront
Landscaped
$829,000
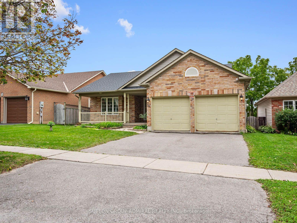
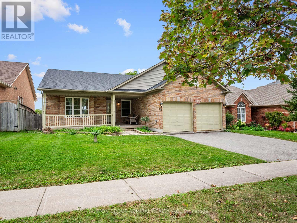
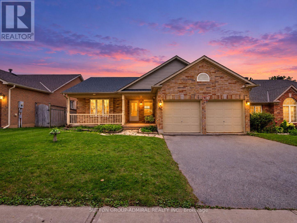
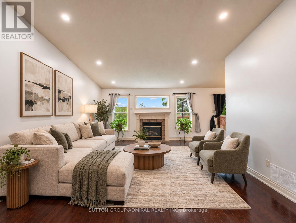
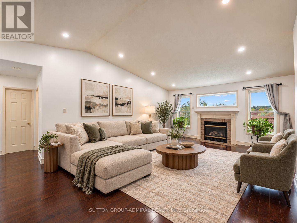
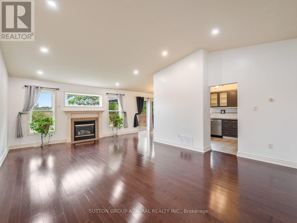
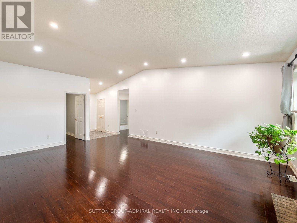
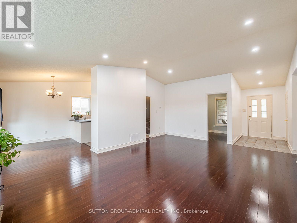
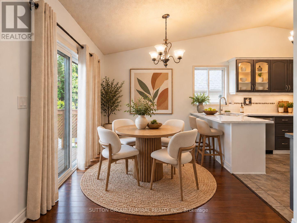
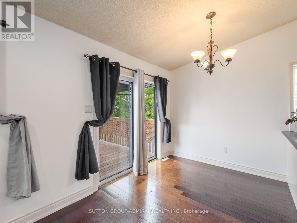
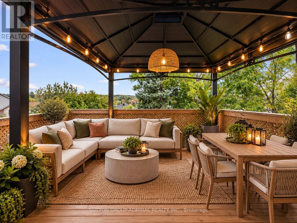
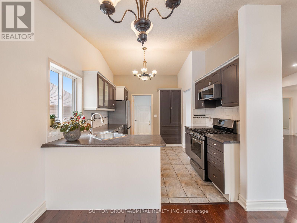
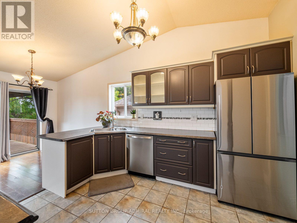
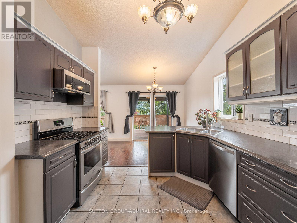
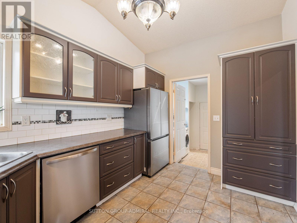
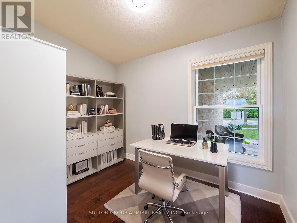
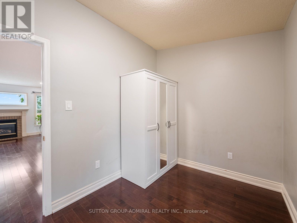
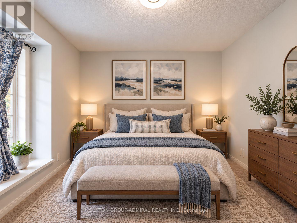
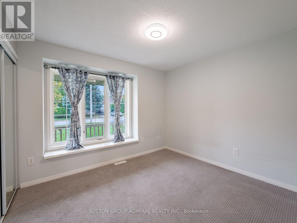
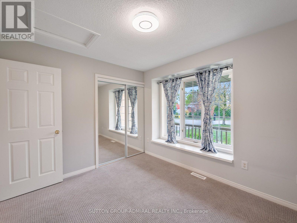
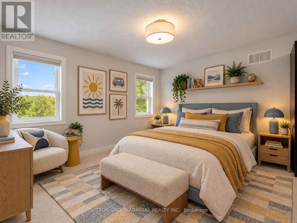
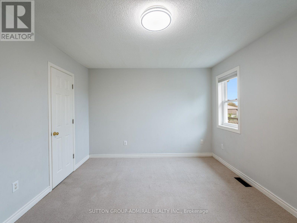
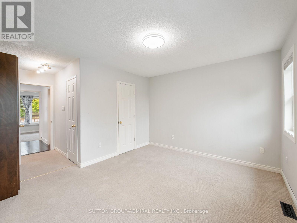
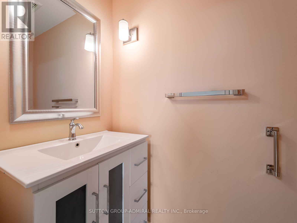
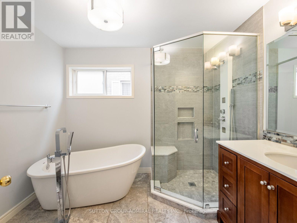
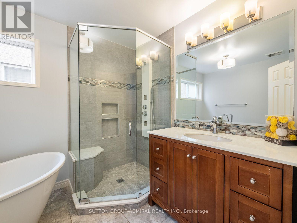
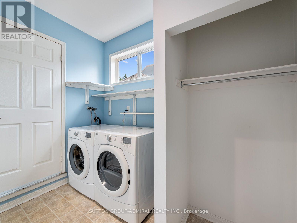
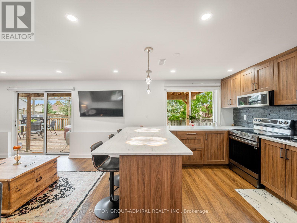
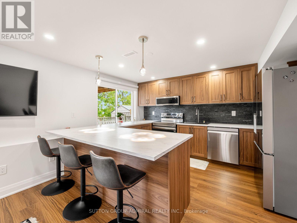
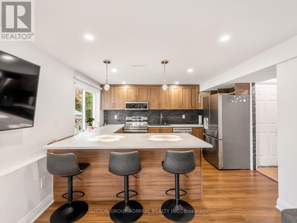
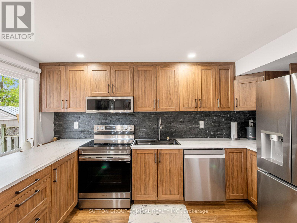
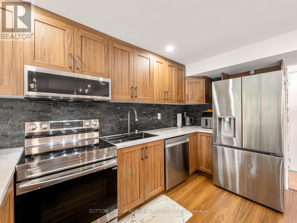
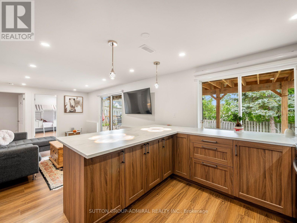
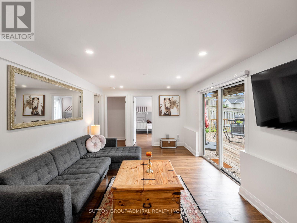
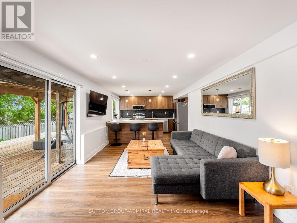
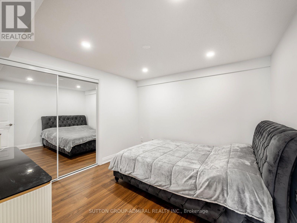
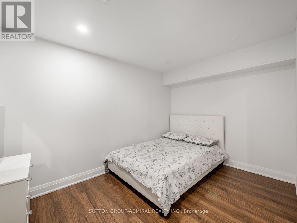
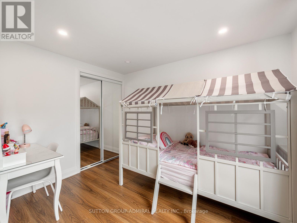
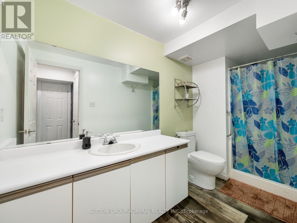
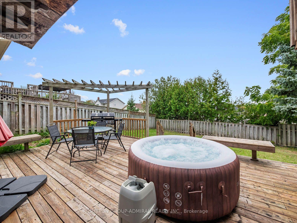
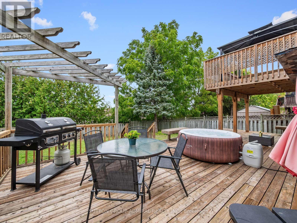
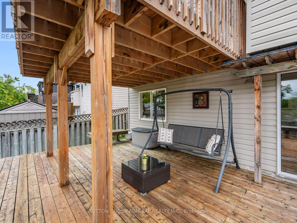
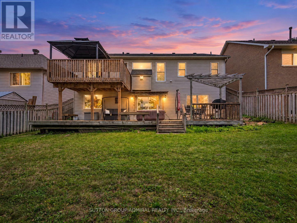
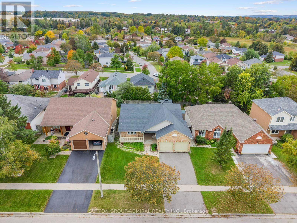
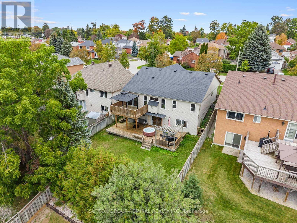
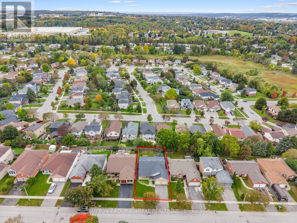
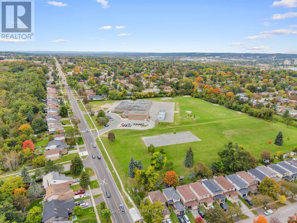
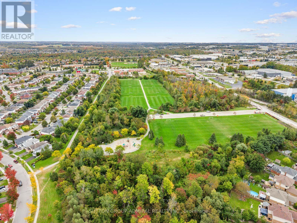
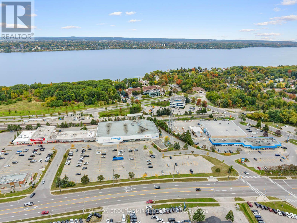
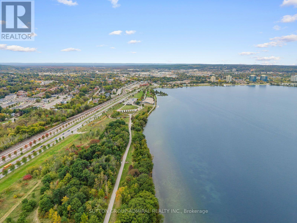
Discover renovated comfort & exceptional outdoor living at 28 Harwood Drive, a spacious bungalow offering 1,350 sqft. in Barrie's desirable Painswick North neighbourhood. An interlock leads to a front patio, while hardwood, ceramic tile & broadloom flooring complement the main level. The living room features a gas fireplace & pot lights. Upgraded cabinetry, a ceramic backsplash & stainless steel appliances enhance the galley kitchen, which opens to a bright breakfast nook with access to the upper deck & included gazebo. A mudroom provides garage access, laundry & a separate entrance to the finished lower level. The primary bedroom offers broadloom, a generous closet, large windows & a 2-piece ensuite with porcelain flooring. Two front bedrooms feature picture windows, one with hardwood & the other with broadloom. A spa-like 4-piece bathroom with a soaker tub & glass walk-in shower completes the main level. The walkout lower level offers versatile space for extended family or potential rental income, subject to applicable approvals. Laminate flooring & pot lights fill the living areas & three bedrooms with double mirrored closets. The second kitchen features quartz countertops, a breakfast bar, stainless steel appliances & a custom backsplash, flowing into the open recreation area with a walkout to the lower deck & pergola. The private backyard is ideal for entertaining, relaxing or creating your own swim spa retreat. A 3-piece bathroom & second laundry area add convenience, along with an attached double garage & 4 car driveway. 6 outdoor cameras are included. Enjoy The Gables Trail & Barrie's Waterfront Heritage Trail for scenic walks, lake views & active living. Schools include Algonquin Ridge Elementary, Allandale Heights PS & Innisdale Secondary, with Allandale Recreation Centre, library services, shopping & restaurants nearby. Local public transit, Barrie South & Allandale Waterfront GO stations & HWY 400 offer convenient travel throughout Barrie & the GTA. (id:15069)
Property Details
| MLS® Number | S13847916 |
| Property Type | Single Family |
| Community Name | Painswick North |
| Amenities Near By | Park, Public Transit, Schools |
| Community Features | Community Centre |
| Equipment Type | Water Heater - Gas, Water Heater |
| Features | Irregular Lot Size, Lighting, Gazebo, In-law Suite |
| Parking Space Total | 4 |
| Rental Equipment Type | Water Heater - Gas, Water Heater |
| Structure | Deck, Porch |
| View Type | City View |
| Water Front Type | Waterfront |
Building
| Bathroom Total | 3 |
| Bedrooms Above Ground | 3 |
| Bedrooms Below Ground | 2 |
| Bedrooms Total | 5 |
| Age | 16 To 30 Years |
| Amenities | Fireplace(s) |
| Appliances | Garage Door Opener Remote(s), Water Heater, All, Dishwasher, Dryer, Garage Door Opener, Microwave, Gas Stove(s), Washer, Window Coverings, Refrigerator |
| Architectural Style | Bungalow |
| Basement Development | Finished |
| Basement Features | Walk Out, Apartment In Basement, Separate Entrance |
| Basement Type | N/a (finished), Full, N/a, N/a |
| Construction Style Attachment | Detached |
| Cooling Type | Central Air Conditioning |
| Exterior Finish | Brick, Vinyl Siding |
| Fire Protection | Controlled Entry, Smoke Detectors, Monitored Alarm |
| Fireplace Present | Yes |
| Fireplace Total | 1 |
| Flooring Type | Hardwood, Laminate, Vinyl, Carpeted, Porcelain Tile, Tile |
| Foundation Type | Poured Concrete |
| Half Bath Total | 1 |
| Heating Fuel | Natural Gas |
| Heating Type | Forced Air |
| Stories Total | 1 |
| Size Interior | 1,100 - 1,500 Sqft |
| Type | House |
| Utility Water | Municipal Water |
Parking
| Attached Garage | |
| Garage |
Land
| Acreage | No |
| Fence Type | Fully Fenced |
| Land Amenities | Park, Public Transit, Schools |
| Landscape Features | Landscaped |
| Sewer | Sanitary Sewer |
| Size Depth | 119 Ft ,8 In |
| Size Frontage | 49 Ft ,10 In |
| Size Irregular | 49.9 X 119.7 Ft |
| Size Total Text | 49.9 X 119.7 Ft|under 1/2 Acre |
Rooms
| Level | Type | Length | Width | Dimensions |
|---|---|---|---|---|
| Lower Level | Recreational, Games Room | 3.38 m | 4.83 m | 3.38 m x 4.83 m |
| Lower Level | Bedroom 4 | 4.34 m | 3.61 m | 4.34 m x 3.61 m |
| Lower Level | Bedroom 5 | 3.28 m | 3.68 m | 3.28 m x 3.68 m |
| Lower Level | Bedroom | 3.25 m | 3.28 m | 3.25 m x 3.28 m |
| Lower Level | Bathroom | 3.71 m | 1.6 m | 3.71 m x 1.6 m |
| Lower Level | Kitchen | 4.04 m | 3.12 m | 4.04 m x 3.12 m |
| Main Level | Living Room | 3.3 m | 4.55 m | 3.3 m x 4.55 m |
| Main Level | Kitchen | 3.68 m | 3.17 m | 3.68 m x 3.17 m |
| Main Level | Eating Area | 2.49 m | 3.33 m | 2.49 m x 3.33 m |
| Main Level | Primary Bedroom | 5.54 m | 4.09 m | 5.54 m x 4.09 m |
| Main Level | Bathroom | 0.94 m | 1.96 m | 0.94 m x 1.96 m |
| Main Level | Bedroom 2 | 2.9 m | 3.35 m | 2.9 m x 3.35 m |
| Main Level | Bedroom 3 | 2.34 m | 3.17 m | 2.34 m x 3.17 m |
| Main Level | Bathroom | 2.92 m | 2.29 m | 2.92 m x 2.29 m |
| Main Level | Laundry Room | 2.77 m | 1.75 m | 2.77 m x 1.75 m |
Utilities
| Cable | Available |
| Electricity | Available |
| Sewer | Available |
https://www.realtor.ca/real-estate/30349177/28-harwood-drive-barrie-painswick-north-painswick-north
Contact Us
Contact us for more information

This REALTOR.ca listing content is owned and licensed by REALTOR® members of The Canadian Real Estate Association
The trademarks REALTOR®, REALTORS®, and the REALTOR® logo are controlled by The Canadian Real Estate Association (CREA) and identify real estate professionals who are members of CREA. The trademarks MLS®, Multiple Listing Service® and the associated logos are owned by The Canadian Real Estate Association (CREA) and identify the quality of services provided by real estate professionals who are members of CREA. The trademark DDF® is owned by The Canadian Real Estate Association (CREA) and identifies CREA's Data Distribution Facility (DDF®)
October 02 2026 09:57:31
Toronto Regional Real Estate Board
Sutton Group-Admiral Realty Inc.