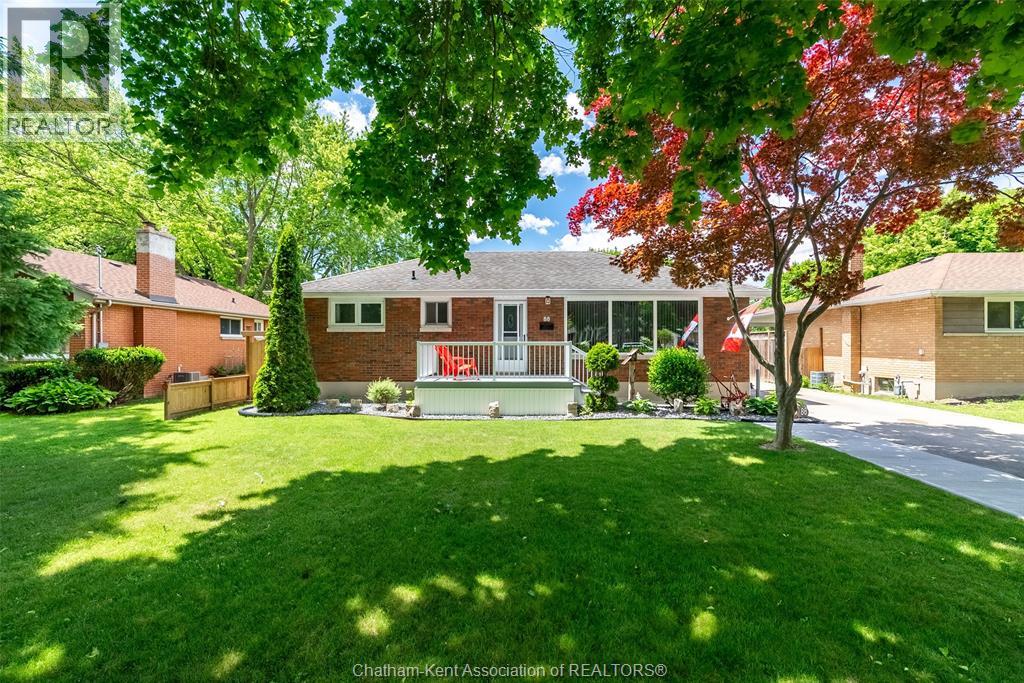
Welcome to this meticulously maintained solid brick bungalow located in a quiet, desirable south-side neighbourhood, close to scenic walking paths. Situated on an impressive, well-manicured 150-foot-deep lot, this move-in-ready home offers comfort, convenience, and numerous quality improvements throughout.The bright, open-concept kitchen and dining area is thoughtfully designed for both everyday living and entertaining and comes complete with a refrigerator, gas stove, microwave, and upright freezer. The inviting living room features a charming brick fireplace with a gas insert, creating a warm and welcoming focal point. Featuring updated windows and doors, the home offers three bedrooms and two bathrooms, including a spacious primary suite with a private 3-piece ensuite, thoughtfully designed to blend seamlessly with the home's original layout and overall flow. The main bathroom has been tastefully refreshed with a Bath Fitter tub and a quartz vanity countertop. Hardwood flooring is featured in two bedrooms, with additional hardwood located beneath the carpeting in the living room. Valuable upgrades include R24 spray foam insulation throughout the basement (2019), a high-efficiency furnace (2020), central air conditioning (2020), and new pressure-treated fencing, providing lasting comfort, energy efficiency, and enhanced outdoor privacy. The partially finished basement features drywall and offers excellent potential for additional living space. Outside, you'll be welcomed by an inviting front porch, followed by an expanded driveway with double-car parking, a large covered double carport, ample storage, and a 12' x 12' workshop with hydro and a concrete floor. Combining thoughtful updates, functional living space, and a sought-after location, this exceptional property offers outstanding value for buyers seeking comfort, convenience, and pride of ownership. (id:15069)
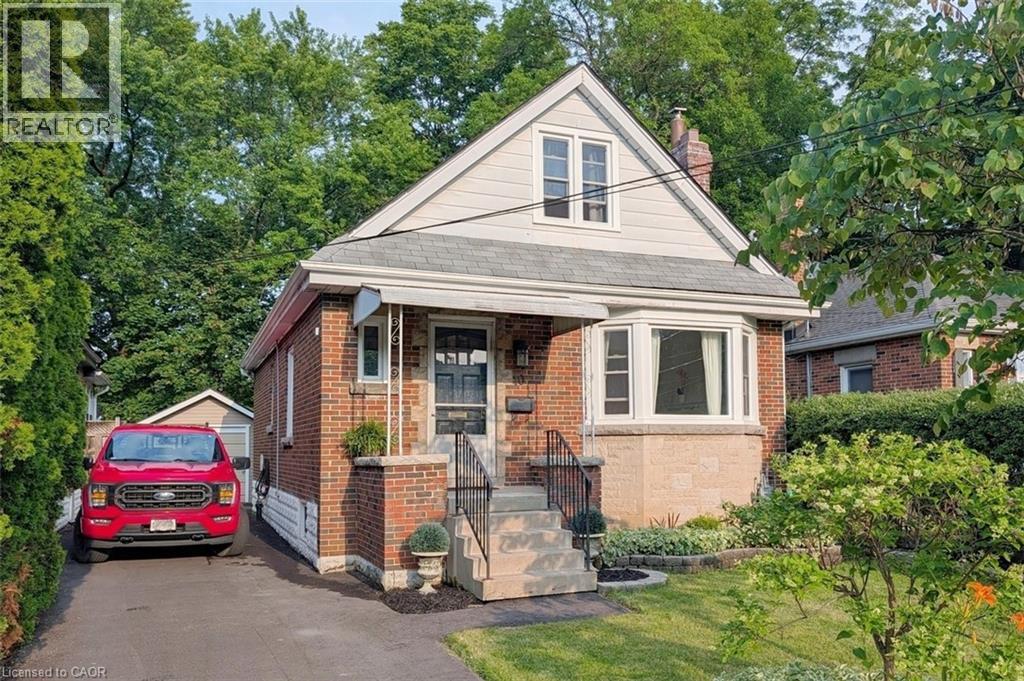
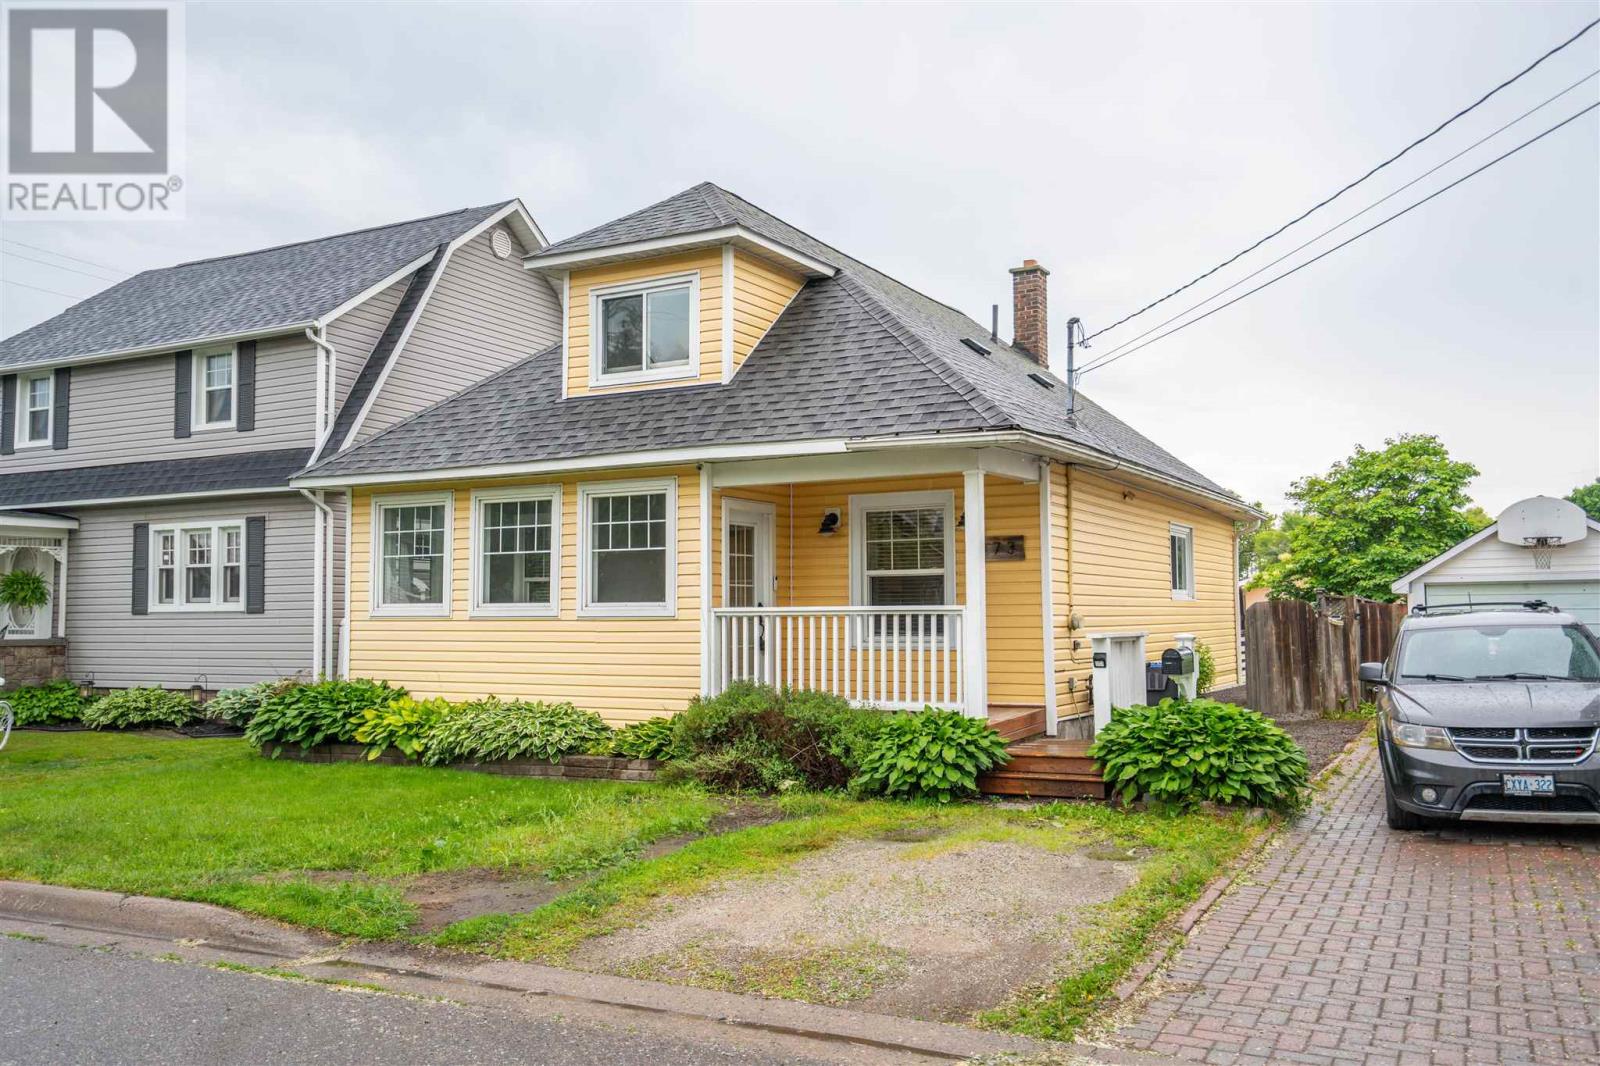
Pretty as a picture! This beautifully renovated family home is tucked away on a coveted, quiet court in the highly sought-after Westdale North neighbourhood. Built with exceptional quality, this charming home showcases a stunning stone fireplace surround that anchors the main living space. Every inch has been thoughtfully updated with impeccable craftsmanship while preserving its classic character. The brand-new kitchen is a showstopper, featuring an abundance of cabinetry with elegant glass display uppers, wraparound countertops, and all-new stainless-steel appliances - perfect for everyday living and entertaining alike. The main floor offers two spacious bedrooms and a beautifully renovated full bathroom complete with a stylish vanity and designer fixtures that create a seamless, sophisticated look. Upstairs, you’ll find two additional bedrooms with cozy sloped ceilings and a newly renovated two-piece bathroom, providing flexible space for family, guests, or a home office. Step outside to your private, lush backyard - an ideal setting for children to play, summer gatherings, or simply relaxing in peace. Completing the package is a true rarity for the neighbourhood - a recently rebuilt detached garage. Recent upgrades include new kitchen & baths, replacement windows, new hardwood floors, upgraded insulation, rewired, replumbed, recent drive and furnace plus lots more! A picture-perfect home in one of Hamilton’s most desirable family communities. The Westdale / Princess Point area is truly a nature lover’s dream. It boasts top-rated schools, beautiful parks (check out the new kids’ jungle gym and splash pad), miles and miles of RBG forests and just down the hill are extensive waterfront walking/biking trails leading all the way to Bayfront & Pier 4 Parks. Just a short stroll through the park will bring you to the Westdale shopping district with its wonderful boutiques, restaurants, foodie destinations, coffee shops, public library & traditional 1930's movie theatre. (id:15069)
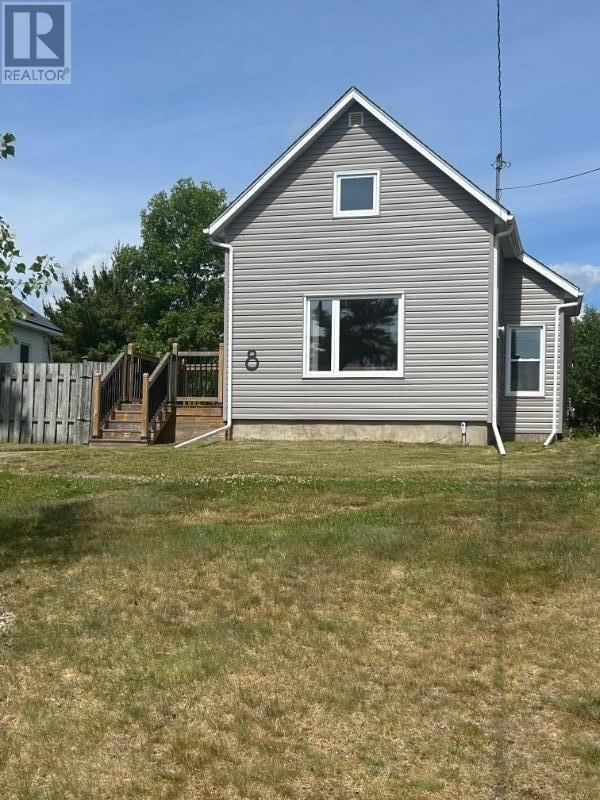
New Listing. Well Maintained and Upgraded 2 Bedroom, 1 Bath Home in Desirable Quiet Neighbourhood. Large Fenced Yard, Garage is Mechanic's Dream ! Close to Amenities- Parking in Back Lane. Bright, Cozy and Welcoming. A Perfect Home To Make It Your Own (id:15069)
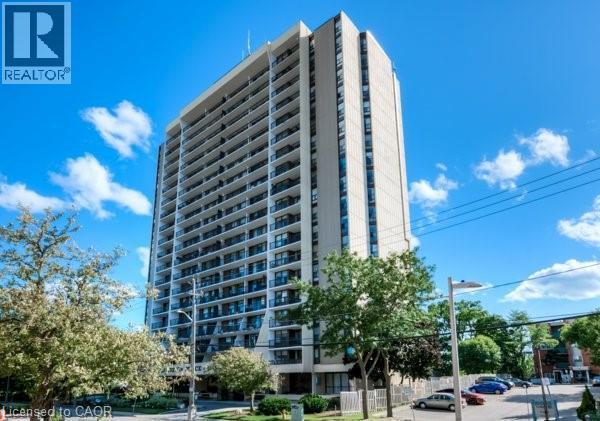
Wake up above the city and end your day with spectacular sunset views stretching across Waterloo Region from this bright, west-facing 18th-floor suite at Wellington Place, one of downtown Kitchener's original high-rise communities, built in 1974/75 and standing the test of time as a landmark on the city's skyline. Lovingly maintained and previously owner-occupied, not used as a rental, this 2-bedroom, 1-bathroom condo is move-in ready and offers a rare combination of comfort, convenience, and long-term value, making it an excellent fit for first-time buyers, downsizers, or investors seeking a well-located turnkey unit. Inside, you'll find a functional, light-filled layout, generous principal rooms, and the everyday convenience of in-suite laundry, with the washer and dryer included along with all kitchen appliances. Step outside and you're moments from Kitchener's best restaurants, cafés, and shops, Victoria Park, the LRT, Google's Canadian HQ, and the full energy of the downtown core. Residents also enjoy access to an indoor pool, a party and games room, one owned underground parking space, and condo fees that include all utilities, a true standout in today's market. Book your private showing today and see why life is better from the 18th floor. (id:15069)
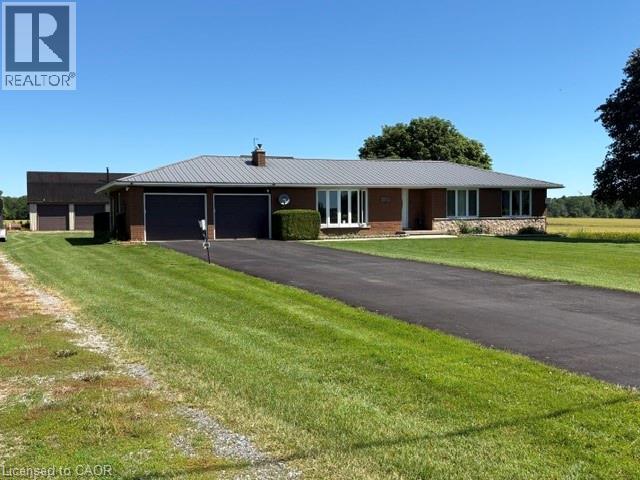
Very well maintained all brick bungalow with detached 24'x36' insulated/heated workshop/outbuilding on a beautiful large country lot. Open concept eat-in kitchen with loads of cabinets and dining area featuring patio doors to rear yard and inside entry from the double car garage. The living room is large and bright and features a natural gas fireplace. 3 good sized bedrooms and the 4 piece bath complete the level. The lower level is wide open with an inviting bar area, huge rec room with 2nd gas fireplace, games room or office area and the spacious laundry room. The backyard is inviting with a large deck and complete with a hot tub. The outbuilding would lend itself well to the handy person that needs room for toys or hobbies, complete with an upper loft for an optional cave area or whatever suits your lifestyle. Numberous upgrades including: Asphalt driveway (2022), Steel Roof (2010), windows (2014) A/C (2025), 70,000 Goodman Furnace, fixed security cameras to self monitor the exterior, blown in attic insulation, 8400 gallon cistern. (id:15069)
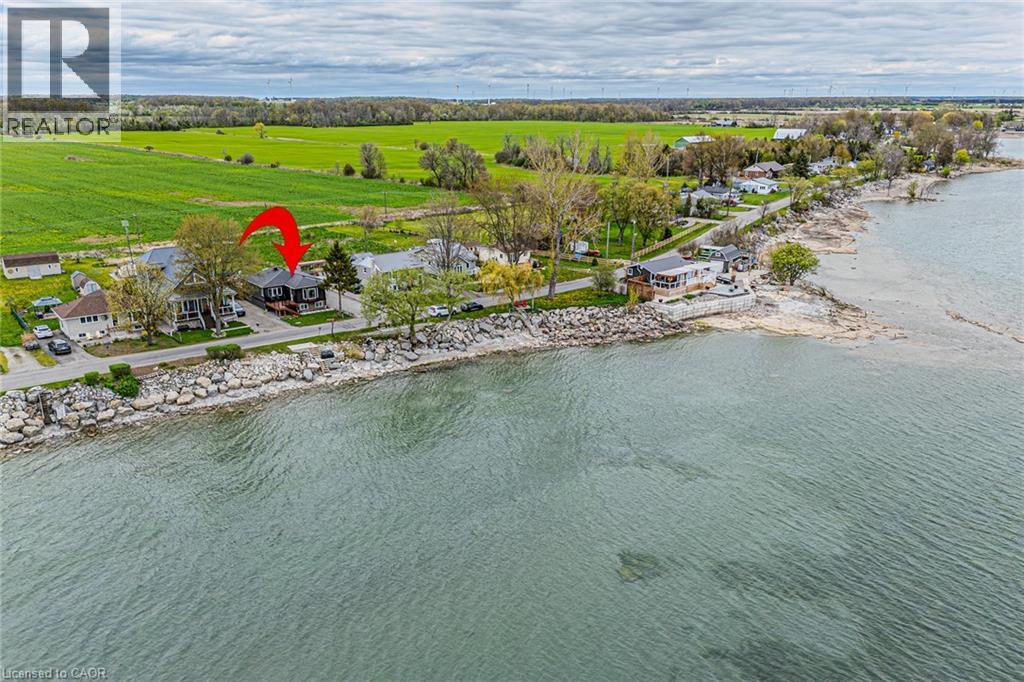
Welcome to lakeside living perfectly positioned directly across from Lake Erie! This beautifully renovated bungalow offers spectacular water views, modern finishes, and a turnkey lifestyle. Whether you're searching for a year-round home or a weekend getaway, this fully furnished retreat is ready to enjoy from day one. Offering 2 bdrms, 1.5 bthrms, and 1,007 sqft of thoughtfully designed living space, this home has been extensively renovated with quality craftsmanship throughout. The bright, open-concept layout is filled with natural light and showcases breathtaking lake views. The stunning eat-in kitchen features granite countertops, a large centre island, built-in appliances, and is perfect for entertaining family and friends. The lake-facing sunroom is the ideal place to relax in every season while enjoying panoramic views of Lake Erie. Wake up each morning to water views from the primary bedroom. The spa-inspired main bathroom features a double vanity and elegant finishes, while the stylish 2-piece bath adds convenience for guests. The new front porch with composite decking is the perfect spot to take in the lake views. The private backyard is designed for entertaining and relaxation, complete with hot tub, outdoor shower, and generous green space. Recent updates include vinyl siding 2022, front porch 2023, rear deck 2022, flooring 2023, 2 completely new bathrooms 2023, updated plumbing 2023, central AC 2022, stackable washer/dryer 2025. The unfinished basement features impressive 9-foot ceilings and large windows, offering endless possibilities for future living space. Parking for up to 8 vehicles adds exceptional functionality. Located just minutes from marinas, restaurants, and local amenities, this property offers the ultimate lake lifestyle. Enjoy an easy commute from many major centres, including Hamilton in just 45 minutes. Your lakeside escape on the north shore of Lake Erie awaits. Book your private showing today and start enjoying summer by the lake! (id:15069)
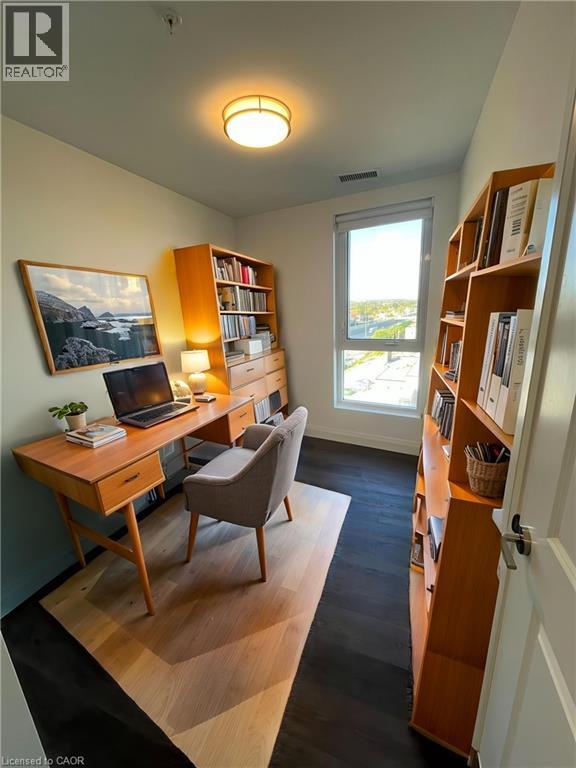
One bedroom plus den, can be converted into second bedroom, was one of the first units bought during VIP opening event at May 2020 pricing By Appointment Only - NO Open Houses. Welcome to the newest condominium complex in Kitchener. Located on Weber Street E with close proximity to Fairview Mall, Kitchener Costco, great restaurants and expressway access, Weber Yards is an exciting new project for the entry level buyer. Get into the real estate market with this 931 sq ft, one bedroom plus den, one bathroom, plus a balcony, one underground parking space, and a storage locker. This brand new, never been lived in unit is open concept with a bright kitchen and living room. The kitchen is modern and fresh with quartz countertops, stainless steel appliances and a centre island with barstools for easy entertaining. The one bedroom offers great light with floor to ceiling windows and good square footage. The 4 pc bathroom has a good layout so nothing feels awkward or too tight. All appliances are included: fridge, stove, microwave range, dishwasher and stackable washer and dryer. Enjoy winter more when you don't have to clean off your car! One underground parking spot. Your storage locker offers excess storage for your winter tires, luggage and holiday decor. Building amenities include: 24/7 Concierge Desk and secured entry, Front lobby gathering space, amenity room, pet washing station, visitor parking, gym and larger party room. Come see the features found here and not offered elsewhere for this price point which is substantially lower than Pre-COVID 2020 construction price. (id:15069)
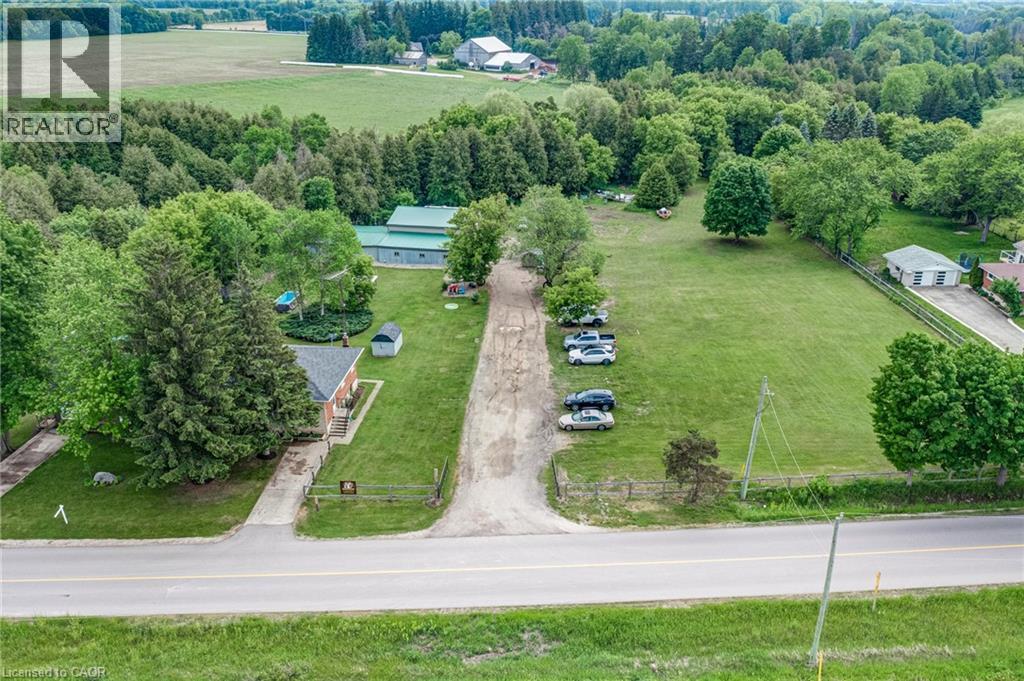
Welcome To 8139 Indian Trail, A Serene Country Retreat Of Over 3 Acres Offering Privacy, Space, And Exceptional Rural Living Just Minutes From Guelph. A Unique Semi Detached Home With Both Units Being Sold Under One Ownership And A Massive 5,000 Square Feet Heated Workshop/Garage. This Well-Maintained Property Sits On A Mature, Tree-Lined Lot And Provides An Ideal Blend Of Comfort, Functionality, And Natural Beauty. This Property Features Two Separate Units And Each Has Their Own Laundry. The First Unit Features Three Bedrooms, One Washroom And A Partially Finished Basement. The Second Unit Features Two Bedrooms, One Washroom And An Unfinished Basement. Lots Of Potential! Outdoors, The Expansive Lot Provides Endless Possibilities - Gardening, Outdoor Recreation, Hobby Farming, Or Future Customization. Mature Landscaping And The Quiet Rural Setting Create A True Retreat While Still Offering Quick Access To Guelph, Fergus, Elora, And Major Commuter Routes. A Rare Opportunity To Enjoy Country Living With Urban Convenience In The Highly Desirable Guelph/Eramosa Community. (id:15069)
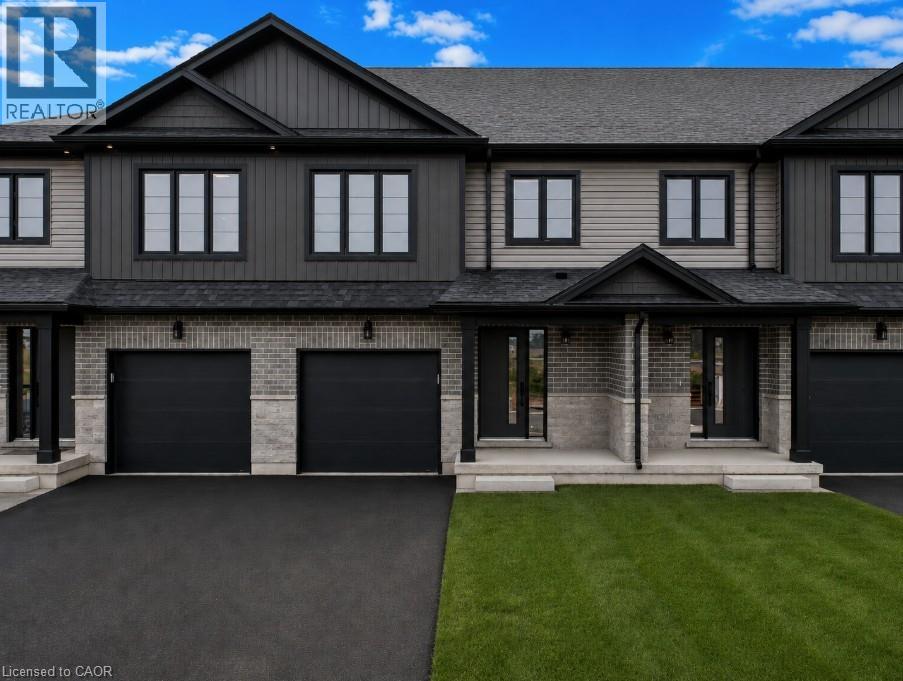
Unit 43 at Coventry of Stratford is your opportunity to own a brand new, thoughtfully designed townhome in one of Stratford's largest new home community. This is a pre-construction opportunity — the home has not yet been built, giving you the chance to personalize your finishes and upgrades to suit your style. Offering 1,585 sq ft of beautifully finished living space across three bedrooms and 2.5 bathrooms, this home delivers the style, space, and quality that today's buyers are looking for. Step inside to a carpet-free main floor where an open concept layout connects a quality kitchen — complete with a grand island and quartz countertops — to generous living and dining areas bathed in natural light. Whether you're hosting friends or enjoying a quiet night in, the flow and finish of this space truly impresses. Upstairs, the expansive primary suite offers a peaceful escape with a walk-in closet and 4-piece ensuite. Two additional bedrooms provide flexible space for growing families, guests, or a dedicated home office. Second floor laundry, a full main bath, and an attached garage round out a layout that simply works for everyday life. Situated across from community greenspace and just steps from Stratford's Rotary Centre Complex, Coventry of Stratford places you moments from parks, top-rated schools, and the city's beloved downtown — renowned for its Stratford Festival, boutique dining, cafés, and the scenic Avon River. Just 40 minutes west of Kitchener-Waterloo, this is small-town charm with big-city convenience. (id:15069)
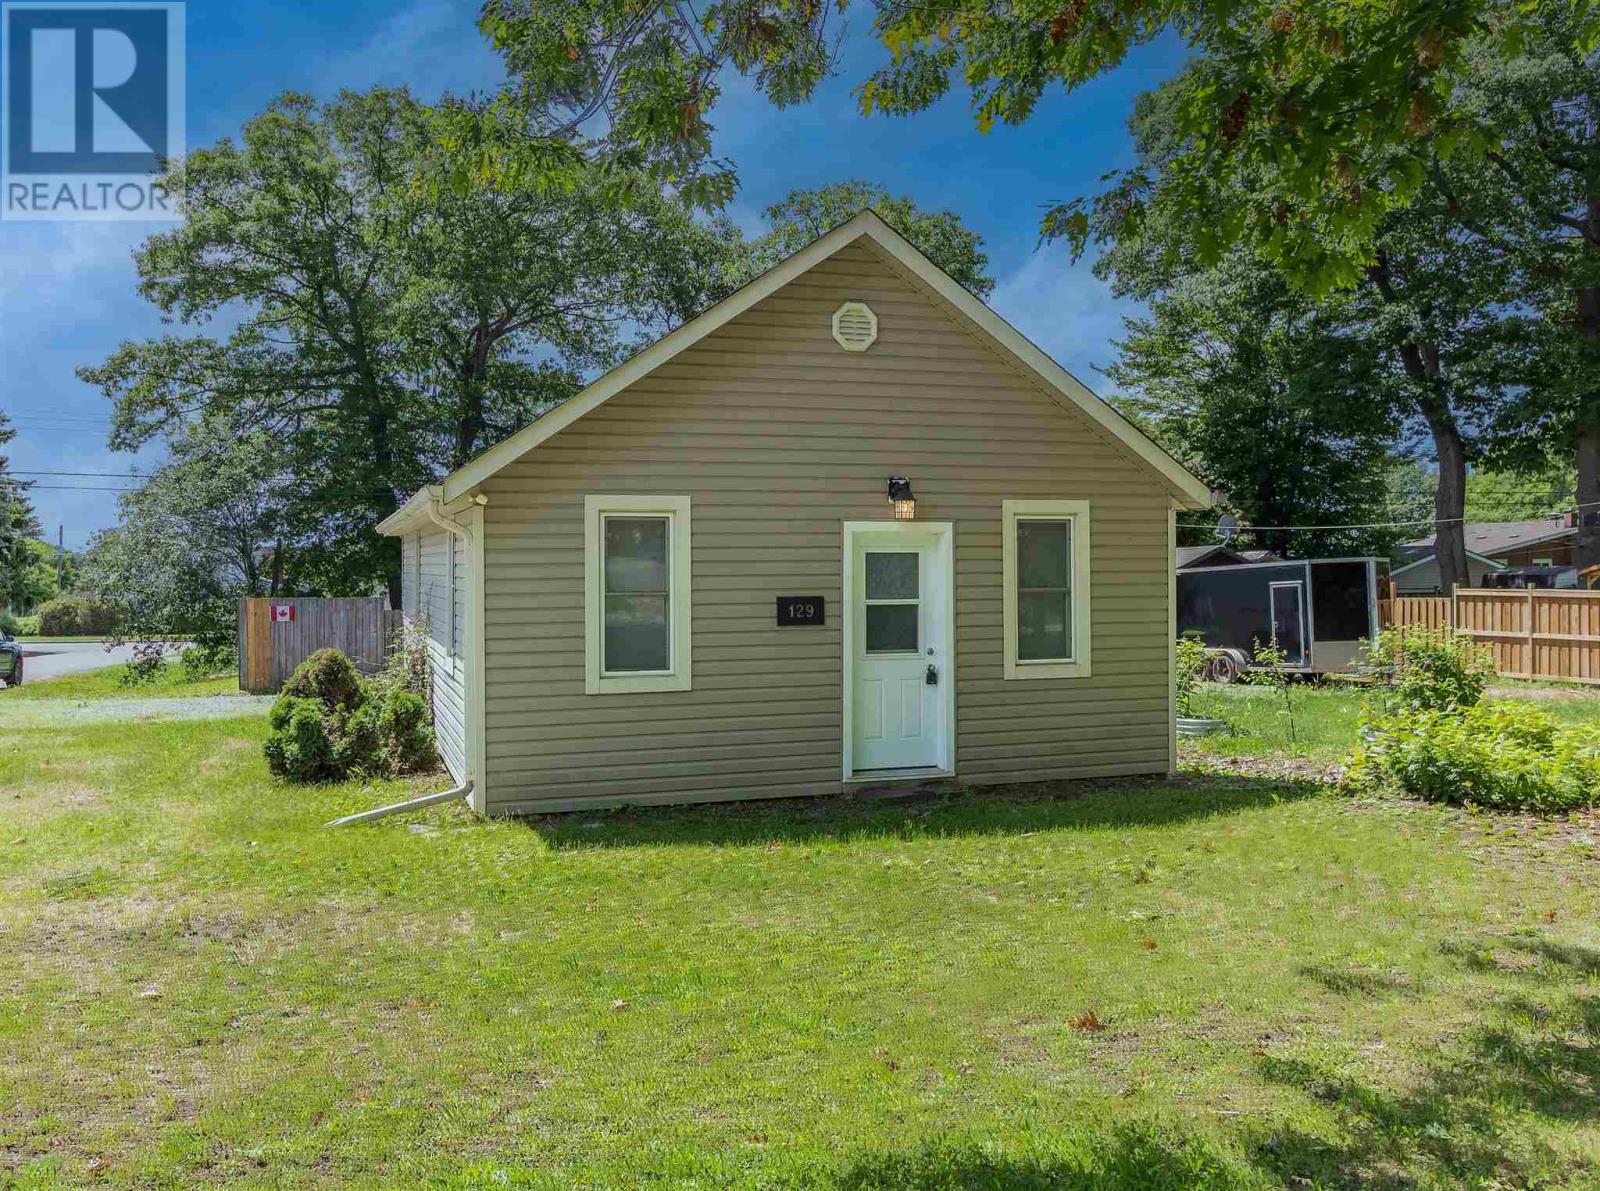
Two bedroom, one-level home in immaculate condition near Sault College and Cambrian Mall. Numerous updates including siding, windows, shingles, electrical panel, flooring and plumbing. Bright eat-in kitchen with updated counter tops and cupboards, updated bathroom. Heat pump with central air . Fenced rear yard with shed. Ideal for retirees, singles, or first-time buyers. This home offers fresh modern decor and newer appliances and is ready for immediate occupancy. (id:15069)
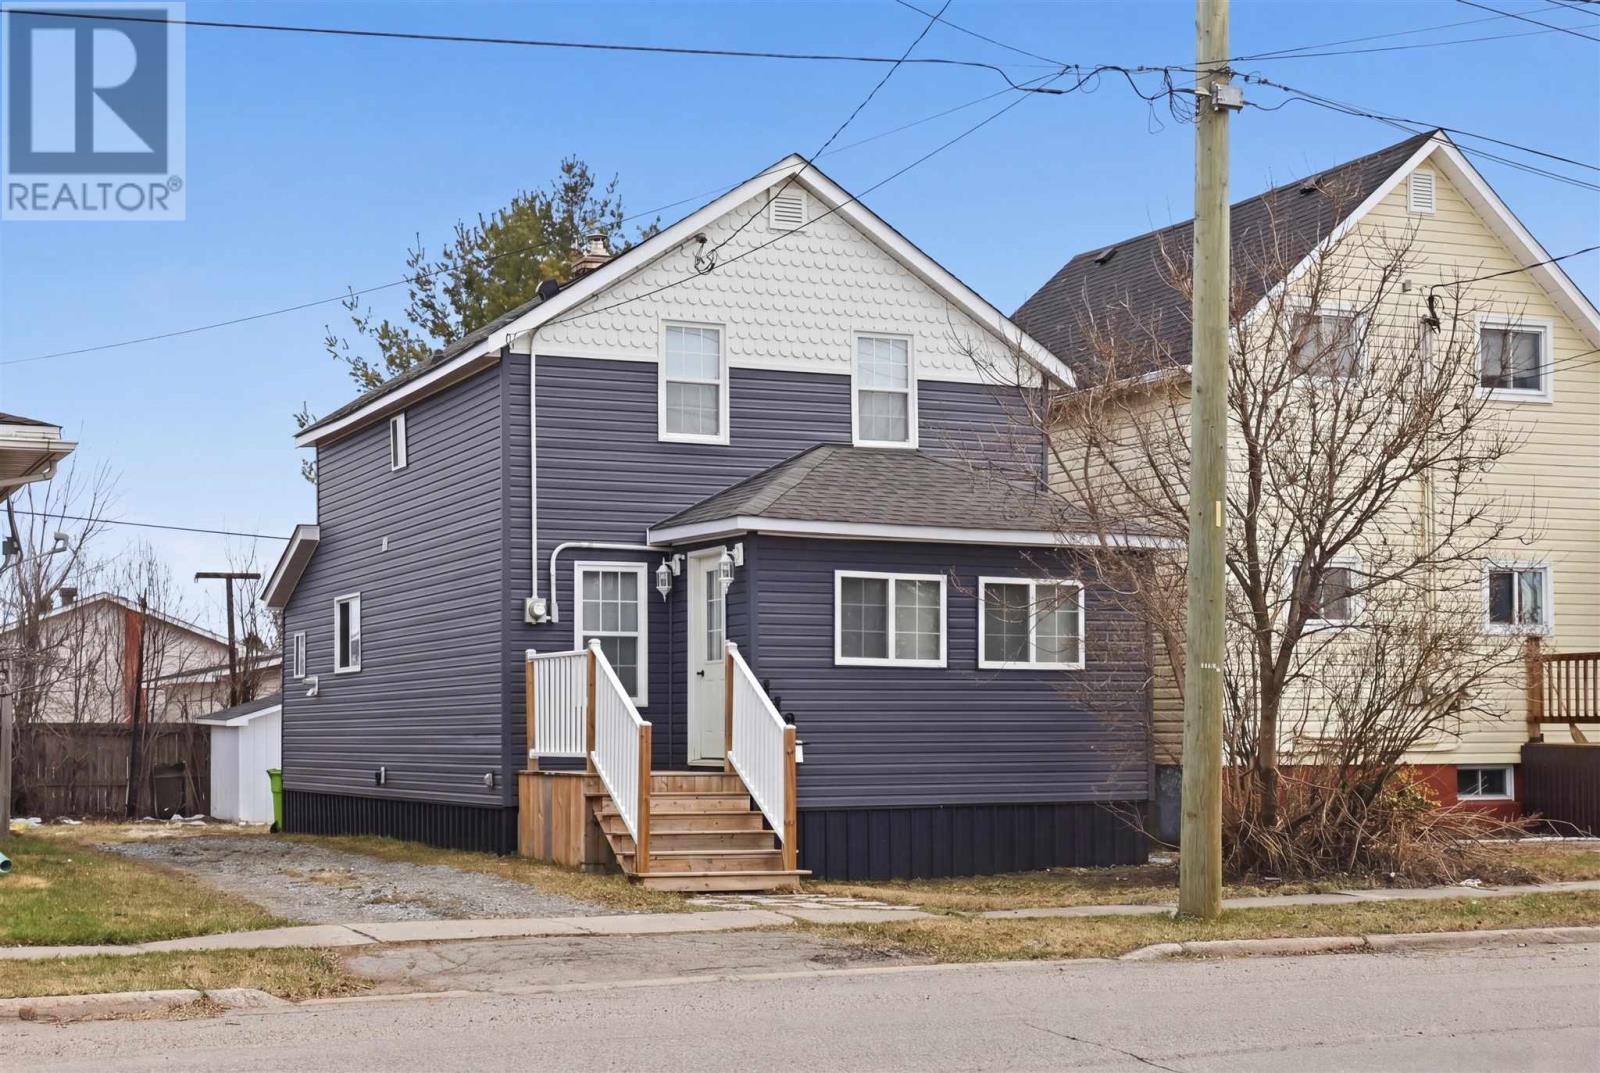
Welcome to 148 Turner Avenue! Every detail has been thoughtfully updated in this bright 3-bedroom, 1.5-bathroom home. The newly opened front porch draws in natural light through brand new windows dressed with custom blinds. Inside, the main floor flows from the sun-filled living room into an open-concept kitchen and dining area featuring newer cabinetry, a large island, newer appliances, and ample storage. A half bath and main floor laundry with mudroom add everyday convenience. Upstairs, three bedrooms and a fully refreshed 4-piece bathroom offer a clean, comfortable retreat. Motion-sensor lighting and a newer gas furnace mean efficiency is built right in. This one is truly move-in ready. Contact your Realtor® today to book your private viewing. (id:15069)
ABSOLUTE MOVE-IN CONDITION HOME IN CENTRAL LOCATION. PRIVATE REAR YARD IS FULLY FENCED WITH DECK, 12' X 24' HEATED GAMES ROOM, AND 16' X 16' SHED. INTERIOR IS IN GREAT CONDITION WITH NEWER CUSTOM KITCHEN WITH GRANITE COUNTERS AND EAT-IN AREA. MAIN FLOOR FAMILY ROOM. FEATURES INCLUDE HARDWOOD FLOORS THROUGHOUT, FINISHED RECROOM, GAS HEAT, AND AIR CONDITIONING. (id:15069)