
129 Tilley Rd Sault Ste. Marie, Ontario P6B 3Y8

2 Bedroom
1 Bathroom
720 sqft
Bungalow
Heat Pump
$239,900
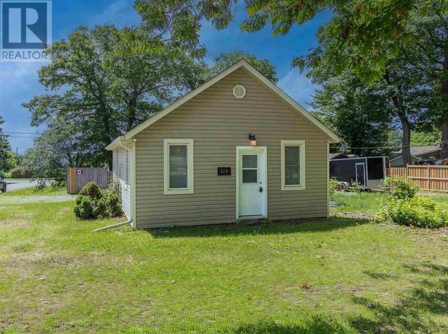
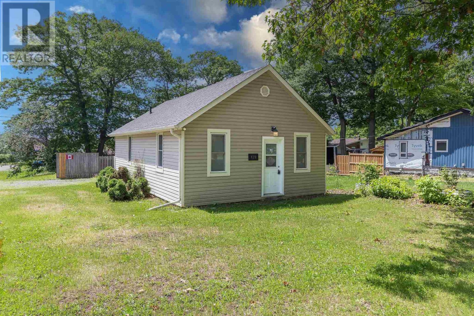
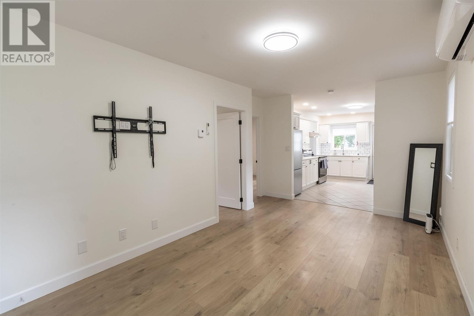
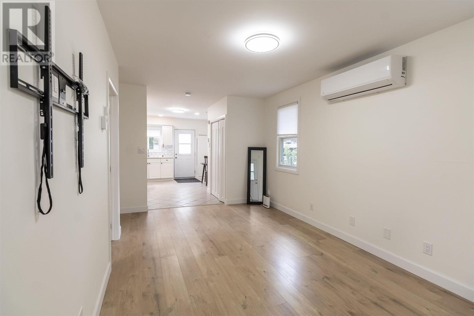
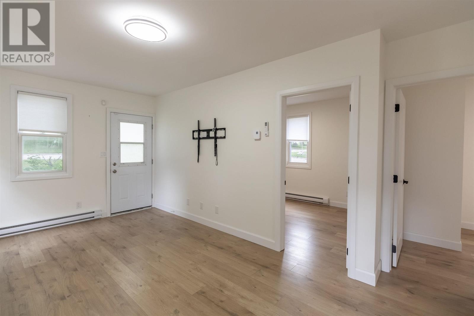
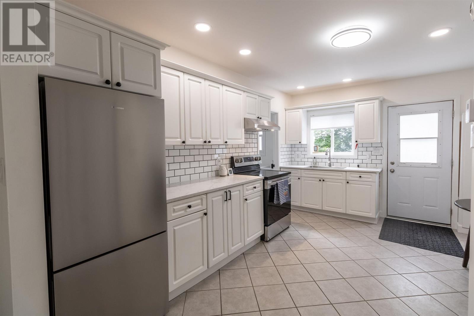
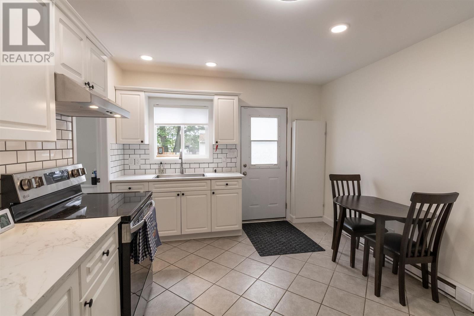
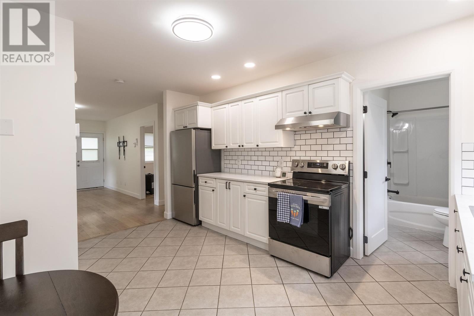
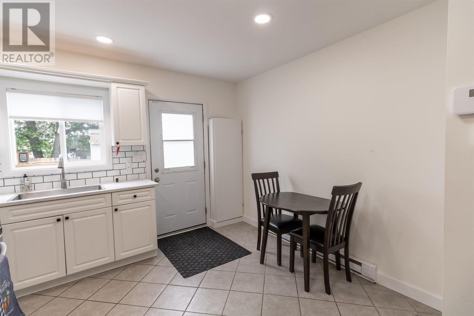
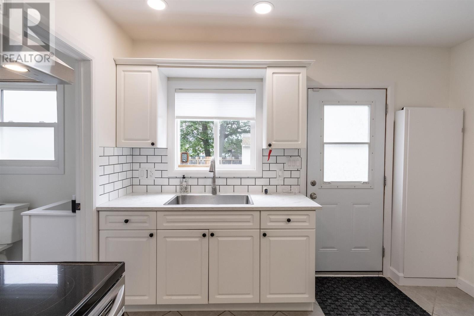
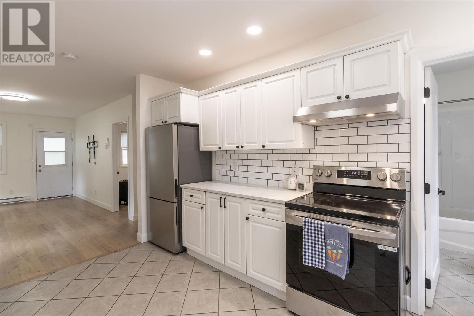
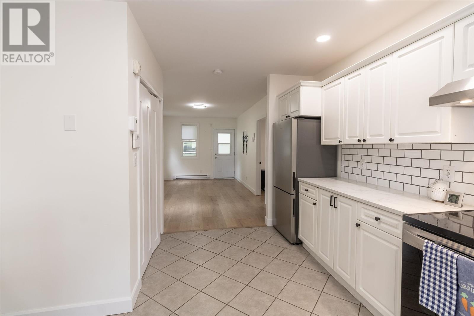
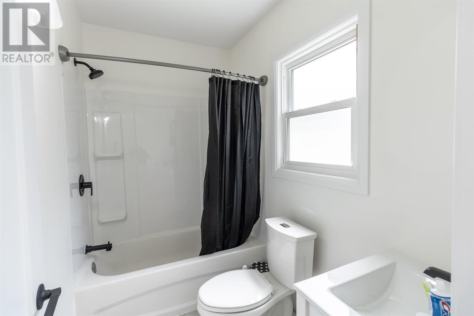
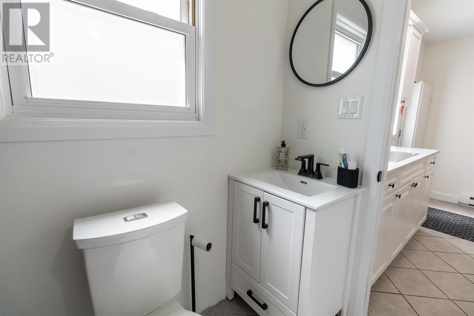
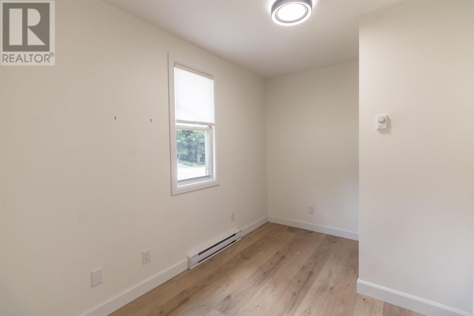
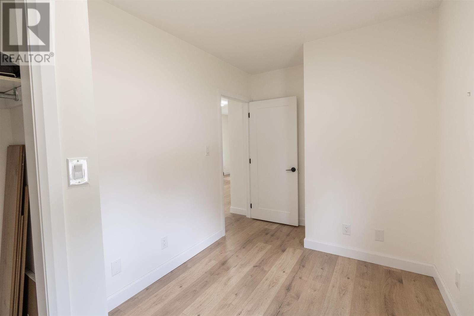
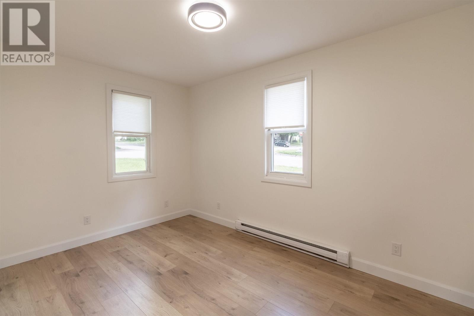
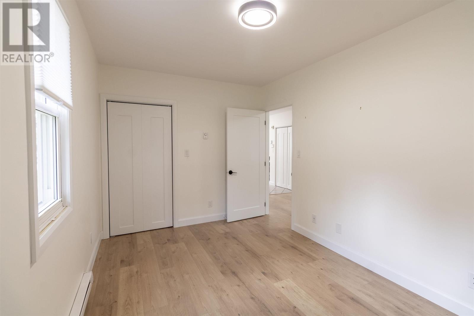
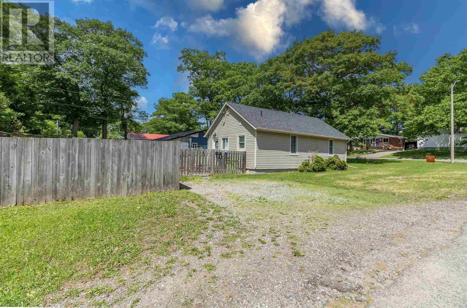
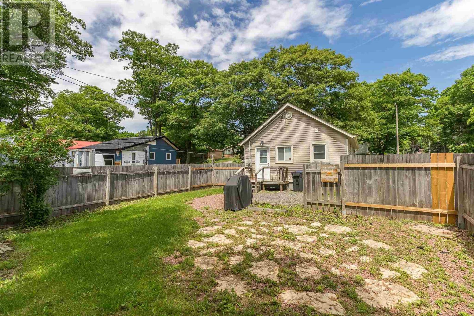
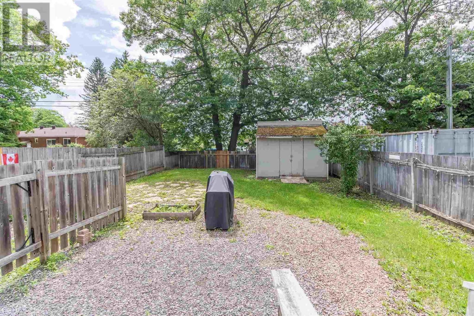
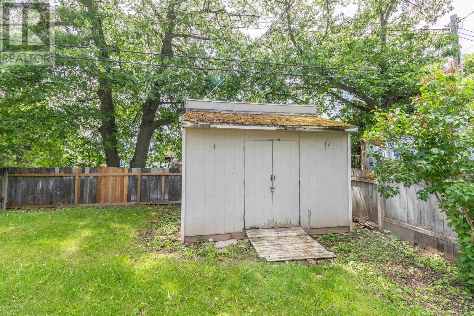
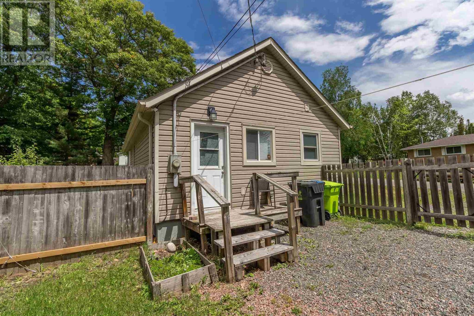
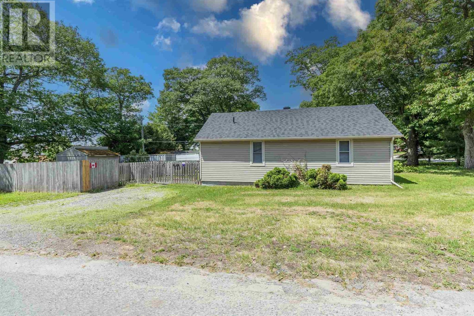
Two bedroom, one-level home in immaculate condition near Sault College and Cambrian Mall. Numerous updates including siding, windows, shingles, electrical panel, flooring and plumbing. Bright eat-in kitchen with updated counter tops and cupboards, updated bathroom. Heat pump with central air . Fenced rear yard with shed. Ideal for retirees, singles, or first-time buyers. This home offers fresh modern decor and newer appliances and is ready for immediate occupancy. (id:15069)
Property Details
| MLS® Number | SM261713 |
| Property Type | Single Family |
| Community Name | Sault Ste. Marie |
| Community Features | Bus Route |
| Features | Corner Site, Crushed Stone Driveway |
| Storage Type | Storage Shed |
| Structure | Shed |
Building
| Bathroom Total | 1 |
| Bedrooms Above Ground | 2 |
| Bedrooms Total | 2 |
| Age | Over 26 Years |
| Appliances | Stove, Dryer, Refrigerator, Washer |
| Architectural Style | Bungalow |
| Basement Type | Crawl Space |
| Construction Style Attachment | Detached |
| Exterior Finish | Siding, Vinyl |
| Heating Fuel | Electric |
| Heating Type | Heat Pump |
| Stories Total | 1 |
| Size Interior | 720 Sqft |
| Utility Water | Municipal Water |
Parking
| No Garage | |
| Gravel |
Land
| Access Type | Road Access |
| Acreage | No |
| Fence Type | Fenced Yard |
| Sewer | Sanitary Sewer |
| Size Frontage | 40.0000 |
| Size Total Text | Under 1/2 Acre |
Rooms
| Level | Type | Length | Width | Dimensions |
|---|---|---|---|---|
| Main Level | Living Room | 18 x 10 | ||
| Main Level | Kitchen | 15 x 10 | ||
| Main Level | Primary Bedroom | 13'10 x 9 | ||
| Main Level | Bedroom | 13'6 x 8 | ||
| Main Level | Bathroom | 8 x 5 |
Utilities
| Cable | Available |
| Electricity | Available |
| Telephone | Available |
https://www.realtor.ca/real-estate/29992268/129-tilley-rd-sault-ste-marie-sault-ste-marie
Contact Us
Contact us for more information

This REALTOR.ca listing content is owned and licensed by REALTOR® members of The Canadian Real Estate Association
The trademarks REALTOR®, REALTORS®, and the REALTOR® logo are controlled by The Canadian Real Estate Association (CREA) and identify real estate professionals who are members of CREA. The trademarks MLS®, Multiple Listing Service® and the associated logos are owned by The Canadian Real Estate Association (CREA) and identify the quality of services provided by real estate professionals who are members of CREA. The trademark DDF® is owned by The Canadian Real Estate Association (CREA) and identifies CREA's Data Distribution Facility (DDF®)
July 06 2026 01:49:17
Sault Ste. Marie Real Estate Board
RE/MAX Sault Ste. Marie Realty Inc.