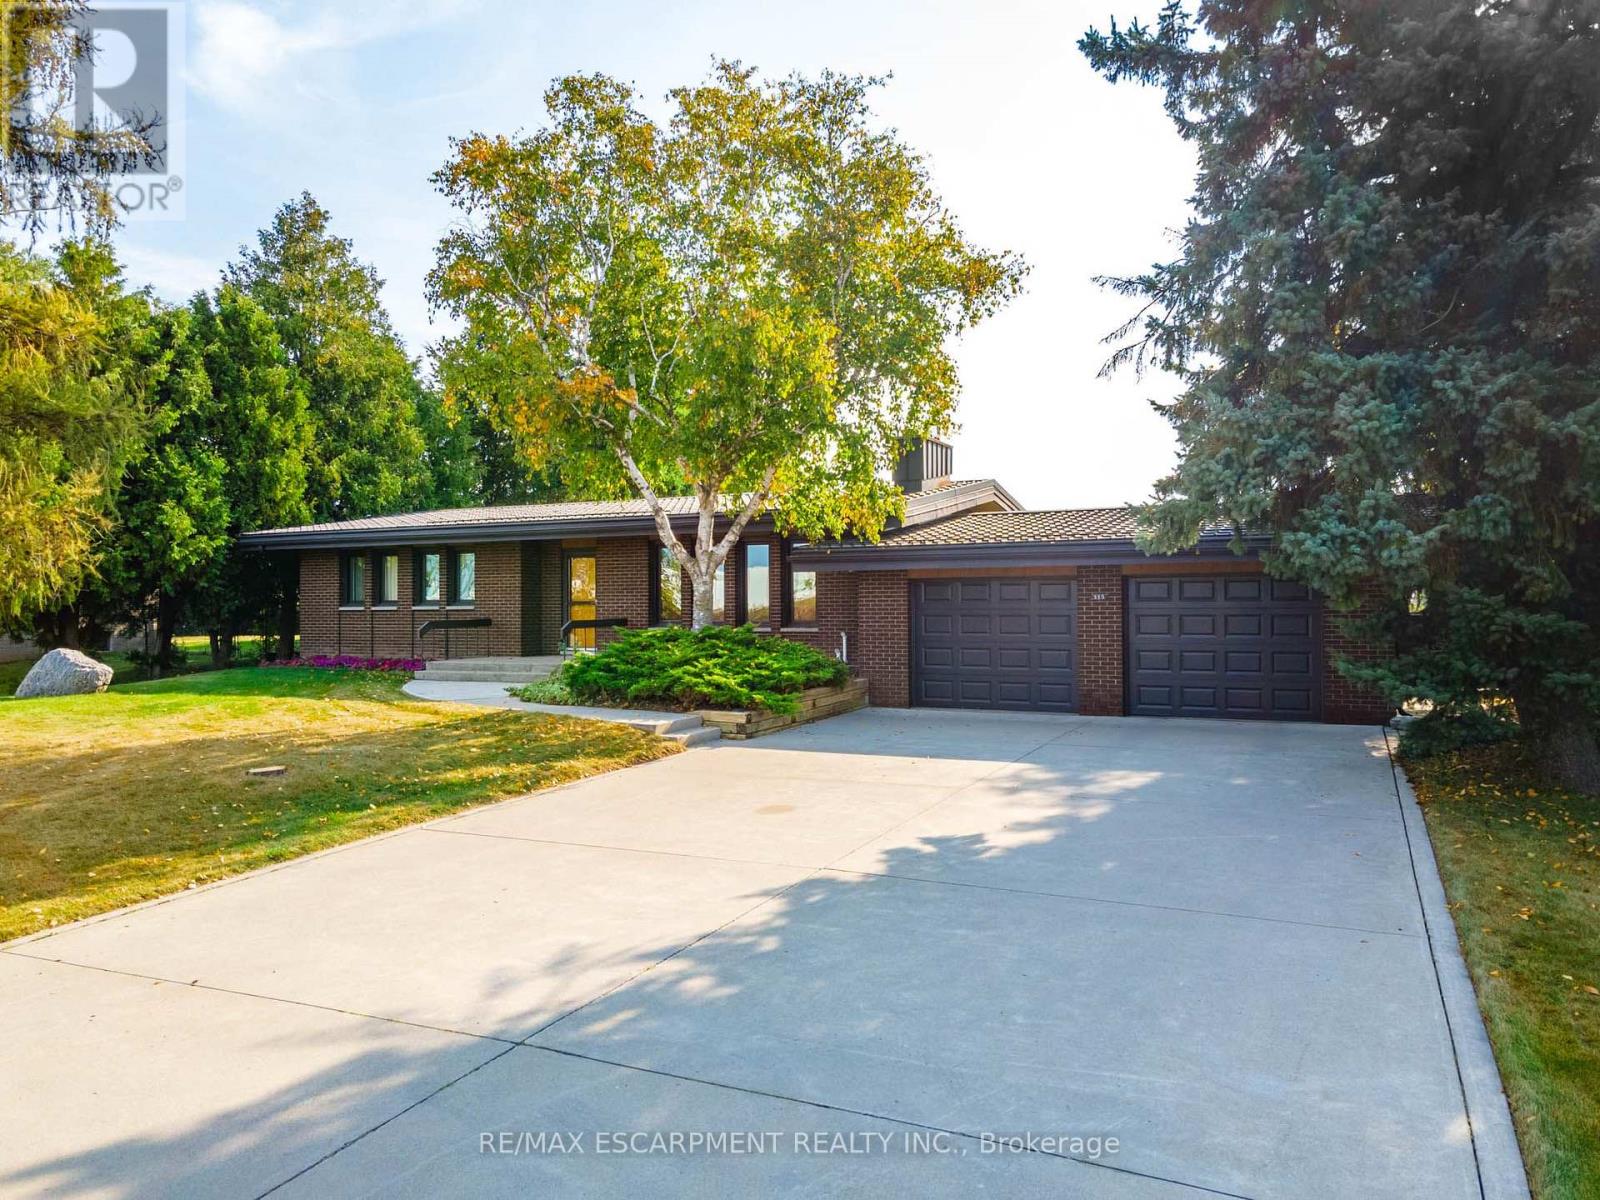
Tucked away on nearly half an acre, this bungalow is more than just a house-it's a legacy. Custom built by the original owners, every inch of this home tells a story of thoughtful design and pride of ownership. Step inside and you're greeted with over 1,600 square feet on the main level, where space and light come together beautifully. Vaulted ceilings soar up to 10 feet in select areas. A walnut feature wall in the living room along with a fireplace and large windows grace this space. The kitchen overlooks the dining area which leads you into the sunroom that truly steals the show as it overlooks your private backyard oasis. Off the sunroom is a large, covered porch with composite decking that is perfect for morning coffees, summer afternoons and BBQing. The main level offers three good size bedrooms and a full bathroom. The basement features a rec room with newer flooring, a sauna and large unfinished area that awaits your personal vision including the possibility of an in-law suite. The backyard showcases an inground 17' x 37' pool which is approximately 40" deep, a storage/change room shed and exposed aggregate decking. There is a balance between sitting areas, grass areas and an area where you can grow your own produce in the established garden beds. You can simply take in the view with no rear neighbours as you have a peaceful backdrop of a farmer's field. Additional features of this home include: basement exterior waterproofing, steel roof, oversized 24'8 x 26'6 double car garage that also offers a large stainless steel counter and sink. Whether you're starting a new chapter or settling into your forever home, this home offers comfort, privacy and the space to truly live. Beyond the home, Glanbrook offers the best of both worlds: City of Hamilton services and quick Linc/Red Hill Parkway access, near Hamilton International Airport, in a growing area that still feels like the country. RSA. (id:15069)
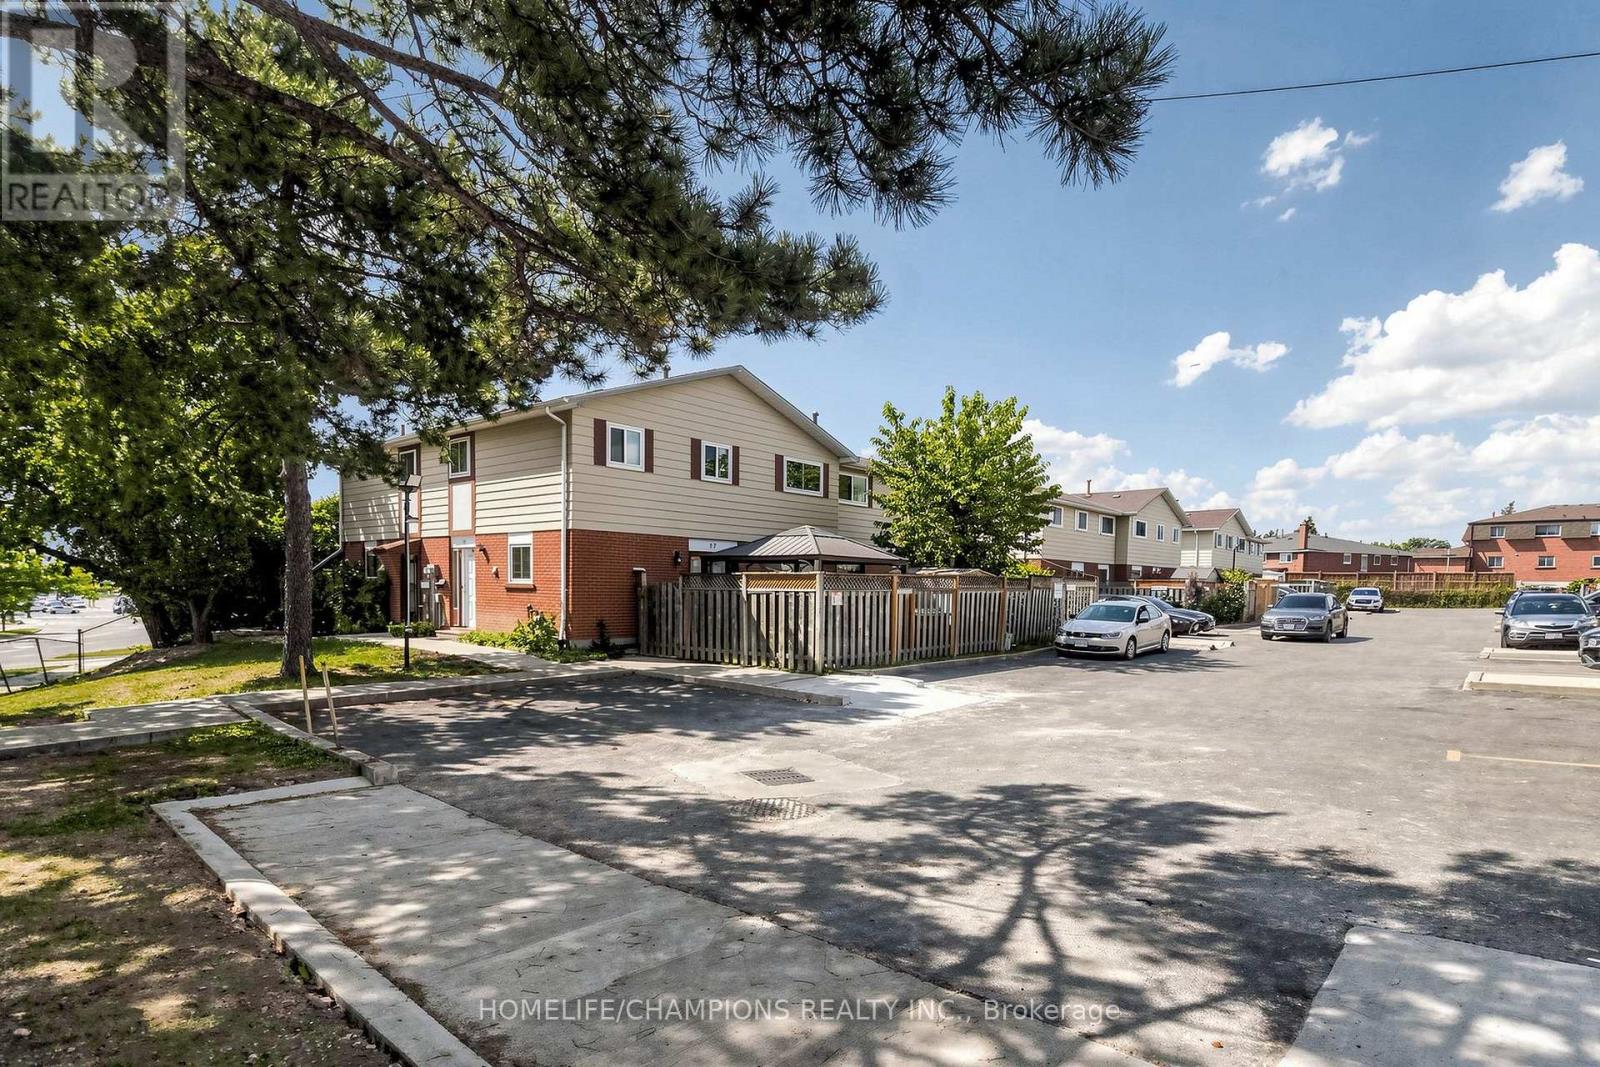
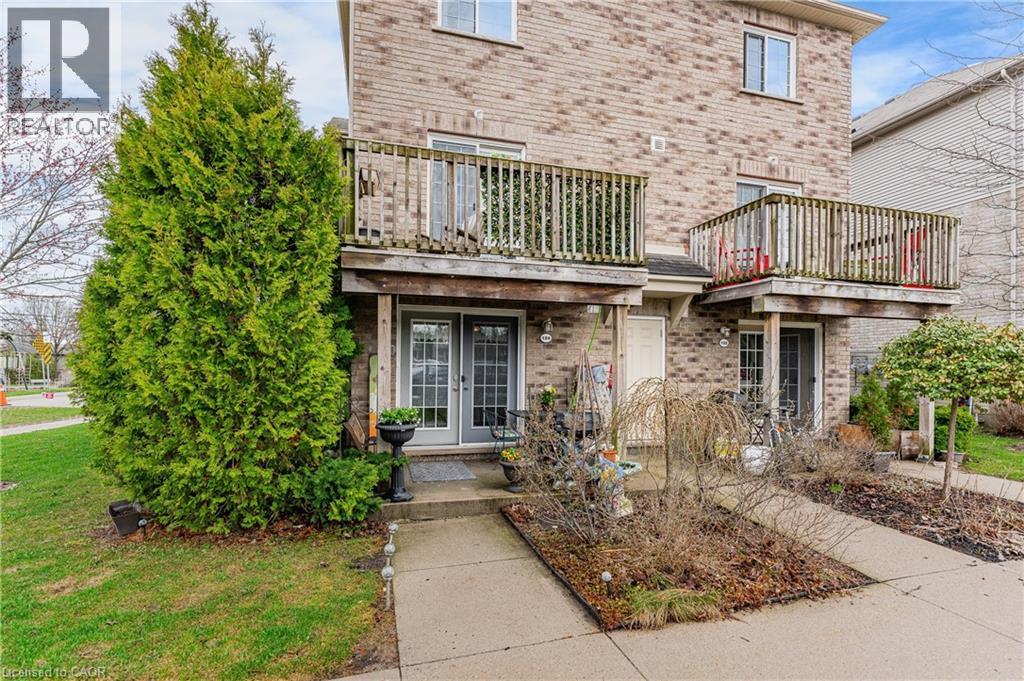
Welcome to this END UNIT Townhouse with a finished basement. Hardwood and Ceramic tile flooring throughout. The main level features a living and dining area, with a walkout to a private paito, Garden shed and fenced yard, Ideal for relaxing, family get together, BBQ and Dining. The finished basement provides additional area for a home office, Gym or Guests Entertainment. Ideal location, close to schools, Daycares, TTC, HWY 400 and 401 and Shopping. Approximately 1500 sq ft of living space. Perfect home for any buyer or growing family. (id:15069)
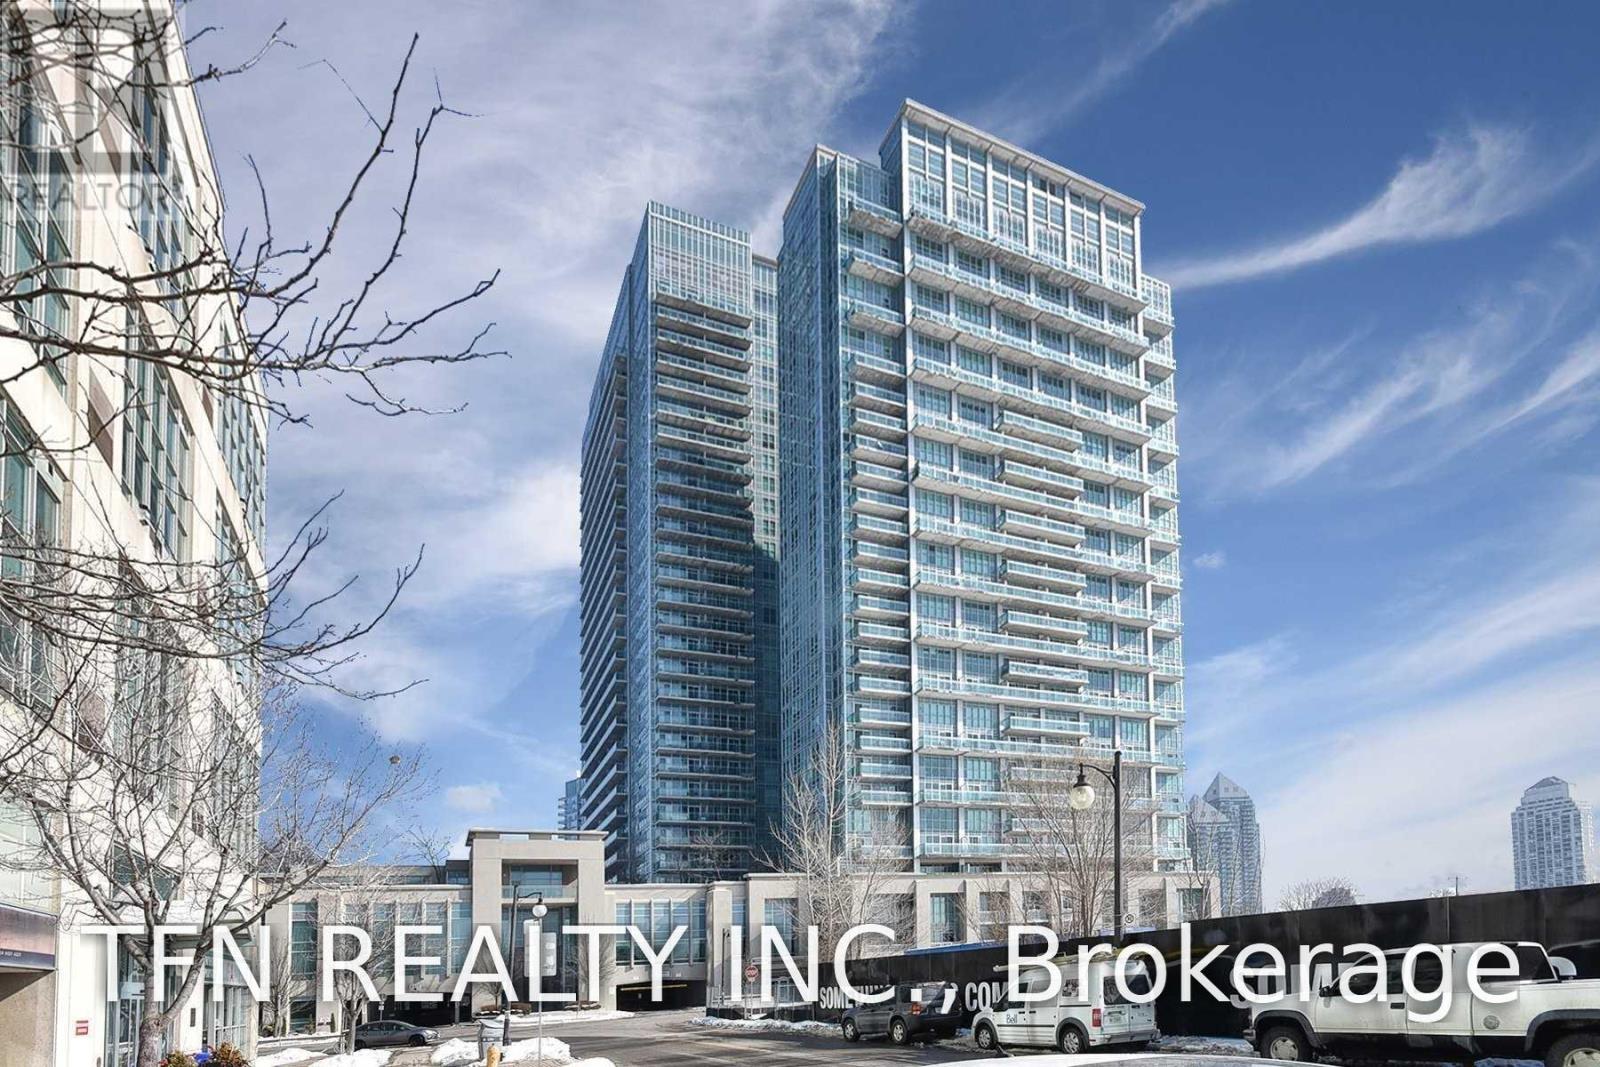
Stunning 2-Bedroom, 2-Bathroom Corner Suite at The California Condos by the Lake! This bright and spacious unit features an ideal split-bedroom layout, 9-ft ceilings, floor-to-ceiling windows, and an open-concept kitchen with stainless steel appliances and a large centre island. The generous primary bedroom offers a 3-piece ensuite and spacious walk-in closet. Step outside to the oversized west-facing balcony-perfect for enjoying beautiful sunsets and outdoor entertaining. Includes 1 parking space and 1 locker. Ideally located just minutes from the Gardiner Expressway, waterfront, trails, restaurants, TTC, and more. Newer dishwasher and clothes washer/dryer - Both replaced recently. Dining Room light fixture will be replaced. Freshly painted and move-in ready! (id:15069)
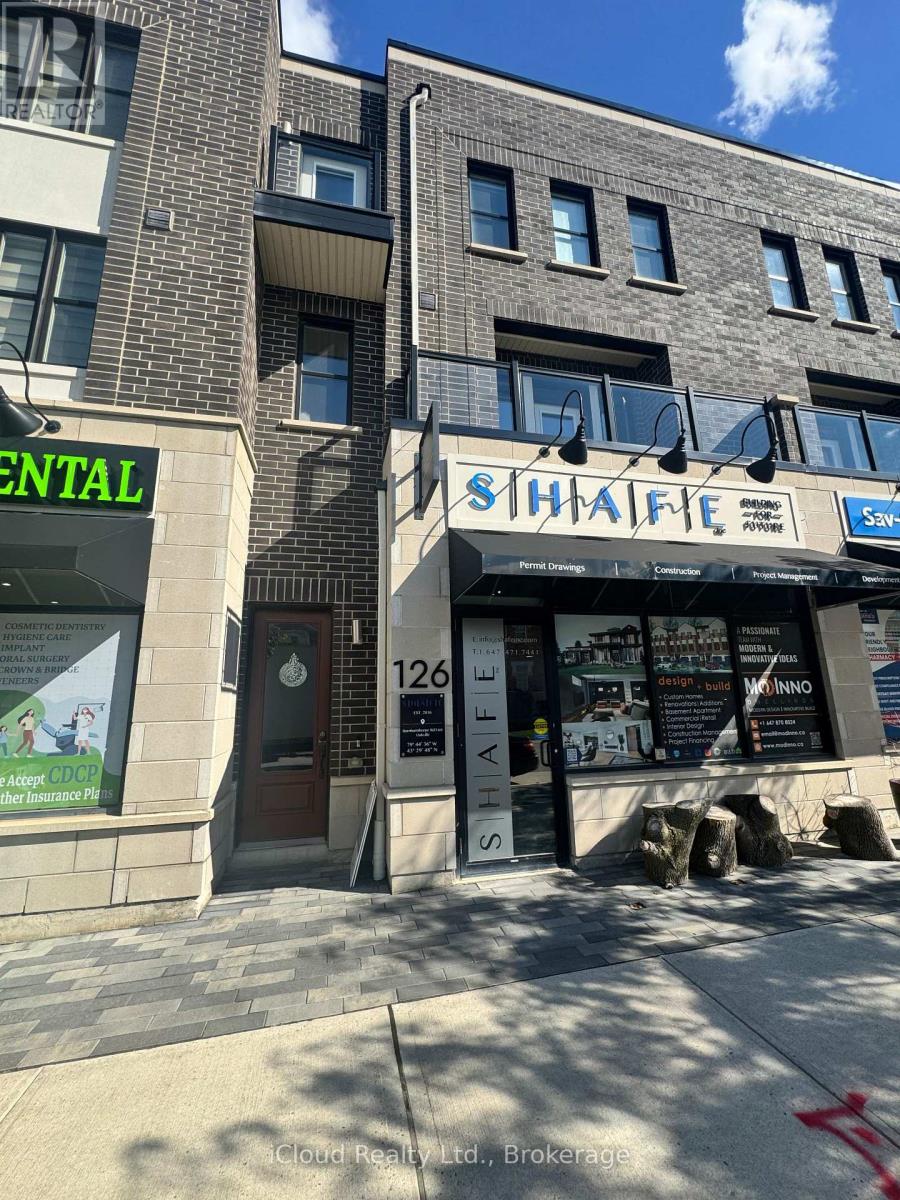
** Live, Work and Invest This One ** !!! Exceptional Opportunity to Own a versatile Live/Work Townhome offering approximately **2,595 Sq.Ft. of Total Space ** Featuring 1,915 Sq.Ft of Beautifully Designed Upper Level Residential Living Space ** PLUS approximately ** 680 Sq.Ft of Professional Office/Commercial Space ** On the Ground Level. The thoughtfully designed office area features ** 4 Private Office Spaces ** a convenient kitchenette and an accessible/disabled washroom ** making it ideal for a Professional Practice, Accounting Office, Legal Office, Medical/Consulting Practice, Insurance or a Variety of other Permitted Business Uses. The Builder Brochure identifies the Community's Live/Work Townhouse as being designated with a Street Level Shop or Office and Two Upper Storeys for Residential Living. The Spacious Residential portion offers a Bright and Functional Layout with generous Living/Dining Space, Well Appointed Kitchen, Bedrooms, Bathrooms and Outdoor Living Areas including balconies/terrace as shown in the Dahlia Floor Plan. The Main Residential Levels are designed to provide comfortable Family living while keeping your business conveniently located just downstairs. ** Perfect for an Owner-Occupier, Entrepeneur, Professional or Investor looking to combine business and residential living under one roof. ** Live Upstairs, Operate Your Business Downstairs and Elimate the Daily Commute !! ** A Rare Live/Work Opportunity offering Flexibility and Excellent Potential for Today's Modern Professional ** (id:15069)
Welcome to an east-end Guelph spot that gives you space, nature, and a lifestyle that actually feels easy. This two-storey, two-bedroom condo townhouse backs right onto Peter Misersky Park, so a big playground, sports fields, a fenced leash-free dog park, the Grange community garden, and a walking trail are all just steps from the door. Morning walks, weekend games, late-afternoon runs with the dog. That's the rhythm here. Inside, you've got 904 square feet that's bright and well-used. The living room with its gas fireplace flows into a practical kitchen that just works. Head upstairs and the second bedroom opens to a private balcony, your own quiet corner for morning coffee or winding down at the end of the day. There's a four-piece bath, in-suite laundry, central air, and an on-demand water heater handling the everyday stuff. One exclusive parking spot is included. Families, you're in the catchment for Ottawa Crescent Public School and St. John Catholic School, with city bus and school bus routes both running through the area. It's a quiet, well-kept pocket off Eastview, and shops, transit, and the everyday essentials are a short walk away. A smart, grounded way into Guelph at a price point that still leaves you room to breathe. (id:15069)
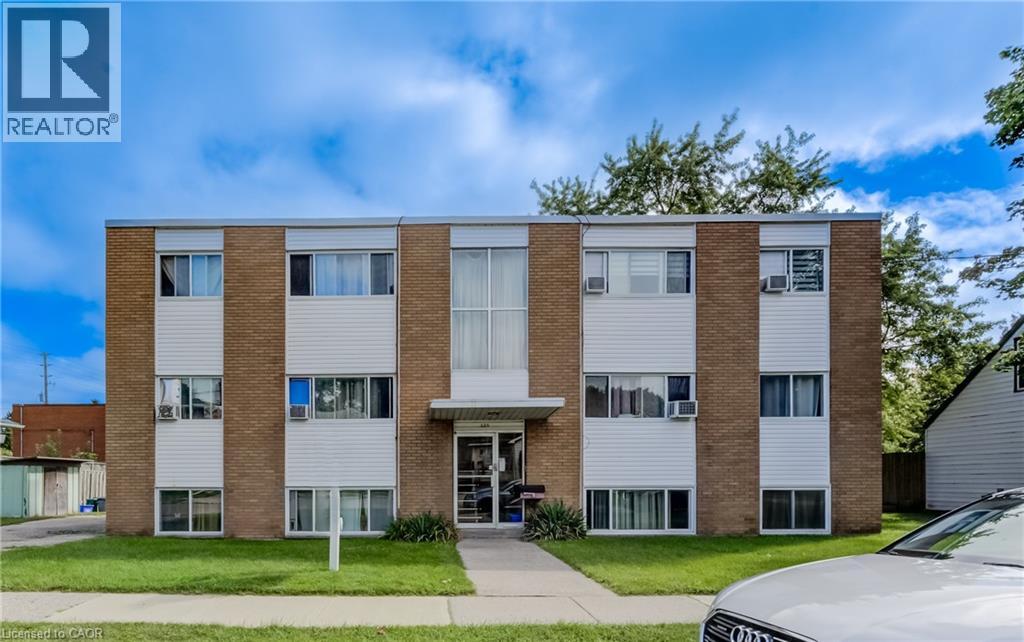
Very well maintained 6 plex with great tenants. Located on a quiet residential street close to all amenities, downtown Preston, Riverside Park, Hespeler Rd, TMMC plant, Hwy 8 and 401, this brick multi residential property really is in a fantastic location. With future possibilities of a LRT development down Eagle St this property is in a prime location. Lots of updates, excellent maintenance and happy tenants makes this is a smart turn key investment. (id:15069)
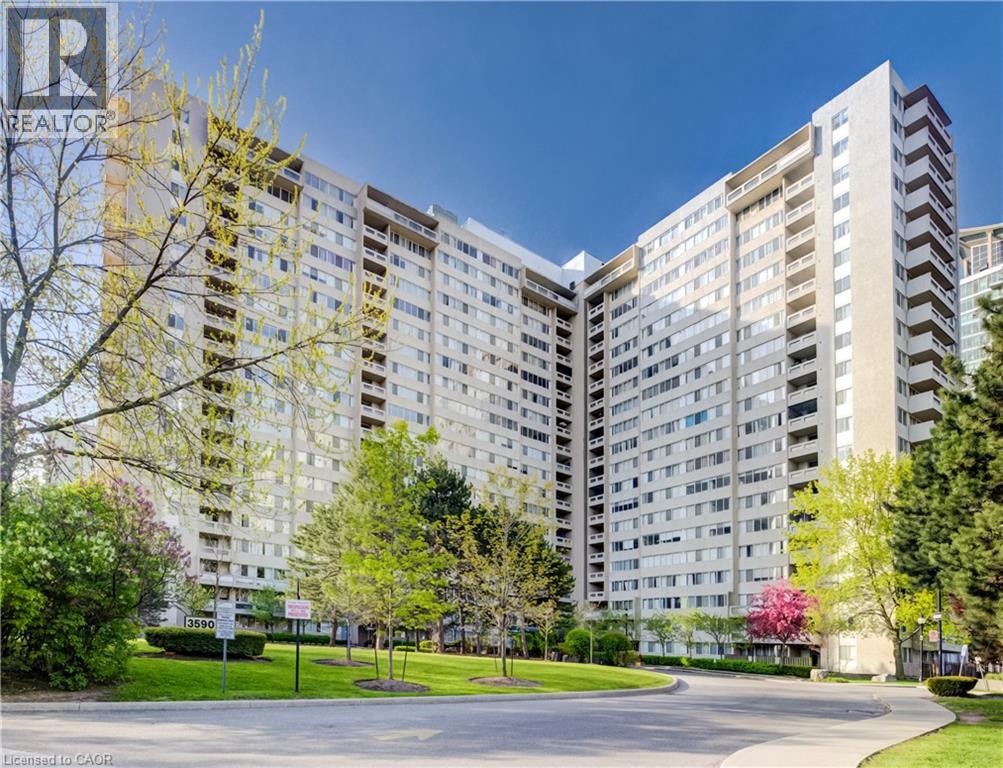
Welcome to urban living with maximum square footage at Obelisk I, located at 3590 Kaneff Crescent. Unit 2013 is a sprawling 3-bedroom, 1-bathroom condo offering an expansive 1,171 square foot layout that provides incredible value. Perfect for growing families, downsizers, or professionals seeking a dedicated home office, this high-floor unit provides the space of a townhouse with the convenience of condo living. The open-concept living and dining area serves as the heart of the home, featuring oversized windows that flood the entire space with natural light and lead out to a private balcony with elevated city views. The updated kitchen features modern finishes and plenty of counter space, making meal preparation a breeze. Each of the three bedrooms is generously proportioned with ample closet space, sharing a well-appointed central bathroom. For added convenience, the unit includes an oversized in-suite laundry room that doubles as excellent storage space, and the property comes complete with two highly coveted underground parking spots. Situated in the highly desirable Mississauga Valleys neighbourhood, Obelisk I is an established, well-managed building offering an all-inclusive maintenance fee that covers heat, hydro, and water. Residents enjoy access to premium building amenities including an indoor pool, a fully equipped gym, a sauna, tennis courts, and a party room. You are just steps away from Square One Shopping Centre, public transit, the upcoming Hurontario LRT, and major highways like the 403, offering an unbeatable combination of space and location. (id:15069)
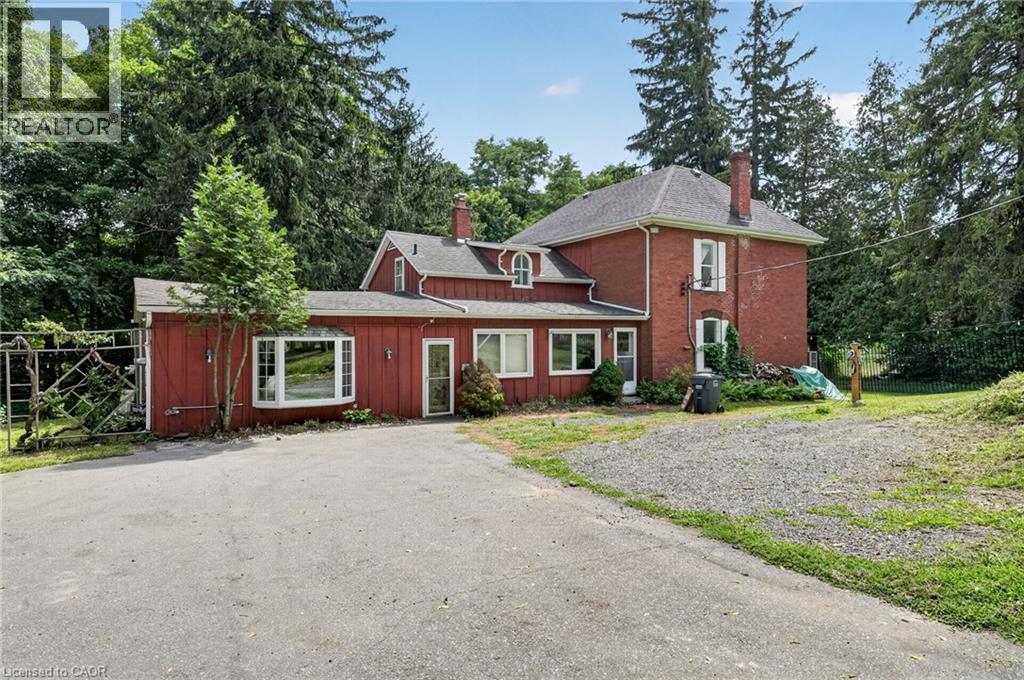
Set on 8.2 acres, this private equestrian estate offers a rare combination of country living, timeless character, modern comfort and remarkable versatility. At its heart is a fully finished Victorian brick farmhouse featuring a newer kitchen, cozy living room with wood-burning fireplace, four second-floor bedrooms, two upstairs bathrooms including an ensuite, and a newly updated third-floor suite with its own 3-piece ensuite, fireplace and dedicated heating and cooling. A separate-entry one-bedroom in-law suite provides added flexibility and income potential. The event-ready barn features eight horse stalls and a tack room below, with direct access to sandy paddocks and a grassy riding arena, while a private hiking and horseback-riding trail winds through the acreage to Bronte Creek. The backyard offers a deck, oversized gazebo, swimming spa, sauna and peaceful creek views. Gated grounds with approximately 480 feet of aluminum fencing offering added privacy, while barn-mounted solar panels provide an additional income stream. Modern improvements include upgraded 200-amp electrical and hydro service, an efficient heavy-duty heat pump and two EV charging stations. The seller's preferred arrangement is a leaseback of the barn and associated equestrian areas for the continued operation of the existing business. Alternatively, buyers interested in acquiring both the property and established equestrian business can purchase the business at an additional negotiated price. The seller is also open to alternative arrangements between these options on mutually agreed-upon terms. A distinctive opportunity to enjoy acreage, equestrian living, recreation and income potential within one exceptional country estate. (id:15069)
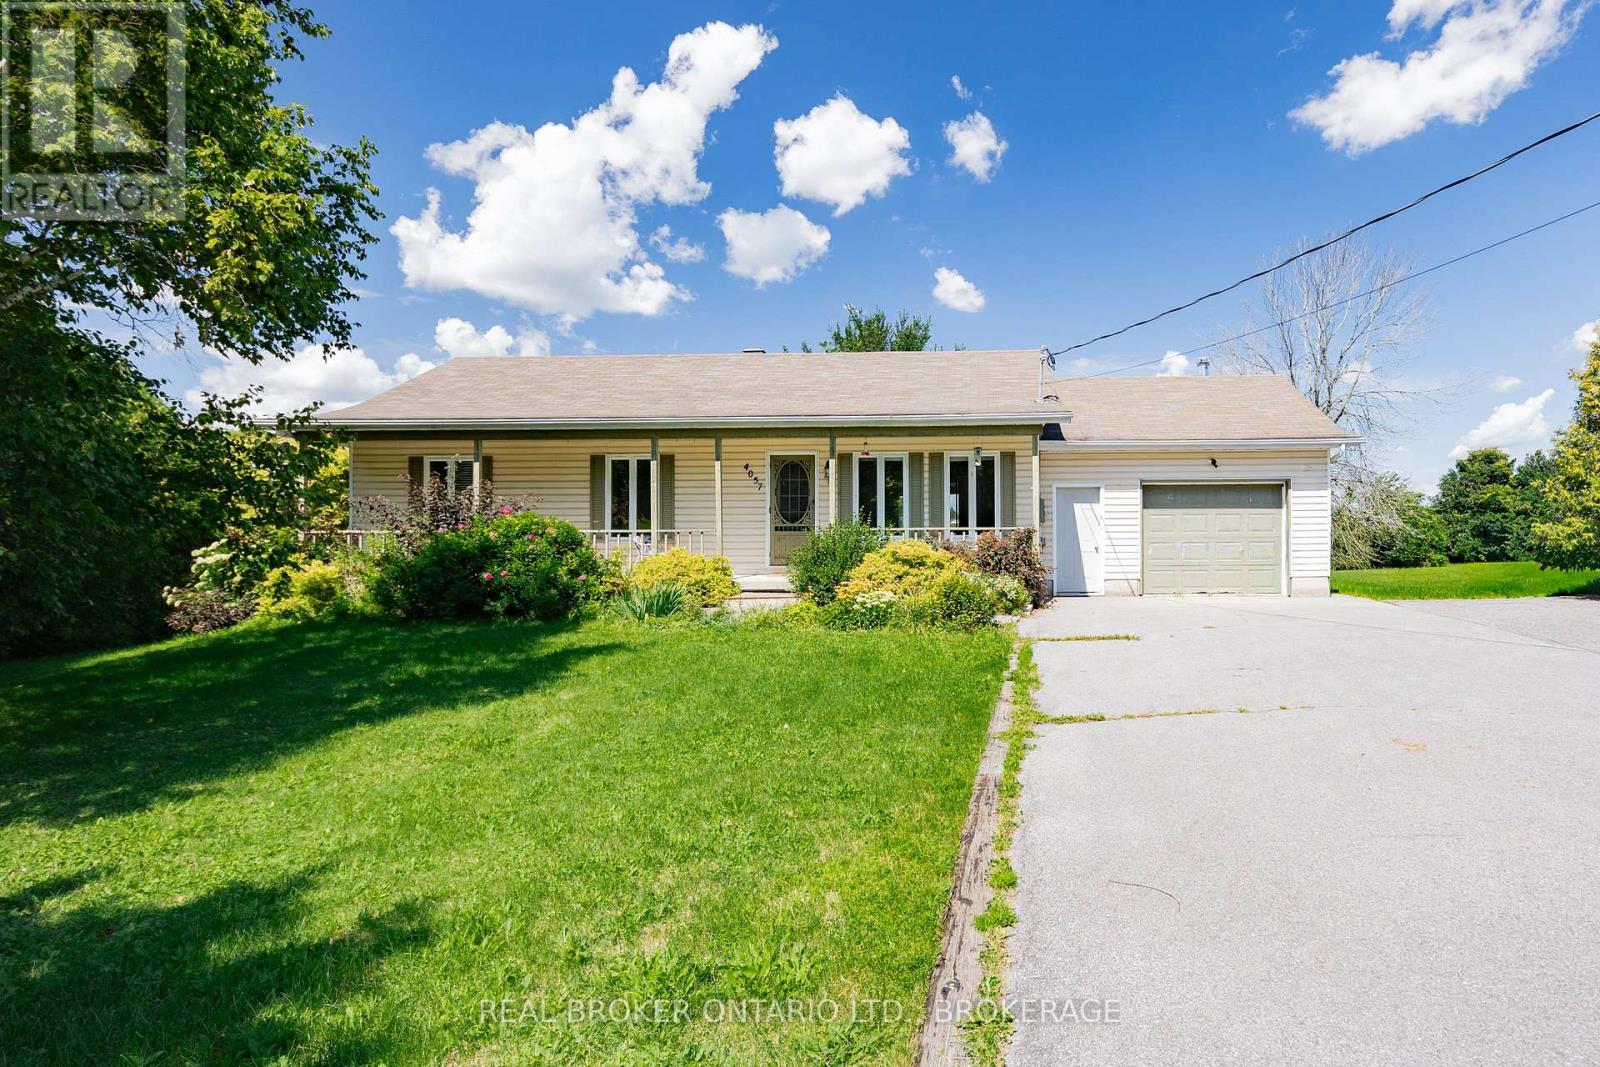
Located on a quiet cul-de-sac in Green Valley, this 4-bedroom, 2-bathroom home sits on an impressive 1.47-acre lot and is vacant, move-in ready and waiting for its next owners! The main level offers a bright and spacious living area with hardwood floors, a functional kitchen with plenty of cabinetry and counter space, and a sunroom overlooking the backyard. With 3 bedrooms on the main floor, there is plenty of space for family, guests or a home office. Downstairs, the finished basement provides even more living space, complete with a cozy gas fireplace, an additional bedroom and a second bathroom. Outside, the large yard offers tons of room to enjoy, along with an above-ground pool for summer days. An attached garage, natural gas furnace and central air add to the home's everyday convenience. With plenty of indoor and outdoor space, a great lot and a peaceful location, this Green Valley home is ready for you to make it your own. (id:15069)
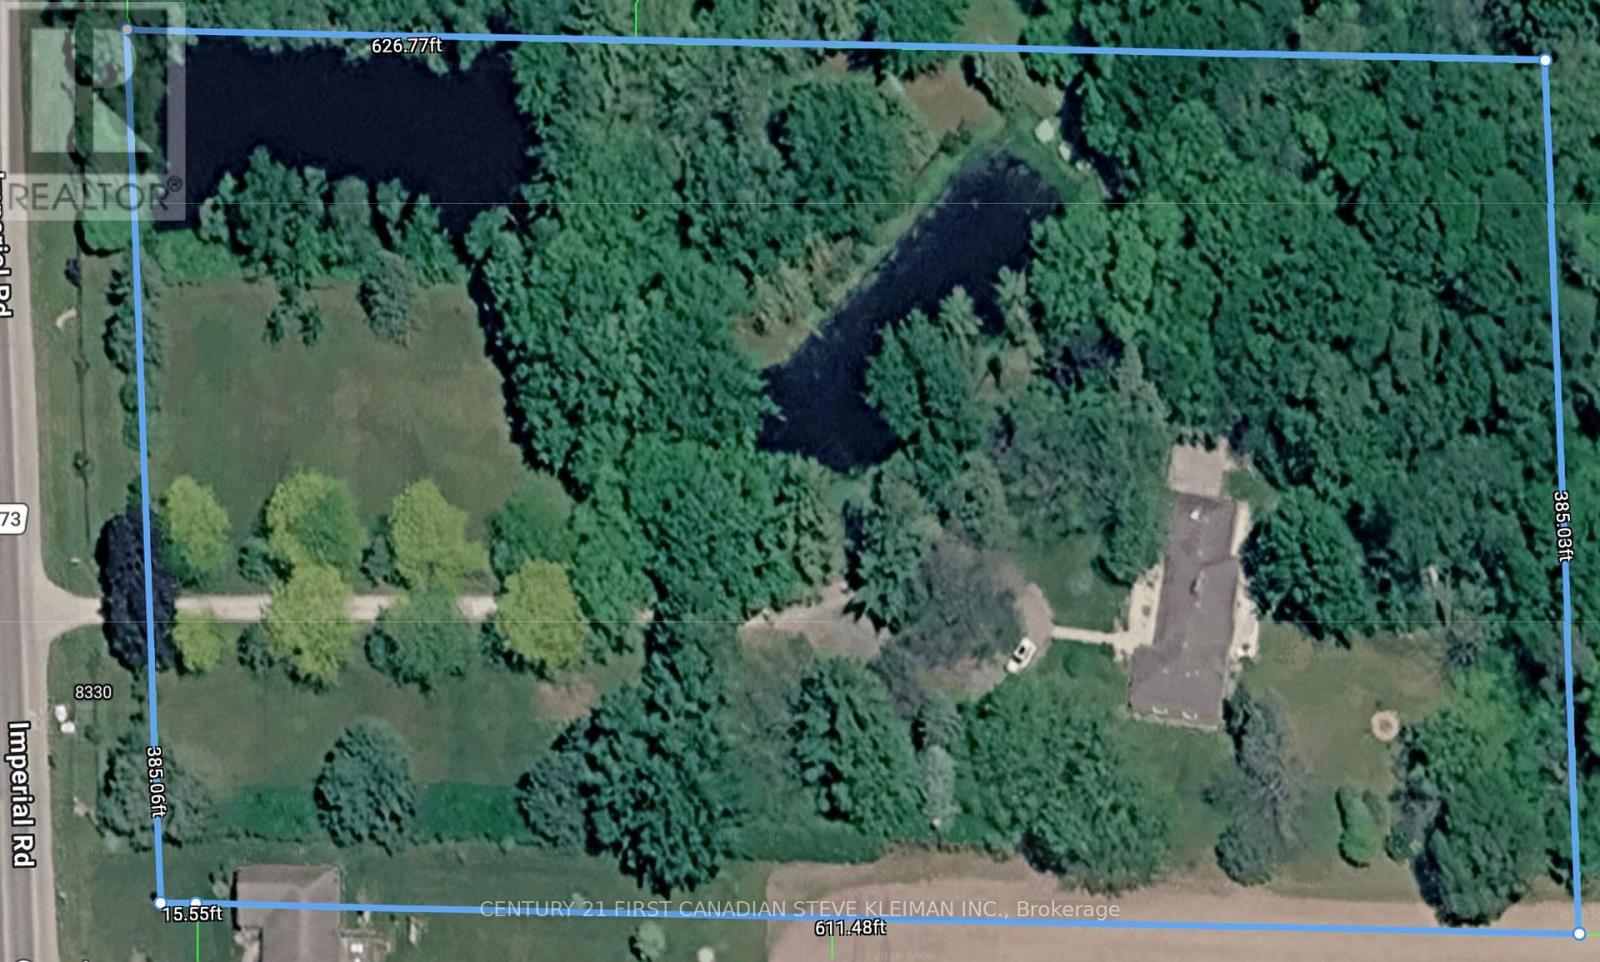
Welcome to 8330 Imperial Road, Aylmer - an exceptional opportunity to own 5.5 acres of private country paradise featuring two picturesque ponds, mature trees, and beautifully landscaped outdoor spaces. Rarely does a property offer this combination of privacy, natural beauty, paved road access, and natural gas heating, all while being just minutes from town amenities.This sprawling brick ranch offers approximately 2,380 sq. ft. on the main floor plus a fully finished 1,675 sq. ft. basement, providing over 4,000 sq. ft. of finished living space. The main level features a stunning custom kitchen measuring 7.21 m x 5.18 m with oversized island, open dining area, spacious living room, dedicated office, and large principal bedrooms. The primary suite offers generous proportions and direct access to a beautifully updated spa-inspired bathroom complete with freestanding copper tub, oversized glass shower, skylight, and luxury finishes. Hardwood floors, large windows, exposed beams, custom built-ins, and quality craftsmanship are showcased throughout the home.The fully finished lower level provides incredible flexibility with a second kitchen, multiple bedrooms, large recreation and family rooms, games area, utility room, and additional flex spaces ideal for extended family, guests, entertaining, or hobby use. Some of the recent updates include: Furnace and A/C, Hydro Transformer, Water Pump/Water Filter System, R/V plug outlet and Garden Shed. Outside, enjoy expansive front, rear, and side patios overlooking the scenic property and ponds. The oversized attached garage provides excellent storage and workspace potential. Whether relaxing by the water, entertaining friends and family, or simply enjoying the peaceful setting, this property delivers the lifestyle many dream of but rarely find.Move-in ready and offering the perfect balance of country living and convenience, this one-of-a-kind property must be seen to be fully appreciated. (id:15069)
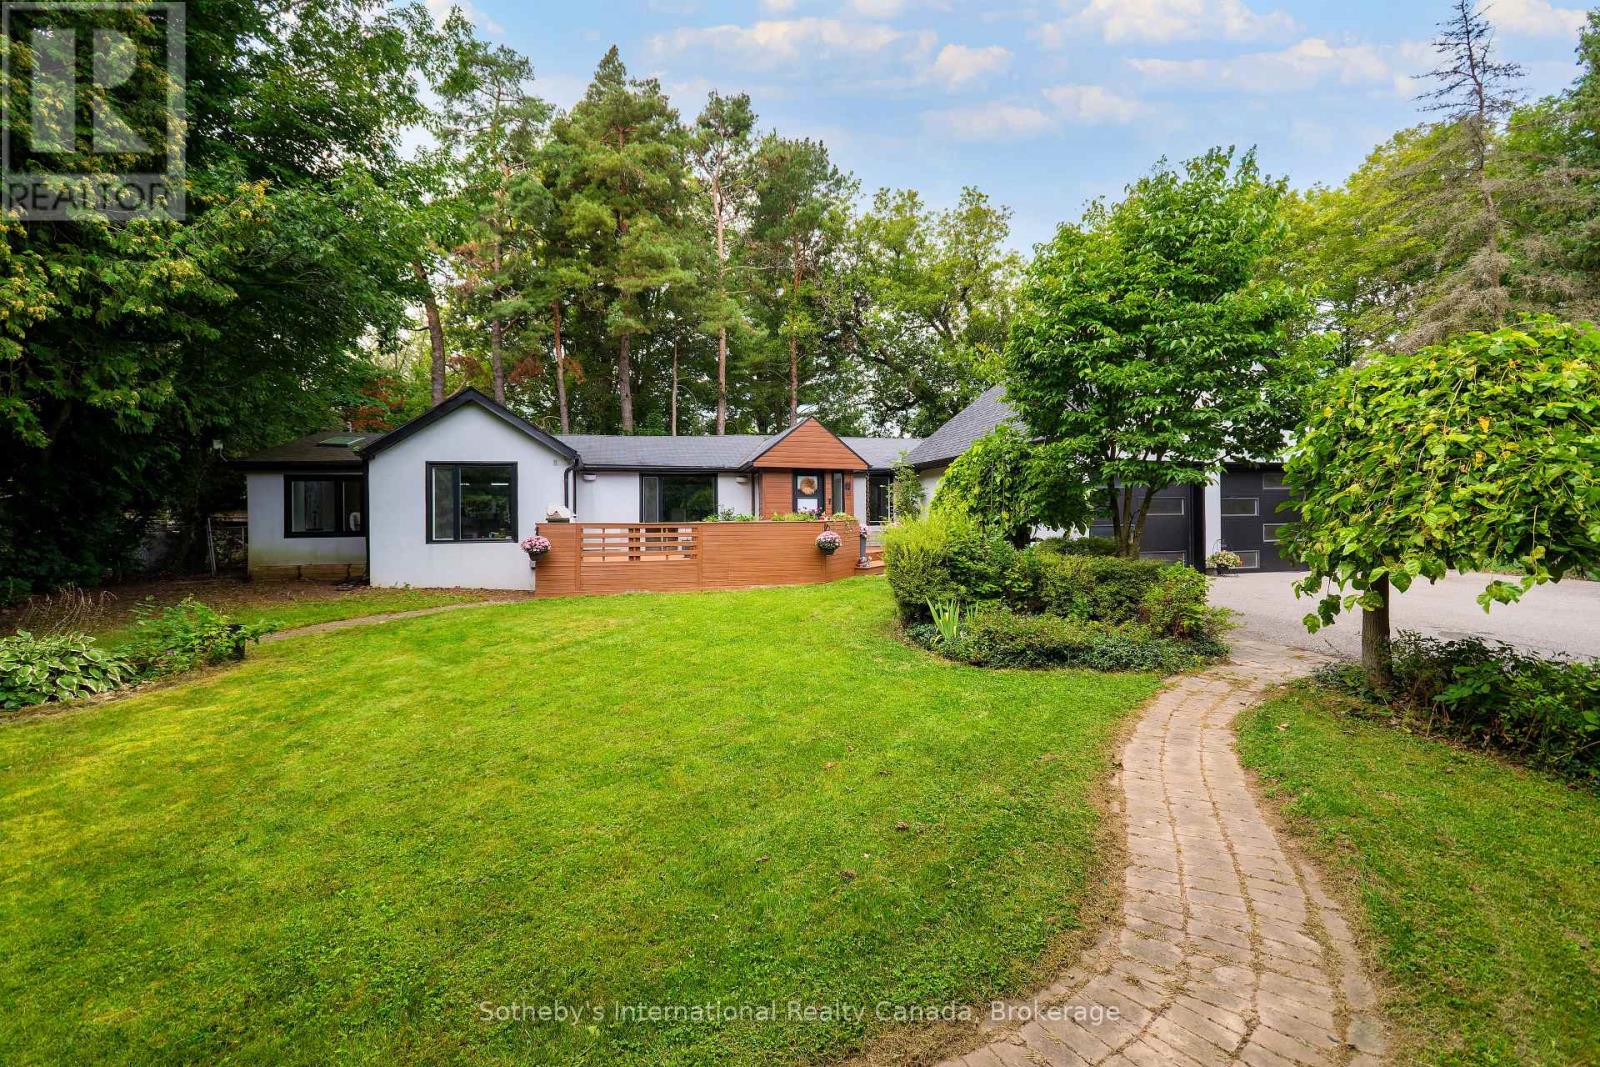
Experience contemporary luxury in this Preston Lake bungalow. The bright, open-concept layout seamlessly integrates the dining area, family room, and a premium kitchen with a built-in breakfast bar and modern appliances. This central space transitions effortlessly to an entertainment deck, enhanced by integrated speakers and smart lighting. The primary suite features a luxurious ensuite with heated floors. Residents can enjoy a year-round outdoor lifestyle-swimming, boating, and fishing in summer, and skating in winter-with north shore lake access. This prime location perfectly pairs cottage charm with urban convenience near golf, equestrian facilities, Highways 404/407, and Bloomington GO. Highly efficient for commuters, the property is just 20 minutes to Southlake Hospital, 30 minutes to Markham- Stouffville Hospital, 38 minutes to Pearson Airport, and 45 minutes to downtown Toronto. Directions: From Woodbine, take North Road, right on Morgan Drive to Hilltop Boulevard, leading directly to 38 Hilltop Boulevard. (id:15069)
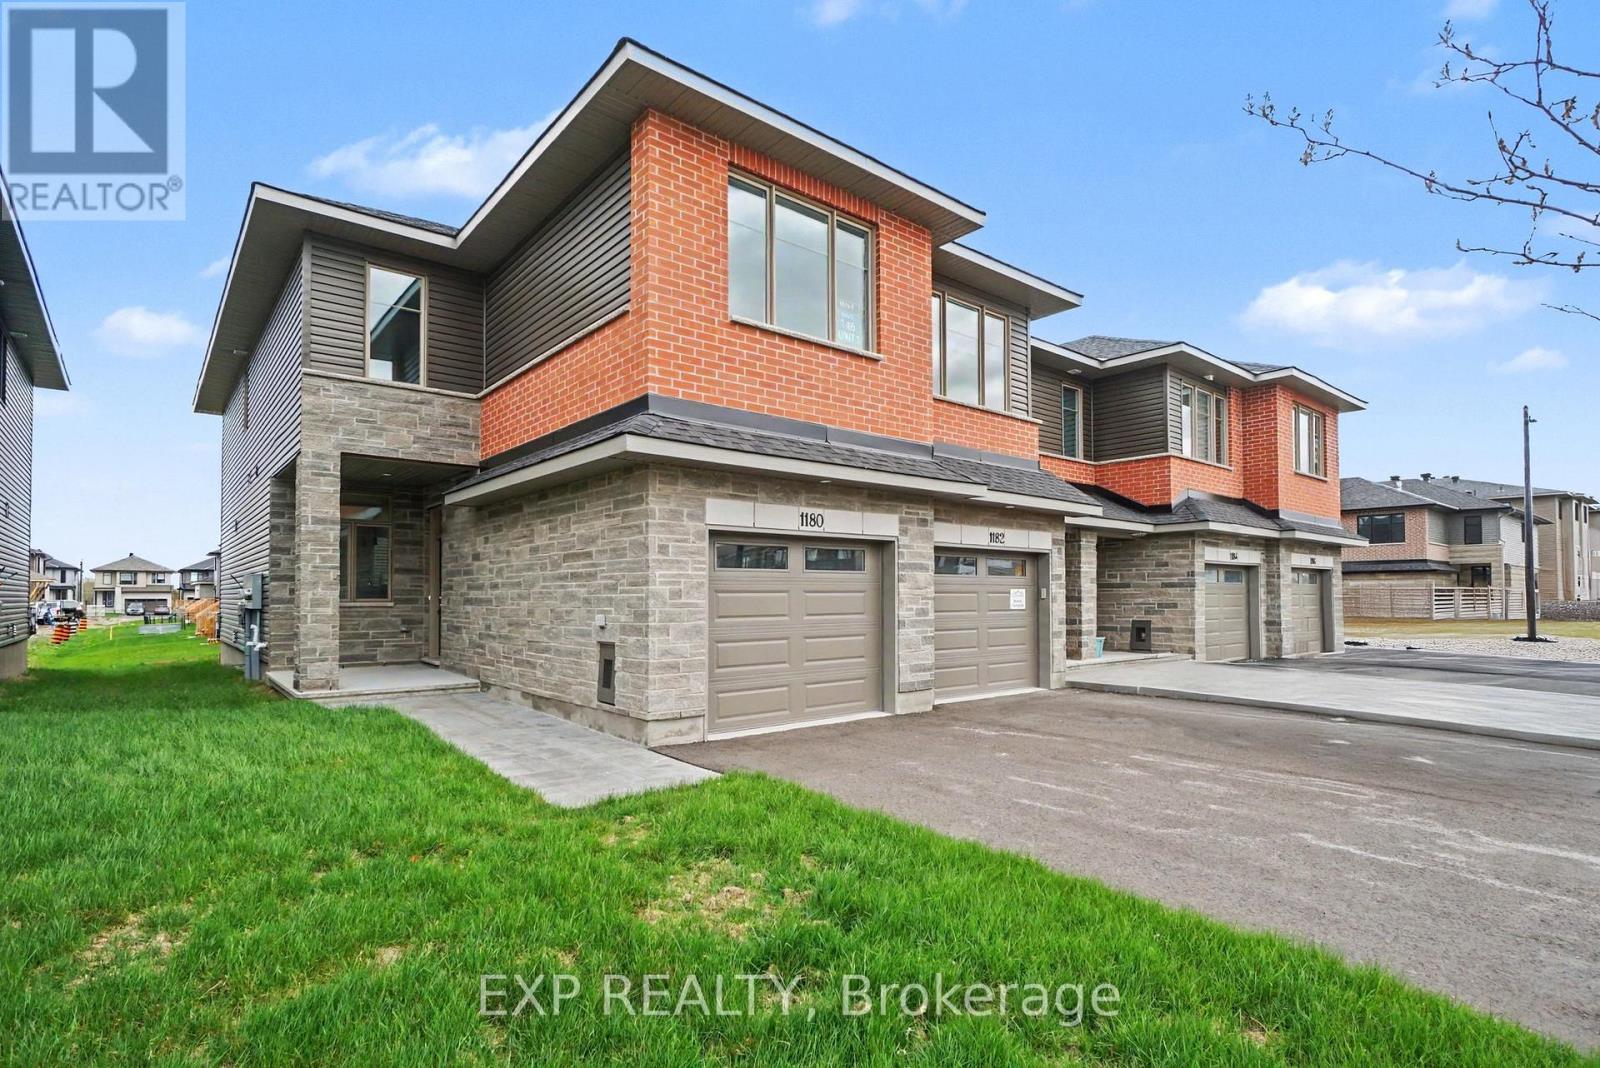
Be the first to call this brand-new Shea Village end unit townhome, home! Built by Patten Homes, this stylish, Beckwith model 3-bedroom, 2.5-bath residence offers the perfect blend of comfort and modern design. Step inside to 9-foot ceilings and an inviting open-concept main floor featuring a cozy gas fireplace.The finished basement adds valuable living space with a spacious rec room-ideal for family time, a home office, or entertaining. Enjoy year-round comfort with central air and the added convenience of a central vac rough-in. Located in sought-after Shea Village, you're just steps from the Cardel Recreation Complex and minutes to schools, shopping, and the charming shops and cafés of Stittsville. Don't miss your opportunity to own a brand-new home in one of Ottawa's fastest-growing and most desirable communities! ***Prices shown are inclusive of the Ontario Enhanced New Housing Rebate (Ontario ENHR) and the Ontario New Home Affordability Payment (ONHAP) (i.e. Enhanced HST Rebate). All enhanced HST rebate pricing is conditional upon the applicable legislation being formally enacted and the purchaser meeting all eligibility requirements. Full terms of the rebate program, including eligibility criteria, rebate amounts, and application procedures, are subject to determination by the relevant government authorities and may change without notice. If the purchaser does not qualify for the rebate, or if the rebate is reduced, modified, or denied for any reason, the purchaser shall be responsible for the full purchase price without the benefit of the rebate. Information is current as of April 1st, 2026, and is subject to change without notice. Pricing subject to change without notice. (id:15069)