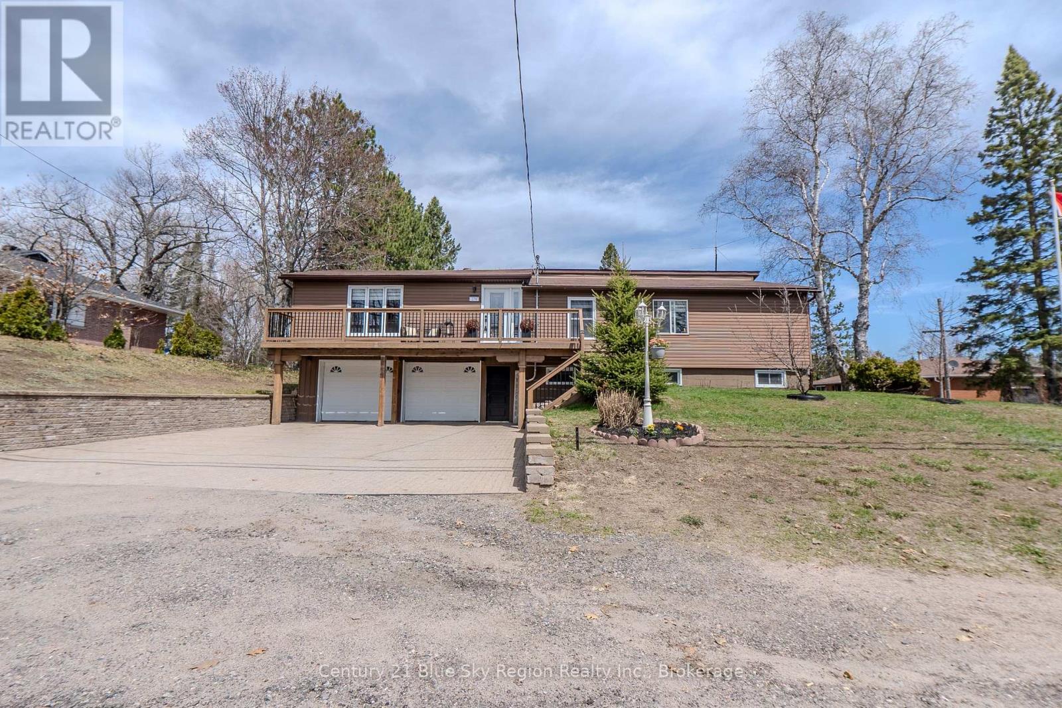
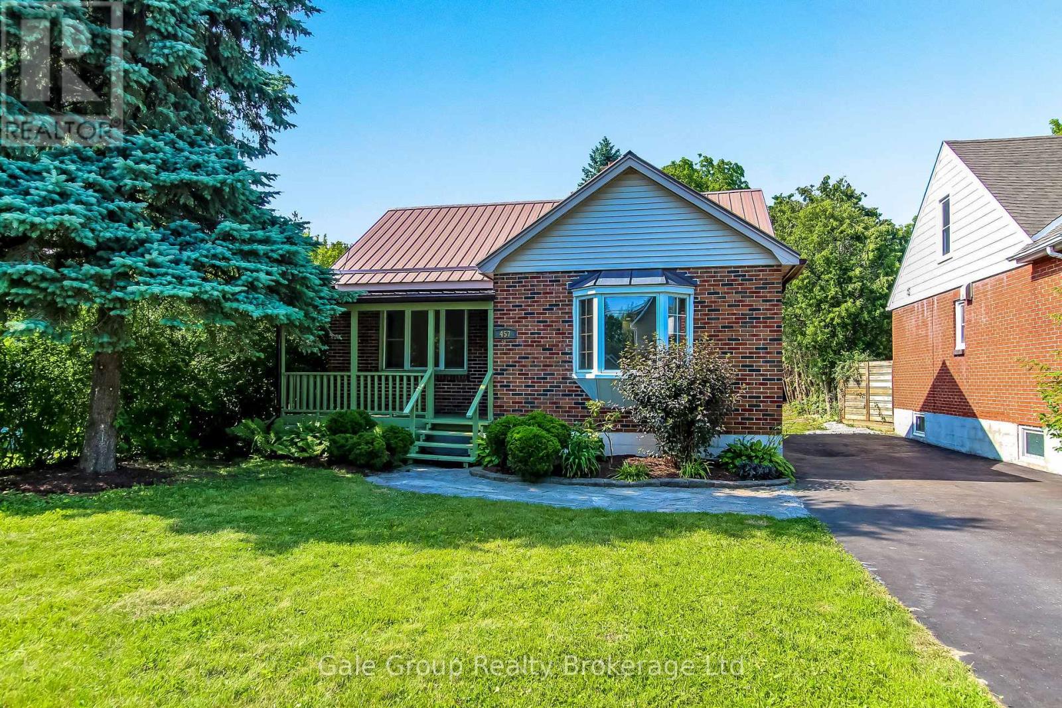
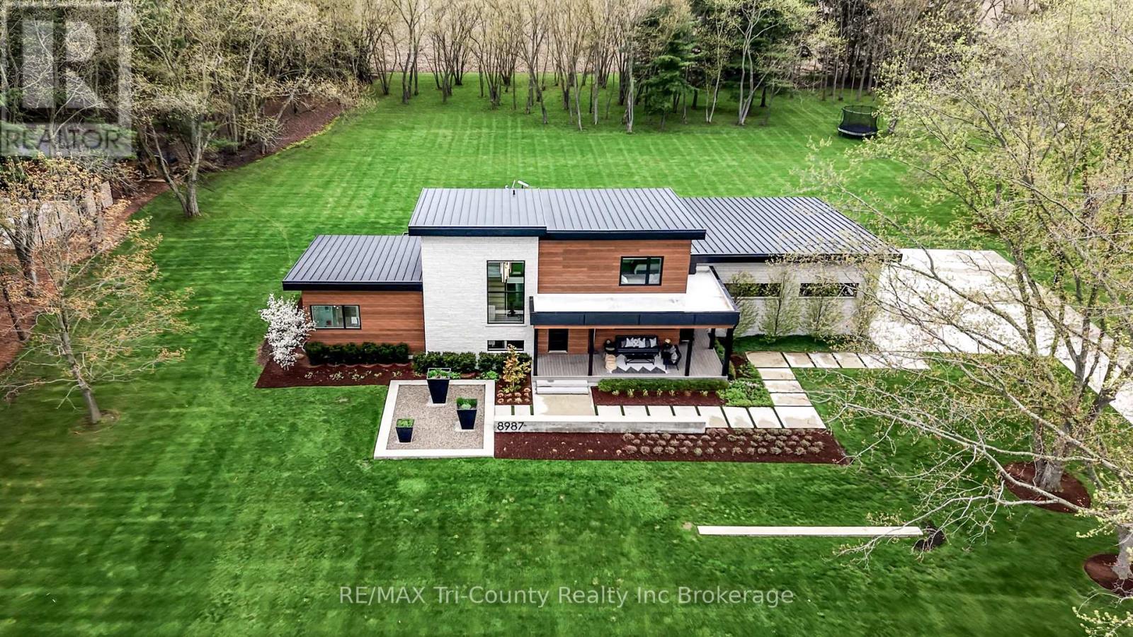
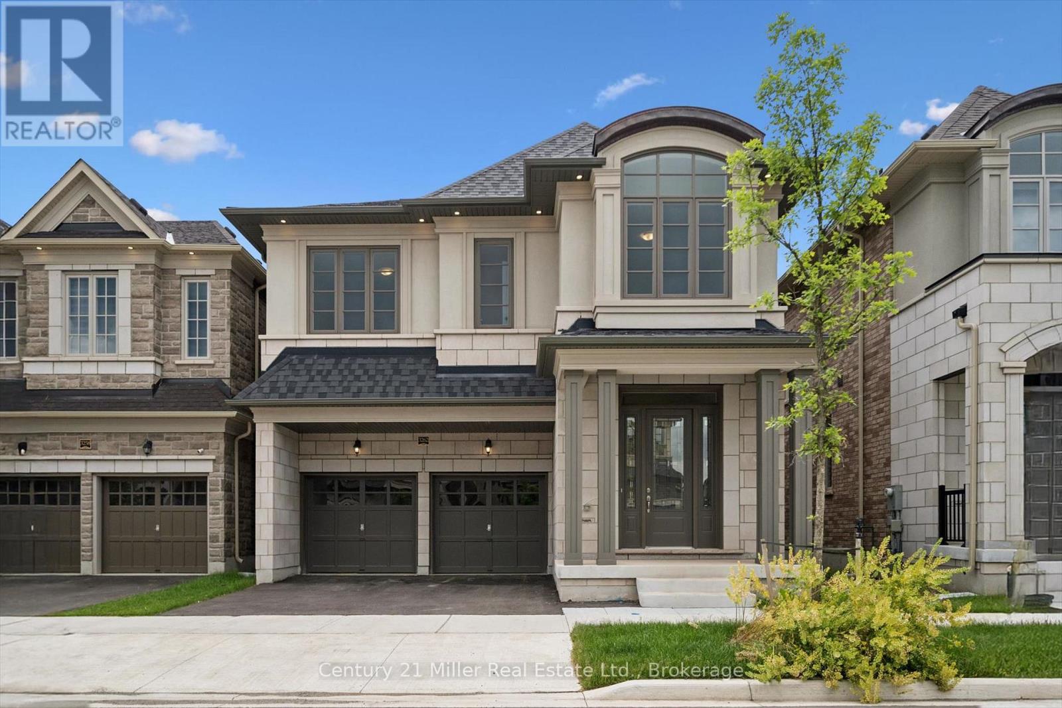
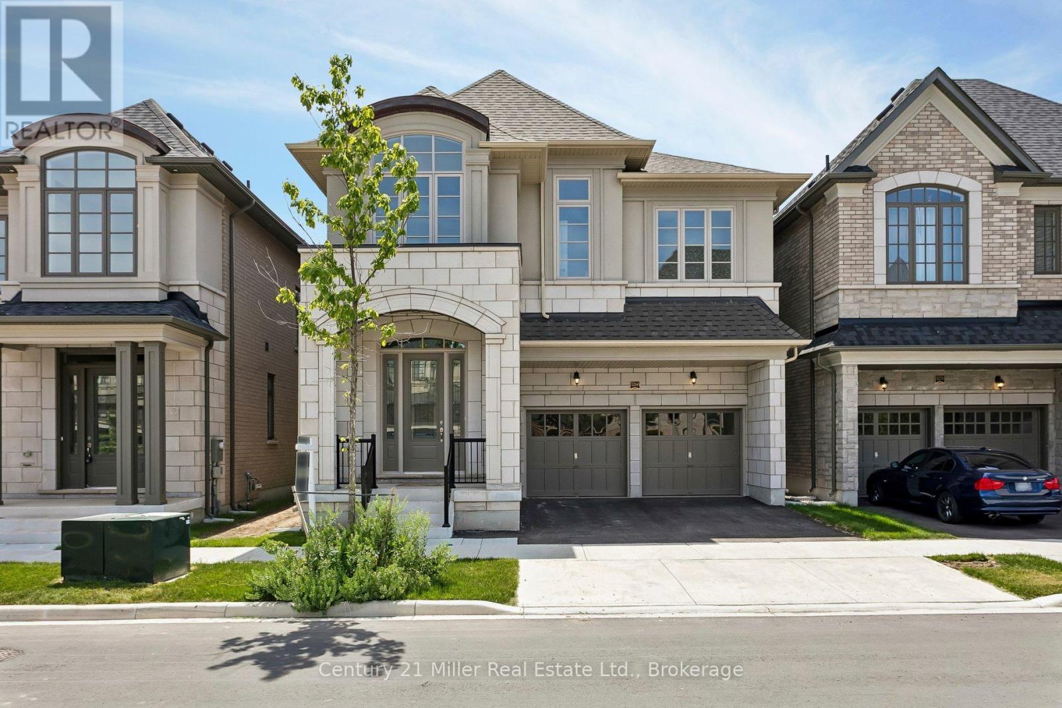
This 3-bedroom, newly renovated home feels like a breath of fresh air. The perfect balance of private setting and modern convenience. The home boasts newly installed floors and an upgraded kitchen with a quartz countertop (2024) and includes a large pantry. It comes with an oversized primary bedroom that has a 4-piece ensuite. A second 4-piece bath was renovated in 2025. An open concept kitchen, living room, and dining room make entertaining a breeze. With multiple places to relax, you can cozy up to the gas fireplace, enjoy the sun on the front deck, or sit outside on the stone patio by the pool. Don't forget about the cozy rec room to enjoy a movie night. The two-car garage gives you ample parking or a place to put your toys. It is steps away from trails and the city transit stop. (id:15069)
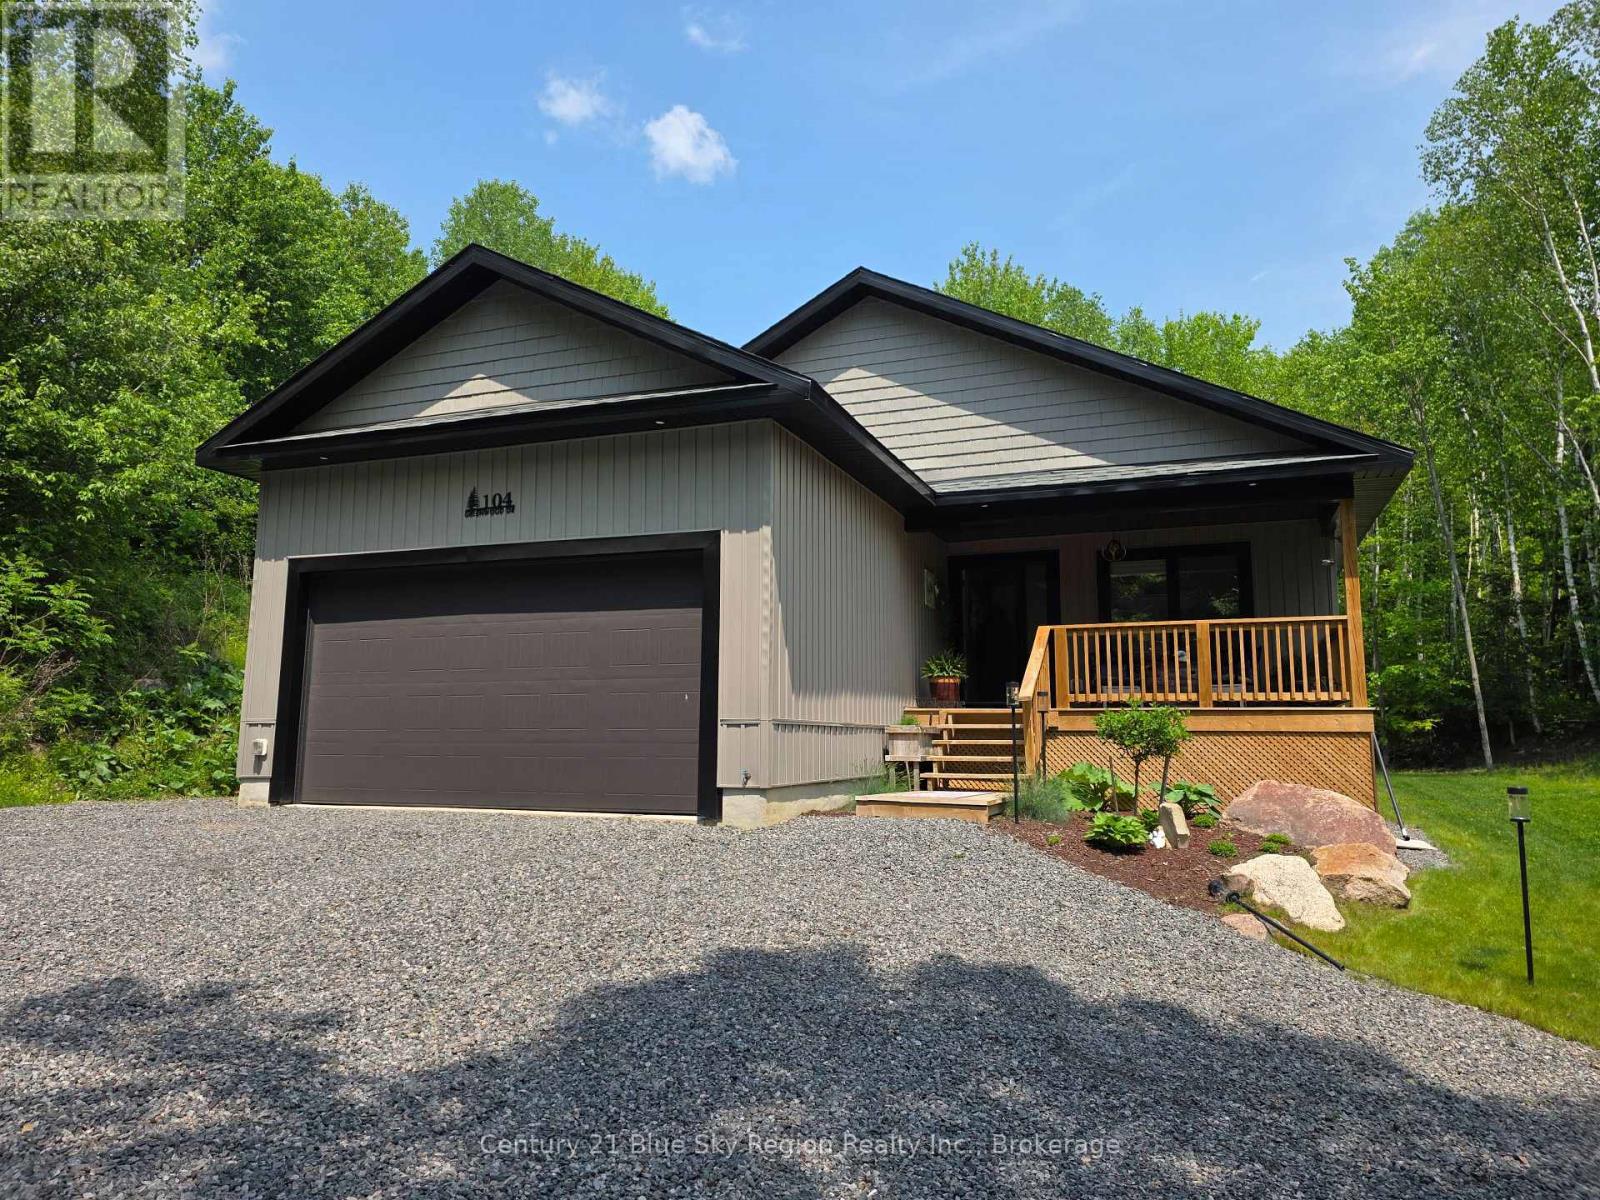
Welcome to the peacefulness of country living at 104 Greenwood Drive, where privacy and community naturally blend. This private 0.79-acre property offers varied topography, splendid views, and an energy-efficient, owner-built custom bungalow designed for easy living. The partially finished basement has already been roughed in for two additional bedrooms, a large rec room, and a second washroom, providing excellent potential for future living space. Prior to completion, the seller will drywall the basement walls and bring them to a primed state.Located in a family-friendly neighbourhood, this property is just a short walk to Lake Nosbonsing and the amenities of Bonfield Township. After a long day, you'll appreciate the excellent curb appeal as you arrive home. Drive into the attached two-car garage and step inside, sheltered from the elements. The bright interior features abundant natural light, stylish finishes, a luxurious bathroom, and convenient main-floor laundry.The open-concept living, dining, and kitchen areas create an inviting space for everyday living and entertaining. The well-appointed kitchen allows you to stay connected with family and guests while preparing meals. Outside, the spacious property offers endless opportunities for recreation and exploration. Create trails, enjoy nature, or venture to the elevated rear portion of the lot where views of Lake Nosbonsing await. This scenic area would be ideal for a gazebo or fire pit, creating the perfect place to relax and unwind.Discover the perfect balance of comfort, nature, and space at 104 Greenwood Drive. (id:15069)
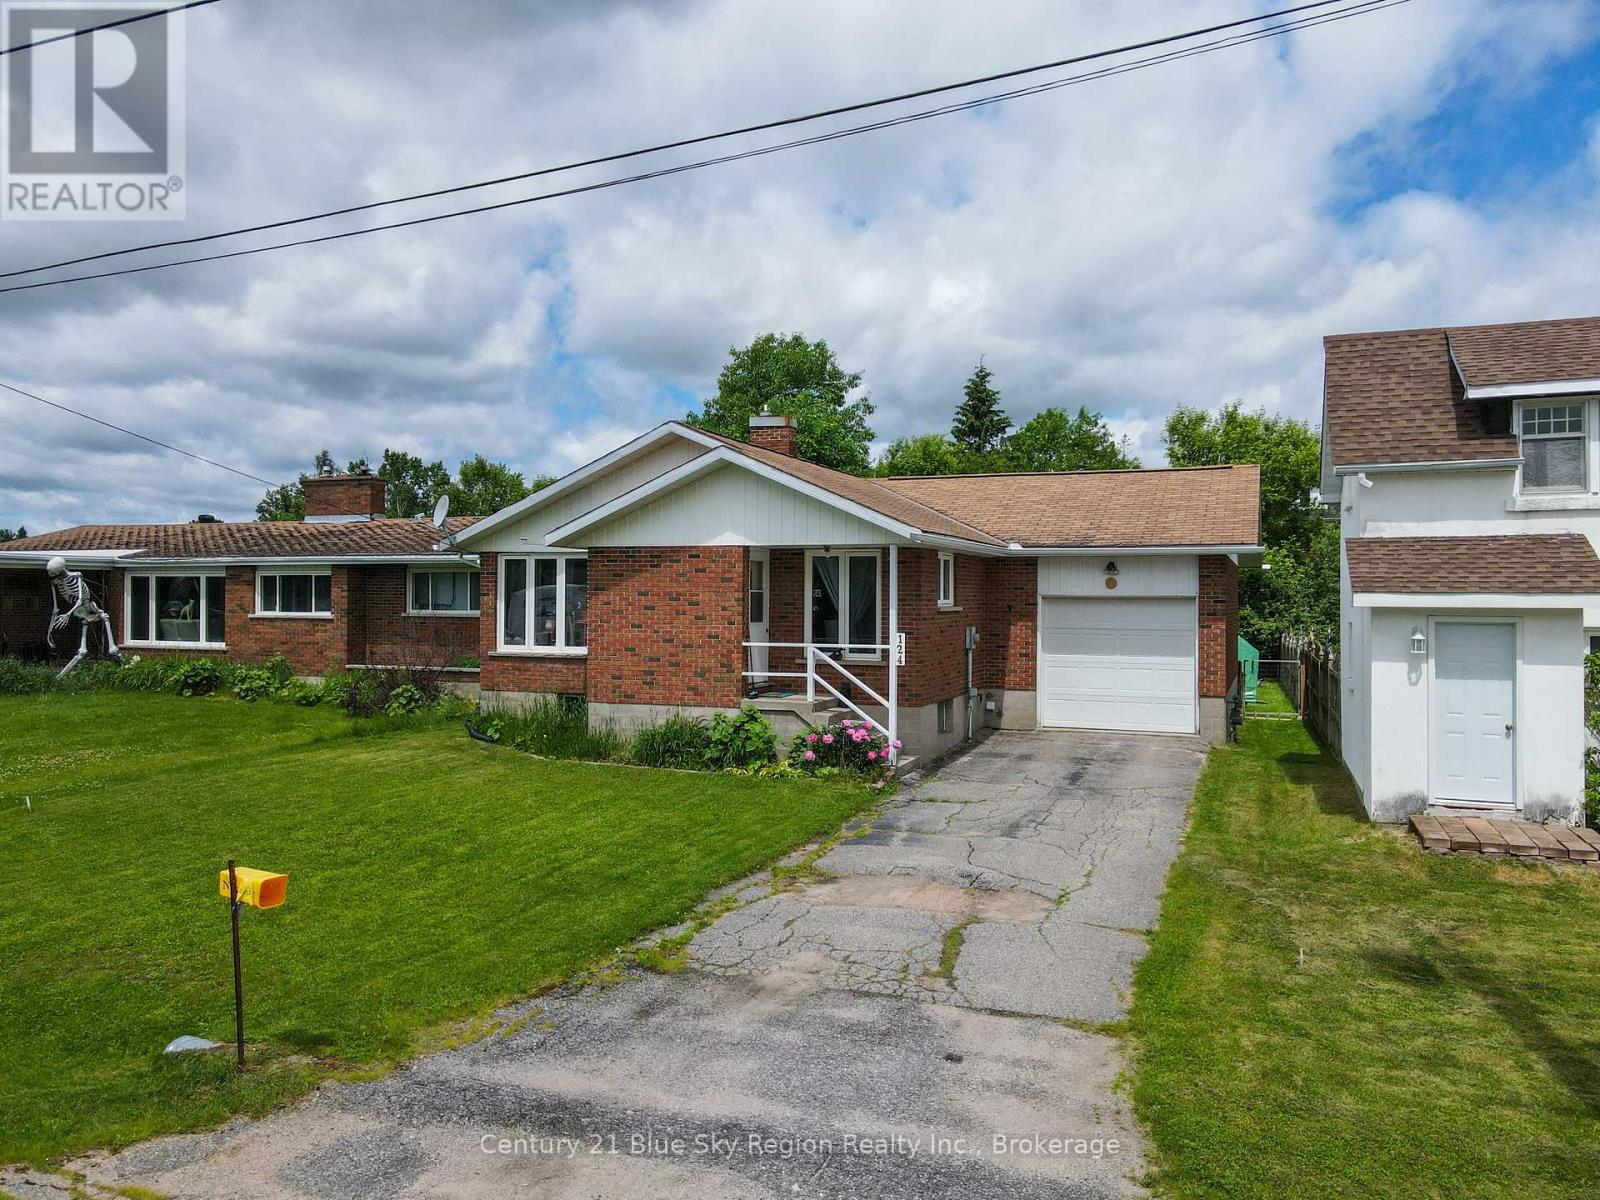
Welcome to 124 King St W in beautiful Powassan. Built in 1976, this inviting brick bungalow is ready for its next family to continue the pride of ownership that has been evident throughout the years.The home features an attached garage with high ceilings and convenient drive-through access to the fully fenced backyard. Step outside and enjoy the exceptional privacy, surrounded by mature trees and lush greenery, creating your own peaceful retreat.Inside, you'll find a bright and spacious open-concept kitchen, living, and dining area, filled with natural light from the abundance of windows and the home's desirable south-facing exposure. The main floor offers two generously sized bedrooms and a 4-piece bathroom.Downstairs, the large recreation area currently accommodates a bachelor-style third bedroom setup, while still offering plenty of space to create a formal third bedroom for growing families. The lower level also features a 3-piece bathroom with a unique cedar shower, formerly used as a sauna.Storage is plentiful with a massive utility room that houses the laundry area and provides all the storage space you could need.Solidly built and designed to last, this strong brick bungalow offers comfort, functionality, and a fantastic location in the heart of Powassan. Don't miss your opportunity to make this well-loved home your own. (id:15069)
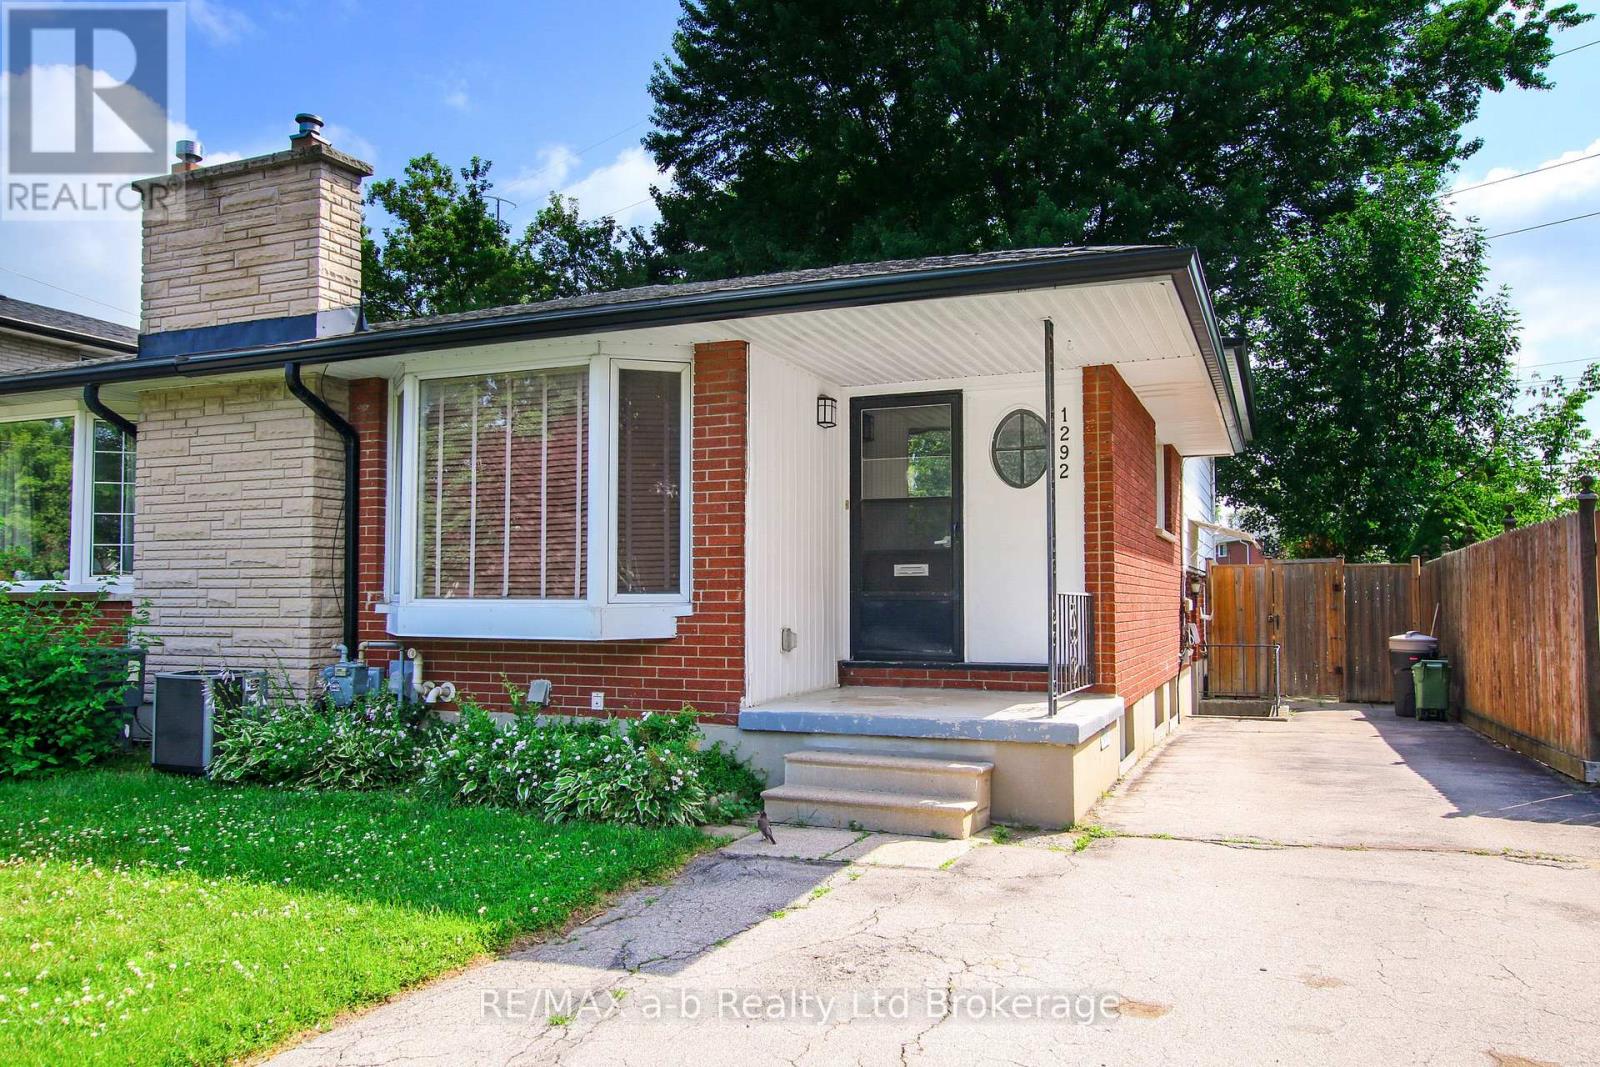
Great location, quiet street, and only a short drive to London Airport, this semi detached home with 4 bedrooms, 2 bathrooms, and a large enclosed patio, is great for a family. The home is tidy, and ready to move into with 2 car driveway, wonderful neighbors, and future expansion space in the unfished basement! (id:15069)
Charming 2 Bed Bungalow in North Woodstock - Ready for Your VisionTucked away on a quiet North Woodstock street, this 2 bedroom, 1 bathroom home is clean, move in ready, and just waiting for you to make it your own. Whether you're a young couple starting out, a first time buyer ready to stop renting, or looking to downsize without sacrificing comfort, this home fits the bill. Located within the Northdale school district, it's also a great option for families looking to put down roots in a peaceful neighbourhood. Sip your afternoon drink on the covered front porch as summer days drift by, or unwind knowing you're covered for years to come with a worry free metal roof, newer furnace, and central air conditioning. Outside, a heated detached garage adds year round versatility, perfect for a workshop, extra storage, or simply keeping your vehicle warm through the winter.This is more than a house, it's a blank canvas ready for your next chapter. Come see the potential for yourself. (id:15069)
Set on a private 6-acre estate surrounded by mature pines, this custom-built residence offers a rare blend of refined living, natural beauty, and exceptional versatility. Completed in 2019, the home was thoughtfully designed with both everyday comfort and elevated entertaining in mind. The main level is anchored by a beautifully appointed Stone Mill kitchen featuring built-in appliances, quartz surfaces, walnut cabinetry, and a concealed walk-in pantry. Expansive windows and doors throughout the home invite natural light in while creating a seamless connection to the surrounding landscape. The main-floor primary suite offers a quiet retreat, complete with a spa-inspired ensuite and an oversized walk-in closet. Upstairs, two spacious bedrooms-each with their own walk-in closets-are complemented by a bright secondary living space with panoramic views. The lower level adds over 1,000 sq ft of finished space, including two additional bedrooms, a large recreation area, and ample storage. Outdoors, the property is designed for both relaxation and entertaining. A composite deck surrounds the 19' SwimFit DualStream Jacuzzi, while the covered outdoor kitchen creates an ideal setting for hosting. The property enjoys beautiful sunset views, offering a peaceful backdrop to the outdoor living spaces. A standout feature of the property is the detached guesthouse with its own garage and workshop, currently operating as a short-term rental. This space offers flexibility for extended family, guests, or continued income potential. Additional features include an in-floor heated 3+ car garage, well-planned mudroom and laundry spaces, and high-quality finishes throughout. A rare offering combining privacy, design, and functionality-just minutes from St. Thomas and within easy reach of London. (id:15069)
Discover contemporary elegance in one of Oakville's most sought-after communities. Situated in the vibrant Uptown Core, this never-before-lived-in residence in Seven Oaks by Fernbrook Homes offers an impressive blend of sophisticated design and modern comfort. Built in 2025, this beautifully crafted two-story home features 3,121 sq. ft. of thoughtfully designed living space on a 38' lot, complete with a double-car garage and a sunset-facing backyard. Thoughtfully designed with elevated finishes and exceptional attention to detail, the main level features a separate dining room, spacious great room, and a bright breakfast area with a walkout to the backyard deck. Enhanced by 10' smooth ceilings, hardwood flooring, pot lights throughout the main floor, and integrated ceiling speaker rough-ins with electrical for surround sound, the great room centres around a gas fireplace and flows seamlessly into the kitchen and breakfast area. The kitchen has an oversized quartz island featuring hidden storage, ample cabinetry, and a custom coffered ceiling that extends into the breakfast area. The home offers 4 bedrooms and 3.5 bathrooms, including smooth 9' ceilings throughout all bedrooms. The primary features a ceiling speaker rough-in, a walk-in closet, and a spa-inspired ensuite complete with a quartz vanity countertop, soaker tub, glass shower, and another integrated ceiling speaker rough-in. A convenient second-floor laundry room enhances the home's functional layout. Blending refined finishes with everyday comfort, this residence includes the peace of mind of a 7-Year Tarion Warranty. Experience elevated living in one of Oakville's most desirable communities. *Proposed HST rebate eligibility applies to qualified purchasers.* (id:15069)
Welcome to luxury living in the heart of Oakville's vibrant Uptown Core. This is your opportunity to own a stunning, brand-new home in the coveted Seven Oaks community, built in 2025 by renowned builder Fernbrook Homes. This impeccable two-story residence offers 3,134 sq. ft. of living space on a 38' lot, complete with a double-car garage and a sunset-facing backyard. The main level features a separate dining room, great room, and a bright breakfast area with a walkout deck to the backyard, ideal for both everyday living and entertaining. Enhanced by 10' smooth ceilings and hardwood flooring, the great room showcases a gas fireplace and pot lights, seamlessly flowing into the breakfast area. The kitchen is thoughtfully laid out with an oversized island featuring hidden storage. The home offers 4 spacious bedrooms and 3.5 bathrooms, including a luxurious primary suite with pot lights, a walk-in closet, and a spa-like ensuite complete with a soaker tub and glass shower. A convenient second-floor laundry room adds to the home's thoughtful layout. Never before lived in, this residence blends modern elegance with everyday comfort and includes the peace of mind of a 7-Year Tarion Warranty. Experience refined living in one of Oakville's most desirable new communities. *Proposed HST rebate eligibility applies to qualified purchasers.* (id:15069)
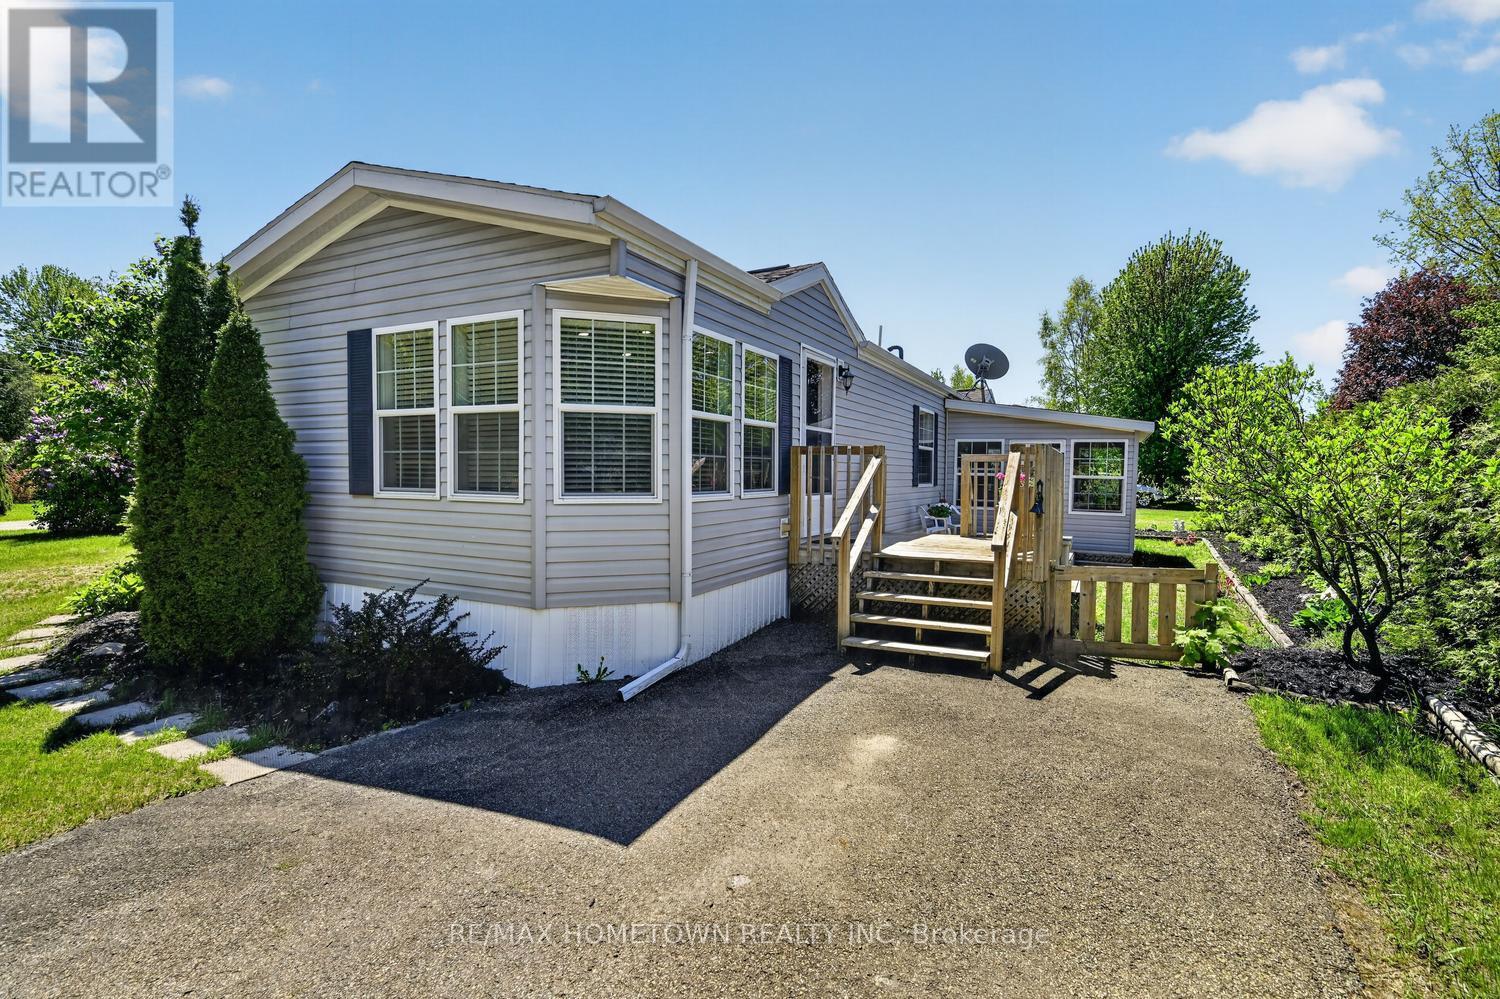
This move-in-ready modular home offers approx. 800.0 sq ft of comfortable living with 2 bedrooms, a 5-piece bathroom, a detached garage, and the bonus of a 3-season sunroom. Step through the front door into the bright kitchen and dining area, featuring a separate enclosed laundry room and access to an additional deck. The kitchen is the perfect size, offering plenty of cupboard and counter space, a pantry, an island, and includes all appliances, along with the washer and dryer. The spacious living room is filled with natural light and showcases beautiful hardwood floors, creating a warm and inviting atmosphere. Down the hall, you'll find the large primary bedroom complete with two closets and direct access to the 5-piece bathroom, along with a second bedroom. The 3-season sunroom is easily accessible from the driveway, where a deck leads directly to the entrance of the sunroom, offering additional living space to enjoy during the warmer months while staying protected from bugs. A side entrance leads to another deck area and provides convenient access to the single-car garage. This charming home is ready for its next owner - come take a look! Annual taxes are $1080.23, and monthly fees are $319.84. Park approval is required for all new residents and includes a credit check and rental application. The park owner is responsible for monthly water testing and septic. (id:15069)
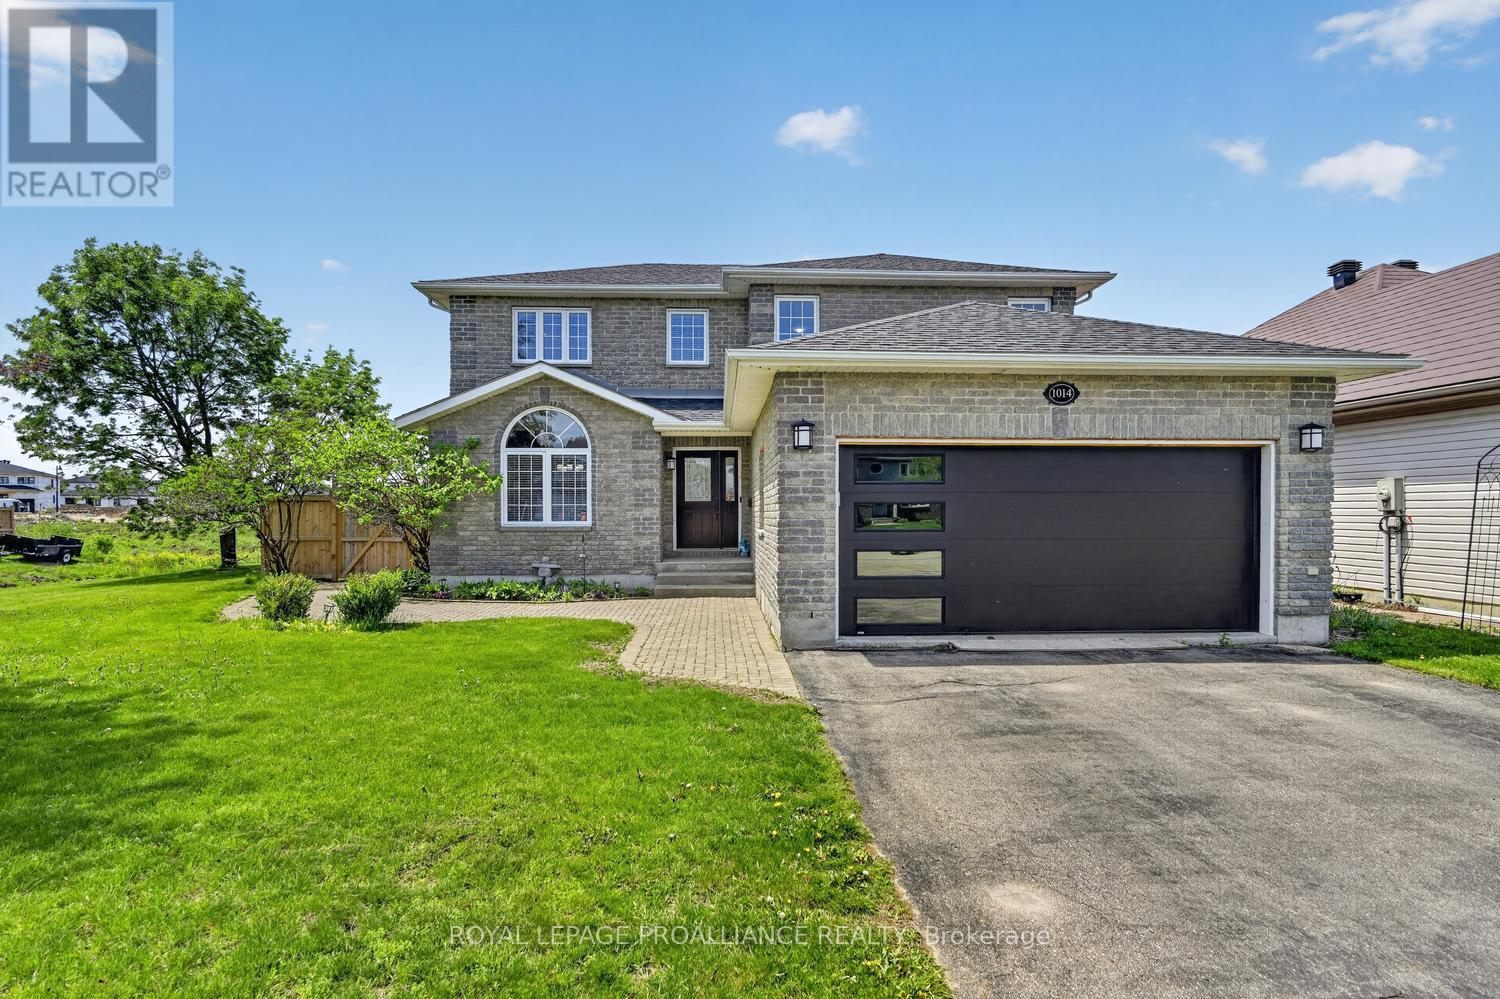
Your Summer Paradise Awaits! This stunning all brick 4-bedroom family home at 1014 Crestwood Drive offers over 2,000 sq. ft. of finished living space, perfectly designed for both comfort and entertaining. The main floor welcomes you with gleaming hardwood flooring, a bright open layout, a spacious foyer with ceramic floors and a double coat closet, The heart of the home is the sun-drenched kitchen featuring ceramic tile and a layout that overlooks your private backyard oasis. Step directly out to a beautiful deck, hard top gazebo & inground pool - ready for those hot summer days! The main level also features a formal dining room for family gatherings, a cozy living room anchored by a warm gas fireplace, and the ultimate convenience of main-floor laundry. Upstairs, retreat to the spacious primary suite boasting a generous walk-in closet and a private 4-piece ensuite. Additional bedrooms provide plenty of space for a growing family or a dedicated home office. The lower level is finished, offering a massive recreation room with a fireplace and an additional bathroom, 4th bedroom or den - ideal for a gym, media room, or guest suite. Complete with an attached double-car garage, paved driveway and a fenced rear yard for privacy. This home is the total package - in a prime Brockville neighborhood. Don't miss your chance to dive into luxury this season! Pool house has electrical box if you wanted to add a hot tub or heat the pool. (id:15069)
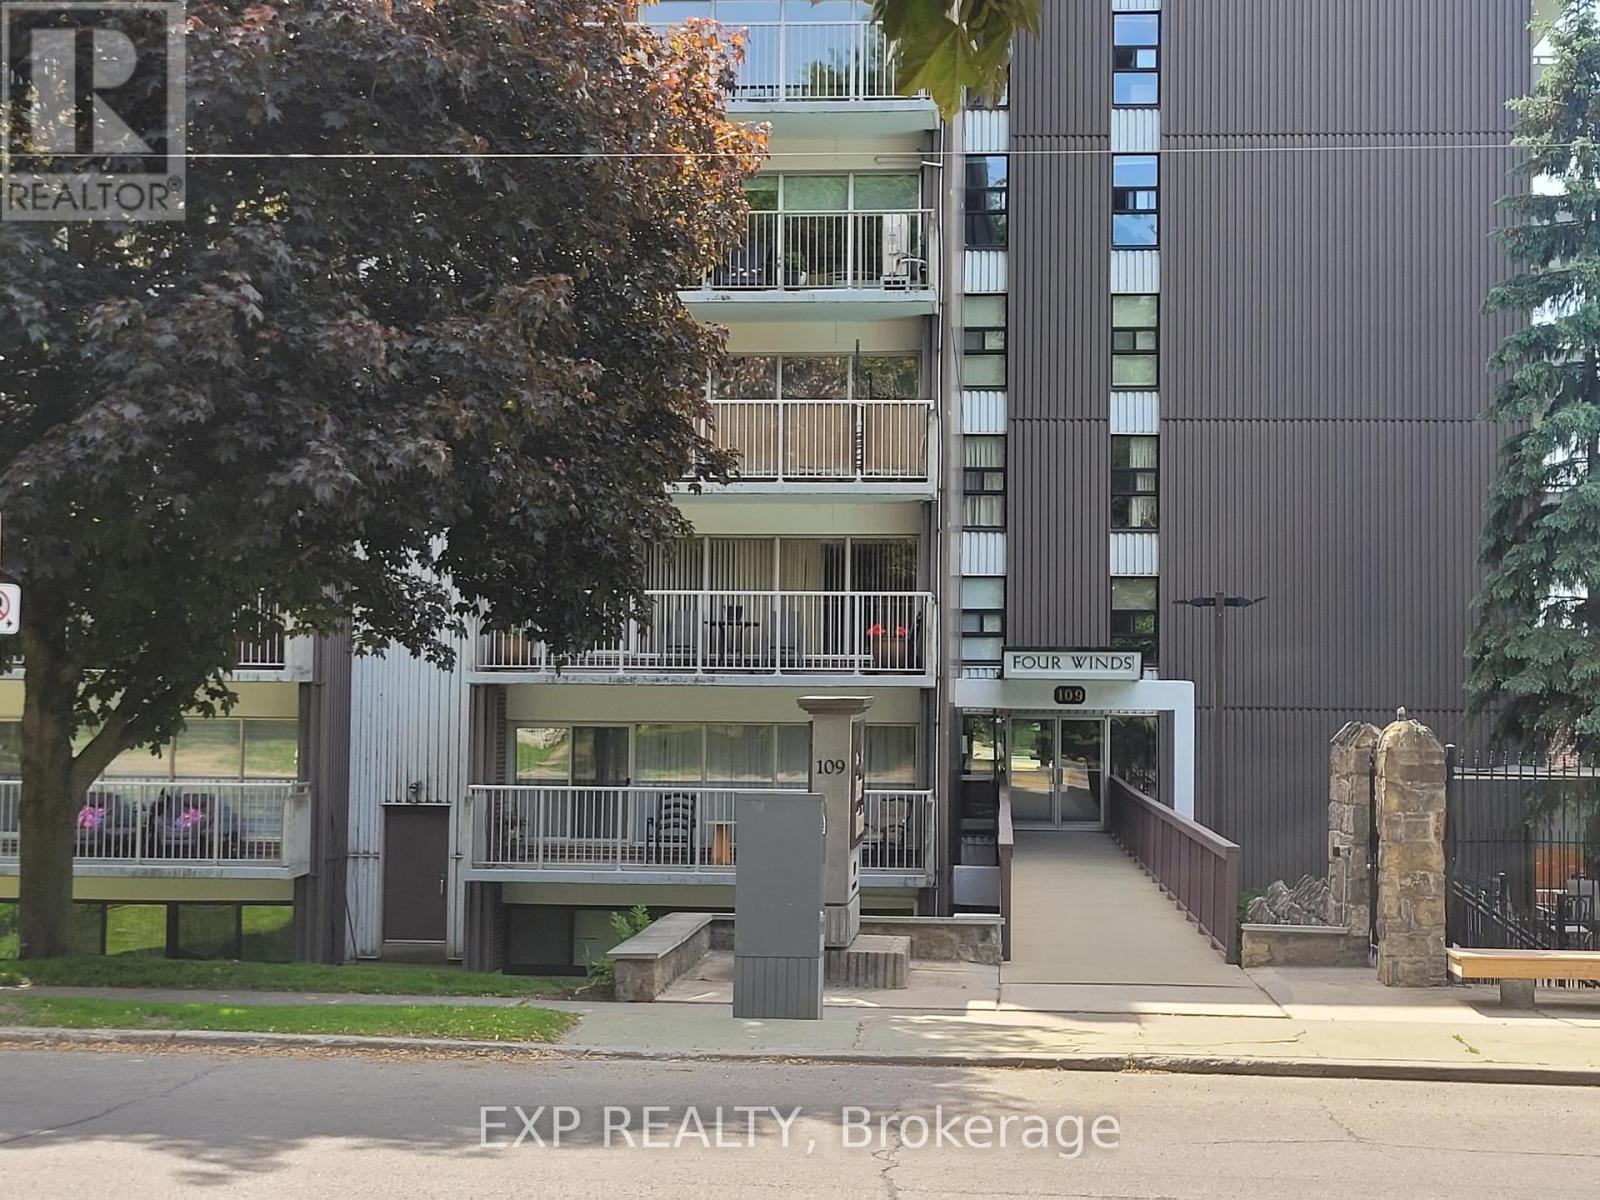
Welcome to carefree condo living at the sought-after Four Winds in beautiful downtown Brockville! This bright and inviting 2-bedroom, 1.5-bath suite is truly move-in ready and ideal for those seeking comfort, convenience, and lifestyle. Enjoy a spacious layout filled with natural light from large north-facing windows (street and garden views). The primary bedroom features a convenient walk-through closet leading to a private 2-piece ensuite, while the main 3-piece bathroom offers a modern walk-in shower. Residents of Four Winds enjoy fantastic amenities including an outdoor pool, indoor sauna, exercise room, and a relaxing patio with BBQ area-perfect for entertaining or unwinding. Additional highlights include a dedicated parking space, storage locker on the first floor, and laundry facilities conveniently located on the same level. With public transit right at your doorstep and just a short stroll to the scenic St. Lawrence River and downtown shops, this location offers the best of urban living with a waterfront lifestyle. Don't miss your opportunity to call this wonderful condo home! (id:15069)
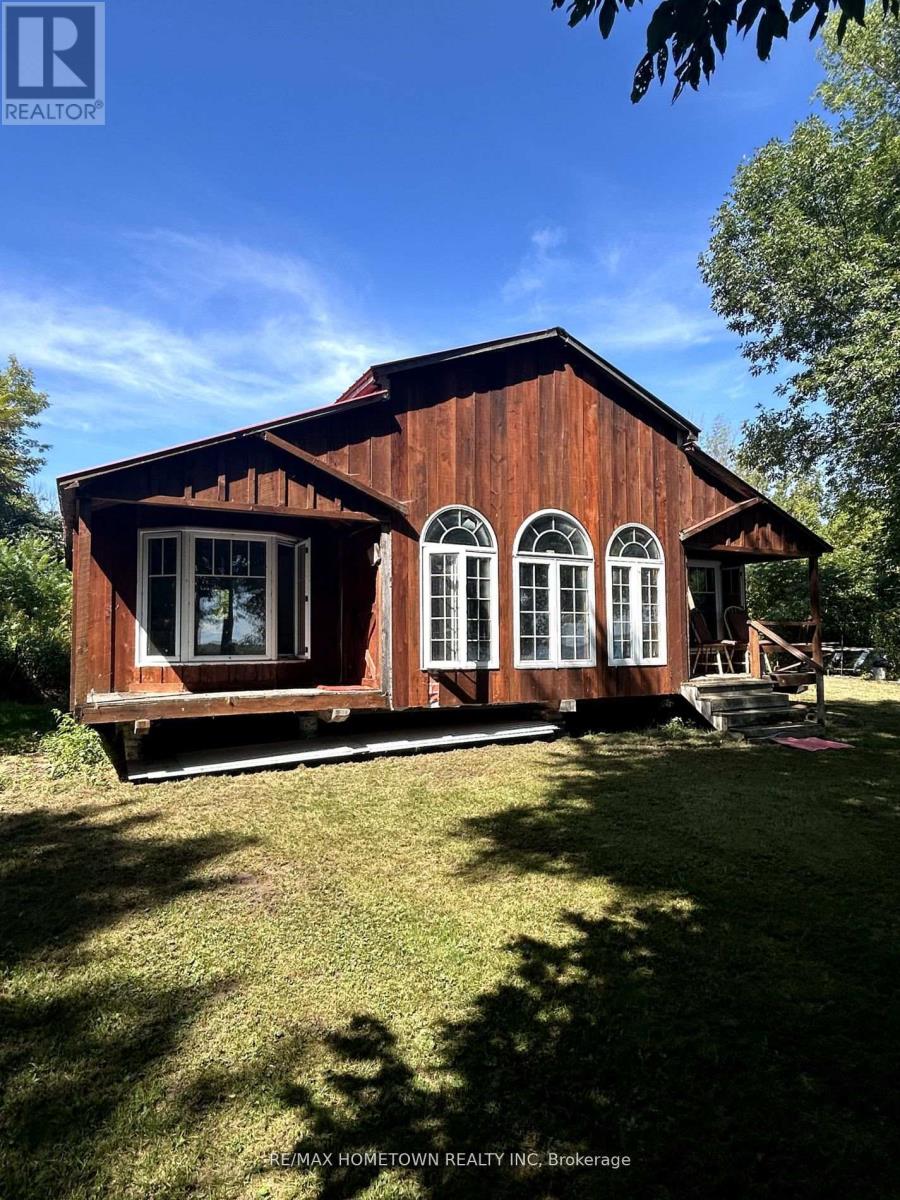
Discover an exceptional opportunity to enjoy life on the iconic St. Lawrence River-renowned for its world-class boating, fishing, and breathtaking views. Waterfront ownership along this prestigious waterway is increasingly rare, making this offering truly special. Situated on a land lease lot, this beautifully built 2023 chalet offers a perfect blend of modern design and relaxed riverfront living. Featuring 2 bedrooms and 1 bathroom, the home comes fully furnished and is move-in ready-ideal as a seasonal getaway or low-maintenance retreat. Set on a level, expansive lot, the property is designed for both entertaining and unwinding, with sweeping river views that stretch for miles. A well-maintained private dock provides direct access to the water, making it easy to enjoy boating, fishing, and all that river life has to offer. Utilities are thoughtfully in place, including a river water intake system and holding tank, providing convenience and efficiency. The boat is negotiable, adding even more appeal for buyers eager to get out on the water. This land lease opportunity offers an affordable entry into one of North America's most sought-after waterfront destinations. Whether you're seeking a peaceful escape, recreational retreat, or smart investment, this property delivers outstanding value and lifestyle. Boat access only. (id:15069)