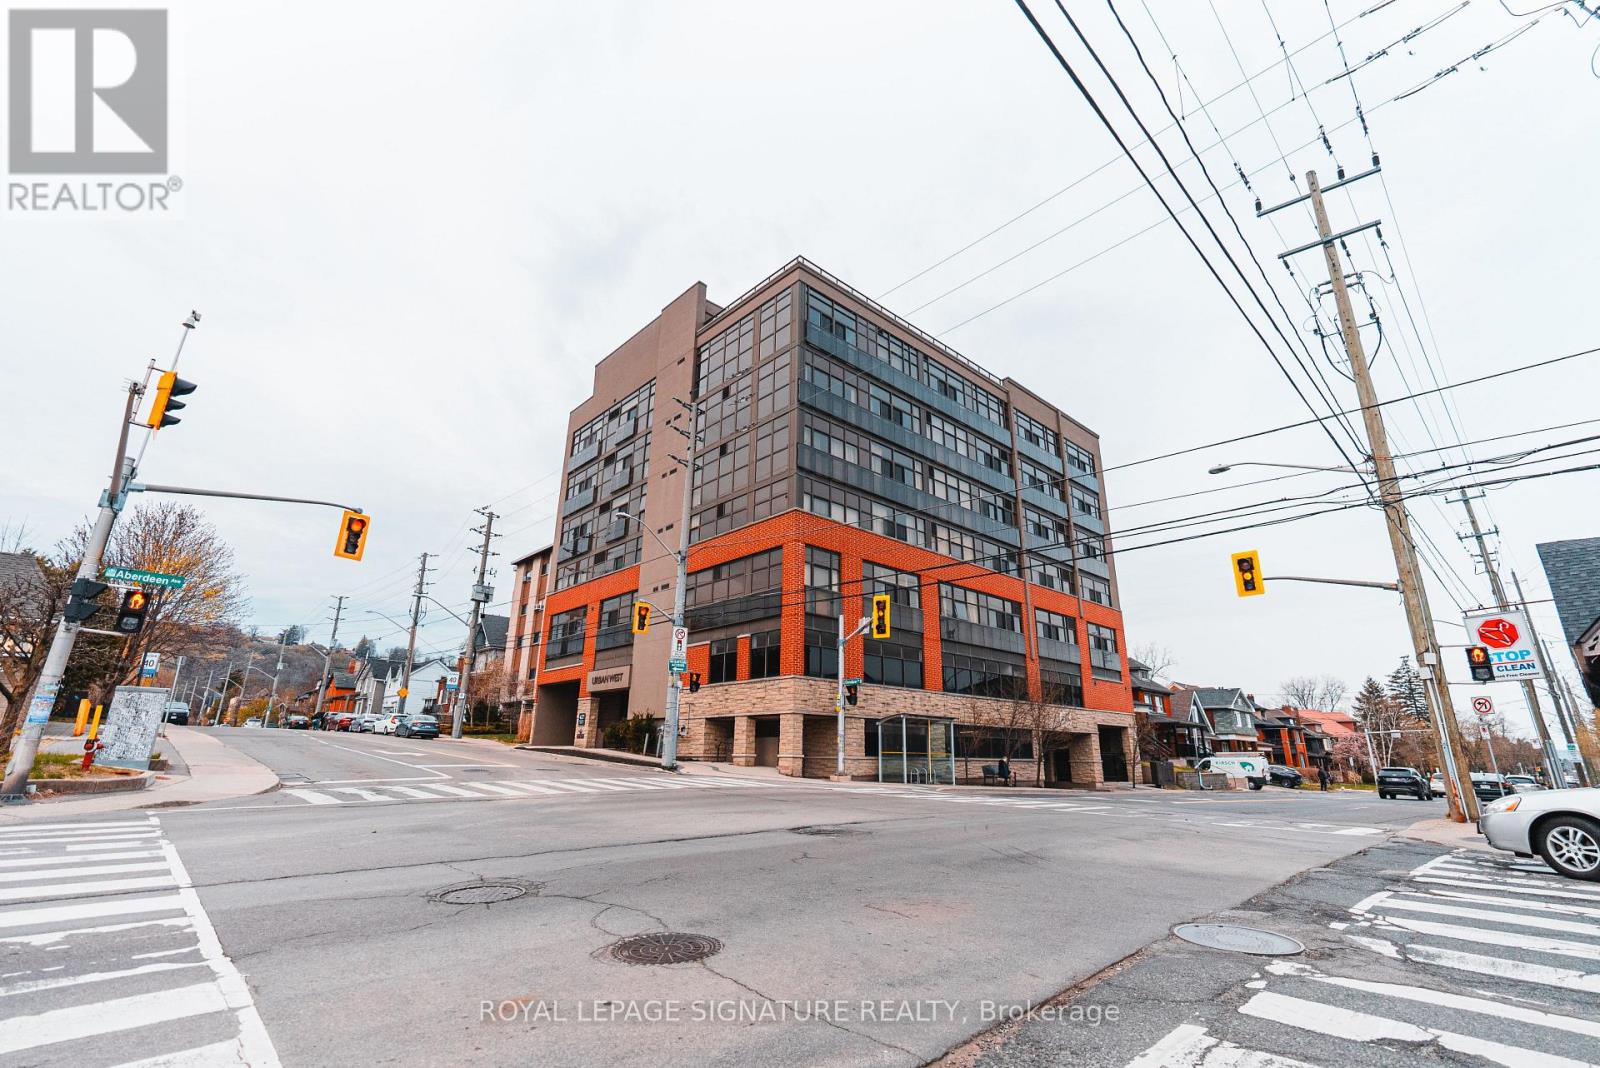
Live in the Heart of Hamilton's Vibrant West End! This charming 2-bedroom, 1-bathroom condo at URBAN WEST offers nearly 800 sqft of stylish living space, perfectly positioned to take advantage of everything this thriving neighborhood has to offer. Whether you're seeking modern comforts or the convenience of being steps from local amenities, this unit has it all. Complete with 1 parking spot, 1 locker, and a beautiful large rooftop terrace, this condo blends functionality and style in an unbeatable location. Located just moments from trendy cafes, gourmet restaurants, and unique shops along Aberdeen and Locke Street, you'll never run out of things to explore. Nature enthusiasts will love the proximity to Victoria Park and the Hamilton Waterfront Trail, perfect for outdoor activities. Public transit, major highways, and the Hamilton GO Centre are all just minutes away, making commuting a breeze. Another standout feature of this location is its close proximity to McMaster University and Innovation Park, making it an excellent choice for young professionals, students, and faculty members looking to live near these key institutions. Hamilton's West End is known for its rich industrial past and vibrant community spirit. Over the years, the area has evolved into a blend of historic charm and modern living, making it one of the city's most desirable places to call home. Its diverse character and strong sense of community continue to attract young professionals, families, and investors alike. This well-maintained condo is the ideal opportunity for first-time homebuyers, downsizers, or savvy investors looking to capitalize on Hamilton's growing market. With its efficient layout and prime location, 427 Aberdeen Ave, Unit 102, is an opportunity you wont want to miss. Don't wait - schedule your private showing today and experience the best of Hamilton's West End living! (id:15069)
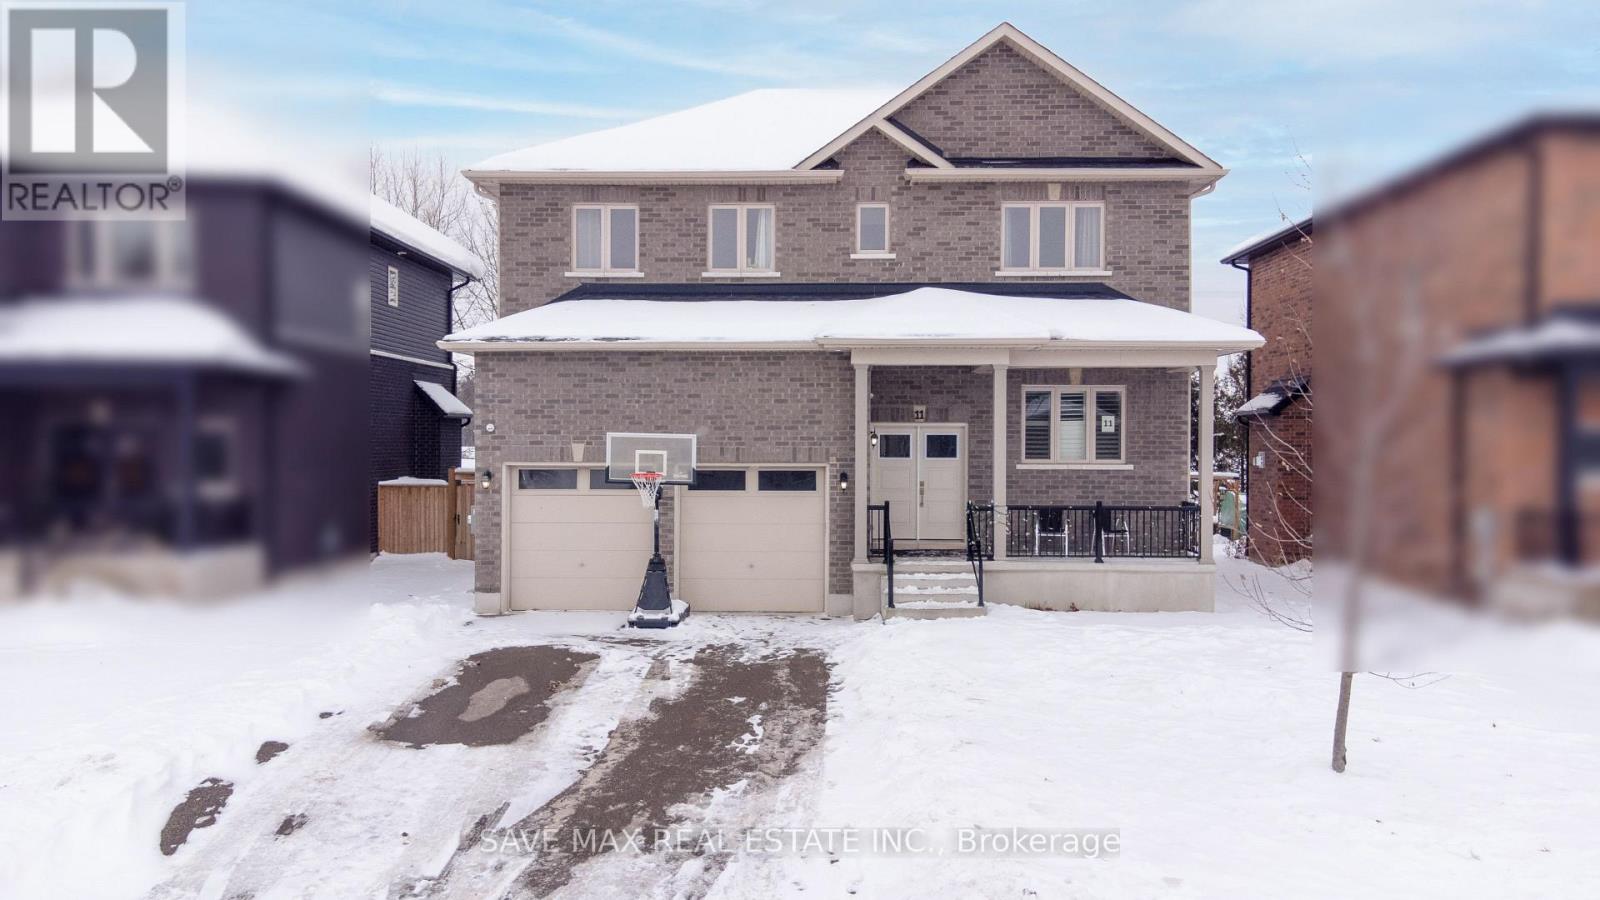
Over 2,700 sq. ft. of refined living space with a separate side entrance to the basement and a premium ravine-like lot! Welcome to this stunning custom-built two-storey home (2020) located in the charming community of Drumbo. This carpet-free residence showcases a bright, open-concept main floor with 9-ft ceilings, California shutters, and a spacious, welcoming foyer.The chef-inspired kitchen features granite countertops, a gas stove, and abundant cabinetry-perfect for both everyday living and entertaining. A main-floor office and powder room add exceptional functionality. Upstairs, you'll find 4 spacious bedrooms, including a luxurious primary retreat with a spa-like 5-piece ensuite, freestanding soaker tub, and dual walk-in closets. Two bedrooms share a Jack & Jill bathroom, while the fourth enjoys its own private 4-piece ensuite-ideal for guests or extended family. An elegant oak staircase, oversized double garage, and a partially finished basement with future income or in-law suite potential complete this impressive home .Ideally located with easy access to Hwy 401 and within close proximity to Kitchener, Cambridge, Brantford, London, Milton, and Hamilton-this is luxury, space, and convenience all in one exceptional property. (id:15069)
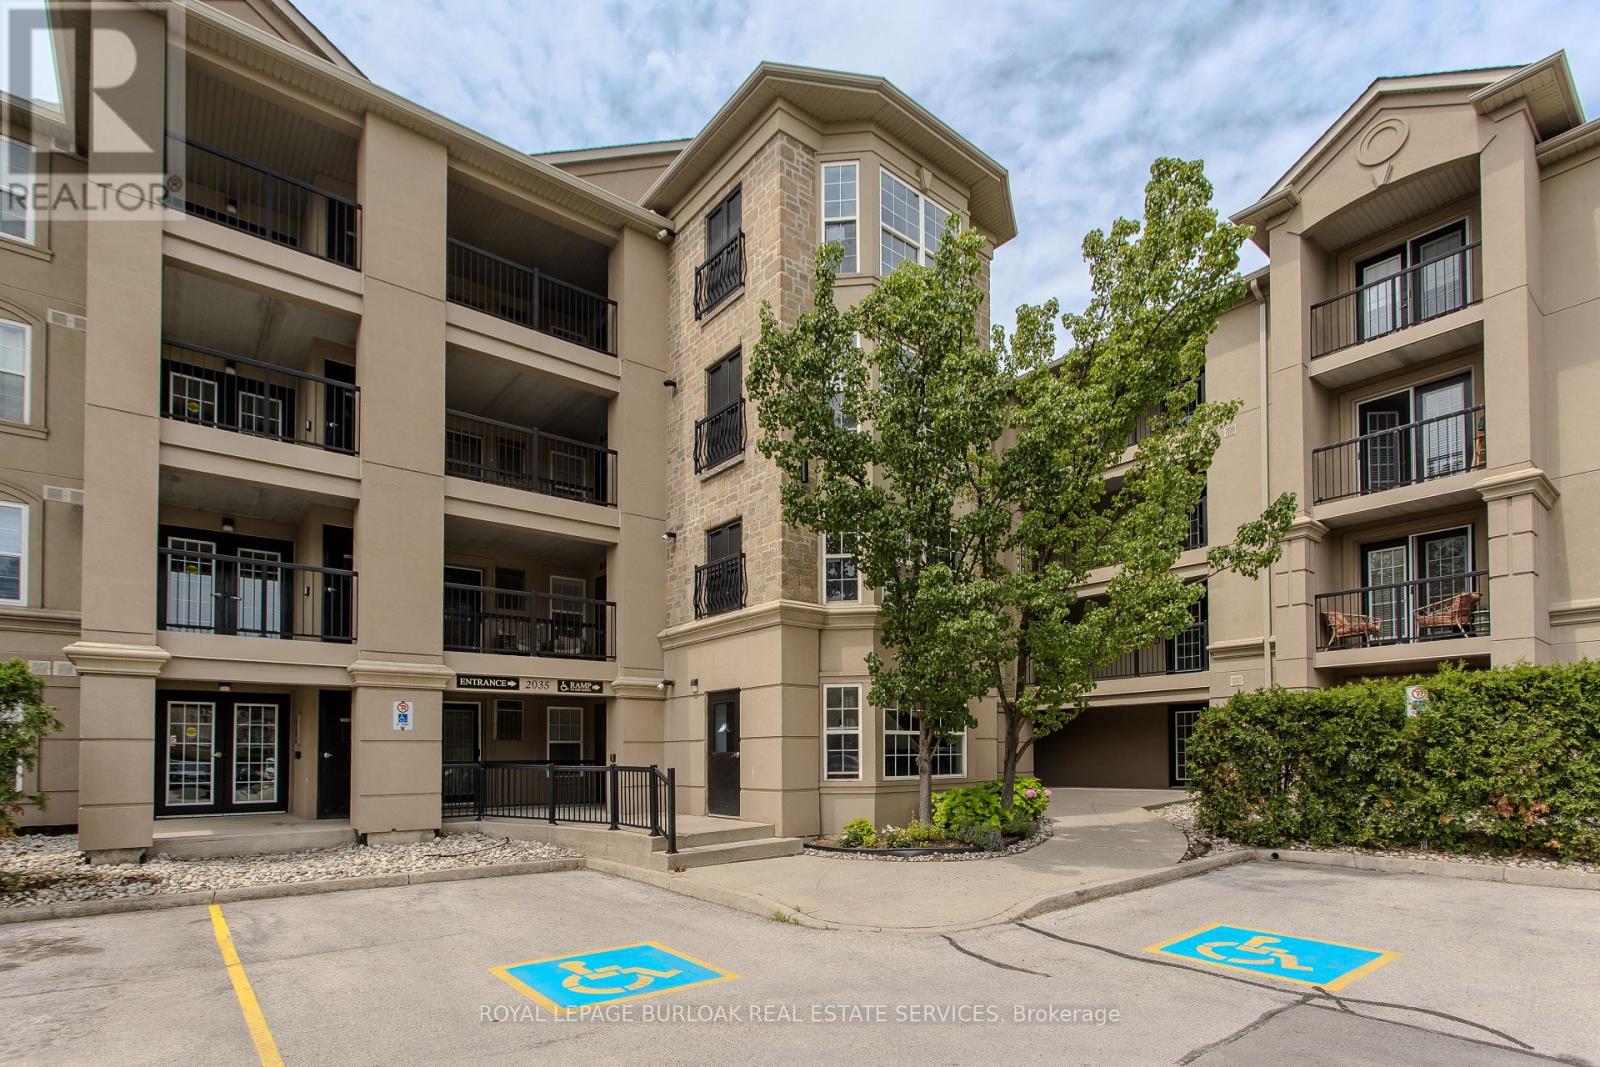
Stylish, turnkey, and exceptionally located, this extensively renovated ground-floor condominium offers 2 bedrooms, 2 bathrooms, and 1022 sf of thoughtfully designed living space in Burlington's sought-after Uptown community. Complete with a private terrace, 1 underground parking space, and a storage locker, this home is ideally situated close to parks, walking trails, shopping, restaurants, transit, major highways, and the GO Station, offering exceptional convenience for commuters, professionals, and downsizers alike. The bright, open-concept layout is designed for comfortable everyday living and entertaining. The living and dining area flows seamlessly to the private terrace, creating an inviting extension of the living space. At the heart of the home, the beautifully updated kitchen showcases painted cabinetry with new hardware, quartz countertops with a waterfall edge, matching backsplash, updated faucets, and generous prep space. New flooring extends throughout the suite, complemented by pot lights, updated light fixtures, new interior doors and hardware, and new windows throughout. The spacious primary bedroom features a walk-in closet and an updated 4pc ensuite complete with a new vanity, toilet, and fixtures. A second well-appointed bedroom is serviced by an updated 3pc bathroom, offering flexibility for guests, family, or a home office. Convenient in-suite laundry completes the suite. Residents enjoy excellent building amenities, including a fitness centre, party room, and ample visitor parking. Offering exceptional updates, a functional layout, and an unbeatable Burlington location, this move-in-ready condo presents an outstanding opportunity to enjoy stylish, low-maintenance living. (id:15069)
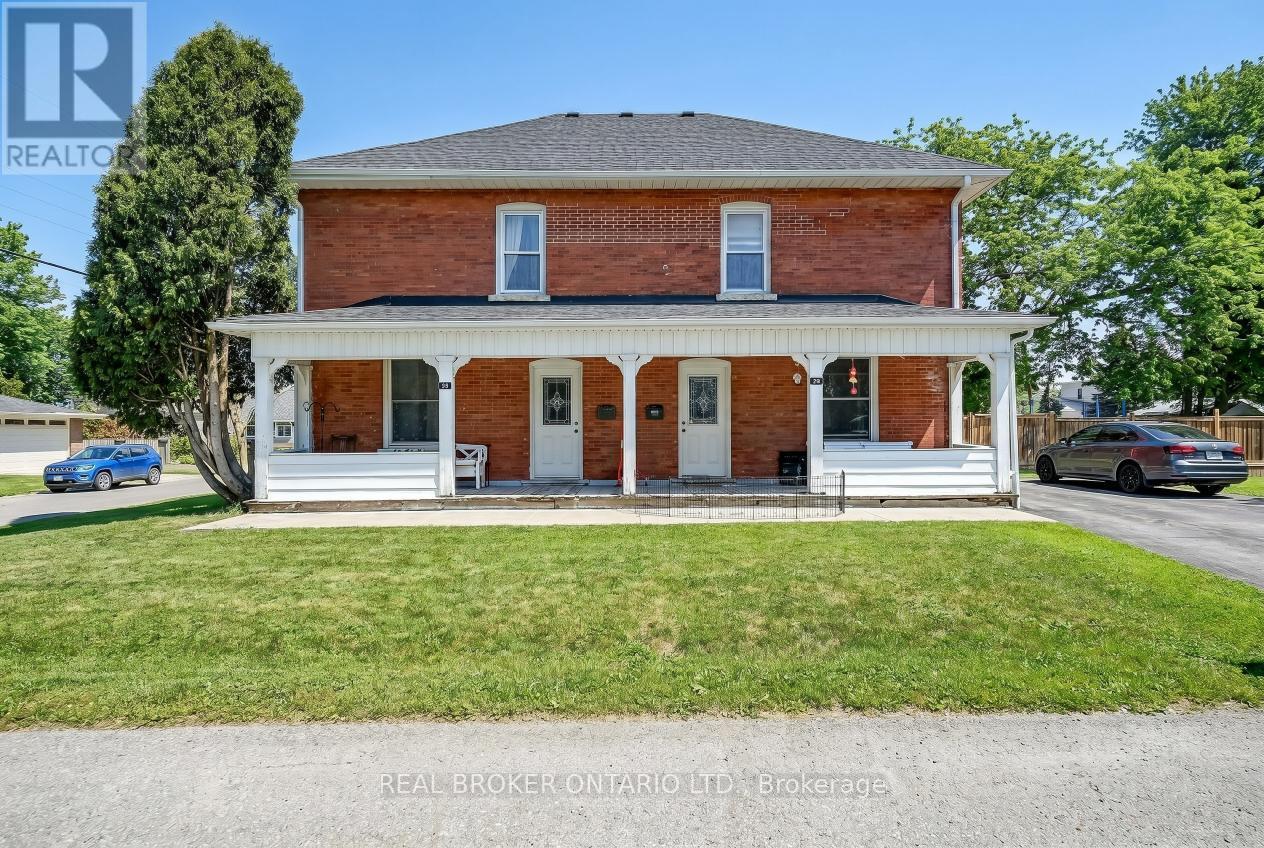
Fully tenanted legal non-conforming triplex in Acton offering 3 self-contained units on a prominent 9,020 sq ft corner lot with LDR1-1 zoning. Current rental income is $2,397/month for Unit 1, $2,397/month for Unit 2, and $2,300/month for Unit 3, for a total gross monthly income of $7,094 and annual gross income of $85,128. All tenants are month-to-month and pay their own utilities, creating a clean income structure for investors. The property is fully occupied and already functioning as a stable income-producing asset from day one, making it an attractive option for buyers seeking immediate revenue without first repositioning or stabilizing the asset. The three-unit configuration also provides a more balanced risk profile than a single-family rental, with income spread across multiple units rather than relying on a single tenant. Positioned on a corner lot, the property benefits from stronger curb presence, easier access, and a more open overall feel than many comparable properties, adding to both tenant appeal and long-term real estate value. Acton continues to draw attention from buyers and renters seeking a more affordable alternative to surrounding markets while still offering practical access to daily amenities, recreation, and GO service. This is the type of location that appeals to tenants looking for value, functionality, and a quieter lifestyle without giving up convenience. Notable updates include a roof approximately 4 years old and a driveway approximately 3 to 4 years old, helping support the property's usability and overall appeal. For investors, the opportunity here is not based on speculation or heavy repositioning, but on acquiring a fully operating multi-unit property with consistent in-place income and gradual upside over time as units turn over naturally and rents are reviewed against market conditions. An excellent opportunity for investors seeking stable cash flow, multiple income streams, and long-term upside in a practical commuter market. (id:15069)
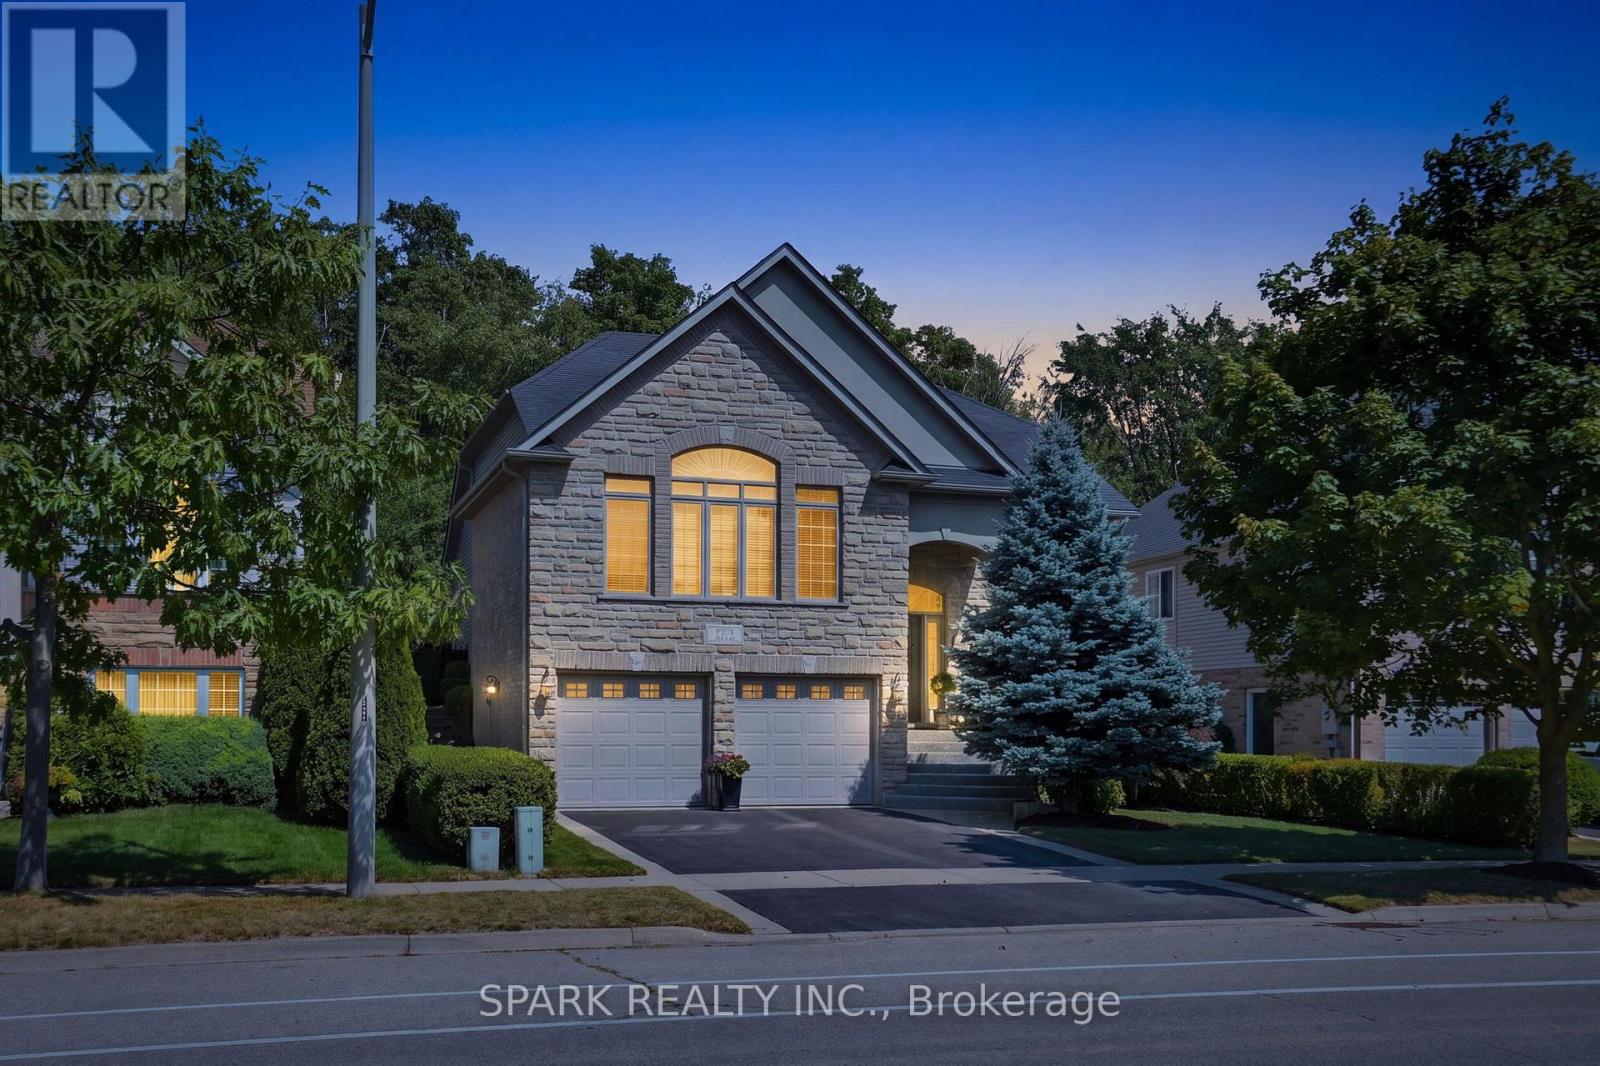
Welcome to 179 Tanners Drive, a stunning custom-built 4-bed, 4-bath bungalow offering over 2,400 square feet of unparalleled luxury. This architectural masterpiece features extensive professional landscaping, manicured gardens, and a stone walkway/patio that backs directly onto a premium, protected forest with a towering canopy of mature trees.A grand, sweeping aggregate staircase guides you inside to a sun-drenched open-concept layout boasting soaring 9 ft ceilings and elegant transom windows. The radiant great room features panoramic windows that frame breathtaking forest views, a custom fireplace with a Georgian Majestic Stone mantel, and rich hardwood floors. Food lovers will adore the $100K+ show-stopping, custom Barzotti kitchen, which highlights granite countertops, a grand centre island with an integrated wine cooler, designer cabinetry, premium s/s appliances, and a convenient walk-in pantry. French doors lead directly out to your private backyard oasis, complete with a massive stone patio, an engineered rock waterfall feature, and stunning seasonal gardens.The main level hosts a secluded primary retreat with a vaulted ceiling, a California walk-in closet, and a spa-like ensuite with heated floors, a corner jet tub, and an oversized glass shower. The stately dining room features an oversized picture window, a double drop tray ceiling with crown moulding, and gleaming hardwood floors. Two additional bedrooms are nested around a central main bath.The bright lower level features a fourth bedroom with a large above-grade window and a private 3-piece ensuite. It also includes an upgraded laundry room with maple cabinets and a porcelain sink, a 2-pc powder room, and a massive 860 square foot unfinished area with large windows perfect for a future in-law suite. Mechanics offer complete peace of mind: furnace (4 yrs), roof (6 yrs), central air (June '26), plus much more! Minutes to schools, parks, local spas, and the Acton GO Station for a seamless Toronto commute! (id:15069)
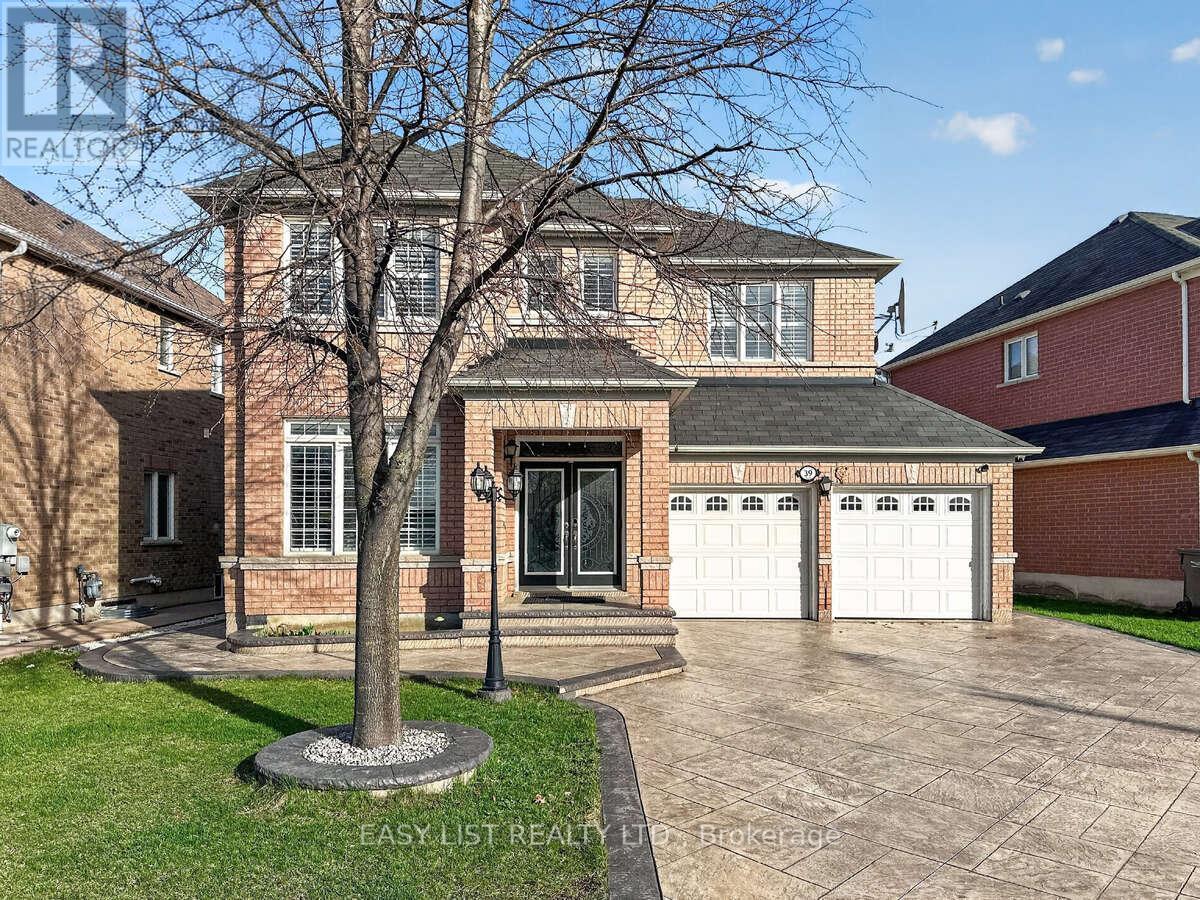
Visit the REALTOR website for further information about this Listing. Stunning 4+3 Bedroom Detached Home with Legal Basement Apartment! This spacious home offers a functional open-concept design with 9' ceilings and a grand double door entry. Modern upgraded kitchen with built-in appliances, complemented by pot lights throughout the house, hardwood floors, oak staircase, and California shutters. No sidewalk with an extended stamped concrete driveway. Enjoy a large private backyard and a generously sized primary bedroom with a walk-in closet. Separate builder-provided entrance to the legal basement adds excellent income potential. Located near schools, parks, transit, and shopping. A fantastic opportunity-don't miss it! Must See !! Extras - All Existing Appliances, 2 Fridge, 2 Stove, Pot lights, 2 Laundries (Sep Laundry in Basement), Legal Separate entrance by Builder! (id:15069)
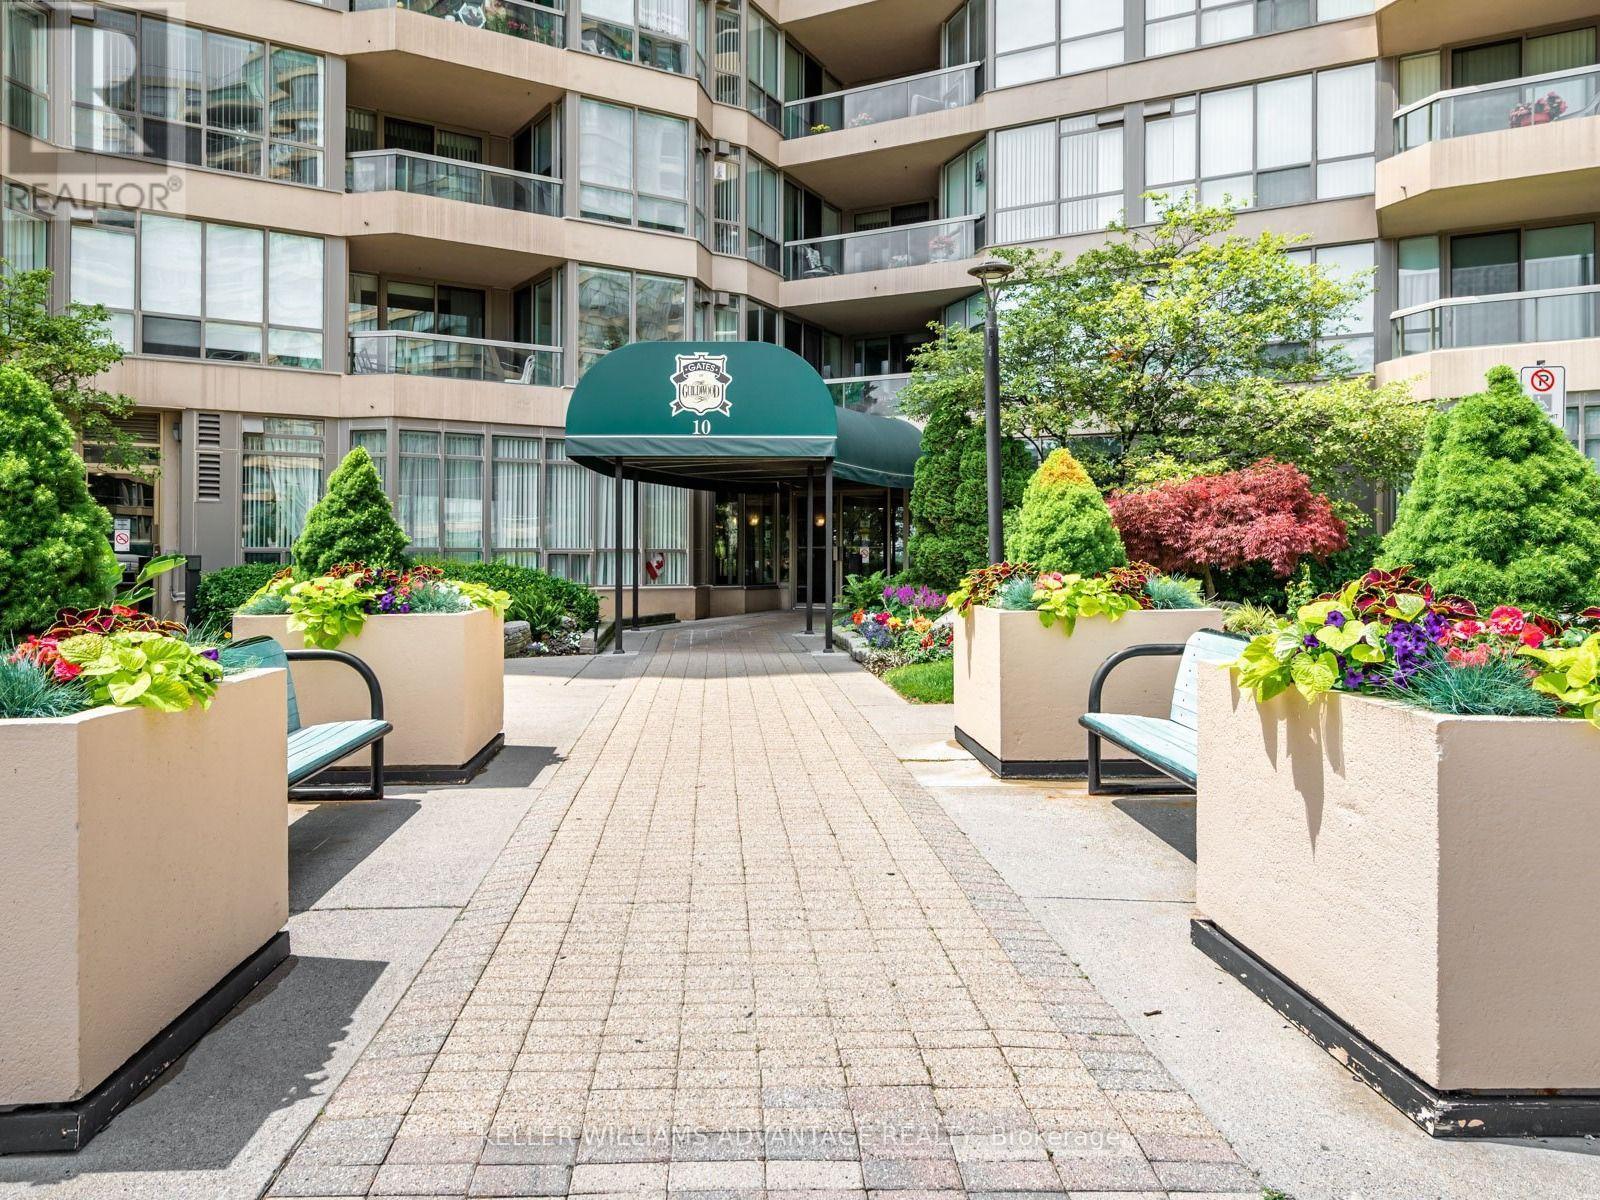
Welcome to the Gates of Guildwood, resort-style living at its finest! 20 Guildwood Parkway is situated on 13 Exclusive Acres of lush, landscaped grounds with expansive walking paths and a gazebo to sit and enjoy the view. The highly sought-after Rowatson model offers 1540 square feet of luxurious light-filled living space in a peaceful, secure, 24-hour Gated Community. This 2+1 Bedroom, 2-Bathroom Suite has been extensively and elegantly renovated and features the Total Removal of Popcorn Ceilings and the installation of modern Pot-Lighting throughout. The heart of the home is a completely remodeled, open-concept Kitchen that overlooks the dining room -- perfect for entertaining! The light-filled Solarium is an ideal space for a morning coffee, a quiet home office or guest room. Suite 414 includes: Walk-In laundry Room with shelving, New Window Shades in every room and a Walk-In Closet in the Primary Bedroom. Monthly maintenance fees cover All Utilities, WiFi and Cable TV! Live steps from everything you need, with the TTC at your doorstep (a quick 30 minute to Union Station) and the Historied Scarborough Golf Club is, literally around the corner. Enjoy world-class including an Indoor Salt-Water Pool, Whirlpool, Sauna, Fitness Centre, Newly Resurfaced Tennis courts, Picleball, Squash, Basketball Courts, Putting Green, Car Wash and communal BBQ patio. Your new home comes with 2 Side-By-Side Parking Spaces and an Extra Large Storage Locker. 20 Guildwood is an extremely well-maintained building, the Superintendent lives in the building and the Social Life is beyond compare. Join the many social clubs and organized social activities -- everything from Aquifit to Euchre! Please Note: This is strictly no-dogs building. (Cats are welcome). (id:15069)
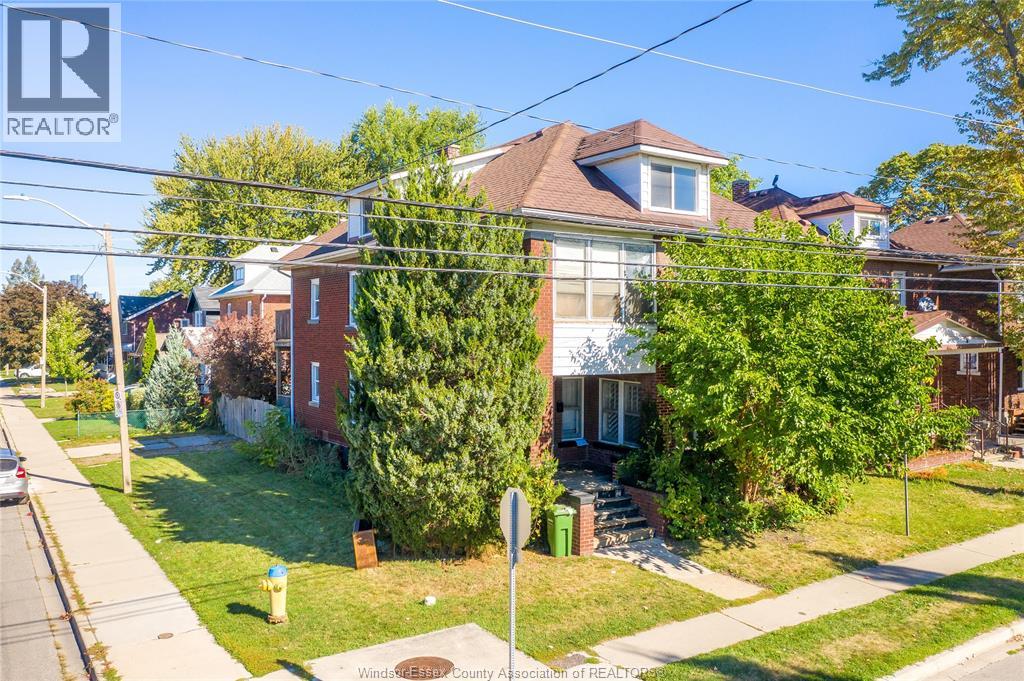
Welcome to this exceptional duplex located in the heart of Windsor, offering timeless character, modern comfort, and outstanding investment potential. This well-maintained property at 106–108 Shepherd Street East features two spacious, self-contained units, each with private entrances, full kitchens, and in-suite laundry. The main level showcases bright living areas with generous bedrooms and updated finishes, while the upper unit offers a warm and inviting layout ideal for families or professionals. With newer mechanicals, efficient gas heating, and ample on-site parking, this home is both practical and appealing. Nestled in a desirable, family-friendly neighbourhood, residents enjoy close proximity to excellent schools, including Queen Victoria Public School, Hon. W.C. Kennedy Collegiate Institute, and James L. Dunn Public School. Nearby green spaces such as Jackson Park, Mitchell Park, and Gignac Park provide abundant opportunities for outdoor recreation, while the property's central location offers convenient access to shopping, dining, and essential services. Public transit is right at your doorstep, and commuters benefit from easy access to major routes and cross-border connections via the tunnel or bridge. Safety and convenience are key highlights, with Windsor Regional Hospital, a fire station, and police headquarters all nearby. With strong rental appeal, low property taxes, and excellent income potential, this duplex is a versatile choice for investors or those looking to offset living costs. A rare opportunity in one of Windsor's most accessible and sought-after areas, this property combines comfort, functionality, and lasting value. (id:15069)
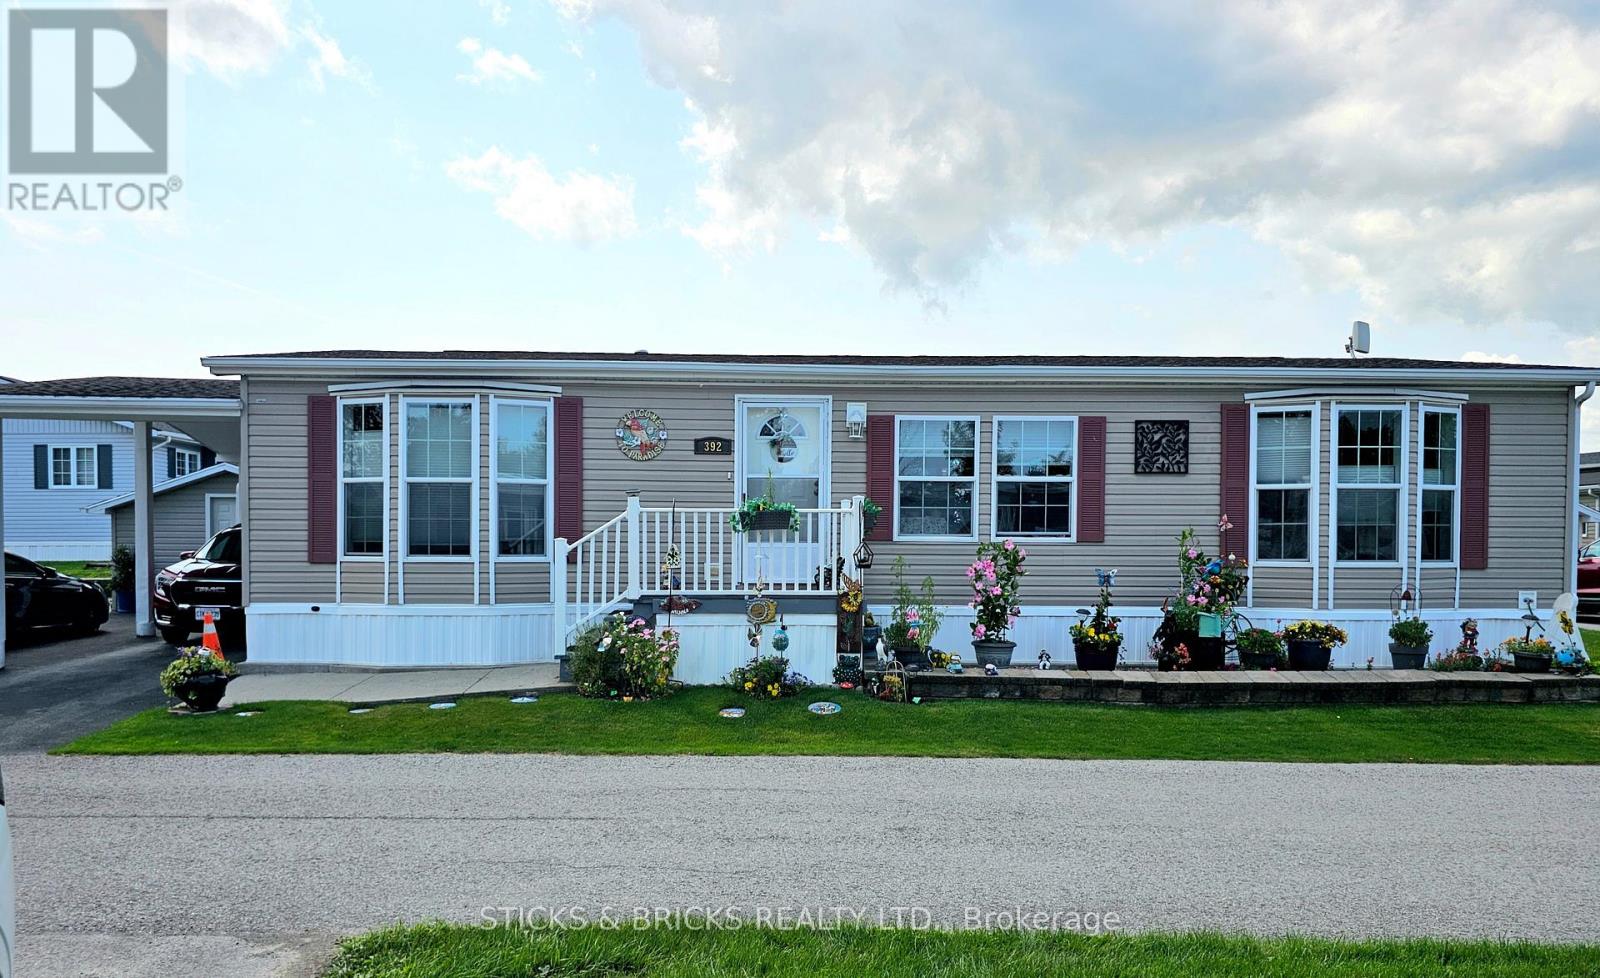
Welcome to 392 Cricket Lane care free living!! This double wide modular home with carport and double driveway is perfectly located for your maintenance free living in a beautiful Niagara adult lifestyle community. Walk in to an open concept kitchen/living area with quartz kitchen island and modern touches. Vinyl flooring throughout for low maintenance and carpet free. 3 bedrooms with master bedroom featuring a private 4pc ensuite and walk in closet, separate 4pc bath and separate laundry room. The sunroom is an added touch to create an even more spacious feel! the yard has 2 storage sheds for added storage and fencing for extra privacy. Beyond this fantastic home, the community offers many amenities to enjoy including indoor and outdoor pools, clubhouse, sauna, tennis/pickleball courts, shuffleboard, fitness classes and an active social calendar. Don't wait to call this your home!! Monthly fees: $1153.67 ($875 land lease + $218.67 estimated taxes). (id:15069)
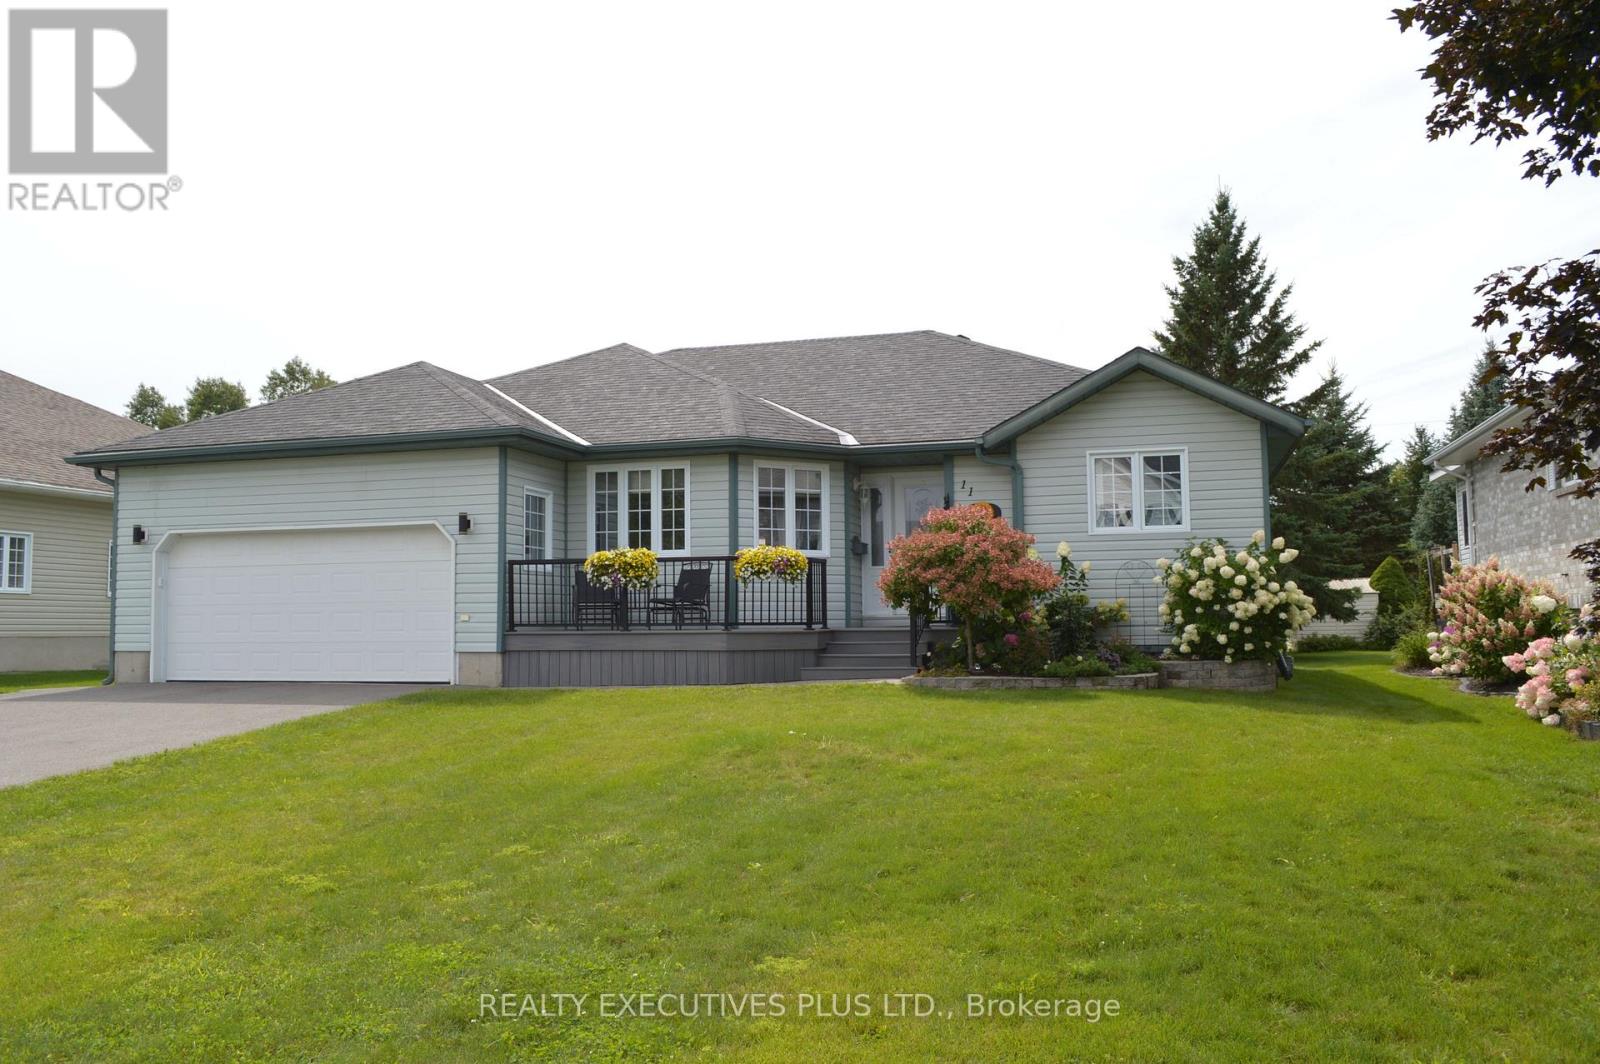
Welcome to 11 Grove Street! Located on a peaceful cul-de-sac in the friendly and growing community of Iroquois. This home is ideally situated close to all amenities, making it perfect for families and individuals alike. This open concept bungalow offers a 4 bedrooms two bathroom meticulously maintained home, is showing pride of ownership from all angles. The main floor offers three generous sized bedrooms, two bathrooms including an ensuite. Large living room, open concept dining and kitchen area with plenty of daylight! In the fully finished basement you will find an additional bedroom (currently sewing room), playroom, tv area , laundry room and plenty of storage. Outside, the newer front composite deck and aluminum railing welcomes you home, the backyard offer's a newer (2024) wood deck with nat gas bbq connection, ideal for entertaining or relaxing. With an attached double garage / workshop makes this home the ideal location that provides tranquility and convenience! Upgrades in the past 8 years approximately are the roof, furnace, front and back deck. Don't miss your chance to make this beautiful home yours! (id:15069)
Rarely offered! Exclusive executive townhome! Offers expansive manicured lawns and gardens on a private court, in a sought after location, close to Kanata Lakes Golf Course! This is an end unit townhome with 3 oversized bedrooms and 4 bathrooms. Main floor has entryway enclosed with french doors. Beyond is a large interior foyer, adding to a spacious feel to this bright sunny home. Living room has a cozy fireplace and wall to wall patio doors, with a view of the massive exterior yard and deck. Separate formal dining area is off the kitchen . Kitchen boasts a separate eating area for informal meals. Upstairs has open hall plan with 3 large bedrooms. Cheater bath services 2 bedrooms. Large master has it's own en-suite bath and large walk-in closet. Basement is finished with a media room, 3 piece bath, another bonus room and laundry/storage. Attached garage for winter parking! This home needs your touch to update. 24 hour notice for offers please. Condo fees cover Summer and winter maintenance, water and sewer taxes, outside maintenance, outside insurance. A portion of these amount is pulled into the corporation Reserve fund covering the following: pavement, sewer and storm systems, water supply system, outdoor lighting, reserve fund study. Note; seller has never lived in the home, therefore being sold as is. (id:15069)
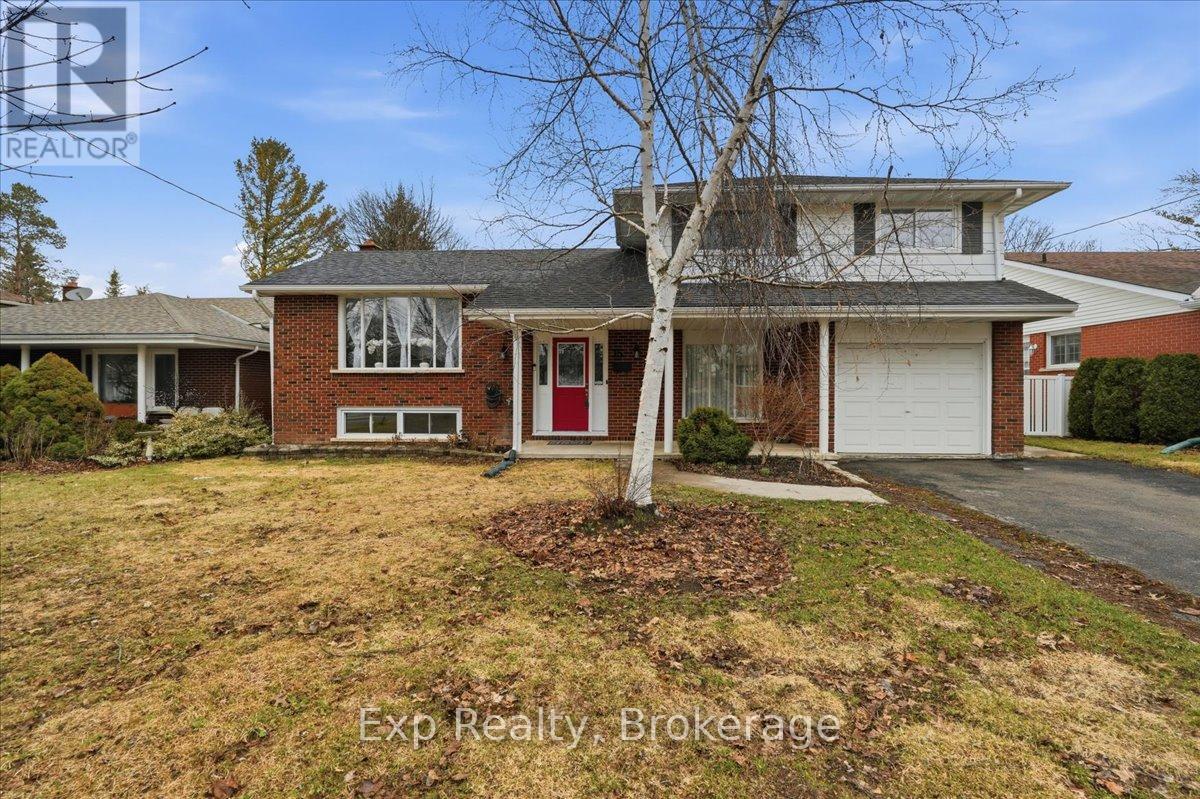
Now offered at an incredible new price! Tucked away in an exceptionally quiet, peaceful pocket of sought-after West Park Village, this well-kept 4-level split is the perfect place to raise a family. Located in a standout, highly desirable family neighborhood, this spacious home delivers room where it matters most with three separate living areas. Features include 3 bedrooms, 2 full baths, hardwood floors, and a bright eat-in kitchen with a gas stove. Outside, the fully fenced yard boasts a rare detached secondary garage-perfect for a workshop or extra storage. Complete with a walk-out basement offering fantastic in-law potential, this is an unbeatable value for a solid family home in a remarkably serene setting. (id:15069)