
392 - 3033 Townline Road Fort Erie, Ontario L0S 1S1

3 Bedroom
2 Bathroom
700 - 1,100 sqft
Bungalow
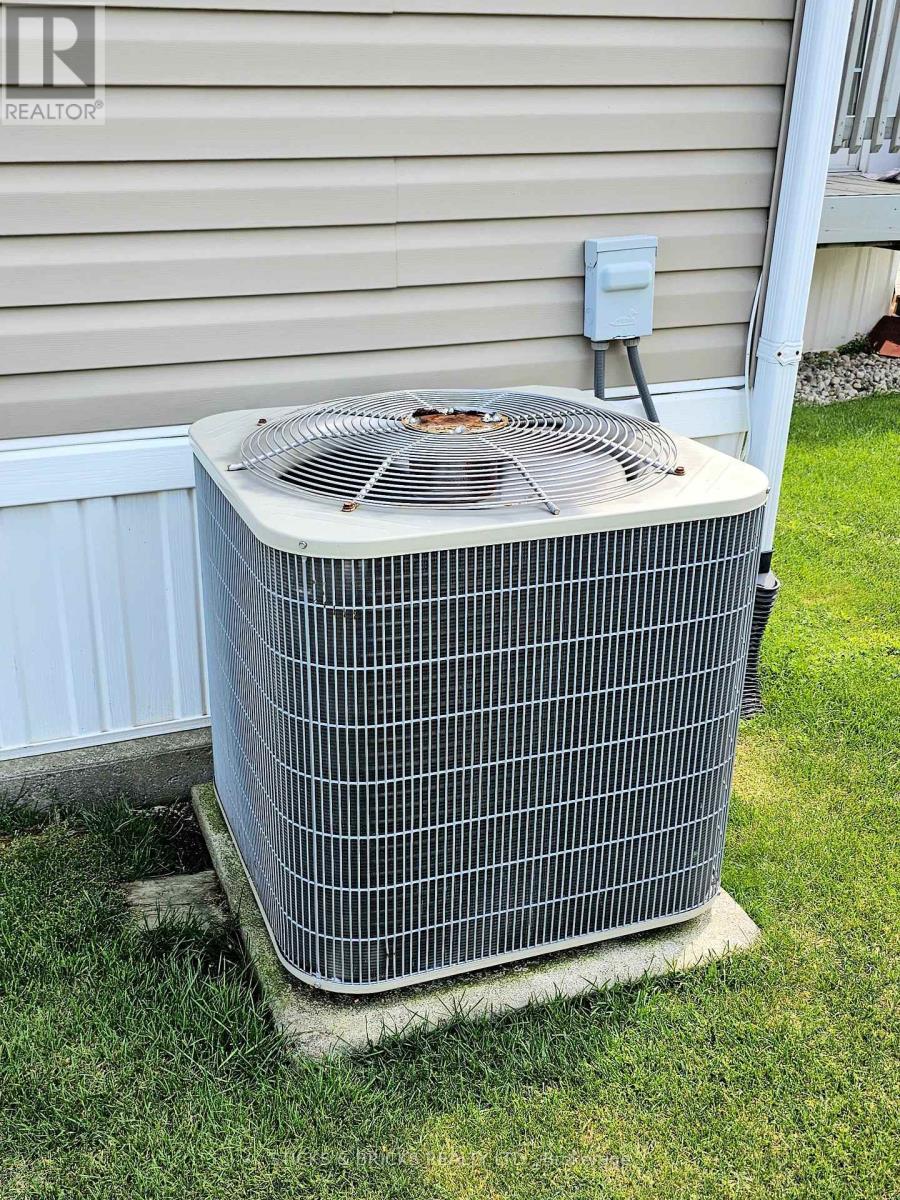
Central Air Conditioning
Forced Air
$419,900
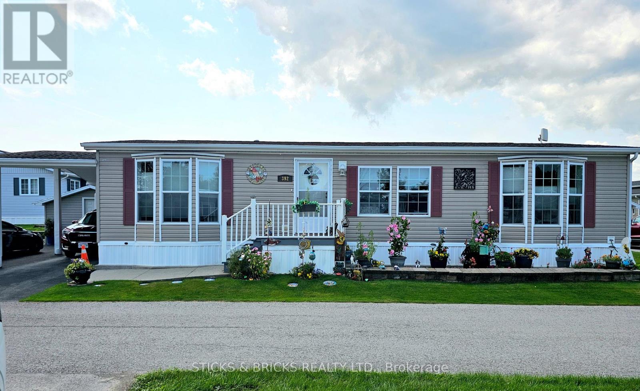
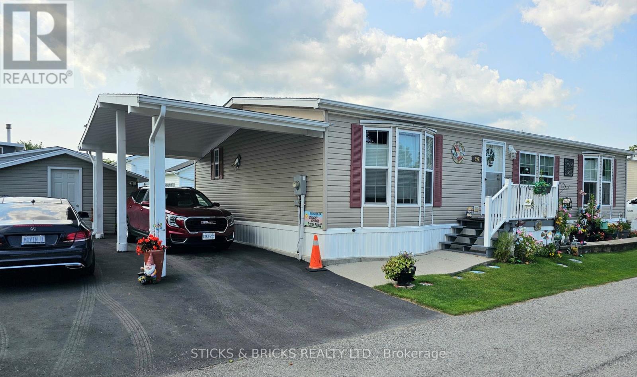
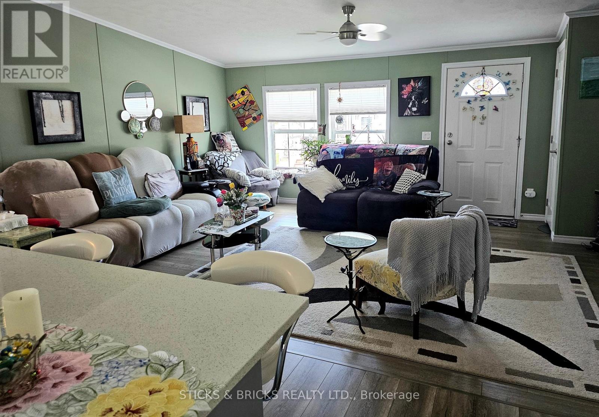
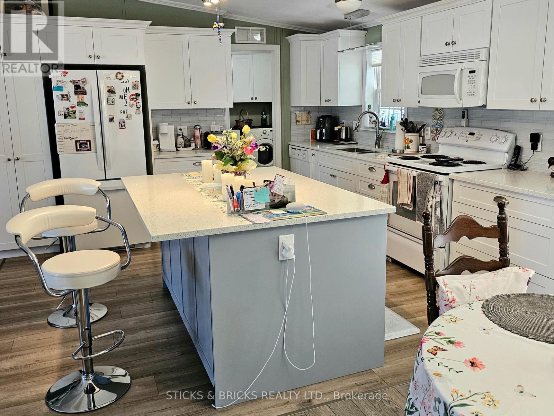
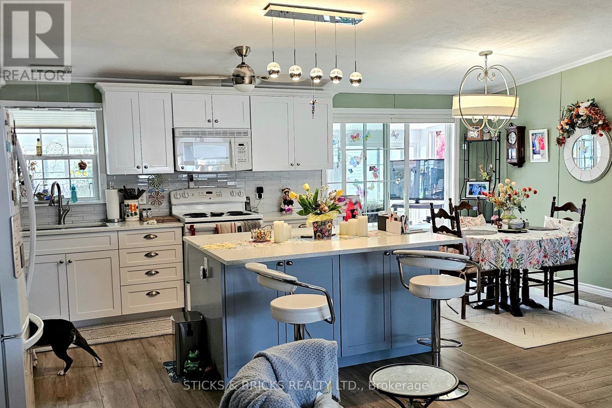
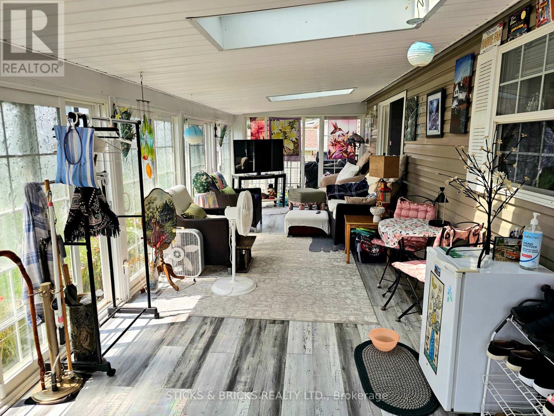
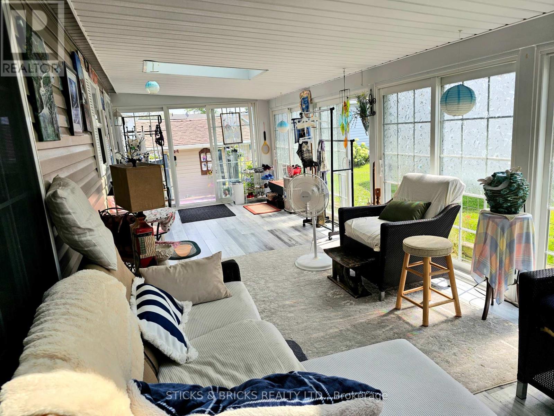
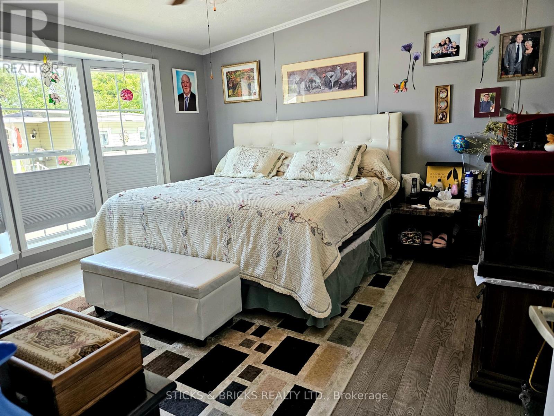
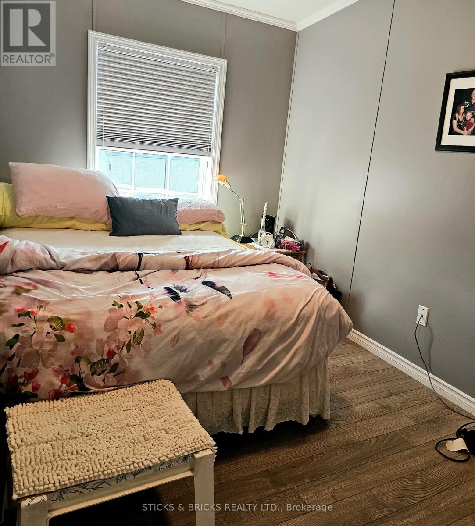
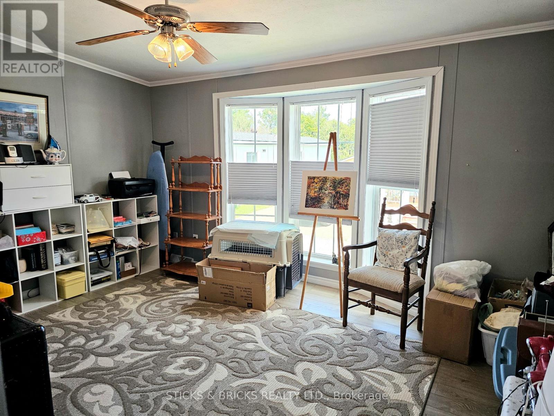
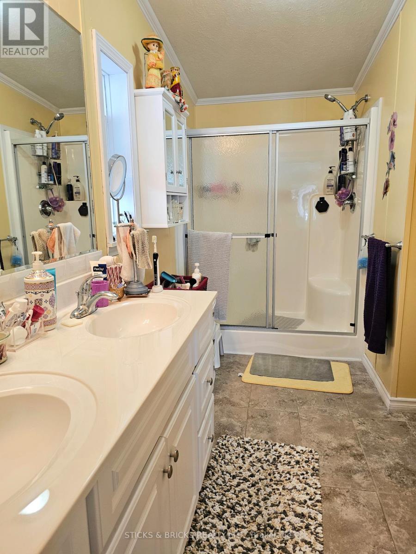
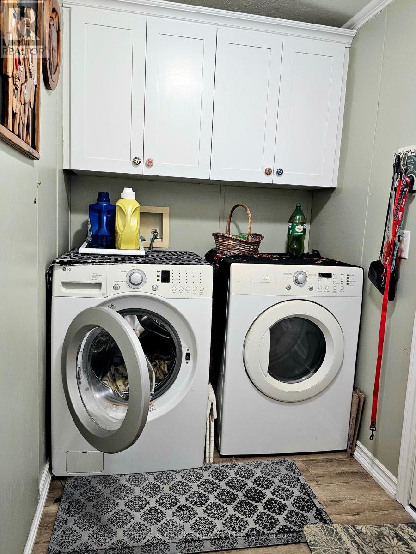
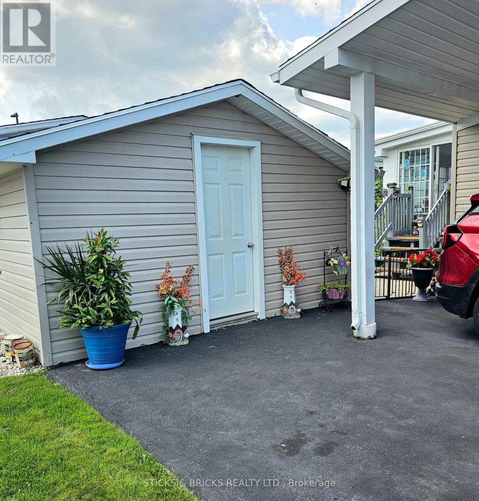
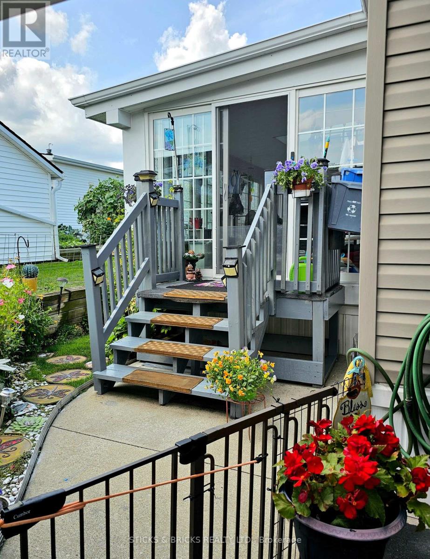
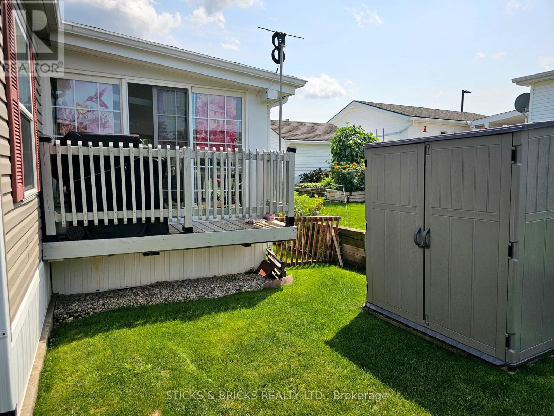
Welcome to 392 Cricket Lane care free living!! This double wide modular home with carport and double driveway is perfectly located for your maintenance free living in a beautiful Niagara adult lifestyle community. Walk in to an open concept kitchen/living area with quartz kitchen island and modern touches. Vinyl flooring throughout for low maintenance and carpet free. 3 bedrooms with master bedroom featuring a private 4pc ensuite and walk in closet, separate 4pc bath and separate laundry room. The sunroom is an added touch to create an even more spacious feel! the yard has 2 storage sheds for added storage and fencing for extra privacy. Beyond this fantastic home, the community offers many amenities to enjoy including indoor and outdoor pools, clubhouse, sauna, tennis/pickleball courts, shuffleboard, fitness classes and an active social calendar. Don't wait to call this your home!! Monthly fees: $1153.67 ($875 land lease + $218.67 estimated taxes). (id:15069)
Property Details
| MLS® Number | X13710590 |
| Property Type | Single Family |
| Community Name | 327 - Black Creek |
| Features | Carpet Free |
| Parking Space Total | 2 |
Building
| Bathroom Total | 2 |
| Bedrooms Above Ground | 3 |
| Bedrooms Total | 3 |
| Appliances | Water Heater, Dishwasher, Dryer, Microwave, Stove, Washer, Window Coverings, Refrigerator |
| Architectural Style | Bungalow |
| Basement Type | Crawl Space |
| Construction Style Other | Manufactured |
| Cooling Type | Central Air Conditioning |
| Exterior Finish | Vinyl Siding |
| Foundation Type | Slab |
| Heating Fuel | Natural Gas |
| Heating Type | Forced Air |
| Stories Total | 1 |
| Size Interior | 700 - 1,100 Sqft |
| Type | Modular |
| Utility Water | Municipal Water |
Parking
| No Garage |
Land
| Acreage | No |
| Sewer | Sanitary Sewer |
Rooms
| Level | Type | Length | Width | Dimensions |
|---|---|---|---|---|
| Main Level | Kitchen | 7.86 m | 6.16 m | 7.86 m x 6.16 m |
| Main Level | Bedroom | 4.05 m | 3.84 m | 4.05 m x 3.84 m |
| Main Level | Bedroom 2 | 4.51 m | 4.05 m | 4.51 m x 4.05 m |
| Main Level | Bedroom 3 | 3.84 m | 2.26 m | 3.84 m x 2.26 m |
| Main Level | Sunroom | 8.99 m | 2.93 m | 8.99 m x 2.93 m |
| Main Level | Laundry Room | 2.29 m | 1.25 m | 2.29 m x 1.25 m |
Contact Us
Contact us for more information

This REALTOR.ca listing content is owned and licensed by REALTOR® members of The Canadian Real Estate Association
The trademarks REALTOR®, REALTORS®, and the REALTOR® logo are controlled by The Canadian Real Estate Association (CREA) and identify real estate professionals who are members of CREA. The trademarks MLS®, Multiple Listing Service® and the associated logos are owned by The Canadian Real Estate Association (CREA) and identify the quality of services provided by real estate professionals who are members of CREA. The trademark DDF® is owned by The Canadian Real Estate Association (CREA) and identifies CREA's Data Distribution Facility (DDF®)
August 25 2026 05:53:52
Niagara Association of REALTORS®
Sticks & Bricks Realty Ltd.