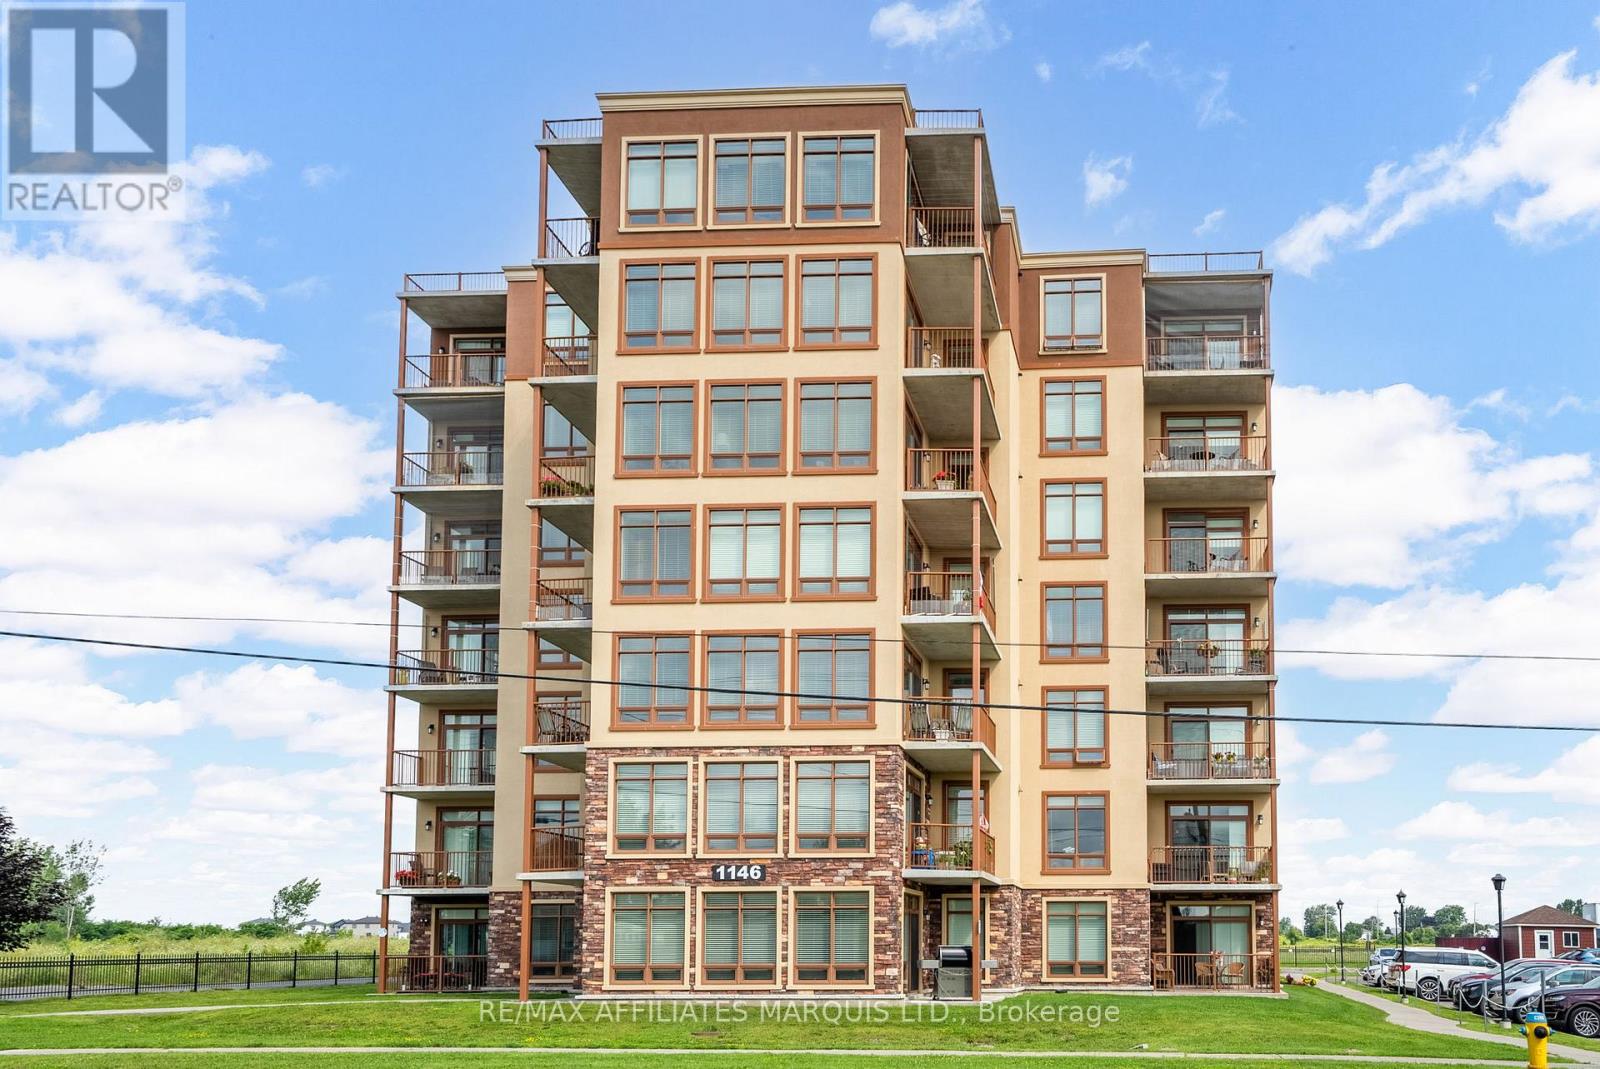
Welcome to Unit 104 at King's Landing, a one-of-a-kind main-floor condo offering a layout unlike any other suite in the building. Located on the southeast corner, this approximately 1,406 sq. ft. unit was thoughtfully redesigned from the building's popular "Candice" floor plan to accommodate the side entrance, creating a spacious one-bedroom residence with a versatile den and exceptional storage. The bright, open-concept living and dining area is surrounded by windows and flows naturally into the generous kitchen, which offers ample cabinetry and workspace. The oversized primary bedroom measures approximately 17' x 17'6" and features a walk-in closet with convenient access to the four-piece bathroom. A separate den provides an ideal home office, reading room or occasional guest space. Additional highlights include a large in-suite laundry room and two separate extra-large walk-in closets - great for storage and a rare advantage for condo living. Enjoy the convenience of a first-floor location, without sacrificing space or natural light. King's Landing offers a welcoming common area with a kitchenette, lounge, billiards and exercise space, along with visitor parking and a shared outdoor BBQ area. Located just steps from Cornwall's waterfront recreational path and close to shopping, transit and everyday amenities, this unique suite is an excellent choice for anyone looking to downsize without feeling confined. Don't miss out on your chance to own this great unit. Call to book a private viewing today. (id:15069)
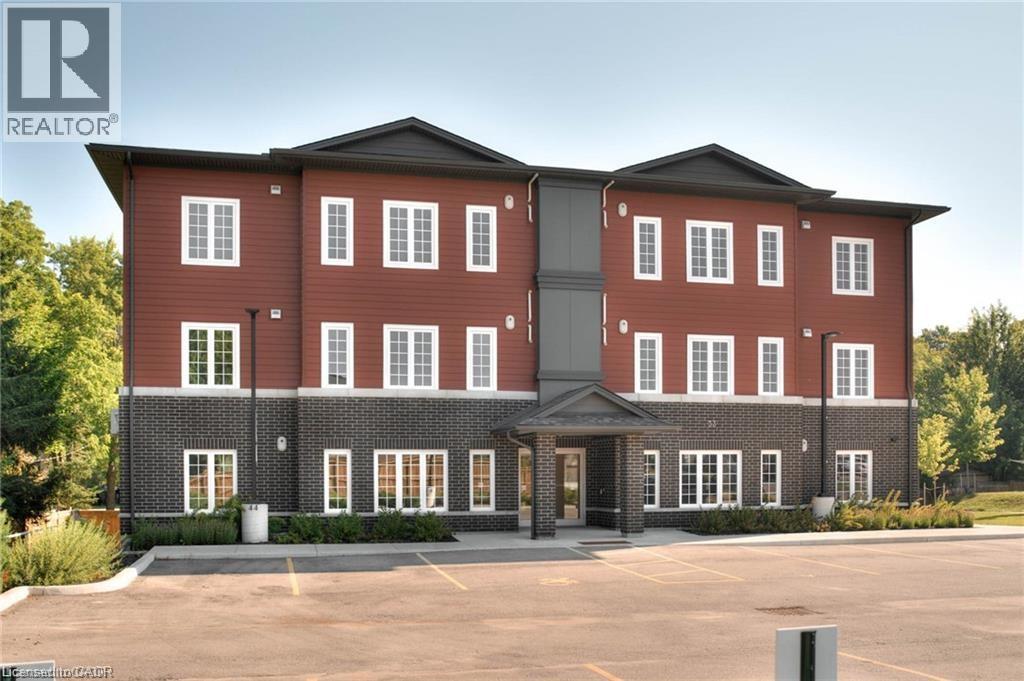
Condo is Registered, Ownership now available! Welcome to Milverton Meadows Condos! This Newly built 2-bedroom 2-bathroom unit, is conveniently located in the friendly town of Milverton, 20 minutes between Stratford and Listowel and 35 minutes from Waterloo. This spacious unit includes in-suite stackable Washer and dryer .. Fridge, stove, microwave!! Great opportunity for the first-time buyers or those wishing to downsize. One parking spot included and exclusive storage units available for purchase Call your realtor today and book your showing ... (id:15069)
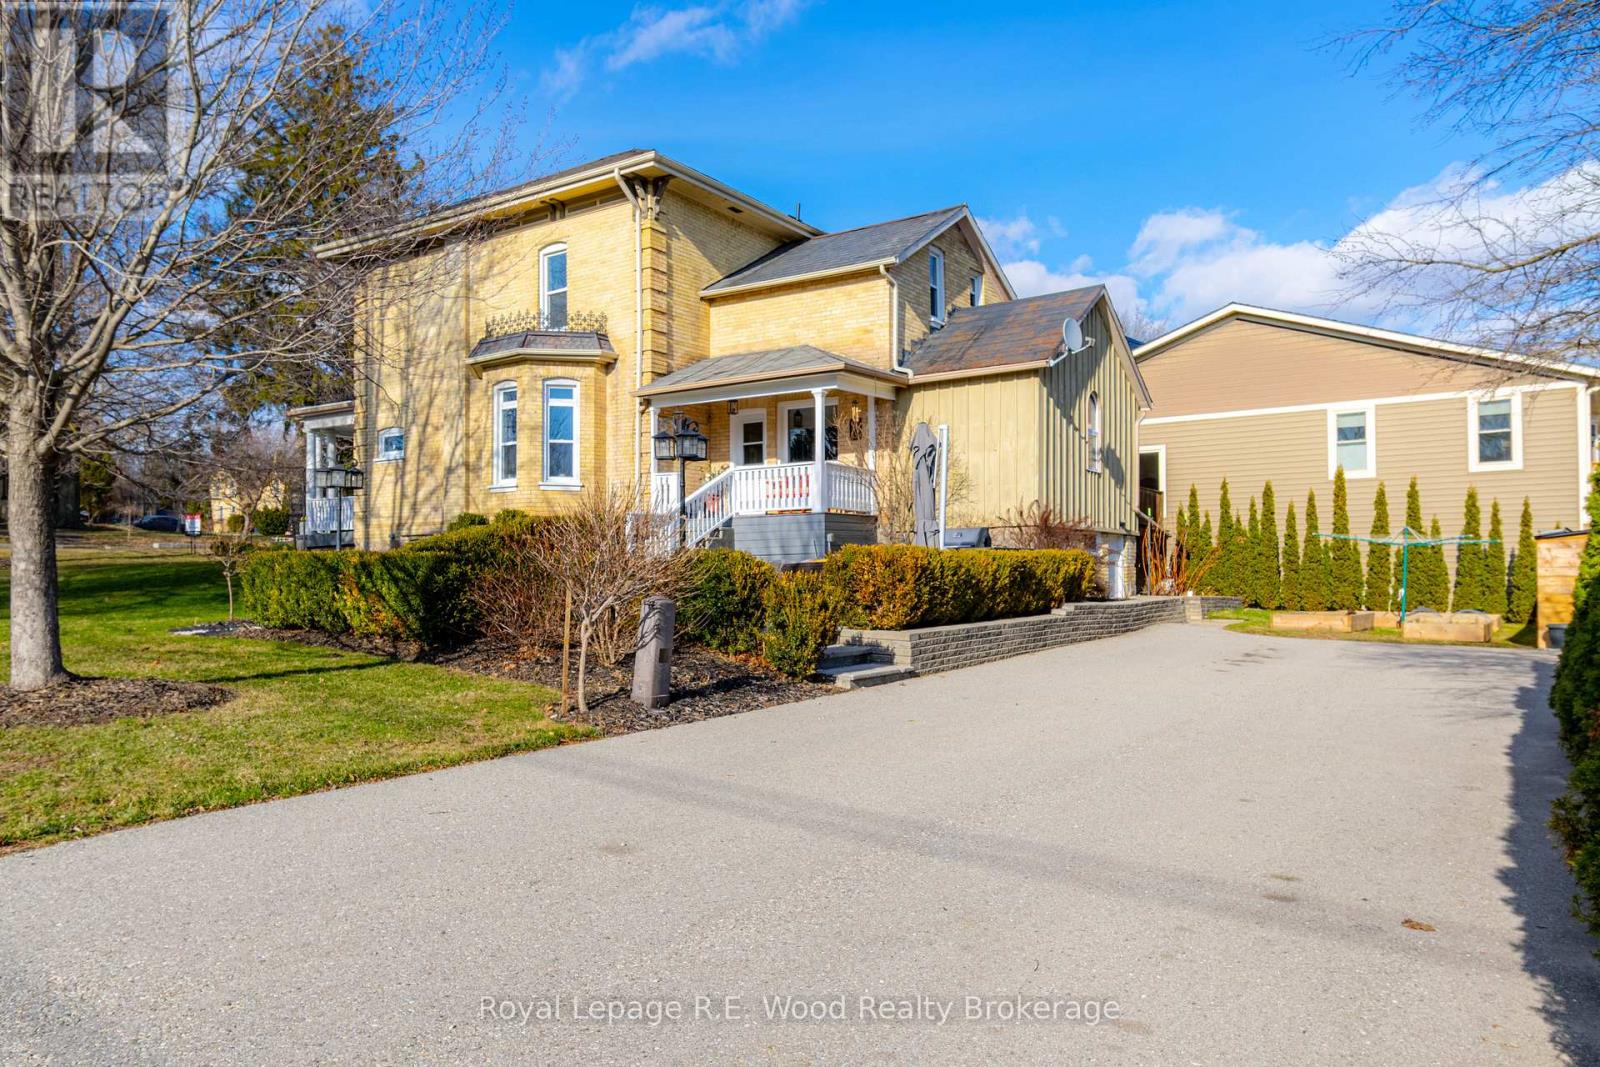
This immaculate, living Victorian era masterpiece is ready to welcome its next caring family! A beautifully preserved yellow brick home, it reflects years of thoughtful stewardship where historic charm and modern comfort have been carefully woven together. The home opens into a striking entrance and staircase, with soaring ceilings across both above ground floors that give the space its signature sense of scale. The large, updated dine-in kitchen flows into the dining area, where a bay window fills the room with light. Through French doors you find the living room and its fireplace, custom cabinetry and lighting, original hardware, and another bay window. The main floor also offers a spacious five-piece bathroom with a freestanding tub and convenient laundry. Upstairs, four generously sized bedrooms alongside another updated 4-piece bathroom provide plenty of room to stretch out and make the home your own. The finished walk-out basement, a rare bonus in an old Victorian home, provides flexible additional living space along with a workshop, an extra bedroom, a rec room, and direct access to the double-wide asphalt driveway. Outdoors, just off the covered porch, a beautifully landscaped campfire area creates the perfect setting for barbecues and gatherings, while the rear of the home features a private attached deck ideal for outdoor dining and summer enjoyment. Notable updates include concrete steps and patio in 2019, a new driveway in 2020, HVAC in 2024, and a refreshed kitchen, flooring, and backsplash in 2019. (id:15069)
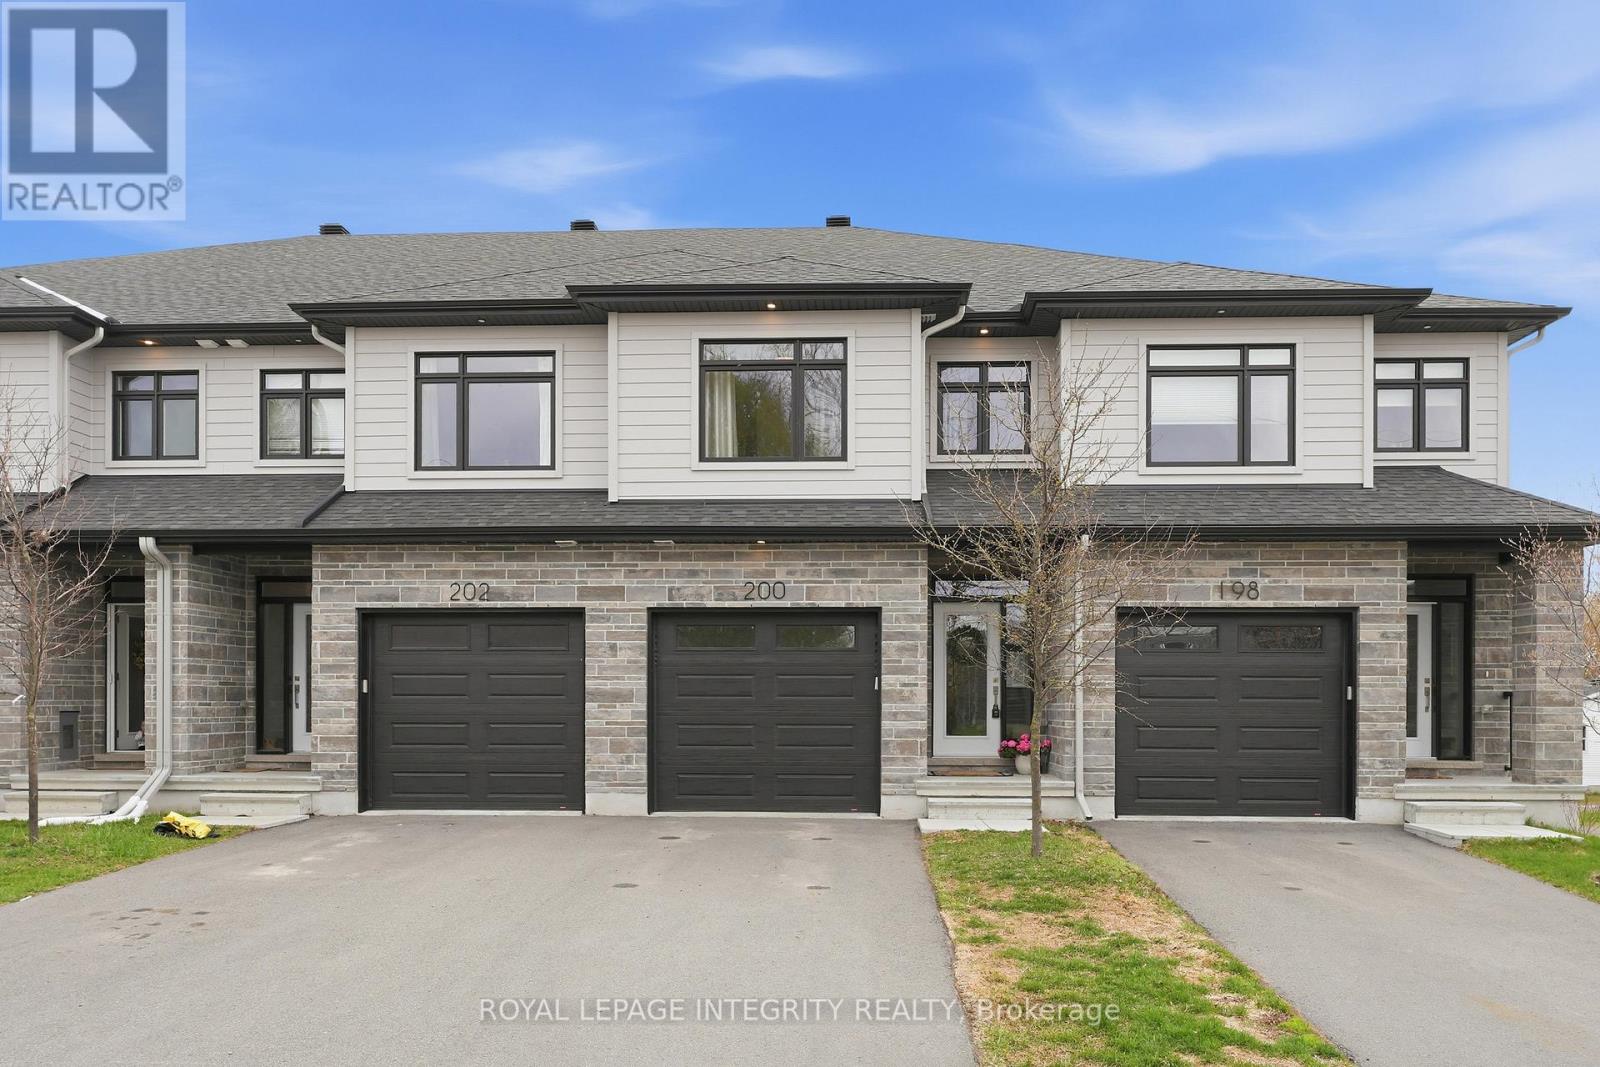
Welcome to 200 Adelaide Street in the charming town of Almonte! Built in 2022, this beautifully finished 3-bedroom, 3-bathroom freehold townhome is truly magazine-worthy. Nestled on a quiet, family-friendly street, this turnkey home is ready for its next owners to move in and enjoy. Pull up the driveway with parking for two and step into the welcoming foyer featuring a large closet and convenient access to the attached garage. From the moment you enter, you're greeted by gleaming hardwood floors and a bright, airy main floor filled with natural light. The stunning kitchen is a true focal point, showcasing crisp white shaker cabinetry, granite countertops, stainless steel appliances, black Moen faucet, a classic subway tile backsplash, and a spacious center island with seating overlooking the living and dining areas - perfect for both everyday living and entertaining. The dining area flows seamlessly into the inviting living room, anchored by a cozy gas fireplace and framed by large windows and patio doors to the back deck that flood the space with light. A stylish powder room with an updated light fixture completes the main level. Upstairs, hardwood flooring continues throughout the sleeping quarters. The serene primary retreat offers a generous walk-in closet and a beautifully appointed 4-piece ensuite with dual vanity and glass shower with black Moen showerhead. Two well-sized secondary bedrooms share a full bathroom with a shower/tub combination and elegant white tile, while a convenient dedicated laundry area adds everyday ease. The unfinished basement offers excellent potential for future living space, ready to be customized to suit your needs. Located in a welcoming community known for its local charm, you'll enjoy nearby restaurants, boutique shops, great schools, and scenic trails along the Ottawa Valley Rail Trail. (id:15069)
*ONE UNDERGROUND PARKING INCLUDED* Welcome to this newly built upgraded 2-bedroom, 2-bathroom condominium offering the perfect combination of modern design, comfort, and convenience. Ideally located in the heart of Ottawa with direct access to the LRT , this residence is just steps from shops, restaurants, and even features a Food Basics grocery store right on site for everyday essentials. Inside, you'll find a bright open-concept layout with sleek finishes and contemporary style throughout. The spacious primary bedroom includes a beautiful 4-piece ensuite, while a second 3-piece bathroom serves guests and the main living space. Residents enjoy access to exceptional building amenities including 24/7 concierge and security, a fully equipped fitness centre, indoor pool, party and meeting lounge, media and exercise rooms, and elevator access throughout. A fantastic opportunity to enjoy modern condo living in an unbeatable location. (id:15069)
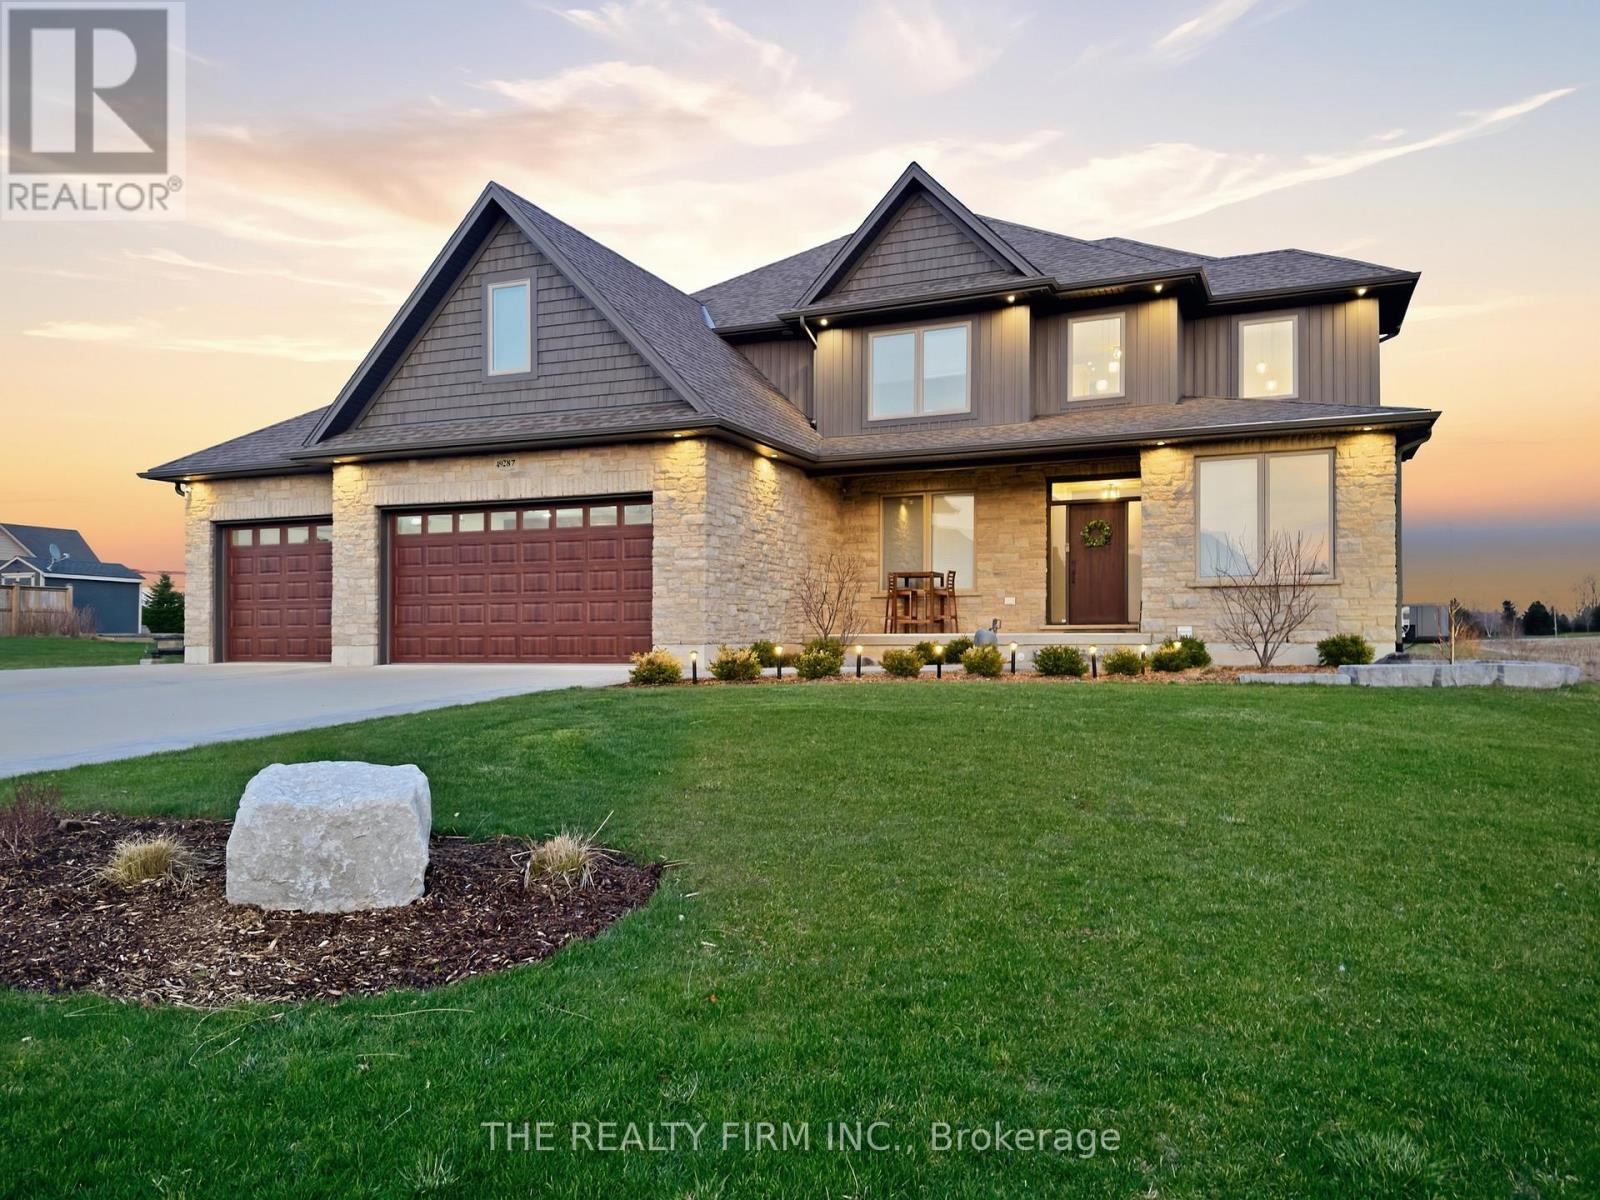
Welcome to 49287 Ashland Avenue in the peaceful community of Lyons, an exceptional custom-built family home set on a beautifully landscaped ~0.73 acre lot, backing onto open farmland and offering the perfect blend of country serenity and modern convenience, just minutes to Aylmer and Hwy 401.This impressive 4+1 bedroom 3+1 bathroom home showcases quality craftsmanship and a thoughtfully designed layout ideal for both everyday living and entertaining. From the moment you arrive, the striking curb appeal is evident with a triple-wide concrete driveway, stamped concrete walkways, and additional space for RV or boat parking, all leading to the attached 3-car garage complete with built- in workspace, storage, and EV charging capability.Step inside to a grand foyer with cathedral ceilings, leading to a bright and spacious main floor. The heart of the home is the stunning kitchen featuring quartz countertops, a large island, pantry, abundant cabinetry, and a wine cooler, with walkout access to the rear deck overlooking sweeping country views. The inviting family room is anchored by a natural stone gas fireplace with custom built-in shelving. A formal dining room, private office, and convenient mudroom with powder room complete the main level.Upstairs, retreat to the luxurious primary suite offering generous space, a spa-inspired ensuite with double vanity, soaker tub, and double shower, along with an oversized walk-in closet. Three additional bedrooms, a full bathroom, and an upper-level laundry room provide comfort and practicality for the whole family.The fully finished basement extends your living space with a large rec room, additional bedroom, 3-piece bath, and ample storage including a cold cellar. Enjoy outdoor living at its finest with a stamped concrete patio and deck, gas BBQ hookup, and uninterrupted views of the surrounding countryside-perfect for relaxing or entertaining. High-quality home in a quiet and safe cul-de-sac setting, this property truly has it all. (id:15069)
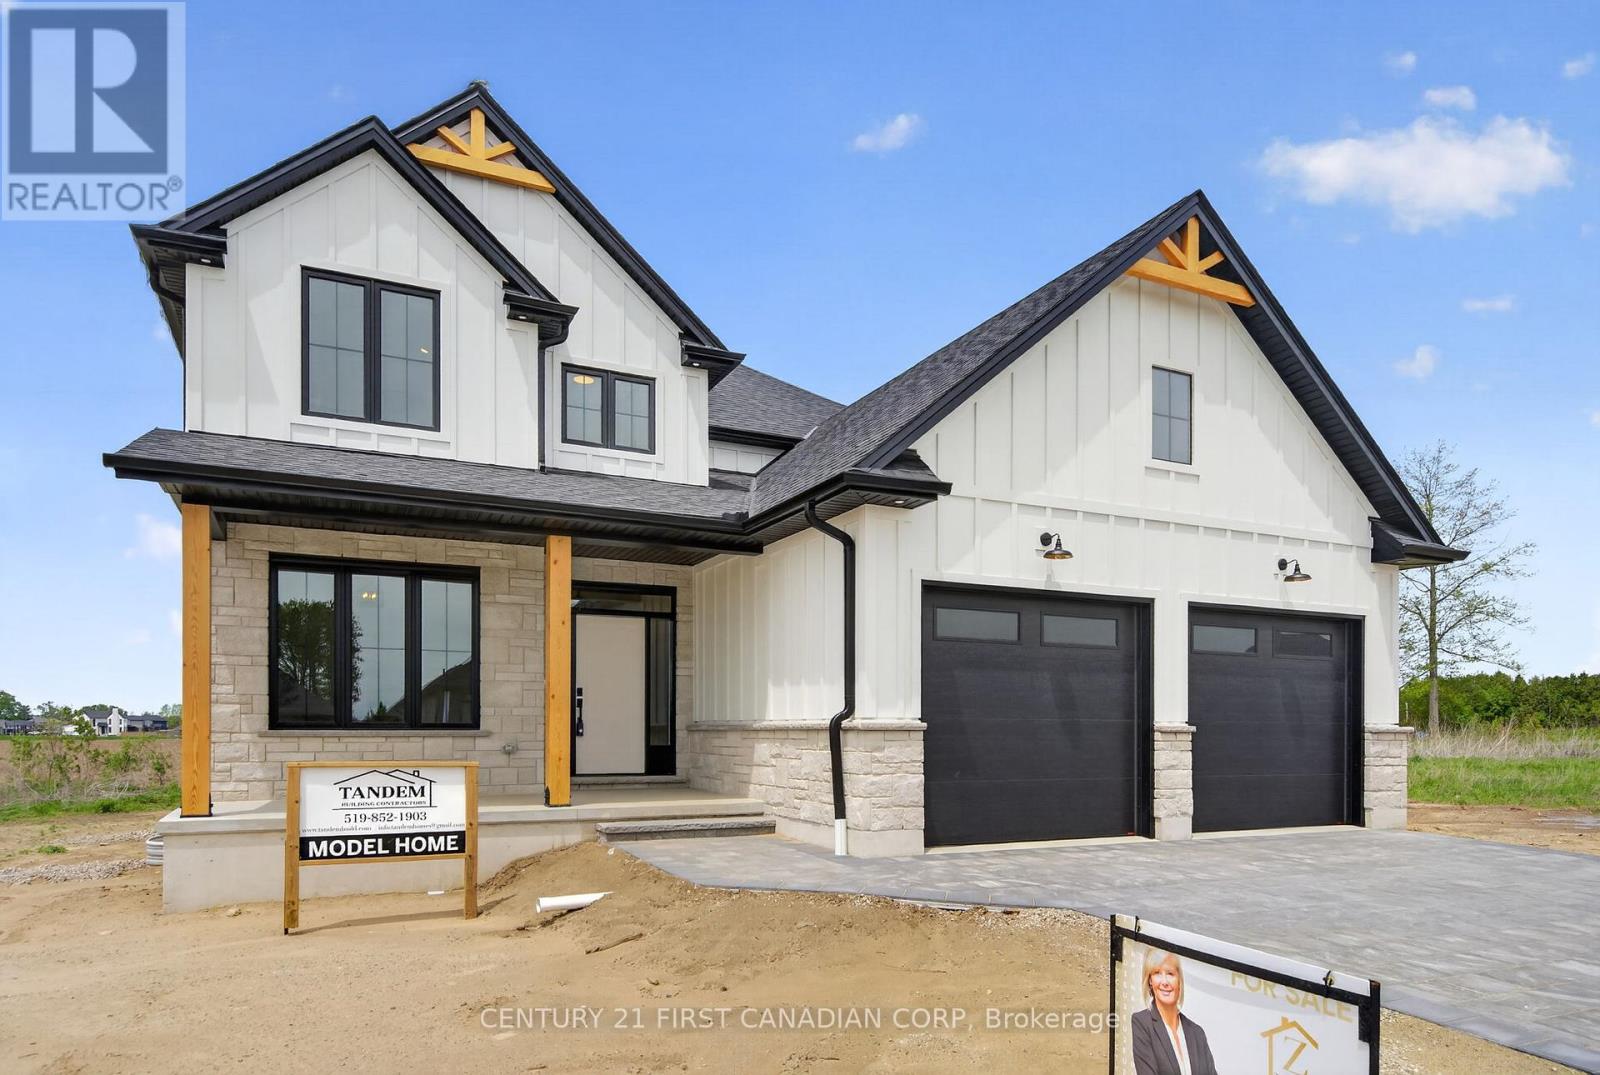
MODEL HOME FOR SALE by Tandem Building Contractors. A builder recognized for exceptional craftsmanship, enduring quality and hands-on attention to detail. Offering 3195 sq. ft. of beautifully finished living space. This fully completed 5-bedroom, 4-bathroom home has been thoughtfully designed from top to bottom with premium finishes and timeless architectural character throughout. Proudly building homes with integrity and precision for years, Tandem has created a residence that truly sets a new benchmark for luxury living. The main level impresses with soaring natural light, custom arches, and a stunning Great Room centered around a designer fireplace with stone accents and built-in shelving. A dedicated main-floor office creates the ideal work-from-home space, while the chef-inspired kitchen features premium LG appliances, abundant cabinetry, and a cleverly designed hidden walk-in pantry with matching kitchen cabinetry and sink and direct mudroom access for seamless everyday living. Upstairs, the luxurious primary retreat offers a spa-inspired 5-piece ensuite and spacious walk-in closet. 3 additional oversized bedrooms provide exceptional family space, including one with a striking vaulted ceiling, complemented by a beautifully finished 5-piece bathroom and conveniently located upper-level laundry room. The fully finished lower level continues the home's exceptional quality, a spacious recreation area, fifth bedroom, and stylish 4-piece bathroom - ideal for guests, teens, or multi-generational living. Outside, timeless curb appeal shines through with real wood accents, stone skirting, and classic board-and-batten detailing. For a limited time, qualified buyers can benefit from substantial savings, as the price reflects all applicable government HST rebates being applied. A rare opportunity to own Tandem Building Contractors' premier model home - where thoughtful design, superior craftsmanship, and modern luxury come together seamlessly. (id:15069)
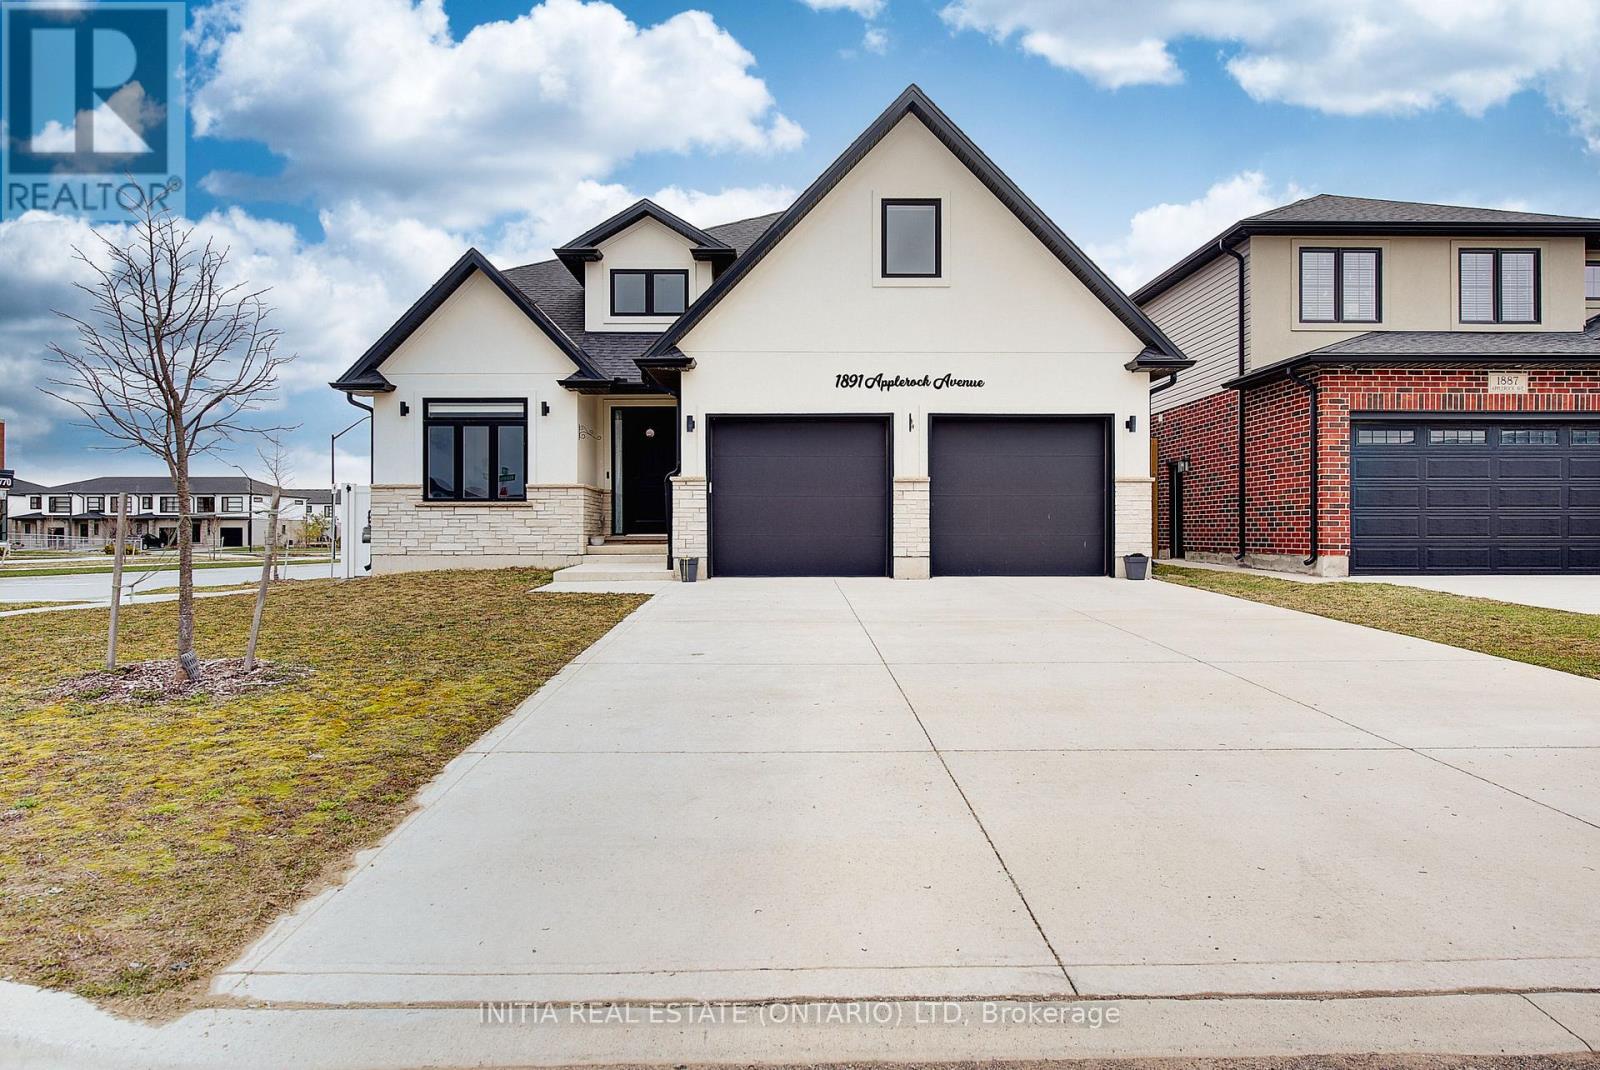
Location, Location, Location! Situated on a premium corner lot directly across from a brand-new elementary school,this impressive home offers approximately 2,181 sq ft of finished living space with a thoughtfully designed layout featuring 4 bedrooms and 3 bathrooms. The striking stone and stucco exterior creates exceptional curb appeal,complemented by a full concrete driveway with parking for up to 4 vehicles, concrete steps and porch, and a double-car garage with two doors. Inside, the main floor showcases 9-ft ceilings and 8-ft doors throughout,enhancing the sense of space and flow. A large window along the staircase fills the home with natural light. The upgraded kitchen is a true highlight, featuring ceiling-height cabinetry, quartz countertops with a full-height backsplash, stainless steel appliances, a corner pantry, and a spacious island with breakfast bar seating. The kitchen overlooks a bright great room with an elegant electric fireplace and stylish accent wall, creating the perfect space for entertaining. A convenient main floor laundry and mudroom complete this level. Upstairs, the primary suite offers a walk-in closet and a luxurious 5-piece ensuite with double quartz vanity, glass shower, and soaker tub. Three additional generously sized bedrooms share a well-appointed main bathroom, providing a functional and family-friendly layout. The fully fenced backyard is beautifully finished with a covered deck and railing-ideal for outdoor relaxation and entertaining. (id:15069)
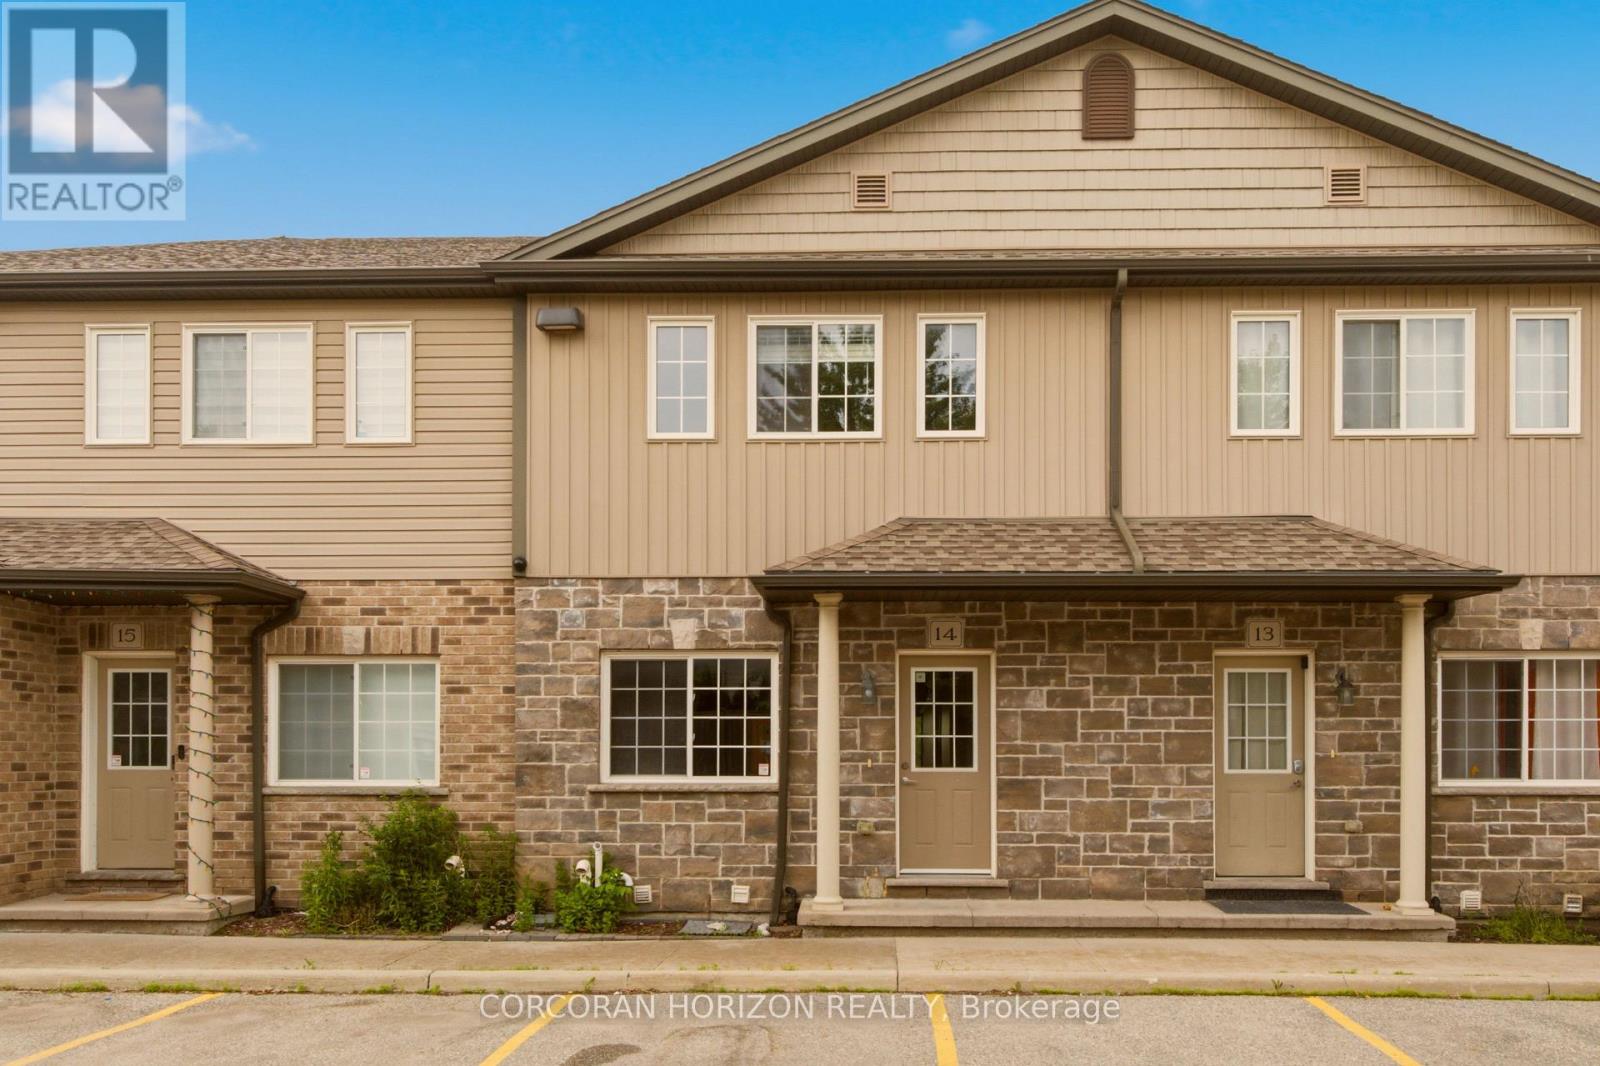
UNIQUE 2 PARKING SPOTS WITH A FINISHED WALK OUT BASEMENT! Rare find in a prime Kitchener location. Welcome to 14 - 1180 Countrystone Drive-a spacious 3-bedroom, 3-bathroom townhouse featuring a sought-after walk-out basement and two parking spots, offering exceptional value and versatility. This bright and inviting home offers a thoughtful layout, perfect for families or professionals alike. The open-concept kitchen and dining area is ideal for both everyday living and entertaining. The kitchen includes all appliances, ample counter space, and generous storage. From this space, step out onto your private balcony-perfect for morning coffee or evening relaxation. The living room is flooded with natural light thanks to large windows and offers a warm, welcoming atmosphere. All three bedrooms are generously sized, with the primary bedroom featuring a walk-in closet for added convenience. The fully finished basement provides additional living space and includes a walk-out to the backyard, perfect for relaxing or hosting summer gatherings. Ideally situated close to Ira Needles, schools, parks, shopping, public transit, and major highways, this home combines comfort, space, and a great location. (id:15069)
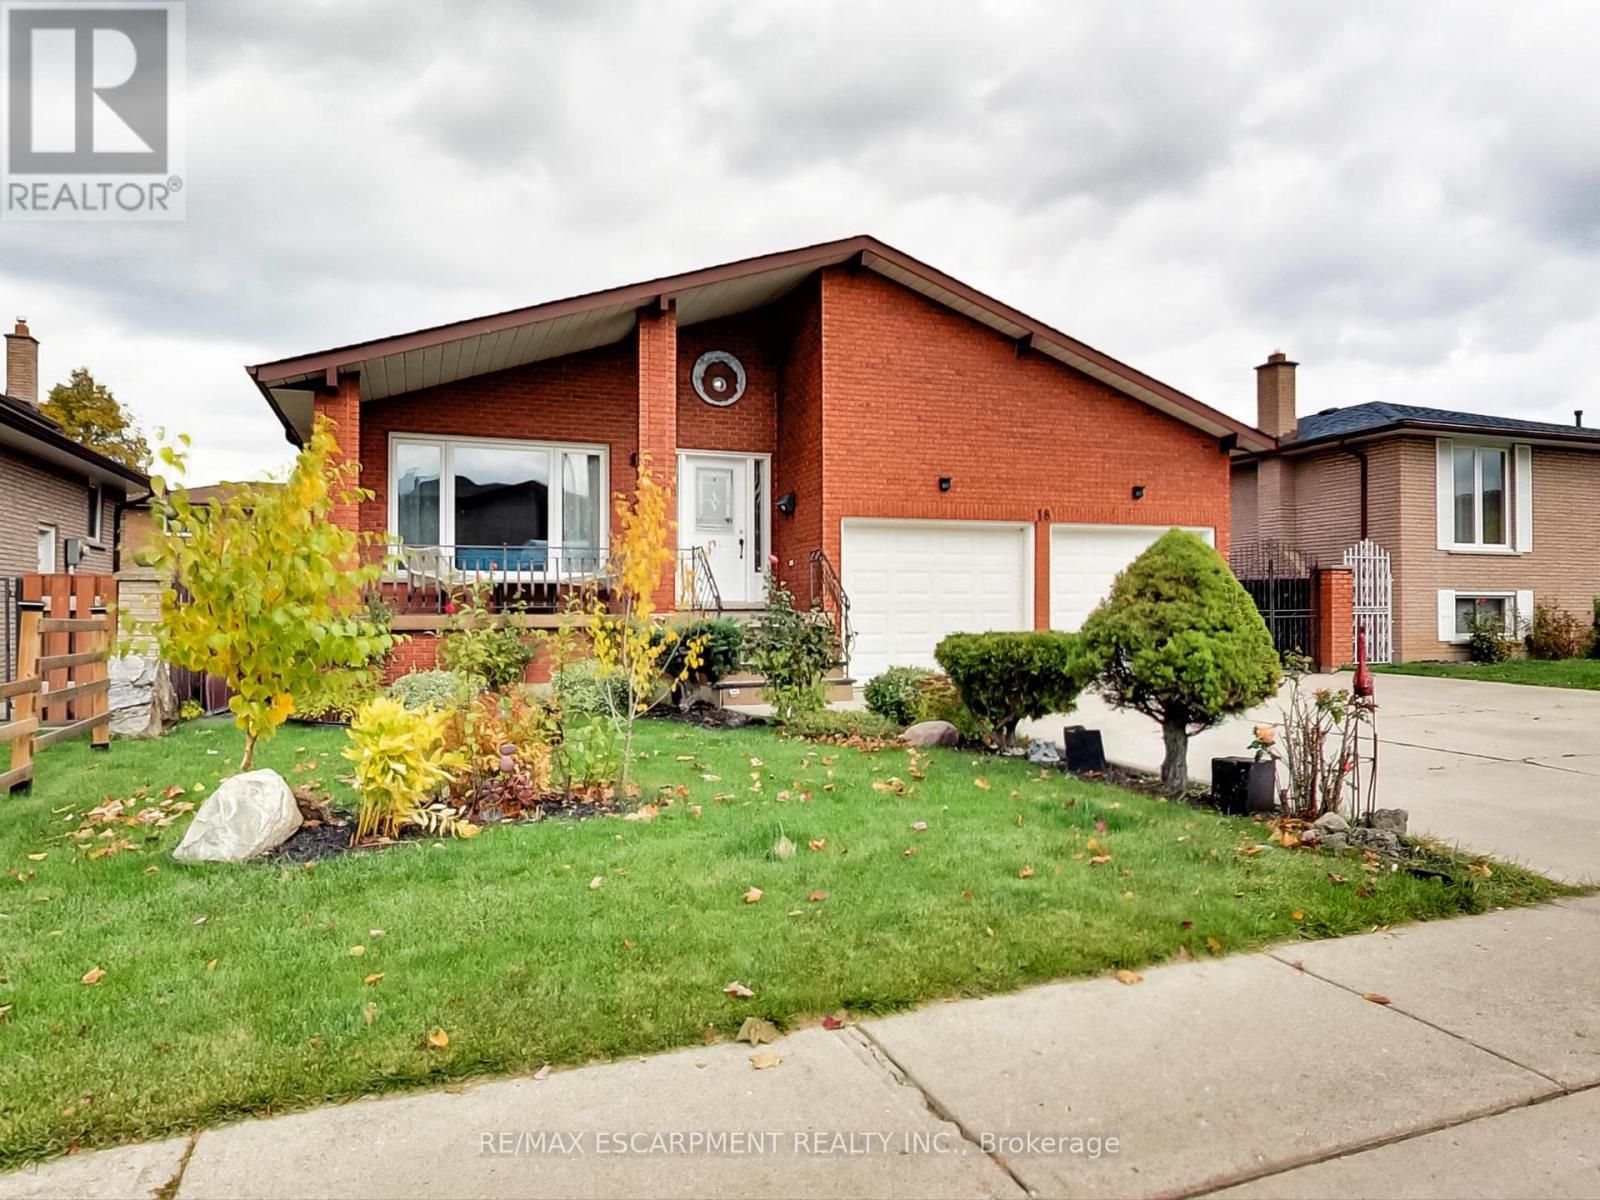
This incredible home is a 5-level back split with all the space you'll need for your large, or extended family. The self-contained second unit could be used as an in-law suite. Entertain guests in the formal living room/dining room combo. Spend a night around the cozy wood burning fire - indoors or out! Offering 2 self-contained spaces, separate entrances and a fully fenced yard located in a pleasant court boasting pride of ownership. 4 beds above grade + 2 Dens below grade, 3 full baths, 2 full kitchens, 2 separate laundry rooms, a double car garage with inside entry and side man door, parking for 3 cars in the driveway. Enjoy a multitude of amenities; and parks. Close to restaurants, a hospital, excellent schools, services, many specialty shops and convenient big box stores. Easy access to the highway. Upgrades include: all interior doors, hardware, exterior lights, and most interior lights replaced, All outlets were updated with a usb charger in every room. Replaced fireplace with pro-series wood fireplace insert & upgraded the fireplace sleeve, chimney inspected. Levelled yard and landscaped; added large deck. Replaced kitchen in basement, entire home recently painted. Central vacuum replaced recently (2021-2022). All you need to do is add your personal touch. (id:15069)
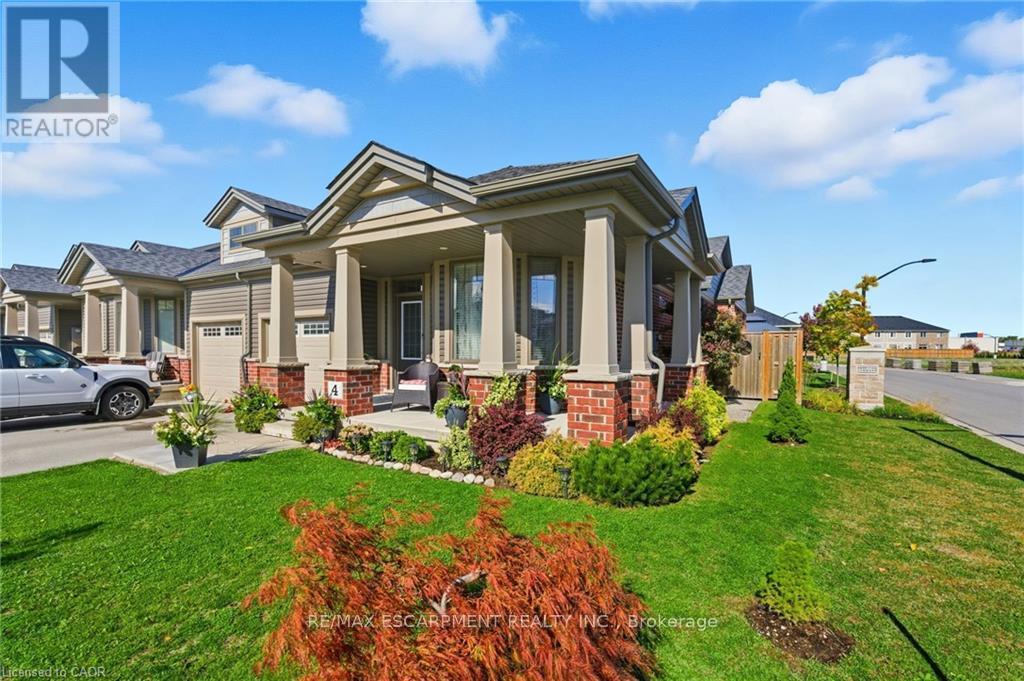
This freehold (no condo fees) bungalow townhome is located in the peaceful and exclusive community of Merritton Commons. This end-unit offers additional space, privacy, and natural light due to its position and extra-wide lot. Joined only at the garage, there is access to the backyard from the garage, sliding doors in the living room, and a side gate. The wrap-around front porch leads into an open-concept layout with 9-foot ceilings, a gas fireplace, and oversized windows. The living and dining areas are wider than standard interior units, providing ample space for both entertaining and daily living. The kitchen features granite countertops, generous storage, and an eat-in breakfast bar. The main floor includes two bedrooms and two bathrooms, with an additional bedroom, den, family room, and bathroom located in the finished lower level. The lower level also includes an unfinished workshop/utility area and a large cold cellar beneath the wrap-around porch for storage. The property is professionally landscaped and well-maintained, reflecting pride of ownership throughout. Located close to a local fire station, which is generally very quiet. Emergency vehicles typically do not activate their sirens on Ellis Avenue, waiting until they reach the main road. (id:15069)
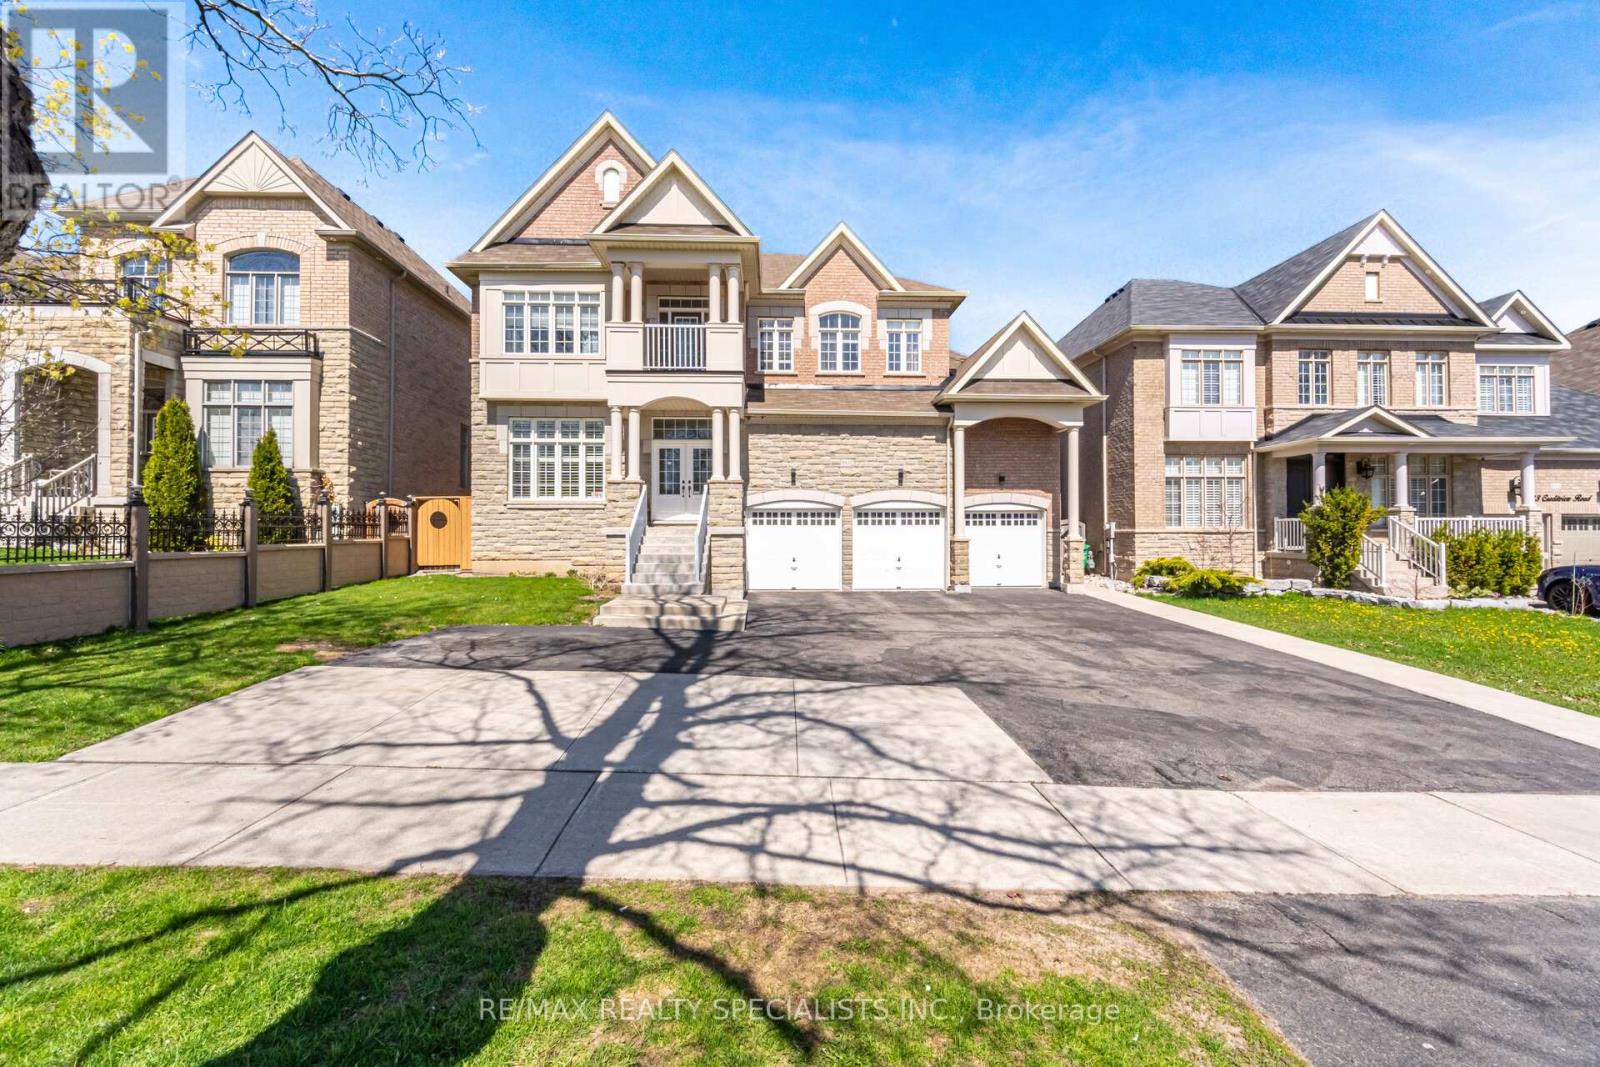
Your Search Is Finally Over !! Welcome to this stunning luxury estate in prestigious Creditview, offering 4,271 sq ft Above grade with elegance and functionality in mind. Featuring 10-ft ceilings on the main floor and 9-ft ceilings on the second level, this home showcases a spacious open-concept layout The chef-inspired kitchen boasts an oversized granite island, premium built-in appliances including gas cooktop, oven, and microwave, along with a convenient servery. Spacious family room is highlighted by a striking two-sided fireplace, creating a warm and inviting atmosphere. The second floor offers 5 generously sized bedrooms, including a luxurious primary retreat featuring a 6-piece ensuite and walk-in closet. Second floor laundry For added convenience, hardwood flooring throughout main floor, California Shutters, Pot Lights, elegant coffered ceilings, and a main floor office ideal for working from home. The unfinished basement provides endless potential for customization with legal seperate side entrance. Exterior highlights include a stamped concrete backyard and an impressive 3-car garage with total parking for up to 13 cars. Located in a highly sought-after area close to top amenities, schools, and major routes. A rare opportunity to own a true luxury home - must be seen to be fully appreciated. (id:15069)