
61 Hardy Drive Strathroy-Caradoc, Ontario N7G 0G2

5 Bedroom
4 Bathroom
2,000 - 2,500 sqft
Fireplace
Central Air Conditioning, Air Exchanger
Forced Air
$959,900
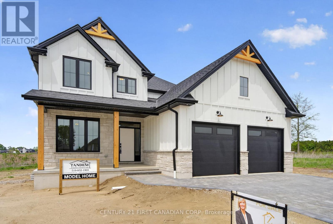
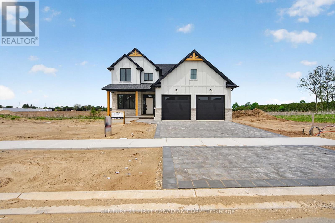
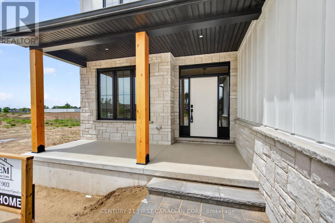
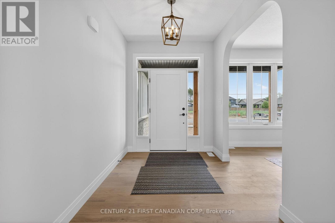
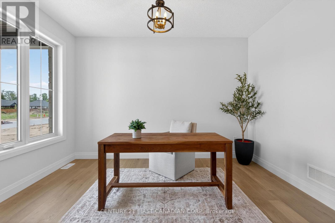
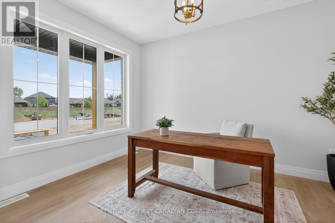
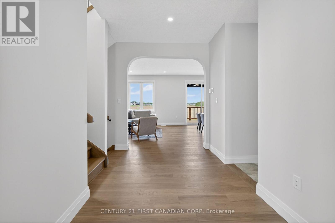
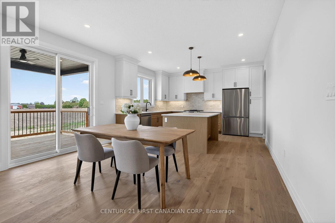
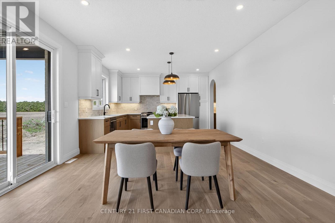
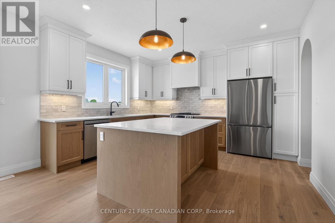
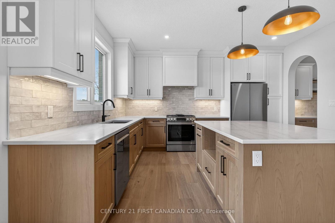
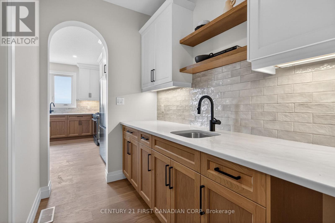
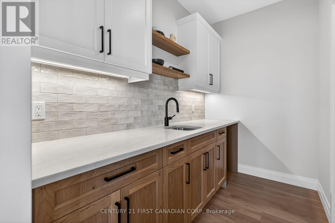
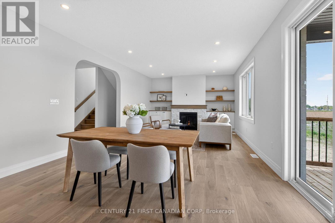
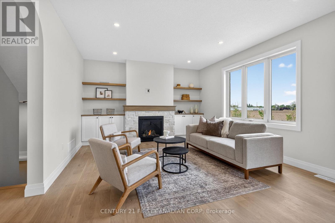
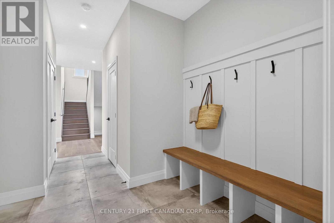
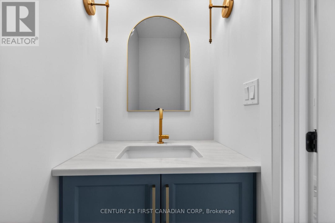
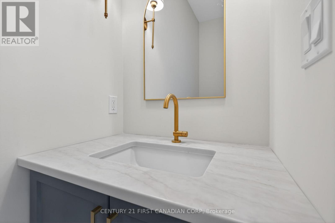
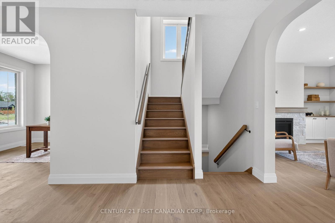
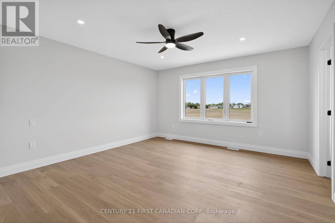
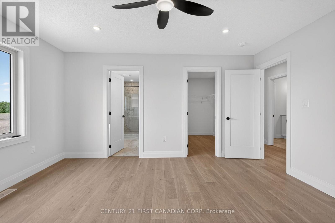
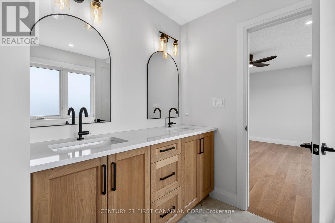
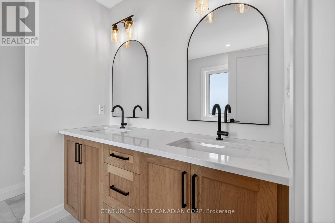
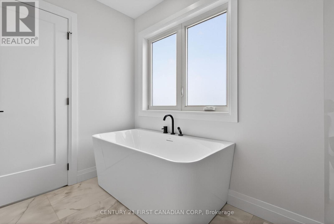
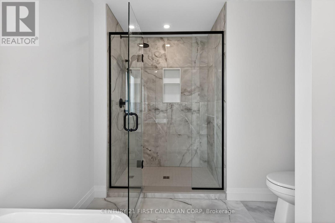
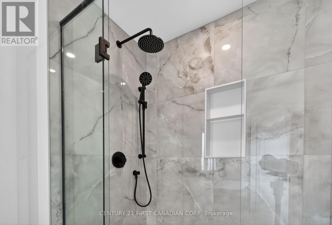
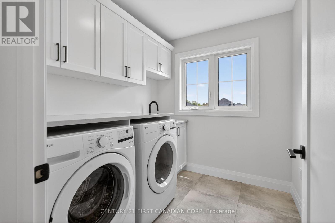
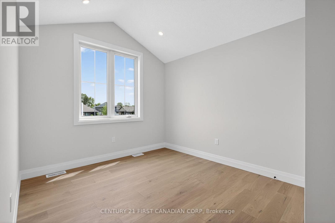
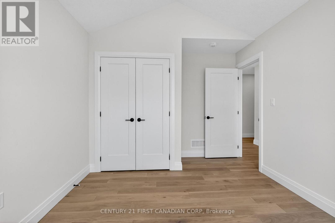
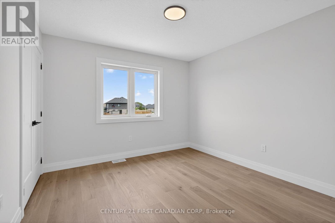
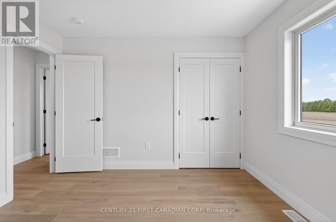
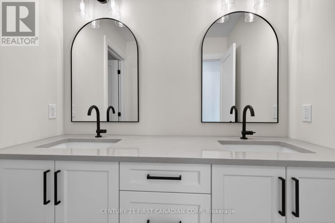
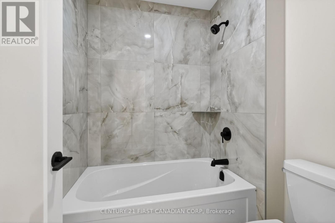
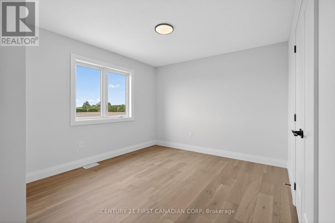
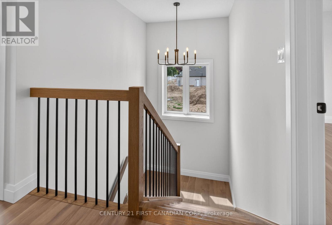
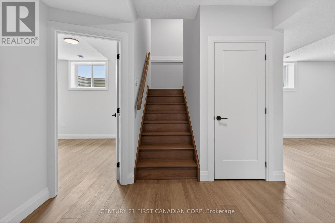
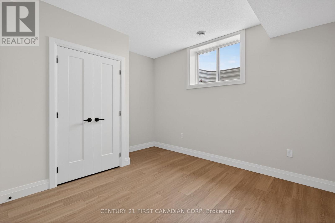
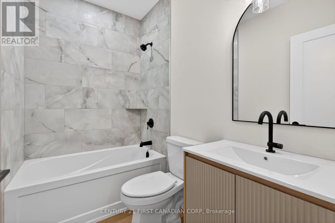
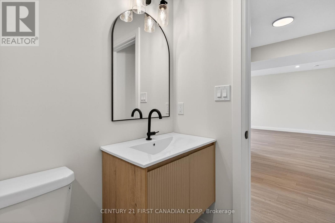
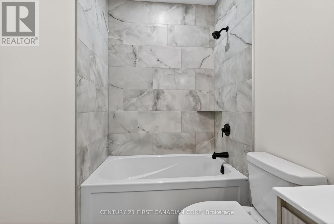
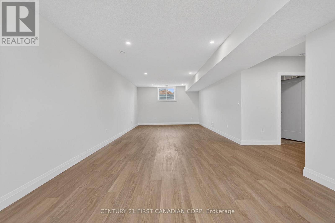
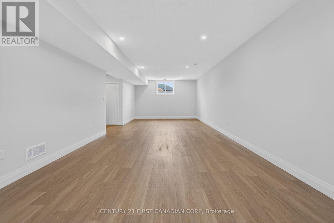
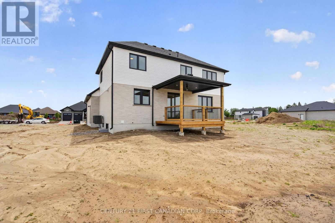
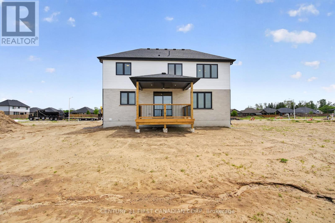
MODEL HOME FOR SALE by Tandem Building Contractors. A builder recognized for exceptional craftsmanship, enduring quality and hands-on attention to detail. Offering 3195 sq. ft. of beautifully finished living space. This fully completed 5-bedroom, 4-bathroom home has been thoughtfully designed from top to bottom with premium finishes and timeless architectural character throughout. Proudly building homes with integrity and precision for years, Tandem has created a residence that truly sets a new benchmark for luxury living. The main level impresses with soaring natural light, custom arches, and a stunning Great Room centered around a designer fireplace with stone accents and built-in shelving. A dedicated main-floor office creates the ideal work-from-home space, while the chef-inspired kitchen features premium LG appliances, abundant cabinetry, and a cleverly designed hidden walk-in pantry with matching kitchen cabinetry and sink and direct mudroom access for seamless everyday living. Upstairs, the luxurious primary retreat offers a spa-inspired 5-piece ensuite and spacious walk-in closet. 3 additional oversized bedrooms provide exceptional family space, including one with a striking vaulted ceiling, complemented by a beautifully finished 5-piece bathroom and conveniently located upper-level laundry room. The fully finished lower level continues the home's exceptional quality, a spacious recreation area, fifth bedroom, and stylish 4-piece bathroom - ideal for guests, teens, or multi-generational living. Outside, timeless curb appeal shines through with real wood accents, stone skirting, and classic board-and-batten detailing. For a limited time, qualified buyers can benefit from substantial savings, as the price reflects all applicable government HST rebates being applied. A rare opportunity to own Tandem Building Contractors' premier model home - where thoughtful design, superior craftsmanship, and modern luxury come together seamlessly. (id:15069)
Property Details
| MLS® Number | X13168794 |
| Property Type | Single Family |
| Community Name | SE |
| Equipment Type | Water Heater - Tankless, Water Heater |
| Features | Carpet Free, Sump Pump |
| Parking Space Total | 4 |
| Rental Equipment Type | Water Heater - Tankless, Water Heater |
| Structure | Deck |
Building
| Bathroom Total | 4 |
| Bedrooms Above Ground | 4 |
| Bedrooms Below Ground | 1 |
| Bedrooms Total | 5 |
| Age | New Building |
| Amenities | Fireplace(s) |
| Appliances | Water Heater - Tankless, Garage Door Opener Remote(s), Dryer, Gas Stove(s), Washer, Refrigerator |
| Basement Development | Finished |
| Basement Type | N/a (finished) |
| Construction Style Attachment | Detached |
| Cooling Type | Central Air Conditioning, Air Exchanger |
| Exterior Finish | Wood, Stone |
| Fireplace Present | Yes |
| Fireplace Total | 1 |
| Foundation Type | Concrete |
| Half Bath Total | 1 |
| Heating Fuel | Natural Gas |
| Heating Type | Forced Air |
| Stories Total | 2 |
| Size Interior | 2,000 - 2,500 Sqft |
| Type | House |
| Utility Water | Municipal Water |
Parking
| Attached Garage | |
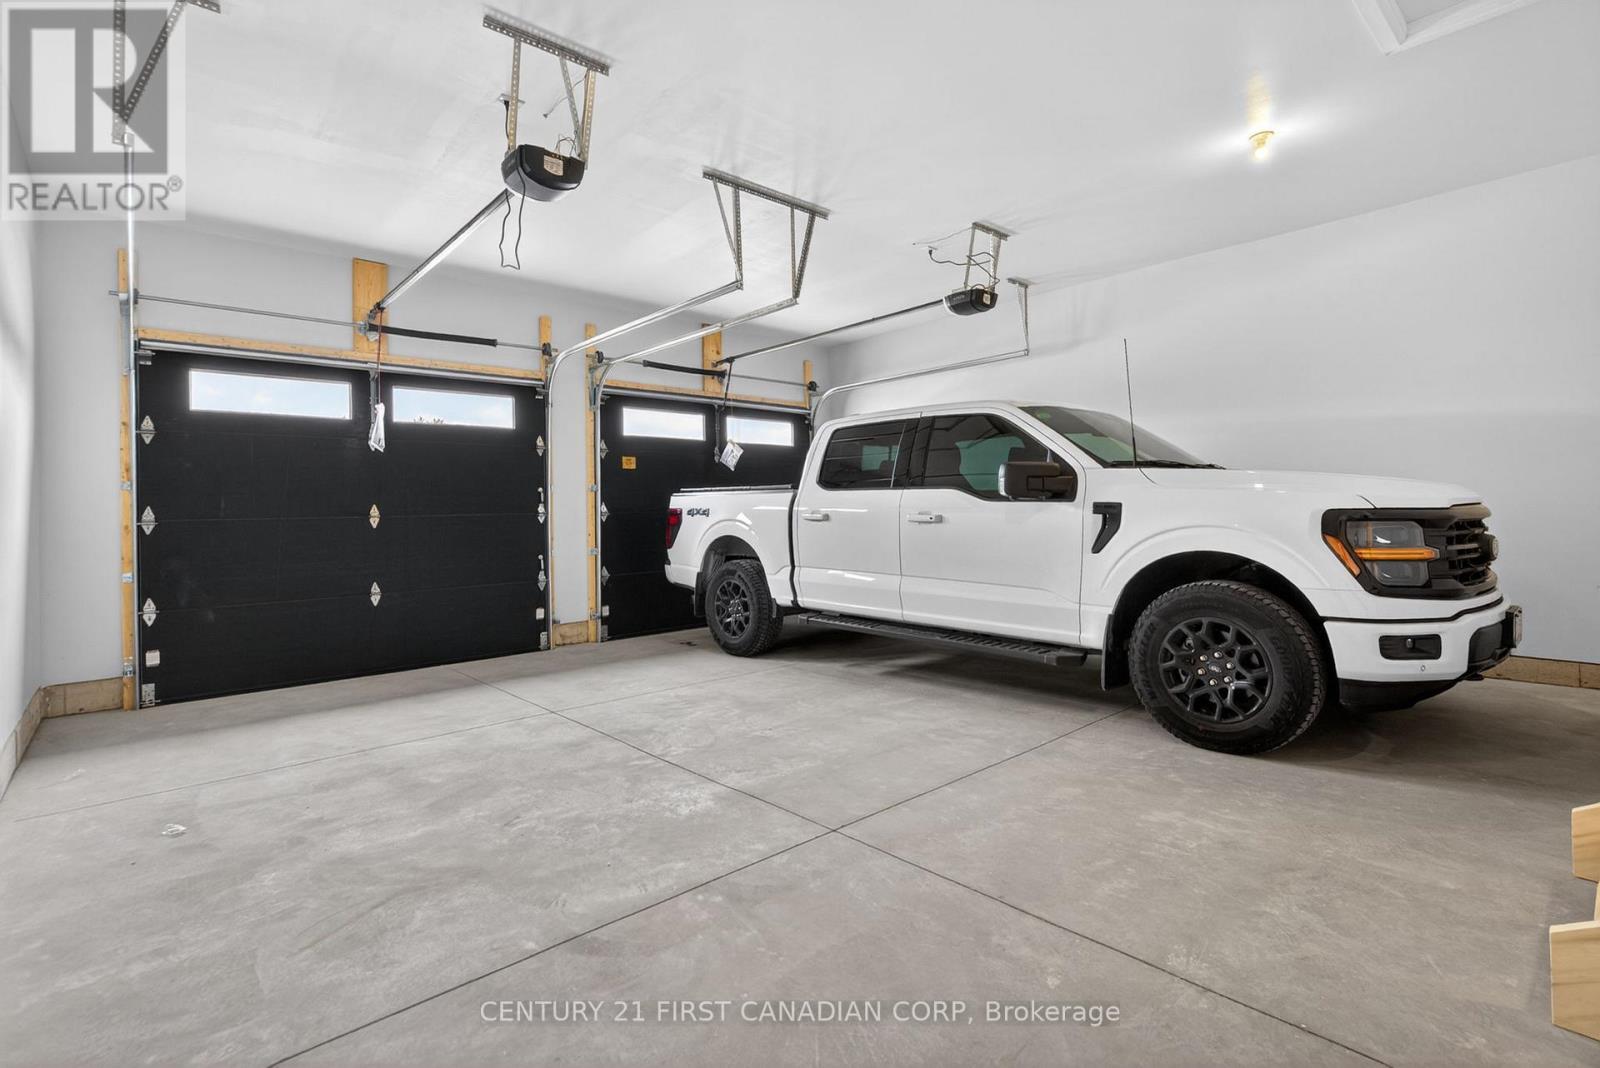
| Garage |
Land
| Acreage | No |
| Sewer | Sanitary Sewer |
| Size Depth | 120 Ft ,2 In |
| Size Frontage | 48 Ft ,10 In |
| Size Irregular | 48.9 X 120.2 Ft |
| Size Total Text | 48.9 X 120.2 Ft |
| Zoning Description | R1-h |
Rooms
| Level | Type | Length | Width | Dimensions |
|---|---|---|---|---|
| Second Level | Bedroom 3 | 3.38 m | 3.3 m | 3.38 m x 3.3 m |
| Second Level | Bedroom 4 | 3.89 m | 3.07 m | 3.89 m x 3.07 m |
| Second Level | Laundry Room | 2.64 m | 2.4 m | 2.64 m x 2.4 m |
| Second Level | Bathroom | 3.25 m | 2.5 m | 3.25 m x 2.5 m |
| Second Level | Bathroom | 3.73 m | 1.66 m | 3.73 m x 1.66 m |
| Second Level | Primary Bedroom | 4.5 m | 4.14 m | 4.5 m x 4.14 m |
| Second Level | Bedroom 2 | 3.96 m | 3.3 m | 3.96 m x 3.3 m |
| Lower Level | Family Room | 11.91 m | 4.32 m | 11.91 m x 4.32 m |
| Lower Level | Bedroom 5 | 3.96 m | 3.35 m | 3.96 m x 3.35 m |
| Lower Level | Bathroom | 2.71 m | 1.83 m | 2.71 m x 1.83 m |
| Main Level | Kitchen | 4.32 m | 3.76 m | 4.32 m x 3.76 m |
| Main Level | Dining Room | 4.32 m | 3.76 m | 4.32 m x 3.76 m |
| Main Level | Family Room | 4.49 m | 4.32 m | 4.49 m x 4.32 m |
| Main Level | Partial Bathroom | 2.16 m | 0.91 m | 2.16 m x 0.91 m |
| Main Level | Office | 3.91 m | 2.77 m | 3.91 m x 2.77 m |
| Main Level | Mud Room | 2.89 m | 2.49 m | 2.89 m x 2.49 m |
| Main Level | Pantry | 2.78 m | 1.68 m | 2.78 m x 1.68 m |
| Main Level | Foyer | 3.61 m | 2.13 m | 3.61 m x 2.13 m |
https://www.realtor.ca/real-estate/29799029/61-hardy-drive-strathroy-caradoc-se-se
Contact Us
Contact us for more information

This REALTOR.ca listing content is owned and licensed by REALTOR® members of The Canadian Real Estate Association
The trademarks REALTOR®, REALTORS®, and the REALTOR® logo are controlled by The Canadian Real Estate Association (CREA) and identify real estate professionals who are members of CREA. The trademarks MLS®, Multiple Listing Service® and the associated logos are owned by The Canadian Real Estate Association (CREA) and identify the quality of services provided by real estate professionals who are members of CREA. The trademark DDF® is owned by The Canadian Real Estate Association (CREA) and identifies CREA's Data Distribution Facility (DDF®)
June 15 2026 09:22:12
London and St. Thomas Association of REALTORS®
Century 21 First Canadian Corp