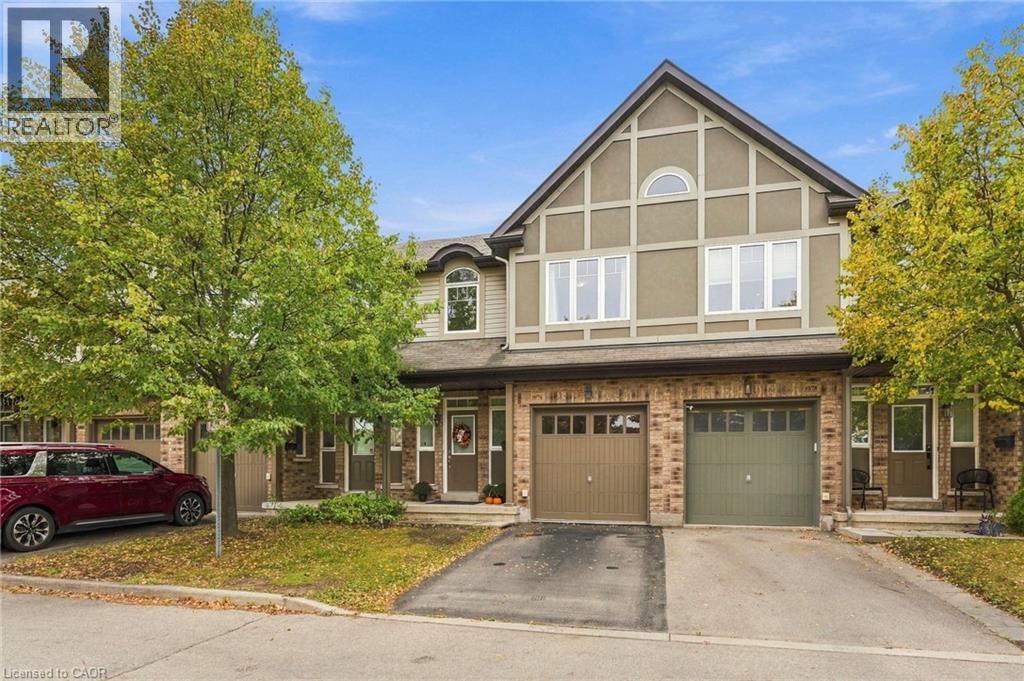
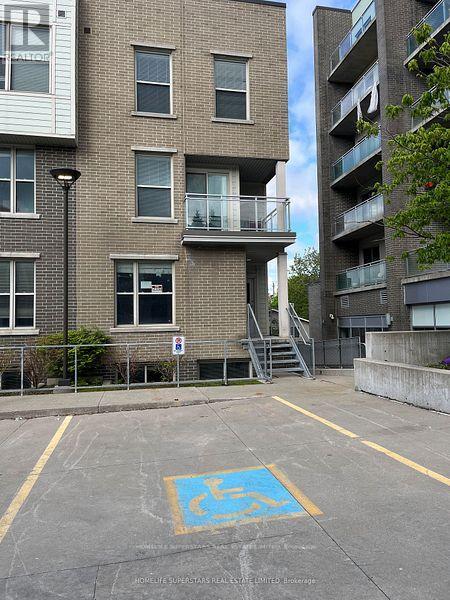
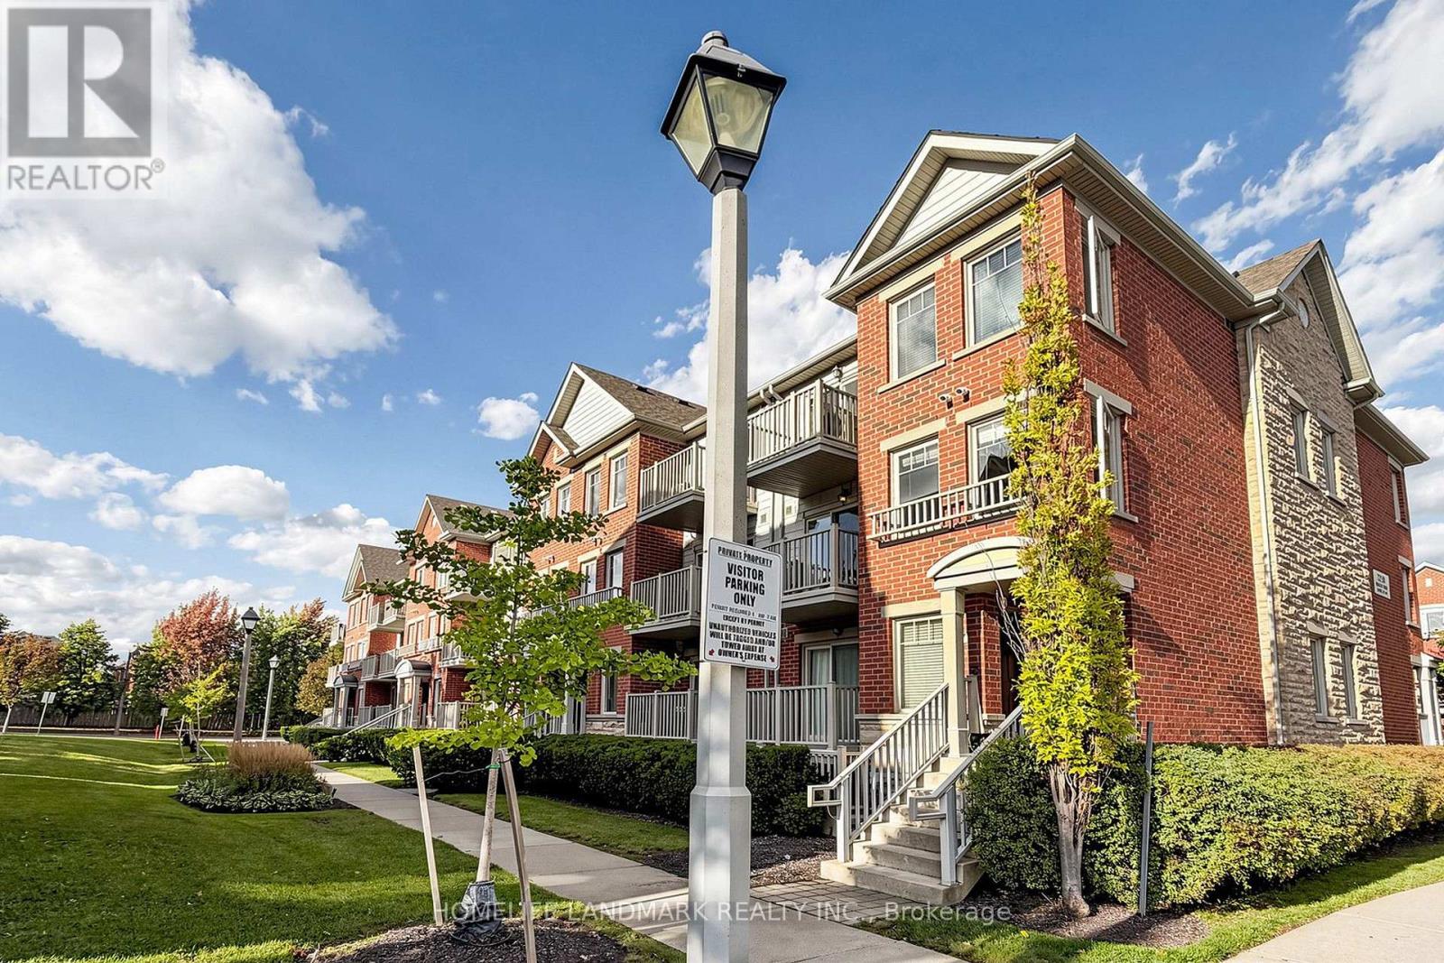
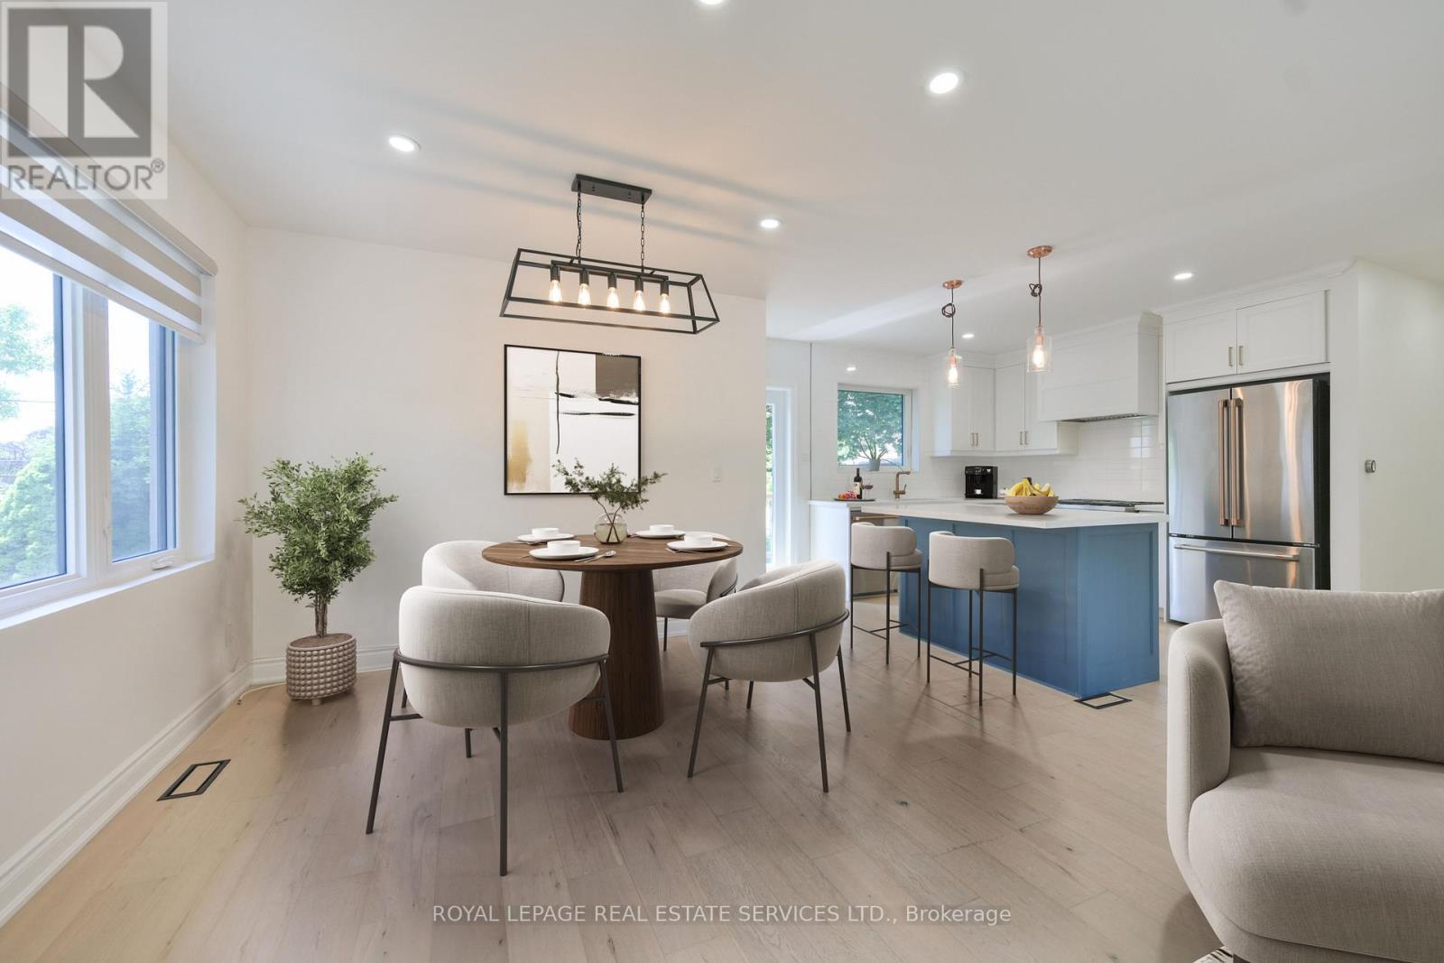
Discover an elevated living experience at 1076 RYCKMAN COMMON, a thoughtfully designed townhouse built in 2010. This two-story residence presents a contemporary canvas for your ideal lifestyle, offering both comfort and convenience. The home features three well-proportioned bedrooms, providing ample private space for relaxation and rejuvenation. With three bathrooms, daily routines are streamlined, ensuring comfort for all residents. Further enhancing this property's appeal is a single-car garage, offering secure parking and additional storage. The fully finished basement offers a work nook, a new 2 piece bath and a recreation room. Embrace the opportunity to craft your future within the inviting spaces of this exceptional townhouse; inquire today to schedule your private viewing. (id:15069)
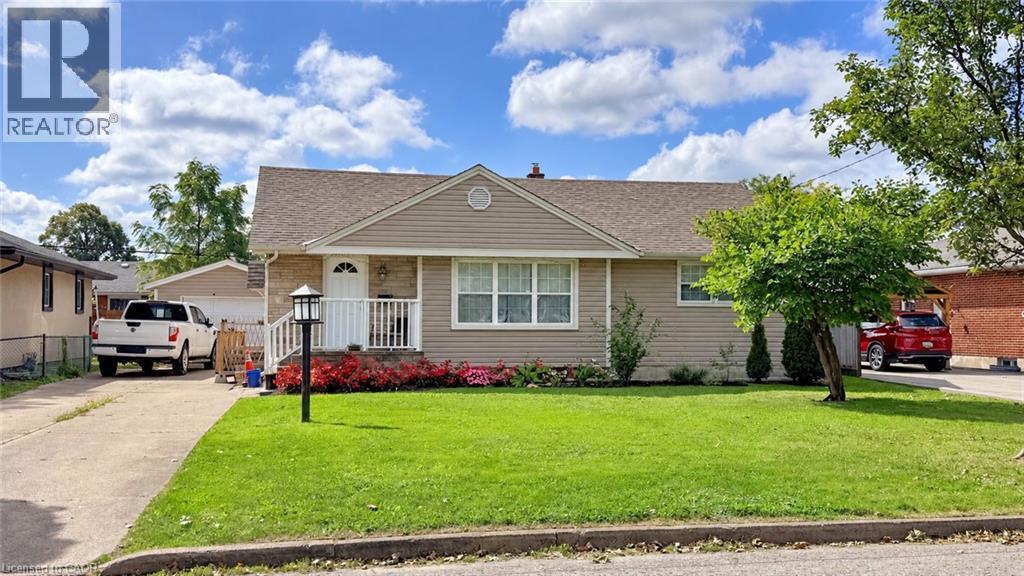
Discover a bright, well-kept bungalow on a quiet, mature street in St. Catharines' desirable north end. With 3 bedrooms and 2 bathrooms, this home offers a comfortable layout with room to grow.The main floor features hardwood flooring throughout much of the space, along with a good-sized kitchen and separate dining area that flows seamlessly into the living room. Updates over the years: basement waterproofing and sump pump (2017) and roof 2021. The finished basement adds a large rec room or in-law potential, which suits multigenerational families and investors alike. Outside, enjoy a private, fenced backyard ideal for kids, pets and entertaining, along with a long driveway offering parking for up to four vehicles and a detached garage. Everyday essentials are close at hand, with schools, parks, shopping and transit nearby, plus easy highway access for commuters. Book your private showing today. (id:15069)
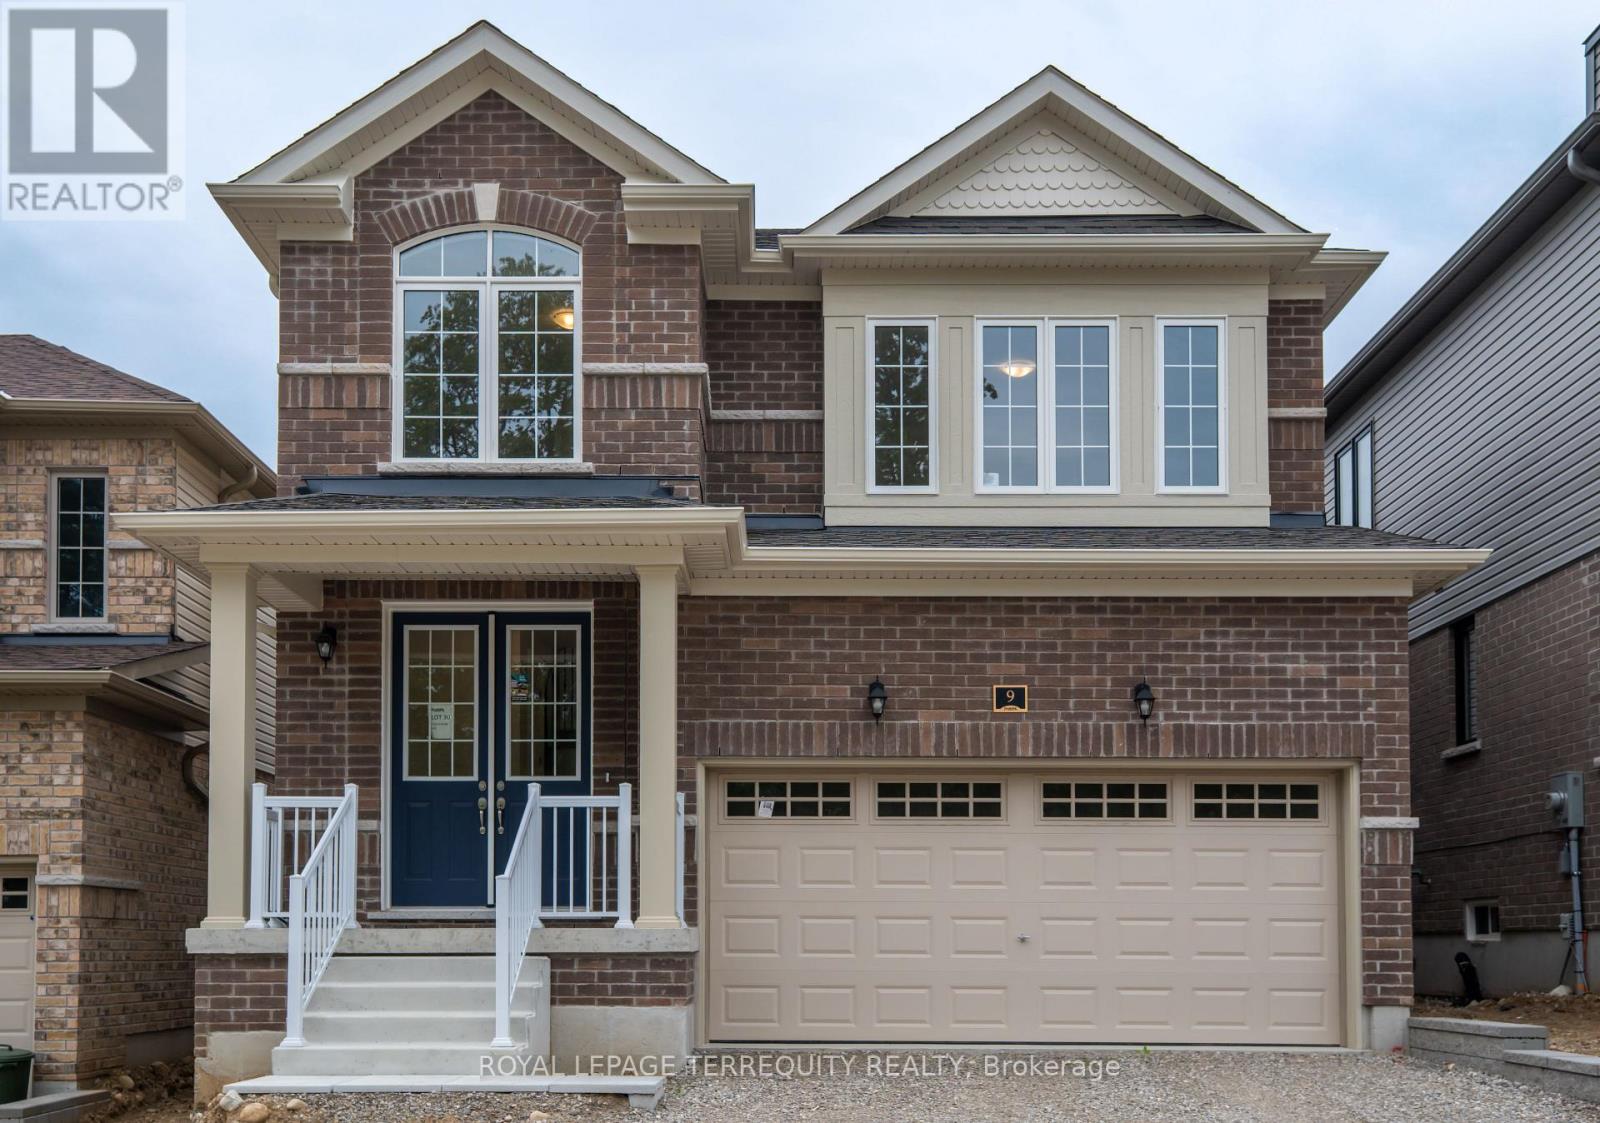
Brand New Never-Lived-In Detached 2-Storey Home on a Premium Lot, Featuring Nearly $80,000 in Builder Upgrades and a Proposed Future Park Directly Across from the Home. This beautifully designed 3+1 bedroom, 3-bathroom home with a separate entrance offers an exceptional open concept layout, stylish finishes and comfortable family living. The main floor features a grand double-door entry, 9-foot ceilings, large windows, upgraded porcelain and ceramic flooring, and a spacious great room with upgraded wide-plank Canadian hardwood flooring. The upgraded kitchen features white shaker-style cabinetry, crown moulding ,pantry, brushed-nickel hardware, white solid-quartz countertops, large centre island with double sink, ceramic backsplash, stainless-steel Whirlpool appliances, glass cooktop, electric range, French-door refrigerator, built-in microwave and powerful kitchen exhaust fan. The breakfast area walks out to a private rear yard with a wood deck and built-in railing.A stunning natural-oak staircase with matching posts and modern railing leads to the second floor. The spacious primary bedroom features a large walk-in closet and bright 4-piece ensuite with double-sink vanity, solid-quartz countertop and marble-look porcelain flooring. The second and third bedrooms offer large windows and natural light, with broadloom flooring and a well-appointed 4-piece family bathroom. Convenient second-floor laundry includes built-in cabinetry, dual-basin sink and brand-new front-loading Whirlpool washer and dryer. The large media room with windows provides flexible additional living space and can be used as a home theatre, family room, home office, playroom or potential fourth bedroom.Ideally located near the scenic Grand River, Paris Riverside, parks, trails and local amenities, with convenient access to Highway 403 and Highway 401. A rare opportunity to own a fully upgraded, never-lived-in home in a growing and desirable Paris community. Simply move in and enjoy. (id:15069)
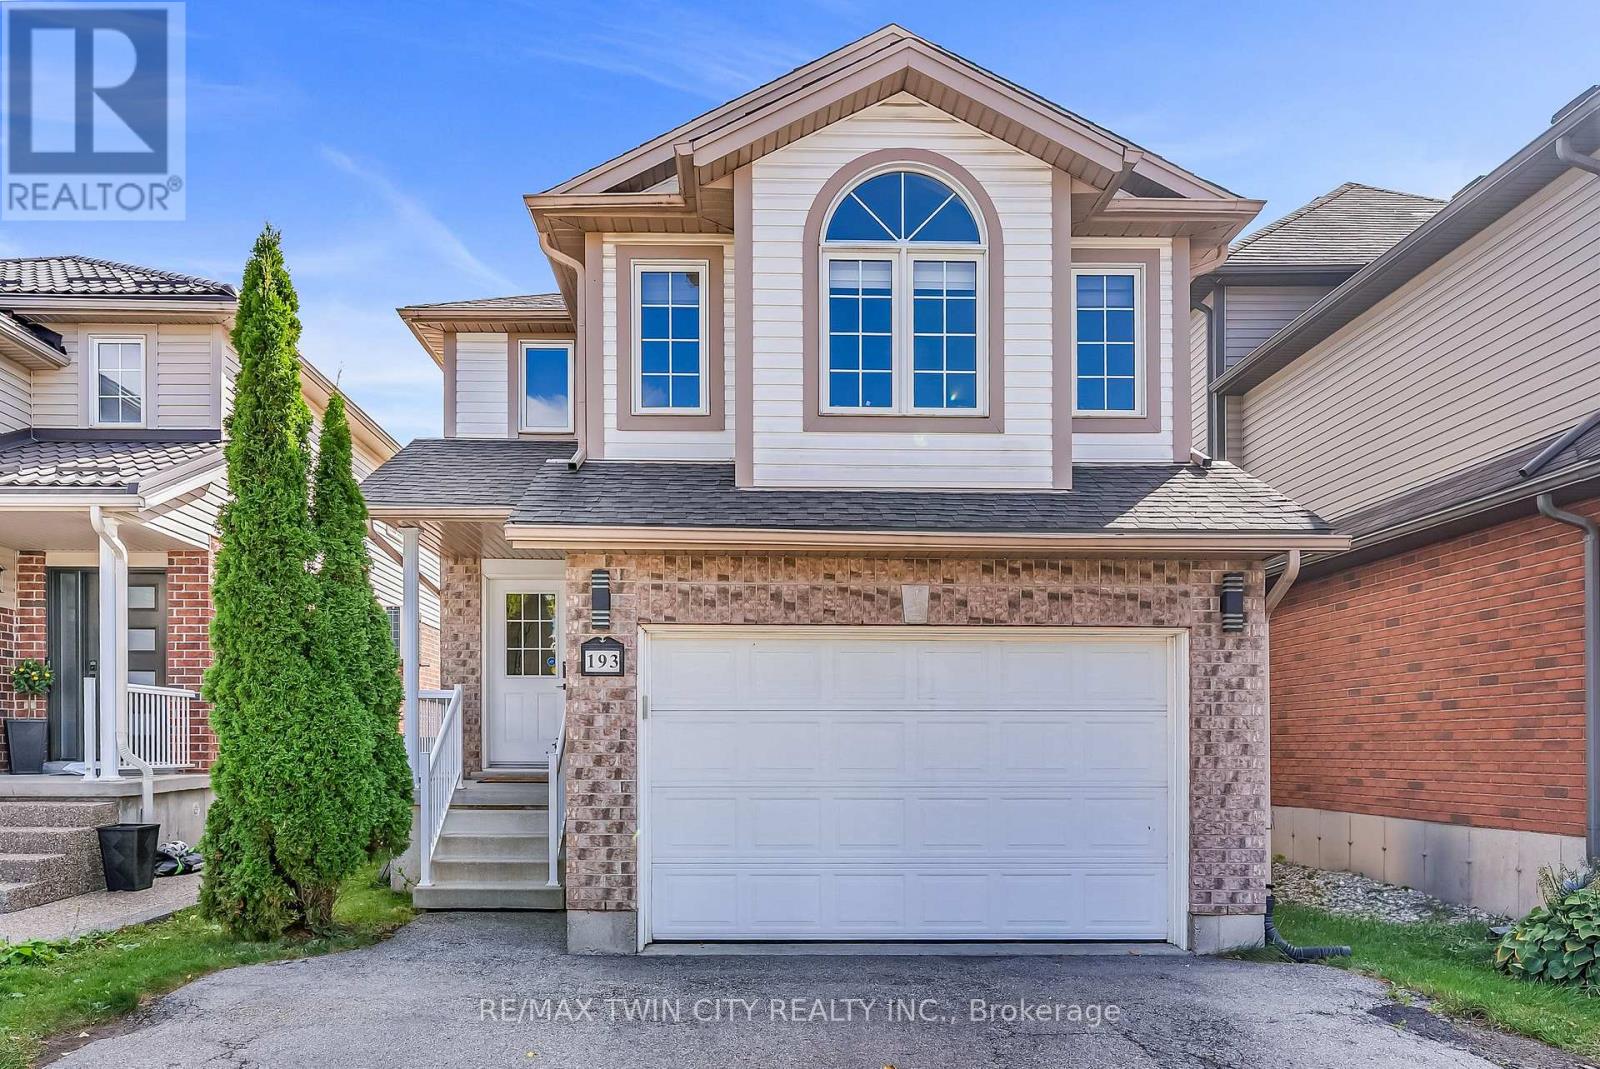
Welcome to 193 Mountain Laurel Crescent, ideally situated on a quiet, family-friendly street in Kitchener's sought-after Laurentian West neighbourhood. Offering a spacious, functional layout with thoughtful updates throughout, this home blends comfort, style and everyday convenience. The main level features inviting living and dining spaces and a beautifully updated kitchen, creating an ideal setting for family life and entertaining. New hardwood flooring throughout (2023) adds warmth and continuity, complemented by updated light fixtures (2025) for a fresh, modern feel. Upstairs, you'll find 3 generous-sized bedrooms, including a spacious primary retreat with a walk-in closet and direct access to an updated 5-piece main bathroom. A large family room provides valuable additional living space-perfect for movie nights, a kids' playroom, home office, or a comfortable place to unwind. The finished basement, completed in 2023, extends the living space further and features a full bathroom, offering excellent flexibility for a growing family, guests, recreation, or a private work-from-home setup. Other notable upgrades include a new roof (2024), new kitchen appliances (2023), a new kitchen island (2024), and an updated main bathroom (2023). Outside, enjoy a fully fenced backyard with a deck (2016), creating a private outdoor retreat ideal for relaxing, entertaining, or enjoying time with family. Enjoy a quiet residential street while being ideally positioned close to schools, parks, shopping, transit and everyday amenities. Several schools are within walking distance, while the surrounding Laurentian West area offers convenient access to shopping and major roadways. Quick access to Hwy 7/8 and the 401 makes commuting throughout Kitchener-Waterloo and beyond convenient. With generous living spaces, a finished basement, private outdoor space, desirable family-friendly location and extensive updates, 193 Mountain Laurel Crescent is a home ready to be enjoyed. (id:15069)
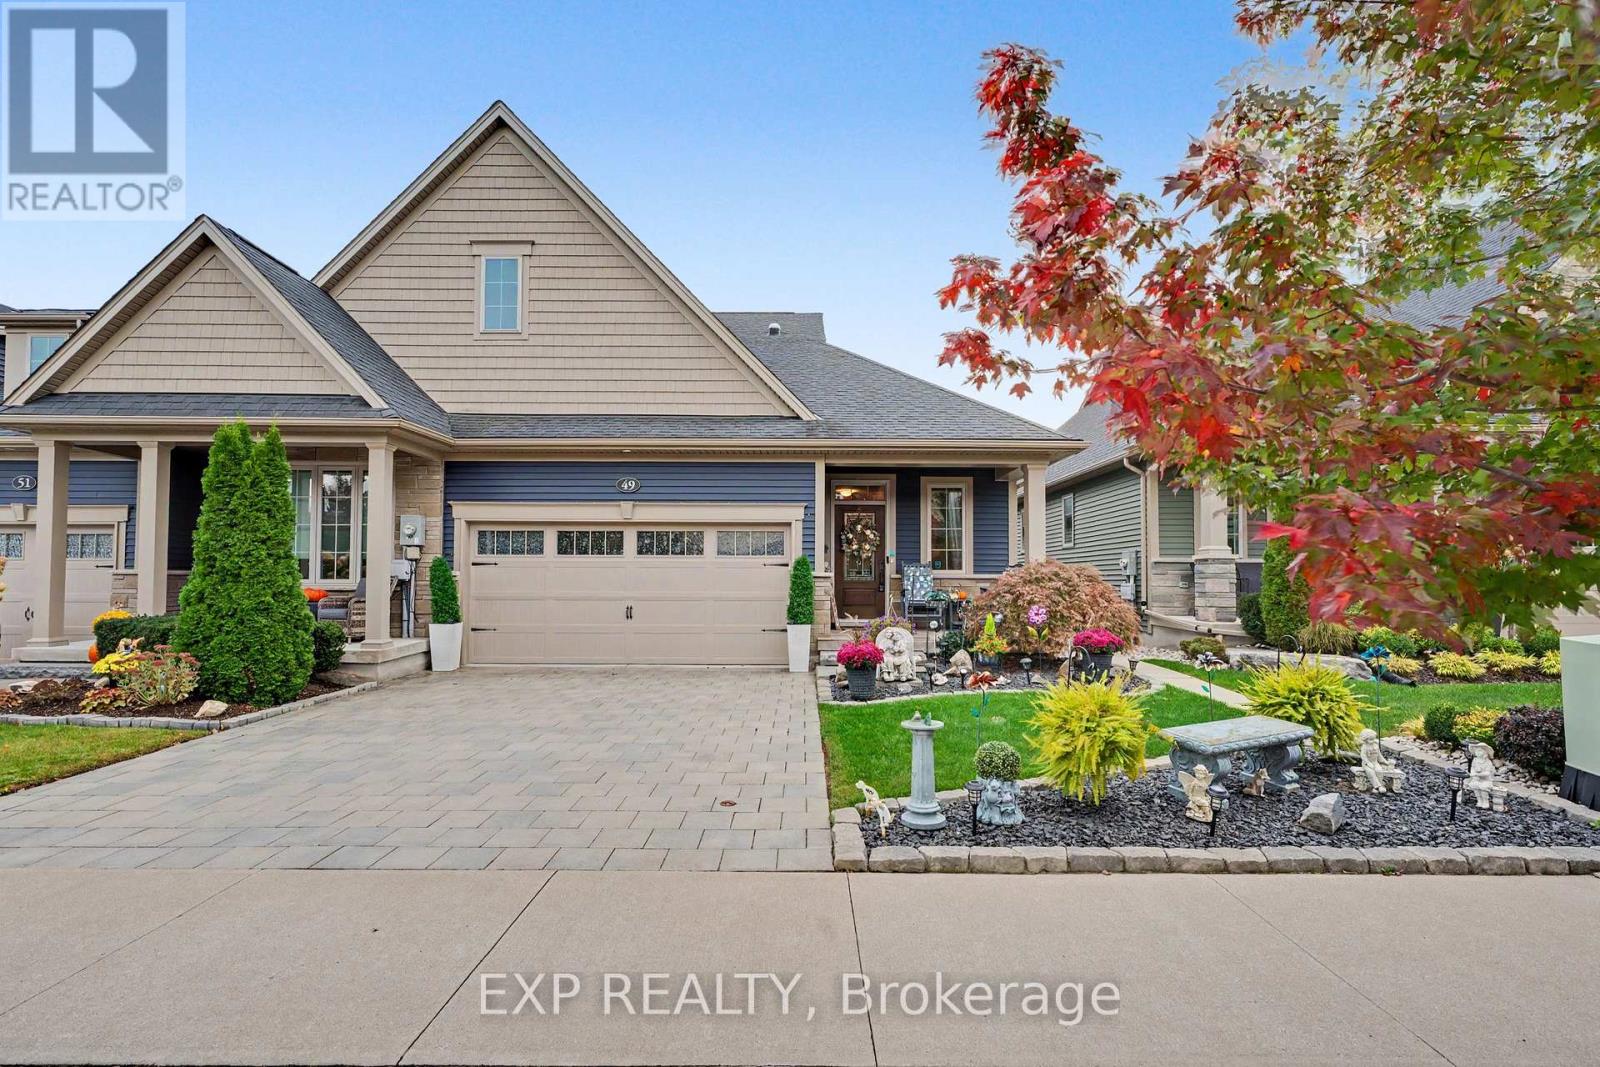
Welcome to 49 Campbell Street, a beautifully kept freehold bungalow townhome by Rinaldi Homes (2019) in Thorold's popular Merritt Meadows community. The bright, open-concept main floor offers approx. 1,370 sq ft with a stunning kitchen featuring a large quartz-topped centre island with breakfast seating, double undermount sink, stainless steel appliances, pendant lighting and a walk-in pantry. The kitchen flows into the dining area and a spacious living room anchored by a floor-to-ceiling stone gas fireplace. Step out to a sun-filled screened porch, perfect for morning coffee. The main floor primary suite features a walk-in closet and a 3-piece ensuite with glass walk-in shower and double vanity. A second bedroom, 4-piece main bath and convenient main floor laundry complete this level. The fully finished lower level (approx. 1,099 sq ft) adds a huge recreation room with electric fireplace, two additional bedrooms and a 3-piece bath, plus a large utility/storage room. Outside, enjoy professionally landscaped gardens, an interlock double driveway, a covered front porch, a double car garage with inside entry, and a private fully fenced backyard with deck, gazebo and lush lawn. Close to parks, schools, shopping, Brock University and quick access to Hwy 406. Ideal for downsizers and families alike - simply move in and enjoy! (id:15069)
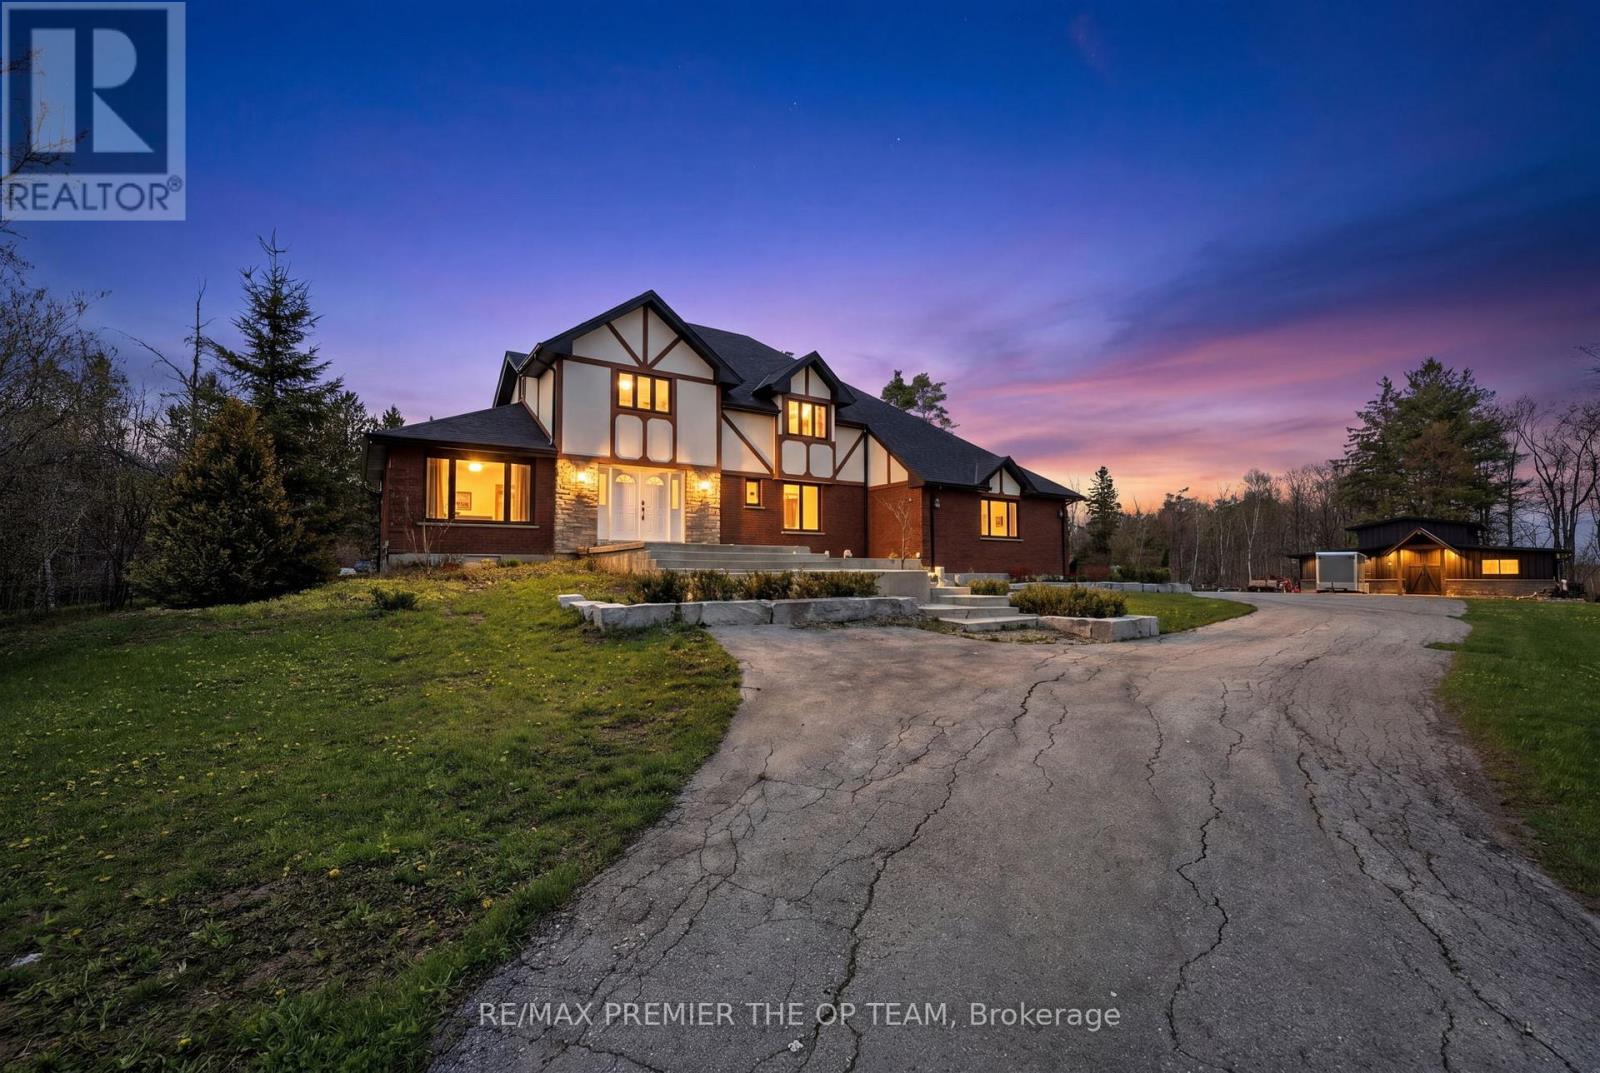
Discover your own private countryside retreat, nestled on over 12 acres of scenic landscape with private trails and room to explore. Offering an exceptional blend of tranquillity, privacy, and outdoor enjoyment, this inviting home features bright, spacious rooms, generously sized bedrooms, and an open-concept layout ideal for comfortable everyday living and effortless entertaining. An expansive two-level composite deck provides the perfect setting for outdoor dining and gatherings with family and friends, while the hot tub, pond, and fire pit create inviting spaces to unwind and enjoy the natural surroundings. A newly built workshop adds versatility for hobbies, projects, and storage. Beautiful in every season, this remarkable property offers the space and setting to create lasting memories, whether as a peaceful family escape or your forever home. Experience the freedom of country living with a private paradise to call your own. (id:15069)
Great Prime Location! Gorgeous 10-Acre Property with a Detached 3-Bedroom House. Offering the perfect balance of serene country living and unmatched convenience, this beautiful property is located only 4 minutes from Orangeville. Features include Italian porcelain tiles at the front entrance, heated floors in both washrooms, and solid maple kitchen cabinet doors. This property also offers an excellent income-generating opportunity for those looking to own a beautiful home with plenty of land.Don't miss this opportunity! This beautiful property is a must-see. Show & Sell! (id:15069)
Newly renovated and move-in ready, this spacious 3-bedroom condo townhouse offers comfortable, low-maintenance living in Hamilton's sought-after Vincent neighborhood. Featuring a functional two-storey layout with a finished basement, the home boasts bright principal rooms, an inviting living and dining area, a well-appointed kitchen, and direct access to the attached garage. Upstairs, you'll find three generously sized bedrooms, including a primary bedroom with a walk-in closet. The finished basement provides versatile extra living space, while the private backyard with gazebo and storage shed is perfect for relaxing or entertaining. Conveniently located near schools, parks, shopping, transit, and highway access. (id:15069)
RARELY OFFERED - well maintained spacious bungalow end unit with 2-car garage located in highly sought-after community of Twenty Place. This gated community is known for its adult leisure lifestyle and exceptional amenities. Large principal rooms and high ceilings. 2 generous sized bedrooms. Primary suite with 3 pc ensuite, bay window & dual closets. 2nd bedroom with walk-in closet. The enormous eat-in kitchen offers plenty of cupboards, loads of counter space and new sliding door leading out to a private, fenced rear patio & raised garden area. Open concept living room and dining room with plenty of room for entertaining large family gatherings. And handy 2 pc powder room. Convenient main floor laundry with inside entry to double garage. Mostly finished basement with another 3 pc. bath, 3rd bedroom, sizeable Recreation Room and huge, unspoiled area for workshop/utility room offering extensive storage space. This fantastic opportunity awaits you. Enjoy the carefree lifestyle in the area's most desireable adult communities. The community club house offers so many amenities such as billyards, library, pool, exercise room, sauna, party room, pickle ball and so much more. (id:15069)
DIRECTIONS FROM UNIVERSITY AVENUE WEST, TAKE RIGHT ON HAZEL STREET, LEFT ON BALSAM STREET, RIGHT ON LARCH STREET, FIRST RIGHT TO TOWN HOUSE COMPLEX. (BEHIND BUILDING SUITES) (END UNIT CLOSE TO THE RESTAURANT) Spacious, 4 Bedrooms plus 1 additional room, Licensed by the City of Waterloo for this Corner End Unit Townhome, 2.5 Bathrooms, Living room, Ensuite laundry, large kitchen, with one underground parking. CURRENTLY, THE PROERTY IS RENTED FOR $3999/ MONTH. Property is rented. Please allow 48 hours notice for all showings. This property is marvelous to call it a home or an investment in a high-demand rental area. Recession -proof investment. Lots of natural light, Fully furnished, turn- key, Located just minutes from the University of Waterloo and Wilfrid Laurier University, and Technology Park, it is perfect for students and family and professionals alike. Freshly painted with a brand-new A/C unit, 6 months old Washer & Dryer, Fully furnished includes all furniture, 6 appliances, window coverings, TV, open-concept design with a large living/dining area for comfortable living Versatile layout includes a main floor bedroom, Living/Dining, Kitchen, and lower-level 3 bedrooms, study lounge, laundry for added convenience This well-maintained home is close to, shopping, restaurants, banks, Waterloo Park, and major malls, offering a blend of convenience. An Internet, exterior maintenance, is included in the Condo fee. (id:15069)
Welcome To This Beautifully Updated Corner Townhome In Highly Sought-After Churchill Meadows! Filled With Natural Light From Extra Corner Windows, This Stylish 2-Bedroom Home Offers A Bright And Functional Layout, Two Private Balconies And Numerous Recent Upgrades Including A Renovated Kitchen And Bathroom, Fresh Paint Throughout, And Brand-New Washer & Dryer. A Perfect Turn-Key Opportunity For First-Time Buyers, Downsizers Or Investors. Enjoy An Unbeatable Location Just Steps To Public Transit, Shopping, Schools, Parks And Everyday Amenities, With Convenient Access To Streetsville GO, Hwy 401 And 403. Bright, Updated And Move-In Ready - A Rare Corner Unit You Don't Want To Miss! (id:15069)
Beautifully renovated 3+1 bedrooms, 3 washrooms, bungalow in desirable Martin Grove Gardens, offering the rare advantage of a stylish, move-in-ready home in a neighbourhood where many bungalows remain largely original. Fully renovated just a few years ago, this home shows exceptionally well and the value of the updates is clear from the moment you walk in. The bright, open-concept main floor offers an inviting layout with quality laminate flooring, pot lights, and a fresh, modern feel throughout. The stylish white kitchen features quartz countertops, stainless steel appliances, a centre island, and excellent flow for both everyday living and entertaining. The main living and dining areas feel open, comfortable, and practical, creating a welcoming space for family life, hosting friends, or simply enjoying a turnkey home without the stress of immediate renovations. Walk out to the back deck and enjoy a private backyard ideal for summer gatherings, children, pets, gardening, or quiet relaxation. The finished basement adds excellent flexibility with an additional bedroom, spacious recreation room, second kitchen, and generous living space that can easily accommodate extended family, guests, work-from-home needs, hobbies, or entertaining. With its thoughtful updates, polished presentation, and versatile layout, this home offers a clear premium over the typical unrenovated bungalow. Completely move-in ready, inviting, and full of possibilities in a well-established Etobicoke neighbourhood close to schools, parks, transit, highways, shopping, and everyday conveniences. Note: Laneway structure a possibility. (id:15069)