
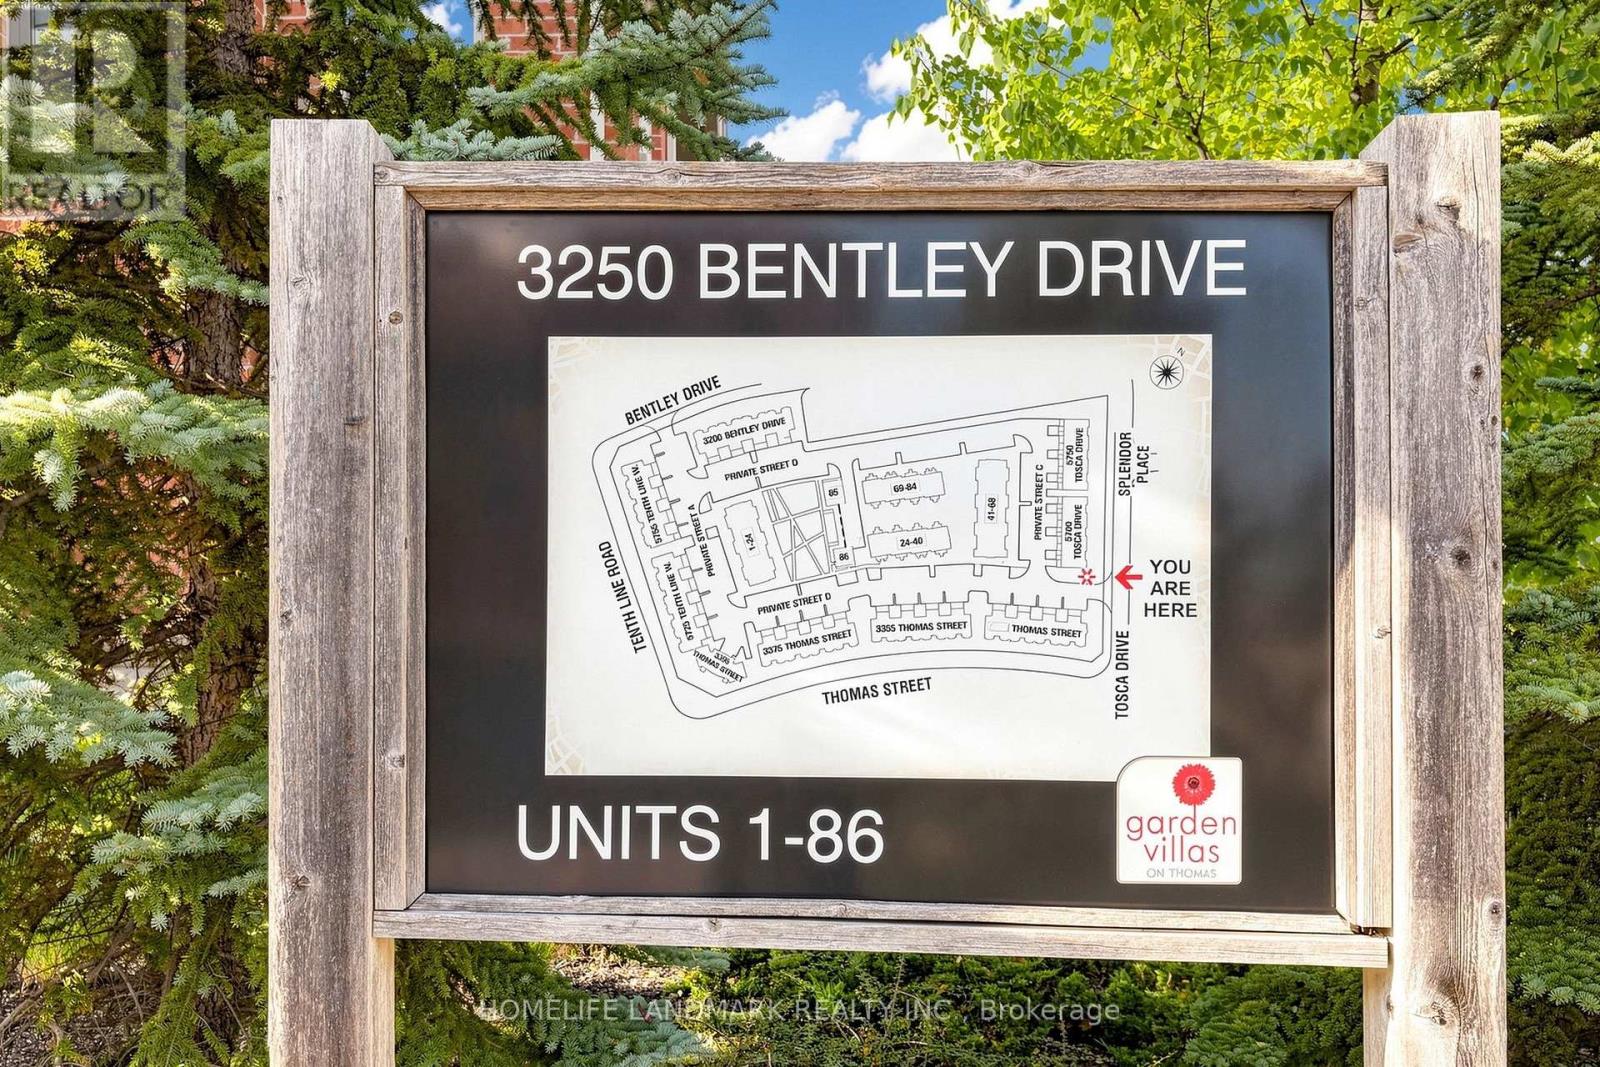
68 - 3250 Bentley Drive Mississauga, Ontario L5M 0P7

2 Bedroom
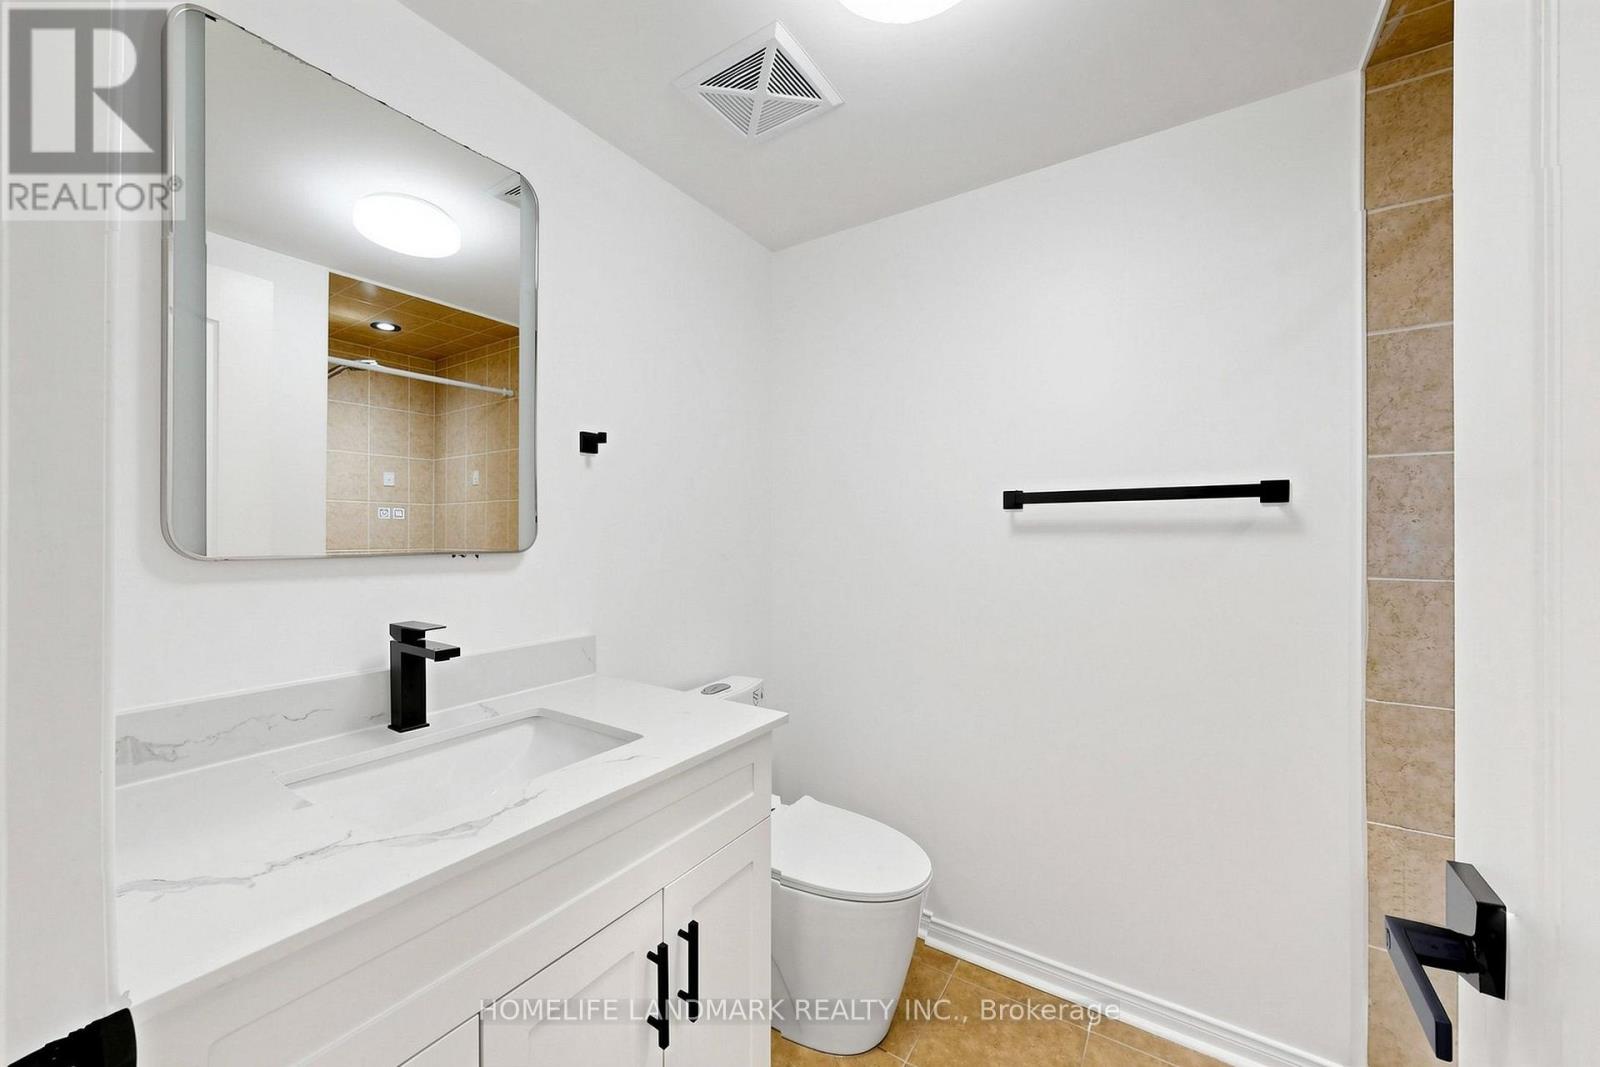
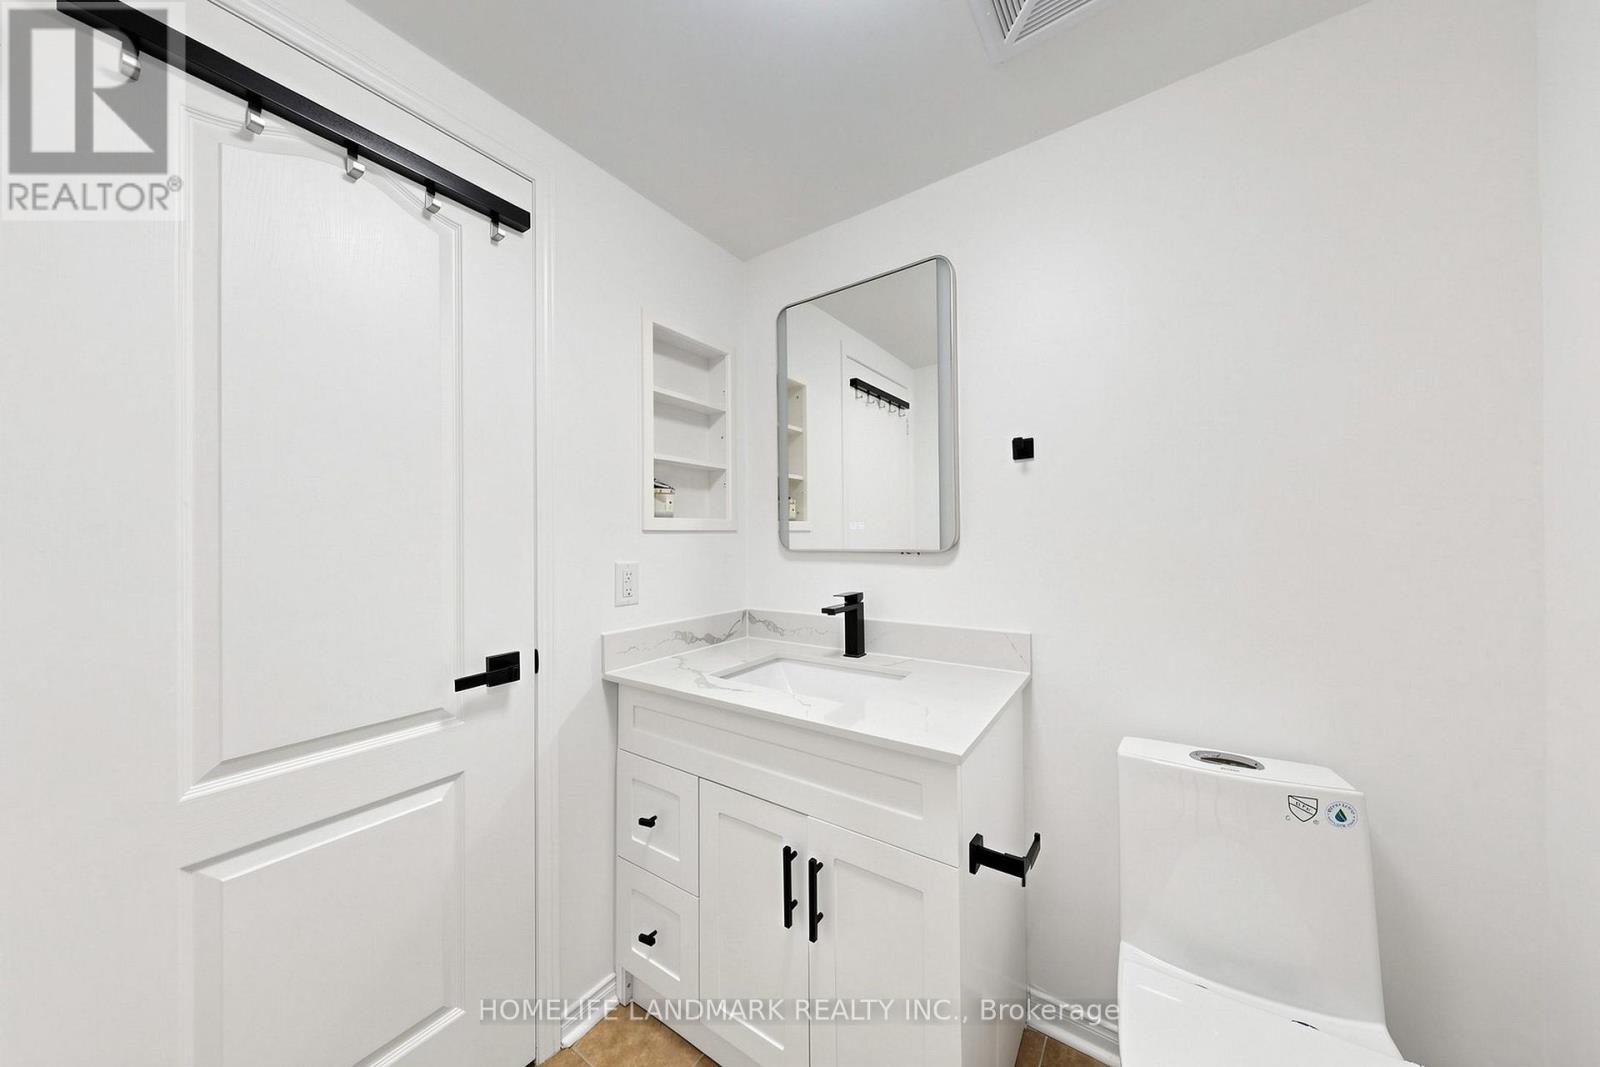
2 Bathroom
1,000 - 1,199 sqft
Central Air Conditioning
Forced Air
$538,000Maintenance, Parking, Common Area Maintenance
$287.71 Monthly
Maintenance, Parking, Common Area Maintenance
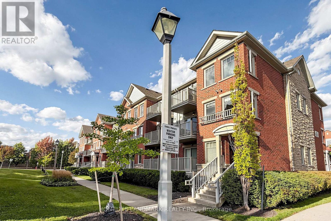
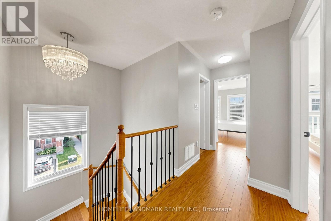
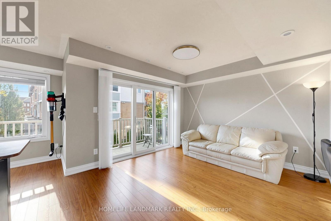
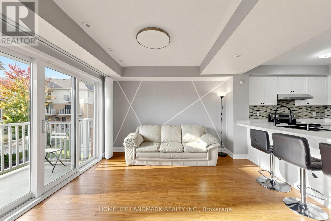
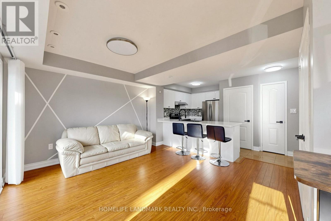
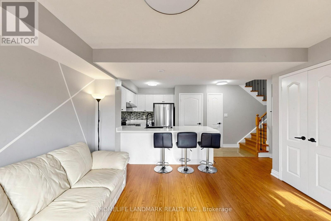
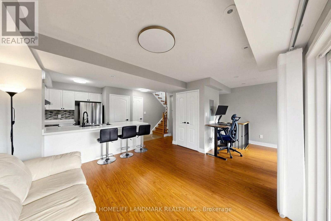
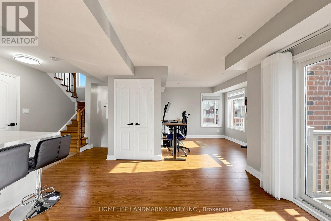
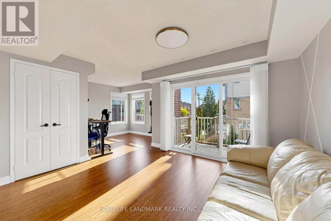
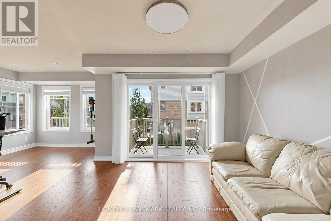
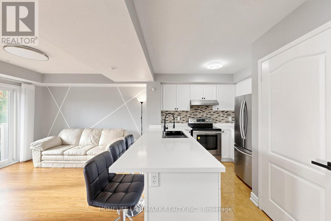
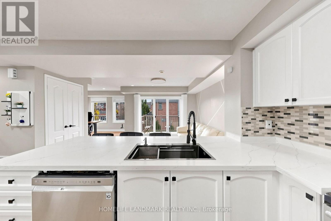
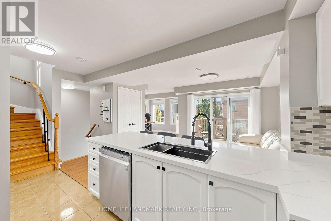
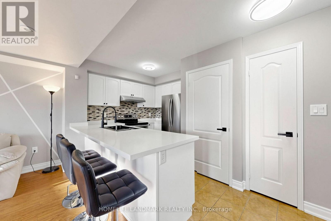
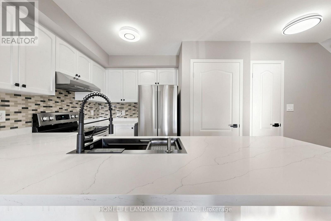
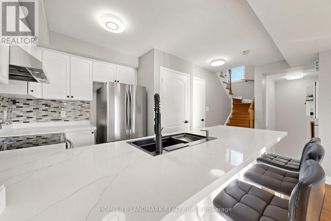
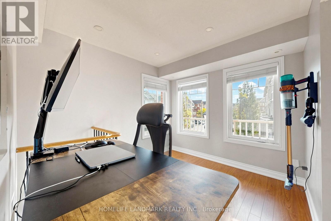
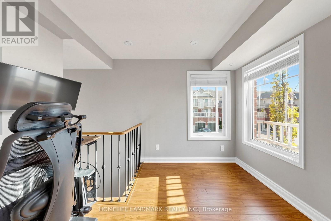
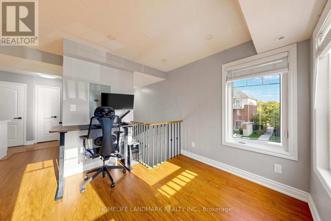
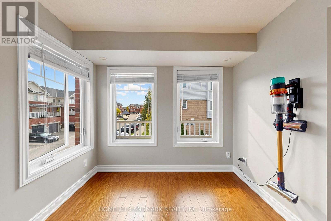
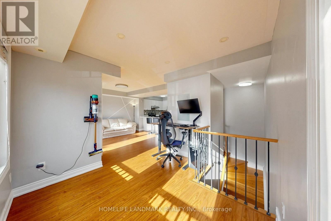
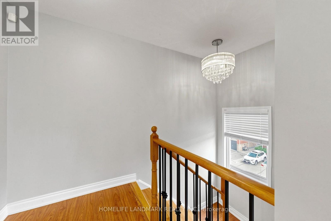
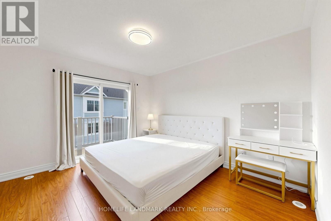
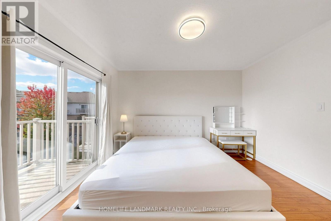
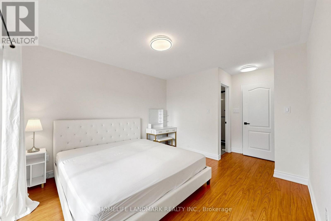
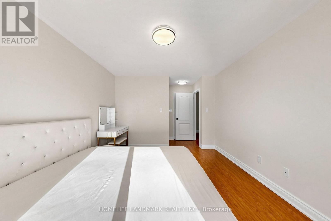
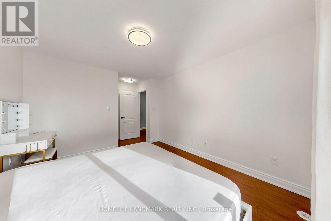
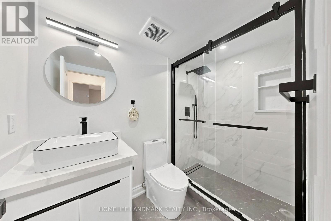
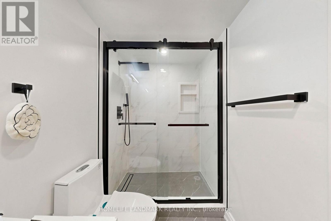
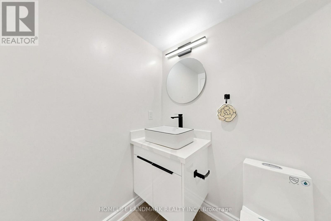
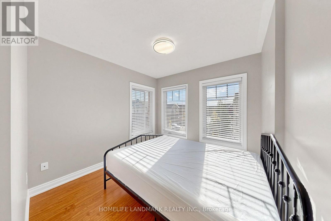
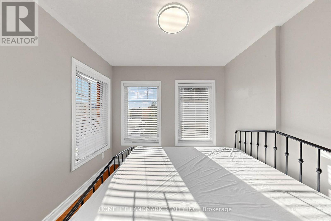
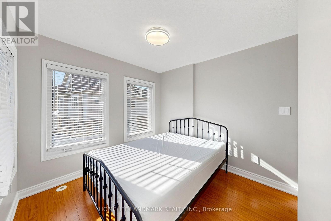
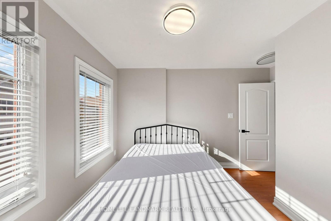
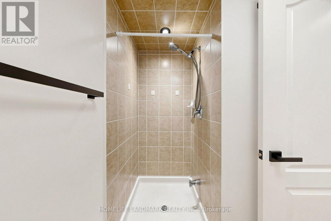
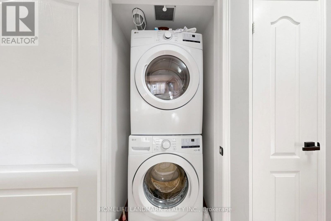
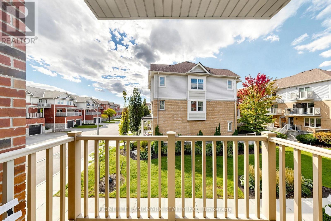
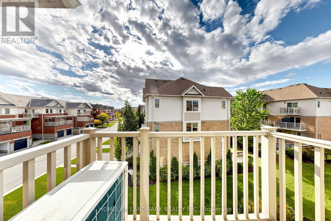
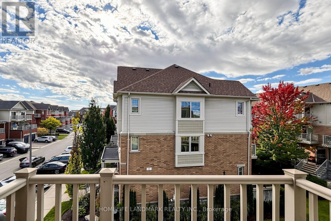
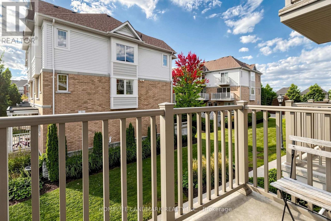
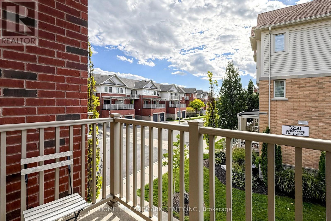
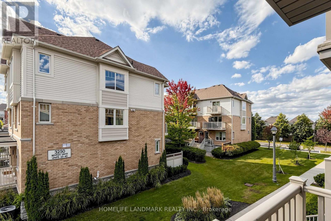
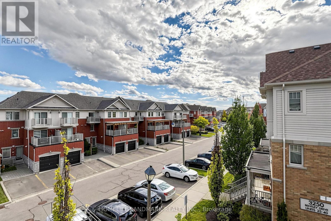
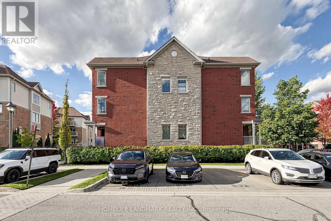
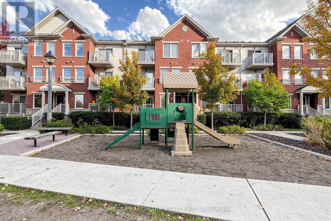
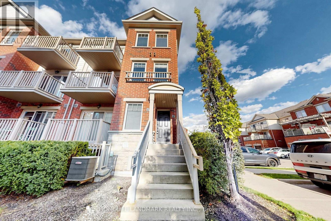
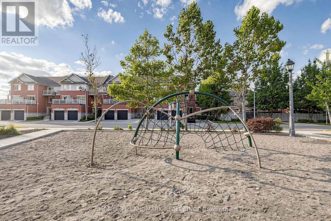
$287.71 MonthlyWelcome To This Beautifully Updated Corner Townhome In Highly Sought-After Churchill Meadows! Filled With Natural Light From Extra Corner Windows, This Stylish 2-Bedroom Home Offers A Bright And Functional Layout, Two Private Balconies And Numerous Recent Upgrades Including A Renovated Kitchen And Bathroom, Fresh Paint Throughout, And Brand-New Washer & Dryer. A Perfect Turn-Key Opportunity For First-Time Buyers, Downsizers Or Investors. Enjoy An Unbeatable Location Just Steps To Public Transit, Shopping, Schools, Parks And Everyday Amenities, With Convenient Access To Streetsville GO, Hwy 401 And 403. Bright, Updated And Move-In Ready - A Rare Corner Unit You Don't Want To Miss! (id:15069)
Property Details
| MLS® Number | W13863032 |
| Property Type | Single Family |
| Community Name | Churchill Meadows |
| Community Features | Pets Allowed With Restrictions |
| Equipment Type | Water Heater |
| Features | Balcony, In Suite Laundry |
| Parking Space Total | 1 |
| Rental Equipment Type | Water Heater |
Building
| Bathroom Total | 2 |
| Bedrooms Above Ground | 2 |
| Bedrooms Total | 2 |
| Basement Type | None |
| Cooling Type | Central Air Conditioning |
| Exterior Finish | Brick |
| Flooring Type | Laminate, Ceramic |
| Heating Fuel | Natural Gas |
| Heating Type | Forced Air |
| Size Interior | 1,000 - 1,199 Sqft |
| Type | Row / Townhouse |
Parking
| No Garage |
Land
| Acreage | No |
Rooms
| Level | Type | Length | Width | Dimensions |
|---|---|---|---|---|
| Second Level | Primary Bedroom | 3.04 m | 3.65 m | 3.04 m x 3.65 m |
| Second Level | Bedroom 2 | 2.74 m | 2.55 m | 2.74 m x 2.55 m |
| Main Level | Living Room | 3.96 m | 3.35 m | 3.96 m x 3.35 m |
| Main Level | Dining Room | 3.96 m | 3.35 m | 3.96 m x 3.35 m |
| Main Level | Kitchen | 3.91 m | 2.74 m | 3.91 m x 2.74 m |
Contact Us
Contact us for more information

This REALTOR.ca listing content is owned and licensed by REALTOR® members of The Canadian Real Estate Association
The trademarks REALTOR®, REALTORS®, and the REALTOR® logo are controlled by The Canadian Real Estate Association (CREA) and identify real estate professionals who are members of CREA. The trademarks MLS®, Multiple Listing Service® and the associated logos are owned by The Canadian Real Estate Association (CREA) and identify the quality of services provided by real estate professionals who are members of CREA. The trademark DDF® is owned by The Canadian Real Estate Association (CREA) and identifies CREA's Data Distribution Facility (DDF®)
October 05 2026 07:03:20
Toronto Regional Real Estate Board
Homelife Landmark Realty Inc.