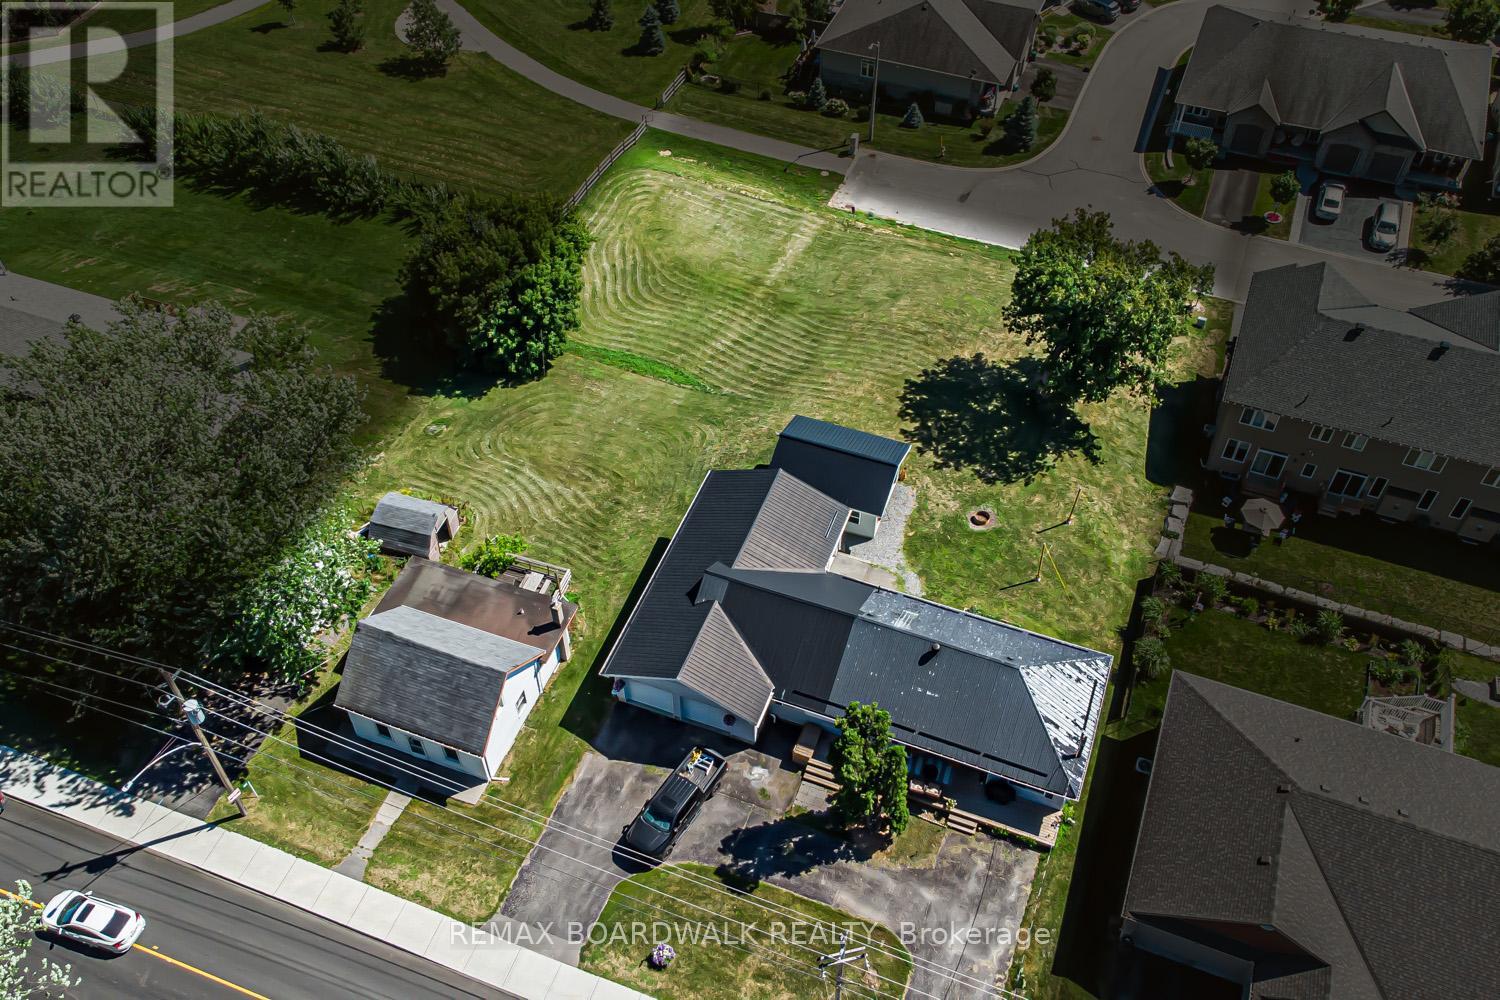
Heres your opportunity to own nearly 0.75 acres of prime development land in the heart of Carp Village backing onto Salisbury Road and siding onto Rivington Park. Zoned V3B, this unique corner lot boasts over 157 ft of frontage on Donald B. Munro Drive, 157 ft on Salisbury Road, and approximately 200 ft of depth. With dual frontages and generous dimensions, the property offers exciting development potential on both sides (subject to approval). Not ready to build just yet? Enjoy the peaceful surroundings and park-like setting in the meantime. Environmental reports, proposed development plans, and supporting documentation on file. (id:15069)
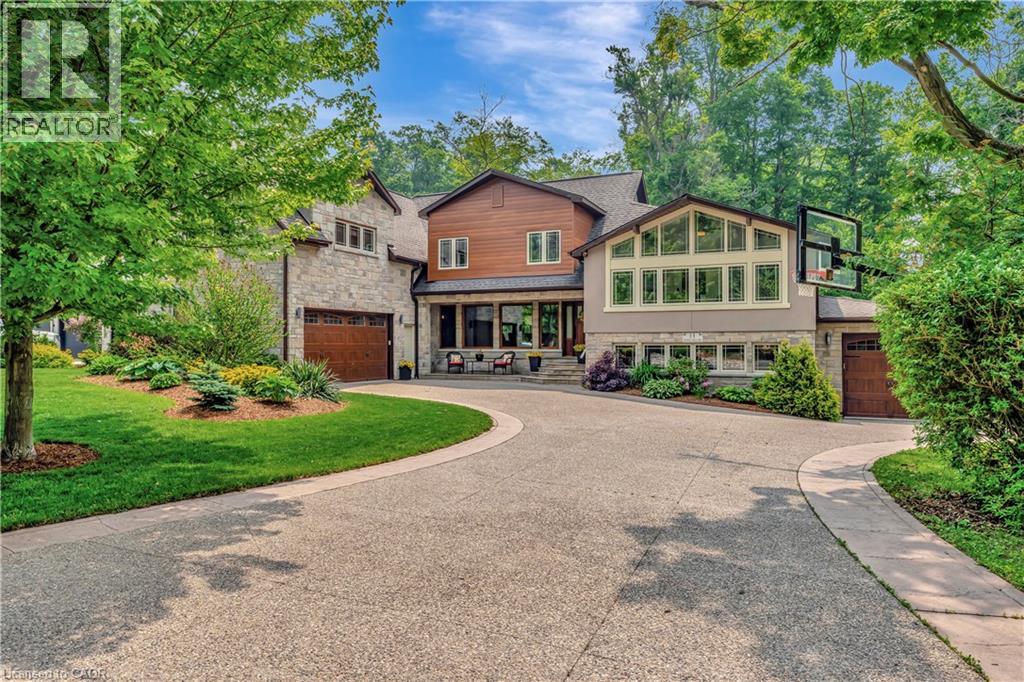
An incredible opportunity to live on one of the most sought-after streets in all of KW! From the moment you arrive you'll be captivated by the striking exterior! The exposed aggregate driveway (10 car parking) is perfectly complemented by three garage bays. Situated on a meticulously landscaped near half acre lot (100’ x 191’), an absolute showstopper inside and out. The expansive open-concept main floor design allows effortless entertaining and comfortable everyday living. The living room offers picturesque views to both the front and rear property, seamlessly flowing into a dining area with walkout access to the backyard deck. The oversized eat-in kitchen is a chef’s dream, featuring a 6-seater island and an abundance of cabinetry and prep space, with an additional corridor of custom cabinetry that leads to a sunken sunroom bathed in natural light. Upstairs, the impressive primary suite is lined with windows, creating a bright, airy retreat. A generous walk-in closet (potential for a second walk-in) complements the spa-inspired ensuite bath. Two additional bedrooms and a large storage room complete the upper level. The thoughtfully designed layout offers flexibility with a ‘secondary wing’, a perfect retreat for extended family or guests. This wing features a stunning living room with soaring vaulted ceilings and oversized windows, full bathroom, two additional bedrooms and large office. With two separate garage entrances, the home also features dual mudrooms, each with its own powder room. The traditional basement area is ideal for entertaining, providing ample space for gatherings and leisure. Outside, the expansive deck leads you to a beautifully private, landscaped backyard oasis. A rare find in the heart of the city! Situated mere steps from one of Canada’s top-rated golf courses, Westmount Golf & Country Club, and within minutes of the region’s finest amenities, shopping, & dining. This is an exceptional offering for those seeking both luxury and lifestyle. (id:15069)
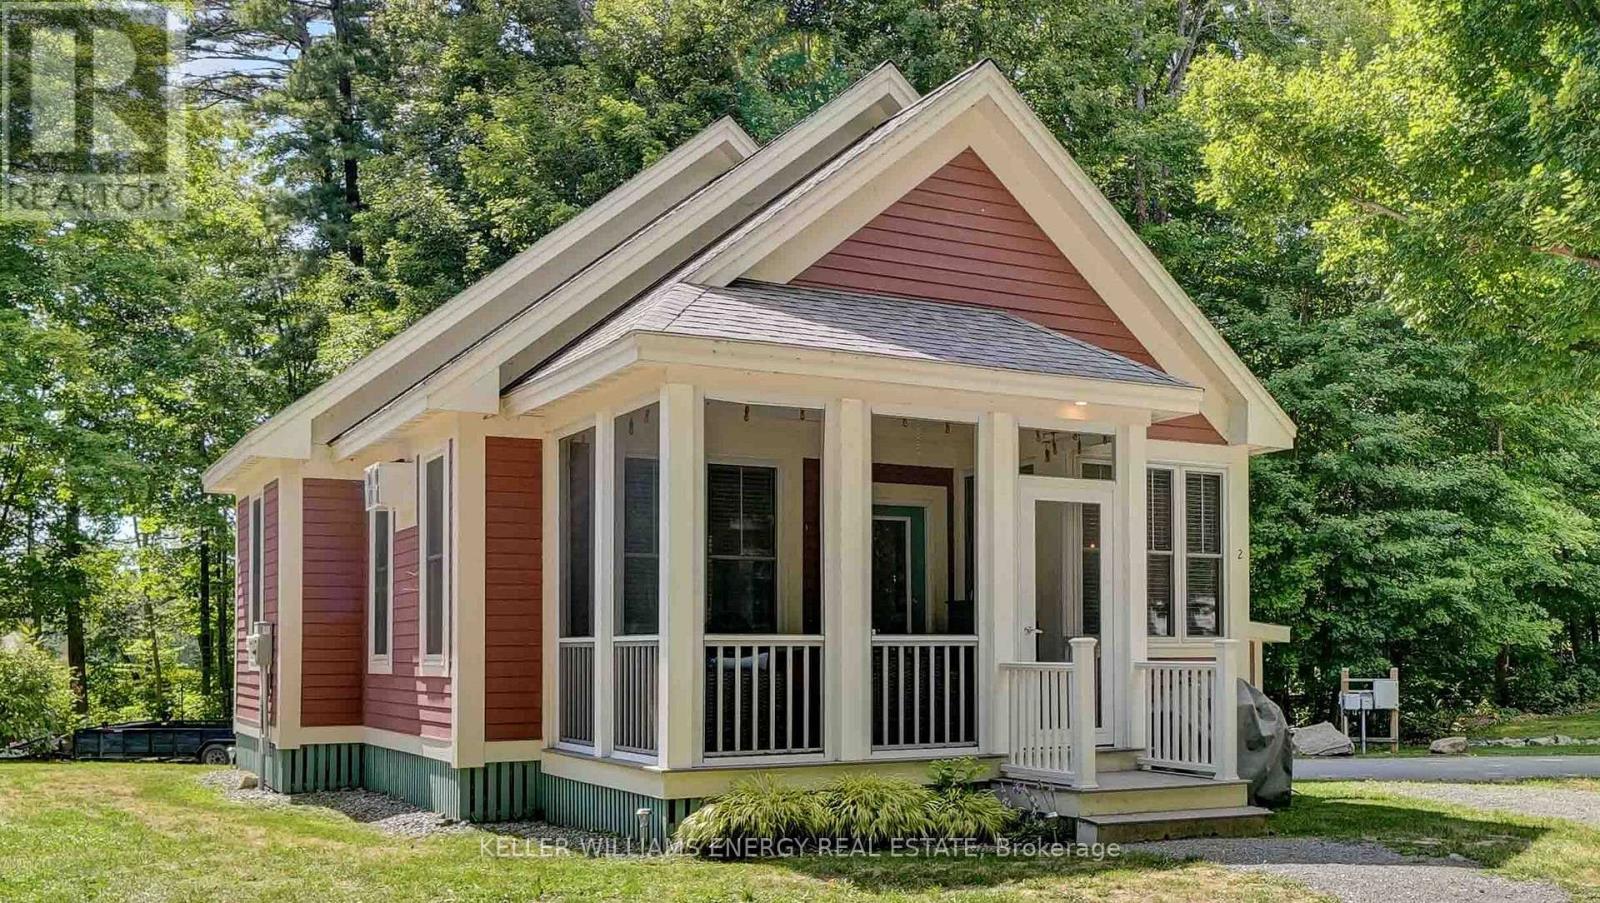
Welcome to 2 Pine Forest at East Lake Shores-your perfect place to soak up and enjoy the coming summer. Located in a gated seasonal resort community on East Lake, in the heart of Prince Edward County, you're just minutes from Sandbanks Provincial Park and surrounded by wineries, shops, and restaurants. Open from spring through fall, this 80-acre community offers a warm, family-friendly atmosphere with incredible resort-style amenities designed for making the most of sunny days and long summer evenings. Set on a quiet, tree-lined street, this cottage is ideally situated just a short 300-metre walk to the pool, gym, and recreation courts-including tennis, pickleball, basketball, and bocce-and another easy stroll down to the waterfront. Spend your days on over 1,400 feet of shoreline along East Lake, with access to canoes, kayaks, and paddleboards, or unwind on scenic walking trails and the lakeside patio-perfect for taking in those classic County sunsets.Inside, the cottage offers a comfortable, turn-key layout with two bedrooms, including a primary with a 3-piece ensuite, a 4-piece main bath, and a loft for extra guests. Modern conveniences include in-unit laundry, a furnace, high-speed internet, and a full kitchen, with furniture negotiable for an effortless move-in.Whether you're searching for your own summer escape or a low-maintenance, income-generating rental with flexible management options, 2 Pine Forest is an incredible opportunity to enjoy everything the County has to offer. Come experience it for yourself-fall in love, and make this summer the one where you finally call the County home. (id:15069)
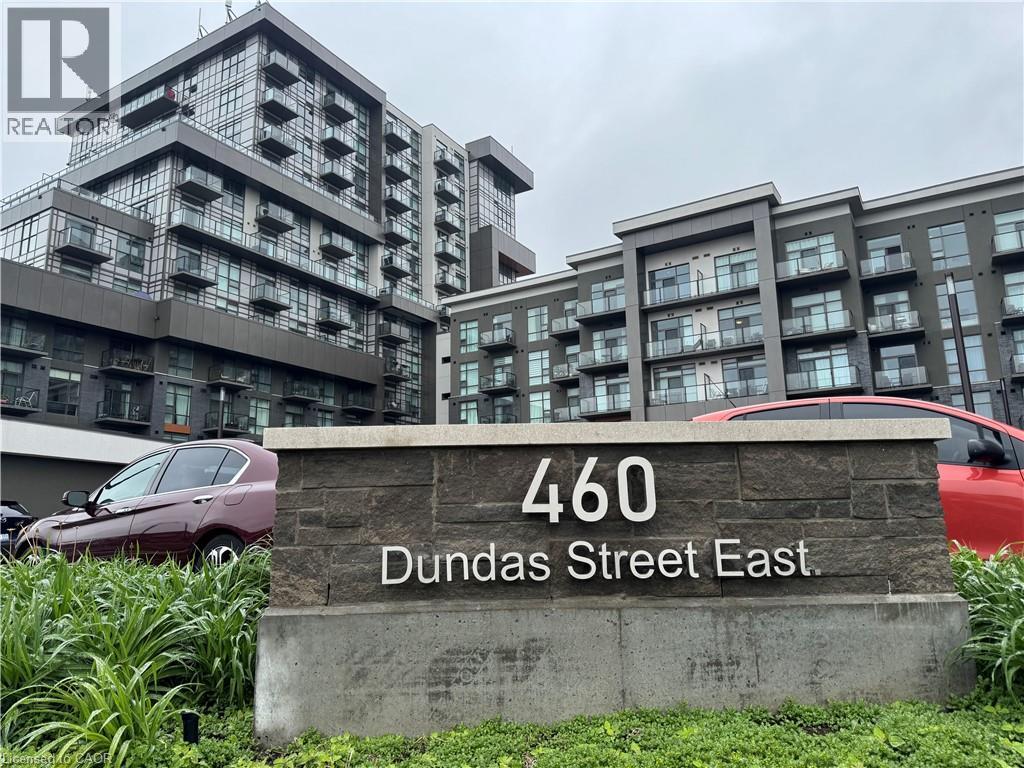
Welcome to elevated condo living in the heart of East Waterdown! This beautifully upgraded 1-bedroom + oversized den condo offers modern style, functional space, and thoughtful design throughout. Currently used as an additional sleeping area, the spacious den offers exceptional flexibility and could easily function as a guest room, home office, nursery, fitness space, or multi-purpose retreat to suit your lifestyle. The open-concept layout is ideal for both everyday living and entertaining, highlighted by a stunning upgraded kitchen featuring a sleek granite waterfall peninsula, extended cabinetry for added storage, upgraded stainless steel appliances, and a contemporary single-basin sink. Premium upgraded flooring flows seamlessly throughout, complemented by smooth ceilings that create a clean, refined finish. Adding to the value and convenience, geothermal heating is included in the condo fees, offering efficient year-round comfort and reduced monthly utility costs. This well-appointed building also offers exceptional amenities including a stylish party room complete with a pool table, fireplace, comfortable seating area, and full kitchen, along with an exercise room, bicycle storage room, storage locker, underground parking space, and an outdoor terrace featuring seating areas and BBQs—perfect for entertaining and enjoying the community atmosphere. Ideally located in desirable East Waterdown, enjoy quick access to major highways while being close to parks, shopping, dining, and the natural beauty of the nearby Niagara Escarpment and surrounding trails—offering the perfect blend of urban convenience and outdoor living. Move in and enjoy stylish, low-maintenance living in one of Waterdown’s most sought-after communities. (id:15069)
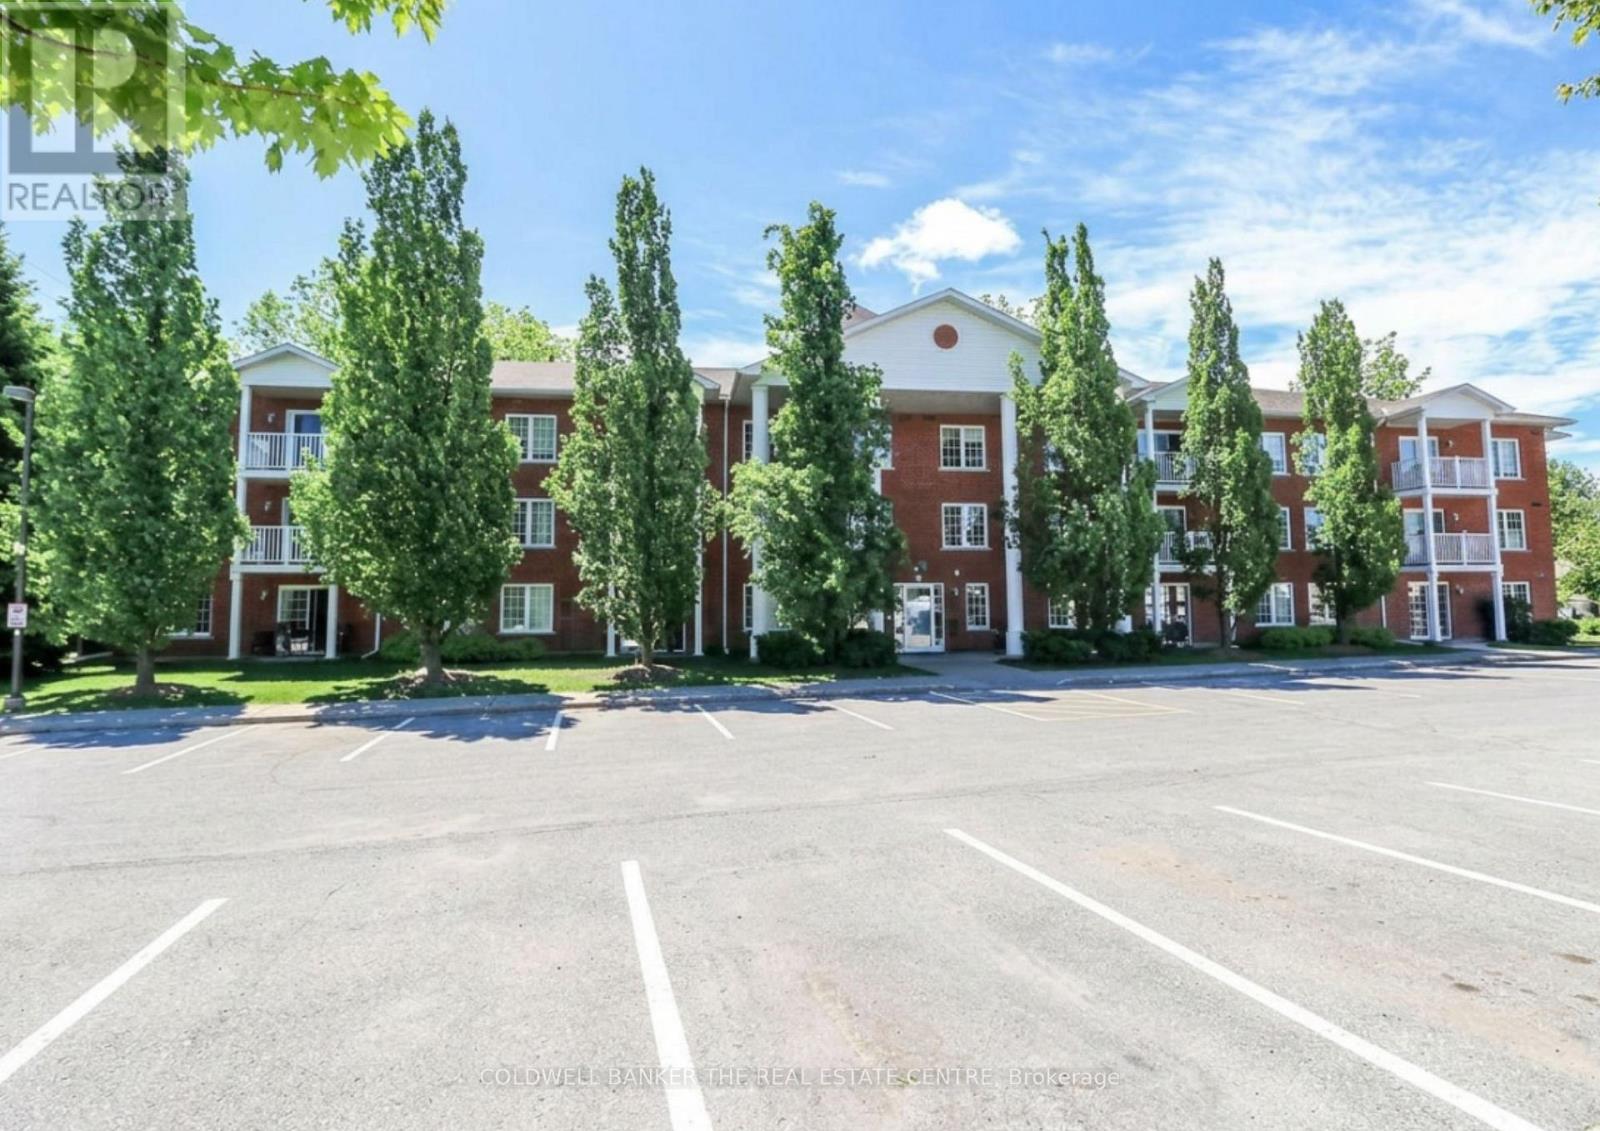
SPACIOUS CONDO LIVING JUST STEPS FROM BARRIE'S WATERFRONT! Welcome to Jacobs Terrace, one of Barrie's most desirable low-rise condominium communities located in the heart of Allandale. This bright and spacious 2-bedroom, 2-bathroom suite offers approximately 1,125 sqft of comfortable living space, making it one of the larger floor plans available in the building. Designed for easy, low-maintenance living, this well-appointed unit features a functional open-concept layout, a large primary bedroom and a spacious second bedroom ideal for guests or a home office, and an inviting living and dining area perfect for entertaining or everyday enjoyment. Enjoy your morning coffee or unwind at the end of the day on your private balcony overlooking this quiet residential community. Residents appreciate the convenience of owned parking, an exclusive storage locker, elevator access, and a well-maintained boutique building atmosphere with just 25 suites. Condo fees include cable TV, Rogers high-speed internet, water, building insurance, parking, locker, garbage removal and common element maintenance, offering exceptional value and predictable monthly living expenses. Ideally situated within walking distance to Barrie's vibrant waterfront, beaches, scenic trails, parks, restaurants, shopping, public transit, and the Allandale GO Station, this location offers the perfect balance of convenience, recreation, and community living. Whether you're downsizing, retiring, or seeking a spacious and affordable lifestyle close to the waterfront, this rare oversized suite presents an outstanding opportunity to enjoy condo living in one of Barrie's most established neighbourhoods. (id:15069)
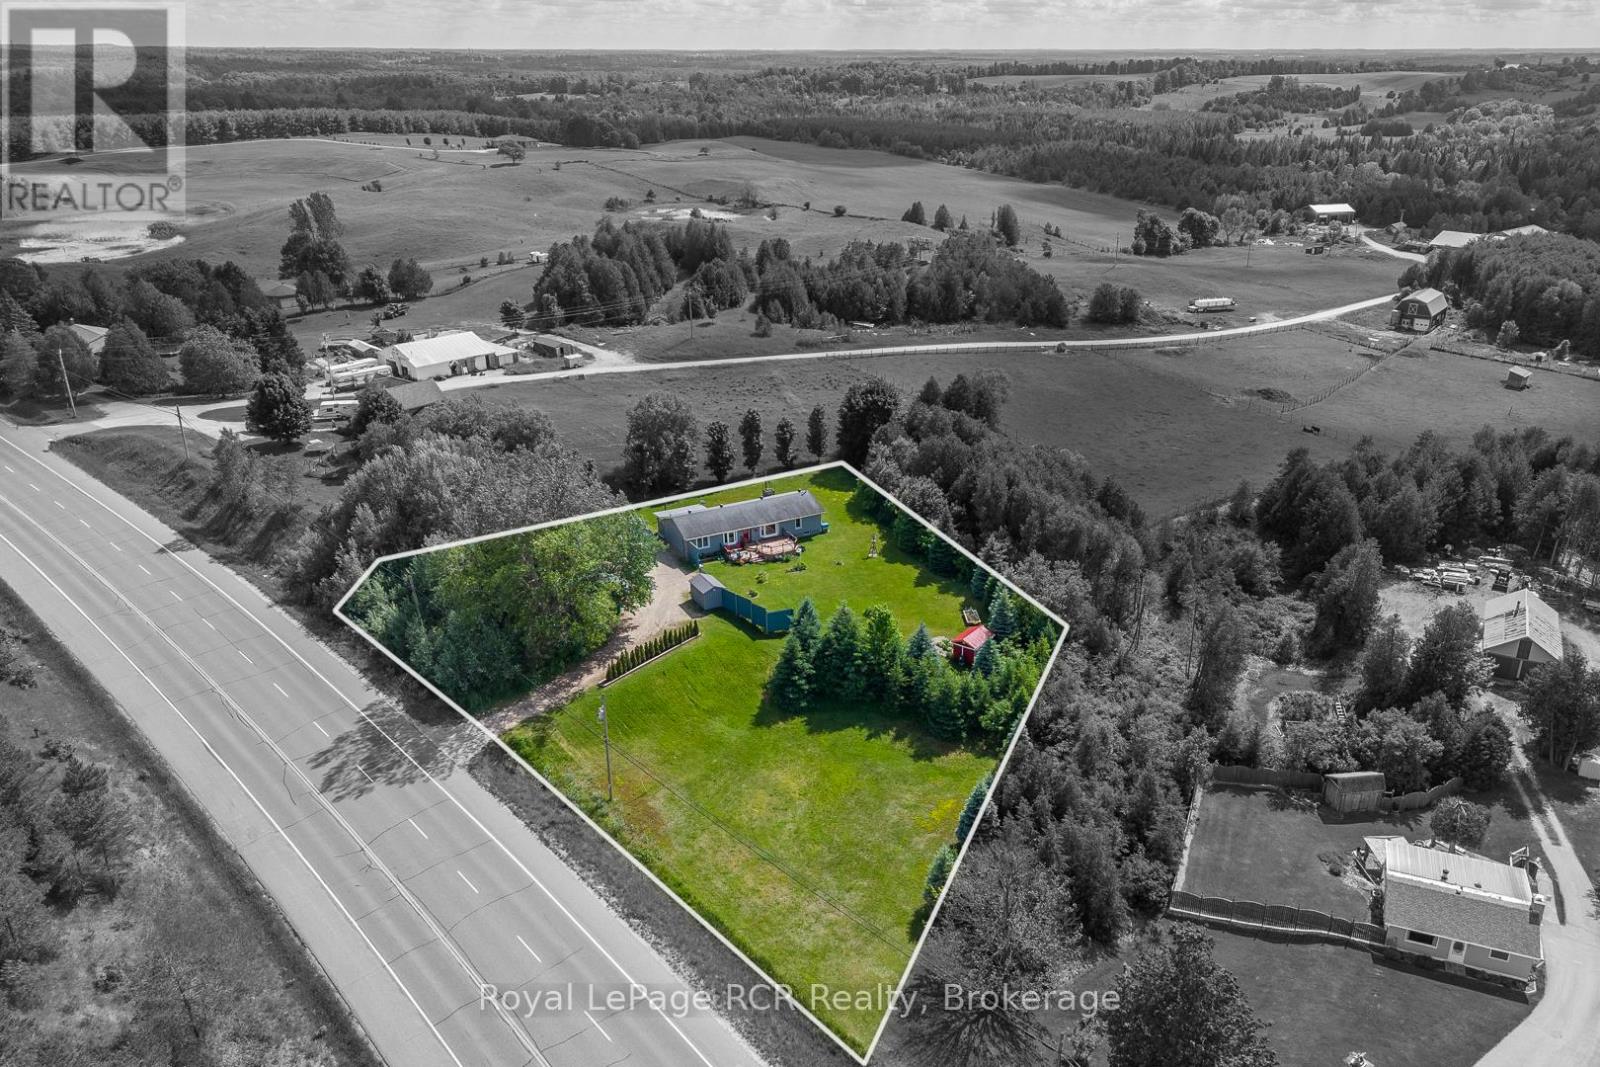
This well-maintained bungalow offers over an acre of land just south of Durham, presenting a strategic opportunity for those seeking space and a solid asset in the growing Grey-Bruce region. With nearly 1,500 sq. ft. of main-floor living space, the functional layout is designed for both comfort and efficiency. The interior features a bright eat-in kitchen and a sunny living room anchored by a large picture window with views of the surrounding landscape, while a separate formal dining room provides an ideal space for hosting. The primary bedroom is located on the east wing for added privacy, complete with a walk-in closet, a dedicated ensuite, and integrated main-floor laundry. Three additional bedrooms on the west side share a full bathroom, and a versatile sunroom offers extra storage or hobby space.The home includes a full, partially finished lower level with a large rec room, an additional bathroom, and expansive storage, providing an excellent foundation for a custom finish or a potential secondary suite. For year-round comfort, the property is equipped with gas forced air, (furnace and central air new in June 2026) and a central vacuum system, with the added peace of mind of a septic system that was pumped in the fall of 2025 and a reliable drilled well. Outside, a generous deck overlooks the scenic river valley and the town of Durham, complemented by three storage sheds, privacy fence, treed fence and ample parking. Located minutes from local schools, hospital services, and shopping, this property provides easy commuting access via Highway 6. This move-in-ready home offers significant room to grow and long-term value in a prime location. Schedule your viewing today to experience this hilltop location before the summer season begins. (id:15069)
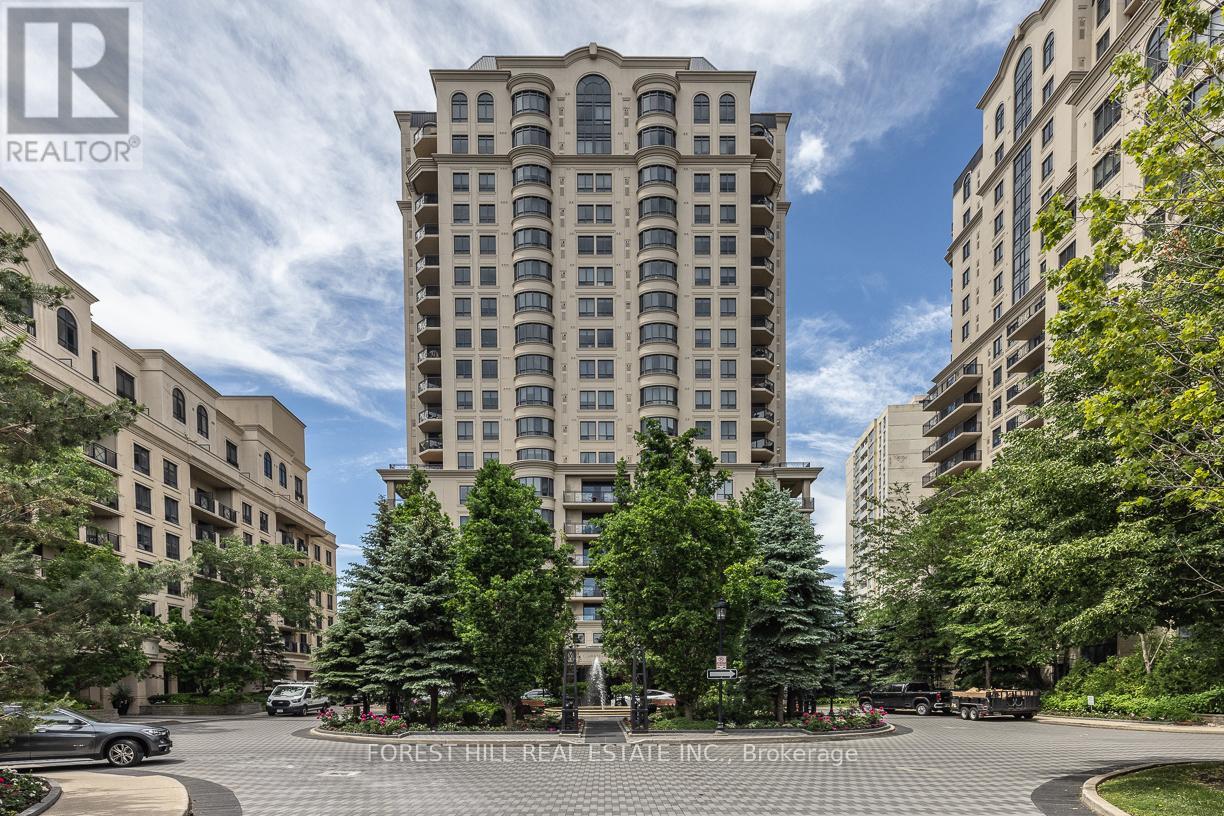
Welcome to St. Gabriel Village, an exclusive Shane Baghai-built luxury residence in the heart of Bayview Village. This exceptional corner suite offers spacious, thoughtfully designed living with unobstructed views and a large private terrace featuring a gas connection for outdoor entertaining. The functional layout includes a separate eat-in kitchen with breakfast area, a desirable split-bedroom plan with two spacious bedrooms, each with its own ensuite, and a separate den ideal for a home office. Hardwood flooring extends through the principal rooms, while a elegant tiled foyer and electric fireplace add warmth and elegance. Includes premium side-by-side parking for two vehicles on the P1 level near the elevator and a large private locker room. Residents enjoy first-class amenities including valet parking, concierge service, indoor pool, fitness centre, party room, and beautifully landscaped grounds. Tranquil gardens and a charming village square with fountain create a peaceful retreat in one of Toronto's most sought-after neighbourhoods. A rare opportunity for discerning homeowners seeking luxury, space, and convenience in prestigious Bayview Village. (id:15069)
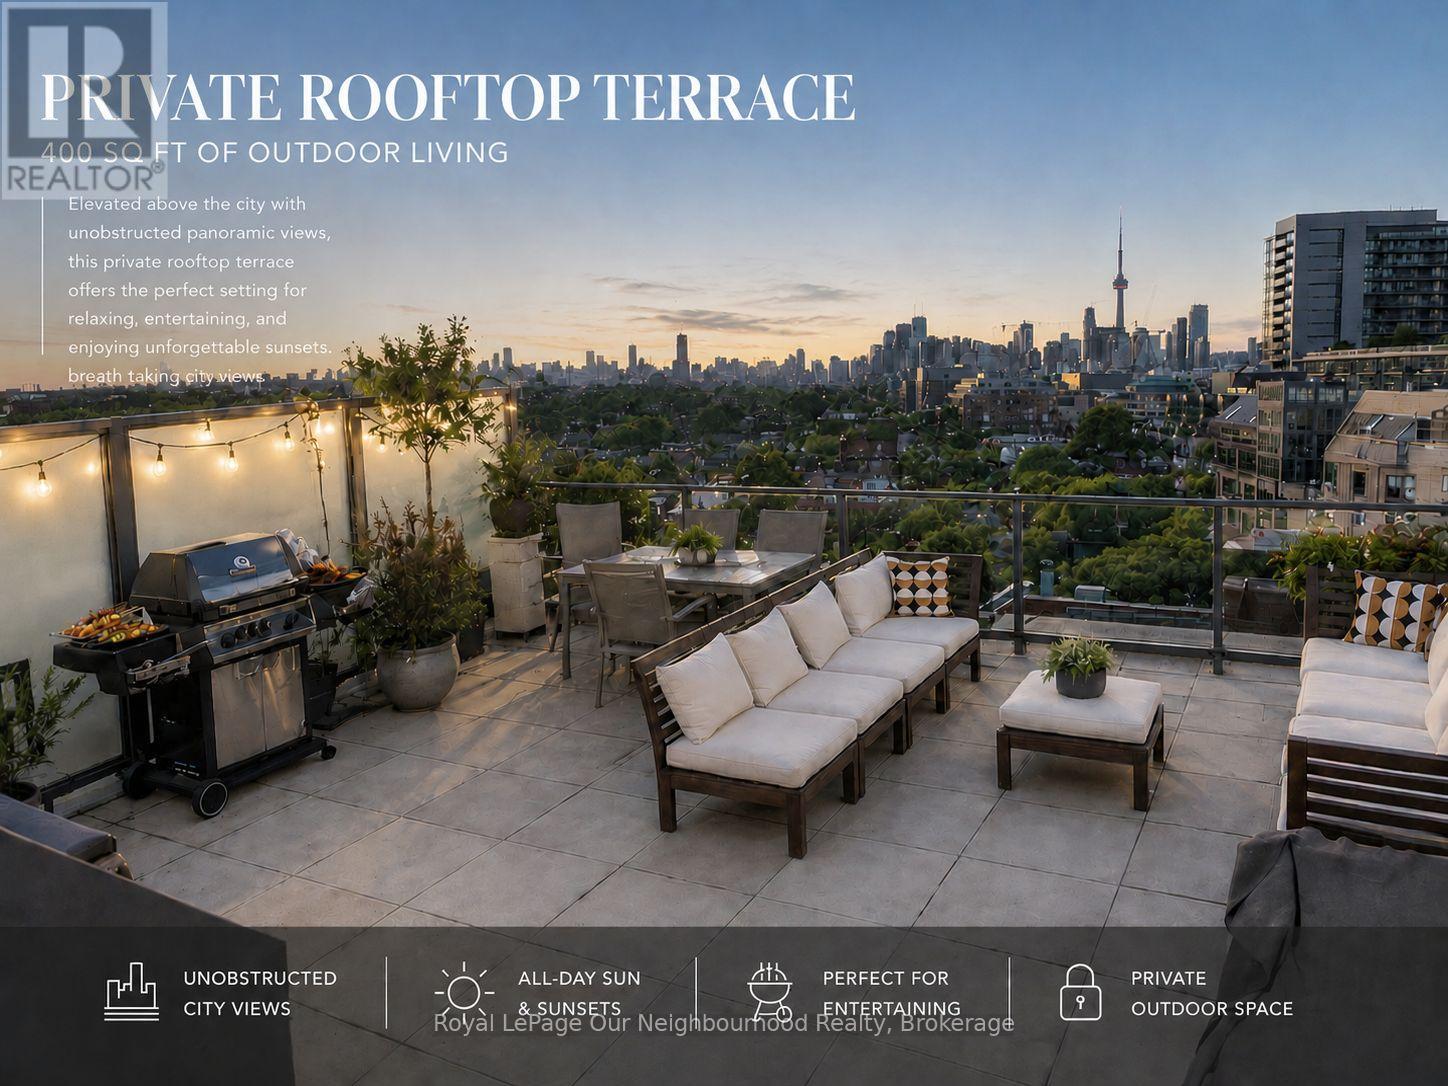
A rare urban retreat with unmatched private outdoor living. This 1-bedroom, 550 sq.ft. unit has been refreshed with new floors and paint throughout and is move in ready. It has an exceptional 400 sq.ft. private rooftop terrace with unobstructed eastern views over the historic Gladstone Hotel to the downtown Toronto skyline and the CN Tower. Rooftop dining and entertaining are made easy with a gas line for a barbecue and an indoor prep kitchen and bathroom just beside. This 3rd-floor unit offers lots of natural light with floor-to-ceiling windows, providing privacy and an unimpeded southern views overlooking lush trees. It has soaring 10-ft exposed concrete ceilings, a modern kitchen with built-in appliances and open-concept living. This Boutique building is pet-friendly, community-focused, and has a low turnover. It is perfectly located in the heart of West Queen West, voted the coolest neighbourhood in the world and one of the coolest streets in North America - steps to the Drake Hotel, top-rated restaurants, shops, galleries, cafes, and TTC transit. Perfect for those who enjoy being within walking distance of everything you can need, with a Metro grocery store at the base of the building, a Freshco across the street, Rexall and Shoppers Drug Mart just a 5 minute walk away, and a quick 5-minute drive to the Gardiner Highway and Lakeshore Boulevard. A one-of-a-kind terrace lifestyle in one of Toronto's most creative and connected neighbourhoods. (id:15069)
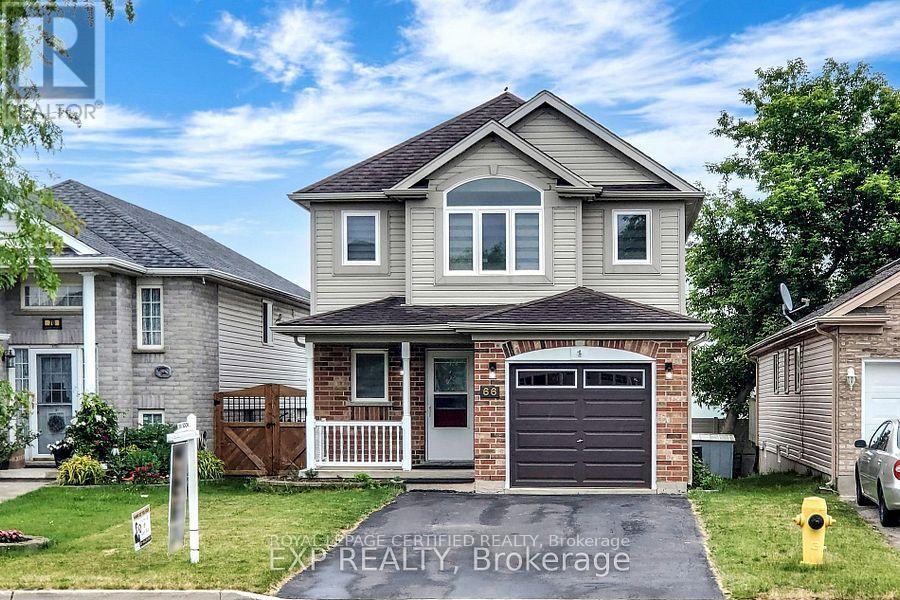
Welcome Home !Beautiful and spacious 3-bedroom Plus 1 Bed Basement family home situated on a premium lot with an oversized backyard, perfect for outdoor entertaining and family enjoyment. Featuring hardwood flooring throughout the main level, elegant pot lights, a modern kitchen with granite countertops, and a stylish back splash.The functional main floor offers a bright living room, family room, dining area, and a breakfast area with a walkout to the backyard. The oversized primary bedroom features a walk-in closet and ample space for comfort and relaxation.. The finished basement with a separate entrance includes 1 bedroom and a 3-piece washroom, offering excellent potential for extended family living or future income opportunities. Ample parking for 5 vehicles, including 1 garage space and 4 driveway space.Ideally located close to top-rated schools, highways, shopping centres, grocery stores, parks, public transit, gas stations, and all essential amenities. An excellent opportunity for both investors and end-users seeking space, convenience, and value. A must-see property that truly has it all! (id:15069)
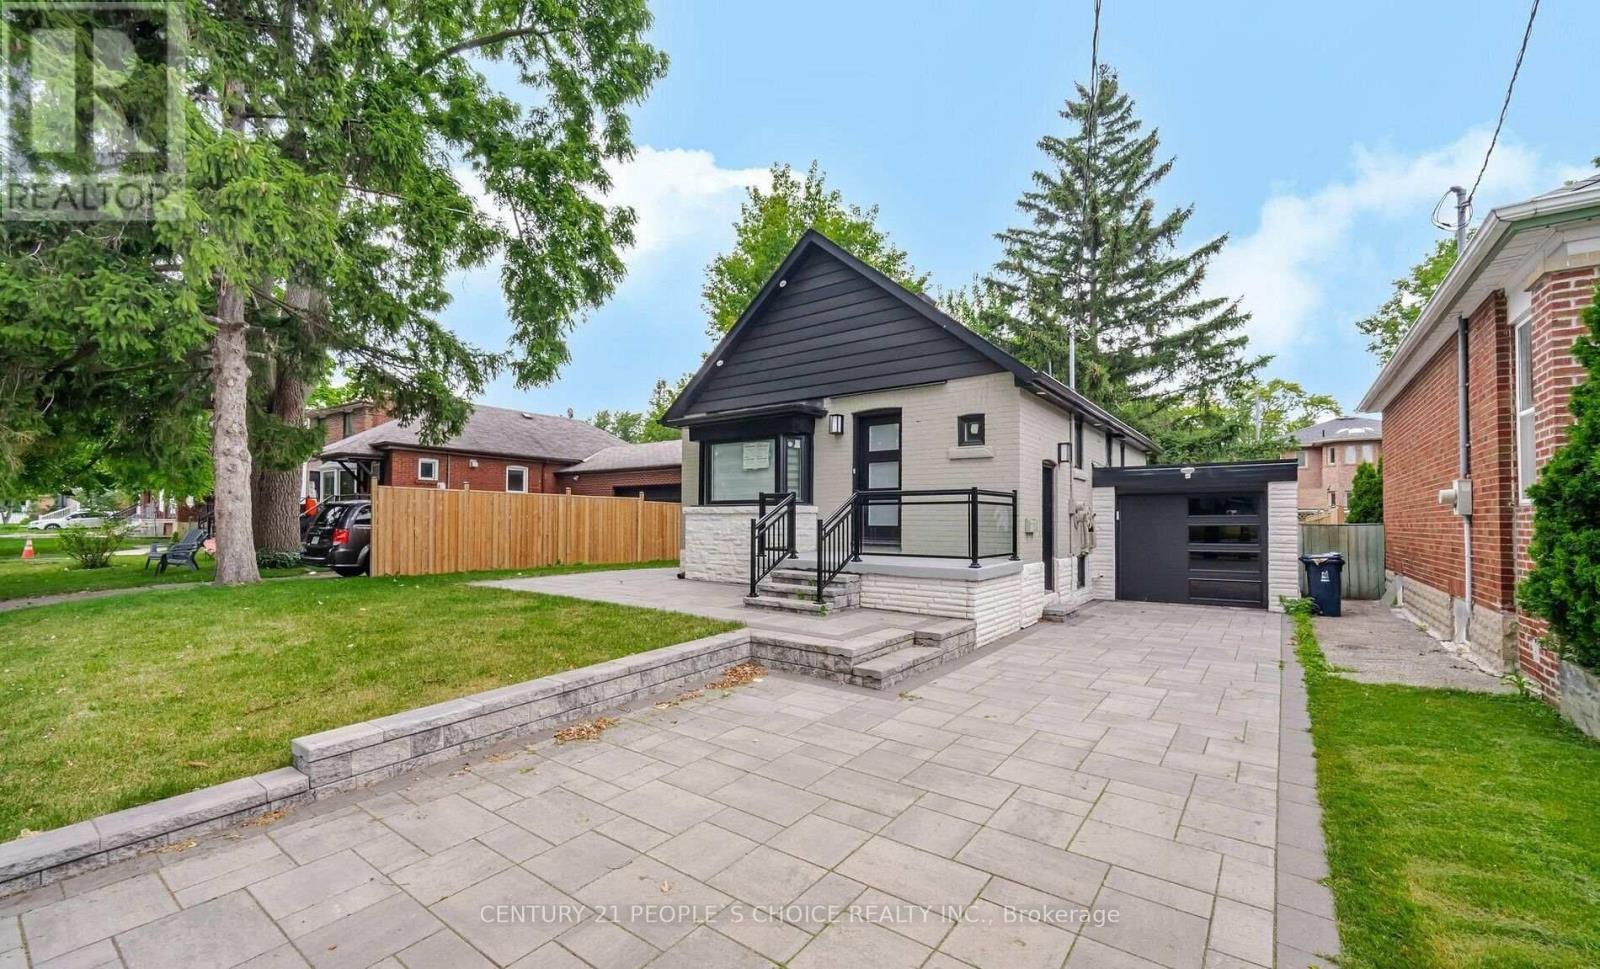
Legal Duplex, Renovated Top to Bottom, Detached Bungalow, 3 Beds + 1 Bath on Main Level w/Laundry, Lower Level 2 Bed + 1 Bath W/Laundry & Separate Entrance, 50' ft x 110' ft wide Lot, Wide Space on Side to allow for A Potential Garden Suite or Build Up An Additional 2 Units for a 4 Plex, Potential for a 5 Plex on This Lot, Hardwood on Main Level w/Pot Lights, Quartz Counter Tops Throughout Kitchen, Bathrooms, Smooth Ceilings, Newer Windows, Newer Doors, Newer Roof, Newer S/s Appliances, Custom Built Closets, Modern Finishes Throughout Home, Attached Garage with Access to Backyard, Newer Garage Door, Pool Size Backyard, Large Front Yard with Interlocking Throughout Driveway & Front Steps & Side yard, Rental Income Producing Property With Potential for More Growth. Newer Fence & Property was fully Rebuilt from the Interior with New Weeping Tile & Landscaped. Steps to TTC, Hwy 400, Hwy 401, Hwy 407, York University, Schools, Shops, Local Amenities, Excellent Investment Property, Rental Income Producing Property, Ideal for Investors, or Buyers Looking for Extra Rental Income to Help Pay the Mortg. (id:15069)
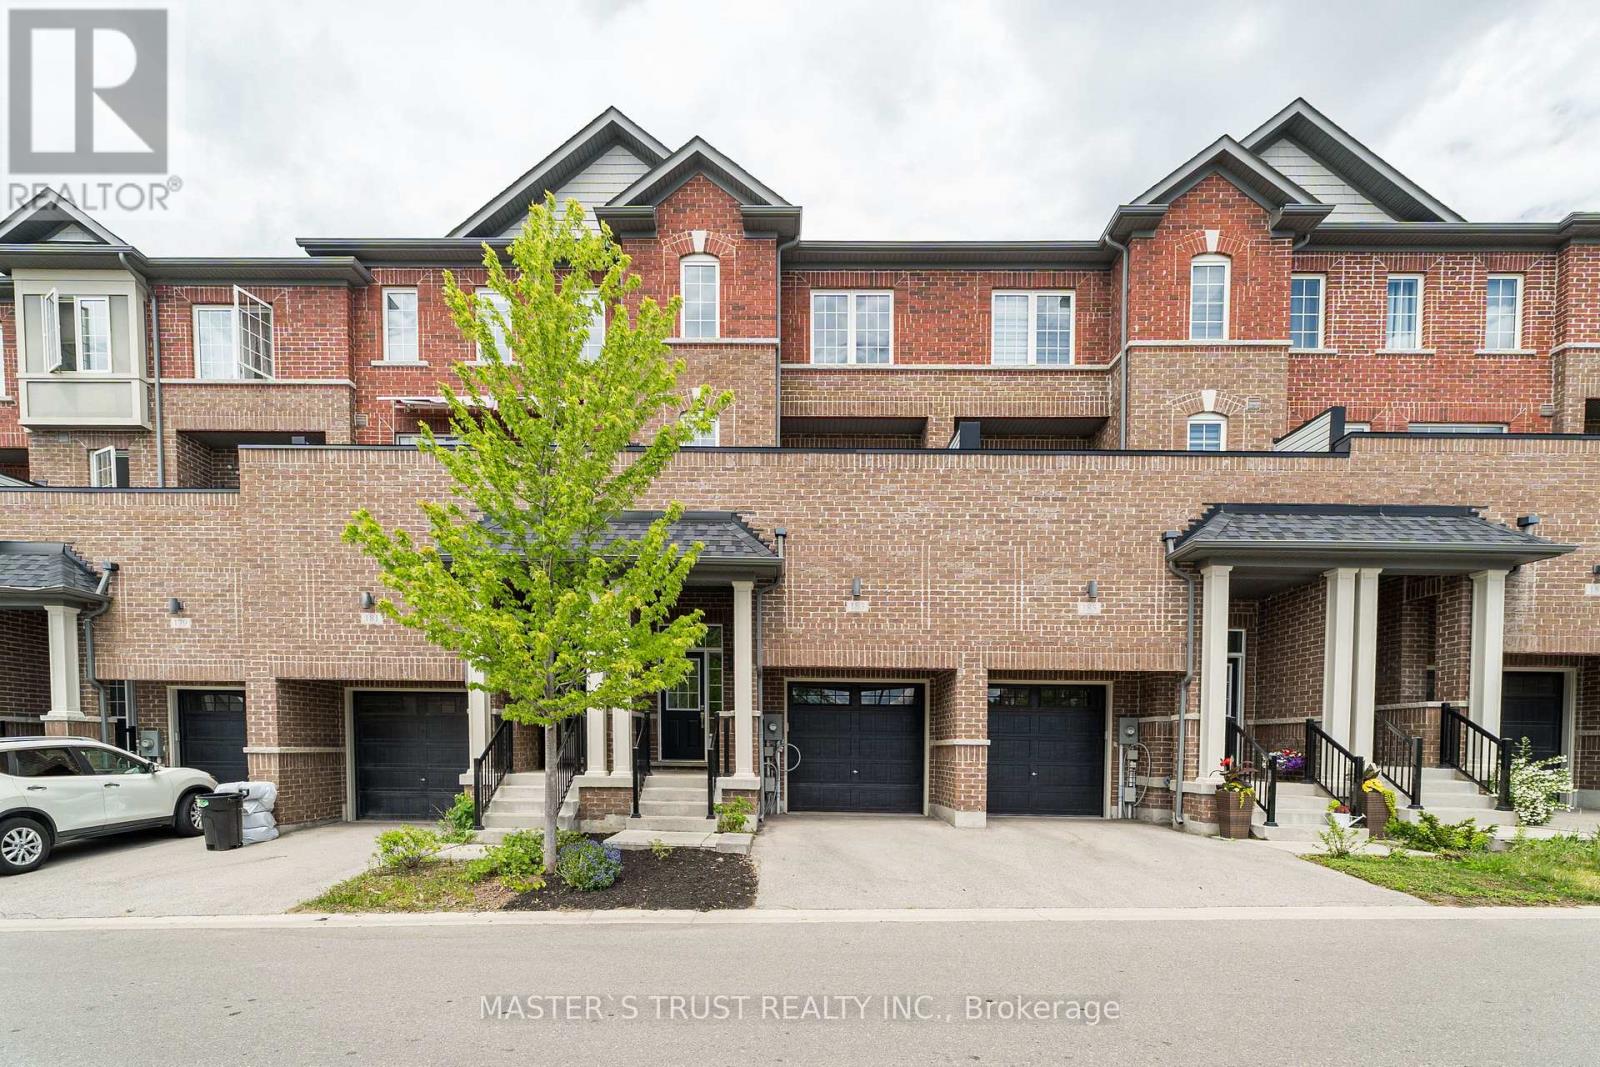
Welcome to Newly Renovated 183 Harding Park Street! This Beautiful 3-Storey Modern Townhome Offers The Perfect Blend Of Comfort & Luxury. Freshly Painted Throughout & Featuring Brand New Flooring, This Home Truly Shines & Is Ready To Move In! The Main Floor Den With a Separate Entrance Can Easily Be Converted Into a 4th Bedroom (Just Add a Door). Head Up To The Bright & Airy Second Floor Boasting A Spacious Kitchen Equipped With Stainless Steel Appliances, Combined With A Breakfast Area That Walks Out To A Private Balcony-Ideal For Relaxing Or Entertaining. Enjoy A Prime Location Just Minutes From Upper Canada Mall, Top-Ranked Schools, Popular Restaurants, Scenic Parks, Go Station & Hwy 404/400. Maintenance Fee Includes Snow & Garbage Removal, Landscaping, and Common Area Roads. Don't Miss This Incredible Opportunity To Own A Turn-Key Home In A Highly Sought-After Neighbourhood! (id:15069)
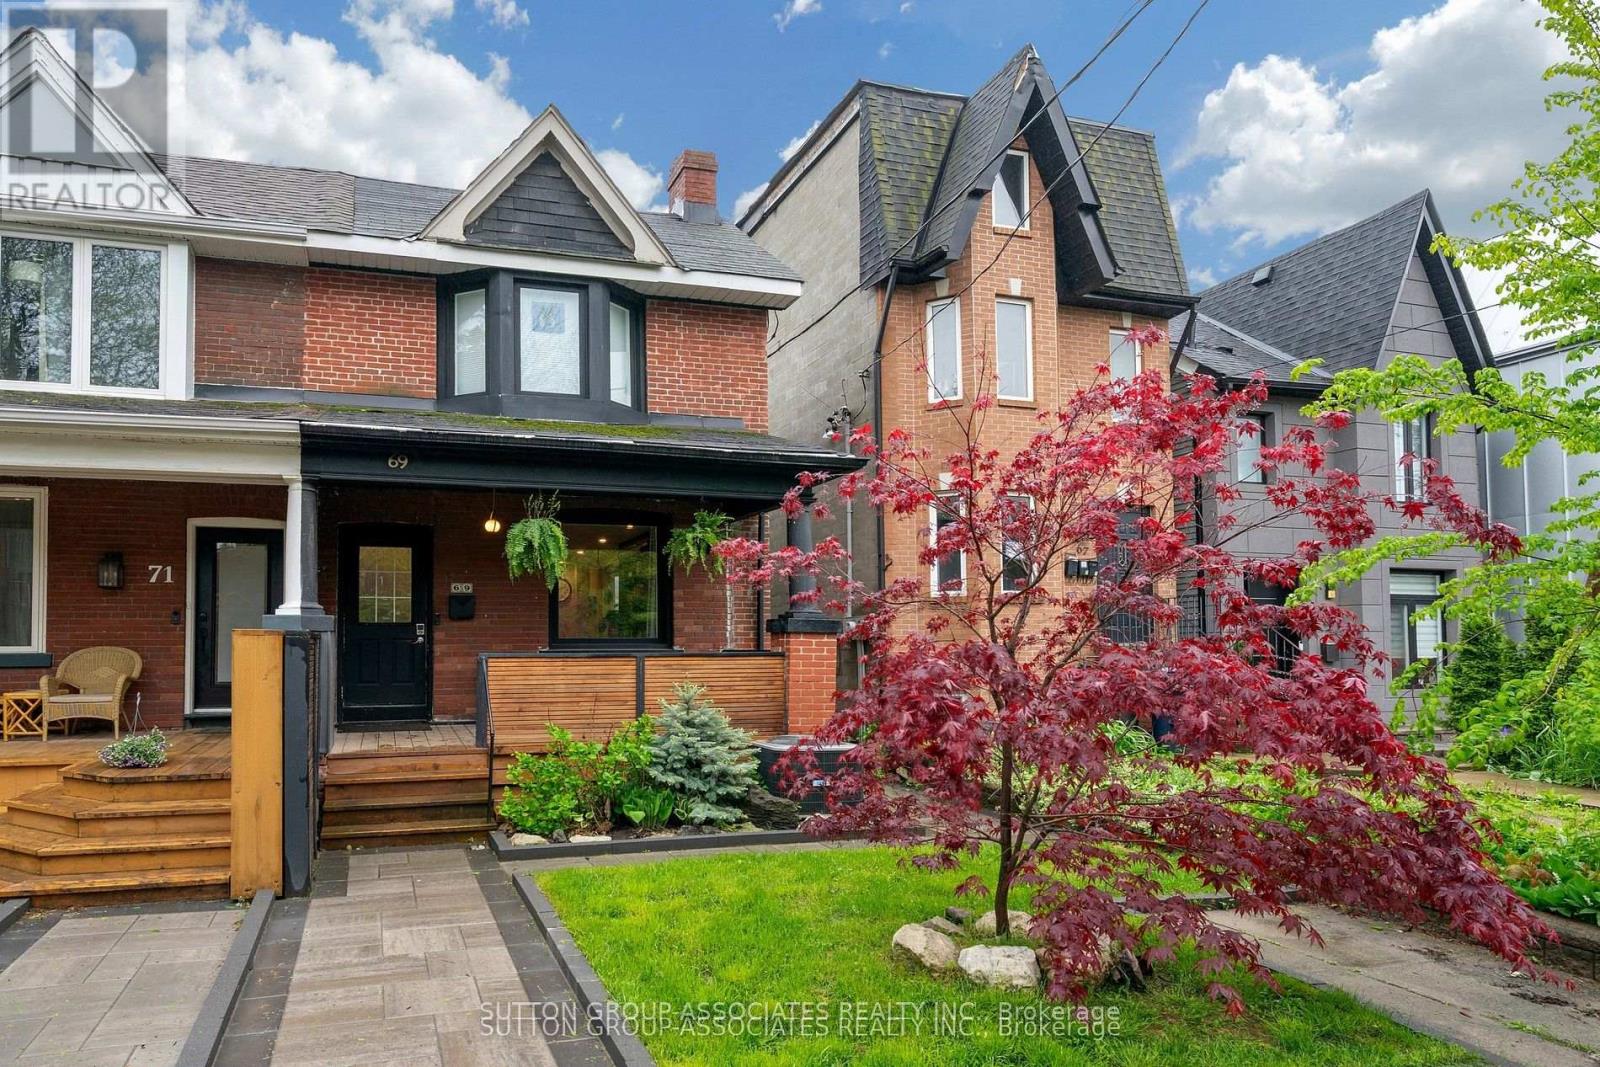
Welcome to this solidly built 2-storey semi-detached home in the highly sought-after Leslieville neighbourhood. Offering 2+1 bedrooms and 2 bathrooms, this beautifully maintained home blends timeless character with thoughtful modern updates.Step inside and be greeted by warm light wood flooring that flows throughout the home, creating an inviting and airy atmosphere. The main floor features a bright open-concept living and dining area, perfect for both everyday living and entertaining. The updated kitchen is equipped with stainless steel appliances and offers a functional layout ideal for modern lifestyles.The second floor features two spacious bedrooms with hardwood flooring and a beautifully appointed 4-piece family bathroom complete with double sinks and a bathtub.The finished basement offers excellent additional living space, including a versatile recreation room, an extra bedroom ideal for guests or an in-law suite, a 4-piece bathroom, kitchen area, and a utility/laundry room.Every detail of this home has been carefully designed to balance comfort, style, and functionality, creating a warm and sophisticated place to call home.Recent upgrades and features include a new roof and furnace installed in 2025, hardwood flooring throughout the first and second floors, a waterproofing membrane installed along the basement side wall, a relatively new sump pump, a new backflow valve and updated exterior plumbing, a newly renovated rear bedroom on the second floor, a new garage door, and a new walkway-providing added comfort, functionality, and peace of mind for future homeowners.Located in one of Toronto's most desirable family-friendly east-end communities, this Leslieville gem is just steps to new Ontario Line Station, Leslieville Jr. Public School, Greenwood Park, Leslie Grove Park, and the vibrant shops, cafés, and restaurants along Queen St. East and Gerrard St. East.A rare opportunity to own a charming home in one of Toronto's most vibrant neighbourhoods. (id:15069)