
906c - 662 Sheppard Avenue E Toronto, Ontario M2K 3E6

3 Bedroom
3 Bathroom
1,400 - 1,599 sqft
Fireplace
Central Air Conditioning
Forced Air
$1,229,000Maintenance, Water, Parking, Insurance, Common Area Maintenance
$2,037.23 Monthly
Maintenance, Water, Parking, Insurance, Common Area Maintenance
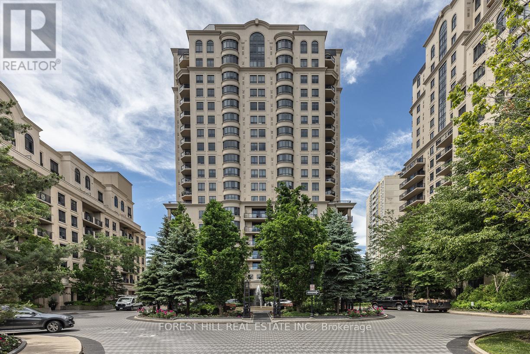
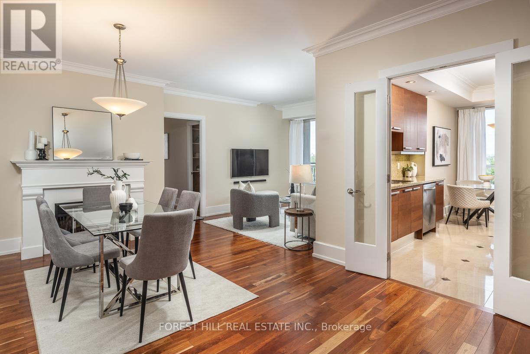
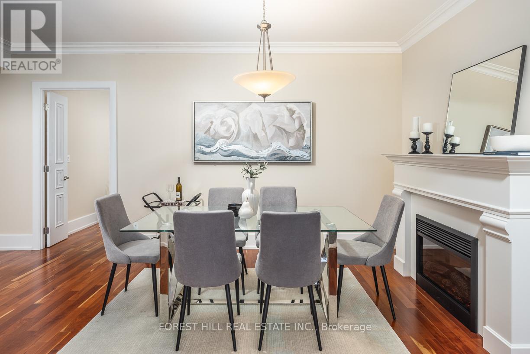
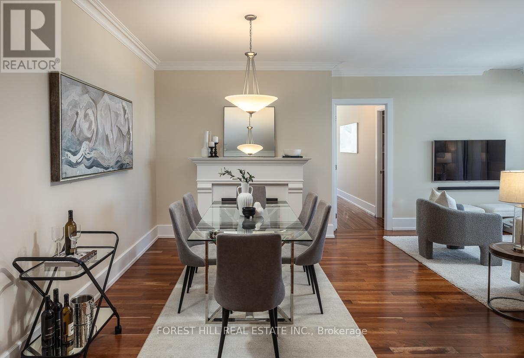
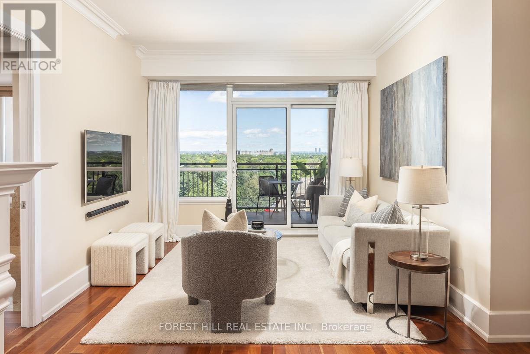
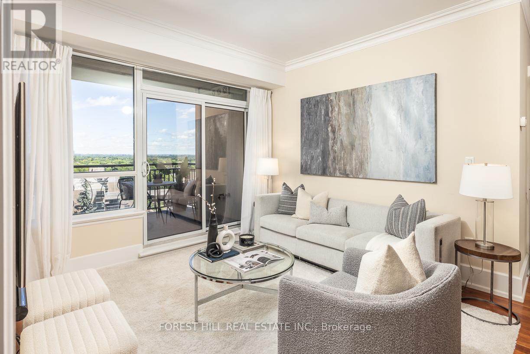
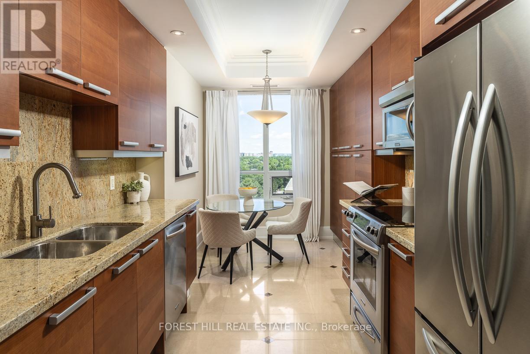
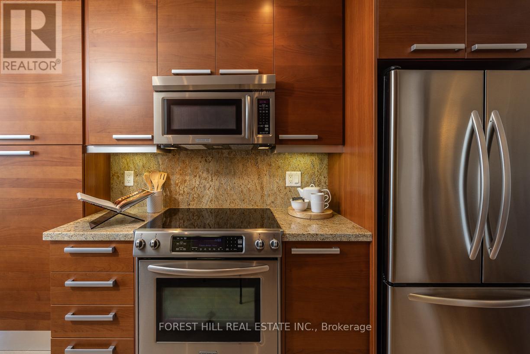
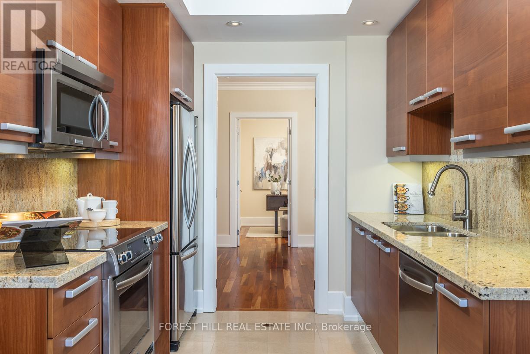
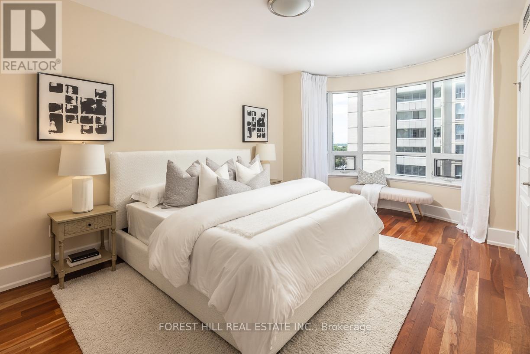
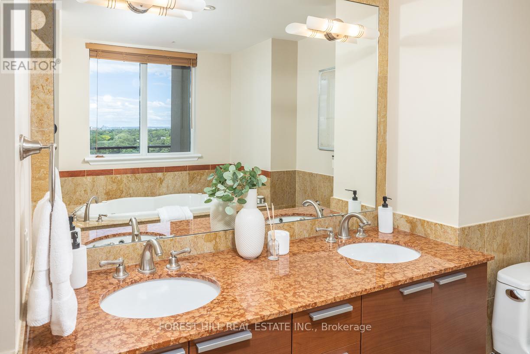
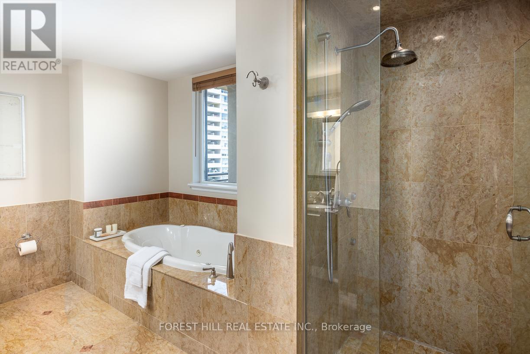
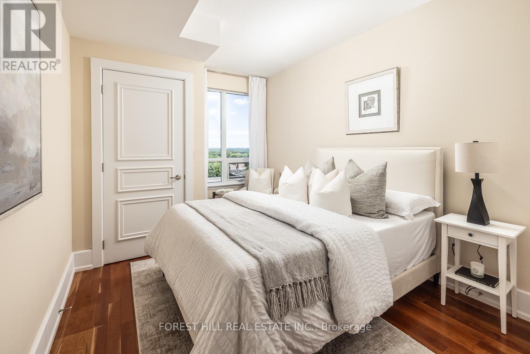
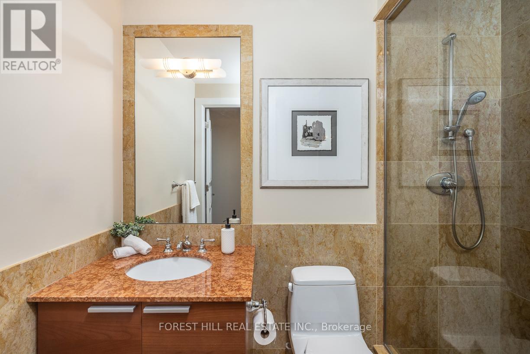
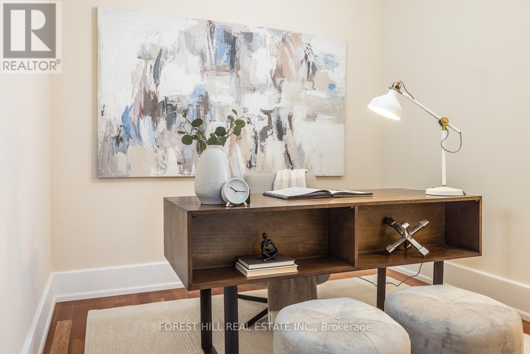
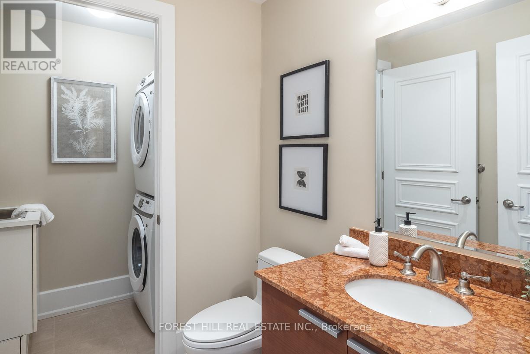
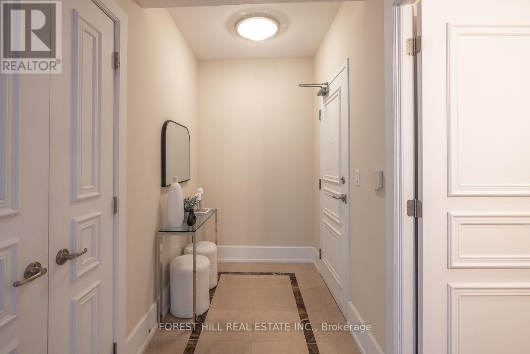
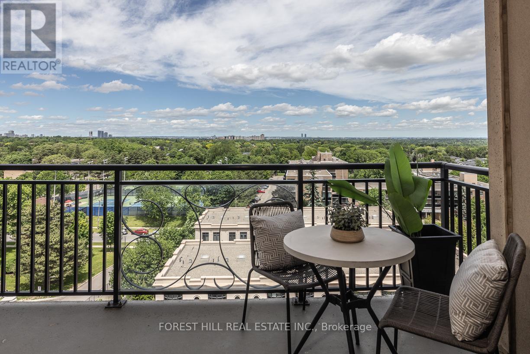
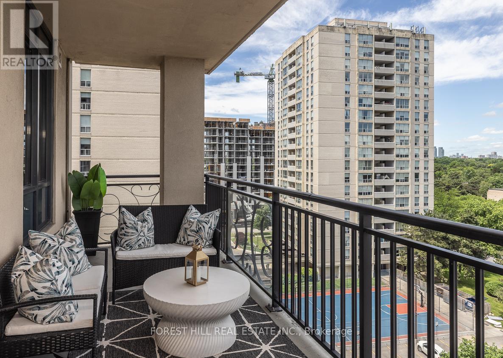
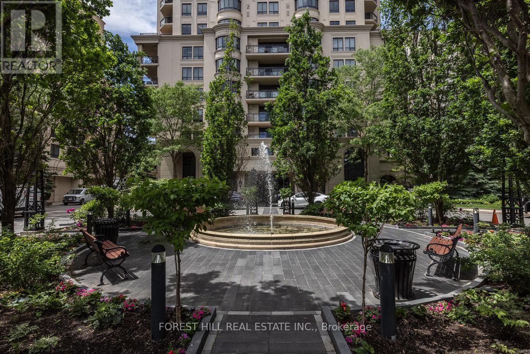
$2,037.23 MonthlyWelcome to St. Gabriel Village, an exclusive Shane Baghai-built luxury residence in the heart of Bayview Village. This exceptional corner suite offers spacious, thoughtfully designed living with unobstructed views and a large private terrace featuring a gas connection for outdoor entertaining. The functional layout includes a separate eat-in kitchen with breakfast area, a desirable split-bedroom plan with two spacious bedrooms, each with its own ensuite, and a separate den ideal for a home office. Hardwood flooring extends through the principal rooms, while a elegant tiled foyer and electric fireplace add warmth and elegance. Includes premium side-by-side parking for two vehicles on the P1 level near the elevator and a large private locker room. Residents enjoy first-class amenities including valet parking, concierge service, indoor pool, fitness centre, party room, and beautifully landscaped grounds. Tranquil gardens and a charming village square with fountain create a peaceful retreat in one of Toronto's most sought-after neighbourhoods. A rare opportunity for discerning homeowners seeking luxury, space, and convenience in prestigious Bayview Village. (id:15069)
Property Details
| MLS® Number | C13449166 |
| Property Type | Single Family |
| Community Name | Bayview Village |
| Community Features | Pets Allowed With Restrictions |
| Features | Carpet Free |
| Parking Space Total | 2 |
Building
| Bathroom Total | 3 |
| Bedrooms Above Ground | 2 |
| Bedrooms Below Ground | 1 |
| Bedrooms Total | 3 |
| Amenities | Fireplace(s), Storage - Locker |
| Appliances | Dishwasher, Dryer, Hood Fan, Microwave, Range, Washer, Refrigerator |
| Basement Type | None |
| Cooling Type | Central Air Conditioning |
| Exterior Finish | Stucco |
| Fireplace Present | Yes |
| Flooring Type | Tile, Hardwood |
| Half Bath Total | 1 |
| Heating Fuel | Natural Gas |
| Heating Type | Forced Air |
| Size Interior | 1,400 - 1,599 Sqft |
| Type | Apartment |
Parking
| Underground | |
| Garage |
Land
| Acreage | No |
Rooms
| Level | Type | Length | Width | Dimensions |
|---|---|---|---|---|
| Main Level | Foyer | 3.121 m | 1.578 m | 3.121 m x 1.578 m |
| Main Level | Dining Room | 5.6388 m | 3.6576 m | 5.6388 m x 3.6576 m |
| Main Level | Living Room | 3.3528 m | 3.261 m | 3.3528 m x 3.261 m |
| Main Level | Kitchen | 2.7432 m | 2.7432 m | 2.7432 m x 2.7432 m |
| Main Level | Eating Area | 2.4384 m | 2.1336 m | 2.4384 m x 2.1336 m |
| Main Level | Primary Bedroom | 4.8768 m | 3.5052 m | 4.8768 m x 3.5052 m |
| Main Level | Bedroom 2 | 4.1148 m | 3.048 m | 4.1148 m x 3.048 m |
| Main Level | Den | 2.7432 m | 2.7432 m | 2.7432 m x 2.7432 m |
Contact Us
Contact us for more information

This REALTOR.ca listing content is owned and licensed by REALTOR® members of The Canadian Real Estate Association
The trademarks REALTOR®, REALTORS®, and the REALTOR® logo are controlled by The Canadian Real Estate Association (CREA) and identify real estate professionals who are members of CREA. The trademarks MLS®, Multiple Listing Service® and the associated logos are owned by The Canadian Real Estate Association (CREA) and identify the quality of services provided by real estate professionals who are members of CREA. The trademark DDF® is owned by The Canadian Real Estate Association (CREA) and identifies CREA's Data Distribution Facility (DDF®)
June 16 2026 12:30:13
Toronto Regional Real Estate Board
Forest Hill Real Estate Inc.