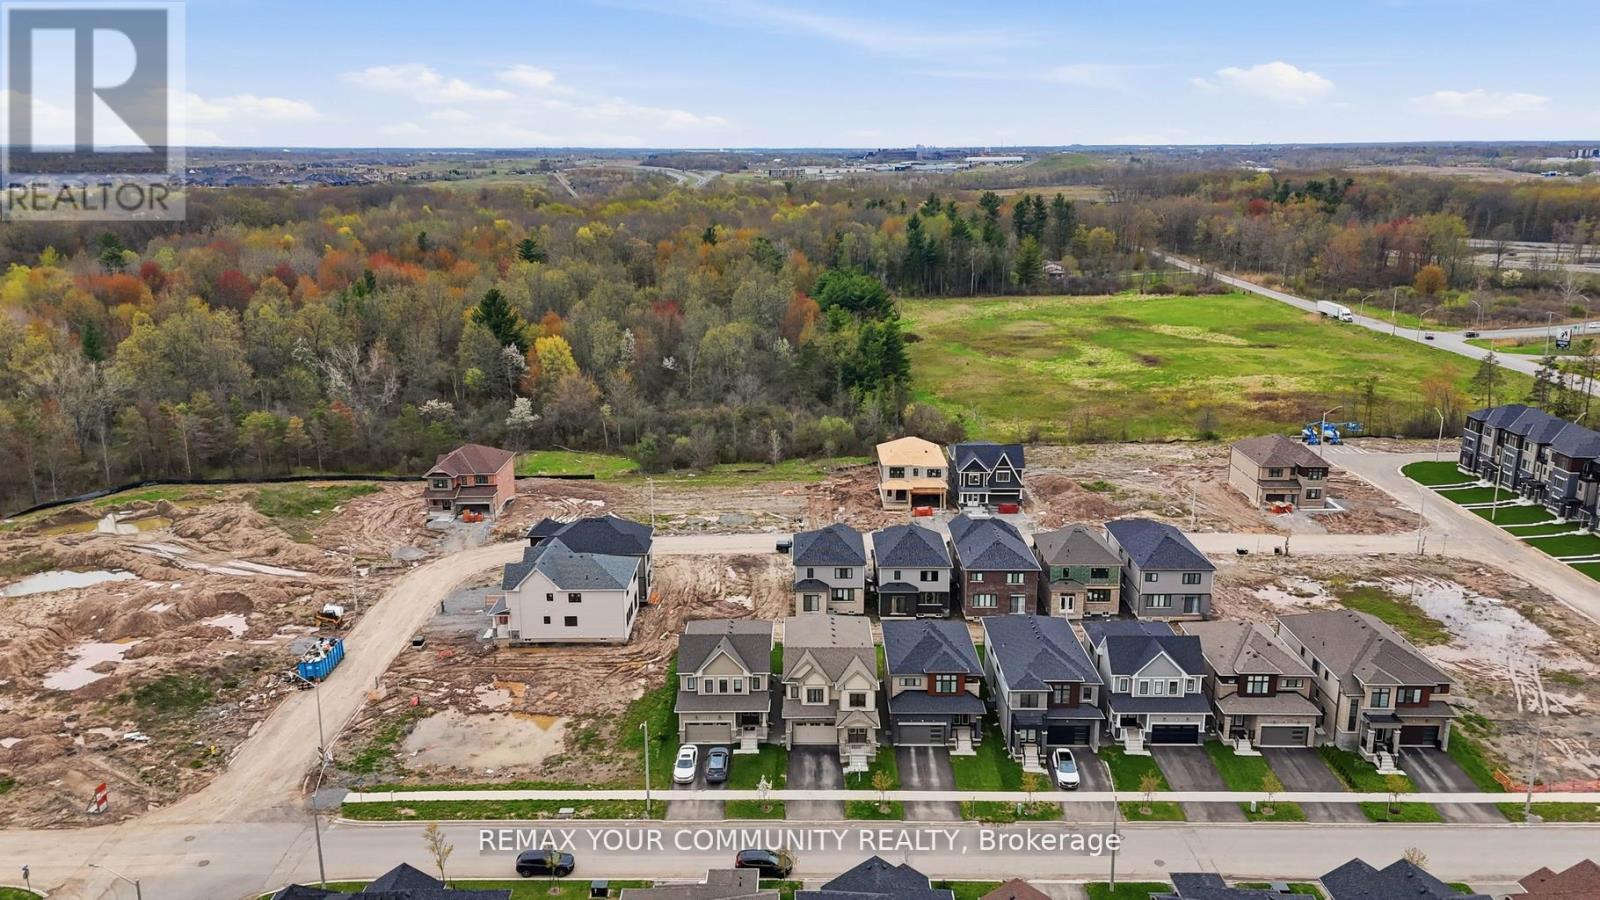
Premium Greenwich Model in Sought-After Sienna Woods West by LIV Communities. This Brand-New POTL Townhome offers approximately 1,595 sq ft of modern living space featuring 3 bedrooms, 2.5 bathrooms, an open-concept layout, contemporary kitchen, spacious living and dining areas and an attached garage. Premium Lot backing onto Green Space/Conservation area with no rear neighbors, offering exceptional privacy and scenic natural views. Includes central air conditioning, a complete 5-appliance package and full Tarion New Home Warranty Coverage. Take Advantage of Current Builder Incentives and Promotional Pricing Available for a Limited Time. Located in family-friendly West Brant close to parks, trails, schools, shopping and everyday amenities with convenient access to highway 403. Monthly POTL fee of Approx. $120 + HST covers Common Element Maintenance. An exceptional opportunity to own a Brand-New Home in one of Brantford's most desirable growing communities. (id:15069)
Welcome to this stunning home in the growing community of Thorold-where modern comfort meets elegant design. This beautifully maintained 4-bedroom, 3-bathroom over 2300 sq ft & freshly painted home offers the perfect blend of space, style, and functionality for today's family living. Step inside to be greeted by a grand double-height foyer that creates an immediate semse of openness and luxury. The main level features a bright and airy layout with generous living and dining spaces, ideal for both everyday living and entertaining. Large windows fill the home with natural light, enhancing the warm and inviting atmosphere throughout. Upstairs, you'll find four spacious bedrooms, including a well-appointed primary suite designed for relaxation with separate laundry upstairs; this home ensures comfort and convenience for the entire family. Located in a desirable and fast-growing neighbourhood, this home offers easy access to schools, parks, shopping, and highways-making it a perfect choice for commuters and families alike. Don't miss your opportunity to own a beautiful home in one of Niagara's most promising communities! (id:15069)
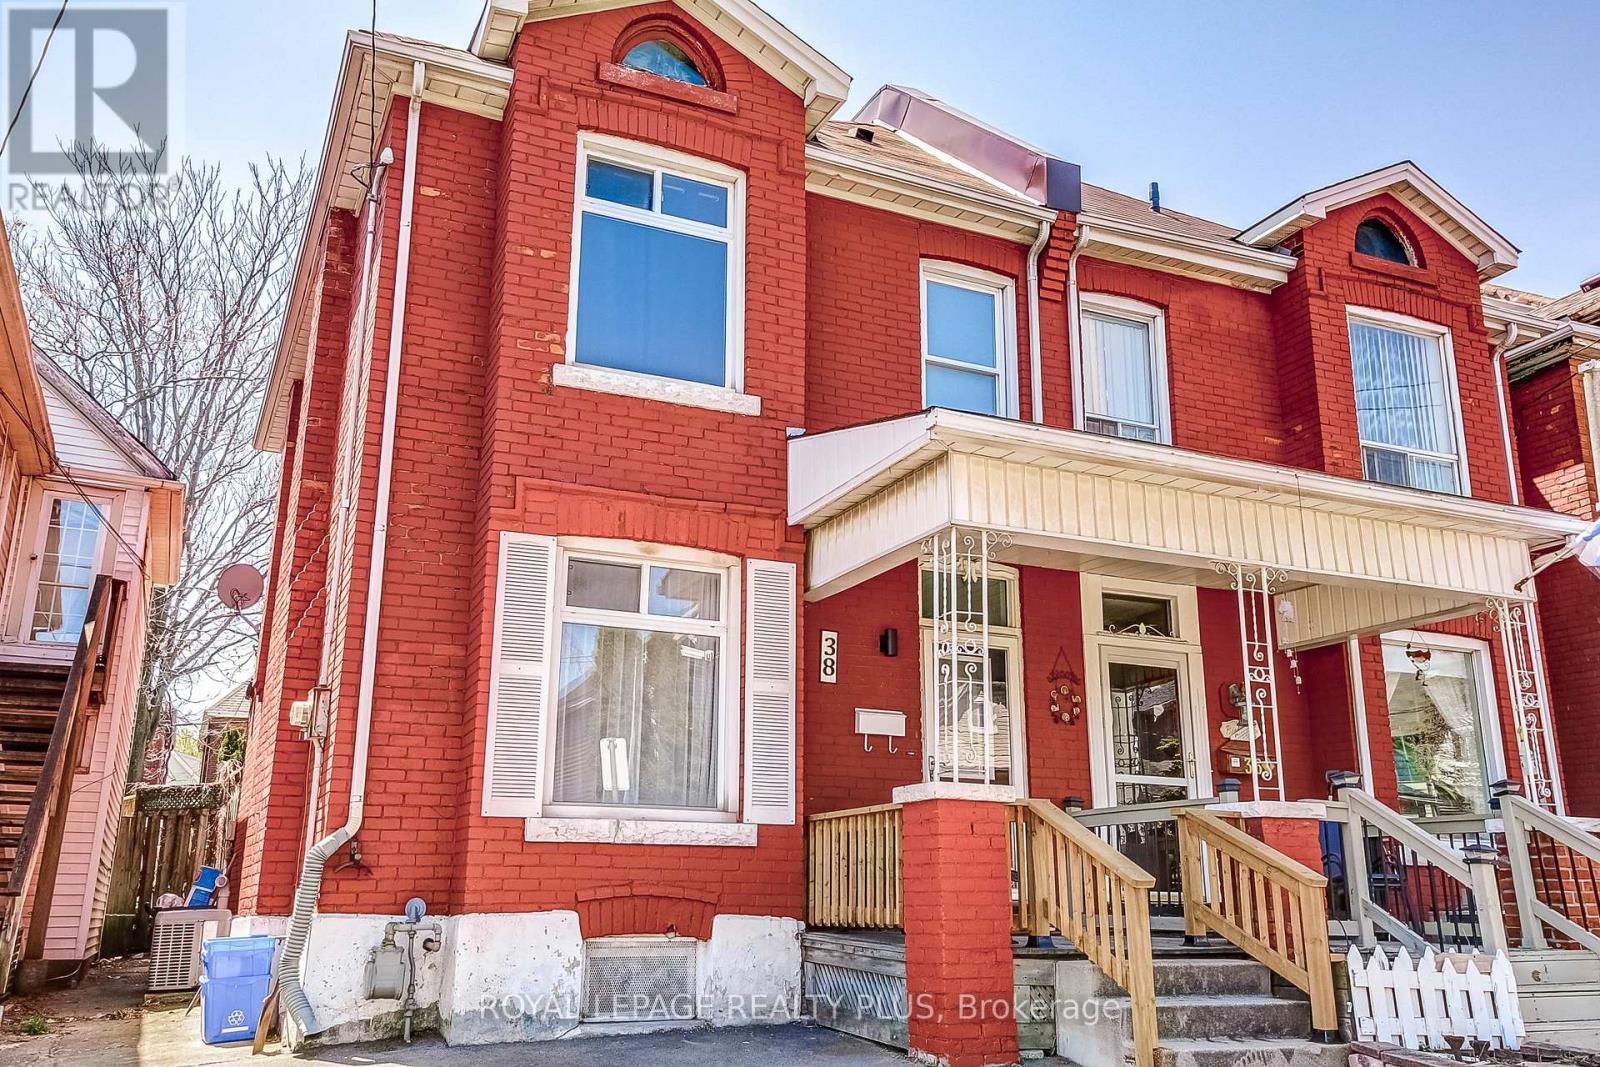
Stunning 1,427 sq. ft. semi-detached century home just steps from Hamilton Stadium! This beautifully updated home blends historic charm with modern finishes. Soaring ceilings and an open-concept layout create a comfortable, airy feel. The custom kitchen is a showstopper - featuring oversized tile, quartz island and counters, sleek backsplash, and custom cabinetry perfect for entertaining. New hardwood flooring throughout the main floor adds warmth and style. Upstairs offers spacious bedrooms and updated bathrooms. The primary bedroom includes newer hardwood and a rare, beautifully finished ensuite bathroom a unique feature in homes of this era. The finished attic adds a versatile 4th bedroom or ideal office space, complete with recent spray foam insulation for year-round comfort. Newer Central A/C. Enjoy both front driveway parking and private rear parking via the laneway. Live just steps from Tim Hortons Field and experience the vibrant community spirit, nearby parks, shopping at Centre Mall, easy QEW access, and more. A truly exceptional opportunity in a fantastic location! (id:15069)
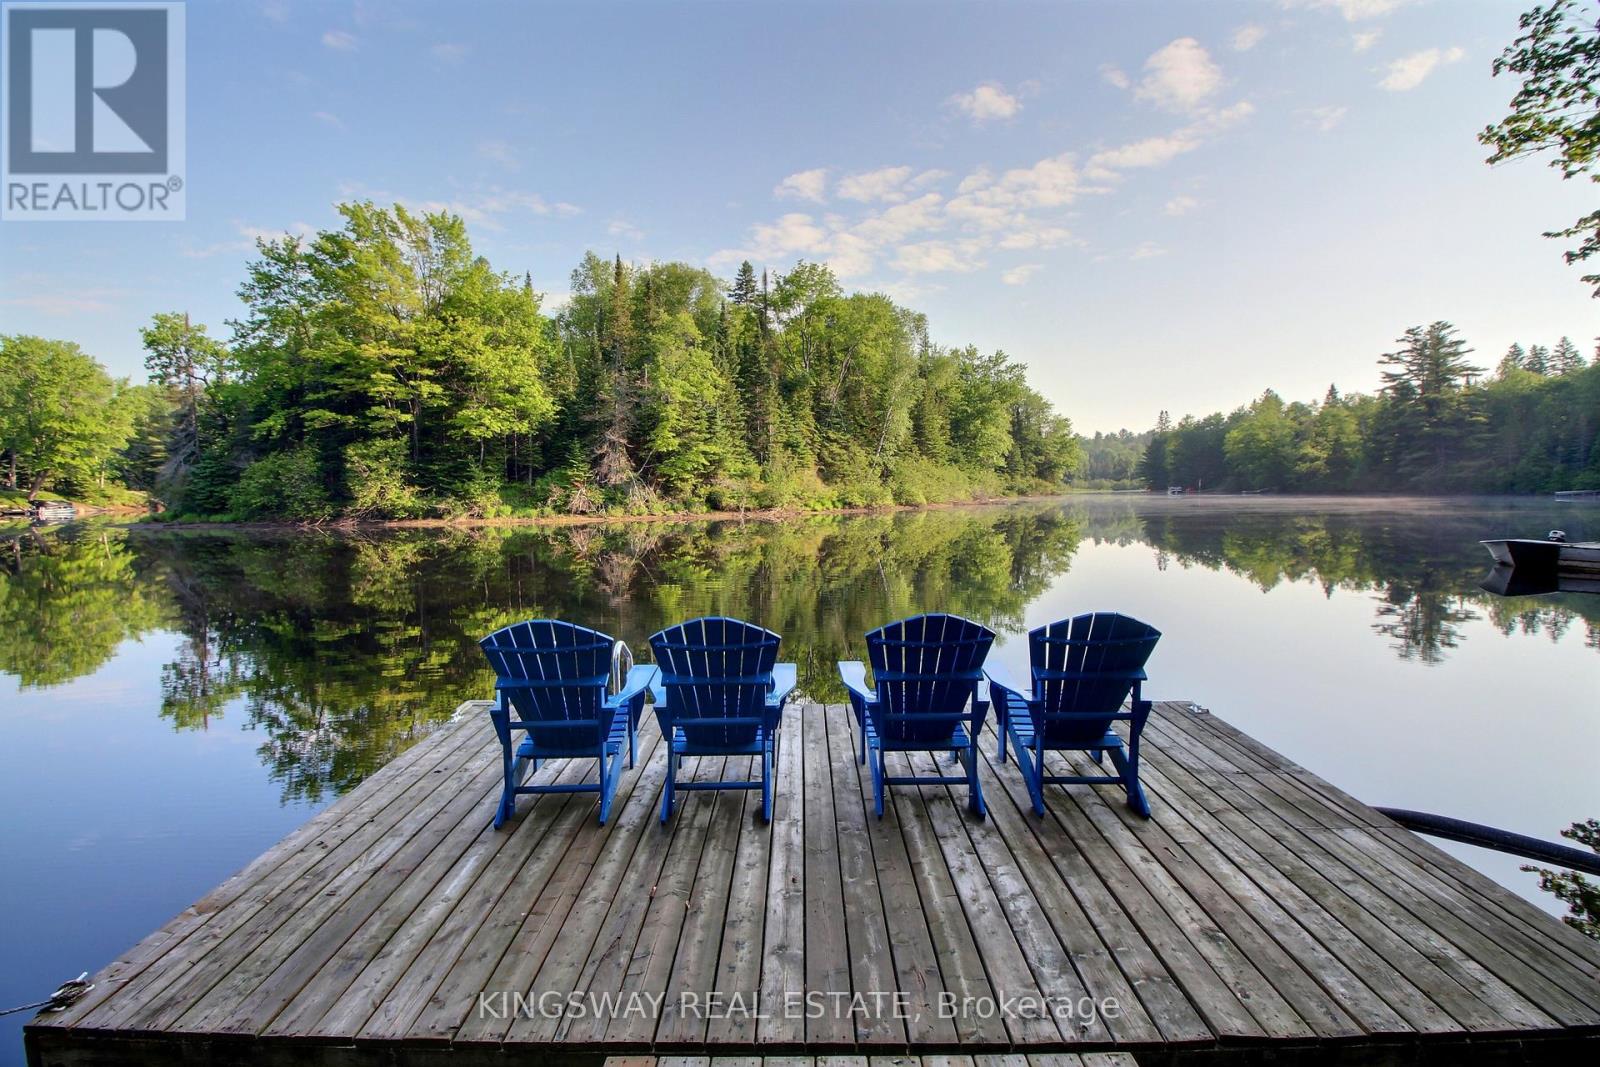
Welcome to your family's Muskoka escape. Nestled along a peaceful stretch of the Muskoka River, this beautifully maintained 4-season waterfront cottage offers over 2,400 sq.ft. of living space and the perfect setting for creating generations of family memories. Set amongst towering trees that provide exceptional privacy, the cottage enjoys a tranquil waterfront setting with stunning river views from the principal rooms and outdoor living areas. Large windows fill the home with natural light while bringing the beauty of Muskoka indoors. Designed with family gatherings in mind, the spacious open-concept living, dining and kitchen areas provide plenty of room for everyone to come together after a day on the water. The inviting living room features a cozy wood stove for the winter season. With 3 bedrooms, 2 bathrooms, generous storage throughout, and a finished lower-level family room, there is ample space for children, guests, and extended family. Outside, enjoy everything Muskoka waterfront living has to offer. The private dock provides excellent swimming, boating, kayaking, canoeing and paddleboarding opportunities. Deep water off the dock makes swimming and diving enjoyable for all ages, while over 8 kilometres of calm navigable river allows endless exploration by boat. Spend summer evenings around the fire, relax on the waterfront deck with your morning coffee, or simply enjoy the sounds of nature from your own private riverside retreat. Fully winterized for year-round enjoyment, this property is equally appealing as a summer cottage, a weekend getaway, or a full-time waterfront residence. Located just 10 minutes from Bracebridge and 25 minutes from Huntsville. High Speed Fibre Internet and curbside garbage pickup. Private Road Fee $678/year. A rare opportunity to own a true Muskoka family cottage where memories will be made for years to come. (id:15069)
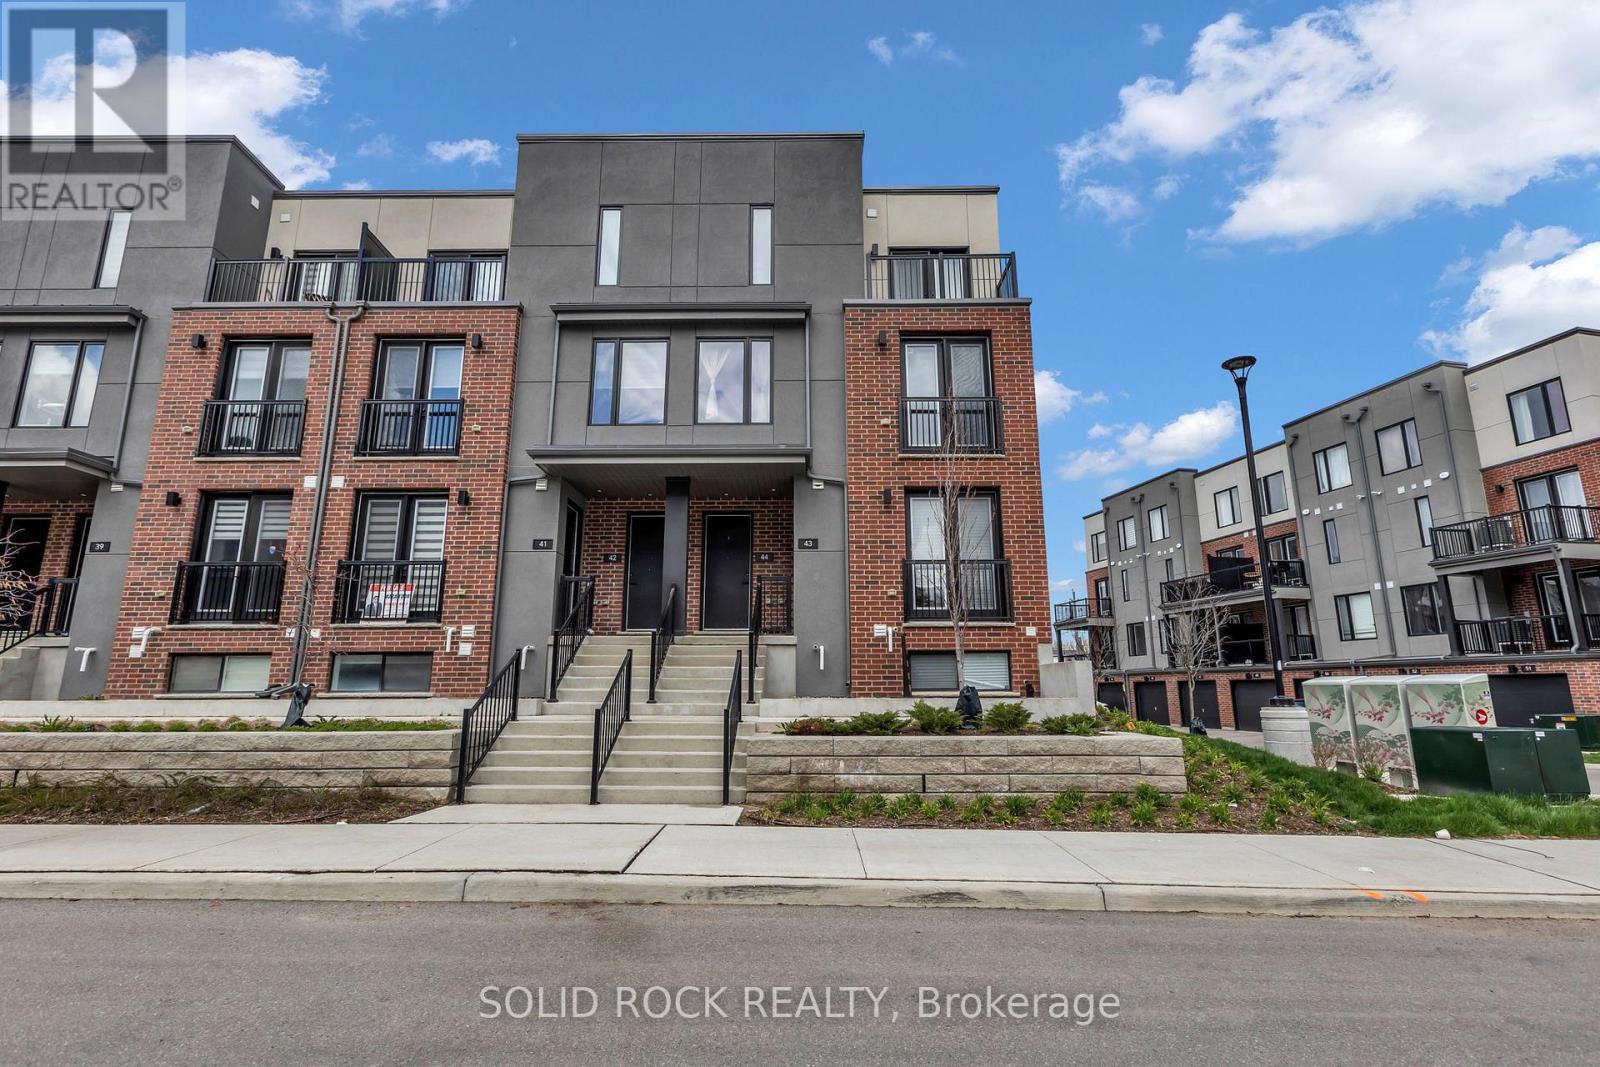
This is your opportunity to own just minutes from downtown Kitchener- University of Waterloo, Wilfrid Laurier, the LRT transit, the Spur Line Trail, the Grand River Hospital, and more! This 2 bedroom, 2 full bathroom condo is bright and modern inside- it is open-concept, full of natural light and has everything that you are looking for! The lovely kitchen has stone counters, modern grey cabinets and sleek hardware. The adjacent dining area has a juliet balcony for light and air-flow. With one bedroom and a full bathroom on the main level, and the primary bedroom (with a walk-in closet) and a full bathroom on the lower level, this extremely functional layout offers comfort as well as privacy. The private balcony off the living room is a perfect spot to enjoy your morning coffee or entertain. This property is ideal for professionals, students, investors or someone downsizing- this home fits everyone! Don't miss this opportunity to own in a super convenient location with access to trendy restaurants, shops, and cafes right at your doorstep. Taxes per Geowarehouse. Sold under power of sale. Sold As-Is, Where Is. Seller does not warranty any aspects of property, including but not limited to: sizes, taxes or condition. (id:15069)
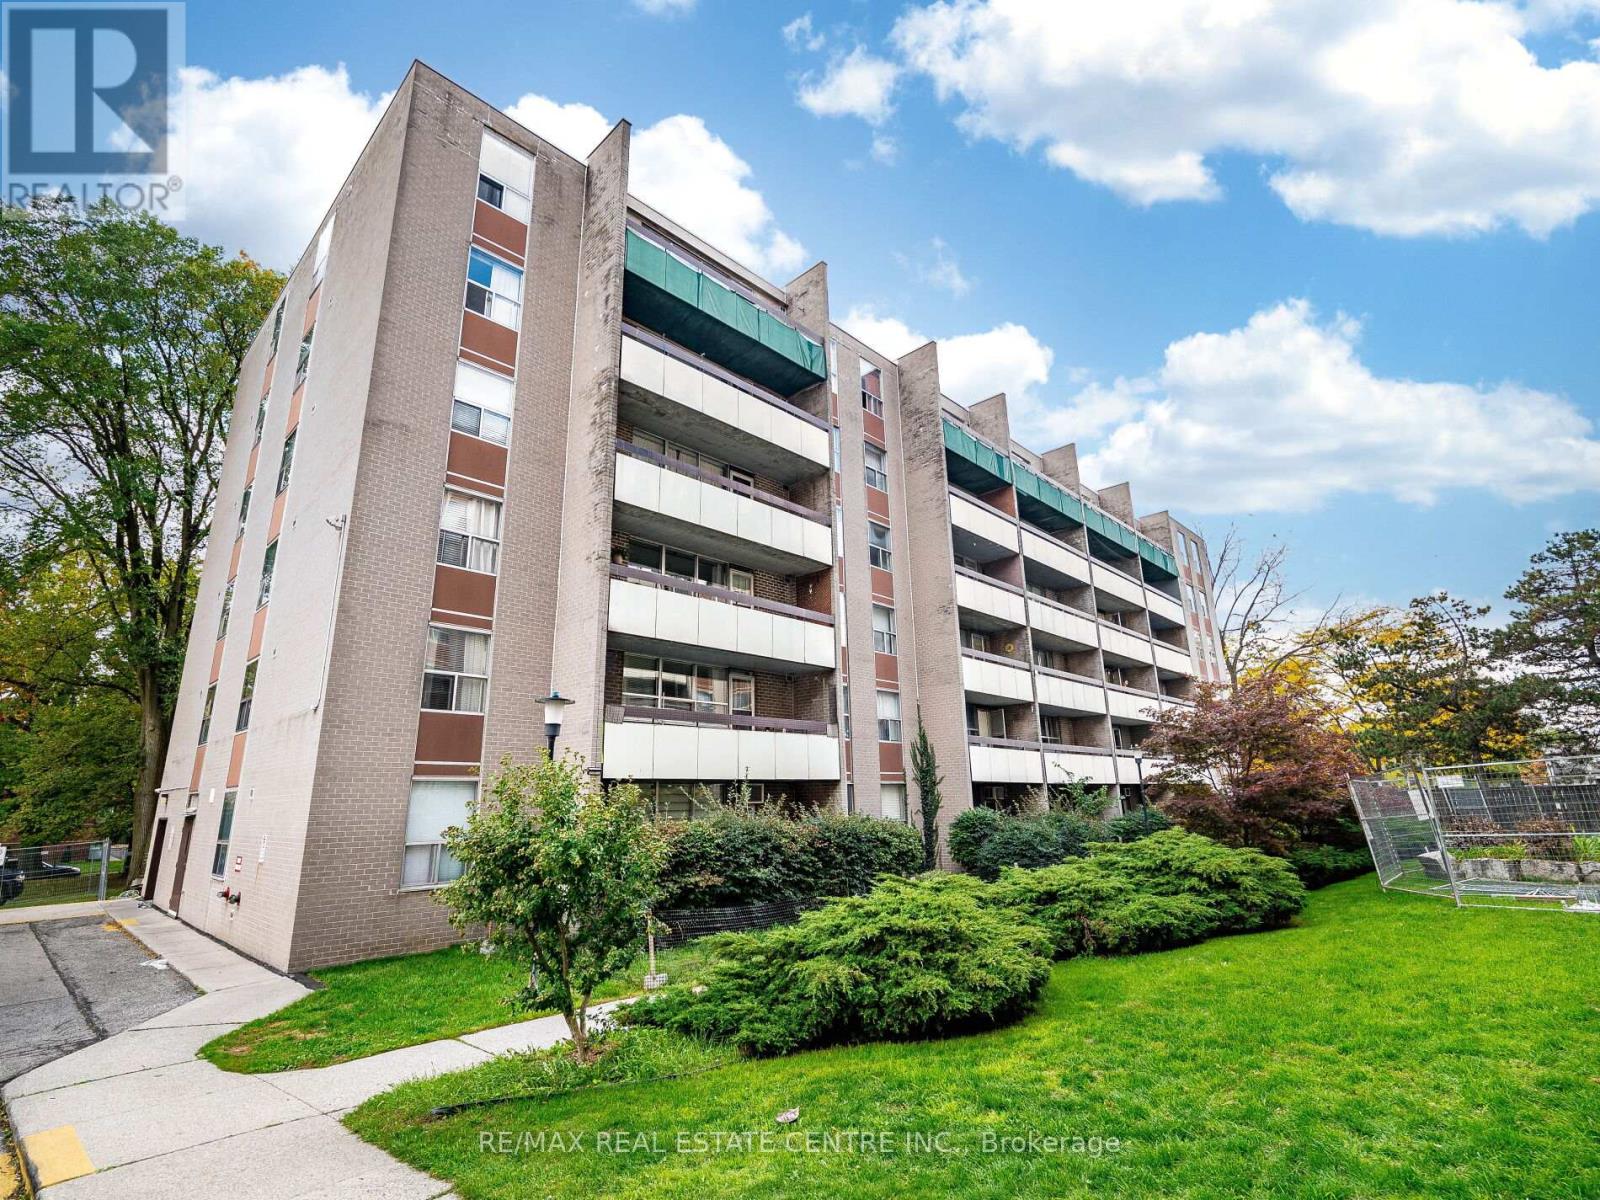
Perfect location just at your door step. Go station, public Transit, Street car, Shopping Centre, Church, Marie Curtis Park, Lake. Minutes to downtown, QEW This 2 bedroom condo include: specious bedrooms with huge closet, kitchen with lots of cupboard space, locker, 1 parking, 1 locker meeting room, outdoor pool for relaxing during summer days Imagine a maintenance fee that include all the utilities: heat, hydro, water, internet high speed, cable, property taxes, parking, locker. Amazing huge balconies where you can enjoy morning coffee overlooking the swimming pool and park and a beautiful sunset. Suitable for anyone who is downsizing or for investment purpose you buy it now while the price is still affordable and the convenience of everything close by no need to own a car. One of the cheapest condo inEtobicoke.Existing equipment on the property as is condition. Buyer to verify measurments (id:15069)
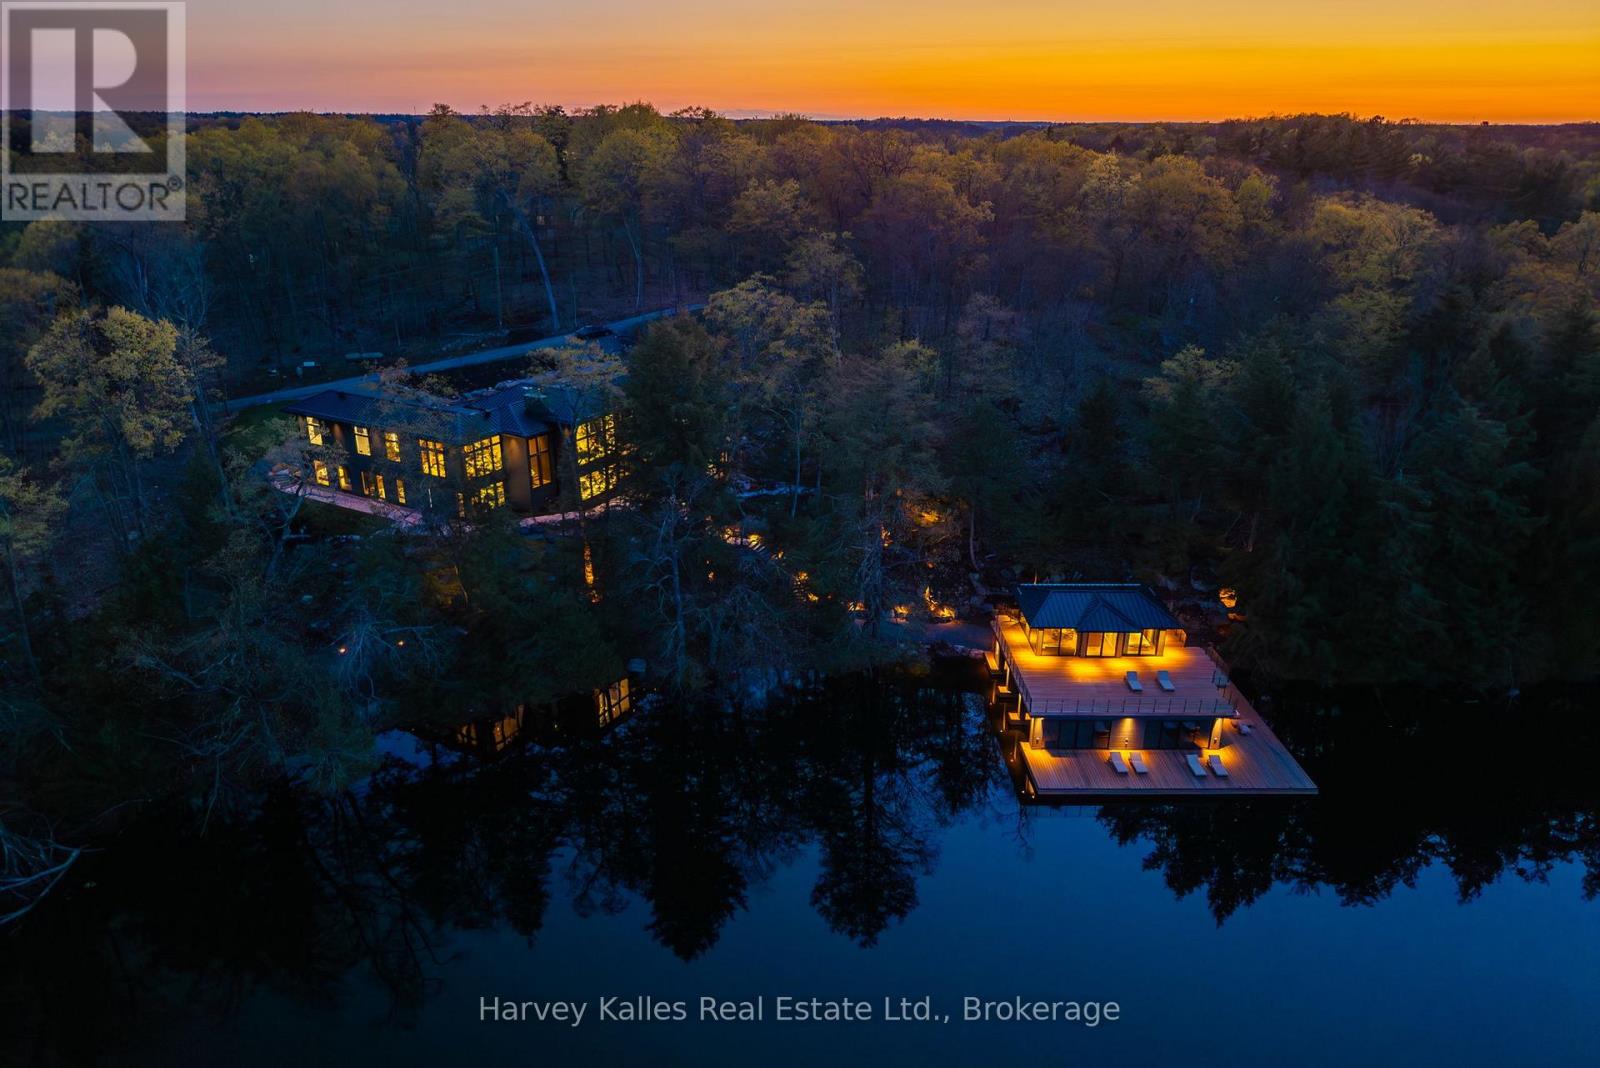
A showstopping south Lake Rosseau designer infused custom 6 bedroom 8 bath creation along the Port Sandfield to Minett corridor, with unassailable privacy, in a quiet bay, with 312 feet of shoreline and 1.9 acres of land. Sleek contemporary architecture accented in steel & stone. Almost 7,000 sq. ft. ~ 'Sanaz Nouri' interior design blends chic contemporary lines with warmth and quiet luxury brought together with an incredible eye for detail, showcased throughout a brilliant layout featuring 5 bedrooms, 6 bathrooms, dramatically high ceilings, walls of glass, a showpiece chef's kitchen with walnut cabinetry, sprawling centre island, pantry, and top-of-the-line appliances. Stunning corner primary bedroom suite rivals most 5 star hotels. 4 season Muskoka room opens to a large lakeside deck. Beautiful fireplaces, light fixtures, wine rack feature dining room wall. Attached 2 door heated garage with access to the mudroom complete with dog-wash station. Finished lower level is a spa-like oasis with a large cedar sauna, Jacuzzi tub, elegant bathrooms, suited bedrooms, spectacular entertainment space, a wet bar with an island, video projector & drop-down screen, another gorgeous fireplace, "cigar" room, and more, all enhanced by radiant in-floor heat everywhere but the great room, intricate mechanicals, smart home features, interior/exterior audio system, state-of-the-art Lutron lighting, and a 22 kW back-up Generac. Elaborate outdoor kitchen area, extensive granite paths, bold granite outcroppings, and a classic 3-slip boathouse with hydraulic lifts, multiple sliding glass & 6 overhead retractable glass doors, expansive upper and lower decking, and a 650 sq. ft. guest suite - all immaculately executed. Tucked away from any boat traffic, 5 minutes north of Port Sandfield, close to all the Clubs. A must-see exemplary ensemble for today's Muskoka family seeking the very best of incomparable privacy, locale, and top-notch build quality, in a tranquil setting second to none. (id:15069)
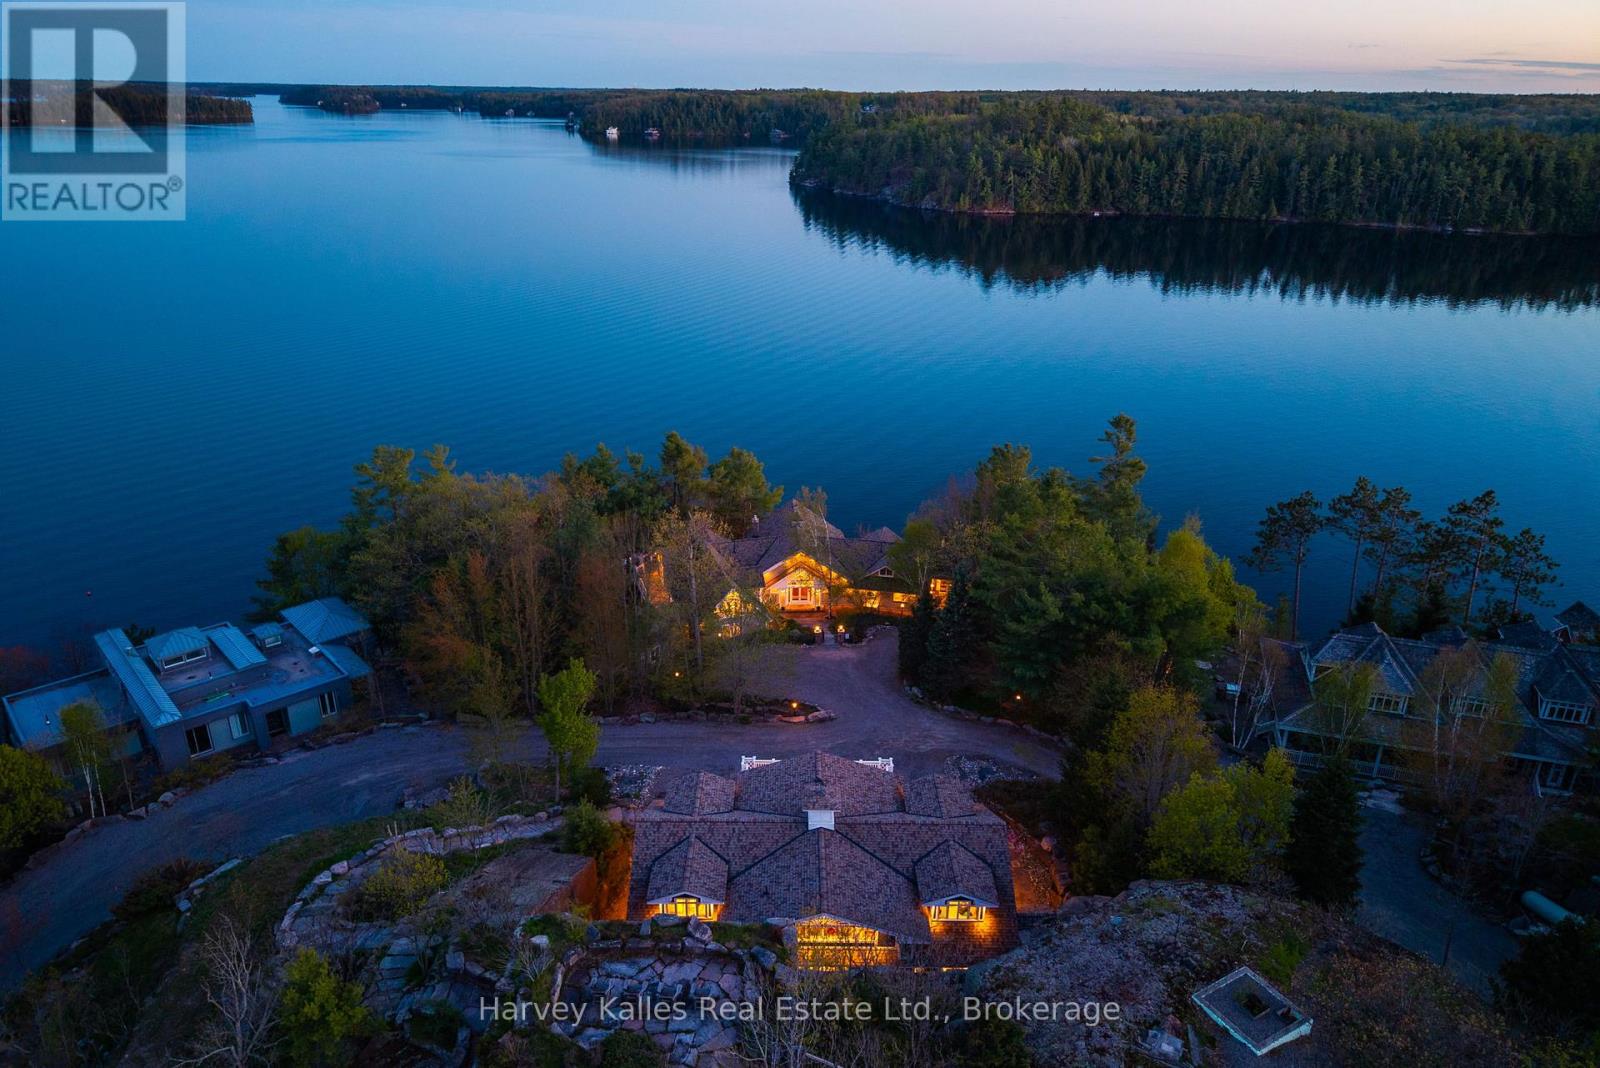
Sophisticated and comprehensive South West lake house estate perched on a most prominent 333' point of 2.7 acres of land Exclusively & Exquisitely addressed so close to Port Carling, in one of the area's most prestigious neighbourhoods. Customized and cleverly tailored to absolute perfection, the 7 bedroom 8 bathroom Principal Cottage is discretely shrouded in towering trees and presents over 7,000 sq. ft. of understated elegance with top notch quality and finishes throughout. 4 separate yet beautifully flowing living spaces, multiple fireplaces, expansive wraparound decking, walls of windows for the seemingly unending island-dotted views spanning more than half a circumference and extending to the distance isles of Beaumaris and beyond. Stunning shoreline presence. Curving granite shore weaves along to pristinely deep waters and a large boathouse with living quarters, fully temperature controlled, with multiple upper and lower decking areas. Cool hilltop 'observatory' with rooftop terrace for once again incredible upper Lake Muskoka vistas. The "piece-de-resistance" is the unrivalled 4 bay heated garage with oversized gymnasium, spa, sauna, steam shower, jet tub, massage room, elegant baths, and more. Carved into the granite, with mechanicals nothing short of magnificent, this family playground is a hideaway and an oasis with nothing spared nor missed, and truly something for everyone. An all encompassing, unmatched offering that truly is like no other. Quintessentially Muskoka. Being marketed and sold virtually turnkey, fully furnished. When the finest of views, privacy, location, exposures, and top notch build quality matter most, look no further. Must be seen to be properly appreciated. (id:15069)
Welcome to this lovingly maintained, custom-built home offered for the first time by its original owner. With over 4,200 sq. ft. of finished living space, it's ideal for growing or multi-generational families. The bright, spacious layout features 9' ceilings on the main floor, large principal rooms, and a sun-filled solarium with a unique wood-burning pizza oven-perfect for family gatherings. The expansive primary suite includes a walk-in closet, 6-piece ensuite, and private balcony. Generous bedrooms provide space for everyone. The finished basement offers a second kitchen, fireplace, large recreation area, and ample storage-ideal for in-laws or teens. Located in a safe, family-friendly neighbourhood close to top schools, parks, transit, Yorkdale, and Hwy 401. Move-in ready and designed for everyday family living. (id:15069)
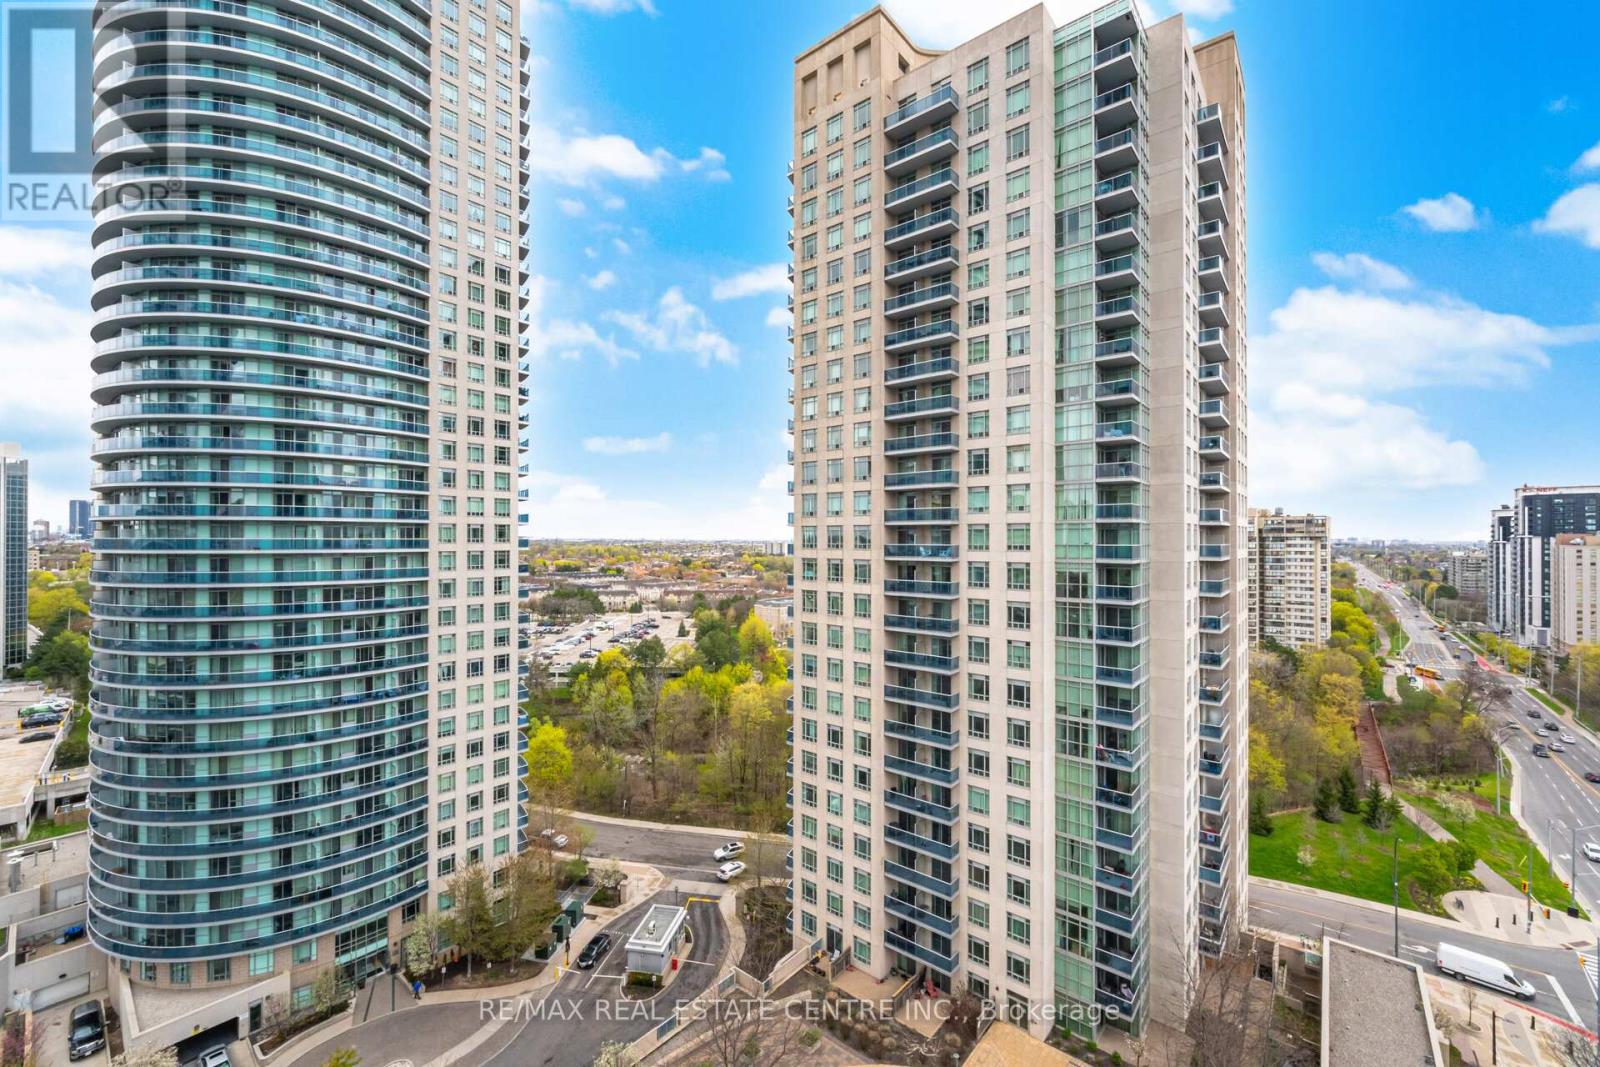
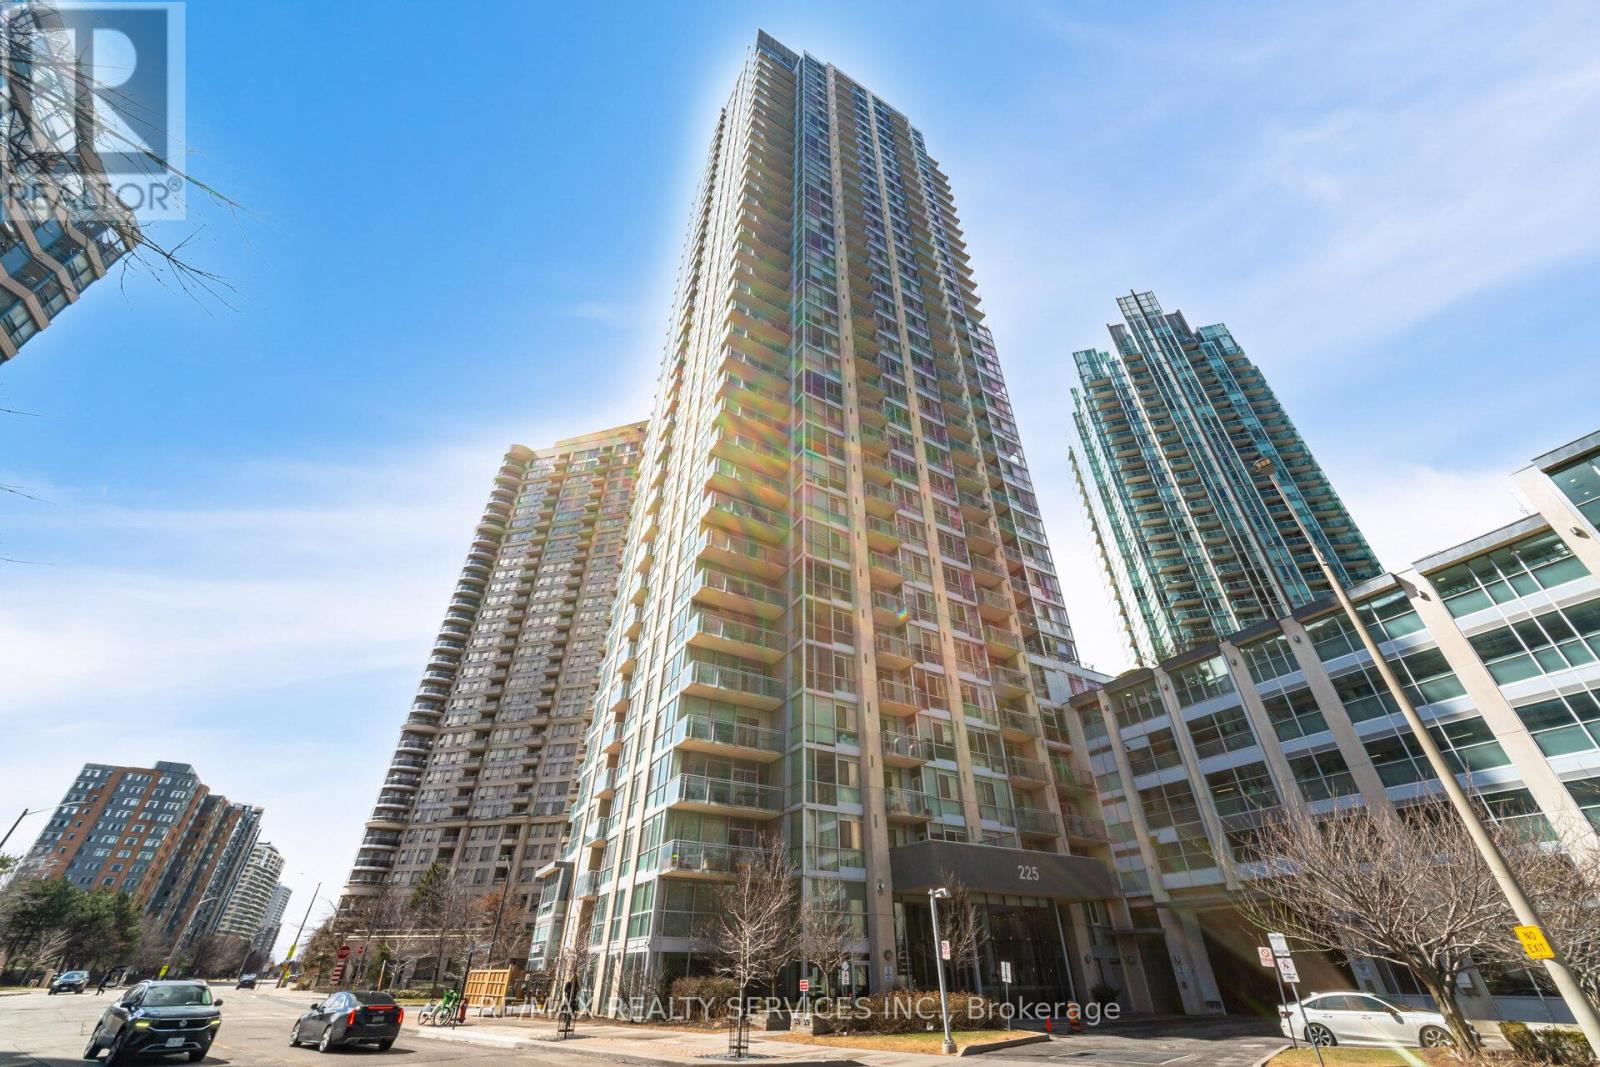
Bright and spacious corner unit in the highly sought-after Absolute community in the heart of Mississauga! This beautifully maintained 2-bedroom, 2-bathroom suite offers almost 900 sq. ft. of comfortable living space with a smart split-bedroom layout for added privacy. Large floor-to-ceiling windows fill the home with natural light and showcase stunning unobstructed city and lake views.Step into a welcoming foyer leading to an open-concept living and dining area, Features include 9-ft ceilings, Hardwood Flooring, modern kitchen with granite countertops, stainless steel appliances, breakfast area, ample cabinet space, Pantry and walkouts to a large balcony perfect for enjoying morning coffee or evening sunsets. The primary bedroom includes his & hers closets and a private ensuite bath, while the second bedroom is ideal for guests, family, or a home office.Move-in ready with pride of ownership throughout. Residents enjoy access to exceptional resort-style amenities including a 30,000 sq. ft. recreation centre with indoor & outdoor pools, fitness centre, basketball & squash courts, indoor running track, theatre room, party rooms, guest suites, spa facilities, BBQ area, and 24-hour concierge/security. Unbeatable location just steps to Square One, Sheridan College, Celebration Square, restaurants, transit, parks, and major highways including 403, 401 & QEW. Includes parking and locker. A rare opportunity to own a sophisticated residence in one of Mississauga's most prestigious and iconic luxury communities. An exceptional offering in one of Mississauga's premier landmark buildings, combining luxury living, world-class amenities, and an unbeatable urban location. (id:15069)
Luxury Living At Its Best!! Beautiful Modern Building W/Fantastic Amenities. Spacious Open Concept Floor Plan Offering 630 Sqft With 9 Foot Ceilings. This Lovely 1 Bdrm, 1.5 Bath Includes 1 Underground Parking Space. Features Of This Unit Include A Lovely Kitchen W/Granite Counters/Breakfast Bar. Upgraded Pantry/Book Case Add On W/Glass Doors. Stainless Steel Kitchen Appliances. Ceramic Flrs/B-Splsh. Large Inviting Livingroom W/Gleaming Laminate Flrs W/Walk Out To Open Balcony (SW Views (Including Lake Ontario)). Great Size Primary Bdrm W/Convenient 3Pc Ensuite. Bright 2Pc Powder Room W/Insuite Laundry (Large Capacity + Addn'l Storage Shelves). Inviting Entrance Area W/Ceramic Flrs & Mirrored Closet. Building Amenities Include: Pool, Sauna & Steam, Hot Tubs, Gym, Party Room, 24Hr Concierge, Outdoor Garden BBQs & More. Pet Friendly Building. + Doctor Clinic, Dental Office, Pharmacy + Town & Country Grocer All Within The Building. Neighbourhood Offers Square One, Living Arts Centre, Library, Sheridan Campus, Restaurants + An Abundant Of Transit Options & Quick Hwy Connection. Everything At Your Finger Tips!! (id:15069)
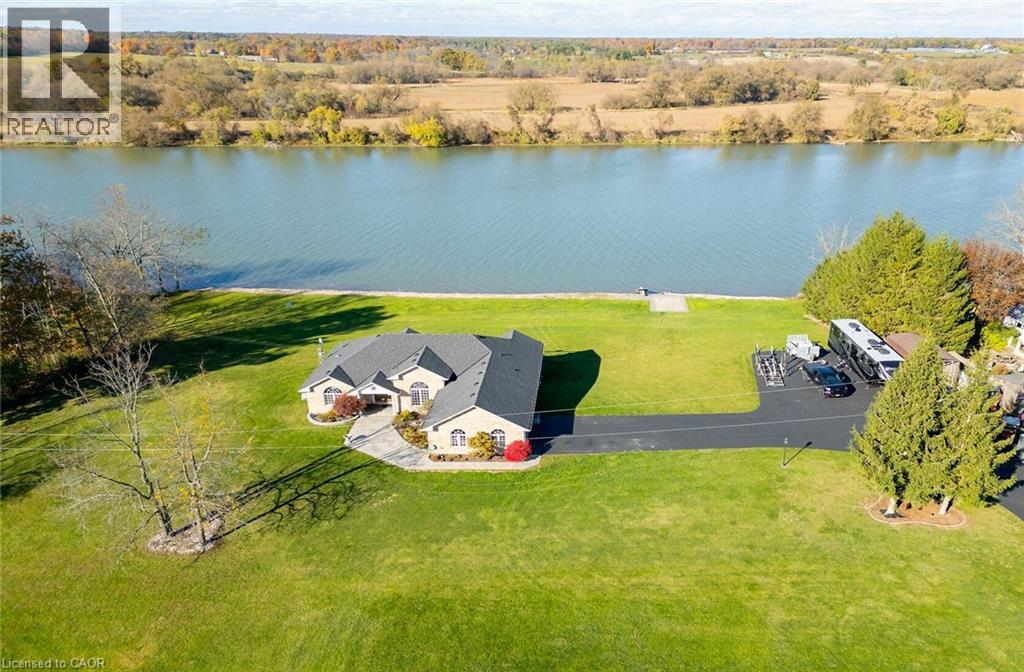
Luxury Riverfront Living on the Grand River! A home & cottage all in one! Truly Irreplaceable 2.64 acre Cayuga Estate property showcasing a Custom Built 3 bedroom, 3 bathroom Bungalow with full walk out basement with breathtaking Waterview’s. Incredible curb appeal with all brick exterior, paved driveway with ample parking, stamped concrete walkway leading to welcoming covered porch, entertainers dream backyard Oasis with upper level composite deck, on grade lower level stamped concrete patio area with hot tub, outdoor TV, stone fireplace, & 2 outdoor heaters. The exquisitely updated interior features the perfect blend of function & elegance with over 4000 sq ft of open concept living space highlighted by wide plank hardwood flooring throughout, gorgeous eat in kitchen with quartz countertops & backsplash, & island, formal dining area with coffered ceilings, living room featuring built in corner fireplace, 3 spacious MF bedrooms including primary suite with large walk in closet & lavish 3 pc ensuite with tile walk in shower, primary 4 pc bathroom, & MF laundry. The full walk out basement allows for Ideal in law suite & large rec room with fireplace, games area, den, 3 pc bathroom, & cold cellar, & utility area. Recent upgrades include kitchen, hardwood flooring, bathrooms, roof shingles – 2022, furnace, A/C, & HWH – 2023, water softener & UV system – 2022. Conveniently located minutes to Cayuga amenities & relaxing commute to Hamilton, 403, & QEW. Over 20 km of navigable water allowing you to boat, wakeboard, fish, & kayak right from your own backyard. Grand River Living is more than a place to call home – It’s a Lifestyle you deserve to Experience. Luxury Certified! (id:15069)