
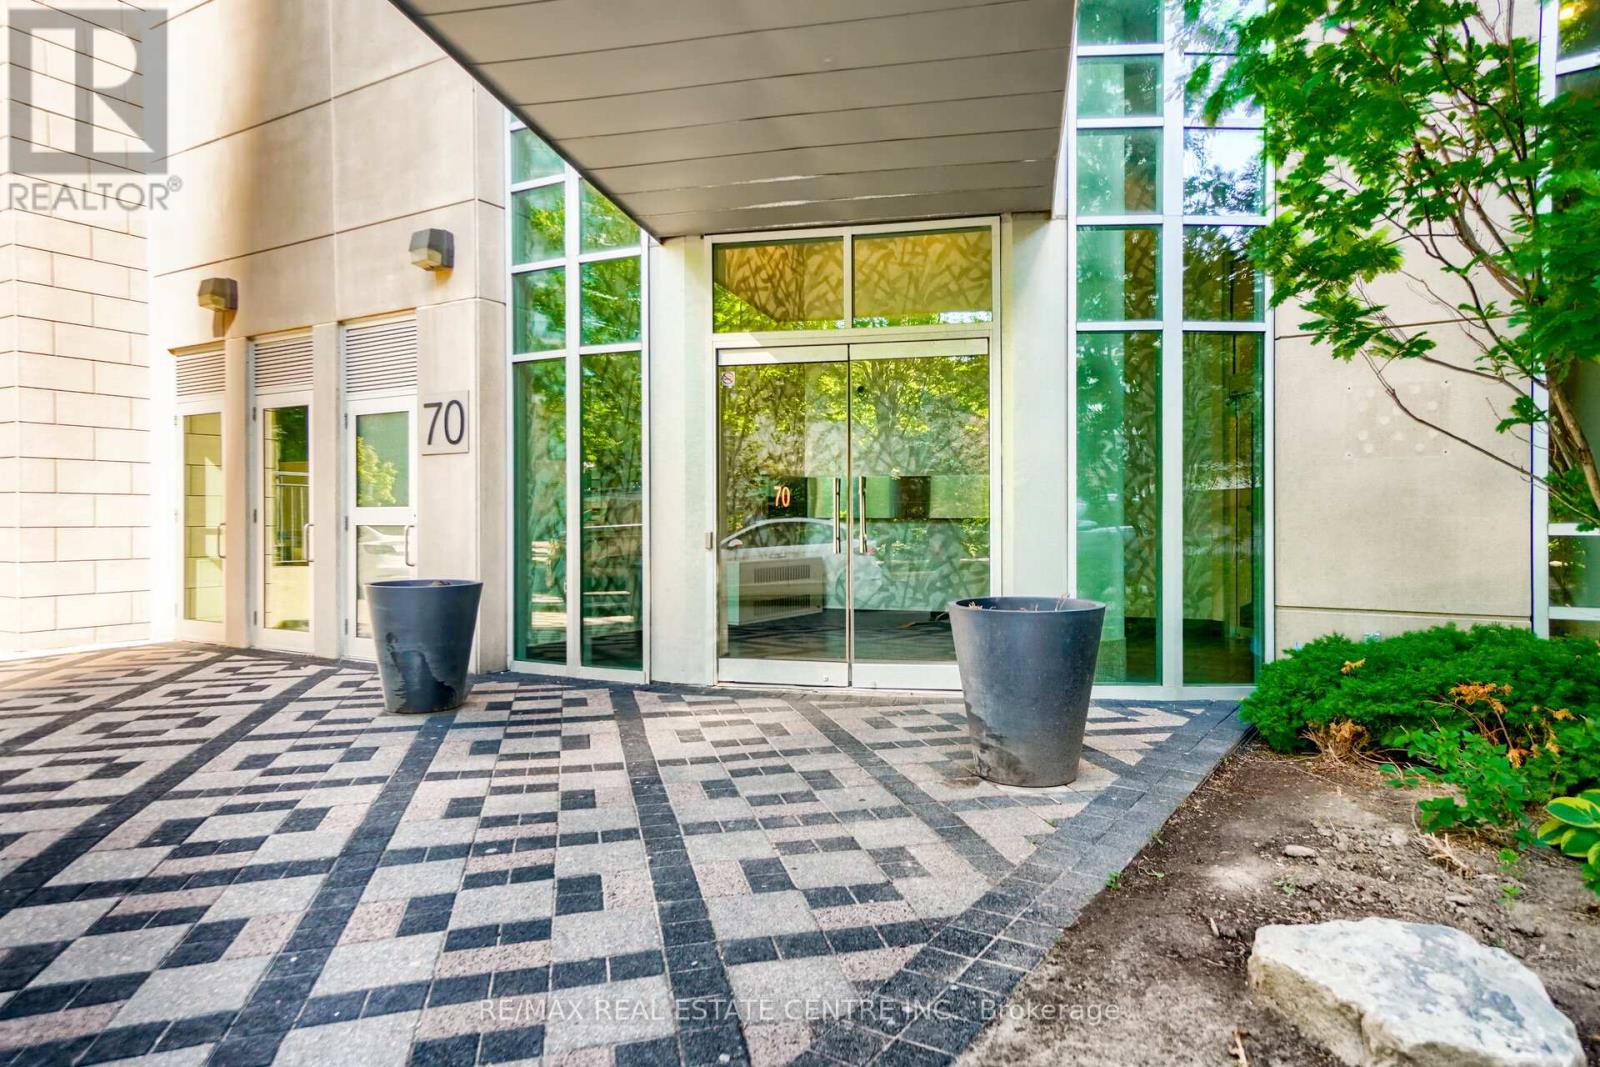
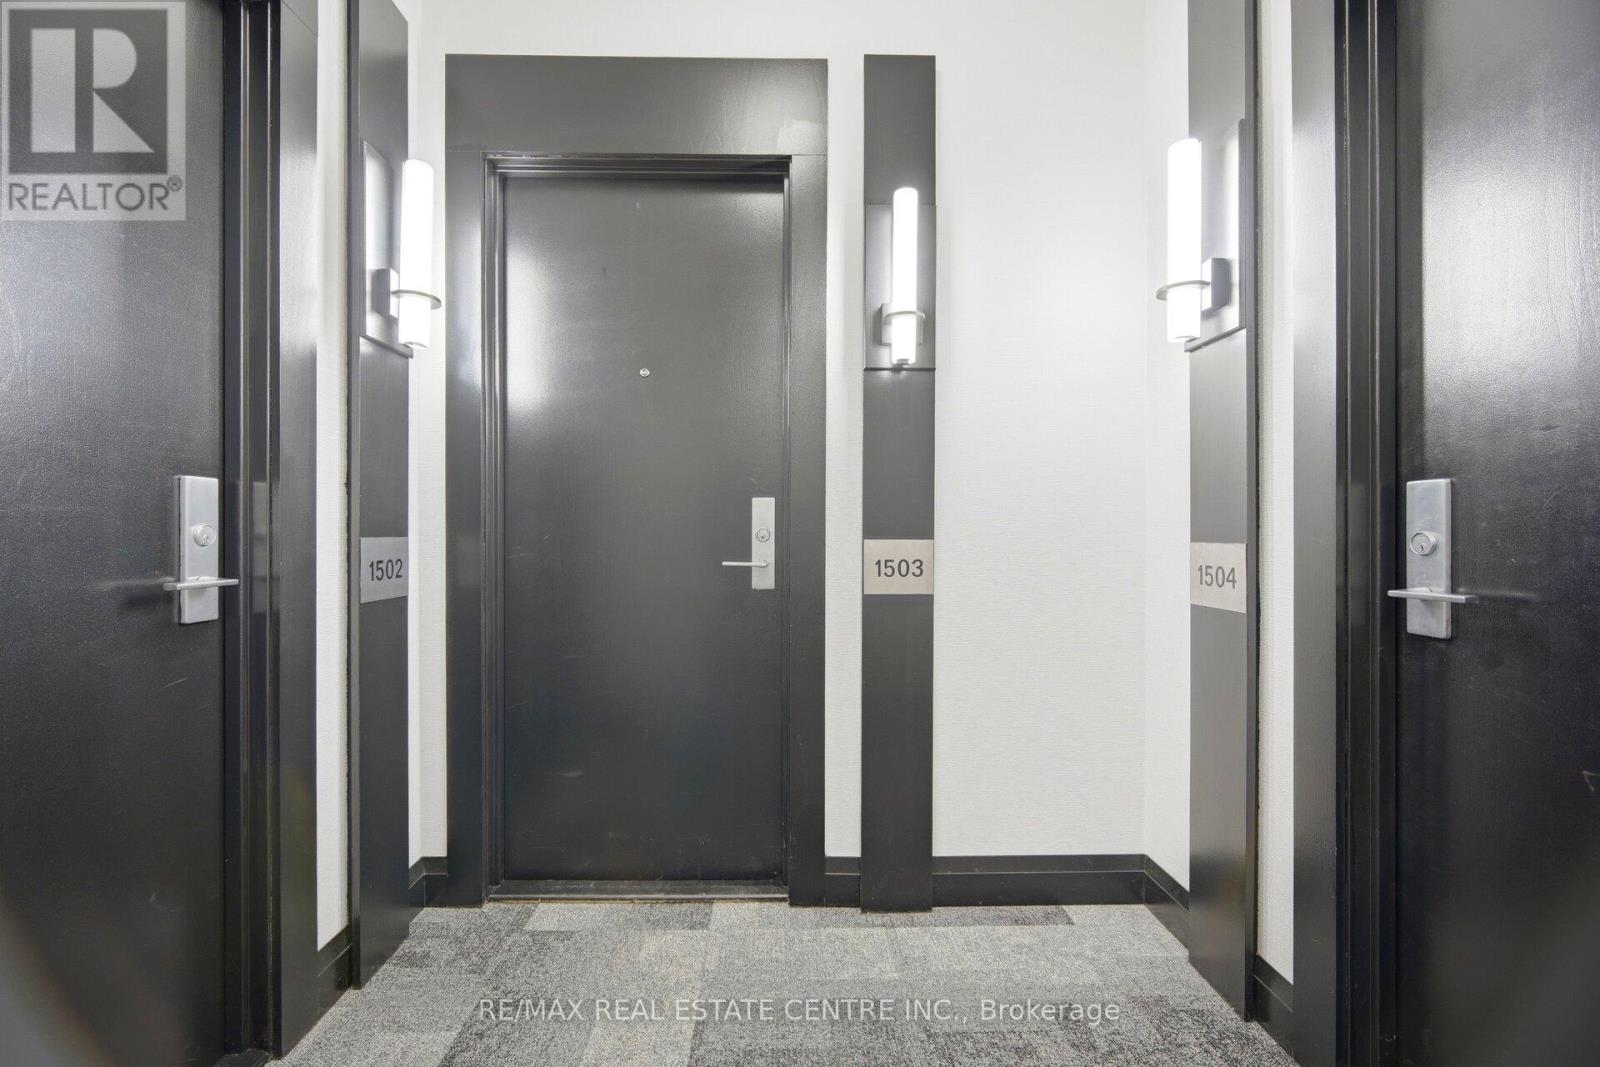
1503 - 70 Absolute Avenue Mississauga, Ontario L4Z 0A4

2 Bedroom
2 Bathroom
800 - 899 sqft
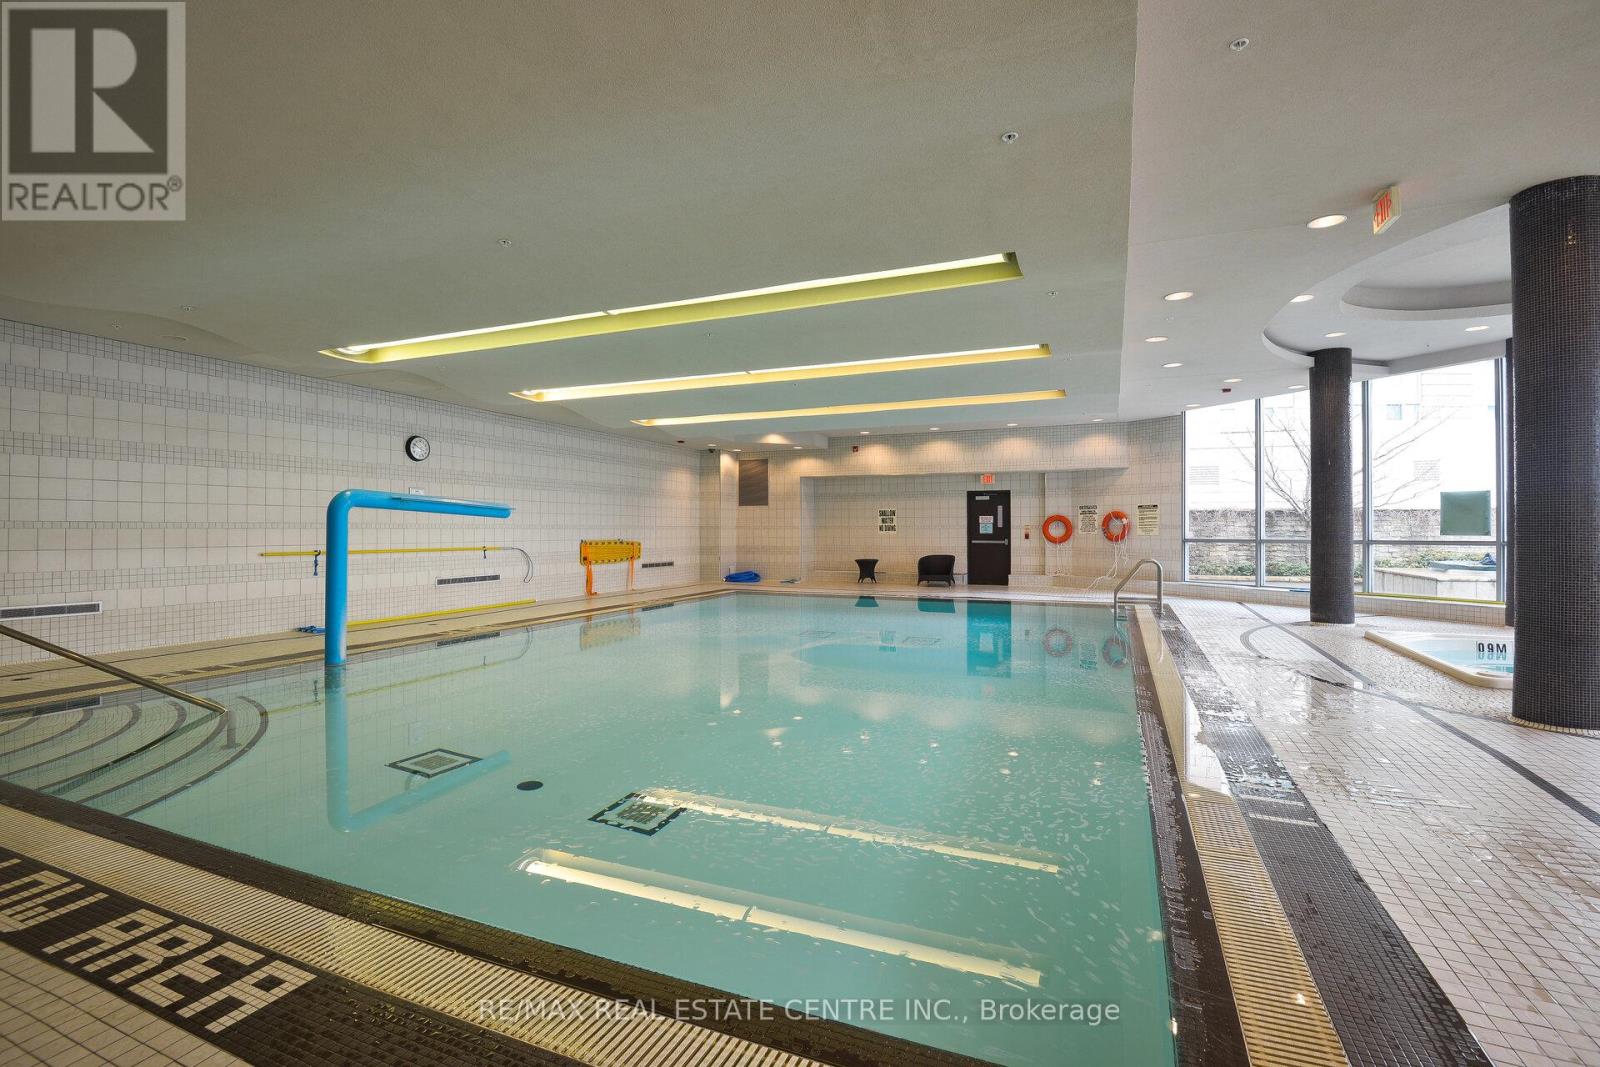
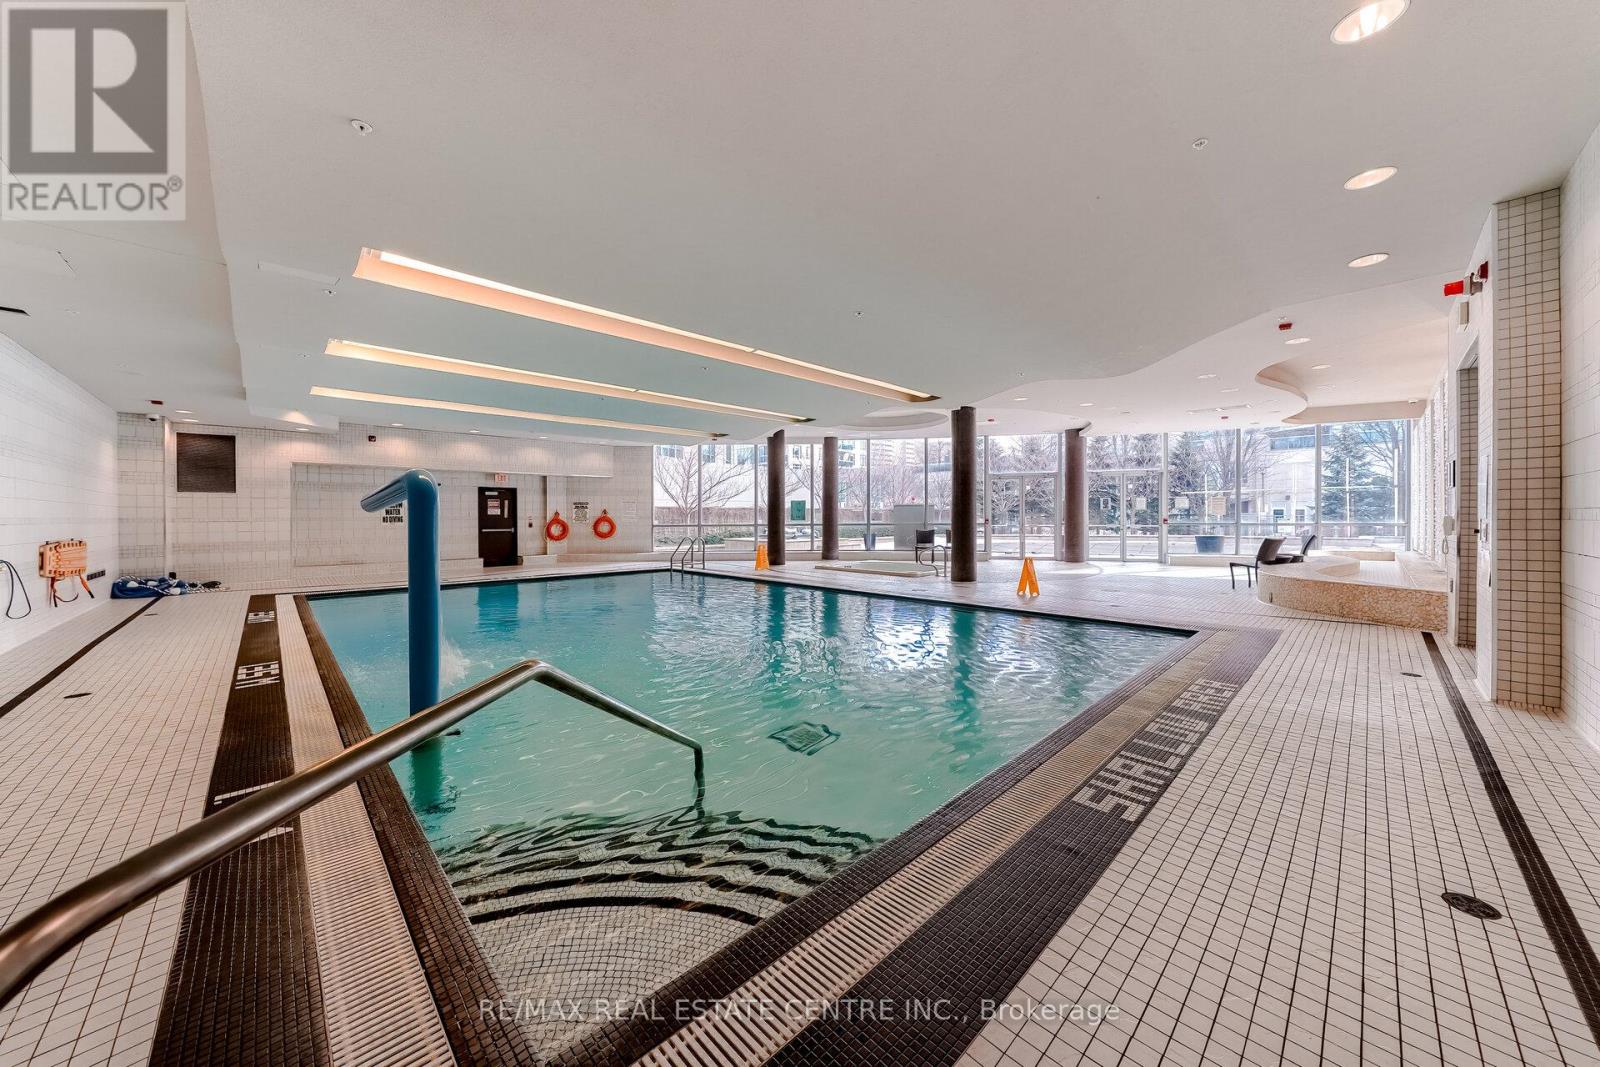
Indoor Pool
Central Air Conditioning
Forced Air
$479,000Maintenance, Heat, Electricity, Water, Common Area Maintenance, Insurance, Parking
$931 Monthly
Maintenance, Heat, Electricity, Water, Common Area Maintenance, Insurance, Parking
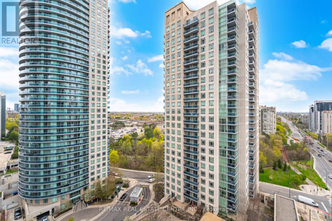
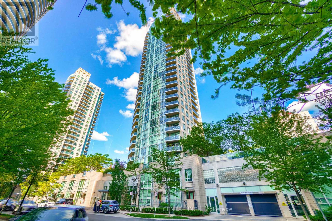
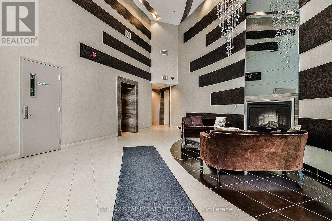
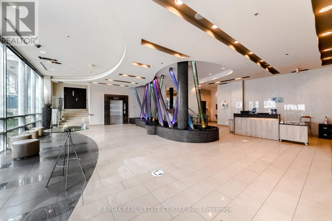
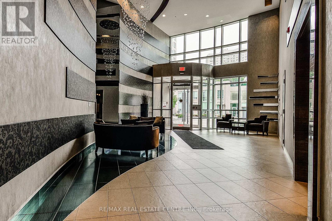
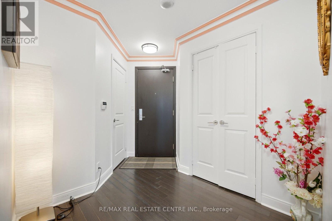
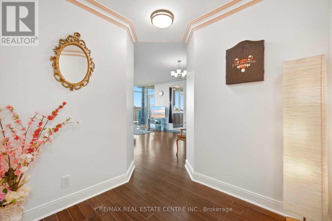
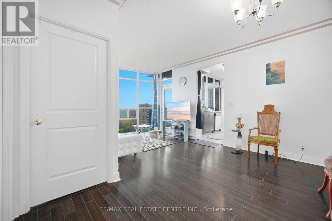
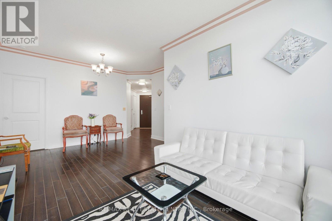
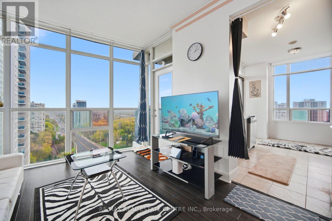
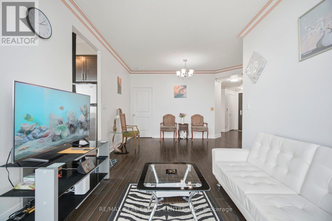
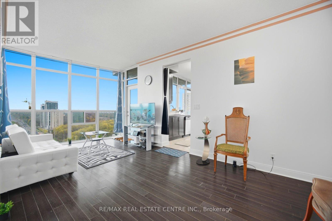
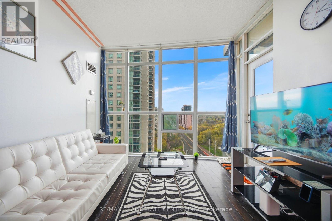
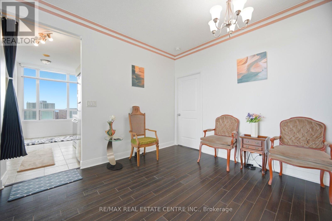
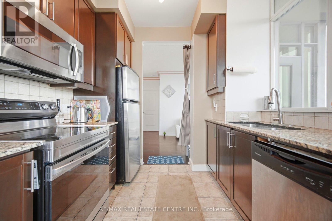
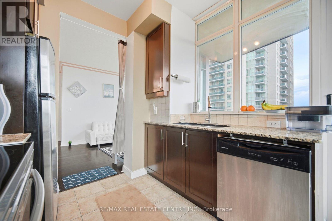
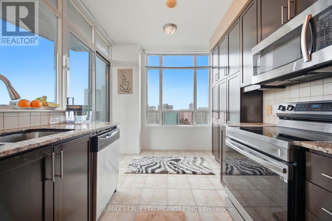
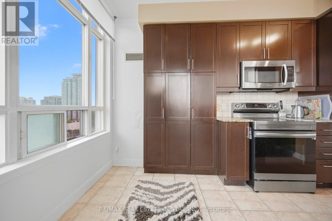
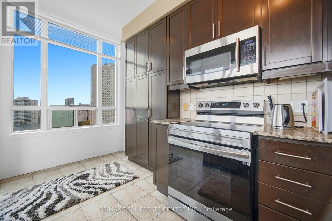
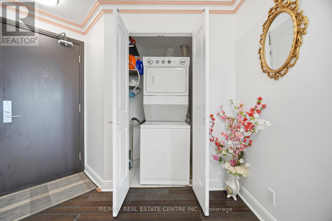
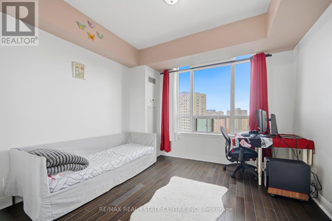
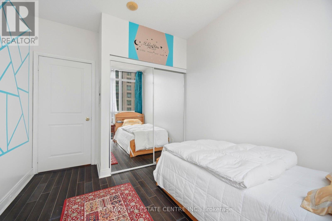
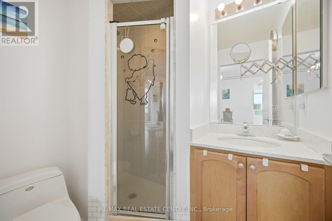
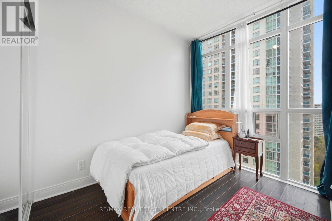
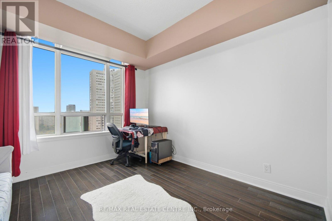
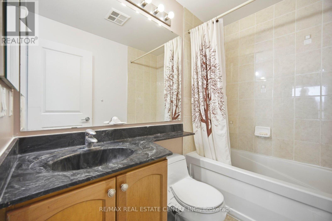
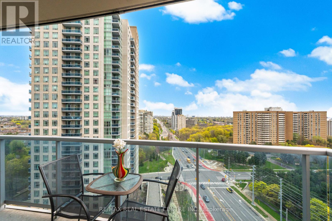
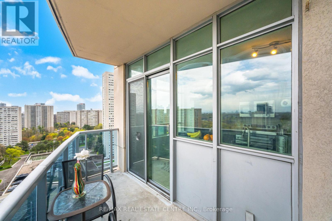
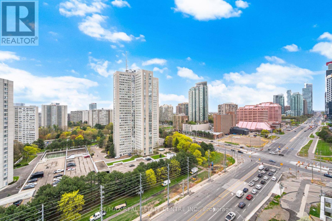
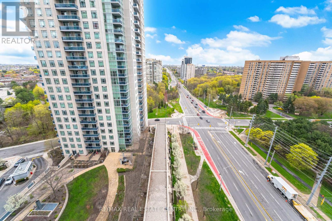
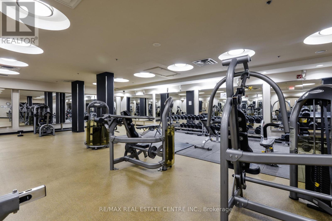
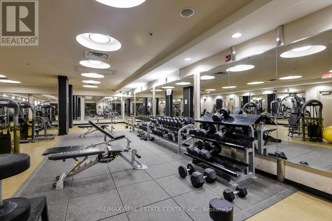
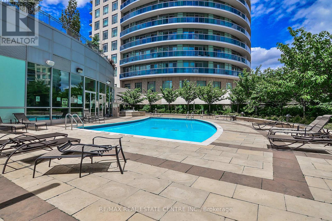
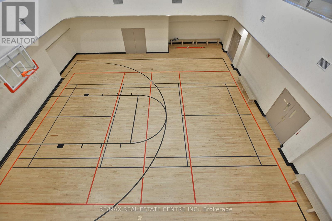
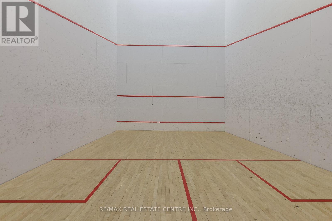
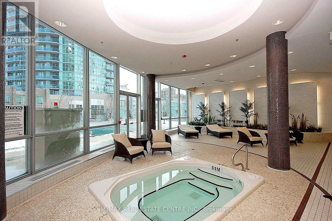
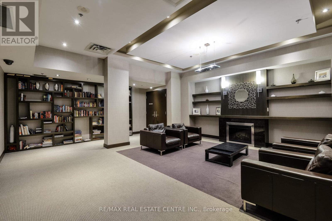
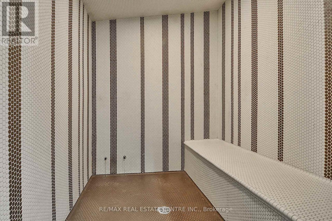
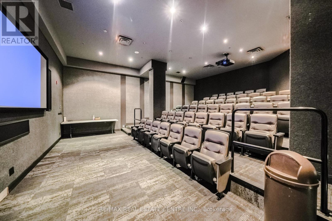
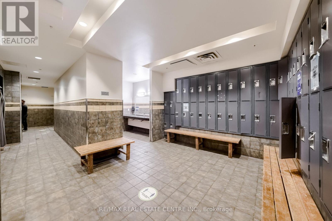
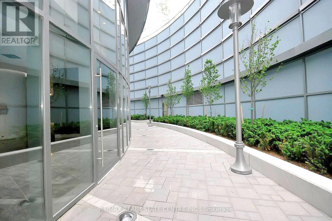
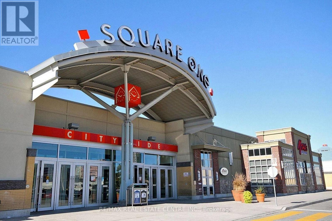
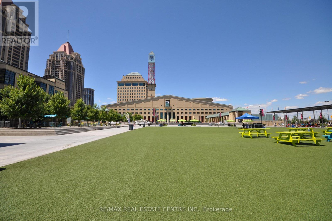
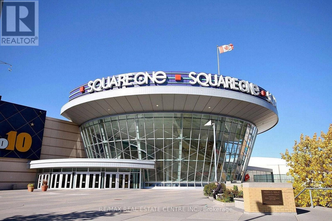
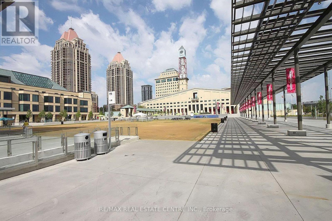
$931 MonthlyBright and spacious corner unit in the highly sought-after Absolute community in the heart of Mississauga! This beautifully maintained 2-bedroom, 2-bathroom suite offers almost 900 sq. ft. of comfortable living space with a smart split-bedroom layout for added privacy. Large floor-to-ceiling windows fill the home with natural light and showcase stunning unobstructed city and lake views.Step into a welcoming foyer leading to an open-concept living and dining area, Features include 9-ft ceilings, Hardwood Flooring, modern kitchen with granite countertops, stainless steel appliances, breakfast area, ample cabinet space, Pantry and walkouts to a large balcony perfect for enjoying morning coffee or evening sunsets. The primary bedroom includes his & hers closets and a private ensuite bath, while the second bedroom is ideal for guests, family, or a home office.Move-in ready with pride of ownership throughout. Residents enjoy access to exceptional resort-style amenities including a 30,000 sq. ft. recreation centre with indoor & outdoor pools, fitness centre, basketball & squash courts, indoor running track, theatre room, party rooms, guest suites, spa facilities, BBQ area, and 24-hour concierge/security. Unbeatable location just steps to Square One, Sheridan College, Celebration Square, restaurants, transit, parks, and major highways including 403, 401 & QEW. Includes parking and locker. A rare opportunity to own a sophisticated residence in one of Mississauga's most prestigious and iconic luxury communities. An exceptional offering in one of Mississauga's premier landmark buildings, combining luxury living, world-class amenities, and an unbeatable urban location. (id:15069)
Property Details
| MLS® Number | W13106476 |
| Property Type | Single Family |
| Community Name | City Centre |
| Amenities Near By | Public Transit |
| Community Features | Pets Allowed With Restrictions, Community Centre, School Bus |
| Features | Balcony, Carpet Free |
| Parking Space Total | 1 |
| Pool Type | Indoor Pool |
| View Type | View |
Building
| Bathroom Total | 2 |
| Bedrooms Above Ground | 2 |
| Bedrooms Total | 2 |
| Amenities | Exercise Centre, Recreation Centre, Visitor Parking, Party Room, Storage - Locker, Security/concierge |
| Appliances | Garage Door Opener Remote(s), Dishwasher, Dryer, Hood Fan, Microwave, Oven, Stove, Washer, Refrigerator |
| Basement Type | None |
| Cooling Type | Central Air Conditioning |
| Exterior Finish | Brick, Stucco |
| Fire Protection | Alarm System, Security Guard, Security System, Smoke Detectors |
| Flooring Type | Laminate, Ceramic |
| Heating Fuel | Natural Gas |
| Heating Type | Forced Air |
| Size Interior | 800 - 899 Sqft |
| Type | Apartment |
Parking
| Underground | |
| Garage |
Land
| Acreage | No |
| Land Amenities | Public Transit |
Rooms
| Level | Type | Length | Width | Dimensions |
|---|---|---|---|---|
| Flat | Living Room | 3 m | 5.8 m | 3 m x 5.8 m |
| Flat | Dining Room | 3 m | 5.8 m | 3 m x 5.8 m |
| Flat | Kitchen | 3.9 m | 2.6 m | 3.9 m x 2.6 m |
| Flat | Eating Area | 3.9 m | 2.6 m | 3.9 m x 2.6 m |
| Flat | Primary Bedroom | 3.4 m | 3.4 m | 3.4 m x 3.4 m |
| Flat | Bedroom 2 | 2.8 m | 2.8 m | 2.8 m x 2.8 m |
Contact Us
Contact us for more information

This REALTOR.ca listing content is owned and licensed by REALTOR® members of The Canadian Real Estate Association
The trademarks REALTOR®, REALTORS®, and the REALTOR® logo are controlled by The Canadian Real Estate Association (CREA) and identify real estate professionals who are members of CREA. The trademarks MLS®, Multiple Listing Service® and the associated logos are owned by The Canadian Real Estate Association (CREA) and identify the quality of services provided by real estate professionals who are members of CREA. The trademark DDF® is owned by The Canadian Real Estate Association (CREA) and identifies CREA's Data Distribution Facility (DDF®)
June 16 2026 02:13:48
Toronto Regional Real Estate Board
RE/MAX Real Estate Centre Inc.