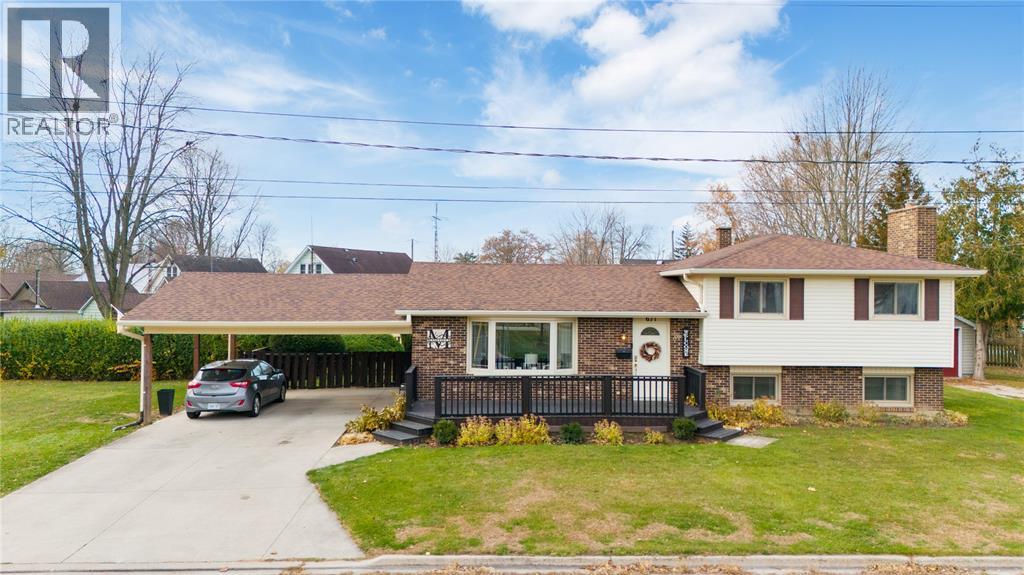
Welcome to 671 Nelson Street, a beautifully maintained home set in one of Wallaceburg’s most family-friendly neighbourhoods. Located beside King George park and near trails, conservation area, river, splash pad and schools. This inviting home blends small-town charm with modern comfort, offering a move-in-ready lifestyle that’s perfect for families, professionals, or those seeking peaceful surroundings with easy access to amenities. Inside, you’ll find a bright, open layout with an abundance of natural light. The main living area flows seamlessly into a stylish kitchen with updated cabinetry, generous counter space, and a welcoming dining area ideal for everyday living or entertaining. The bedrooms are spacious and versatile, complemented by well-appointed baths and thoughtful finishes throughout. A cozy lower-level family room adds valuable space for relaxing, hobbies, or movie nights. Step outside to enjoy a private, fenced backyard with a 20x12 sun deck, 3 garden sheds a pergola and plenty of room for play or gardening — a wonderful extension of your living space. (id:15069)
LOVELY, CLEAN, AND BRIGHT—THIS MOVE-IN READY HOME OFFERS GENEROUS LIVING SPACE DESIGNED TO GROW WITH YOUR FAMILY. FILLED WITH NATURAL LIGHT, THE WELL-LAID-OUT INTERIOR PROVIDES COMFORTABLE ROOMS FOR EVERYDAY LIVING, HOMEWORK, AND ENTERTAINING. SPACIOUS COMMON AREAS MAKE IT EASY TO GATHER, WHILE PRIVATE BEDROOMS OFFER A QUIET RETREAT AT THE END OF THE DAY. WITH A FUNCTIONAL FLOOR PLAN AND PLENTY OF ROOM TO SPREAD OUT, THIS HOME IS READY FOR ITS NEXT CHAPTER AND PERFECT FOR A FAMILY LOOKING FOR SPACE, COMFORT, AND EASE FROM DAY ONE. (id:15069)
Wake up to sparkling water views and unwind to breathtaking sunsets-every single day. Nestled along the shores of Lake Huron, this bright and airy side-split brings the outdoors in, with a lake-facing kitchen, dining area, and living room that make every meal and gathering feel unforgettable. The main level offers two comfortable bedrooms and a full bath, while the lower level provides additional space to relax and recharge. A cozy family room with a gas fireplace creates the perfect setting for cooler evenings, complemented by an oversized third bedroom and a second full bathroom-ideal for guests or extended family. Step outside to the spacious deck overlooking the generous yard and stunning lake backdrop. Whether it's cornhole tournaments, summer bonfires, or quiet mornings with coffee, this property captures the very best of lakeside living. Has been operating as a fully booked Airbnb, this home presents a fantastic opportunity as a year-round residence, weekend retreat, or turnkey income property. Conveniently located just 20 minutes to Sarnia and under an hour to London, you can enjoy peaceful waterfront living without sacrificing accessibility. This is lakeside living at its finest. (id:15069)
Just steps from Bluewater Health hospital, and centrally located in the heart of Sarnia you will find this super cute home with a lovely front porch overlooking tree-lined Maria Street. One main floor bedroom plus 2 bedrooms on the upper floor. 1.5 bathrooms. Vinyl siding and windows. Updated furnace, central air, and roof shingles. Basement waterproofed 8 years ago, sump pump and backflow preventer added. (id:15069)
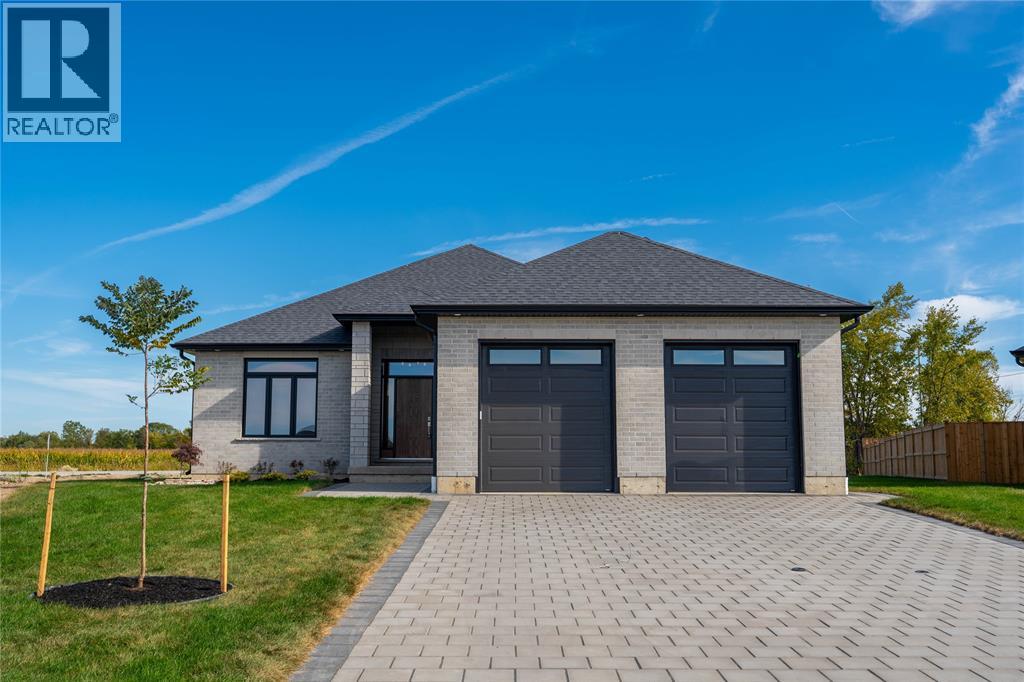
You will love this great new home design just completed and move-in ready from Bakker Design Build. Featuring 3 main floor bedrooms, with upgraded 9’ and 10’ ceilings, engineered hardwood flooring, large walk in kitchen pantry and a natural gas fireplace in the great room. The finished lower level features a huge finished family room, 2 additional bedrooms and a 3rd full bathroom. Price has been reduced by 13% HST. Property tax and assessment not set. (id:15069)
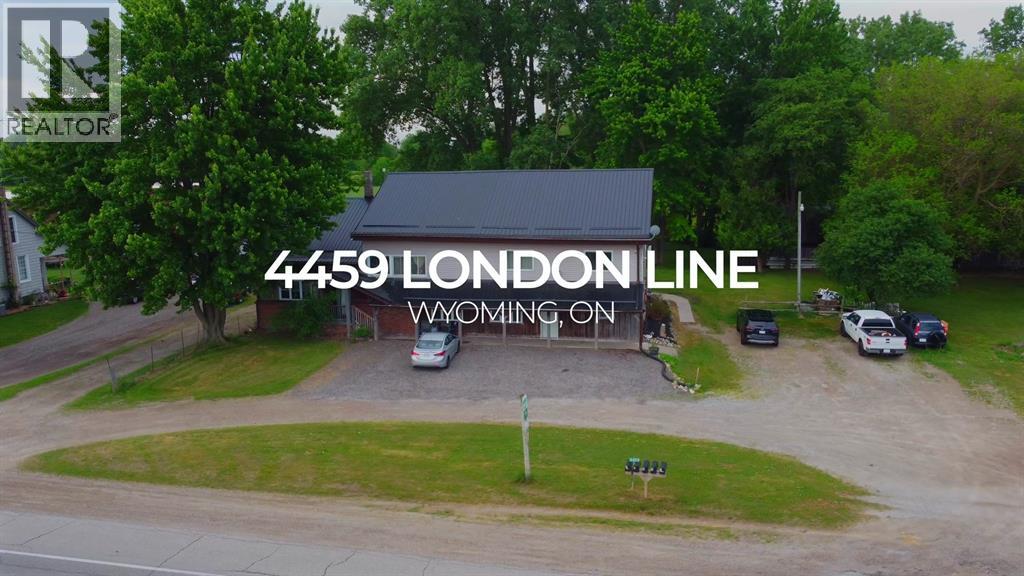
All showings require 48 hours notice. Great Income producing Legal non confirming 5 Plex, on almost an acre lot at Recess Corners in Wyoming. All units are in good condition. Unit 1 almost 2000 sf 3 bed 2 bath and laundry, unit 2 - 4 bed 2 bath bedrooms, unit 3 - 2 bed one bath, unit 4 - 2 bed 1 bath, unit 5, 3 bed 1 bath upper units have nice decks, shared coin laundry that brings in extra income. All Tenants would like to stay Unit 1 3 Bed, 2 Bath Tenant Unit 2 4 Bed, 2 Bath (includes bedroom- (id:15069)
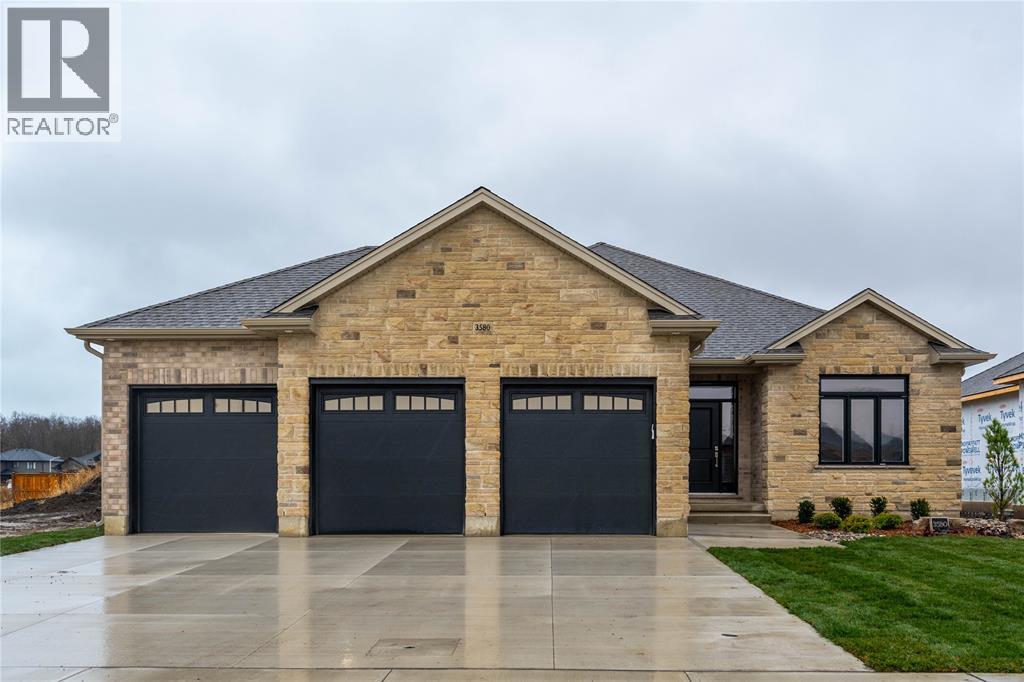
TO BE BUILT - this wonderful one floor home features 9' ceilings, gas fireplace, covered rear patio and a triple car garage. An open concept kitchen with walk-in pantry overlooks the spacious great room that opens onto a large covered rear concrete patio. Main floor laundry room with double closets. The lower level features 3 additional bedrooms, a full 3rd bathroom and a large family room. The 3-car garage offers room for all of the toys! Just a short walk from Lake Huron and Errol Village Elementary. Price includes HST. Property tax & assessment not set. (id:15069)
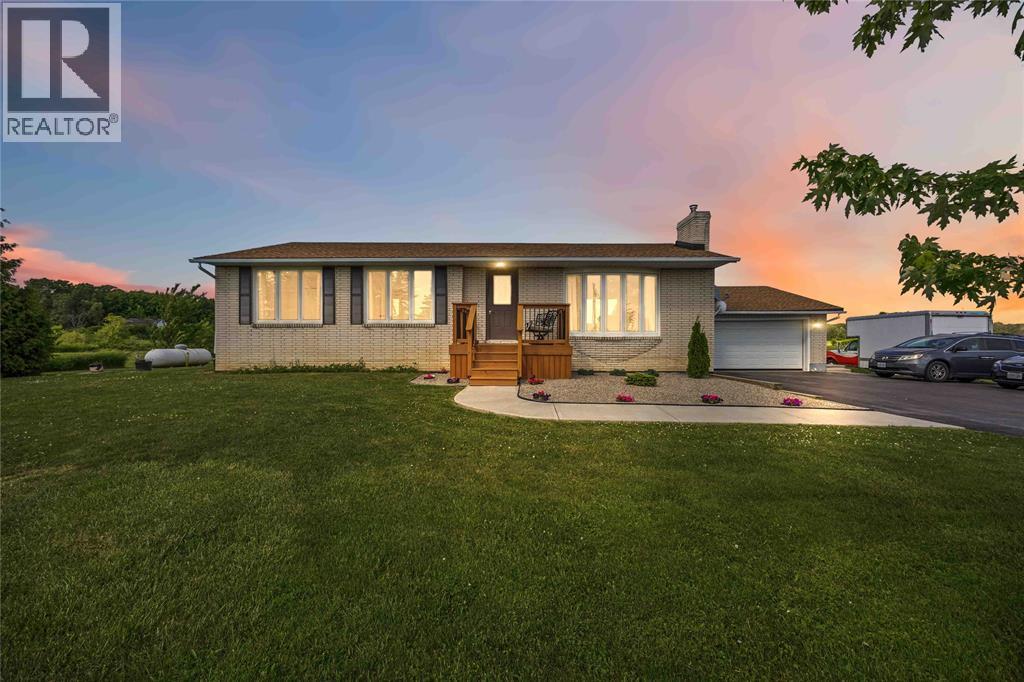
11.748 acres of countryside this exceptional 3 bedroom bungalow with attached garage offers a rare opportunity to enjoy the peace and privacy of rural living without sacrificing comfort or convenience. Designed for everyday living and entertaining, the home features a custom kitchen with quartz counters, stainless appliances and beautifully finished living areas throughout. The lower level extends the home's versatility with a spacious family room, office, fitness/media area, laundry room and abundant storage. Outside, enjoy the patio overlooking countryside views, a pond, barn and chicken coop. The paved driveway, attached garage, and impressive acreage create endless possibilities for hobby farming, gardening, recreation, or simply enjoying the peace and beauty of rural living. A rare opportunity to own a country property with space to grow and room to breathe. A rare combination of comfort, functionality, and country charm, this is a place you'll be proud to call home. (id:15069)
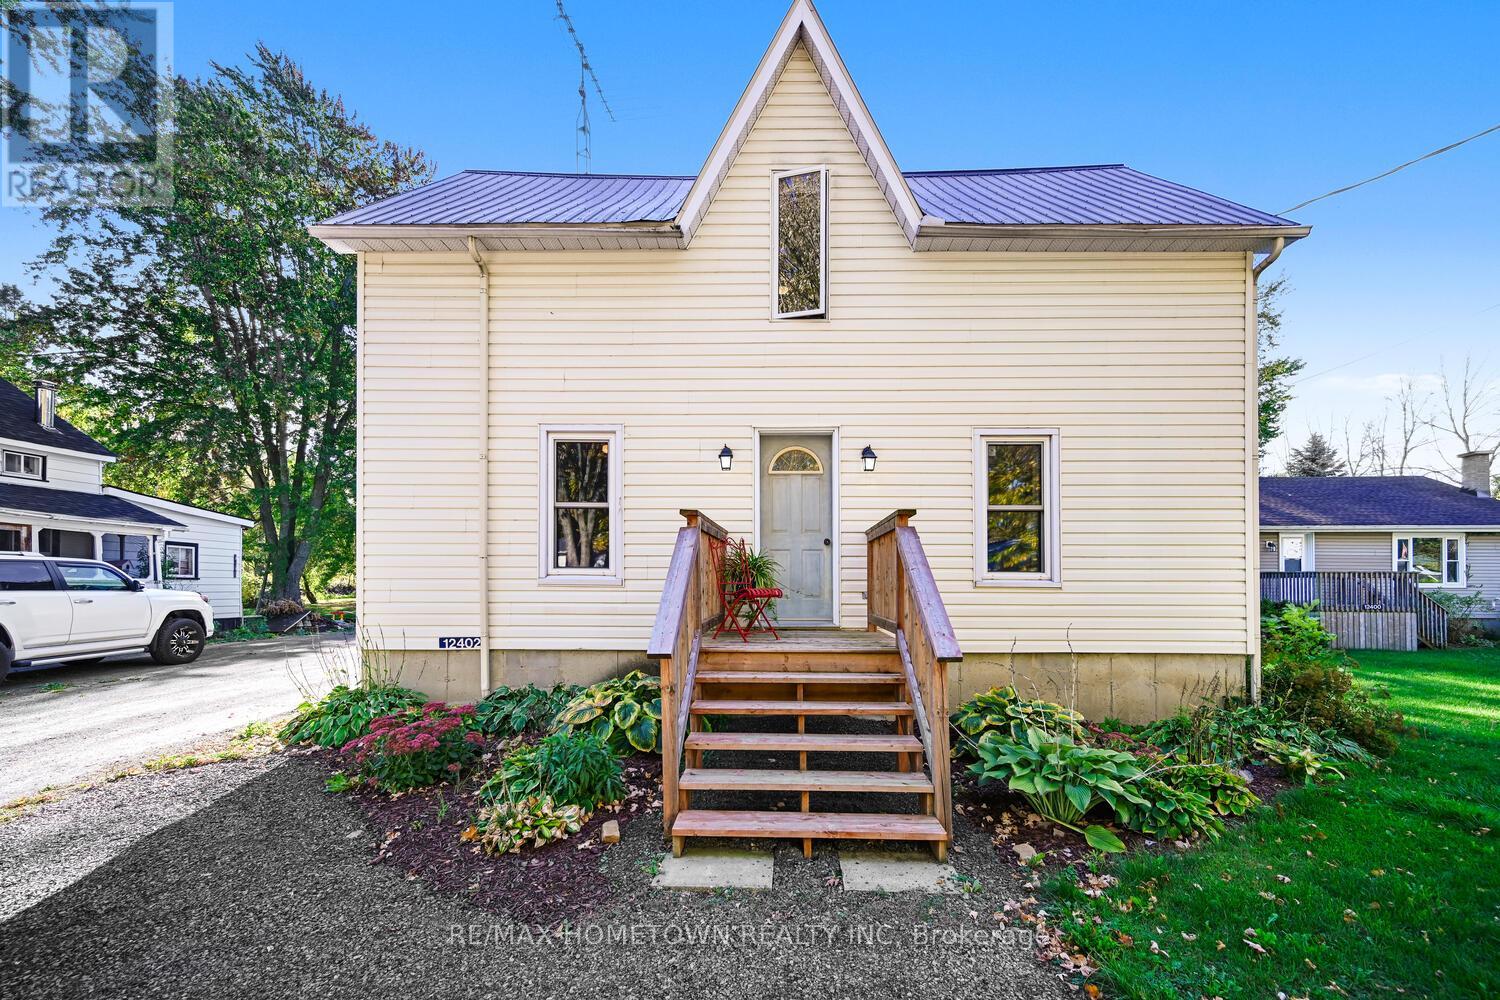
Spacious Family Home with Heated Garage and Loft, Great Location in Williamsburg! Check out this 4-bedroom, 3.5-bath home (with only a shower left to install in the basement bathroom) offering space, comfort, and incredible versatility, with room to grow! The detached heated garage with hydro and a loft makes the perfect man cave, workshop, or teen hangout. Located in the charming town of Williamsburg, you'll enjoy the convenience of being just a short drive to Highway 401, Morrisburg, Winchester, or Ottawa, an ideal location for commuters or families. Main Level - Welcoming Entry: Step up to the front deck and into a bright, spacious living room. Flexible Layout: A separate dining room on the opposite side is perfect for large family gatherings or entertaining friends. Eat-In Kitchen: Features a large island and patio doors leading to the back deck, ideal for outdoor entertaining. Additional Features: An updated 2-piece bath and a large mudroom for everyday convenience. Upper Level - Primary Retreat: Spacious primary bedroom with his-and-hers closets and a private 4-piece en suite. Additional Bedrooms: Three more bedrooms and another 4-piece bath complete this level. Lower Level-Ready to Finish: Includes a separate laundry area, storage space, and a family room with a 3-piece bath; just add a shower to complete it. Exterior & Extras-Detached Heated Garage: Equipped with hydro and a loft, ideal for hobbies, a games room, or extra storage. Large Backyard: Plenty of space for kids and pets to play. Numerous Updates: Many improvements throughout, including updates to the garage. This property offers great value, ample space, and a versatile layout, perfect for growing families or anyone who loves to entertain. Book your showing today! (id:15069)
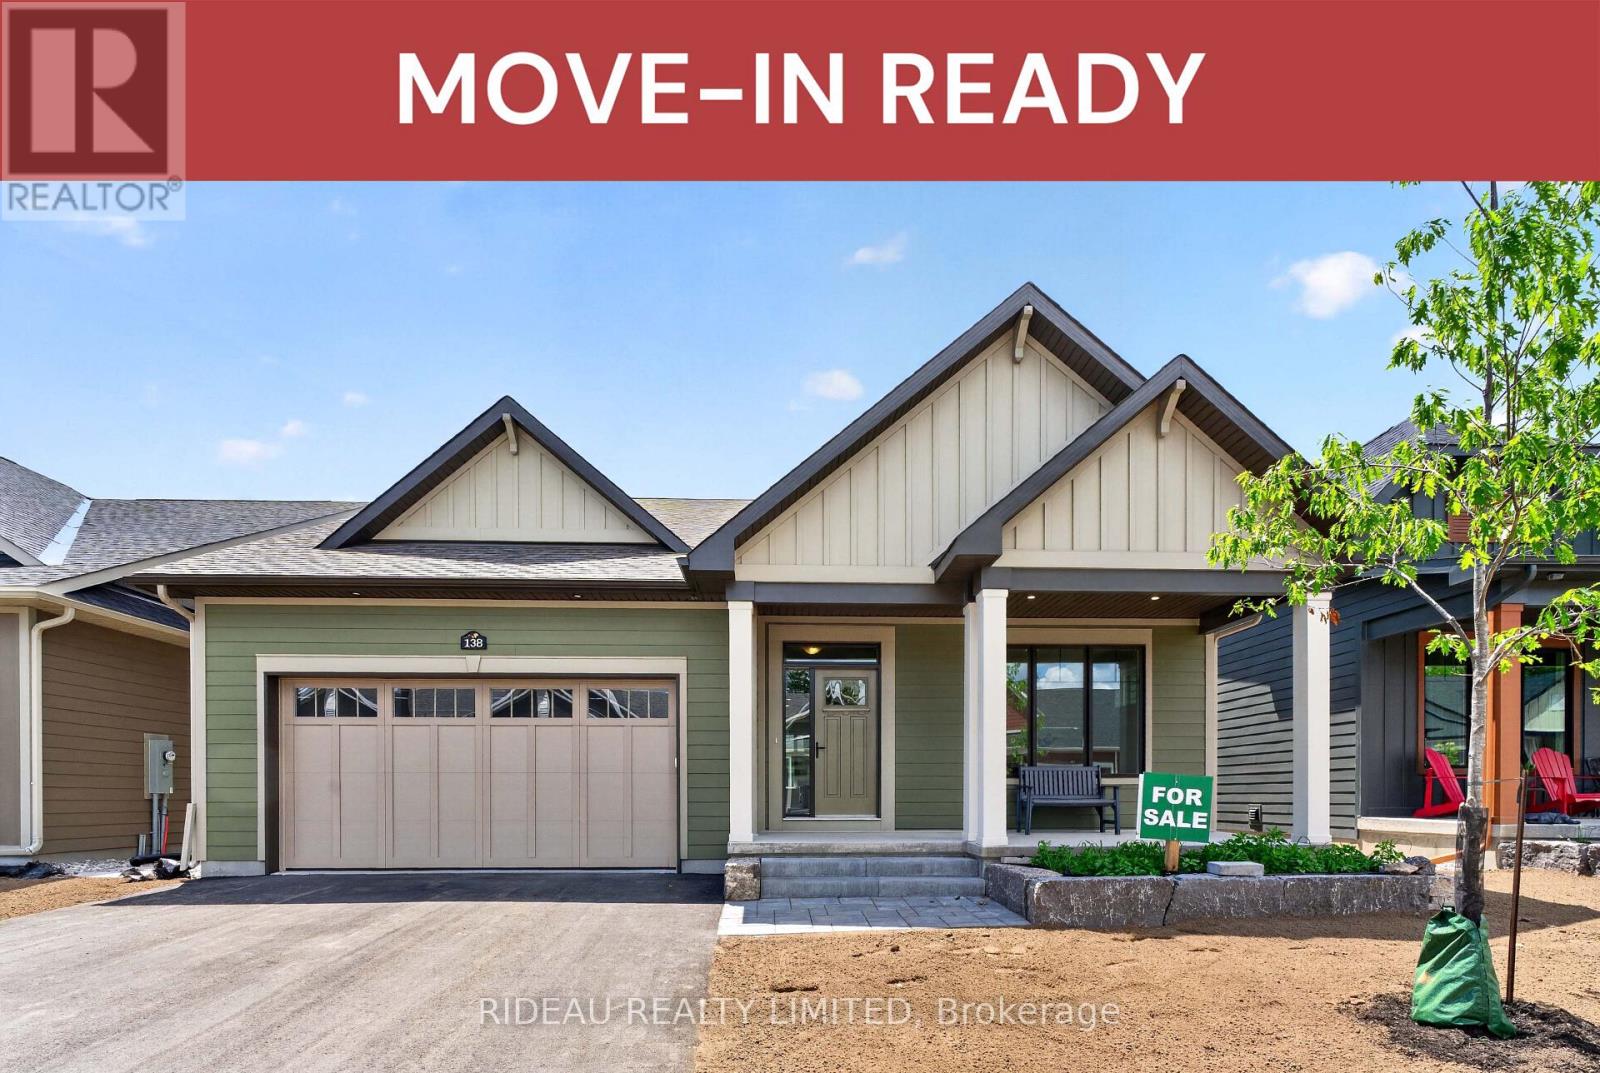
CROSBY BUNGALOW -- by award winning Land Ark Homes. MOVE IN READY Net Zero Ready construction makes this the Tesla of building standards. Environmentally responsible, aesthetically beautiful & efficient to operate. Perfect flow indoors and out. Hospitality and easy living defined with 2 beds and 2 baths on the main level. SunSpace WeatherMaster screened porch. Timeless colour palette and easy care finishes are perfect for discerning tastes and functionality. Quality kitchen with quarts counters and island. Main floor living with beautiful principal bedroom retreat, ensuite bathroom and walk-in closet. The convenient main floor laundry/mud room is adjacent to the kitchen and double car garage. Discover Westport lifestyle with nature trails, nearby golf, winery, all from your home. (id:15069)
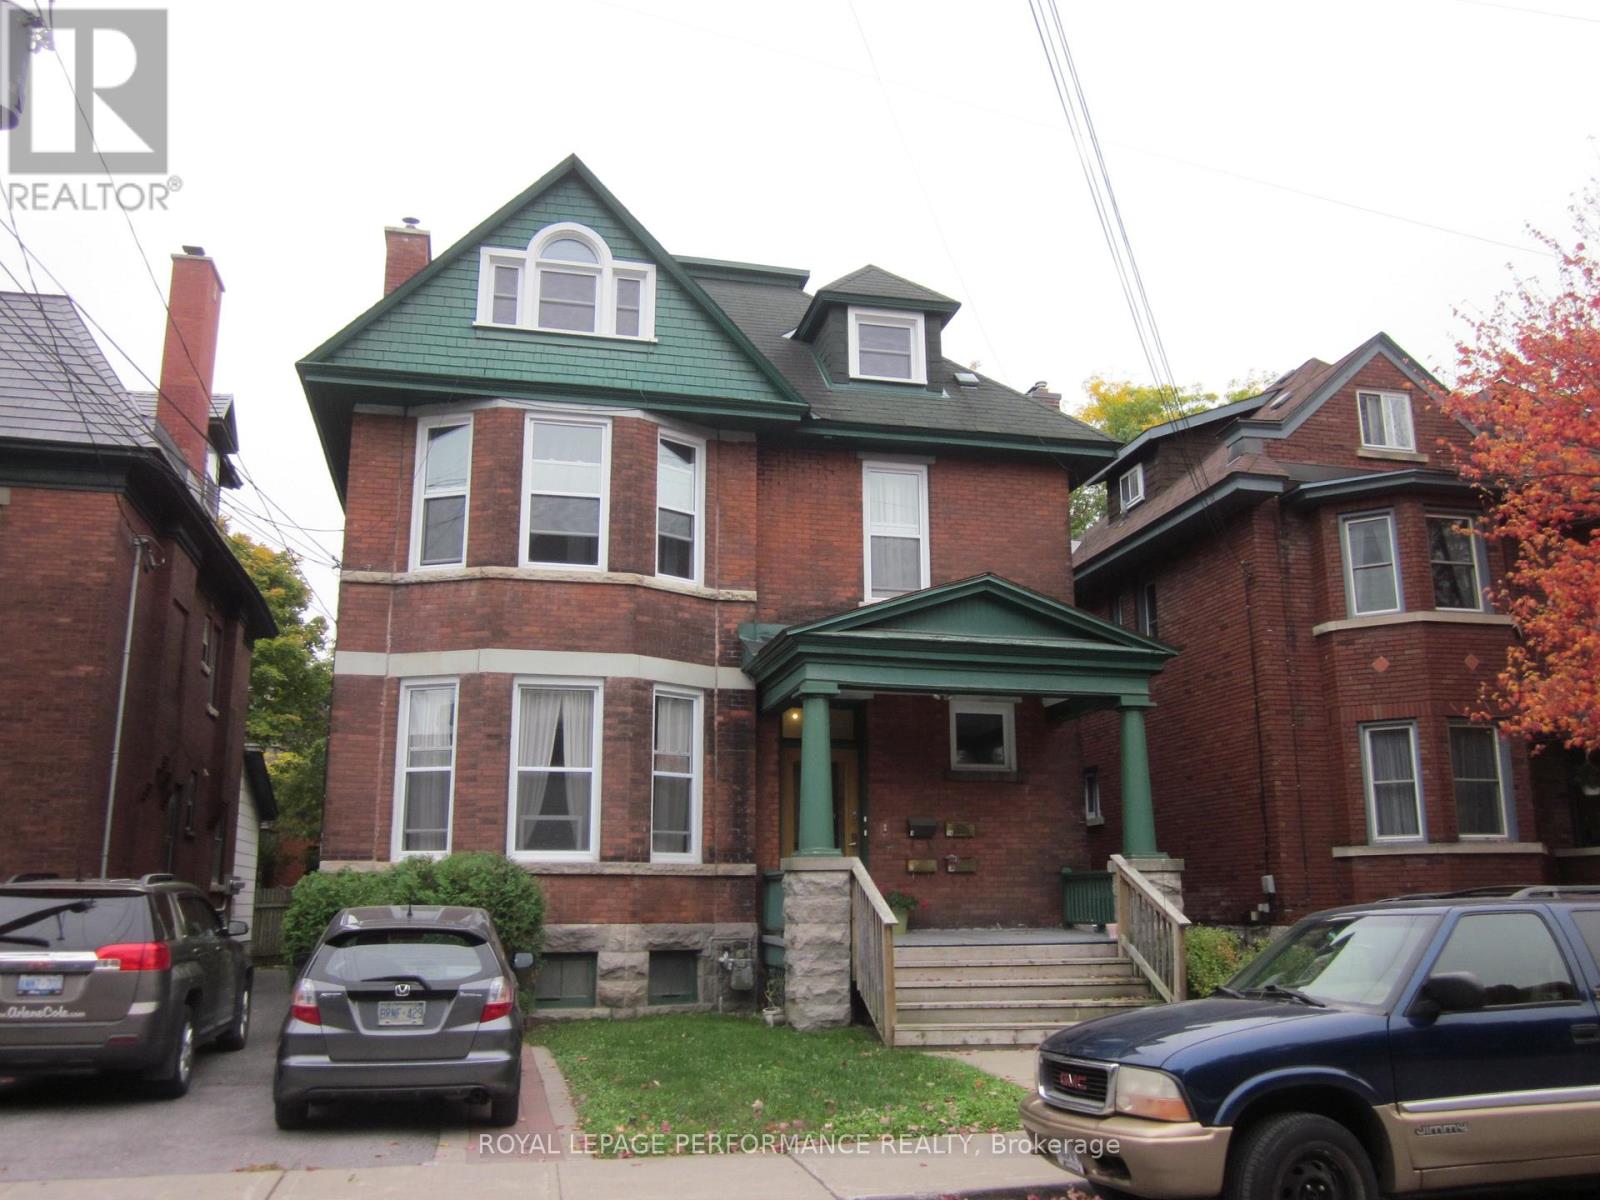
Welcome to 66 Delaware Avenue in Ottawa's desirable Golden Triangle! Situated in a vibrant neighbourhood with easy access to year-round recreation, shopping, dining, entertainment, parks, bike paths, and more, this well-maintained and architecturally distinctive legal four-unit building presents an exceptional investment opportunity.The ground floor features Apartment 1, a spacious two-bedroom unit with a four-piece bathroom, a gourmet kitchen equipped with four appliances, and convenient interior access to basement laundry and storage. The second floor is home to a large one-bedroom apartment with a three-piece bathroom and a custom-updated kitchen complete with four appliances. Also on this level is a charming two-room studio apartment featuring a south-facing deck and two included kitchen appliances. The third floor offers a generous two-bedroom unit with two included kitchen appliances. Apartments 2 and 3 pay their own hydro costs. The building is efficiently heated with natural gas hot-water radiant heating. Additional highlights include high ceilings and newer vinyl tilt-and-clean windows throughout. Major updates include a natural gas boiler installed in January 2026 and asphalt-shingled roofing on three sides of the building, all replaced within the past 12 years using durable 40-year shingles. Rear roof 40 year shingles June 2026. Currently fully occupied. Rent Roll available. (id:15069)
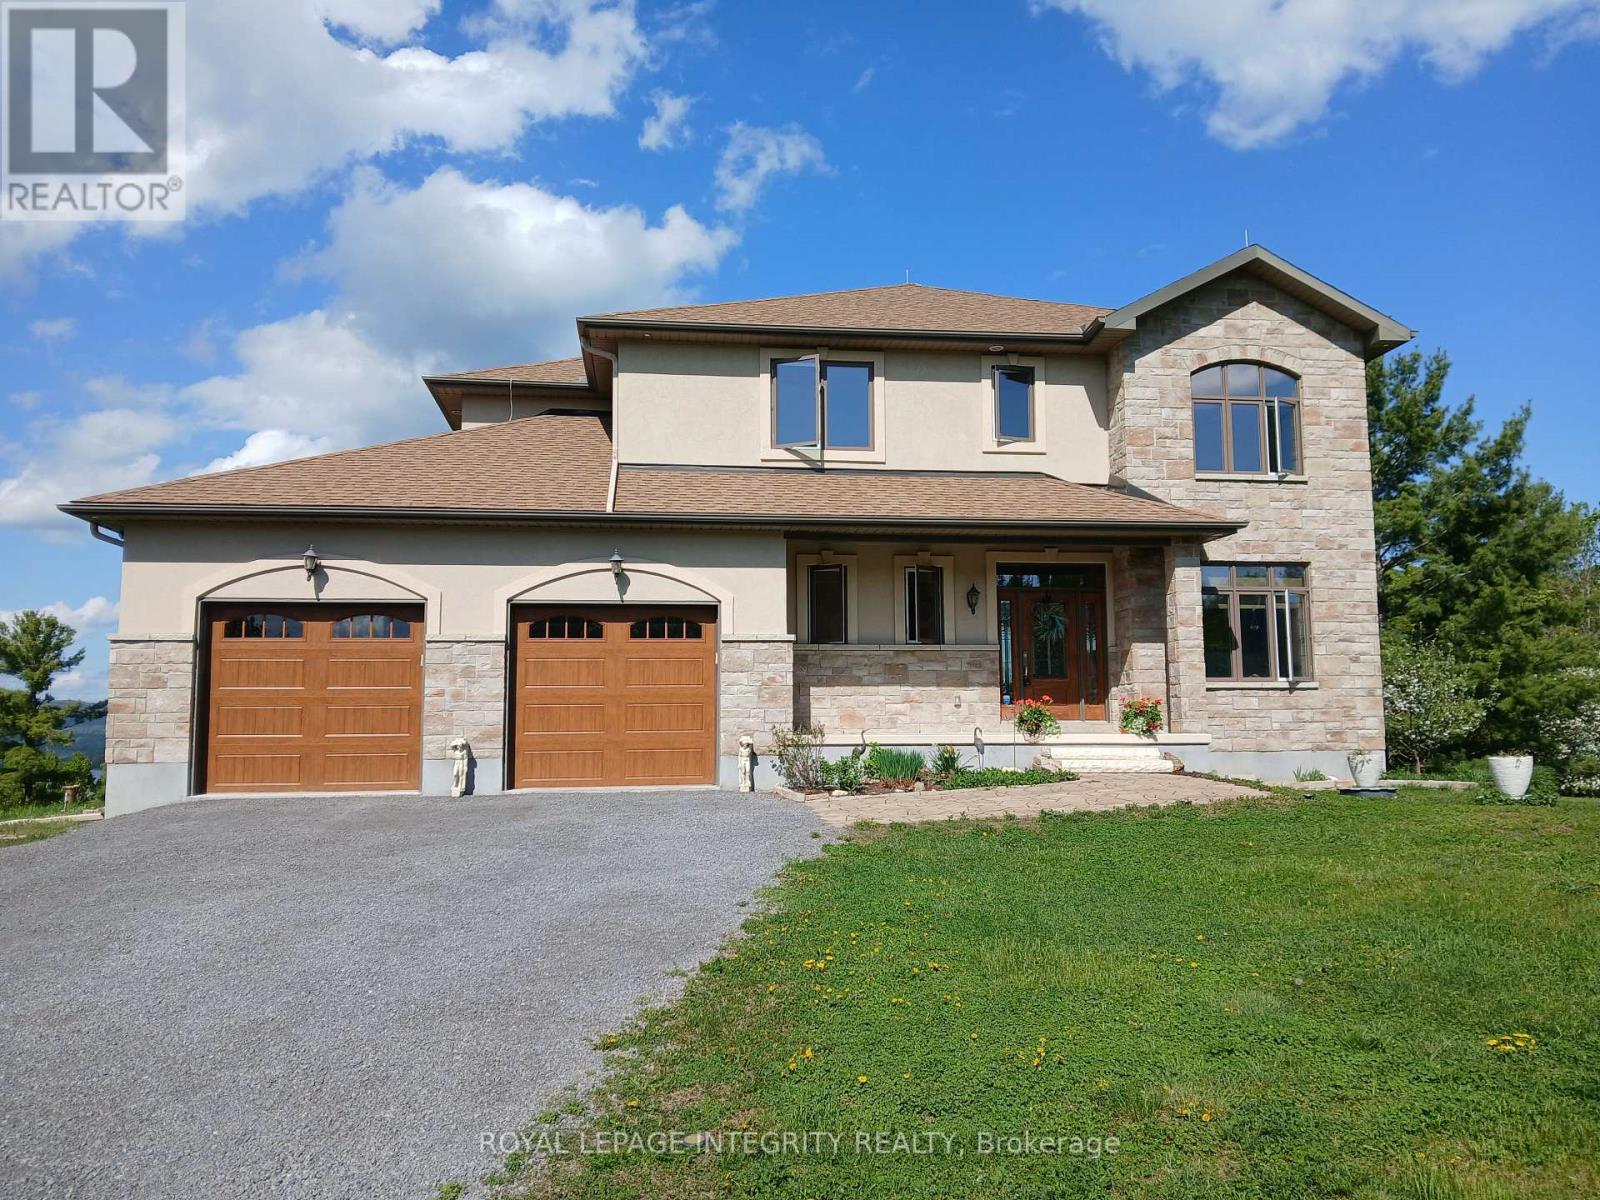
Incredible panoramic views of the Ottawa River Valley and Gatineau Hills!Custom built in 2019 in Dunrobin Shores, this open-concept 3-bedroom + den home sits on just under 2 acres atop a ridge, only 3 minutes from a beach and Ottawa River boat launch. There's also the opportunity to expand into an estate-sized property with the adjacent 11.7 acres (135 ft frontage on Stoneridge Rd) offered at $800,000.The living room features a soaring 20-ft ceiling and expansive triple-glazed windows across two levels. All other areas, including the den, chef's pantry, and walk-out basement, offer 9-ft ceilings. Upstairs you'll find three bedrooms, including a spacious primary retreat with a stunning view, walk-in closet, and luxurious ensuite.High-end finishes throughout include Laurysen solid cherry cabinetry, granite in the kitchen, baths, and mudroom, hand-scraped solid acacia hardwood, Italian tile in wet areas, and stainless steel appliances.Enjoy outdoor living with a large raised deck off the kitchen and a private balcony off the primary suite - a true Canadian dreamscape.Additional features: Granite island seating 8 comfortably (10 in a pinch) Soft LED lighting throughout Enhanced interior wall insulation for soundproofing Stained white pine trim and interior doors Napoleon propane fireplace High-efficiency Napoleon propane furnace + electric heat pump Oversized well pump for strong, reliable water supply Water softener + reverse osmosis system Extra-large septic system with basement bath rough-in (future apartment potential) Stone and stucco exterior Large front porch and rear deck Lightning rods, hurricane clips, whole-home surge protector, alarm system Portable generator with quick connect Two fire pits and tranquility garden Walking paths with abundant wildlife on the propertyJust 7 minutes to Port of Call Marina and 15 minutes to Kanata - peaceful country living with city convenience. (id:15069)