
66 Delaware Avenue Ottawa, Ontario K2P 0Z3


6 Bedroom
4 Bathroom
3,500 - 5,000 sqft
None
$1,489,900
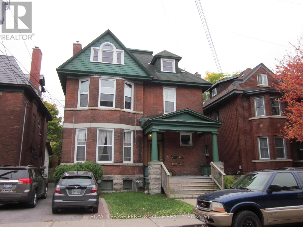
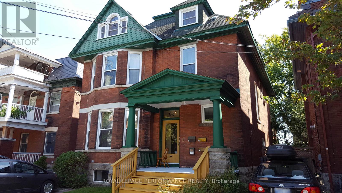
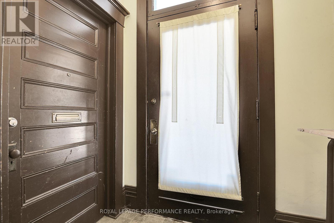
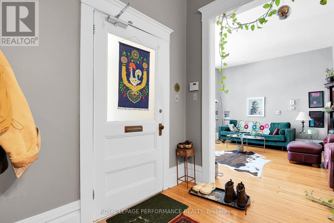
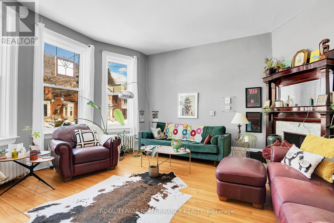
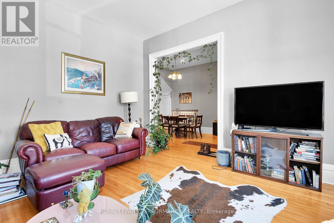
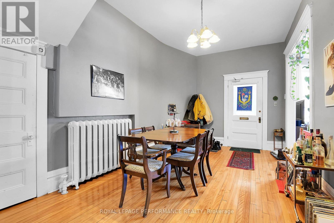
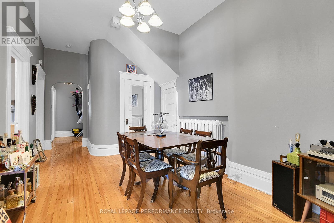
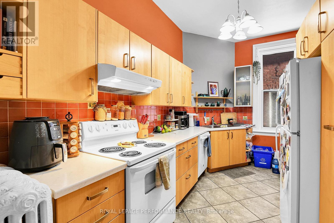
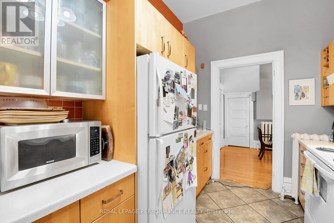
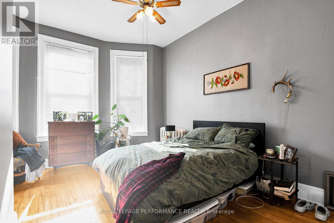
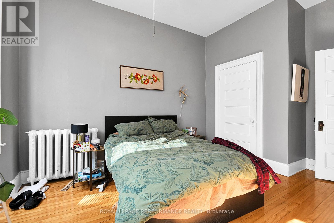
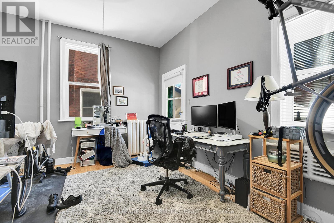
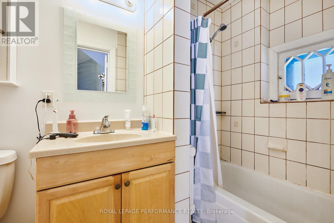
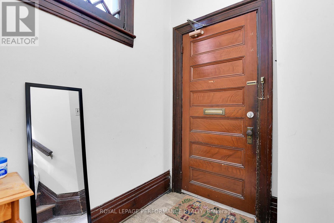
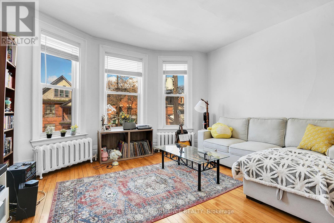
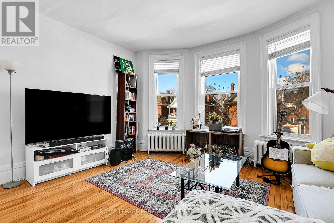
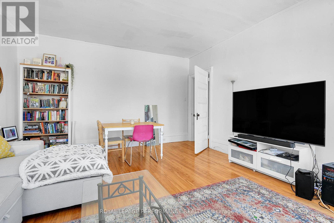
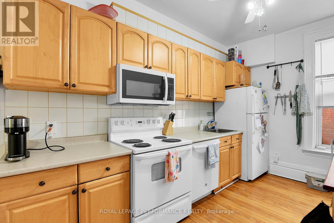
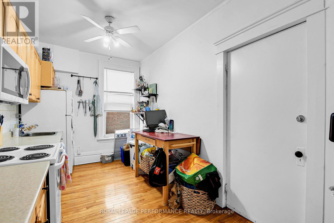
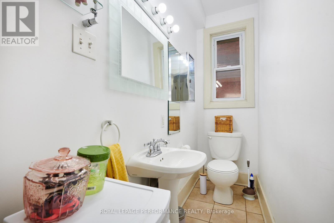
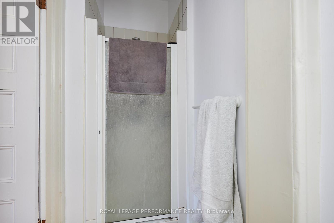
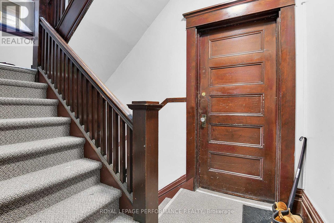
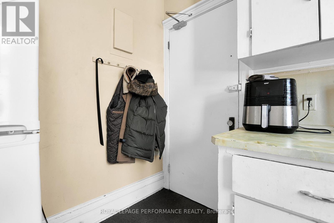
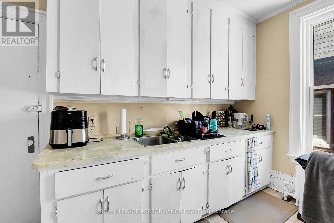
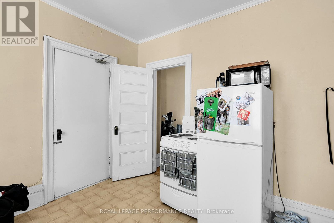
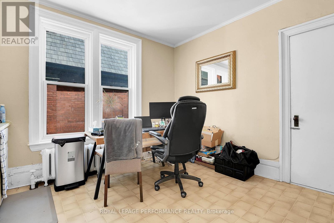
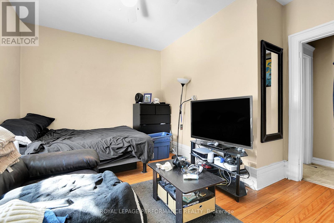
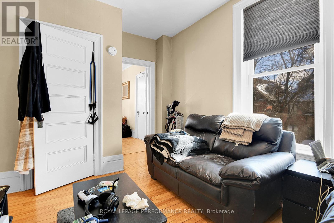
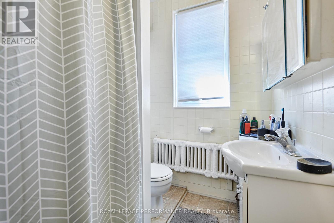
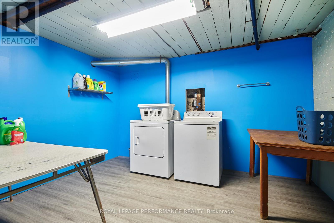
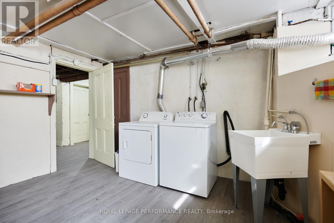
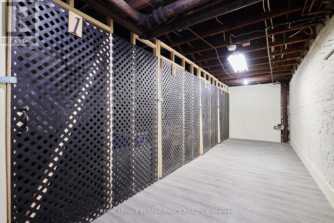
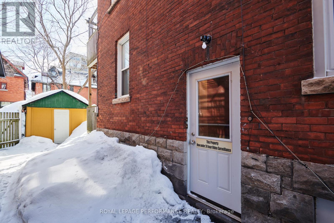
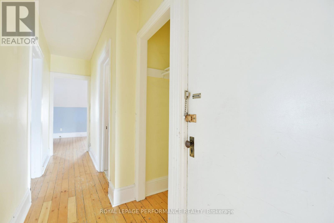
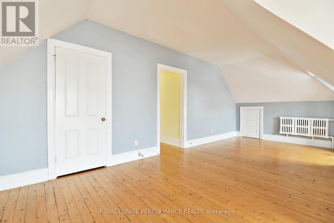
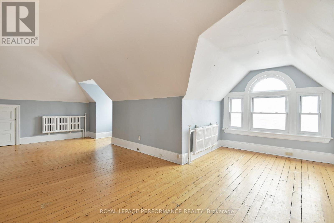
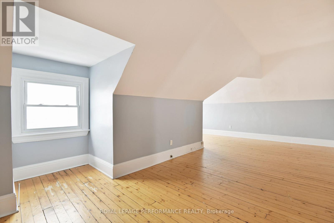
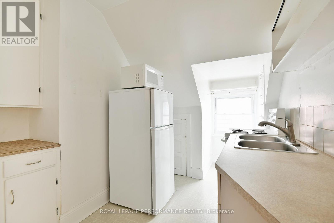
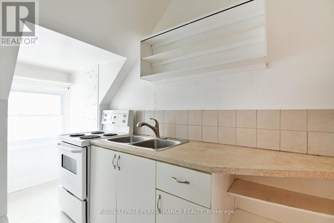
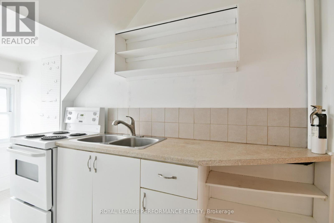
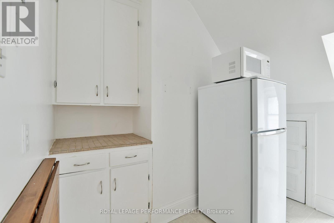
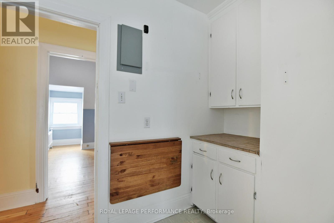
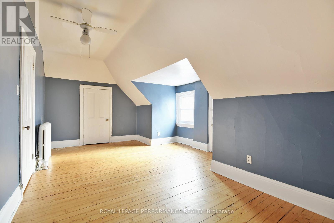
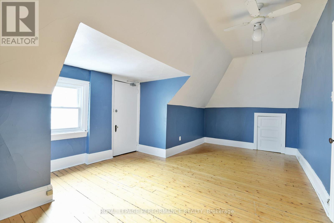
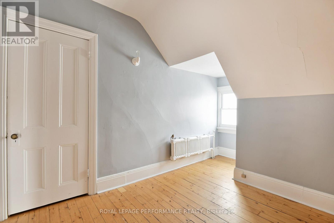
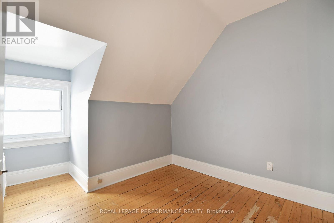
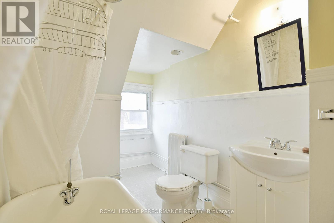
Welcome to 66 Delaware Avenue in Ottawa's desirable Golden Triangle! Situated in a vibrant neighbourhood with easy access to year-round recreation, shopping, dining, entertainment, parks, bike paths, and more, this well-maintained and architecturally distinctive legal four-unit building presents an exceptional investment opportunity.The ground floor features Apartment 1, a spacious two-bedroom unit with a four-piece bathroom, a gourmet kitchen equipped with four appliances, and convenient interior access to basement laundry and storage. The second floor is home to a large one-bedroom apartment with a three-piece bathroom and a custom-updated kitchen complete with four appliances. Also on this level is a charming two-room studio apartment featuring a south-facing deck and two included kitchen appliances. The third floor offers a generous two-bedroom unit with two included kitchen appliances. Apartments 2 and 3 pay their own hydro costs. The building is efficiently heated with natural gas hot-water radiant heating. Additional highlights include high ceilings and newer vinyl tilt-and-clean windows throughout. Major updates include a natural gas boiler installed in January 2026 and asphalt-shingled roofing on three sides of the building, all replaced within the past 12 years using durable 40-year shingles. Rear roof 40 year shingles June 2026. Currently fully occupied. Rent Roll available. (id:15069)
Property Details
| MLS® Number | X13212452 |
| Property Type | Multi-family |
| Neigbourhood | Golden Triangle |
| Community Name | 4104 - Ottawa Centre/Golden Triangle |
| Amenities Near By | Public Transit |
| Equipment Type | Water Heater |
| Parking Space Total | 1 |
| Rental Equipment Type | Water Heater |
| Structure | Shed |
Building
| Bathroom Total | 4 |
| Bedrooms Above Ground | 6 |
| Bedrooms Total | 6 |
| Age | 100+ Years |
| Appliances | Water Meter |
| Basement Development | Finished |
| Basement Type | N/a (finished) |
| Cooling Type | None |
| Exterior Finish | Brick |
| Flooring Type | Hardwood, Concrete |
| Foundation Type | Stone |
| Heating Fuel | Natural Gas |
| Stories Total | 3 |
| Size Interior | 3,500 - 5,000 Sqft |
| Type | Fourplex |
| Utility Water | Municipal Water |
Parking
| Detached Garage | |
| Garage |
Land
| Acreage | No |
| Fence Type | Fenced Yard |
| Land Amenities | Public Transit |
| Sewer | Sanitary Sewer |
| Size Depth | 90 Ft |
| Size Frontage | 40 Ft |
| Size Irregular | 40 X 90 Ft |
| Size Total Text | 40 X 90 Ft |
| Zoning Description | N4b [478] Previously R4uc [478] |
Rooms
| Level | Type | Length | Width | Dimensions |
|---|---|---|---|---|
| Second Level | Bedroom | Measurements not available | ||
| Second Level | Sitting Room | Measurements not available | ||
| Third Level | Bedroom 2 | Measurements not available | ||
| Basement | Laundry Room | Measurements not available | ||
| Basement | Storage | Measurements not available | ||
| Main Level | Bedroom 2 | Measurements not available |
Utilities
| Cable | Available |
| Electricity | Available |
| Sewer | Installed |
Contact Us
Contact us for more information

This REALTOR.ca listing content is owned and licensed by REALTOR® members of The Canadian Real Estate Association
The trademarks REALTOR®, REALTORS®, and the REALTOR® logo are controlled by The Canadian Real Estate Association (CREA) and identify real estate professionals who are members of CREA. The trademarks MLS®, Multiple Listing Service® and the associated logos are owned by The Canadian Real Estate Association (CREA) and identify the quality of services provided by real estate professionals who are members of CREA. The trademark DDF® is owned by The Canadian Real Estate Association (CREA) and identifies CREA's Data Distribution Facility (DDF®)
June 17 2026 03:06:13
Ottawa Real Estate Board
Royal LePage Performance Realty