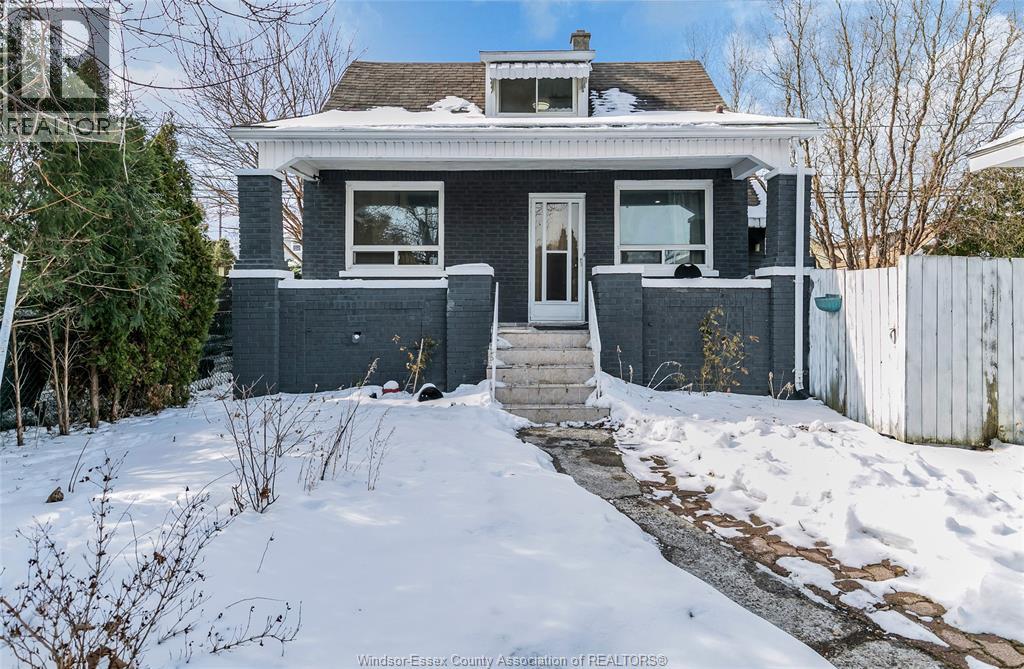
Welcome to 1623 Albert! This charming brick home offers a spacious and functional layout, perfect for families or investors. Featuring 5 bedrooms and 2 full bathrooms, this property includes a bright main level with a bedroom, kitchen, dining area, laundry, and full bath. The upper level offers 2 additional bedrooms, while the finished basement provides 2 more bedrooms and utility space—ideal for extended family or rental potential. Enjoy a double-wide concrete driveway with parking for 4+ vehicles and drive-through access to a large 28' x 28' heated and insulated garage with a third bay door leading to a fully fenced backyard. Situated on a generous lot in a quiet, family-friendly neighbourhood, just minutes from Walker Rd, Tecumseh Rd, schools, shopping, and public transit. A great opportunity for both end-users and investors alike. (id:15069)
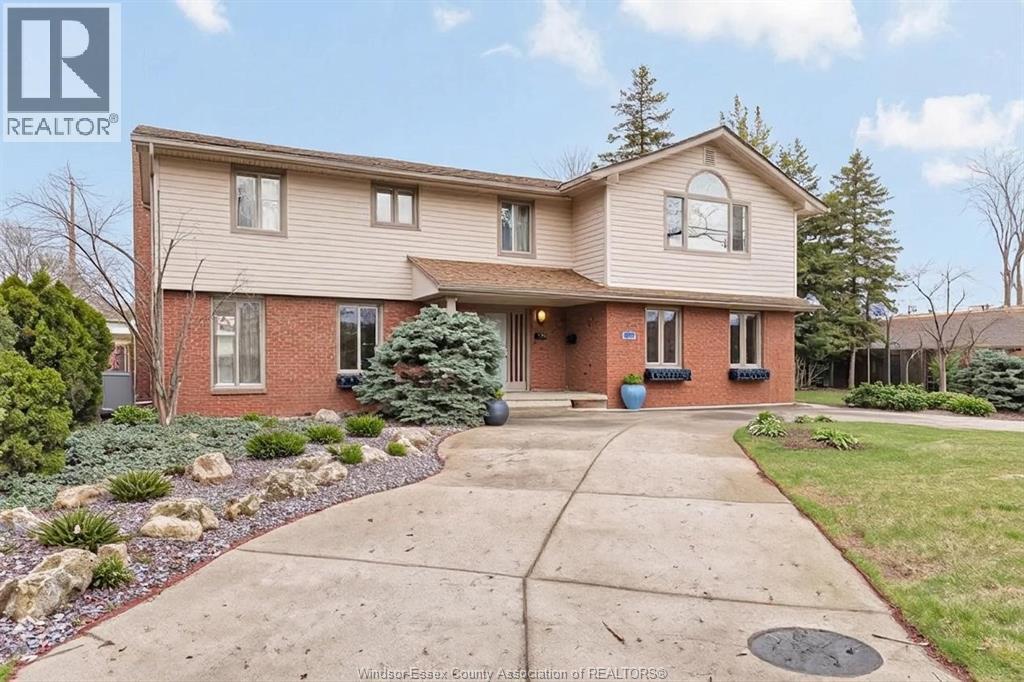
PRESTIGIOUS SOUTHLAWN GARDEN 2 STY HOME ON 90X125 LOT IN MATURE, QUIET, CONVENIENT & FAMILY NEIGHBOURHOOD. HOME SITS FAR BACK, AWAY FROM ROAD. VERY LRG FENCED IN BACKYARD. HOME BOASTS 4-5 BDRMS & 6 BATHS, MAIN FLR FORMAL LIV RM, DIN RM, FAM RM, HOME OFFICE/RECREATION, SPACIOUS AND BRIGHT KITCHEN W/EUROPEAN CABINETS, EATING AREA W/PATIO DOORS, OPEN CONCEPT FAM RM W/FIREPLACE, PLENTY OF SPACE FOR ENTERTAINING, MAIN FLOOR LAUNDRY. HUGE MBDRM W/ENSUITE & DRESSING RM/W-IN CLST, TOTAL 3 ENSUITES. FINISHED BSMT HAS 2ND FAM RM OR GAME RM. RECENT UPDATES INCLUDING BATHROOMS, ROOF, CONCRETE DRIVEWAY AND PATIO. 2 CAR DETACHED GARAGE, CIRCULAR DRIVE, MORE THAN 10 PARKINGS, BEAUTIFUL LANDSCAPE. GREAT FAMILY HOME IN EXCELLENT SCHOOL DISTRICT. Note: Some of the pictures are virtually staged. (id:15069)
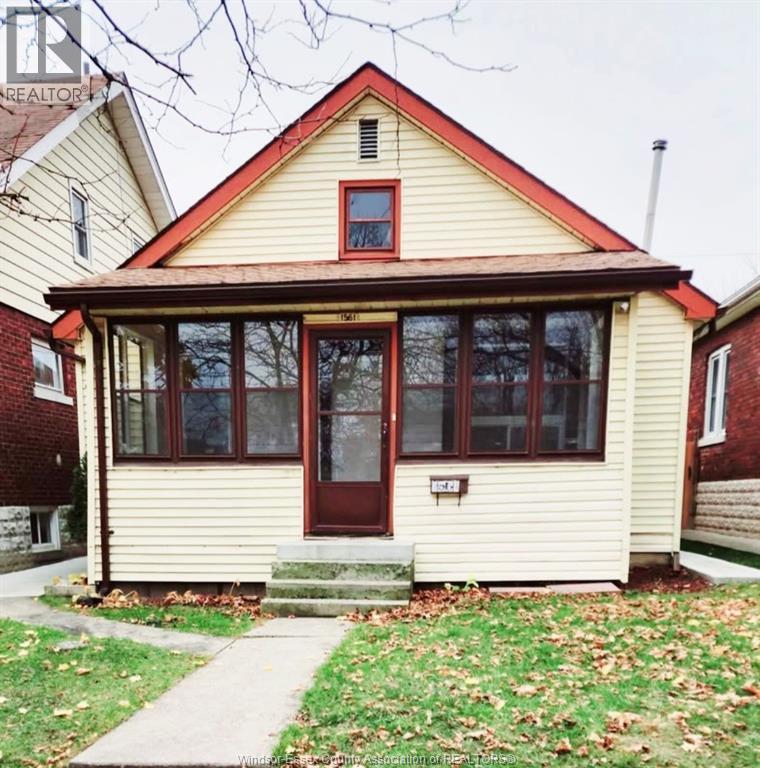
Welcome to 1561 York St, Steps away from Jackson Park in a peaceful neighbourhood. This carefully maintained ranch blends charm with modern updates. A covered front porch welcomes you into a nice living room with gleaming hardwood floors and abundant natural light, an oak kitchen with cabinets, a finished basement with a new floor (2026), a fenced yard, and a workshop/Storage unit, perfect for 1st time buyers or investors. This place is tenanted for $2000 a month + Some updates: Attic insulation (2018), Roof (2018), A/C (2018), furnace (2022), basement floor (2026), Sump pump (2026), Paved Perimeter (2024). (id:15069)
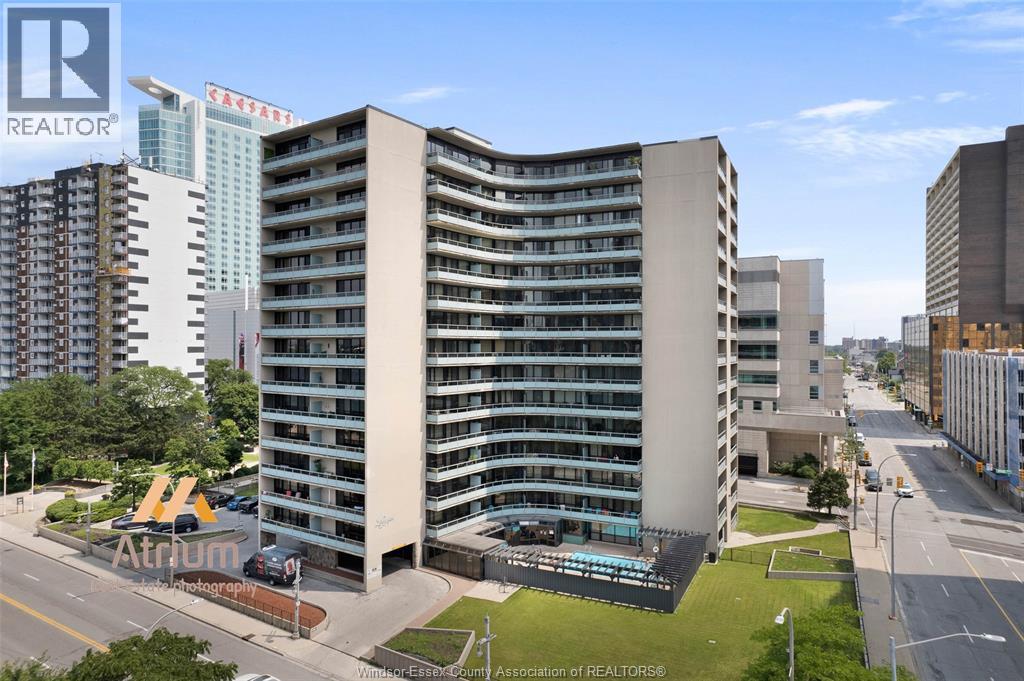
Perfect for someone attracted to the Casino entertaining and downtown dining or for University and Collage students. Situated across from the River with a view of the Metropolitan Detroit skyline and near the Detroit - Windsor Tunnel, a walking trail and riverfront park."" This attractive 1 bedroom condominium offers 2 spacious balconies and the convenience of all utilities included in the monthly fee. This building went throughout many renovations including beautiful lobby, hallways, elevators, fitness center, sauna, and heated salt water pool. Unit offers updated wall-size windows and triple patio doors, updated 100 amp electrical box, renovated bathroom, open concept living, dining and kitchen, view from the living rm balcony on to the Detroit River with opportunity to watch passing boats by and enjoy summer festivals. (id:15069)
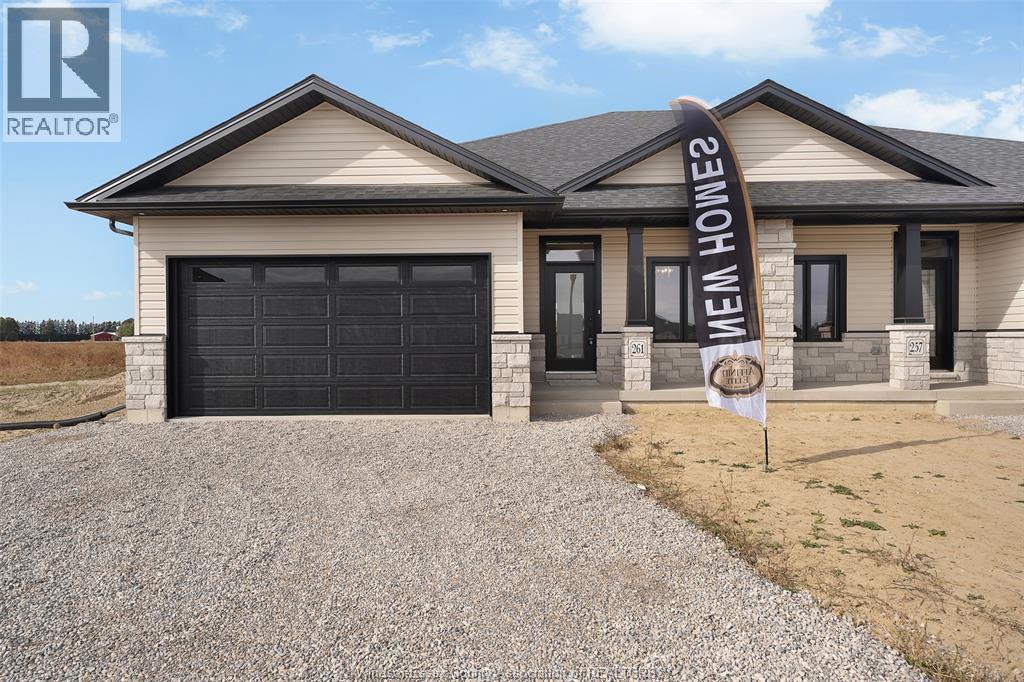
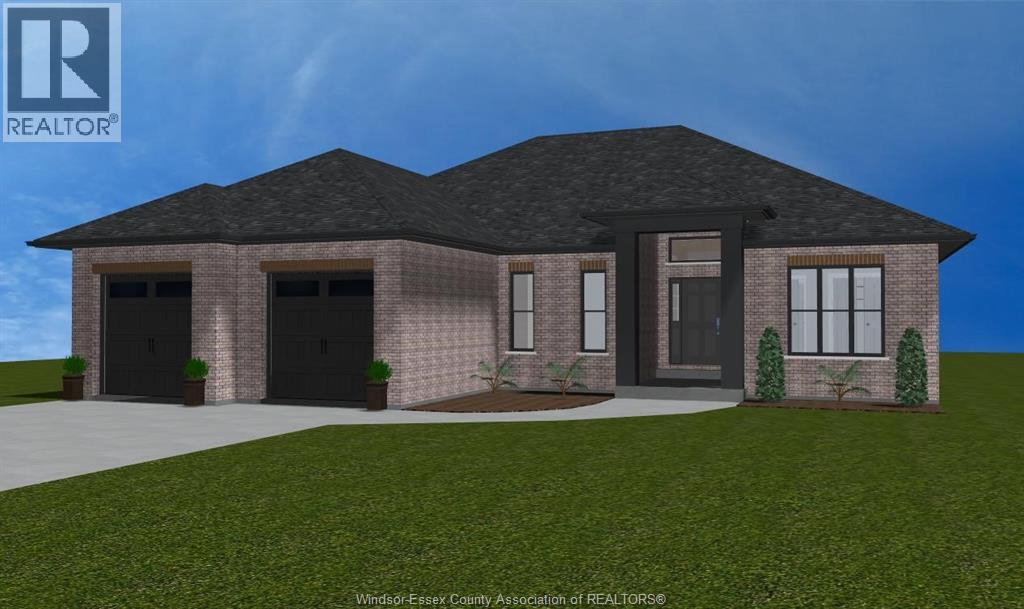
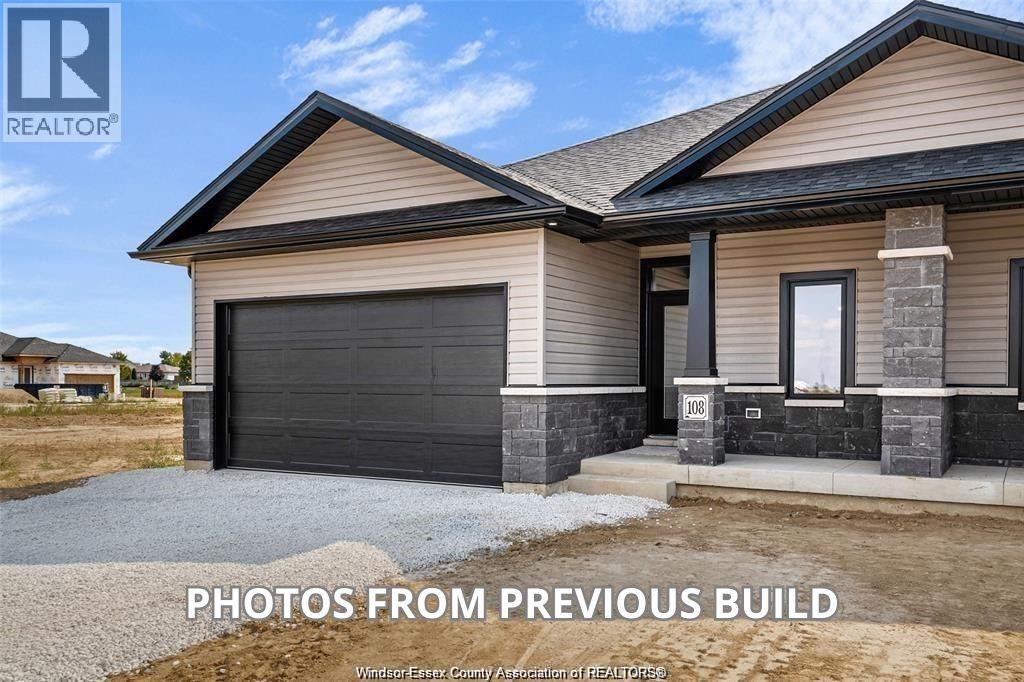
Just Listed — This exquisite custom-built ranch residence is set in one of Amherstburg’s most sought-after locations. Masterfully crafted by the acclaimed Cerasa Design and Build, this home showcases a seamless blend of timeless elegance and modern functionality. Featuring 3 generously sized bedrooms and 2.5 spa-inspired bathrooms—including a luxurious ensuite—this home also offers a versatile office or den, along with convenient main-floor laundry. Featuring 3 generously sized bedrooms, 2.5 spa-inspired bathrooms—including a luxurious ensuite — a bright and open living dining room area with a gourmet kitchen. Every detail has been thoughtfully curated. The primary bedroom serves as a private retreat, complete with its own ensuite bath and a spacious walk-in closet. The open-concept living space is highlighted by soaring 9-foot ceilings with refined tray detailing, premium tile and hardwood flooring throughout, and a stylish fireplace that creates a warm and inviting focal point. Additional features include a spacious two-car garage and covered front and rear concrete porches, further enhancing both the interior and exterior living experience. The home sits on an impressive lot with over 70 feet of frontage and approximately 2,058 sq ft of living space, offering both comfort and curb appeal. The basement is unfinished and ready for your personal finishing touches, complete with a convenient grade entrance that offers excellent potential for additional living space. Designed for sophisticated living and everyday comfort, this home is constructed using only the finest materials and superior craftsmanship, ensuring exceptional quality, durability, and lasting beauty. Enjoy added peace of mind with a 7-year Tarion warranty. (id:15069)
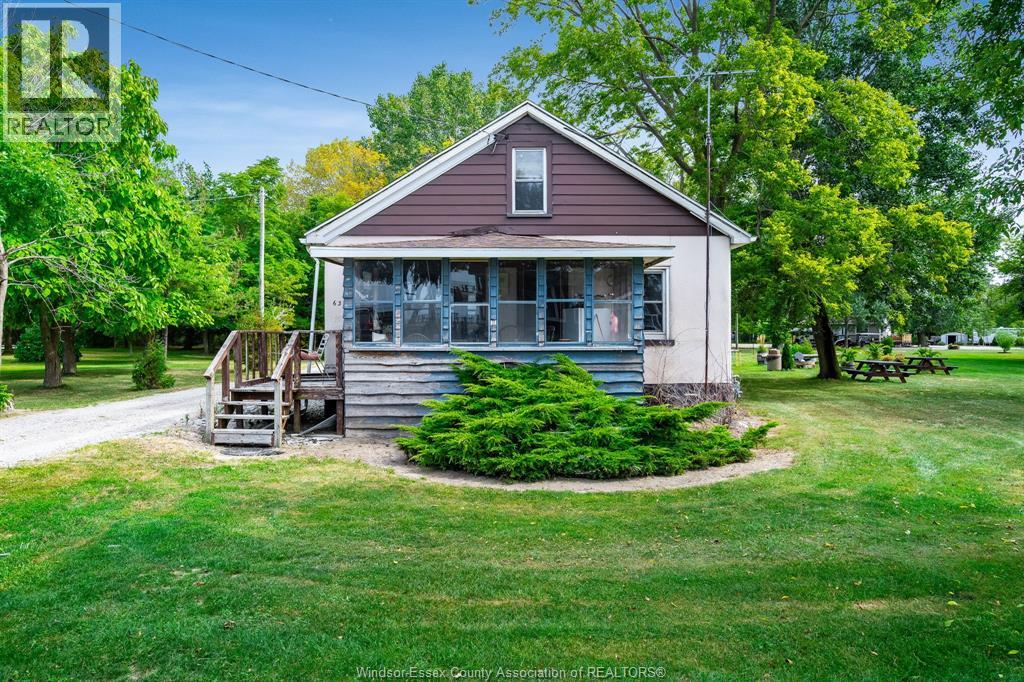
Discover 3.13 acres of rare opportunity in one of Leamington's most sought-after locations. This unique property includes two smaller, older homes plus a severed 90' x 100' lot - all with commercial zoning, creating exceptional flexibility for a wide range of commercial and recreational uses. Nestled along scenic Point Pelee Drive, the parcel shares property lines with the newly renovated Mersea Park and the well-established Sturgeon Woods Campground, placing it in the heart of a vibrant recreational and tourism corridor. Whether you're envisioning a hospitality-based venture, commercial development, or a blend of residential and recreational use, this property is a rare canvas ready for your vision. With Point Pelee National Park, Lake Erie, beaches, and local attractions just minutes away, this location offers unmatched exposure and potential in a high-traffic, high-visibility area. (id:15069)
CUSTOM-BUILT RANCH (2022) IN ONE OF KINGSVILLE'S MOST PRESTIGIOUS AREAS. OVER 2, 800 SQ FT ON MAIN FLOOR PLUS FULLY FINISHED WALKOUT LOWER LEVEL. IDEAL FOR MULTI-GENERATIONAL LIVING WITH 4 BEDROOMS, SECOND KITCHEN, AND GRADE ENTRANCE. OPEN-CONCEPT DESIGN WITH 10-FT CEILINGS, QUARTZ KITCHEN, AND GAS FIREPLACE. SET ON A PREMIUM 81 X 161 FT LOT OFFERING STRONG LONG-TERM VALUE. CLOSE TO TRAILS, WINERIES, AND THE WATERFRONT. (id:15069)
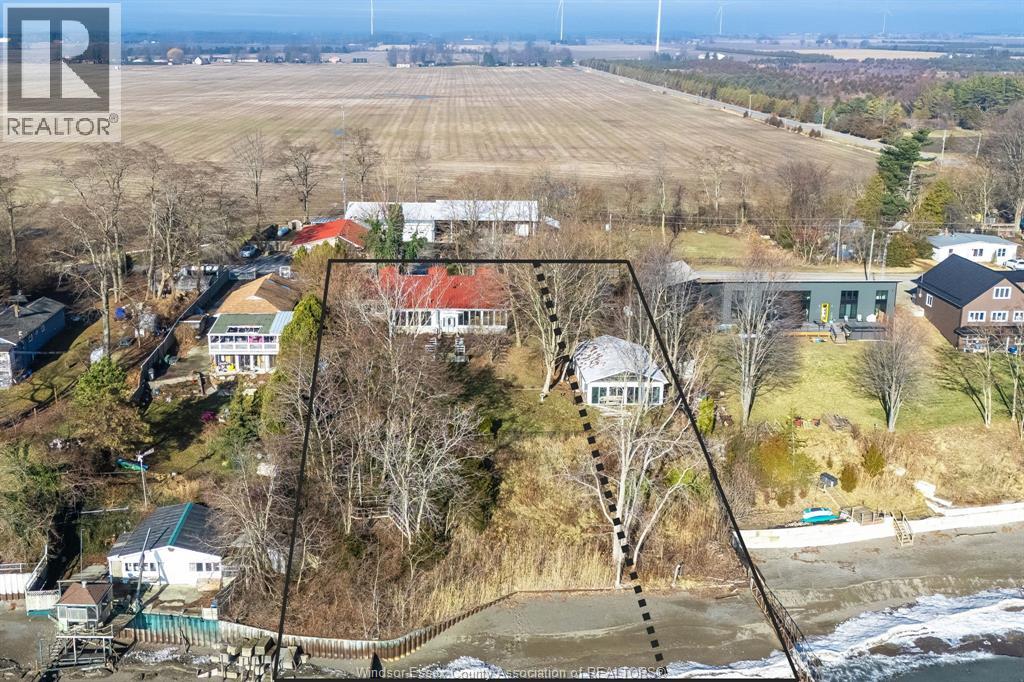
Build your custom waterfront home while Ontario's expanded HST rebate program remains in effect (through March 2027), offering potential tax savings up to ~$130,000 for eligible buyers. Opportunities combining this level of frontage, shoreline protection, and parcel size are seldom available - approximately 140 ft of Lake Erie frontage with steel wall, stone, and jetty protection, private sandy beach access, and TWO parcels included - providing exceptional value at the price of one. The existing structure sustained fire damage and will require demolition. Seller has provided engineer drawings for a proposed new build and a demolition quote, available for review in the listing documents. Buyer may have the option to utilize the existing foundation for the rebuild, subject to required approvals. An existing pool house remains on site and may be renovated, adding further potential. All demolition, construction, and related expenses to be assumed by the buyer. Buyer to verify zoning, permits, conservation authority requirements, and all development details with the appropriate municipal authorities. A RARE OPPORTUNITY to secure a large, protected waterfront lot with significant long term value. (id:15069)
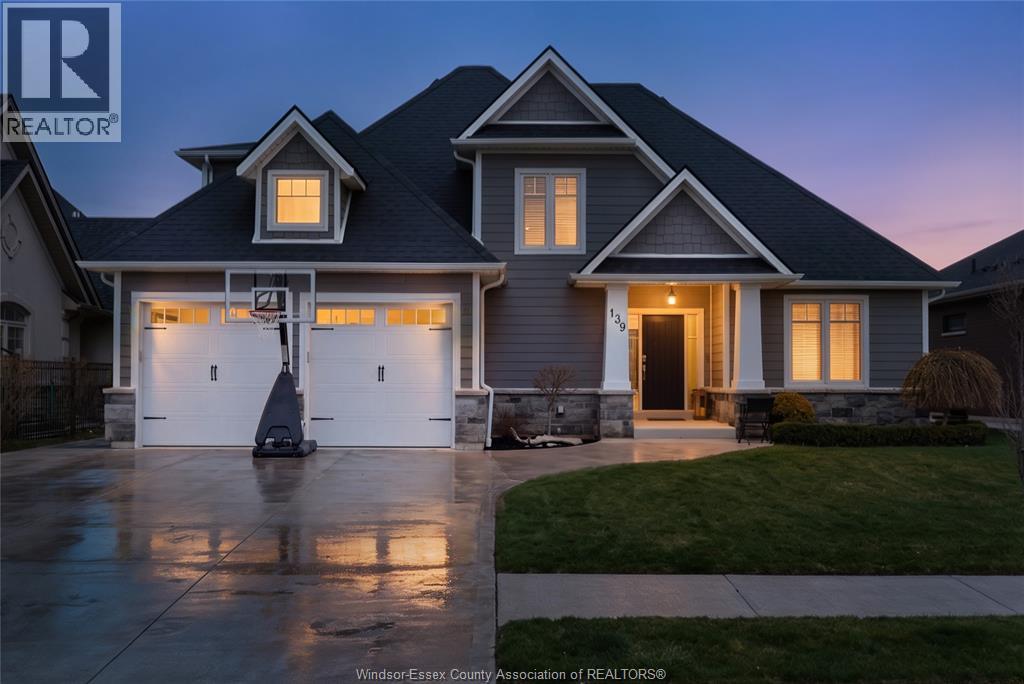
Experience the best of Kingsville living in this stunning 4-bedroom, 2.5-bathroom home, nestled in one of the area's most desirable neighbourhoods! The thoughtful open-concept design is an entertainer's dream, featuring a seamless flow between the living room, which boasts dramatic cathedral ceilings, and the beautiful gourmet kitchen. Enjoy the ultimate convenience with a main floor primary suite and main floor laundry. Upstairs, you’ll find three additional spacious bedrooms and a full bath. Step outside to your private outdoor oasis: a fully fenced yard, a generous back covered patio, and cement pad with hot tub hook up, ideal for hosting or quiet relaxation. While this home is truly move-in ready, the basement is already framed and waiting for your imagination to create the perfect custom space. With an A+ location just steps to Erie Migration District School (K-12), shopping, and more, this Kingsville gem is an absolute must-see! (id:15069)
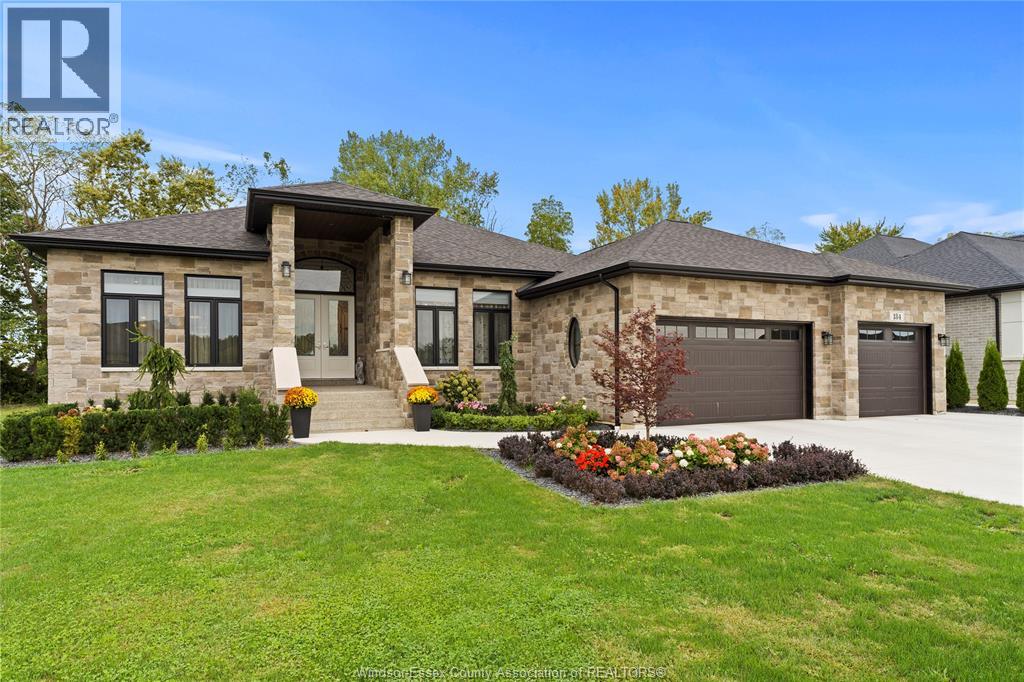
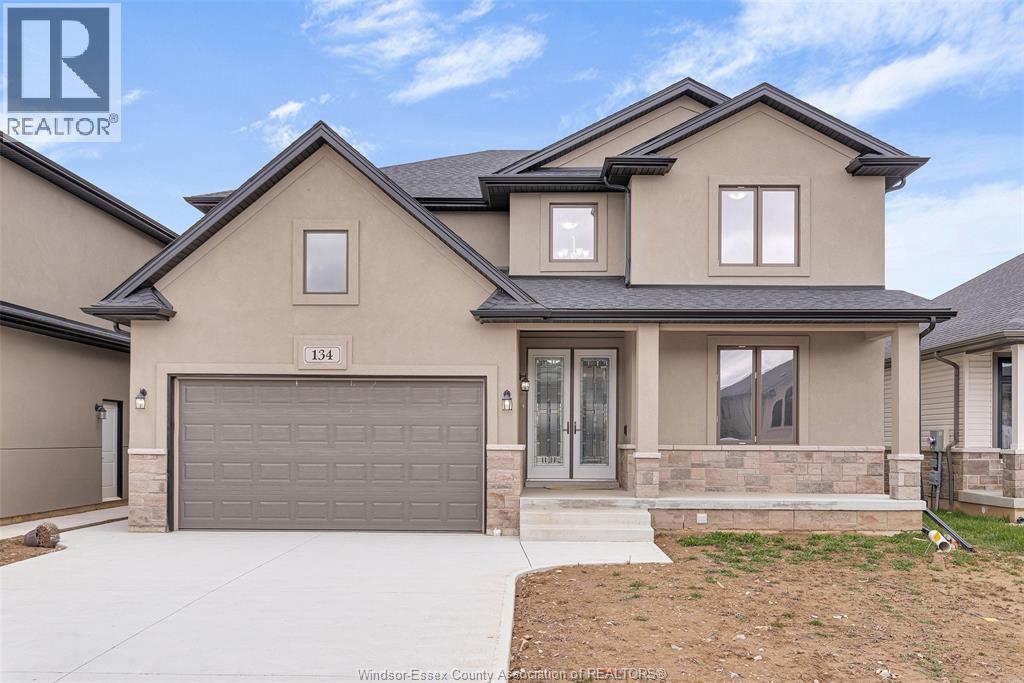
Welcome to 134 Tuscany Trail, an elegant sanctuary nestled in one of Chatham-Kent's newest neighborhoods. With 5 bedrooms and 4 bathrooms, this immaculate residence offers a seamless blend of luxury and comfort. Throughout the spacious interior, including the kitchen and open-concept living area, every detail is thoughtfully designed for modern family living. Conveniently located near schools, parks, and amenities, 134 Tuscany Trail epitomizes upscale suburban living in Chatham-Kent. Don't miss the opportunity to call this exquisite property home - schedule a showing today. (id:15069)