
1623 Albert Windsor, Ontario N8Y 3R4

5 Bedroom
2 Bathroom
Central Air Conditioning
Forced Air
$349,000
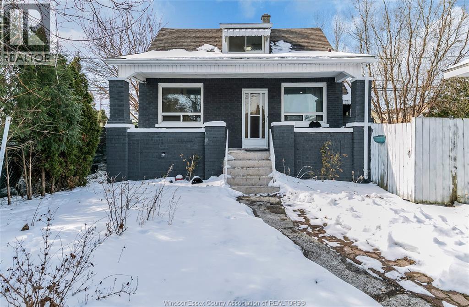
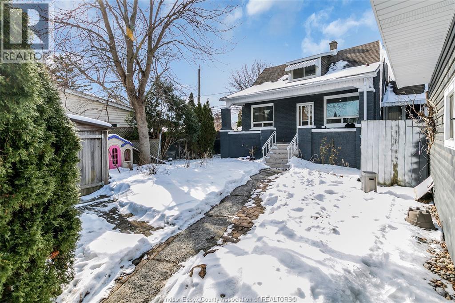
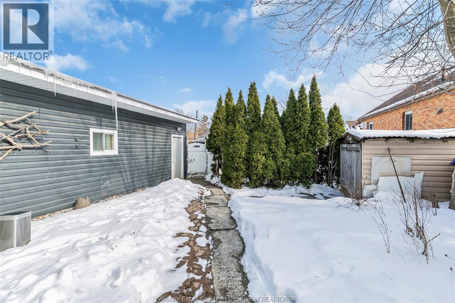
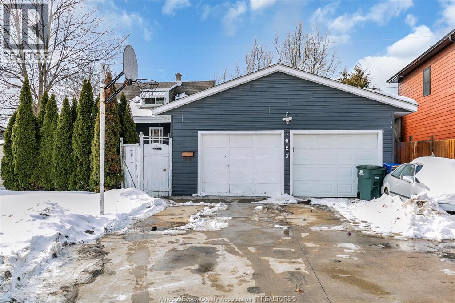
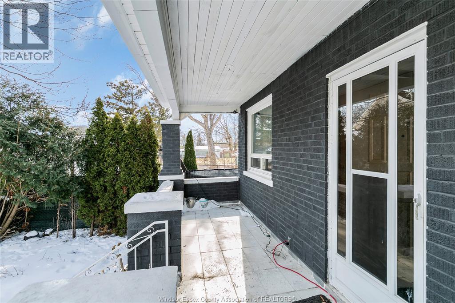
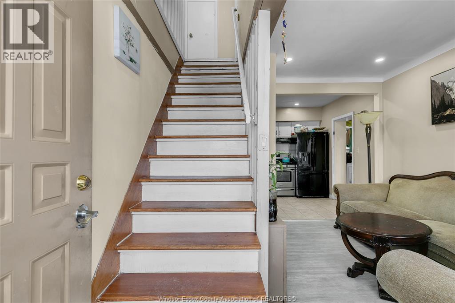
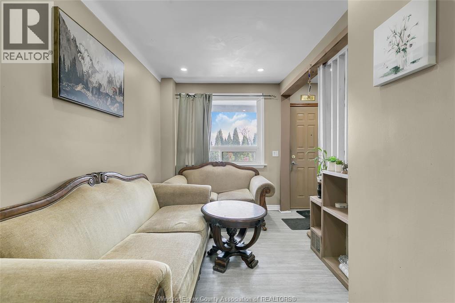
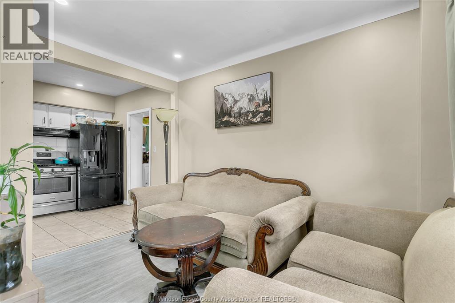
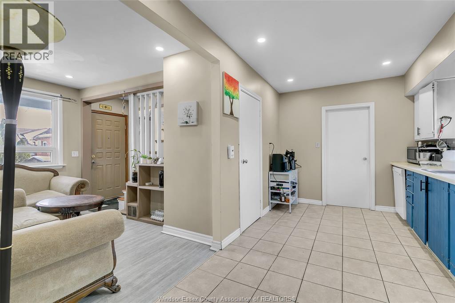
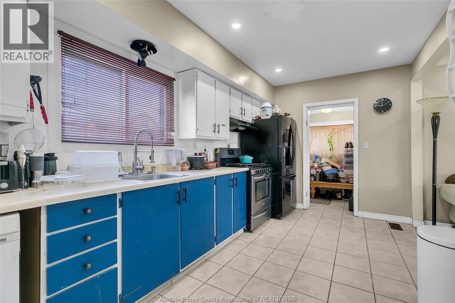
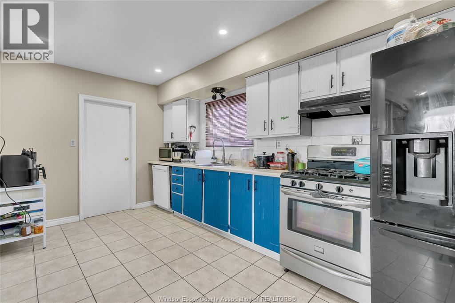
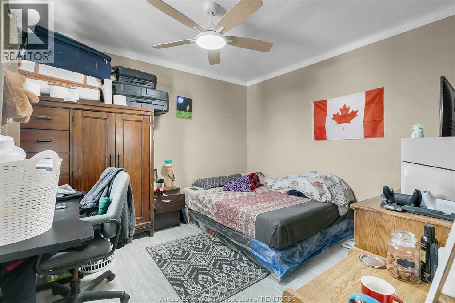
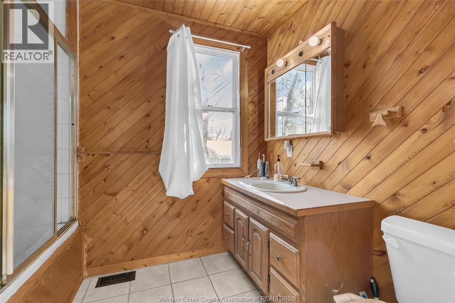
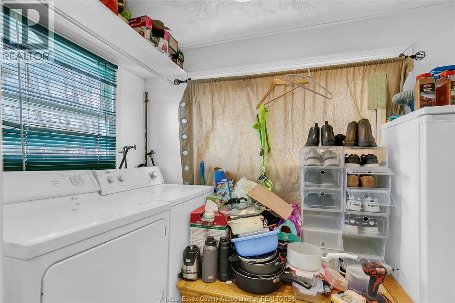
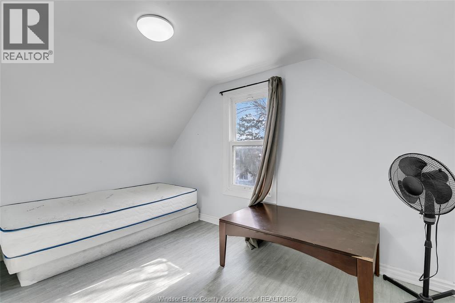
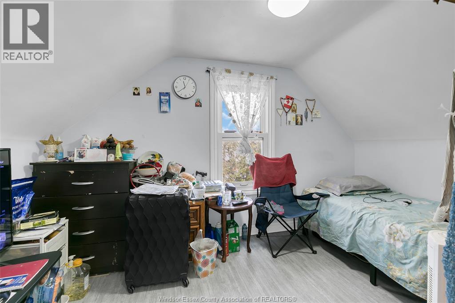
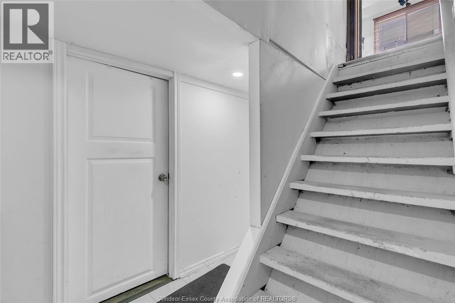
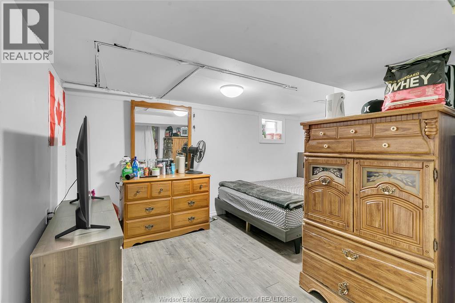
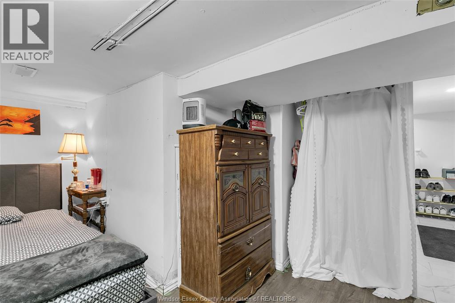
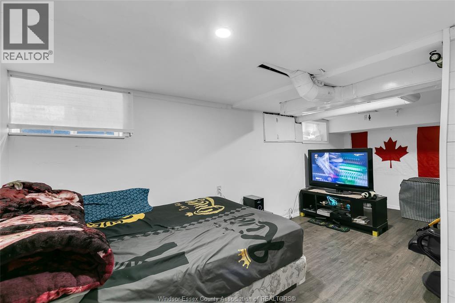
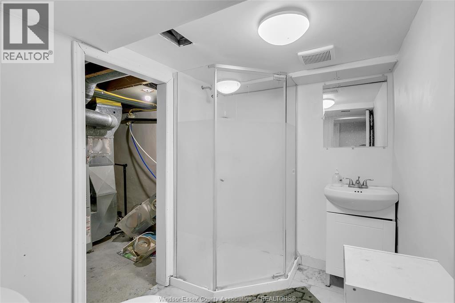
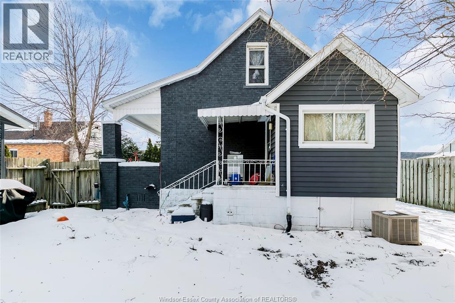
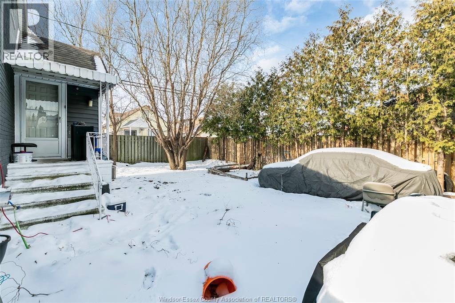
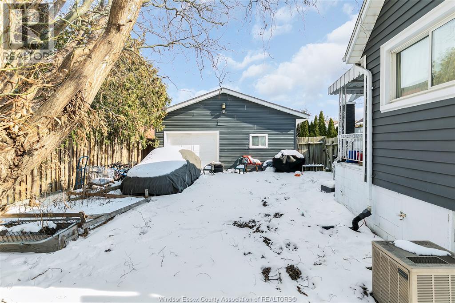
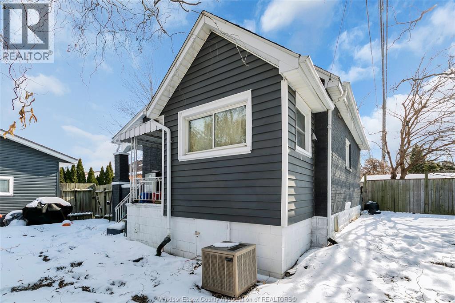
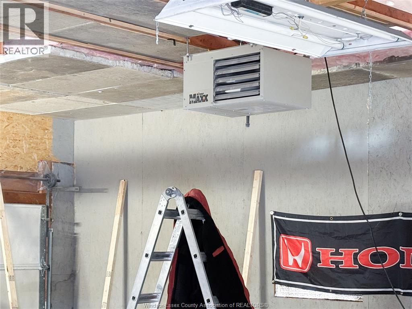
Welcome to 1623 Albert! This charming brick home offers a spacious and functional layout, perfect for families or investors. Featuring 5 bedrooms and 2 full bathrooms, this property includes a bright main level with a bedroom, kitchen, dining area, laundry, and full bath. The upper level offers 2 additional bedrooms, while the finished basement provides 2 more bedrooms and utility space—ideal for extended family or rental potential. Enjoy a double-wide concrete driveway with parking for 4+ vehicles and drive-through access to a large 28' x 28' heated and insulated garage with a third bay door leading to a fully fenced backyard. Situated on a generous lot in a quiet, family-friendly neighbourhood, just minutes from Walker Rd, Tecumseh Rd, schools, shopping, and public transit. A great opportunity for both end-users and investors alike. (id:15069)
Property Details
| MLS® Number | 26007764 |
| Property Type | Single Family |
| Neigbourhood | Ford City |
| Features | Double Width Or More Driveway, Concrete Driveway, Finished Driveway |
Building
| Bathroom Total | 2 |
| Bedrooms Above Ground | 3 |
| Bedrooms Below Ground | 2 |
| Bedrooms Total | 5 |
| Appliances | Dishwasher, Dryer, Refrigerator, Stove, Washer |
| Construction Style Attachment | Detached |
| Cooling Type | Central Air Conditioning |
| Exterior Finish | Aluminum/vinyl, Brick |
| Flooring Type | Ceramic/porcelain, Hardwood |
| Foundation Type | Block |
| Heating Fuel | Natural Gas |
| Heating Type | Forced Air |
| Stories Total | 2 |
| Type | House |
Parking
| Detached Garage | |
| Garage | |
| Heated Garage |
Land
| Acreage | No |
| Size Irregular | 60 X 115.44 Ft / 0.159 Ac |
| Size Total Text | 60 X 115.44 Ft / 0.159 Ac|0-0.25 Acre |
| Zoning Description | Res |
Rooms
| Level | Type | Length | Width | Dimensions |
|---|---|---|---|---|
| Second Level | Bedroom | Measurements not available | ||
| Second Level | Bedroom | Measurements not available | ||
| Basement | 3pc Bathroom | Measurements not available | ||
| Basement | Bedroom | Measurements not available | ||
| Basement | Bedroom | Measurements not available | ||
| Main Level | 3pc Bathroom | Measurements not available | ||
| Main Level | Dining Room | Measurements not available | ||
| Main Level | Laundry Room | Measurements not available | ||
| Main Level | Kitchen | Measurements not available | ||
| Main Level | Bedroom | Measurements not available |
https://www.realtor.ca/real-estate/29586603/1623-albert-windsor
Contact Us
Contact us for more information

This REALTOR.ca listing content is owned and licensed by REALTOR® members of The Canadian Real Estate Association
The trademarks REALTOR®, REALTORS®, and the REALTOR® logo are controlled by The Canadian Real Estate Association (CREA) and identify real estate professionals who are members of CREA. The trademarks MLS®, Multiple Listing Service® and the associated logos are owned by The Canadian Real Estate Association (CREA) and identify the quality of services provided by real estate professionals who are members of CREA. The trademark DDF® is owned by The Canadian Real Estate Association (CREA) and identifies CREA's Data Distribution Facility (DDF®)
June 17 2026 03:21:57
Windsor-Essex County Association of REALTORS®
Lc Platinum Realty Inc.