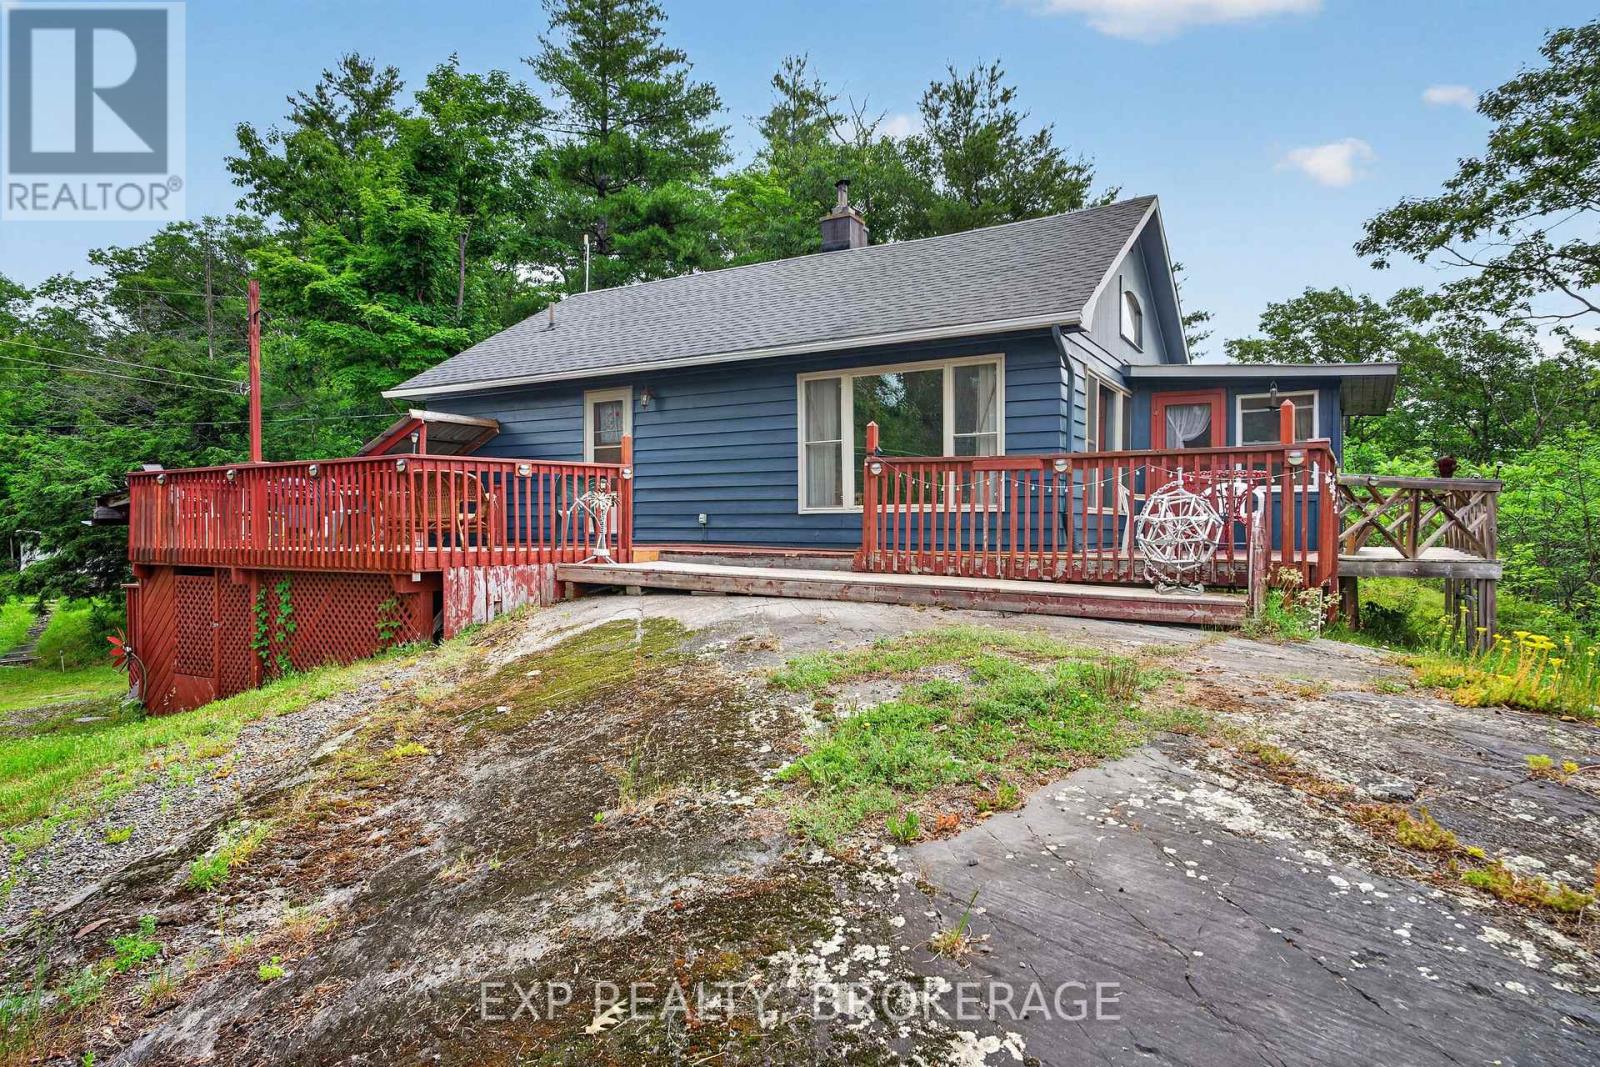
Welcome to 1058 Perry Road... a home with a magnificent view overlooking Marble Lake. This charming 2-bedroom, 1-bathroom waterfront home is fully winterized with a concrete block foundation, propane furnace, 100 Amp electrical panel, drilled well, and septic system. On the main level, the living room has a fireplace for cozy evenings, and opens into a sun room overlooking the lake for sunshiny mornings. The sun room walks out to a wrap-around deck. Also on the main level is a good-sized primary bedroom, updated bathroom, and separate laundry room. The second level is an open concept second bedroom. Outdoors are an expansive 4 acres with a nicely landscaped yard- lawn areas, perennial shrubs, a cute A-frame shed, and mixed woods. The house is on the north side of Perry Road. On the south side of Perry Road is the waterfront with 464.30' of shoreline on Marble Lake. There's a cleared, level area and dock at the water, as well as a natural wooded area. Marble Lake is named for the beautiful marble bedrock lake bottom at the north end of the lake. It's great for fishing- pike, pickerel and bass. It's great for paddling too. Marble Lake is part of the Mississippi River system, connecting with Little Marble and Mazinaw Lake at the north end through Marble Narrows; and Georgina then Kashwakamak Lake at the south through Marble Rapids. You can hear the rapids from the house.1058 Perry Road is well located- only 5 minutes to Hwy. 41, where you can find amenities in Northbrook and Cloyne. This is a cottage you can use year-round or a good home in the country. It's beautiful and peaceful. It's the perfect place to call home. (id:15069)
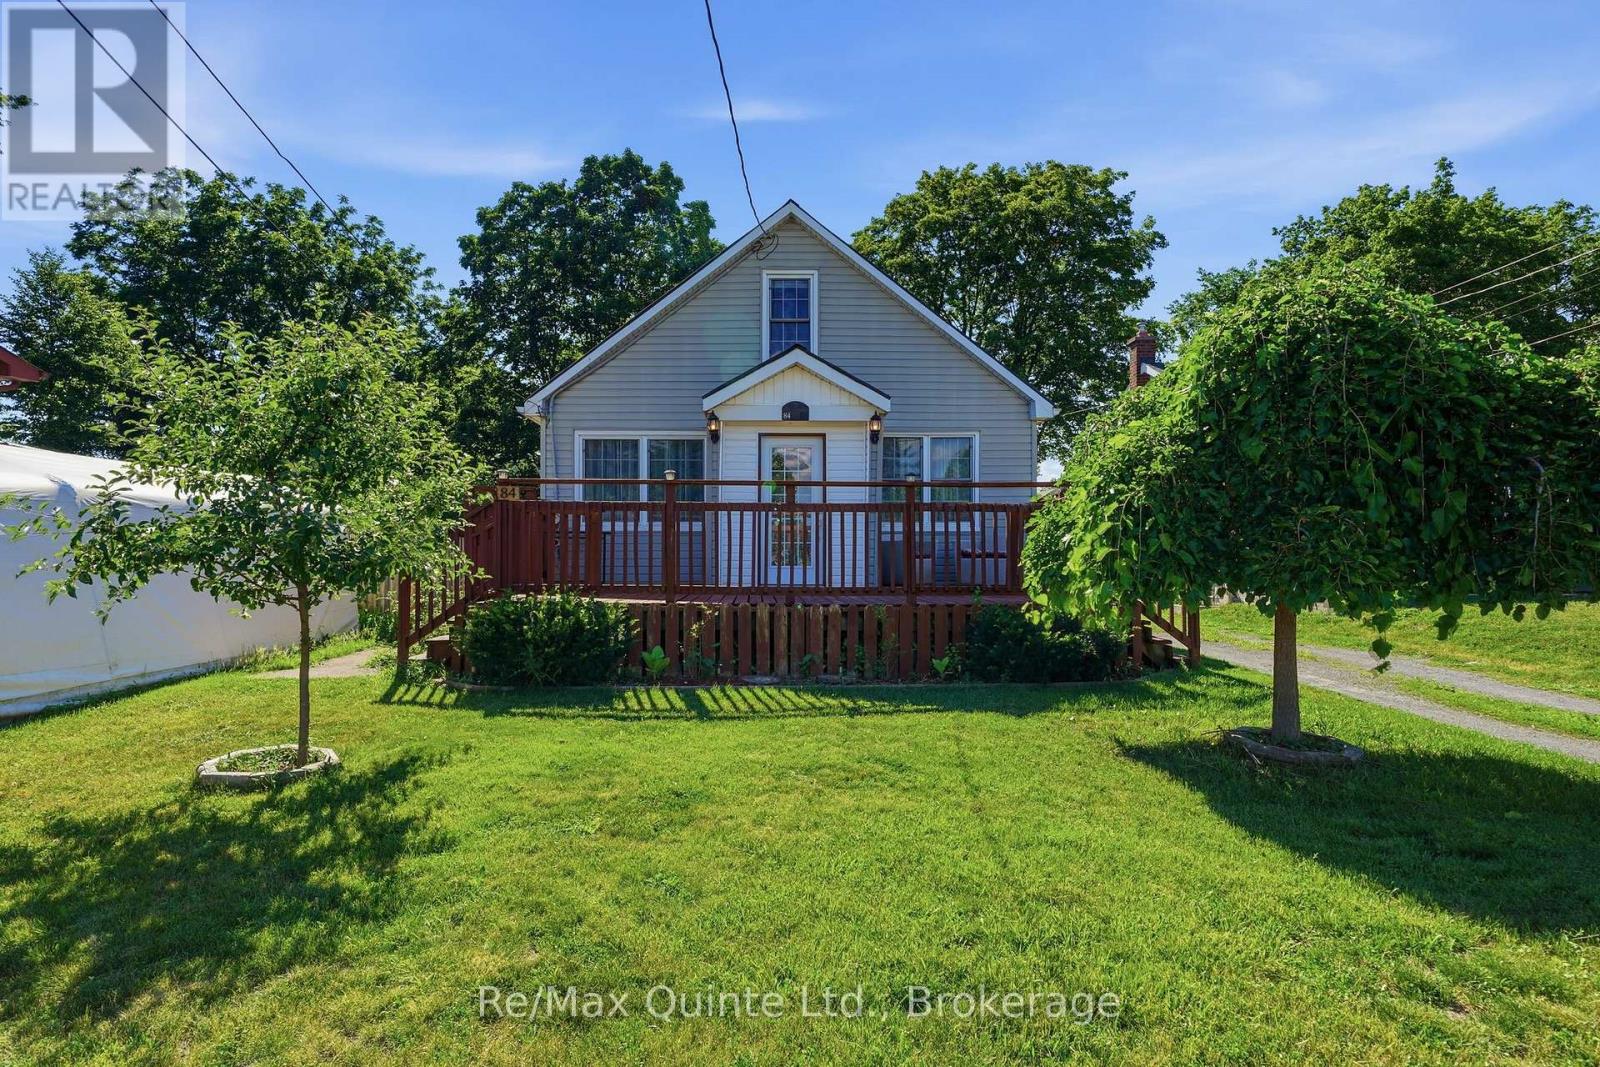
Welcome to 84 Campbell Street, a charming 1.5-storey home tucked away on a quiet, peaceful street in the heart of Quinte West. Freshly painted and lovingly maintained, this inviting property offers comfort, convenience, and a welcoming feel from the moment you step inside. The location truly stands out. Everything you need is close by, including shopping, schools, great restaurants, the hospital, the waterfront, and CFB Trenton. Commuters will appreciate the quick access to Highway 401, making daily travel easy and stress-free. Whether you are starting fresh, looking to downsize, or searching for a well-kept home in a friendly neighbourhood, this property offers a wonderful opportunity. With its cozy layout, quiet surroundings, and unbeatable convenience, this Quinte West gem is ready to welcome you home. (id:15069)
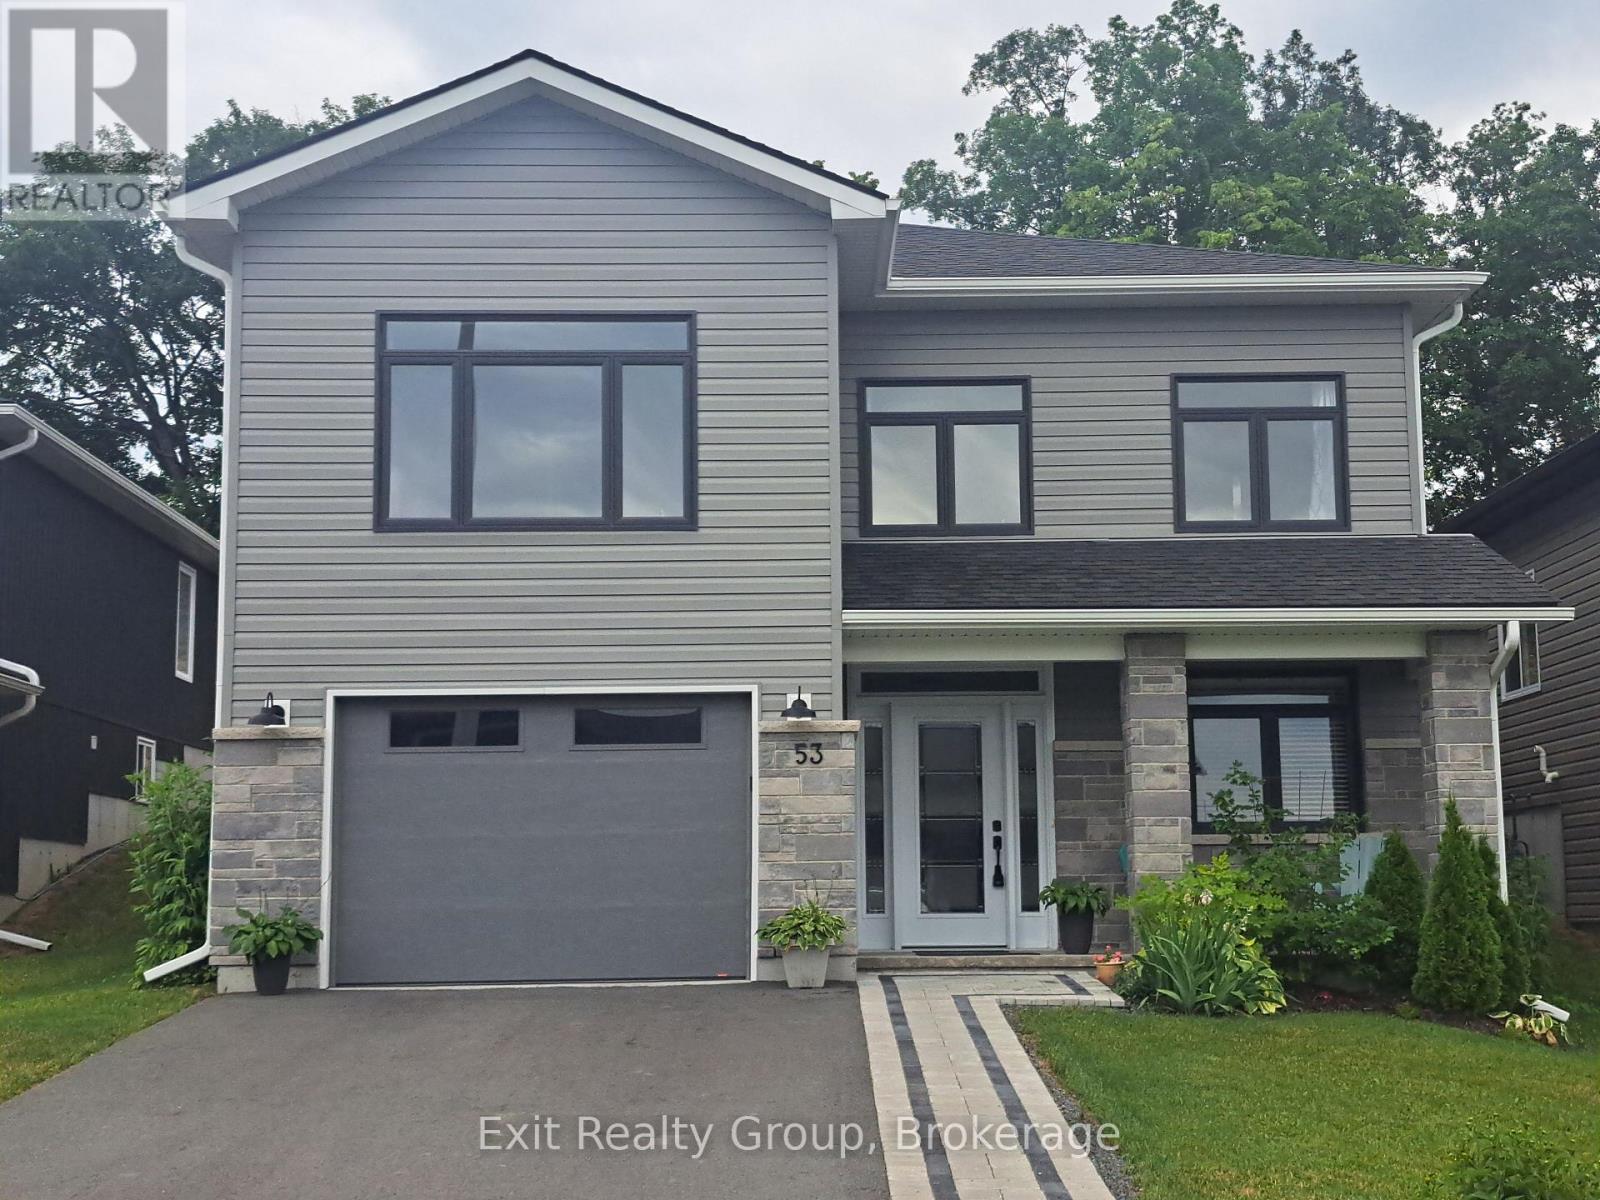
Stunning executive 3-bed, 3-bath 2023, 2 storey home with an attached garage in a sought-after neighbourhood. This luxury residence is defined by a bright interior featuring 9-foot ceilings, a vaulted living room with pot lights, and a seamless open-concept layout designed for both effortless daily living and high-end entertaining. At the heart of the home, the gourmet kitchen showcases an impressive 8-foot quartz island and a striking wall of cabinetry, allowing you to host gatherings while remaining perfectly connected to your guests. The living area radiates warmth and character with a beautiful shiplap-framed fireplace, complemented by the convenience of main floor laundry, a 200-amp service, and six included high-end appliances. The primary suite offers a peaceful sanctuary, complete with a spacious walk-in closet and a spa-inspired ensuite featuring a custom glass shower and premium finishes throughout. The lifestyle extends outdoors to a private oasis where an 8-foot patio door creates a fluid transition to a spacious deck and lower patio area. Perfectly curated for summer barbecues and evening cocktails, the landscaped and fully fenced yard offers exceptional privacy with no rear neighbors and views of the Trent River. The grounds are enhanced by perennial gardens, mature greenery, and an interlocking walkway, while a built-in natural gas barbecue hook-up make hosting effortless in any weather. Boasting over $25,000 in premium upgrades and the peace of mind of a remaining Tarion Warranty, this home is ideally located with rapid access to the 401, Belleville, and CFB Trenton. Within just 2 km, you can enjoy the very best of Frankford, including the local beach and tourist park, golf courses, scenic trails, and a variety of charming downtown shops and restaurants. (id:15069)
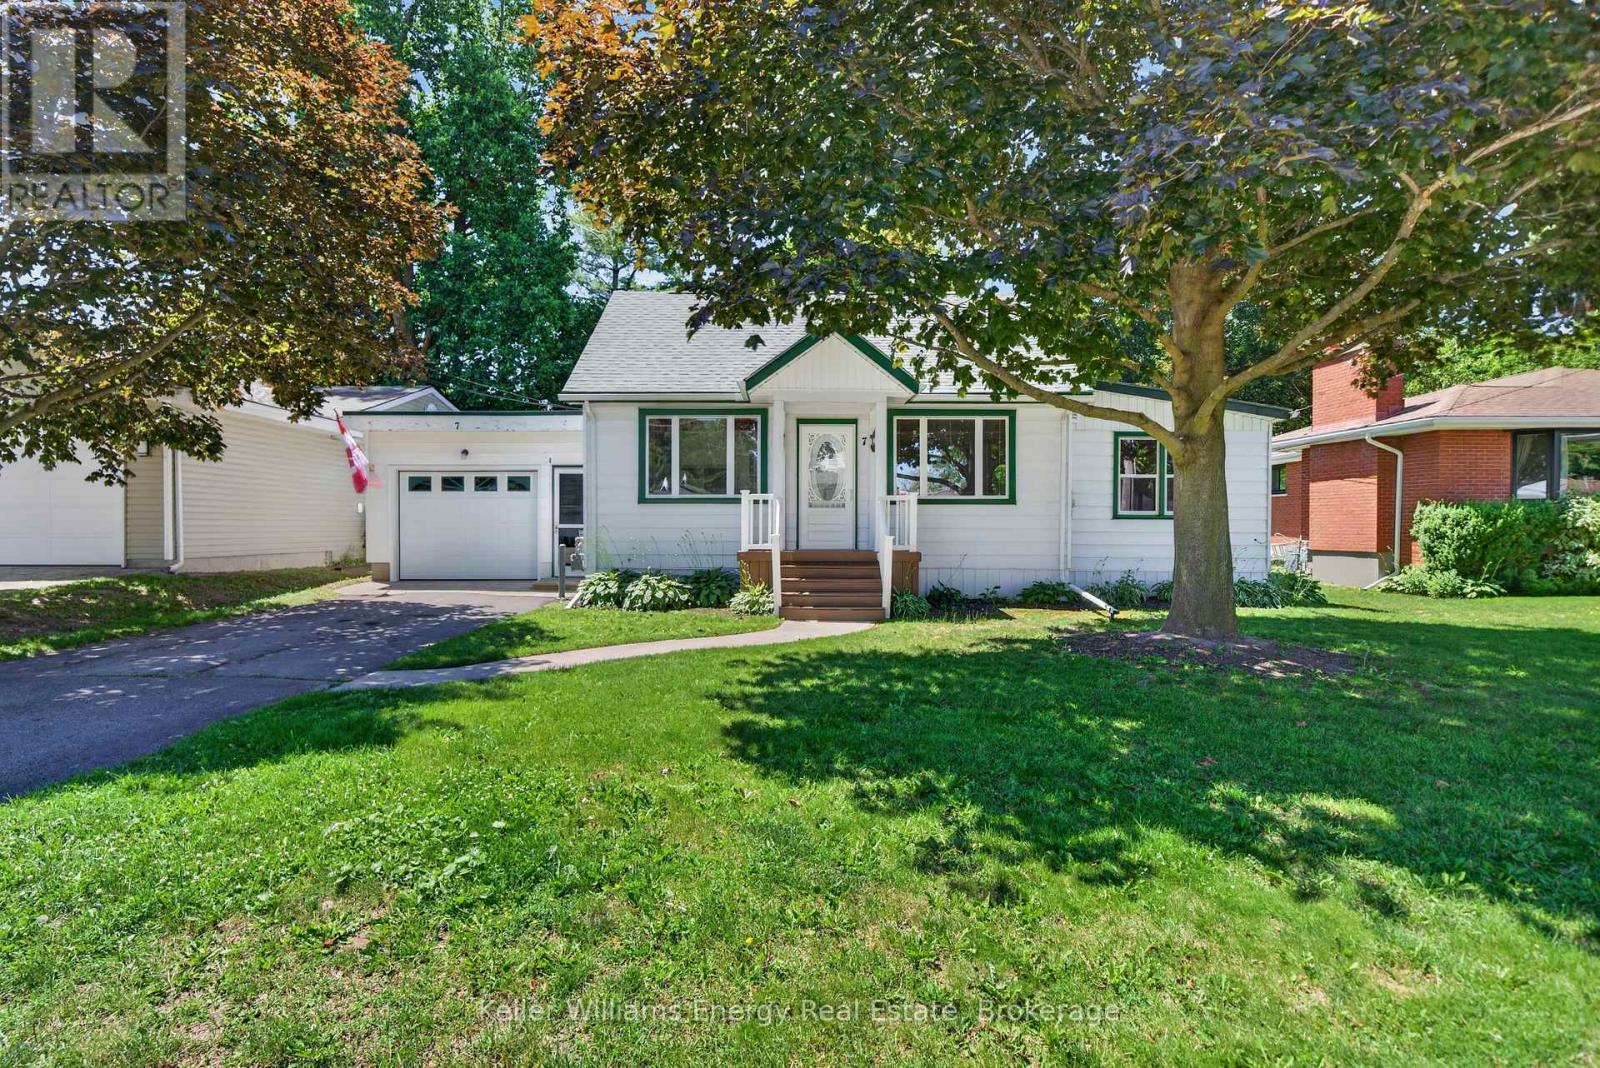
Welcome to a charming, character-filled home on a quiet, tree-lined family street - just steps from downtown Picton. This compact, well-laid-out residence offers immediate curb appeal and excellent renovation upside: a kitchen ripe for modernization, a main floor family room, full bath and bright sunroom with direct access to an oversized, private backyard with room for a pool, sports court or full outdoor living area. A covered 12' x 20' porch provides instant sheltered entertaining, while a cozy wood-paneled den adds flexible living, bedroom or office space.The generous primary bedroom features plentiful closet space and tranquil yard views; the upper level includes a second bedroom and an open flex area with potential to become a second primary suite. Mature trees and private landscaping create a serene setting with strong redevelopment potential. Ideal for buyers seeking character, convenience and long-term value - walk to shops, restaurants and the marina, then come home to your peaceful parcel. *Be sure to review the property video and brochure for further details* (id:15069)
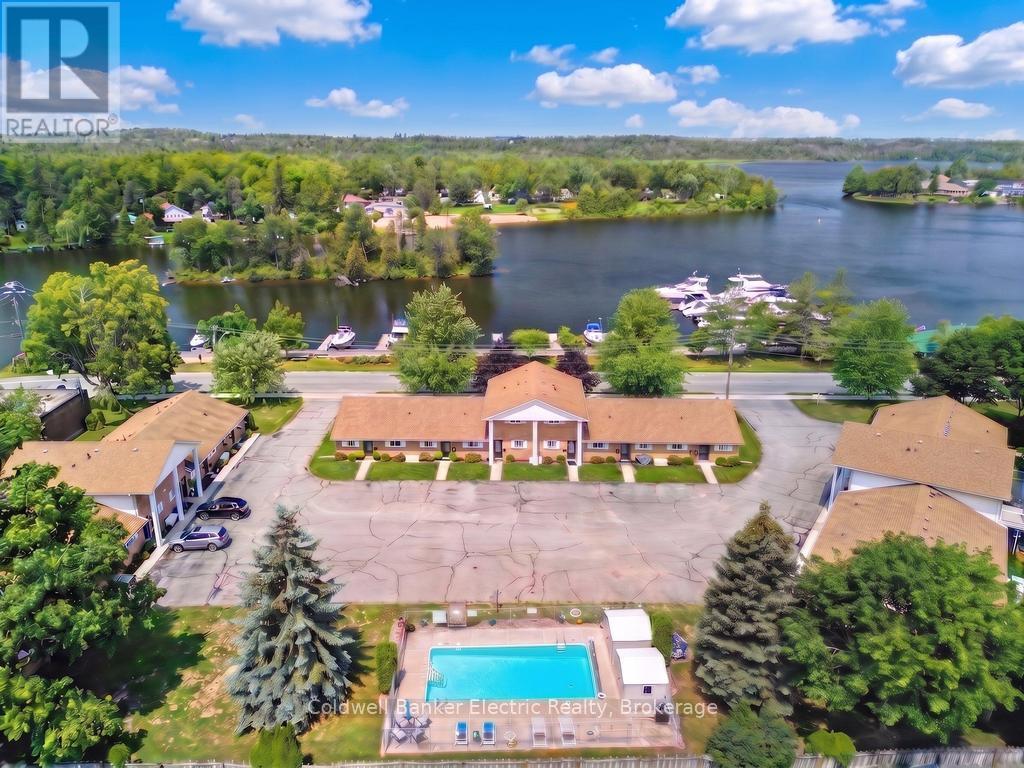
Turn-key, maintenance-free living in the heart of Lakefield! This beautifully updated 2-bedroom, 1-bath end-unit condo offers 849 sq. ft. of stylish main-floor living with vaulted ceilings, a modern kitchen featuring quartz countertops and stainless steel appliances, and an updated bathroom with a walk-in shower. Enjoy peaceful water views from your private patio, one parking spaces directly outside your front door, and a heated community pool just steps away. Located across from the Lakefield Marina and Riverside Boardwalk, you're within walking distance of charming shops, restaurants, parks, and everything the Village of Lakefield has to offer. With low-maintenance living and monthly condo fees of just $394, this is the perfect opportunity to downsize, retire, or simply enjoy a carefree lifestyle in one of the Kawarthas' most sought-after communities. (id:15069)
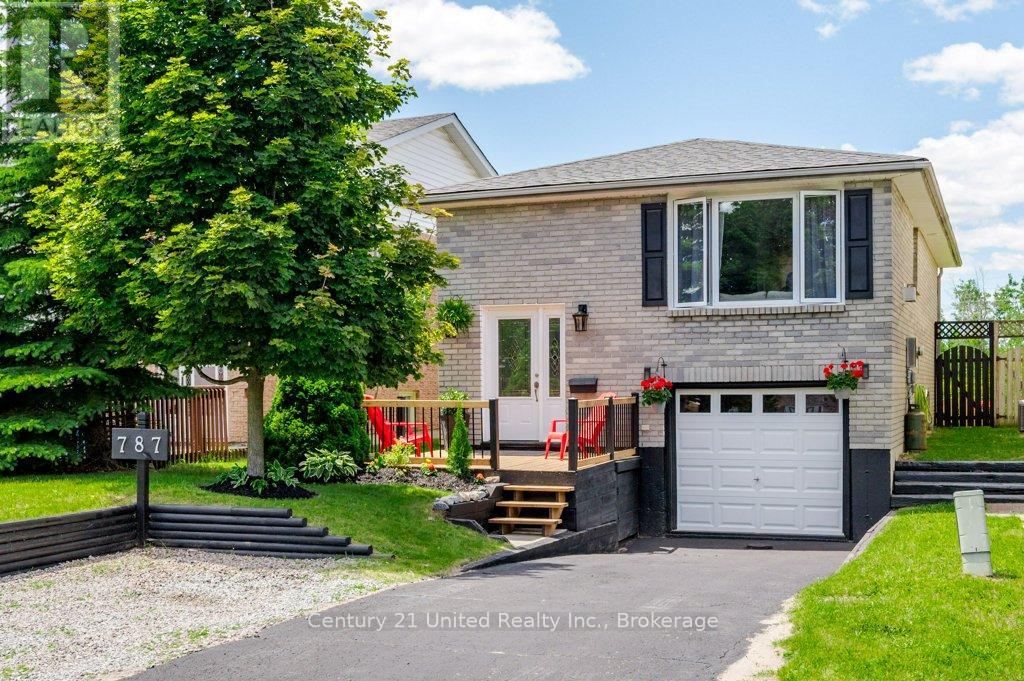
Welcome to 787 Mountain Ash Road, a beautifully renovated raised bungalow offering exceptional flexibility for growing families, multi-generational living, or buyers seeking additional space for extended family or guests. Completely updated from top to bottom, this move-in-ready home features a bright open-concept main floor designed for comfortable everyday living and entertaining. The spacious living room is highlighted by an updated cozy gas fireplace, while the adjoining dining area connects seamlessly to the kitchen through a convenient serving window. Two bedrooms are located on the main level, including one with a sliding door walkout to a newly refinished deck overlooking the private, fully fenced backyard and greenspace beyond. An updated 4-piece bath and stackable laundry complete the upper level. The finished lower level offers excellent in-law potential with a large recreation room featuring a second gas fireplace also with trendy shiplap accents, and a newly added wet bar that could easily serve as a secondary kitchen area. A generous third bedroom, updated 3-piece bathroom, separate laundry, and direct access to the attached single-car garage create a functional and private living space. Outside, enjoy the fully fenced yard, fresh landscaping with perennials, backyard soffit lighting, refinished, spacious front porch, and parking for up to four vehicles including the garage. Major updates include shingles (2021), garage door (2021), most windows replaced, new flooring throughout, two renovated bathrooms, fresh paint throughout, driveway sealing, and more. Conveniently located close to schools, parks, shopping, and with easy access to Highway 115 for commuters. Immediate possession is available, making this an ideal opportunity for buyers seeking a turn-key home with nothing left to do but move in and enjoy. (id:15069)
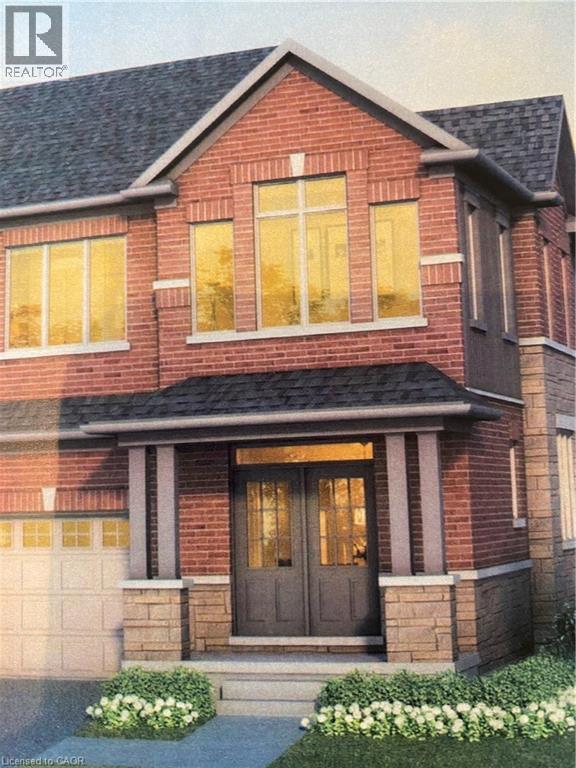
FULL 13% REBATE FOR ALL QUALIFIED BUYERS Ontario's enhanced HST rebate for BAND-NEW HOMES - NOT RESALE has now been approved and is officially in effect. Purchasing a brand new home up until March 31, 2027 may qualify for the enhanced HST rebate, up to $130,000. This rebate is no longer limited to first-time homebuyers. THERE HAS NEVER BEEN A BETTER TIME TO BUY A BRAND NEW HOME. Executive END Unit Townhomes available. FREEHOLD- NO FEES. PARKING for 3 cars, this large 1,987 square foot End Unit (other plans available) 3 bedroom, 3 bathroom home has a huge unfinished basement which includes a 3 piece rough in, Central Air Conditioning, and 5 Appliances. The double door entrance opens to a spacious open concept main floor layout with sliders off the kitchen and a two piece bathroom. Upstairs has the convenient laundry room and 3 large bedrooms with two full bathrooms. Access from garage into home and access from garage to your backyard. A family oriented community nestled within a residential neighbourhood. Closings Summer 2027. Pictures could be from similar model, may include upgrades. Open Saturday and Sunday from 1:00-4:00 at 294 Robert Woolner St, or by private appointment. TOTAL $60,000 DEPOSIT (id:15069)
Welcome to 111 Bayview Avenue, a professionally renovated 3+1 bedroom, 3+1 bathroom home nestled in one of Keswick South's most desirable pockets, just minutes from the sparkling shores of Lake Simcoe. Thoughtfully updated from top to bottom between 2021 and 2024 by skilled contractors, this is the turnkey opportunity buyers have been waiting for, where modern finishes, flexible living, and income potential all come together under one roof. Step inside and discover a bright, welcoming interior showcasing hardwood staircases and luxury vinyl flooring throughout, with newer appliances and fresh, contemporary finishes at every turn. The soaring vaulted ceiling in the living room creates an immediate sense of space and grandeur, setting the tone for the rest of the home. The main floor flows effortlessly from room to room, designed for both everyday living and effortless entertaining. Main floor laundry and central vacuum add the kind of practical convenience that are truly appreciated. The attached two-car garage with direct interior access to the home and driveway parking for two additional vehicles ensures there is always room for the whole family, while the thoughtful layout maximizes every square foot. The lower level features a fully confirmed legal accessory apartment, a rare and valuable addition offering a private, separate entrance from the backyard directly into the unit. Whether you are looking to generate rental income, or welcome extended family this suite delivers. Please note the accessory apartment is sold as-is with no appliances included. Beyond the front door, Keswick South offers a lifestyle that is equal parts relaxed and connected. Enjoy walkable access to the waterfront, top-rated schools, local shops, and community amenities, all with easy access to Highway 404 for a seamless commute into the GTA. Lake Simcoe living, without compromise. (id:15069)
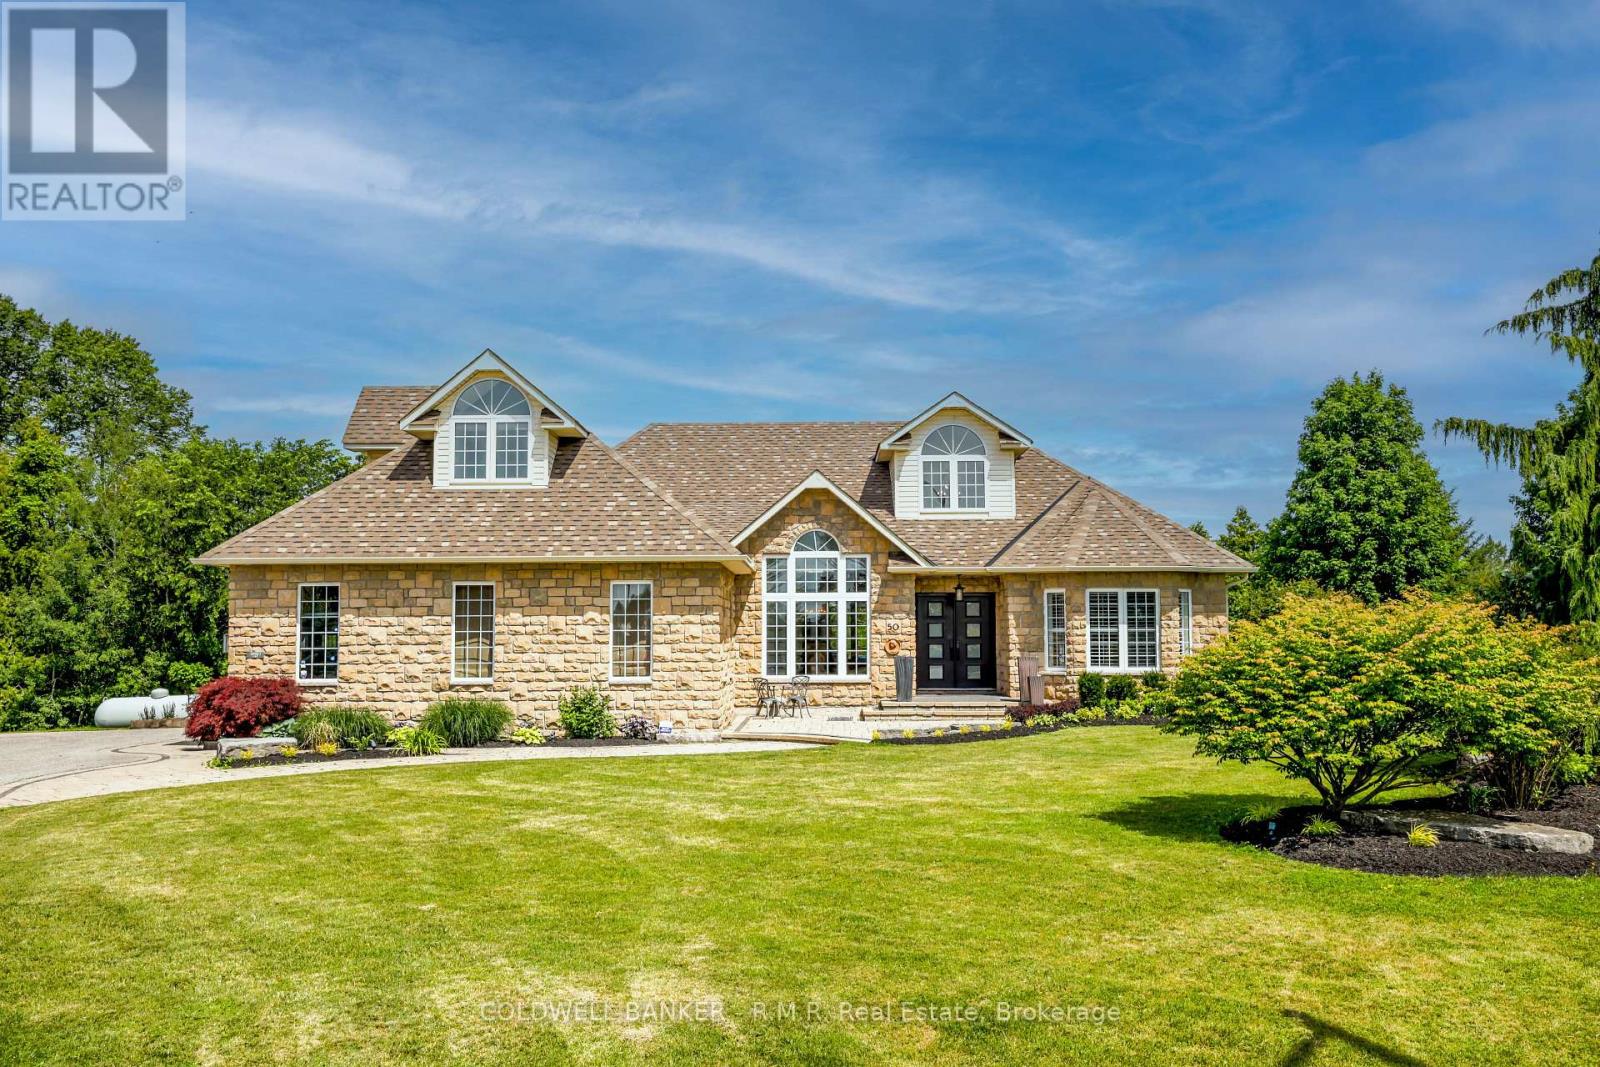
Welcome to this spectacular custom-built estate bungaloft, nestled on a private lot just shy (1.42) of 1.5-acre lot in the highly sought-after community of Tyrone, just five minutes north of Bowmanville. Situated at the top of a quiet court among prestigious estate homes, this exceptional property offers the perfect blend of luxury, privacy, and convenience. Surrounded by nature and backing onto green space with no rear neighbours, this remarkable home is a true private retreat. The resort-style backyard features a heated saltwater in-ground pool, hot tub, multiple decks, beautifully landscaped gardens, and several outdoor entertaining areas designed for relaxation and enjoyment. Inside, the bright open-concept main floor offers spacious principal rooms, including a welcoming living room, elegant dining area, and upgraded kitchen that's perfect for everyday living and entertaining. The main level also features four generous bedrooms, including a luxurious primary suite with an upgraded ensuite, walk-in closet, and convenient main-floor laundry. The versatile loft overlooks the property and is ideal as a home office, guest suite, creative space, or additional bedroom. The fully finished walkout basement provides exceptional additional living space with a massive recreation room, an additional bedroom, a semi ensuite bathroom, a second laundry room, extensive storage, and multiple walkouts to the backyard. It's perfectly suited for large families, guests, or multi-generational living. Conveniently located just minutes from Highway 407, shopping, schools, and the historic Tyrone Mill, this meticulously maintained estate delivers the peace and privacy of country living without sacrificing modern convenience. Rarely offered, this is an outstanding opportunity to own one of Tyrone's most desirable estate properties. (id:15069)
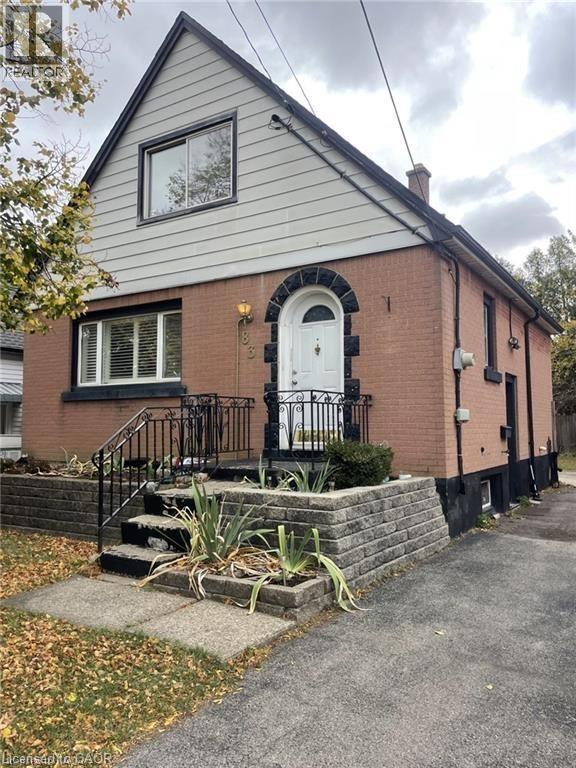
Welcome to this charming detached brick home nestled in Hamilton Mountain's sought-after Sunninghill neighbourhood. Offering comfort, flexibility, and incredible potential, this well-maintained home is ready for its next chapter. Inside, you'll find a bright and functional layout featuring three bedrooms, with the main-floor bedroom currently being enjoyed as a formal dining room, providing the flexibility to suit your family's needs. A newer furnace and updated roof offer added peace of mind, while the fully finished basement expands your living space with a large recreation room, laundry area, and separate side entrance, creating exciting potential for an in-law suite or multi-generational living. Step outside and discover a spacious, private backyard surrounded by mature greenery. Whether you're hosting family barbecues, gardening, or simply enjoying a quiet evening on the patio, this outdoor space offers the perfect setting to relax and unwind. A long private driveway provides parking for up to two vehicles. Located in one of Hamilton Mountain's most established family neighbourhoods, you'll enjoy being within walking distance to parks, schools, Juravinski Hospital, and everyday amenities, with easy access to transit and major highways for commuters. Affordable, full of character, and offering room to make it your own. (id:15069)
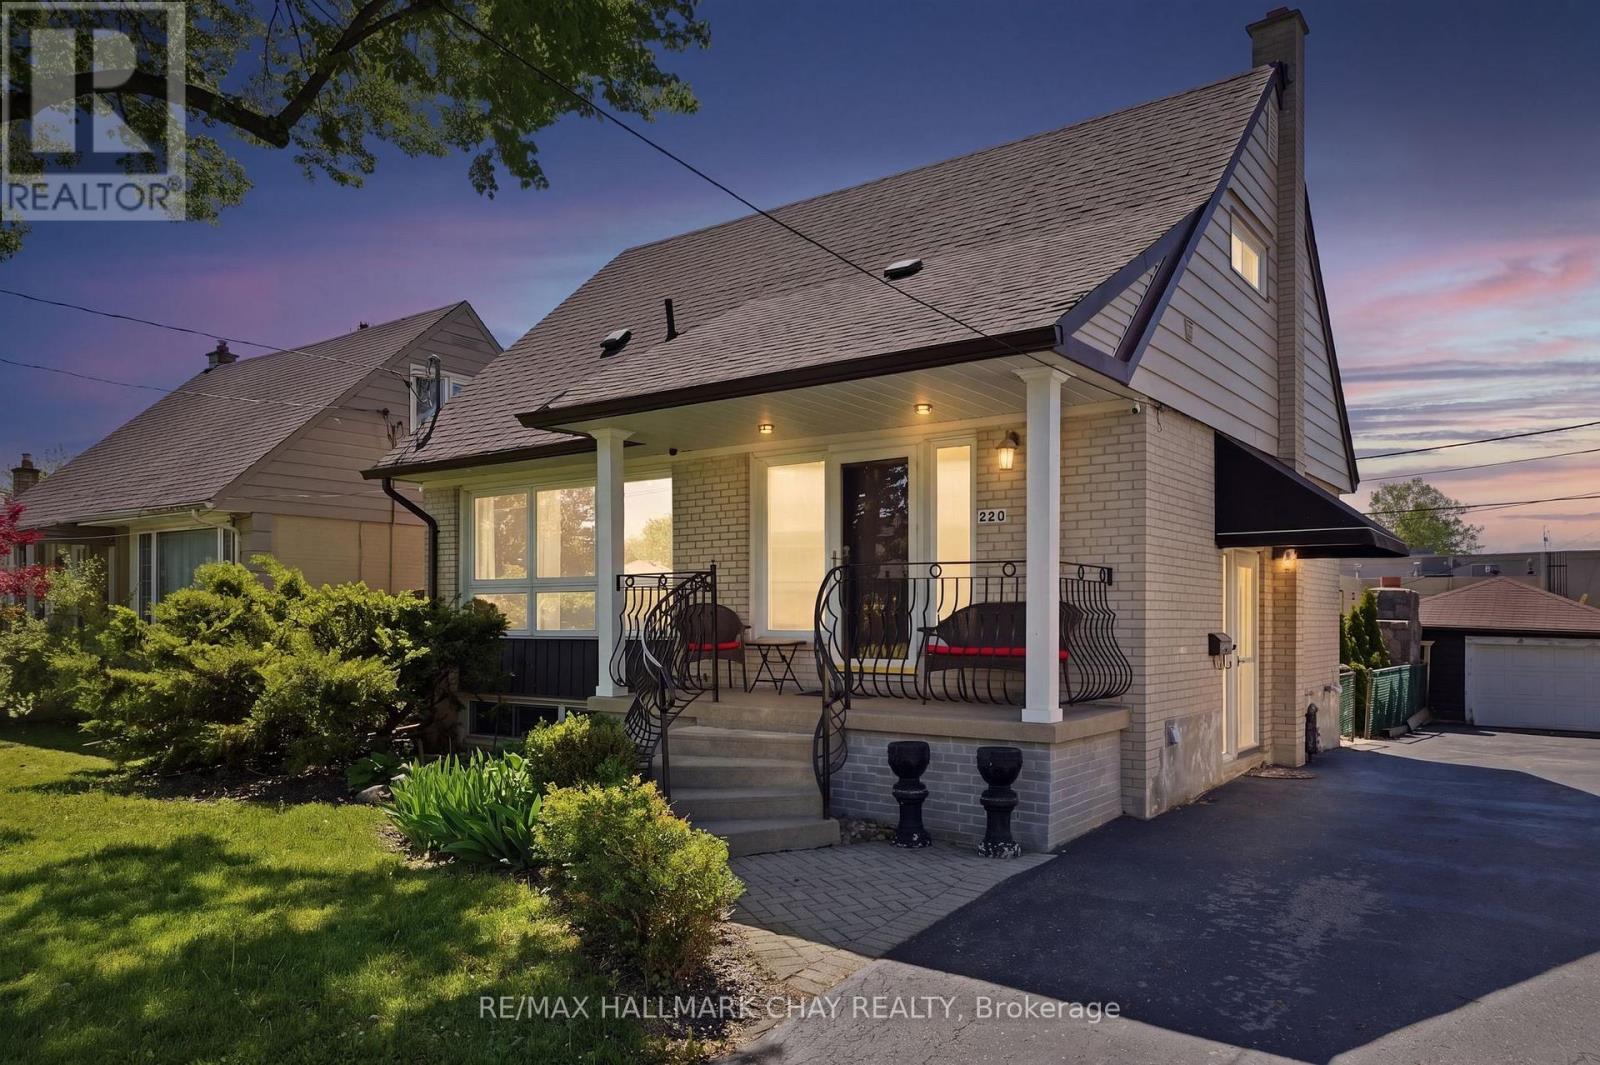
Welcome to 420 Fernleigh Circle S in Richmond Hill's sought-after Crosby neighbourhood! This beautifully updated detached home offers incredible flexibility with two full kitchens, a separate entrance to the finished basement, and space ideal for multi-generational living. The bright open-concept main floor features a spacious living area with oversized picture window, dedicated dining space, convenient main floor bedroom, fresh paint throughout, and an updated kitchen with new appliances. Upstairs offers new broadloom, two generous bedrooms with closets, and full-sized second-floor laundry. The finished basement includes its own kitchen, full bathroom, bedroom, and private laundry. Enjoy a fully finished backyard with covered porch, detached garden shed, 1 car detached garage, and newly completed interlock. Located steps to Crosby Park, trails, splash pad, tennis courts, Centennial Pool, shopping, GO Transit, and Richmond Hill's vibrant downtown core. Walk Score 82. **Extras: Dryer on 2nd floor 2025, Roof 2023, Fridge on main floor 2023, Rear fence 2022, A/C 2022.** (id:15069)
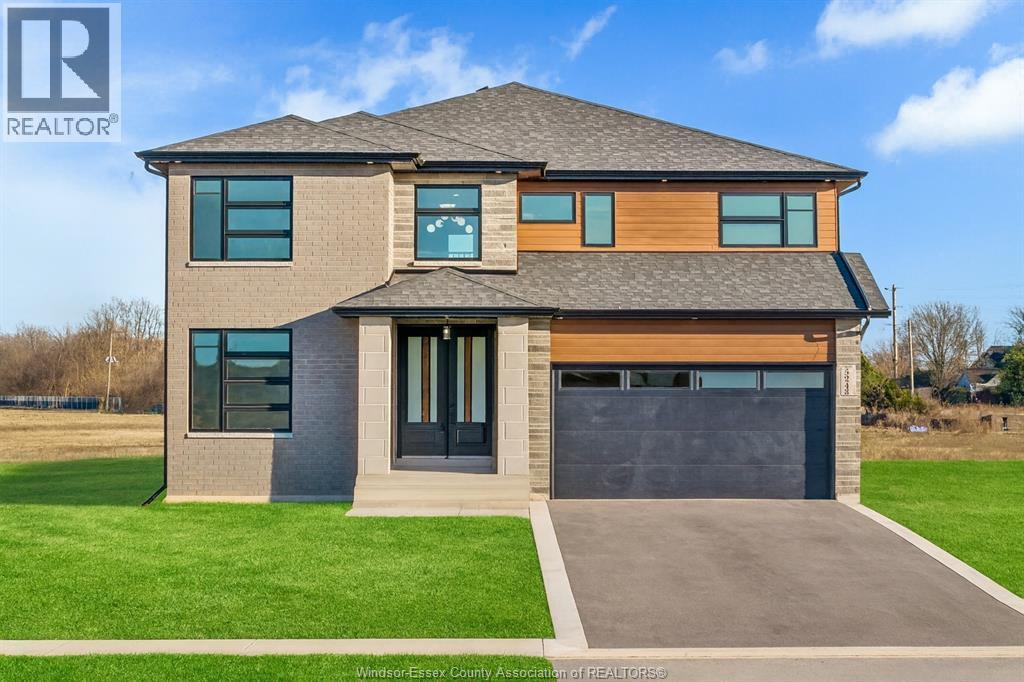
Now Building in Old Castle - Sleiman Homes. Well appointed 2 story home boasting approximately 3031 SQ FT & and offers 4 beds, 3.5 baths, w/a fantastic & elegant layout w/ finished hardwood throughout, gourmet kitchen w/ granite countertops & island, family rm w/fireplace , Large patio doors and natural light. The Main floor also features a laundry room / mudroom combo with only top of the line materials & finishes. On the upper level, you'll find 4 spacious beds + 5 pcs ensuite bath w/double sinks and option for granite or quartz vanities. Additional Junior ensuite & a 3rd full bath. An unfinished basement w/ grade entrance & all necessary bath and kitchen rough-ins, insulated and ready for finishing touches. This brick, stucco & stone home features a double car garage, outdoor pot lights, a 12 x 14 covered porch and Nestled on a large pie shaped lot in one of Windsor hottest new subdivisions Old Castle Heights. 7 year Tarion warranty.The listed price already reflects the HST rebate for the period of April 1, 2026 through March 31, 2027, with all rebate amounts assigned to the builder. The discounted price is conditional upon the buyer qualifying for the applicable rebates. More lots to choose from. Call today for the builder's package. SOME PHOTOS ARE VIRTUALLY STAGED. (id:15069)