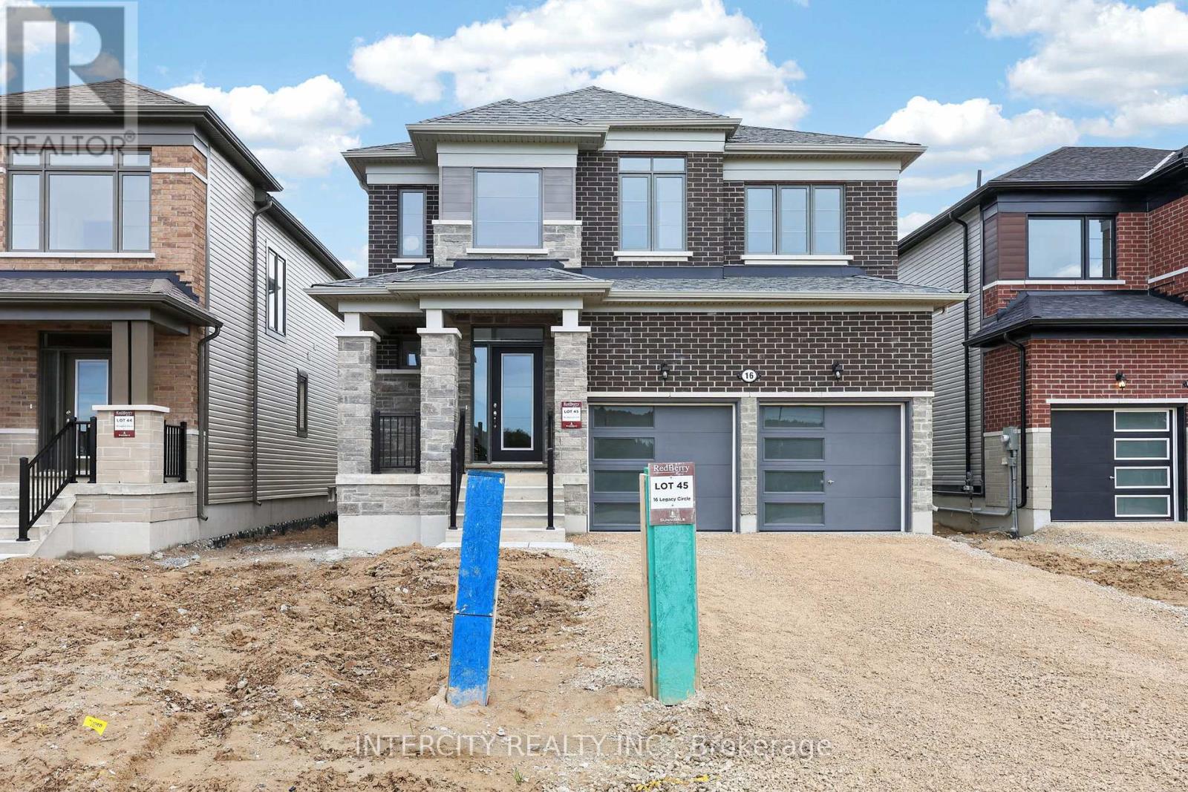
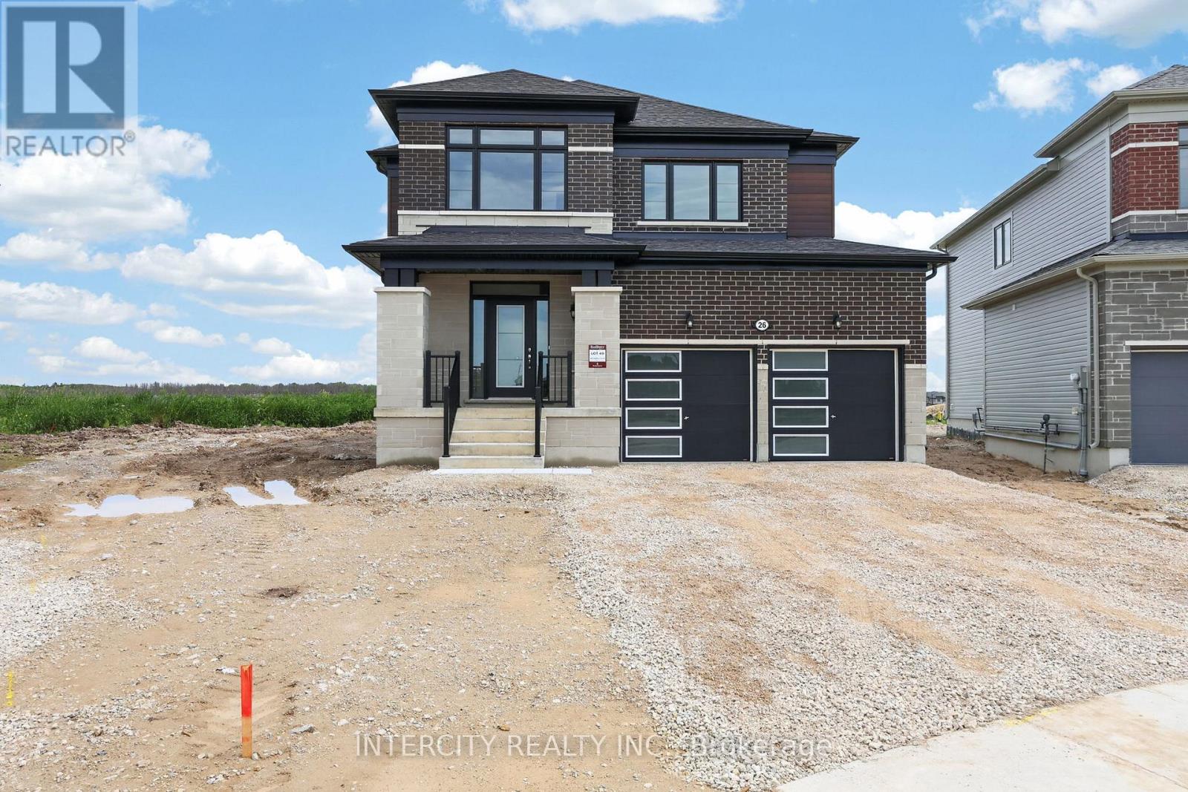
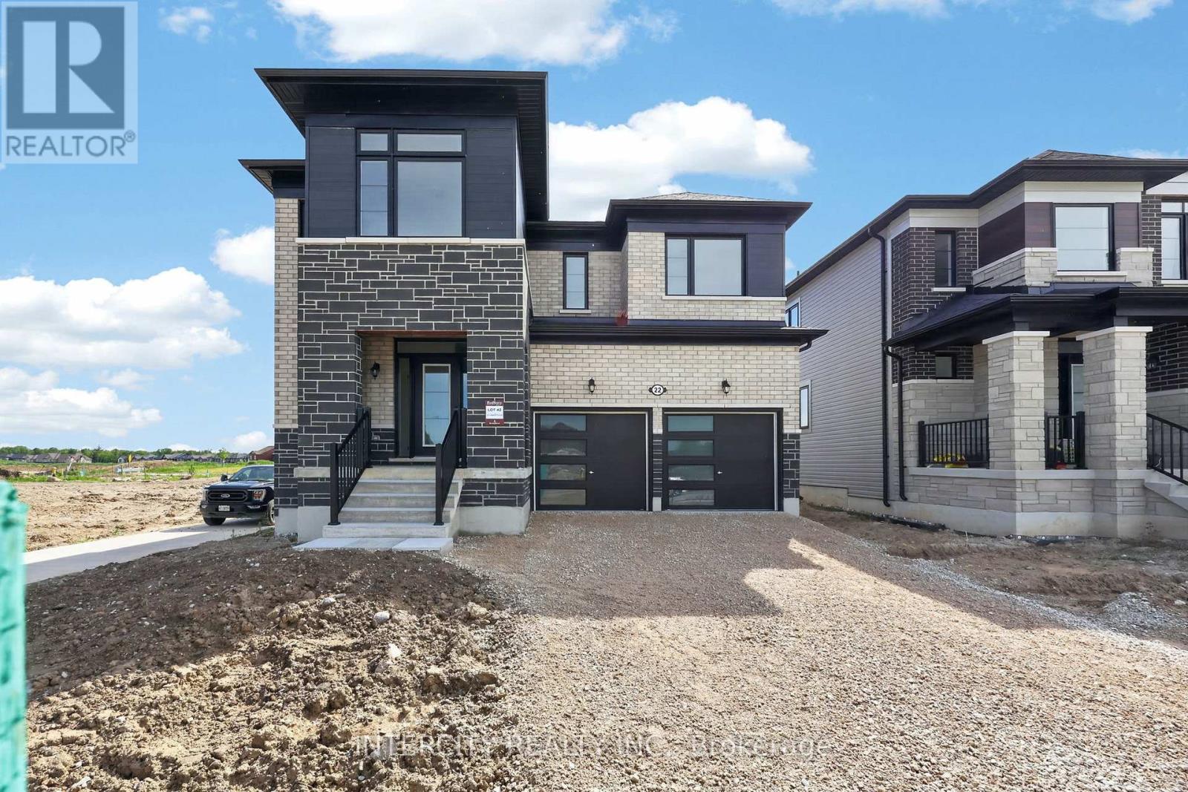
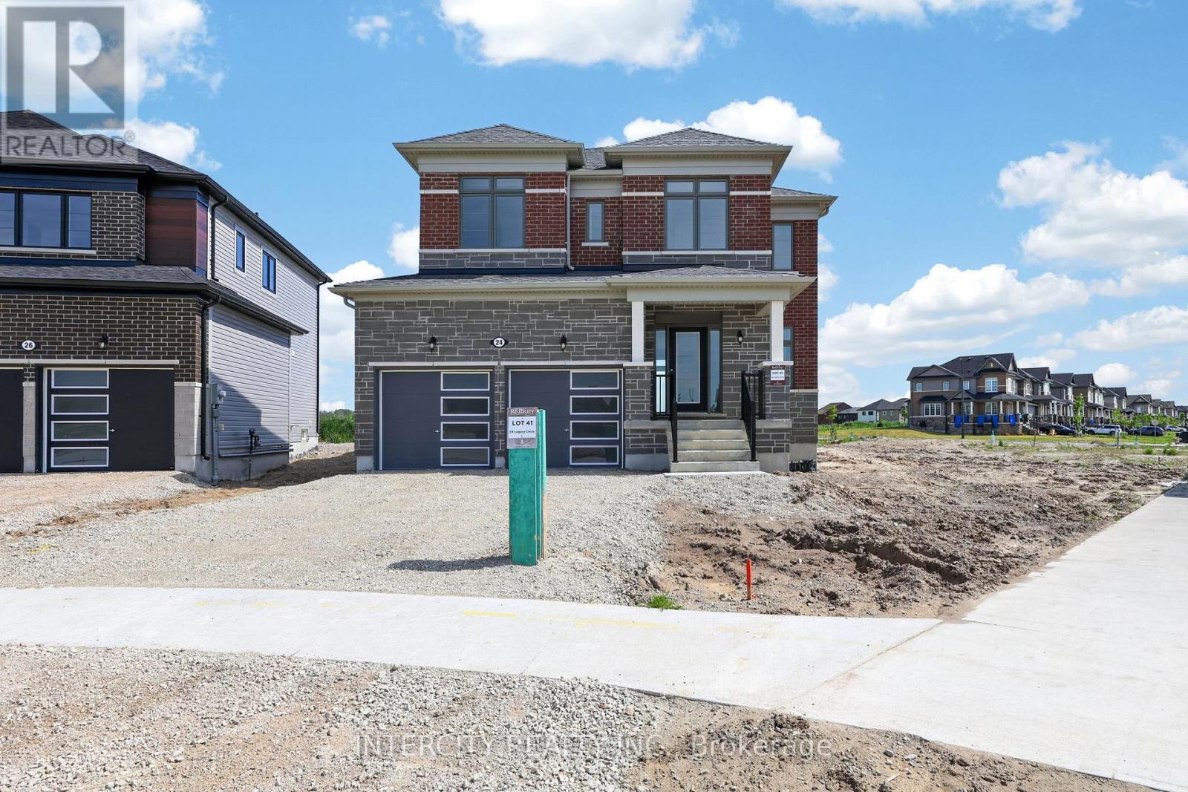
Experience the beauty of brand-new living in this stunning 2,065 sq. ft. never-lived-in home, thoughtfully designed with modern elegance and exceptional attention to detail. From the moment you step inside, you'll be captivated by the impressive double-storey front foyer, where soaring ceilings and oversized windows flood the home with natural light, creating a bright and welcoming atmosphere. The main floor showcases smooth ceilings and a functional open-concept layout that is perfect for both everyday living and entertaining. At the heart of the home is a beautifully upgraded kitchen featuring premium cabinetry, upgraded floor tile, stone countertops with an undermount sink, a stylish backsplash, and deep upper fridge cabinets with gables, offering both sophistication and practicality. Upstairs, the spacious primary retreat provides the perfect escape, complete with a luxurious ensuite featuring a frameless glass shower enclosure, freestanding soaker tub, and double-sink vanity-creating a spa-like experience in the comfort of your own home. Combining timeless design, quality finishes, and the peace of mind that comes with owning a brand-new home, this exceptional property is move-in ready and waiting for its very first owners. A rare opportunity to enjoy modern comfort, elegant upgrades, and abundant natural light in a home that truly stands out from the rest. Eligible for the Proposed Enhanced Ontario HST Rebate Potential HST Rebate of Up to $67,919! Subject to applicable legislation and purchaser eligibility. Neither the Seller nor the Listing Brokerage represents or warrants eligibility for, or the availability or amount of, any rebate. Some photos have been virtually staged for illustrative purposes only. (id:15069)
Welcome to this exceptional brand-new, never-lived-in home offering 2,199 sq. ft. of beautifully finished living space. Thoughtfully designed with today's homeowner in mind, this residence combines elegant finishes, functional design, and modern comfort in one stunning package. Step inside to discover a bright and inviting main level featuring smooth ceilings and a seamless flow between living spaces. The heart of the home is the stylish chef-inspired kitchen, complete with upgraded cabinetry, deep upper fridge cabinets with decorative gables, a designer backsplash, and stone countertops with an undermount sink. Whether you're preparing family meals or entertaining guests, this kitchen is sure to impress. The upper level offers spacious bedrooms and a luxurious primary retreat designed for relaxation. The spa-inspired ensuite is a true showpiece, featuring a freestanding soaker tub, frameless glass shower enclosure, and the rare convenience of dual vanities positioned on either side of the tub, creating a sophisticated and functional space for everyday living. Premium laminate and tile flooring throughout provide a cohesive, carpet-free interior that is both stylish and easy to maintain. Every detail has been carefully selected to create a home that feels contemporary, comfortable, and timeless. With the advantages of new construction, modern finishes, and a thoughtfully designed floor plan, this move-in-ready home offers a fantastic opportunity to enjoy all the benefits of brand-new living without the wait. Simply unpack and start making memories in a home designed to exceed expectations. Eligible for the Proposed Enhanced Ontario HST Rebate. Potential HST Rebate of Up to $78,273! Subject to applicable legislation and purchaser eligibility. Neither the Seller nor the Listing Brokerage represents or warrants eligibility for, or the availability or amount of, any rebate. Some photos have been virtually staged for illustrative purposes only. (id:15069)
Welcome to this stunning brand-new, never-lived-in home offering 1,931 sq. ft. of beautifully appointed living space, where modern design meets everyday functionality. Showcasing a thoughtfully curated selection of upgrades and a striking two-tone kitchen, this home delivers the perfect balance of style and comfort. Step inside and be greeted by a bright, contemporary interior featuring smooth ceilings throughout the main floor and elegant laminate and tile flooring throughout, creating a seamless, carpet-free living environment. Upgraded interior door hardware adds an extra touch of sophistication, reflecting the attention to detail found throughout the home. The heart of the home is the showstopping kitchen, designed to impress with its stylish two-tone cabinetry, spacious centre island, dedicated pantry, deep upper fridge cabinets with gables, designer backsplash, and stone countertops with an undermount sink. Whether hosting family gatherings or enjoying a quiet morning coffee, this space is as functional as it is beautiful. Upstairs, the spacious primary suite offers a luxurious retreat complete with a spa-inspired ensuite featuring a frameless glass shower enclosure, freestanding soaker tub, and double-sink vanity, creating the perfect setting to relax and recharge. Combining modern finishes, thoughtful upgrades, and the peace of mind that comes with owning a never-lived-in new build, this exceptional home is move-in ready and designed for today's lifestyle. A perfect opportunity to enjoy contemporary living in a home that is as beautiful as it is functional. Eligible for the Proposed Enhanced Ontario HST Rebate Potential HST Rebate of Up to $71,946! Subject to applicable legislation and purchaser eligibility. Neither the Seller nor the Listing Brokerage represents or warrants eligibility for, or the availability or amount of, any rebate. Some photos have been virtually staged for illustrative purposes only. (id:15069)
Discover the perfect blend of style, comfort, and modern living in this brand-new, never-lived-in home offering 2,077 sq. ft. of thoughtfully designed space. Showcasing quality upgrades throughout, this beautiful residence is move-in ready and waiting for its very first owners. From the moment you enter, you'll appreciate the bright, contemporary feel created by the smooth ceilings throughout the main floor and the seamless flow of the open-concept layout. The upgraded kitchen serves as the heart of the home, featuring stylish cabinetry, deep upper fridge cabinets with decorative gables, a designer backsplash, and upgraded stone countertops with an undermount sink-perfectly combining functionality with modern elegance. Upstairs, spacious bedrooms provide comfort for the entire family, while the luxurious primary suite offers a private retreat designed for relaxation. The spa-inspired ensuite features a freestanding soaker tub, frameless glass shower enclosure, and a double-sink vanity, creating the perfect place to unwind after a long day. Adding to the home's appeal is laminate flooring throughout, delivering a sleek, carpet-free interior that is both durable and easy to maintain. Upgraded cabinetry in the kitchen and all second-floor bathrooms further enhances the home's sophisticated design and attention to detail. Offering the peace of mind that comes with new construction and the elevated finishes today's buyers desire, this exceptional home presents a rare opportunity to enjoy modern living in a pristine, never-lived-in setting. Simply move in and enjoy everything this beautiful home has to offer. Eligible for the Proposed Enhanced Ontario HST Rebate Potential HST Rebate of Up to $77,698! Subject to applicable legislation and purchaser eligibility. Neither the Seller nor the Listing Brokerage represents or warrants eligibility for, or the availability or amount of, any rebate. Some photos have been virtually staged for illustrative purposes only. (id:15069)
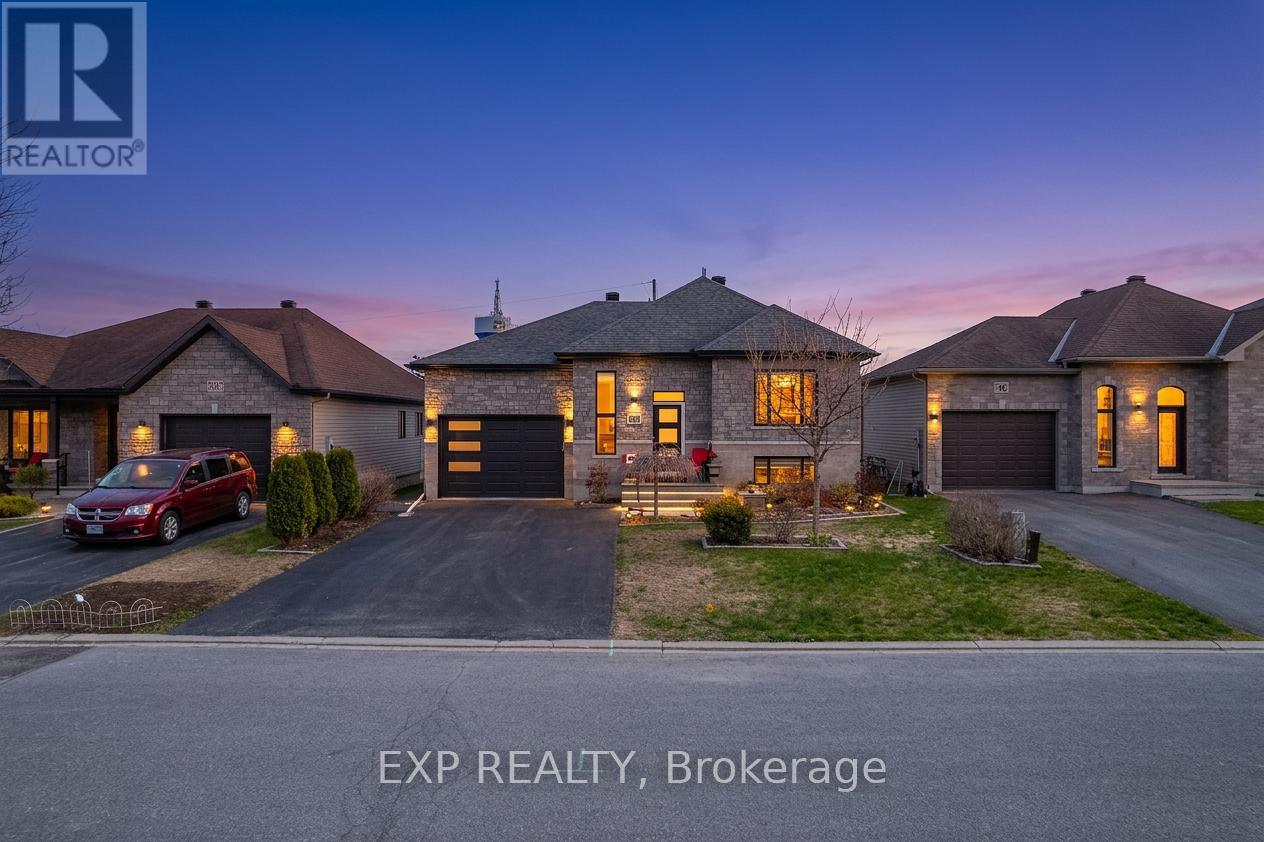
Welcome home to this beautiful 4-bedroom, 2-bathroom detached bungalow nestled in Wendover, a well-established, family-friendly neighbourhood. Walking distance to parks, a Community Centre, the Ottawa River, and an abundance of outdoor green space, including a local dog park. The main floor is open and naturally bright, with a living and dining area that flows well for everyday living and casual entertaining. The kitchen is practical and well-sized, with generous counter space and ample storage. Patio doors open to a private deck overlooking green space. The backyard is fully fenced and beautifully landscaped, with maintained gardens both front and back, plus a gazebo that offers a quiet place to unwind. The fully finished interior lower level boasts 9-foot ceilings, a full bathroom including laundry facilities, a comfortable family room, and two additional bedrooms, one accessed through French doors. Storage throughout is abundant. The heated, spacious garage is well-equipped: two standard doors and two side access doors, gas hook-up, plus a floor drain, built for year-round practicality. A well-maintained, move-in ready home worth seeing in person. (id:15069)
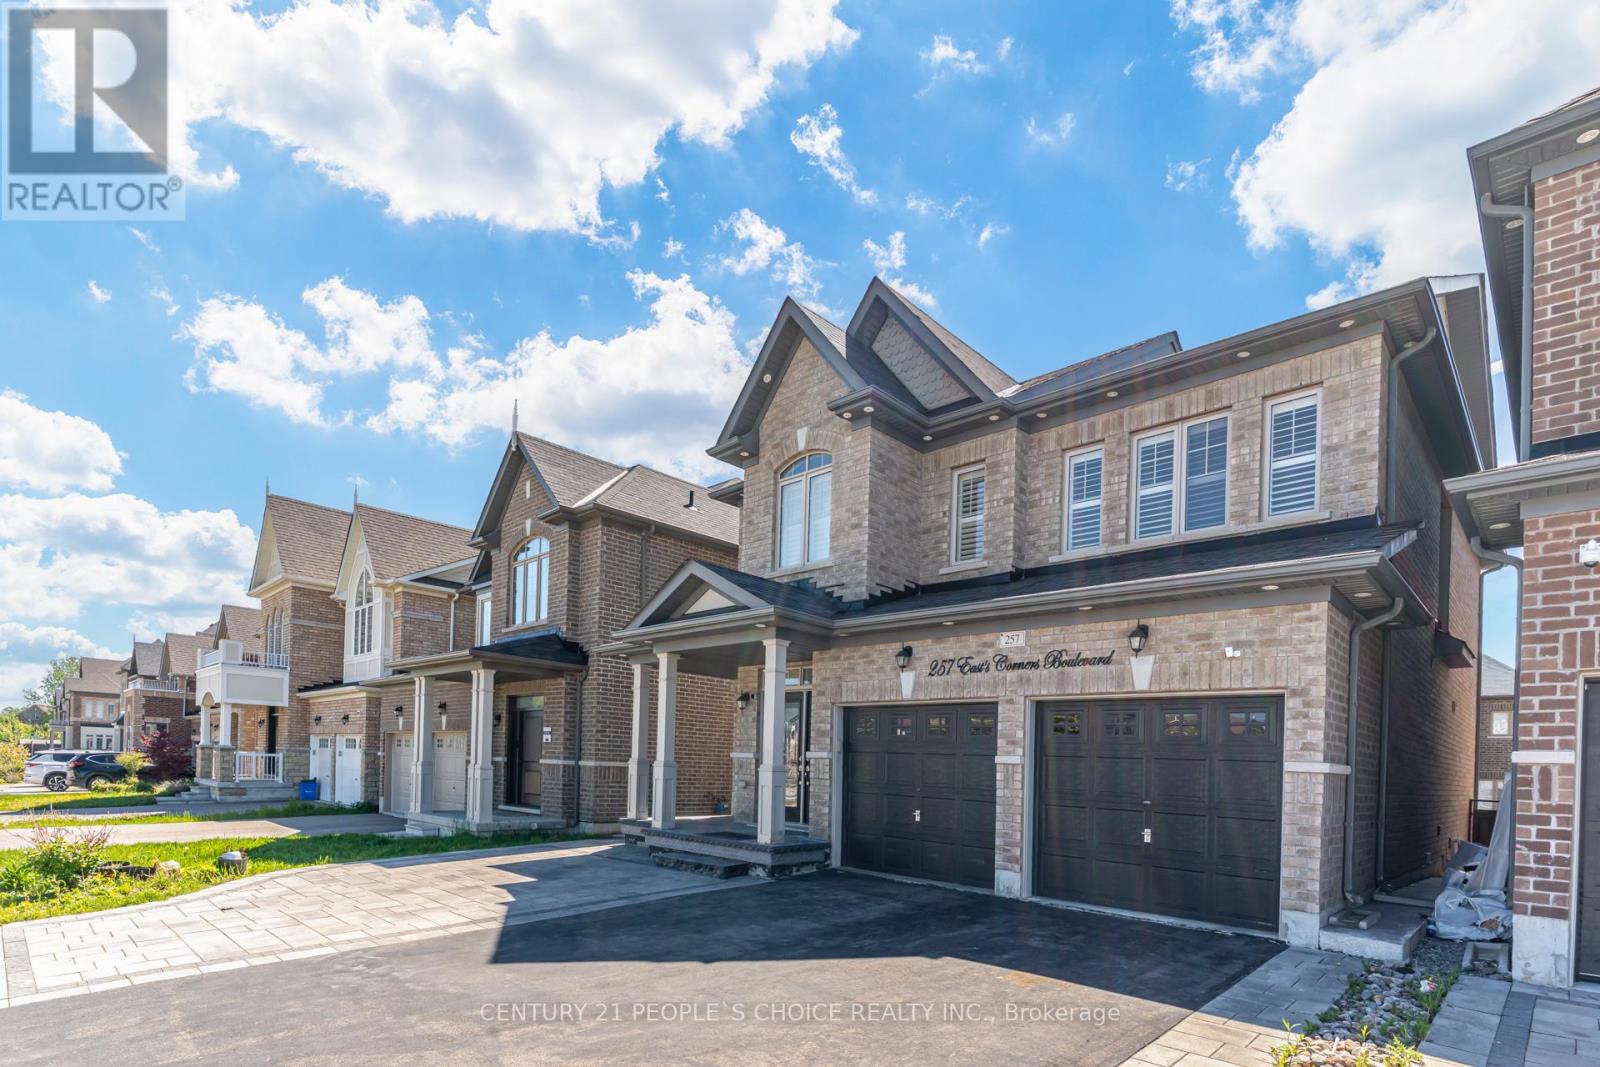
Welcome to 257 East's Corners Boulevard, a 4+2 bedroom, 5 bathroom home with a fully legal basement apartment. Offering the perfect blend of luxury, comfort, and versatility in one of Kleinburg's most desirable family-friendly communities. Thoughtfully designed with modern finishes and spacious living throughout, this beautifully maintained property is ideal for growing families, multi-generational living, or savvy buyers seeking additional income potential.From the moment you step inside, you're welcomed by a bright and elegant open-concept layout featuring oversized windows, stylish finishes, and soaring high cabinetry that adds both sophistication and functionality to the heart of the home. The spacious kitchen flows seamlessly into the main living and dining areas, creating the perfect setting for everyday living and effortless entertaining.Upstairs, you'll find four generously sized bedrooms including a stunning primary retreat complete with a spa-inspired ensuite and ample closet space. Every room has been designed with comfort and practicality in mind. Step outside to a fully finished backyard deck, perfect for hosting summer gatherings, enjoying quiet mornings, or relaxing with family and friends. Newly planted landscaping adds fresh curb appeal and enhances the home's welcoming presence.Ideally located close to excellent schools, parks, shopping, restaurants, transit, and major commuter routes 400, 427,407, this home delivers the perfect balance of convenience and lifestyle. A rare opportunity to own a move-in-ready property that truly checks all the boxes. (id:15069)
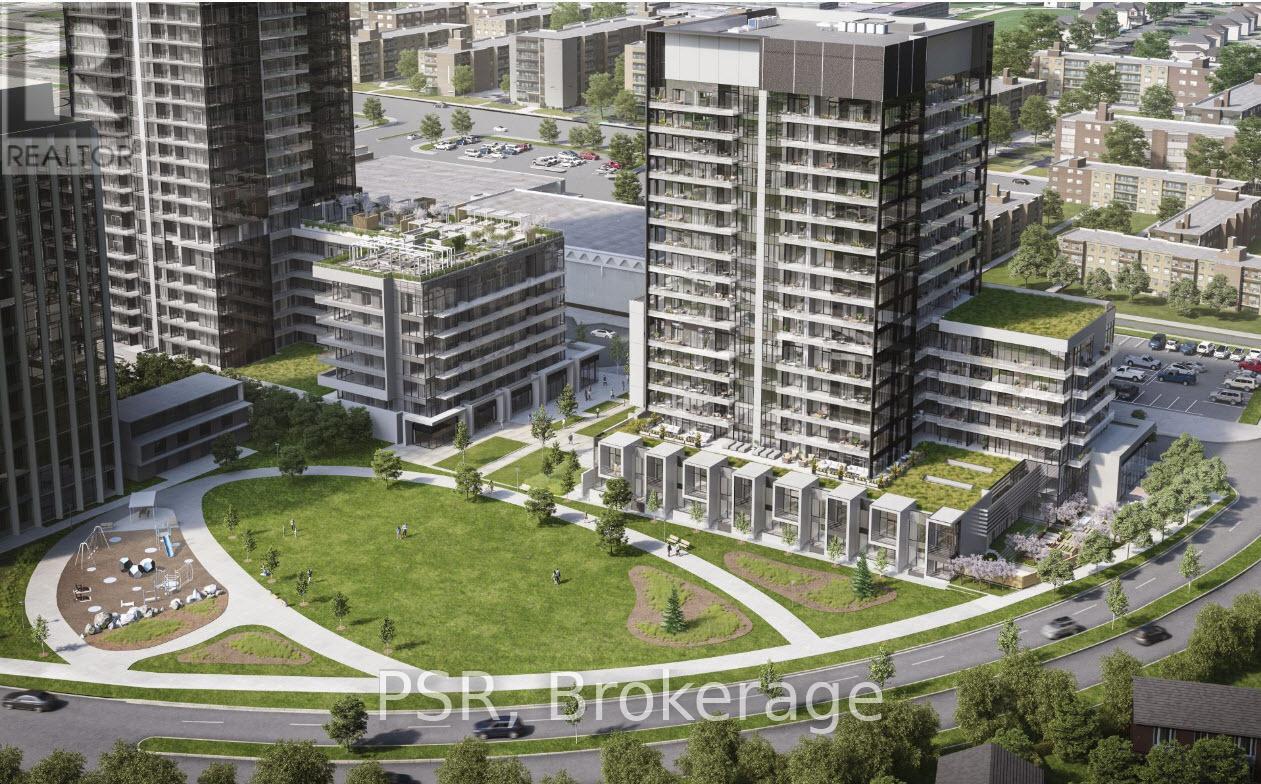
Luxury Eden Park Phase 2, unobstructed north view, large 1+1 bedroom, laminated floor throughout, den can be 2nd bedroom with French Door. 9' ceiling, large balcony. Modern kitchen with granite island, stainless steel appliances, valance light, tile floor. Public transit at door steps, easy access to Hwy 404/407, close to all amenities. (id:15069)
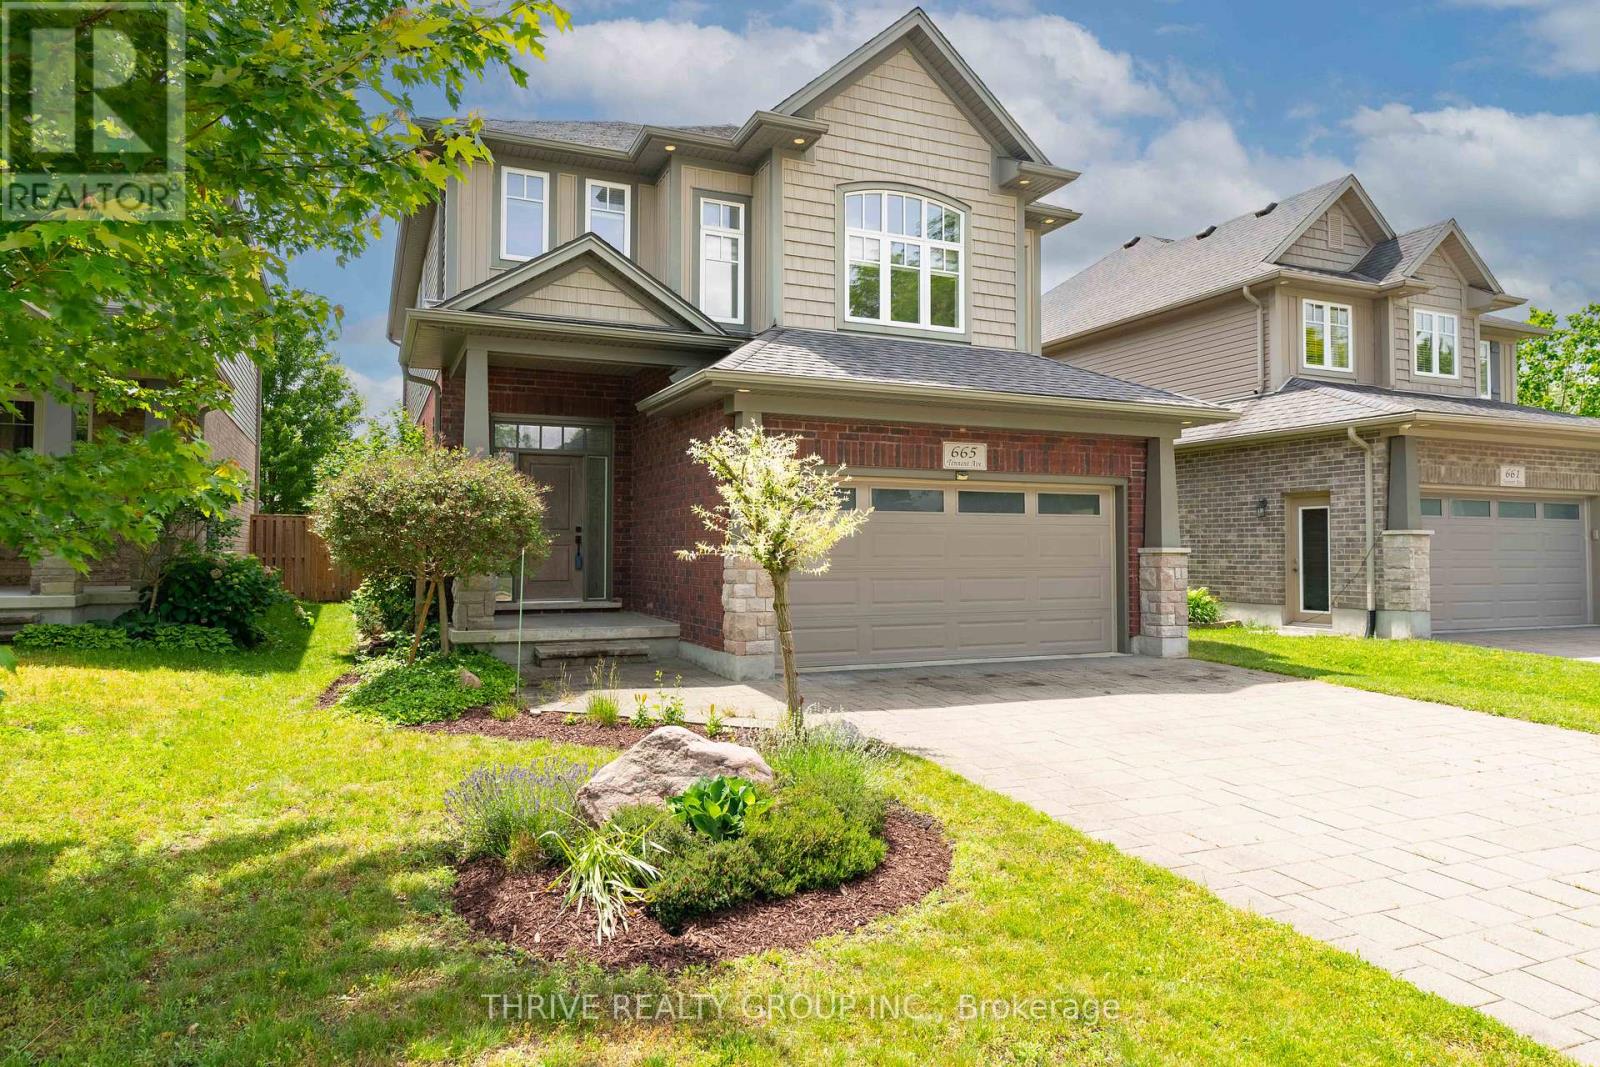
Welcome to this beautifully maintained Northridge home, originally built as a custom Wastell Homes model and showcasing quality craftsmanship throughout. Offering over 3,000 sq. ft. of finished living space across three levels, this impressive residence features 4 bedrooms, 4 bathrooms, and a thoughtfully designed layout ideal for growing families and entertaining alike. The main floor boasts an inviting eat-in kitchen complete with quartz countertops, glass backsplash, stainless steel appliances, and ample workspace, flowing seamlessly into the bright family and dining areas. Quality hardwood and ceramic flooring, upgraded fixtures, and tasteful décor create a warm and sophisticated atmosphere throughout. The upper level offers three generous bedrooms, including a spacious primary retreat with a walk-in closet and private ensuite, as well as the convenience of third-floor laundry. A stunning mid floor loft/family room provides exceptional additional living space and is flooded with natural light through numerous windows, making it perfect for a media room, home office, playroom, or relaxing retreat. The finished lower level expands the living space even further with a large recreation room, additional bedroom, and full bathroom, offering flexibility for guests, teens, or multi-generational living. Step outside to enjoy the beautifully landscaped, fully fenced backyard featuring mature trees, perennial gardens, a sundeck, concrete patio, creating a private outdoor oasis perfect for entertaining or unwinding after a long day. Situated in one of North London's most sought-after neighbourhoods, close to excellent schools, parks, shopping, and all amenities, this exceptional home offers the perfect combination of style, space, and location. A truly turnkey property that has been lovingly maintained and is ready for its next family to call home. (id:15069)
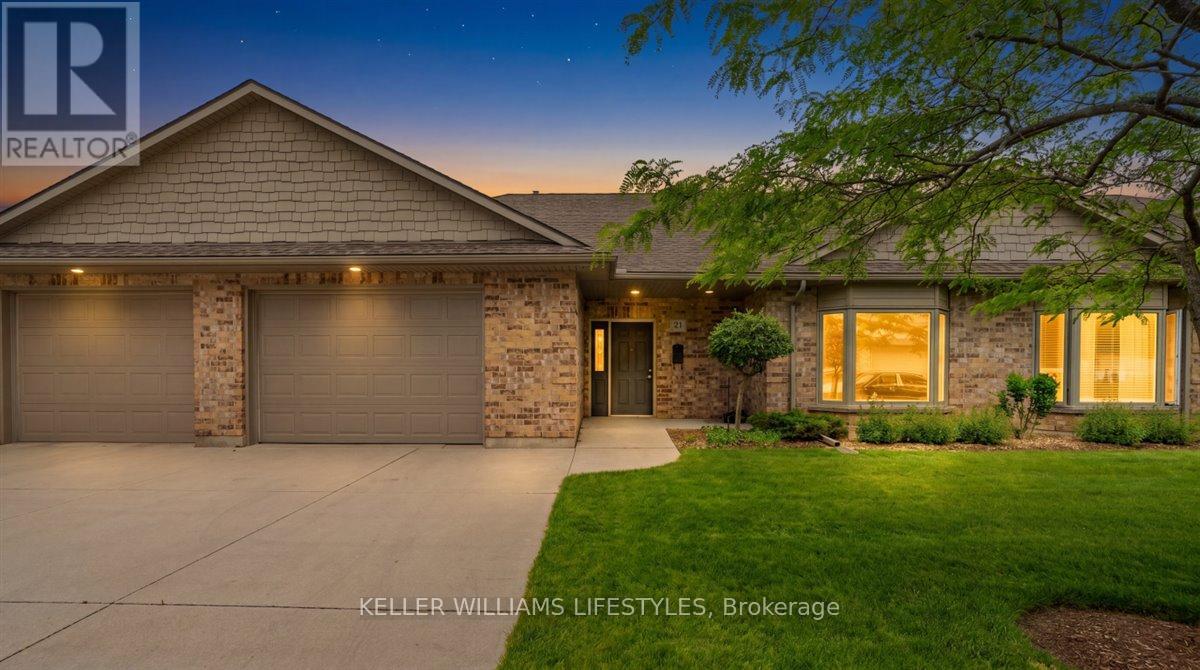
Welcome to Townsend Meadows, a 55+ life lease community located just outside Forest, offering a peaceful setting with everyday conveniences close by. This well-maintained development provides low-maintenance living, with a monthly occupancy fee that includes lawn care, snow removal, and access to the community hall. This bright and comfortable 2-bedroom, 2-bath home features over 1,500 sq. ft. of thoughtfully designed living space. Freshly painted throughout, the home offers a clean, move-in-ready feel. The open layout includes a spacious kitchen that flows into the dining and living areas, creating an easy, welcoming space for daily living or hosting family and friends. The attached single-car garage adds convenience and extra storage options. Located within a friendly, walkable community, this home offers a relaxed lifestyle with the benefit of worry-free exterior maintenance. Experience comfort, simplicity, and a sense of community in a setting designed for easy living. (id:15069)
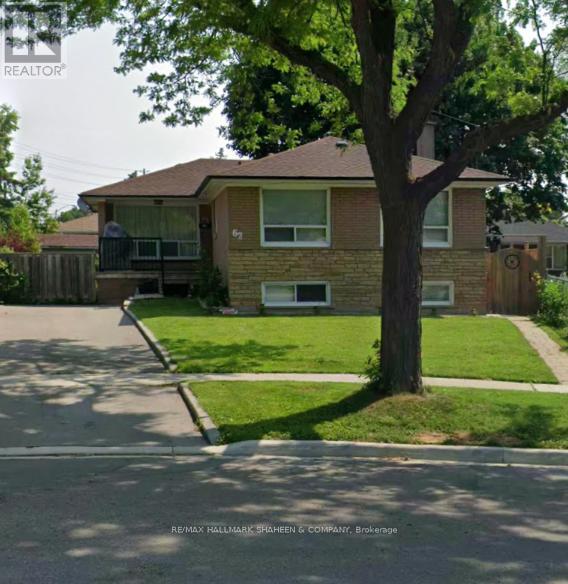
Welcome to this charming ranch style bungalow in the heart of a quiet, family oriented Scarborough neighbourhood. Located on a peaceful, curving, tree lined street, this home sits on the best lot on the block, featuring the biggest backyard.This vibrant and diverse community perfectly blends single detached houses with high-rises, a welcoming mix of longtime homeowners and renters that feels just right for both families and investors. You'll love the convenient location, with quick access to Highway 401, TTC transit, Cedarbrae Mall, Woburn Collegiate Institute, and excellent elementary schools. Inside, the bright and well laid out main floor features spacious living, dining, and kitchen areas. Downstairs, you'll find a professionally finished basement with a separate entrance and a fully independent 2 bedroom suite complete with its own full bathroom, ideal for extended family, or generating rental income. This solid home is being sold as-is and is ready for someone to give it some love and care. With a bit of personal attention, it offers tremendous potential for families looking to put down roots or savvy investors seeking a great value add opportunity in a high demand Scarborough neighbourhood. This is a wonderful chance to own a home in a friendly pocket of Scarborough that truly has something for everyone. (id:15069)
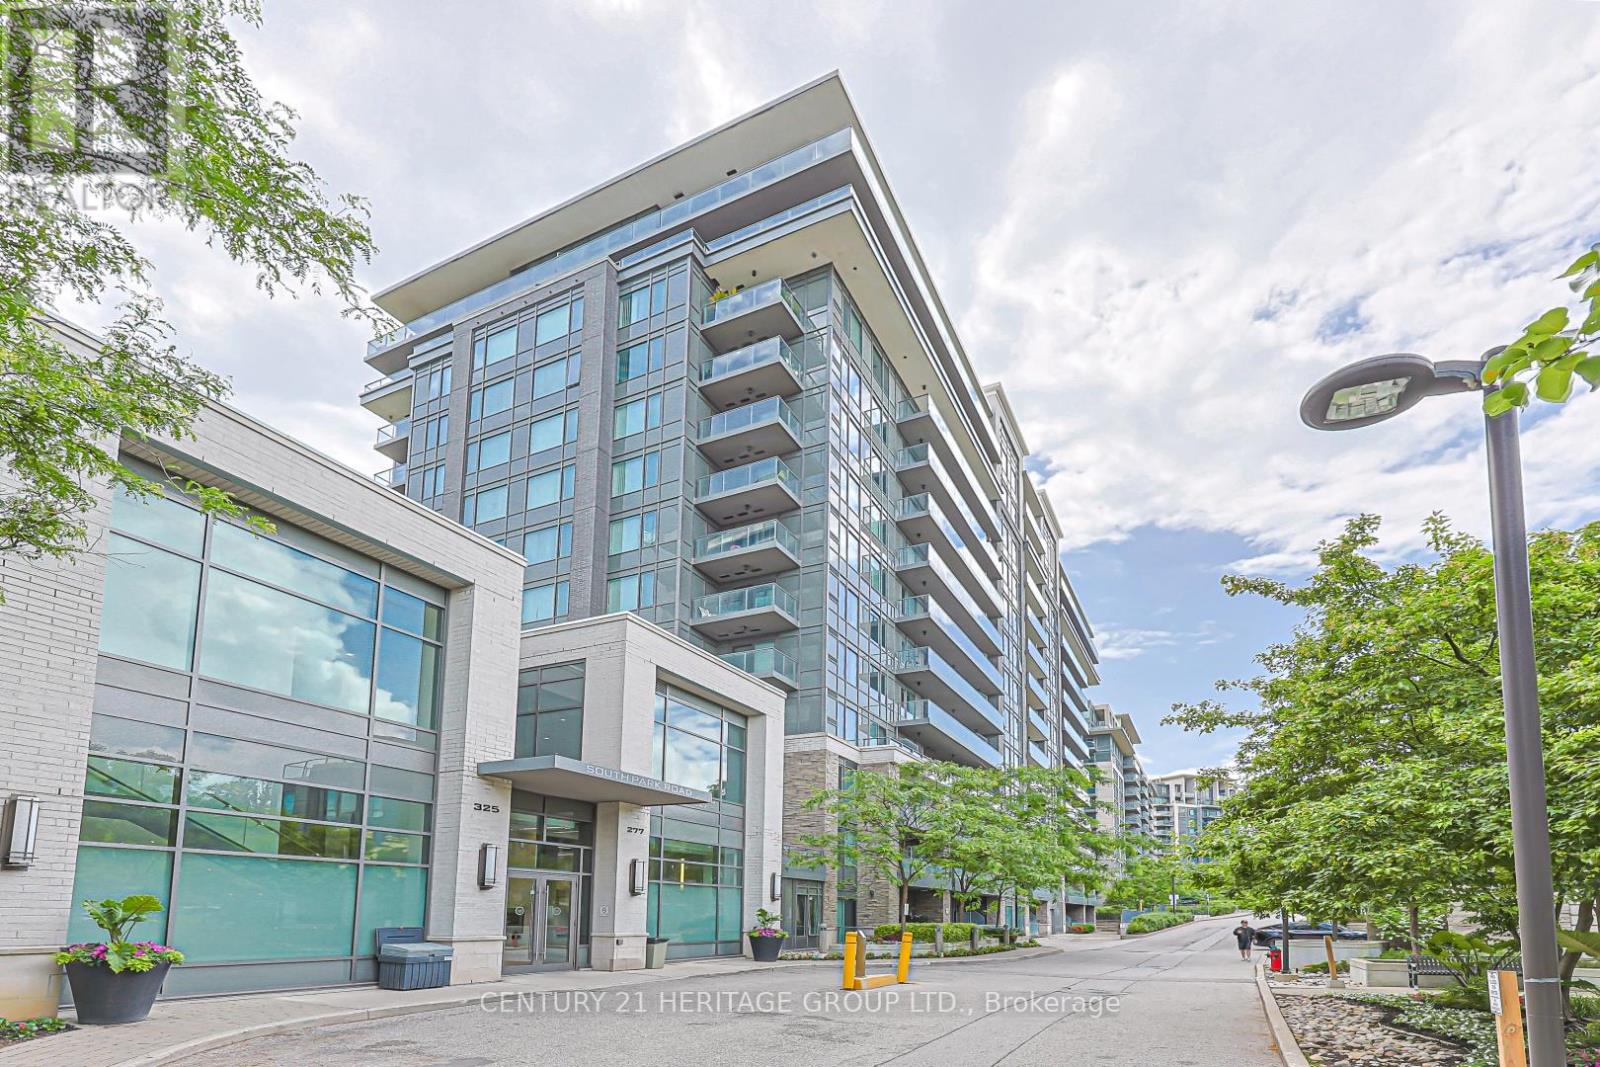
Welcome to luxury condo living in the sought-after Reserve Collection by Tribute Communities. This beautifully designed 2 Bedroom + Den suite offers approximately 796 sq. ft. of thoughtfully planned living space, featuring a modern open-concept layout and upscale finishes throughout. The stylish kitchen showcases quartz countertops, contemporary cabinetry, stainless steel appliances, and a large island overlooking the spacious living and dining area-perfect for entertaining or everyday living. Floor-to-ceiling windows fill the suite with natural light, complemented by a desirable south exposure and a private balcony-ideal for relaxing outdoors. The generous primary bedroom offers excellent closet space and convenient access to the full bath. A versatile second bedroom and separate den provide flexible options for guests, a home office, or additional living space. Additional features include in-suite laundry, modern finishes, and an efficient layout designed for comfortable urban living. Investment Opportunity: Current tenants are paying $3,300/month plus utilities and are willing to stay, with up to 3 more years of guaranteed rent available (ask listing agent for details). Tenants are also flexible and willing to vacate if required. Residents enjoy exceptional building amenities including a 24-hour concierge, fully equipped fitness centre, party room and resident lounge, meeting room, children's playroom, bike storage, pet spa, and a spectacular outdoor terrace complete with BBQ area and entertaining spaces. Location Highlights: Convenient proximity to amenities on the same floor Walking distance to subway/transit Steps to the vibrant Greek Town and the Beaches Close to shopping, dining, parks, and major commuter routes Includes a great owned parking spot. Located in a vibrant master-planned community, this is an exceptional opportunity for end-users and investors alike. (id:15069)
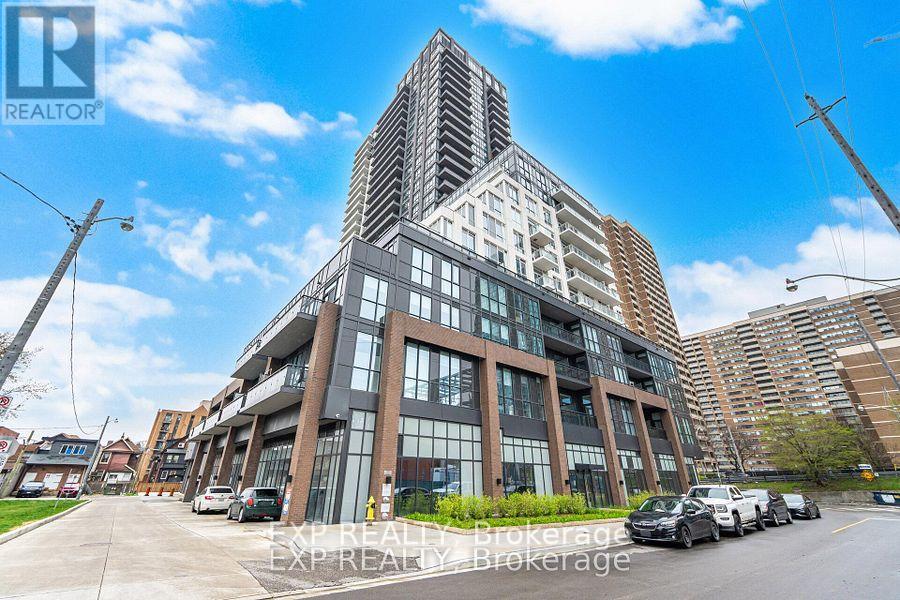
Welcome to Rodeo Drive located at The Shops At Don Mills. Bright, west facing unit with high, smooth ceilings and expansive windows leading out to a full-width grand balcony. Open concept with modern kitchen and tasteful finishes throughout. Amenities include a well-equipped gym, outdoor terrace with BBQs, indoor & outdoor pools, party room and 24-hour concierge. Premier shopping, movies & dining right outside your front door. Easy access to the TTC and numerous parks and trails. A great place to hang your hat! (id:15069)