
634 - 20 O'neill Road Toronto, Ontario M3C 0R2

2 Bedroom
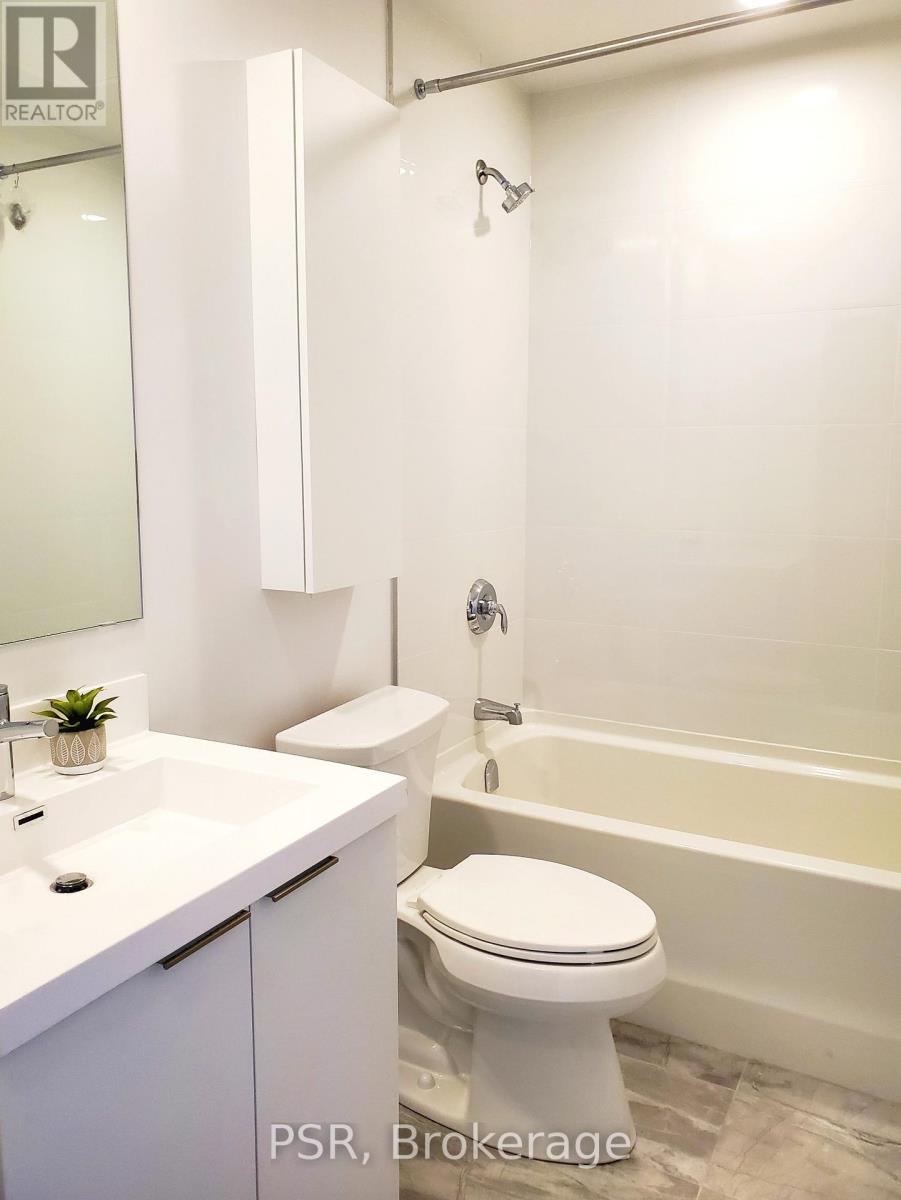
1 Bathroom
500 - 599 sqft
Outdoor Pool
Central Air Conditioning
Heat Pump
$459,000Maintenance, Heat, Common Area Maintenance, Insurance
$430.78 Monthly
Maintenance, Heat, Common Area Maintenance, Insurance
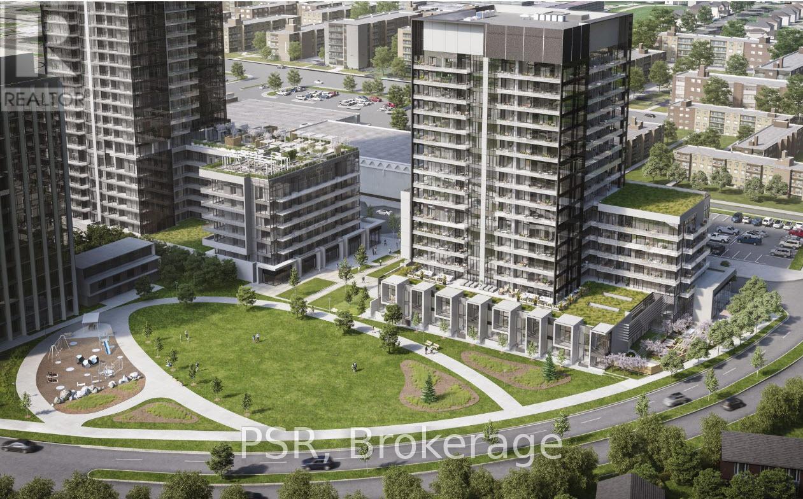
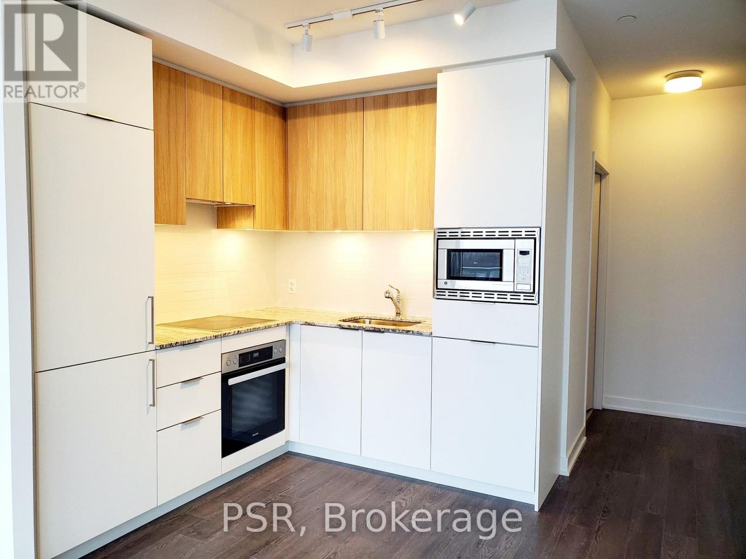
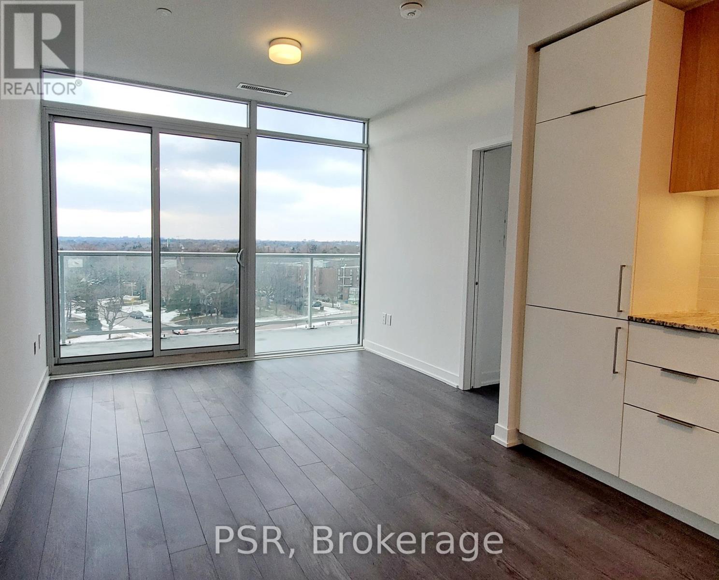
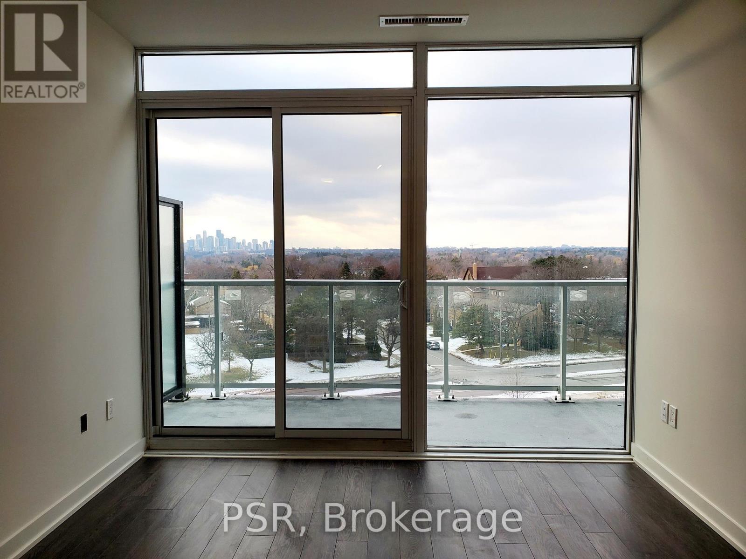
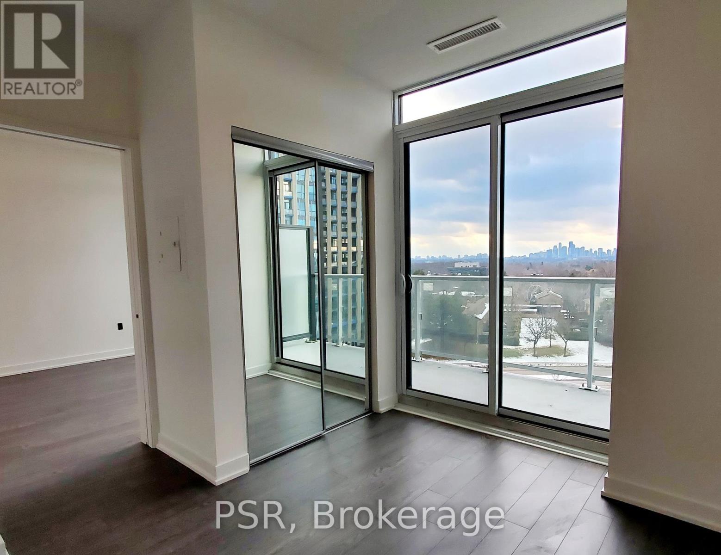
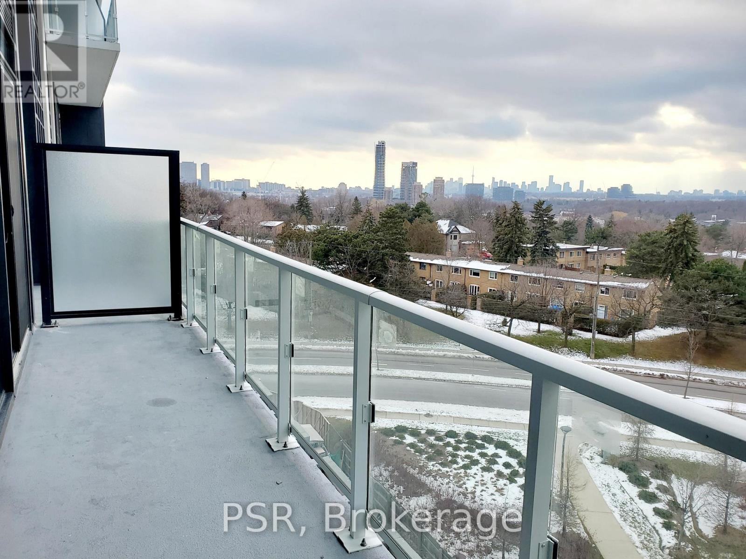
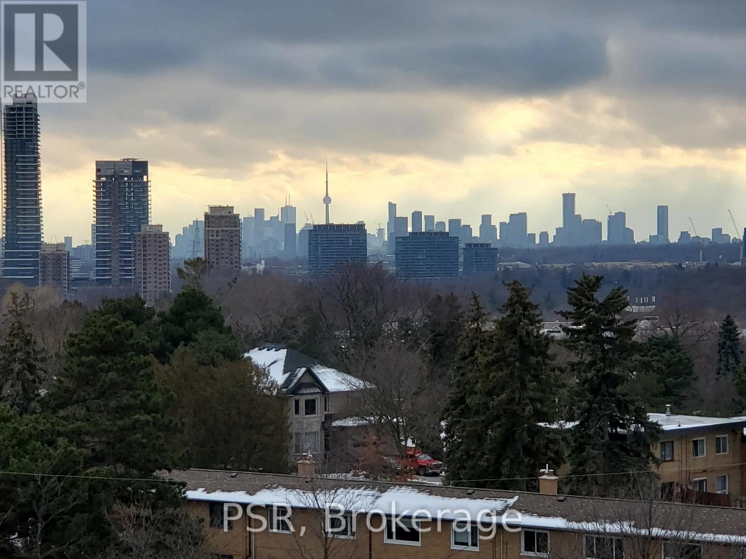
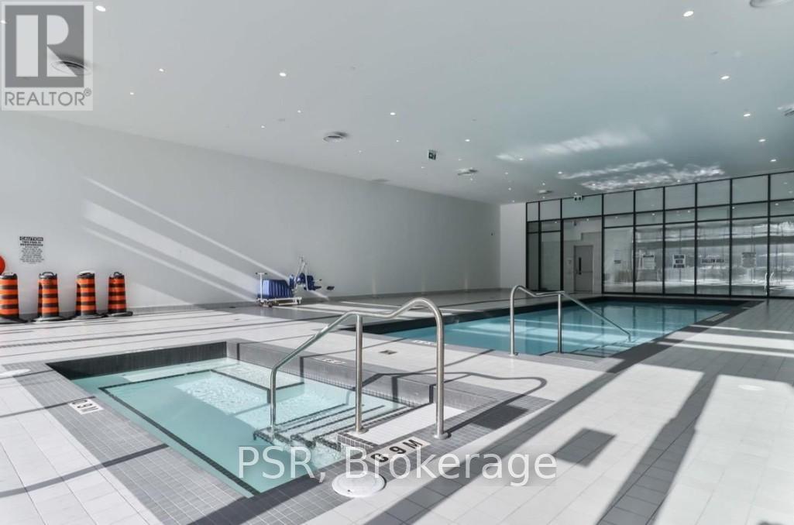
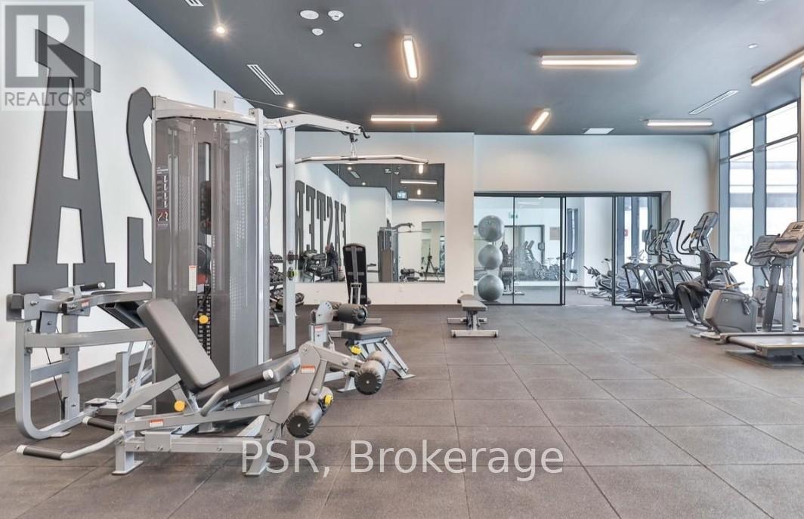
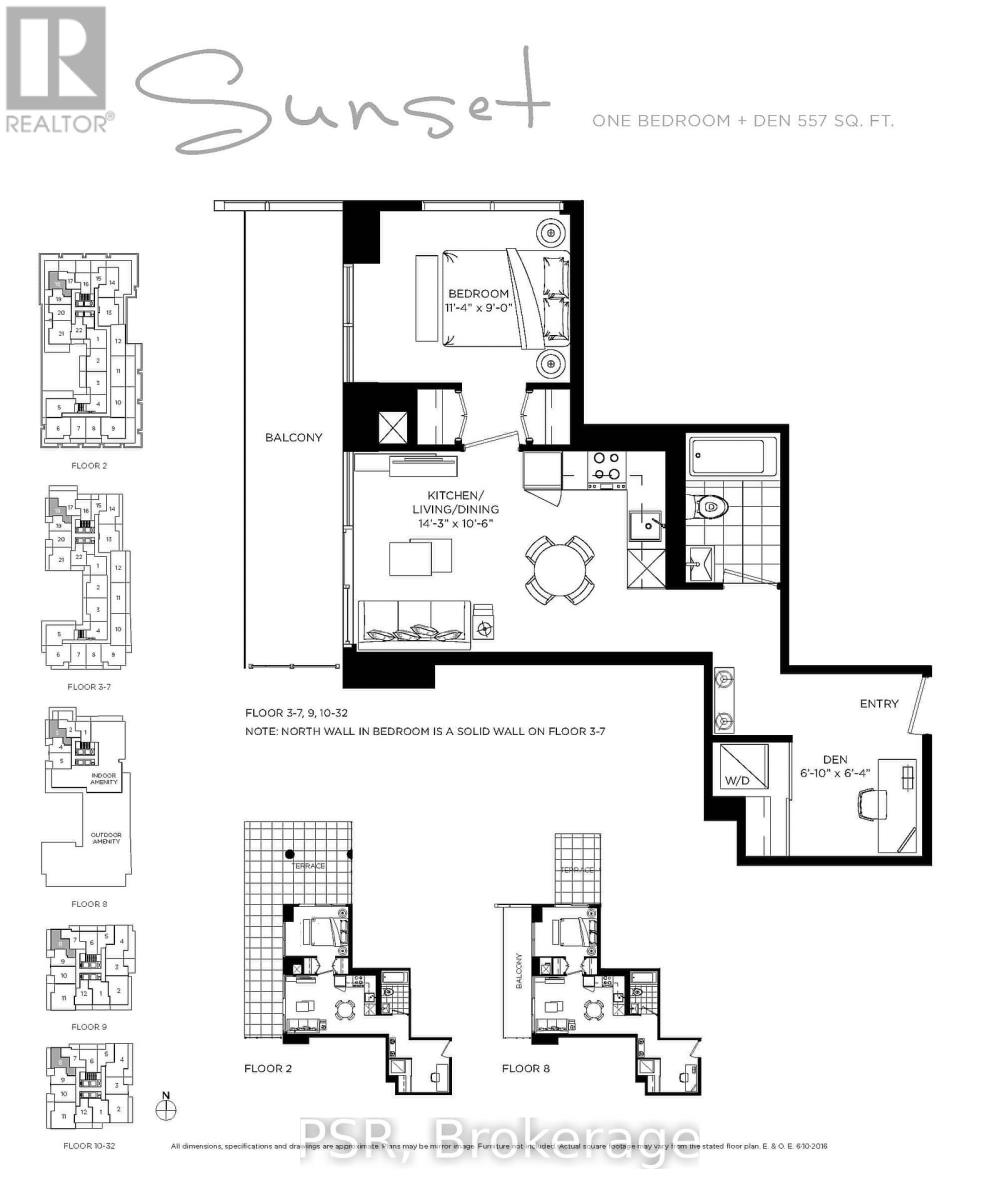
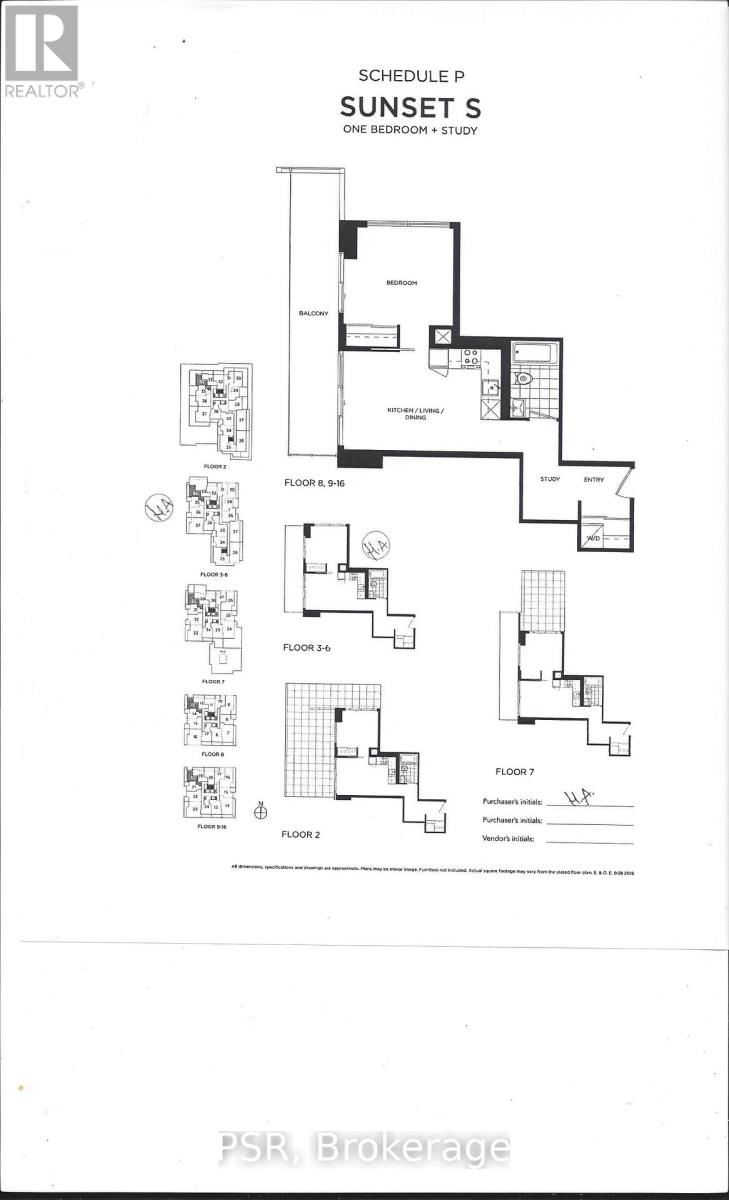
$430.78 MonthlyWelcome to Rodeo Drive located at The Shops At Don Mills. Bright, west facing unit with high, smooth ceilings and expansive windows leading out to a full-width grand balcony. Open concept with modern kitchen and tasteful finishes throughout. Amenities include a well-equipped gym, outdoor terrace with BBQs, indoor & outdoor pools, party room and 24-hour concierge. Premier shopping, movies & dining right outside your front door. Easy access to the TTC and numerous parks and trails. A great place to hang your hat! (id:15069)
Property Details
| MLS® Number | C13460444 |
| Property Type | Single Family |
| Community Name | Banbury-Don Mills |
| Amenities Near By | Park, Public Transit |
| Community Features | Pets Allowed With Restrictions |
| Features | Wooded Area, Balcony, Carpet Free |
| Pool Type | Outdoor Pool |
| View Type | View, City View |
Building
| Bathroom Total | 1 |
| Bedrooms Above Ground | 1 |
| Bedrooms Below Ground | 1 |
| Bedrooms Total | 2 |
| Amenities | Security/concierge, Exercise Centre, Party Room |
| Appliances | Dryer, Microwave, Oven, Washer, Window Coverings, Refrigerator |
| Basement Type | None |
| Cooling Type | Central Air Conditioning |
| Exterior Finish | Brick, Concrete |
| Flooring Type | Laminate |
| Heating Fuel | Natural Gas |
| Heating Type | Heat Pump |
| Size Interior | 500 - 599 Sqft |
| Type | Apartment |
Parking
| Underground | |
| No Garage |
Land
| Acreage | No |
| Land Amenities | Park, Public Transit |
Rooms
| Level | Type | Length | Width | Dimensions |
|---|---|---|---|---|
| Main Level | Living Room | 3.2 m | 4.35 m | 3.2 m x 4.35 m |
| Main Level | Kitchen | 3.2 m | 4.35 m | 3.2 m x 4.35 m |
| Main Level | Bedroom | 2.87 m | 2.95 m | 2.87 m x 2.95 m |
| Main Level | Den | 1.57 m | 1.65 m | 1.57 m x 1.65 m |
Contact Us
Contact us for more information

This REALTOR.ca listing content is owned and licensed by REALTOR® members of The Canadian Real Estate Association
The trademarks REALTOR®, REALTORS®, and the REALTOR® logo are controlled by The Canadian Real Estate Association (CREA) and identify real estate professionals who are members of CREA. The trademarks MLS®, Multiple Listing Service® and the associated logos are owned by The Canadian Real Estate Association (CREA) and identify the quality of services provided by real estate professionals who are members of CREA. The trademark DDF® is owned by The Canadian Real Estate Association (CREA) and identifies CREA's Data Distribution Facility (DDF®)
June 18 2026 02:58:43
Toronto Regional Real Estate Board
Psr