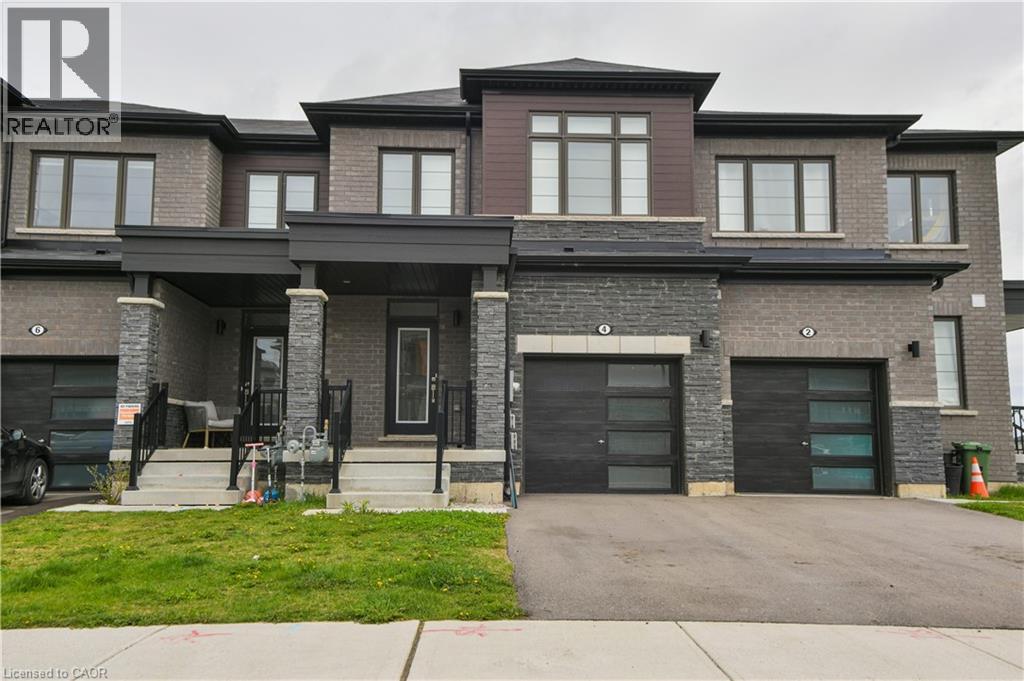
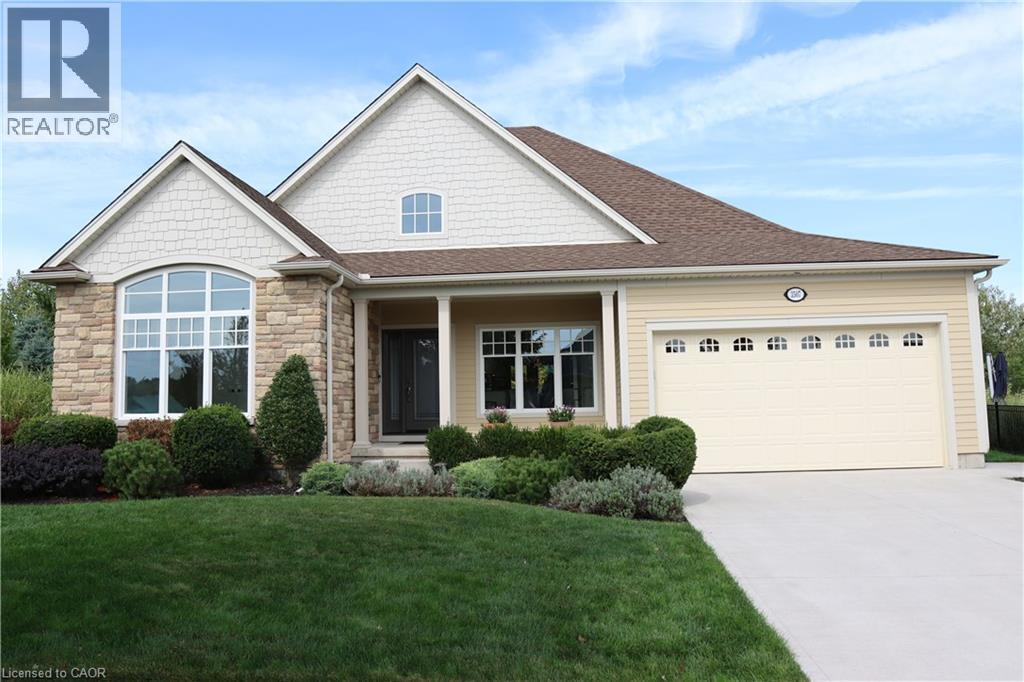
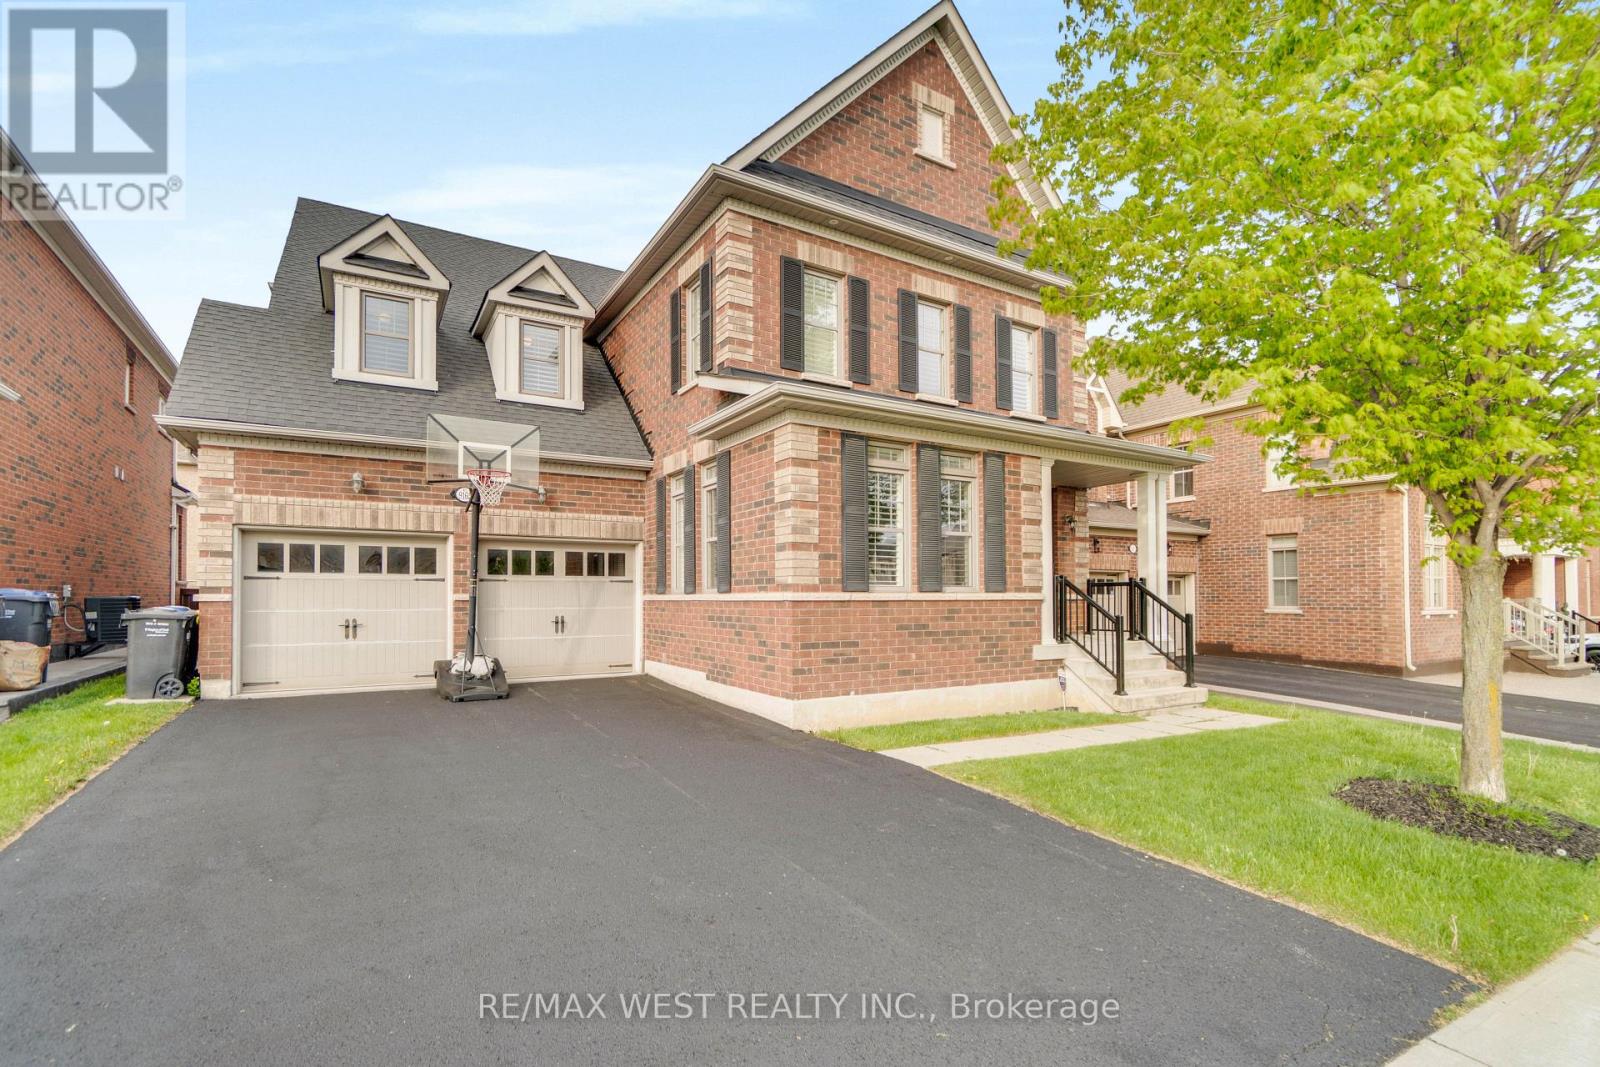
Welcome to this beautifully updated 2-storey freehold townhouse — with no condo fees! Thoughtfully refreshed throughout, this home offers 3 generously sized bedrooms and 2.5 bathrooms, delivering both comfort and modern style. The upgraded kitchen features sleek extended cabinetry and is enhanced by contemporary lighting that continues throughout the home. The bright, spacious family room provides an inviting space for relaxing or entertaining. Upstairs, enjoy the convenience of second-floor laundry. The primary bedroom serves as a private retreat, complete with a walk-in closet and its own en-suite. Additional bedrooms are well-sized and versatile — perfect for family, guests, or a home office. The unfinished basement offers endless potential, ready for you to create the perfect additional living space to suit your needs. Step outside to a private backyard ideal for outdoor enjoyment, pets, or children — with a park and school conveniently located just across the street. Move-in ready and thoughtfully upgraded, this home is an opportunity you won’t want to miss! (id:15069)
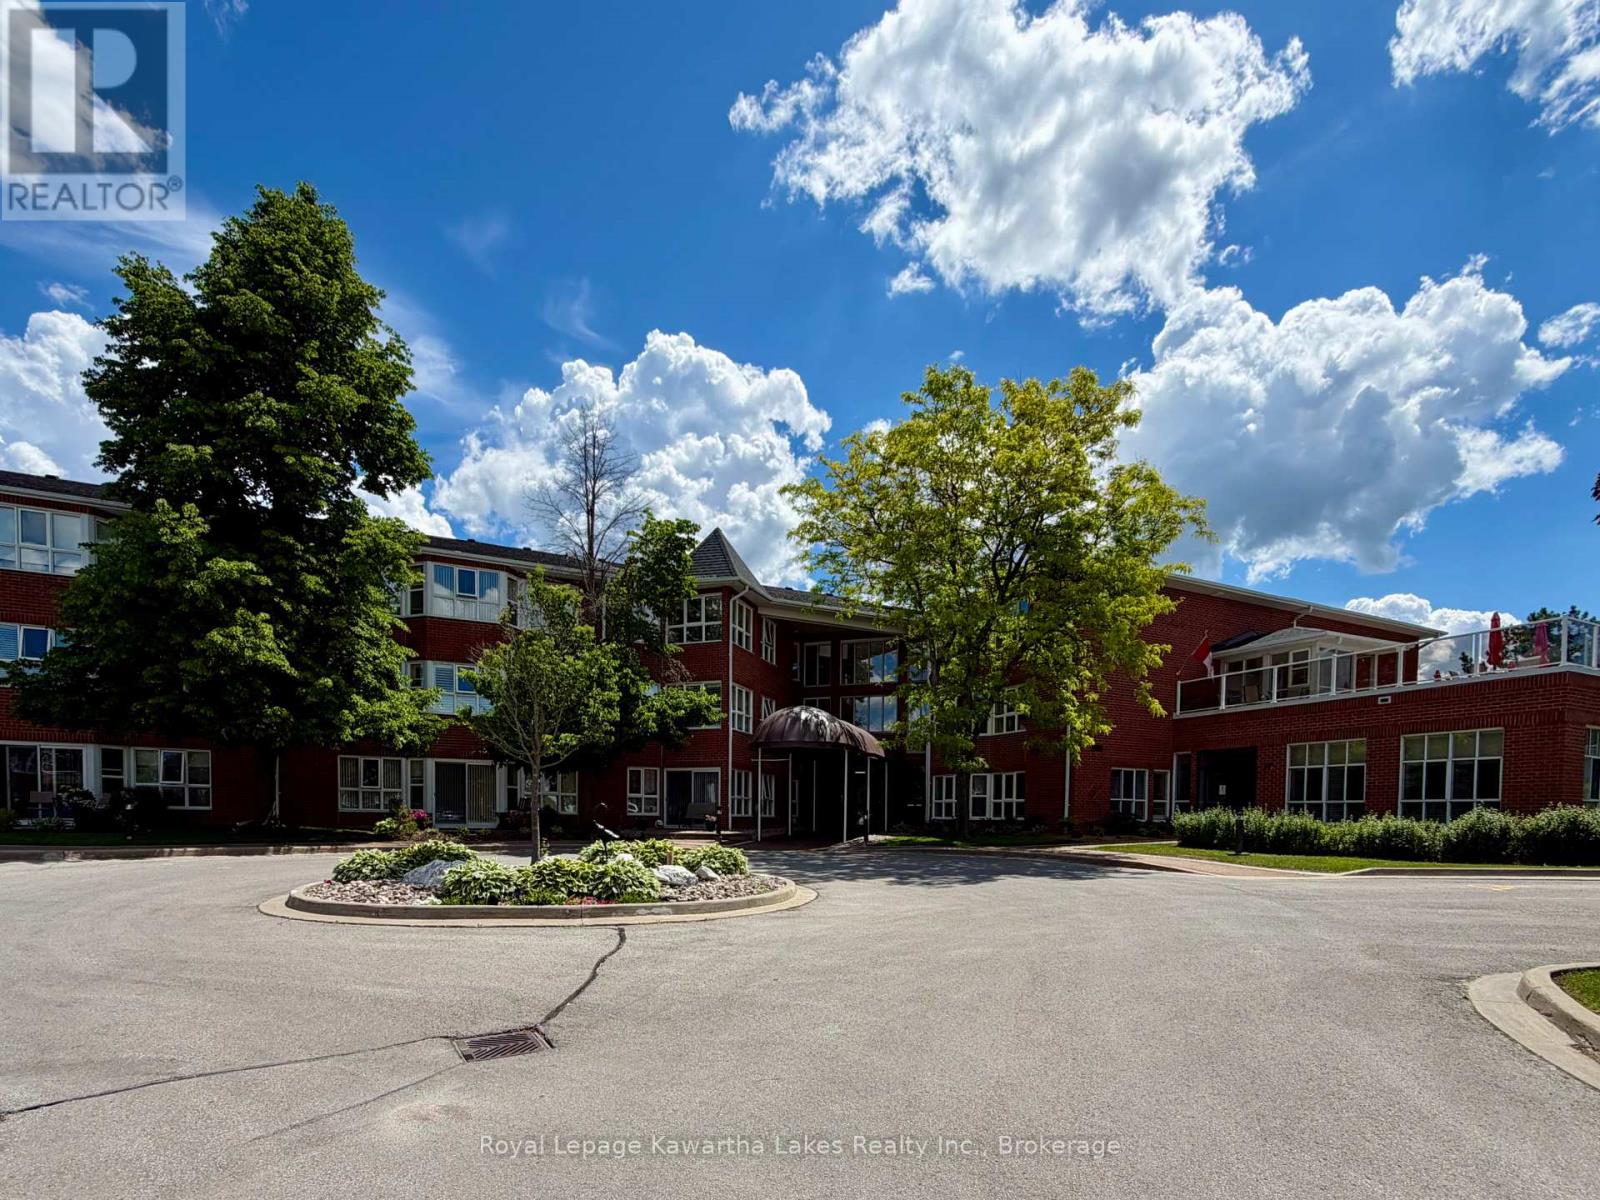
Welcome to Maple Grove East, a well-maintained condominium community in the heart of Lindsay. This bright and inviting 1-bedroom, 1-bathroom condo offers approximately 752 sq. ft. of comfortable living space and is ideal for retirees, downsizers, or those seeking a low-maintenance lifestyle. The spacious living and dining area features a large picture window that fills the home with natural light, while the functional kitchen offers a convenient pass-through to the dining area. The generous primary bedroom includes a walk-in closet and easy access to the 4-piece bath. Enjoy the convenience of in-suite laundry with additional storage space, as well as an exclusive underground parking space and storage locker. Residents of 4 Heritage Way enjoy access to excellent building amenities, including an outdoor pool, exercise room, guest suites, recreation room, visitor parking, and common BBQ areas. Condo fees include water, building insurance, common elements, and parking. Conveniently located close to shopping, restaurants, parks, recreation facilities, transit, and Ross Memorial Hospital. A fantastic opportunity to enjoy carefree condo living in a desirable Lindsay location. (id:15069)
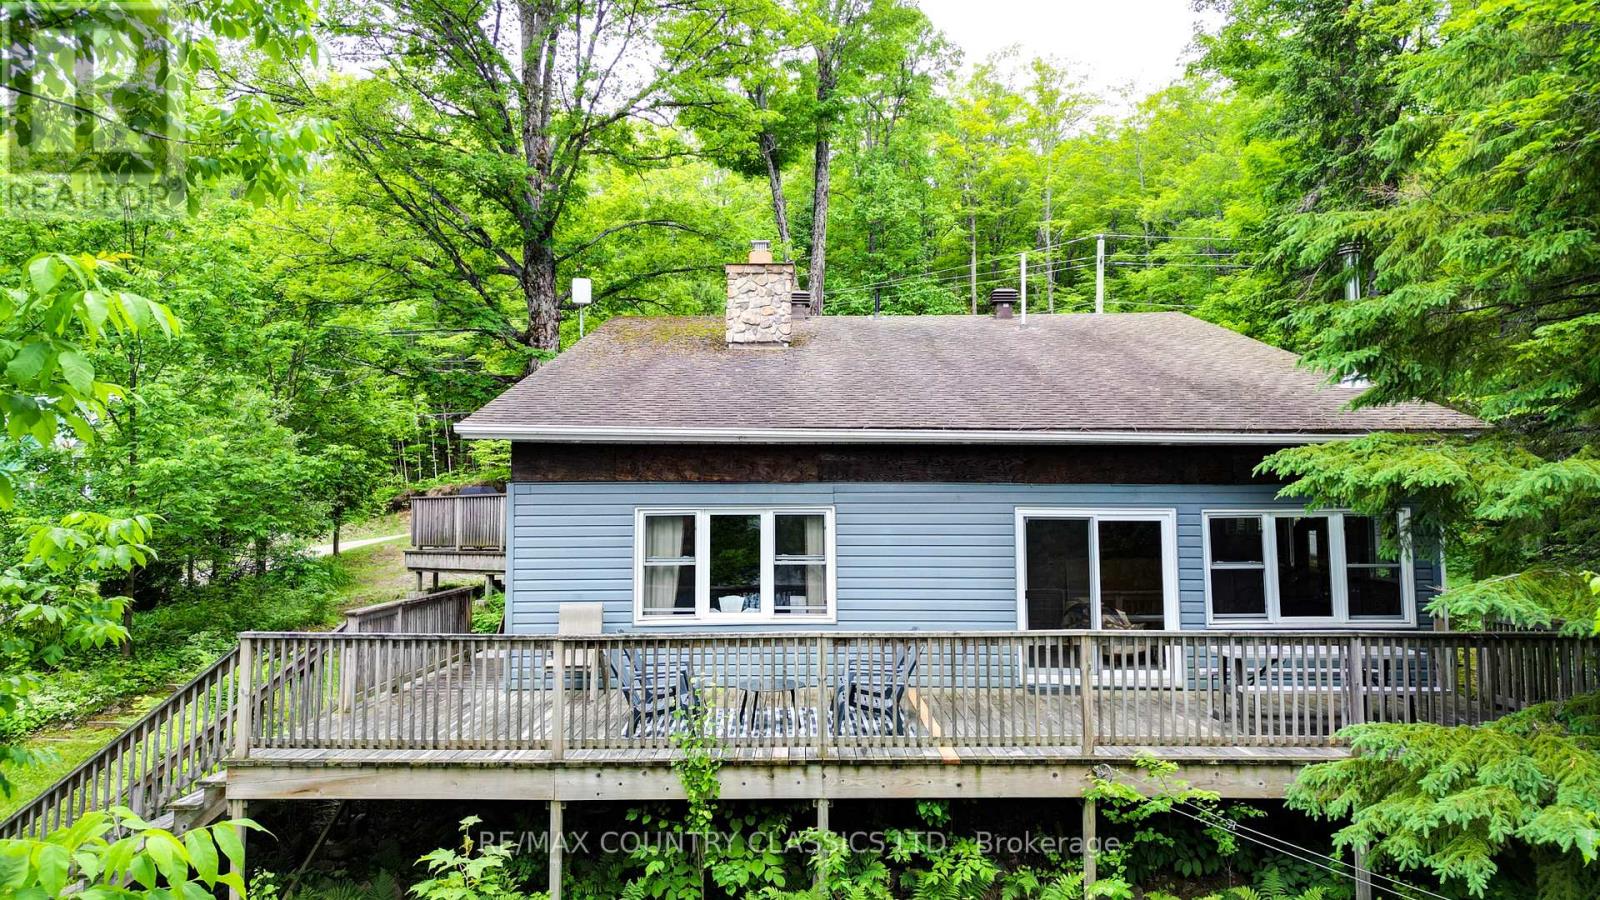
Come and check out this potentially year round cottage or home boasting kitchen, separate dining room, family room with floor to ceiling stone fireplace, sitting room with wood stove and walkout to the large deck overlooking the lake, a reading nook, 3 bedrooms, an updated 3 piece bath and 2 piece bath and laundry room. Outside there is a detached garage, 6.6 acres to go hiking in the woods and enjoy Salmon Trout Lake! (id:15069)
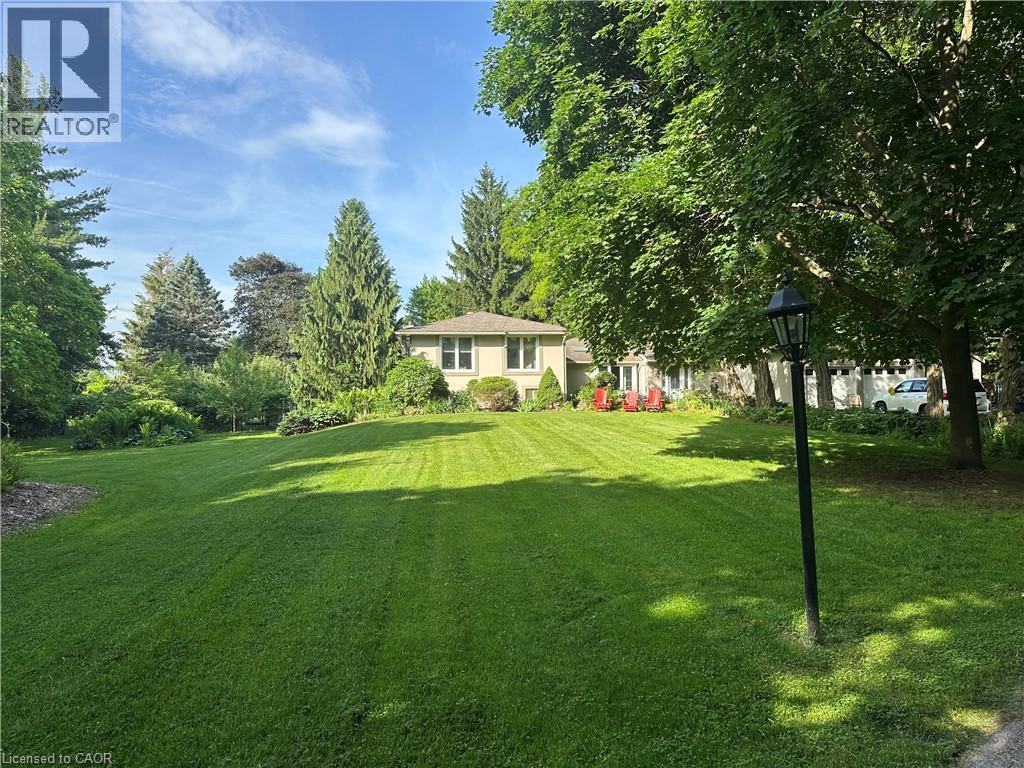
Welcome to one of north Burlington’s’ hidden gems. This beautifully landscaped estate is nestled on just under 2 acres on a quiet country road. The deceiving front view of the 5-bedroom, 5-bathroom home offers over 3,600 sq ft of luxurious living space, thoughtfully designed for comfort, entertaining, and multigenerational living with a full in-law suite. The heart-of-the-home kitchen beautifully blends rustic charm with modern functionality, creating a warm and inviting space perfect for both family life and entertaining. Featuring granite countertops, custom cabinetry, and a central island with breakfast seating, it offers ample room for prepping meals and gathering with loved ones. Vaulted ceilings with exposed wood beams, a ceramic gas fireplace, skylights, and oversized windows flood the eat in kitchen with natural light, while terra cotta tile flooring adds warmth and durability. Stainless steel appliances, and thoughtful details like a decorative range hood add to the appeal. The home boasts an automatic backup 16kW generator, three cozy fireplaces, two natural gas furnaces, and dual central A/C units ensuring year-round comfort. Step outside from the lower level walkout and be captivated by your own private oasis — a saltwater in-ground pool overlooked by a charming gazebo, perfect for summer relaxation or elegant outdoor gatherings. A paved basketball court adds a fun and functional touch to this incredible property. Pet lovers will cherish the fully fenced backyard while horses graze in the fields surrounding the property. Whether you’re hosting guests, working from home, or enjoying the peaceful setting, this home offers an unmatched blend of space, luxury, and lifestyle. (id:15069)
Lake Erie waterfront community in an upscale neighbourhood. This home is an absolute gem! Modern interior with beautiful finishes and upgraded fixtures, amenities and appliances designed for durability and presentation. Irregular shape lot on almost half acre, established breathtaking garden and impressive layout of flower beds are the dream and an inspiration. Quiet area, over 180 feet in depth with many mature trees at the back, a little forest of your own. Over 100k spent in irrigation, lighting and landscaping. Covered deck, two BBQ stations, stone patio and walking to the open fire pit is a joyful experience. As you enter the house the 2000 sq.feet open space is an elegant walk between sun room, living area, dinning and open concept kitchen. Large windows, skylight and glass doors allow for much brightness. Unobstructed view of the garden is pleasant, relaxing and eye-catching scenery. Master on-suite with wardrobe closets on both side, 4 pc bathroom and view of the garden is the morning delight. The 1000 sq. feet of additional finished living space in basement is ideal for in-law suite including large living room, 3 pc bathroom and a large bedroom is completed by the builder. About 800 sq.feet unfinished storage room in basement is suitable for many uses such a small hobby workshop or even to develop an additional bedroom if needed. This house is well taken care of and maintained with utmost attention. Nothing to do just move in and enjoy this incredible home. ( Additional Inclusions are:air exchanger, auto garage door remotes, ERV/HRV, Generator- Full, 2 Barbeque grills, canopy, 2 patio decks, landscaping lights, lawn sprinkler system) (id:15069)
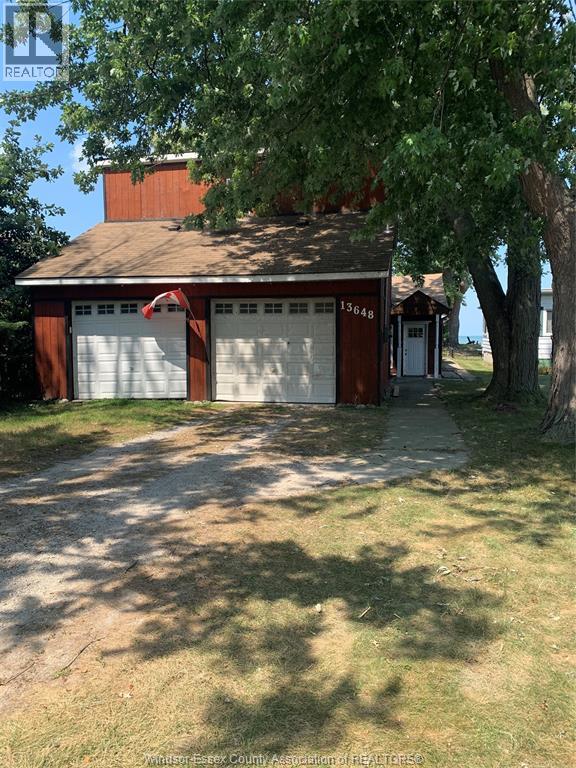
LOOKING TO BUILD YOUR DREAM HOME? HERE'S A 50 FT BY 250FT LAKEFRONT PROPERTY WITH A STEEL BREAKWALL. THIS HOME IS BEING SOLD AS IS WITH THE POTENTIAL OF BEING RENTED OUT UNTIL YOU DECIDE TO BUILD. AITACHED IS A 24FT BY 28 FT GARAGE BUILT IN THE LAST 10 YEARS. CONTACT LISTING AGENT FOR ALL VIEWINGS. (id:15069)
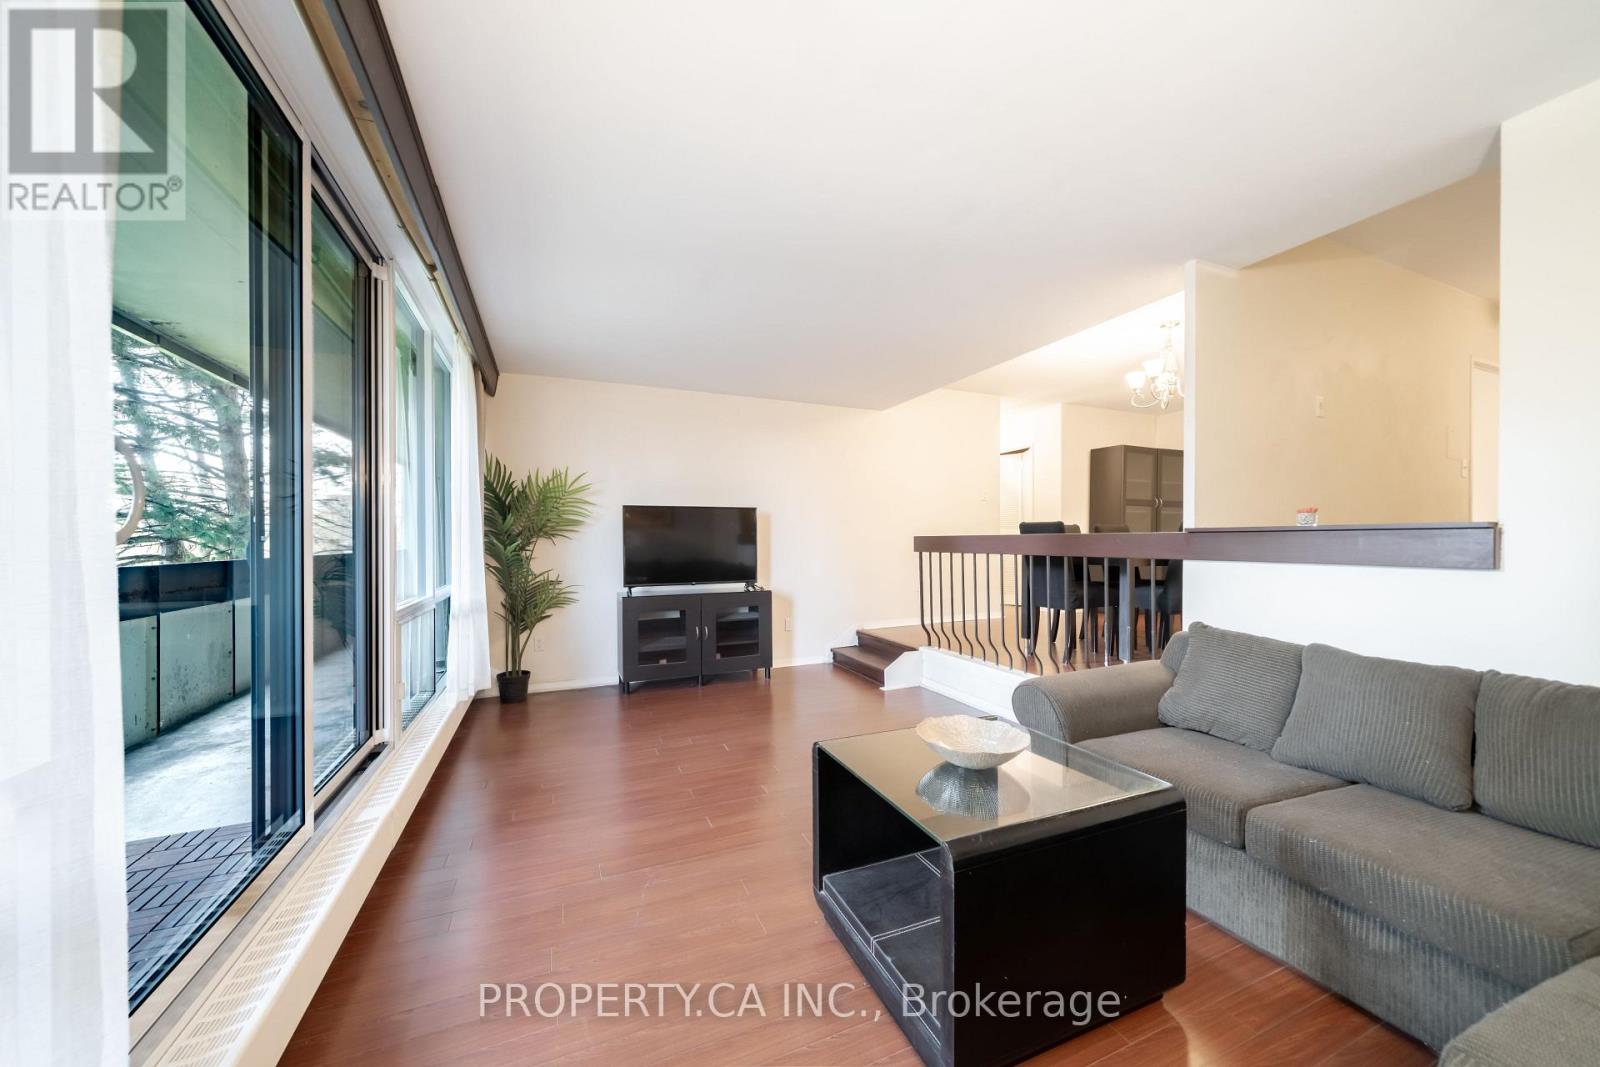
Bright and spacious 2-bedroom, 1-bathroom suite in a highly convenient location near York University. This well-laid-out unit features generous living and dining areas, ensuite laundry, and a walk-out to a large private balcony. A great opportunity for first-time buyers, end users, or investors looking for strong rental potential in a high-demand rental area.Steps to TTC transit, with quick access to Finch West Subway Station and the new Line 6 Finch West LRT. Walking distance to York University, shopping, parks, and everyday amenities, with easy access to Highways 400, 401, and 407. Maintenance fees include all utilities and access to the University City Recreation Centre. (id:15069)
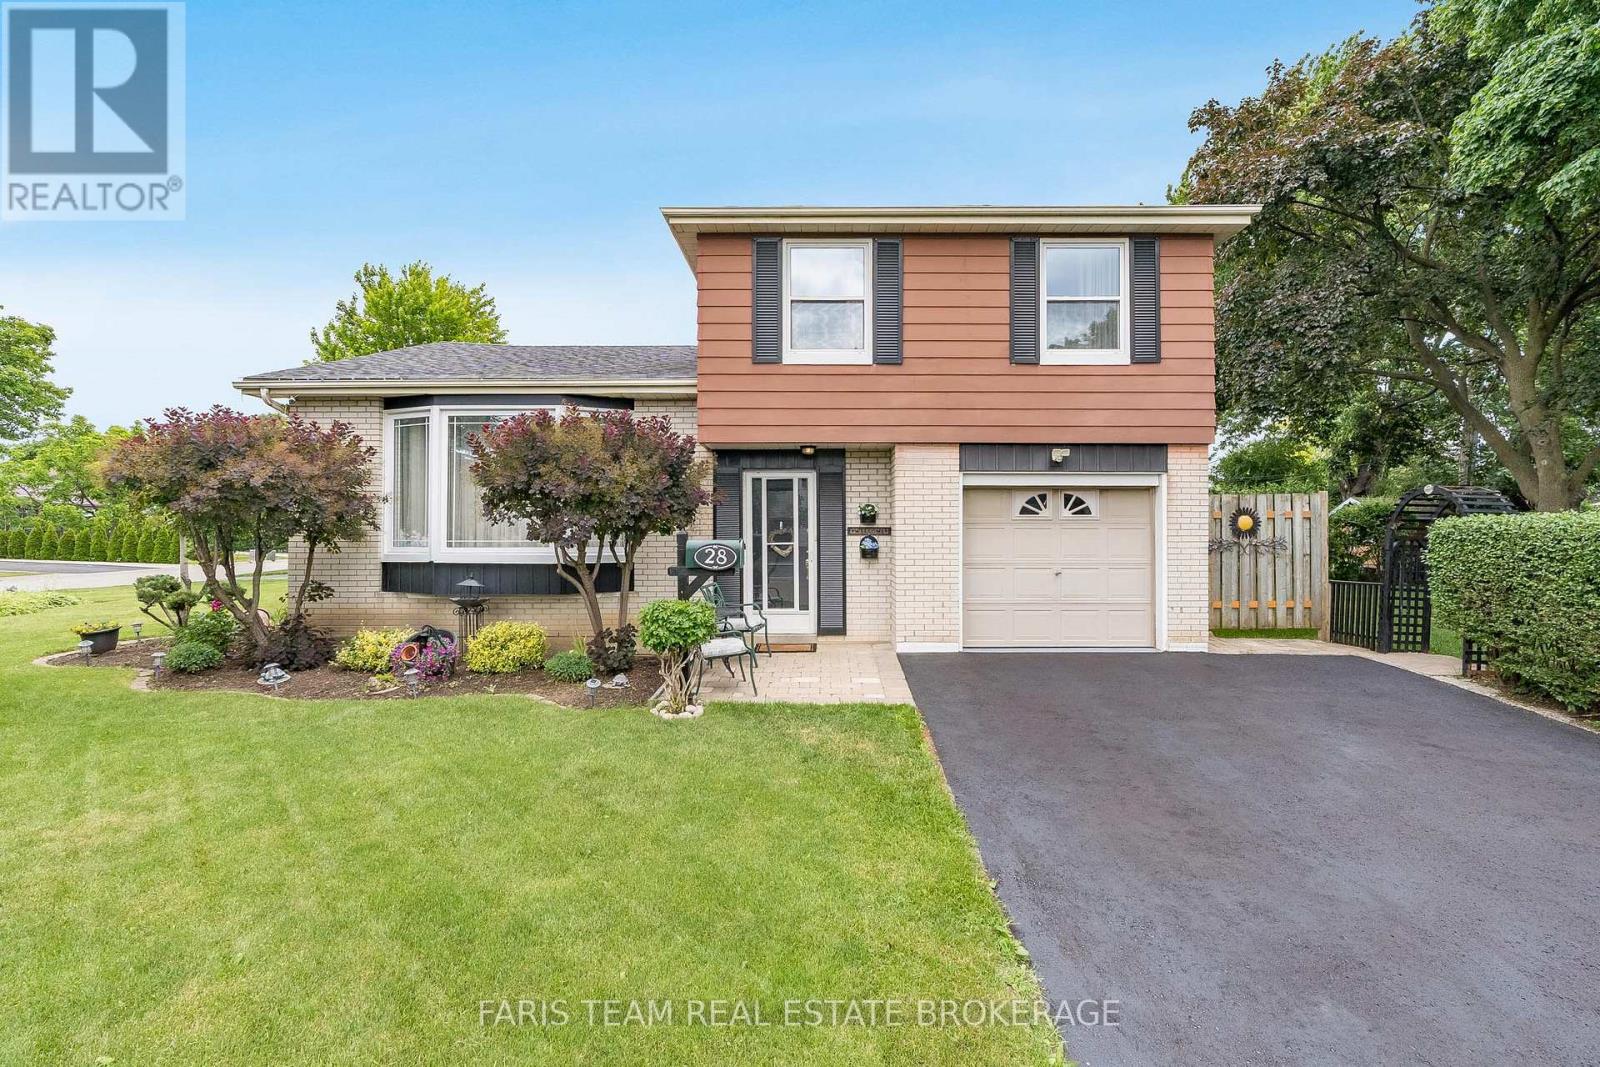
Top 5 Reasons You Will Love This Home: 1) Beautifully landscaped corner lot offering exceptional privacy and impressive curb appeal, creating a peaceful outdoor setting to enjoy year-round 2) The heart of the home showcases an expansive, sun-filled kitchen featuring ample cabinetry, generous storage, and tasteful recent updates, making it both functional and inviting 3) Retreat to the partially finished basement, providing the perfect space for a media room, home theatre, or relaxed family entertainment area 4) Convenient interior access to the garage, adding ease and practicality to your daily routine 5) Ideally situated close to Bramalea City Centre, public transit, schools, and the hospital, placing everyday amenities just minutes from your doorstep, while a newly reshingled roof (2026) adds valuable peace of mind. 1,631 above grade sq.ft. plus a partially finished basement. (id:15069)
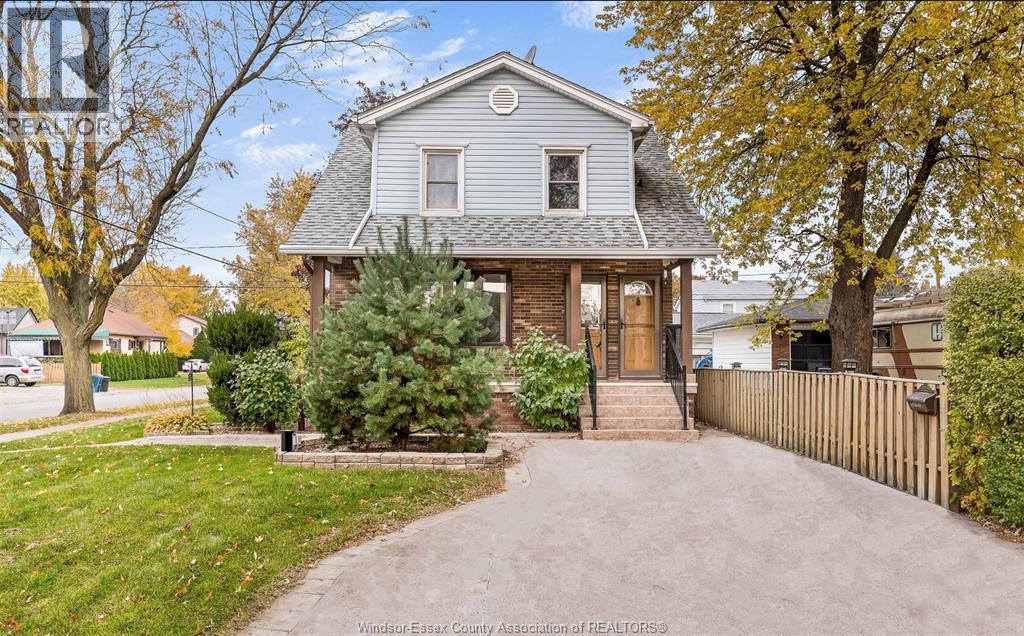
**SELLER IS MOTIVATED TO SELL** THIS 2 STOREY DUPLEX PRESENTS AN AMAZING INVESTMENT OPPORTUNITY, EACH WITH ITS OWN HYDRO METER. THE MAIN FLOOR UNIT OFFERS 2 BEDROOMS, 1 BATHROOM, A SPACIOUS LIVING ROOM AND A LARGE KITCHEN WITH LOTS OF COUNTER SPACE AND CABINETS. THE MAIN FLOOR UNIT ALSO HAS A LOWER LEVEL THAT PROVIDES EXTRA SPACE FOR LAUNDRY AND STORAGE. UPSTAIRS, THERE IS A 1 BEDROOM UNIT WITH A LIVING ROOM, A SUNROOM,1 3 PIECE BATHROOM AND PRIVATE LAUNDRY. ADDITIONAL HIGHLIGHTS INCLUDE A FRONT COVERED PORCH AND A LARGE BACKYARD WITH A CEMENT PATIO AREA, PERFECT FOR RELAXATION OR ENTERTAINING, FRONT AND SIDE PARKING. CLOSE TO SHOPPING, BUS ROUTES, SCHOOLS, PARKS AND MORE. MAIN FLOOR UNIT HAS A TENANT IN IT. UPSTAIRS IS VACANT. PLEASE ALLOW 24 HOURS NOTICE FOR ALL SHOWINGS AS PER THE LTA. (id:15069)
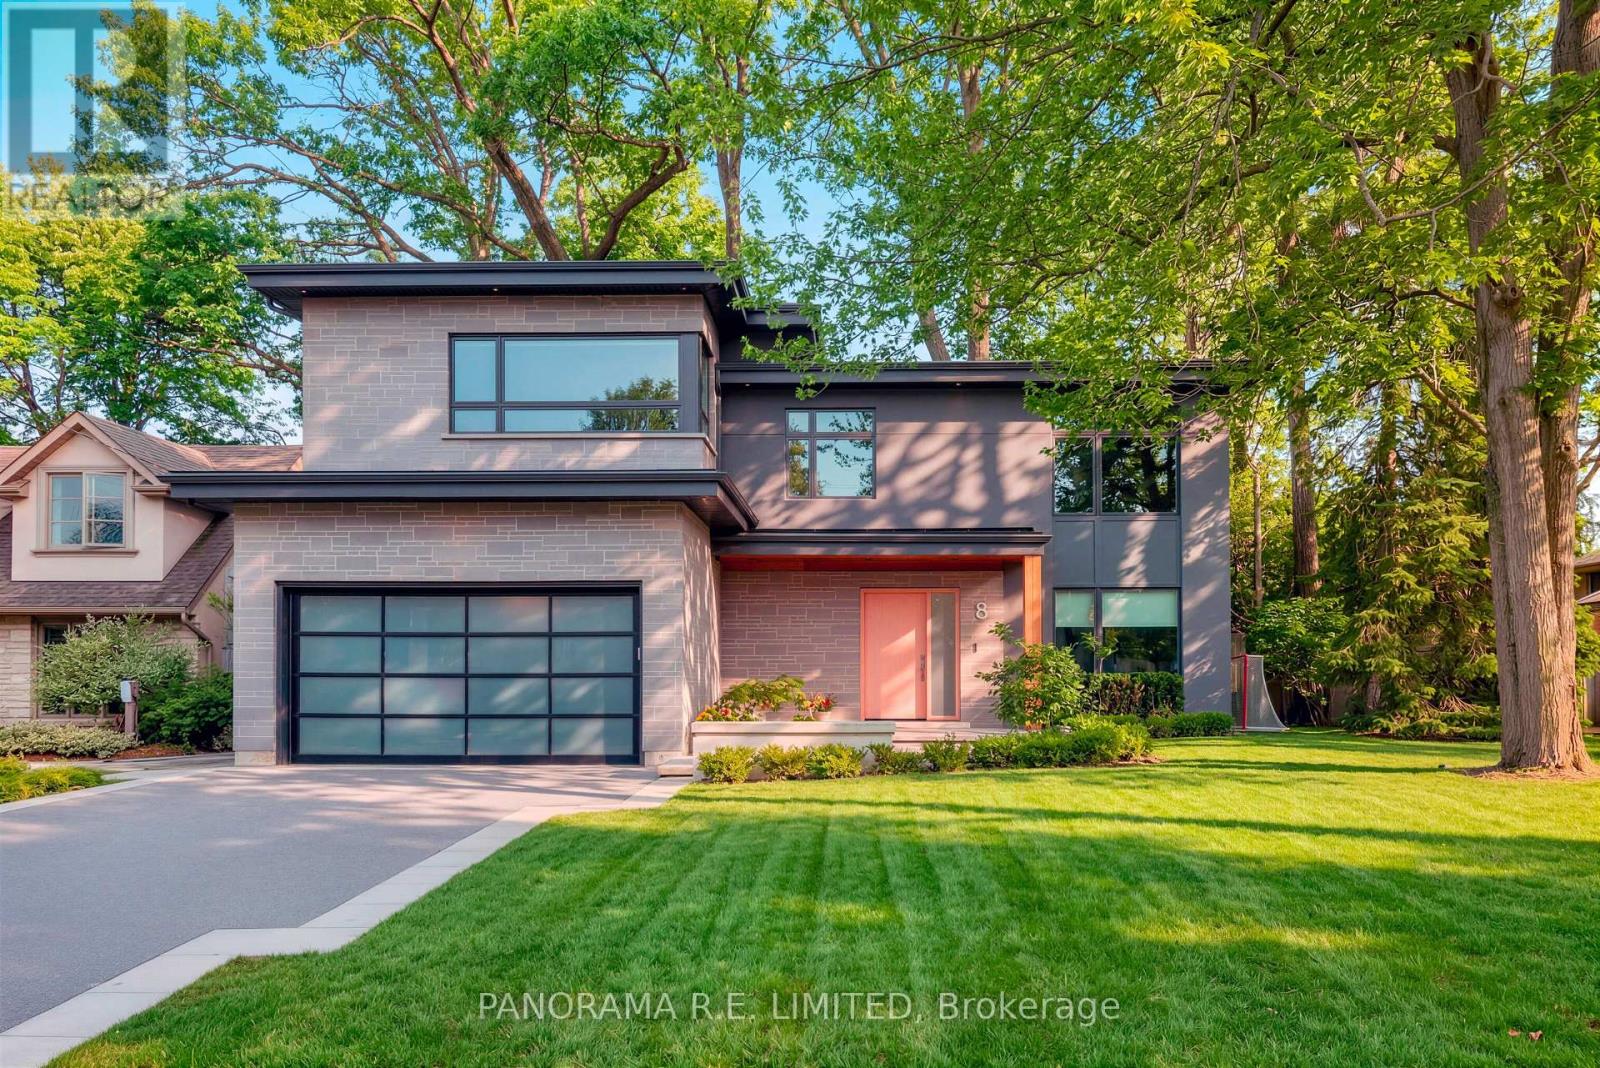
Welcome to 8 Greenford Road, a modern and luxurious custom build nestled on a small, quiet street just south of St Georges golf club in the exclusive enclave of Edenbridge-Humber Valley. Every detail in this beautiful home was thought over meticulously and the results are clear. The main floor features a welcoming foyer with beautiful maple hardwood floors that flow throughout. Here you'll also find your office with a sleek built-in desk and floor to ceiling windows giving you a peak at nature while you work. The Living Room with gas fireplace, built-in storage and cove lighting sets the mood perfectly whether lounging or enjoying tv time with family. The open Kitchen with modern cabinetry, Thermadore appliances, and Centre Island overlooking the Dining area is great for cooking and entertaining. The space is complimented with high ceilings, skylights and walk-outs, brightening up the space with a south-facing backyard. The glass enclosed staircase leads you upstairs where you'll find a Primary Bedroom with incredible walk-in closet and gorgeous 5-Piece Ensuite with three additional bedrooms and second full bathroom making up the second floor. On the lowest level you'll find a great recreation room complete with murphy bed, walk-in closet, full storage room that can be closed off if desired, and a brand new 3-Piece modern Bath. The home also features technological enhancements including automated blinds on the main floor, in-ceiling speakers, strengthened security, Lutron lighting system, and more. Enjoy the backyard patio with mature trees and gasline barbecue, away from the hustle and bustle of main roads and highways. Being located in prime Edenbridge-Humber Valley you have direct access to top-rated schools, parks, restaurants, private golf courses, shopping, public transit (TTC, Subway, Go), and much more. Come see this beautiful home today! (id:15069)
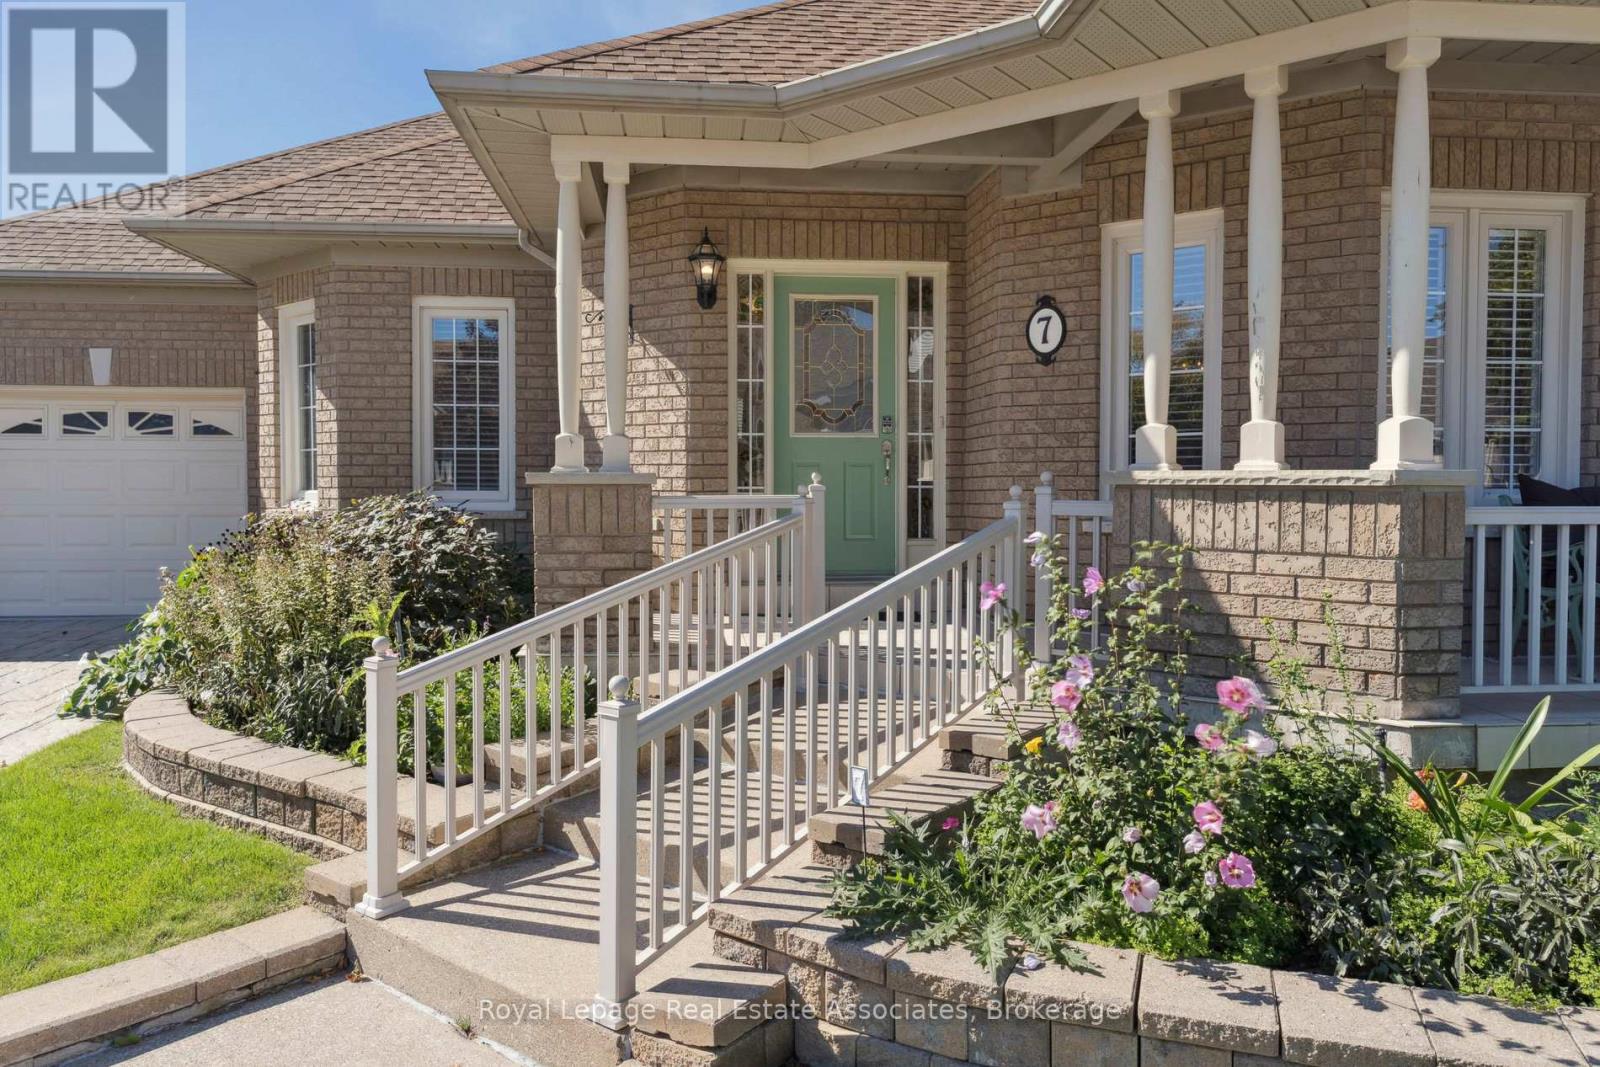
**OPEN HOUSE ALERT JUNE 14TH 2-4 PM** If You're Searching For Exceptional Value In A Detached Bungalow, This May Be One Of The Best Opportunities Currently Available In Rosedale Village. This 2+2 Bedroom, 2+1 Bathroom Detached Bungalow Offers An Incredible Combination Of Space, Flexibility, Lifestyle And Value Within Brampton's Premier 24/7 Gated Adult Lifestyle Community. Perfect For Downsizers And Smart-Sizers Who Want Less Maintenance Without Sacrificing The Space They Need. This Home Is Situated On A Quiet Cul-De-Sac And Designed For Comfortable Main-Floor Living. The Open-Concept Main Floor Features Hardwood Floors, California Shutters And Crown Moulding Throughout. The Eat-In Kitchen Offers Granite Counters, Pot Lights, Ample Storage And A Built-In Sideboard, Flowing Seamlessly Into A Bright Sunroom With Vaulted Ceiling And Walkout To A Private Patio. The Spacious Primary Bedroom Features A Walk-In Closet And Ensuite With Step-In Shower. A Cozy Fireplace, Bay Window And Main-Floor Laundry With Direct Garage Access Add Everyday Comfort And Convenience. Accessibility Features Including A Walk-In Seated Bathtub And Automatic Stairlift Provide Added Peace Of Mind For Years To Come. The Fully Finished Basement Delivers Outstanding Value With A Large Recreation Area, Two Additional Bedrooms, A Second Kitchen And A Full Bathroom With Jetted Tub - Ideal For Extended Family, Overnight Guests, Caregivers Or Additional Living Space. New Furnace (2024) And A/C (2024) Further Enhance This Spacious Home. Outside, Enjoy A Professionally Landscaped Yard, Covered Front Porch And Private Mature Backyard Patio. Residents Enjoy Resort-Style Amenities Including A Clubhouse, 9-Hole Golf Course, Tennis, Pickleball, Fitness Centre, Heated Indoor Pool, Sauna And Vibrant Social Activities. For Buyers Looking To Right-Size Without Compromise, This Detached Bungalow Delivers Exceptional Value, Incredible Space And A Lifestyle That's Hard To Match At This Price Point. (id:15069)
RARE OPPORTUNITY! Welcome to 9165 Creditview Rd., a tastefully upgraded, beautiful 4-bedroom executive home in the highly sought-after Creditview area of Brampton. Thoughtfully designed with custom built-in cabinetry throughout and an open-concept layout, this beautiful home offers exceptional comfort and style. Each bedroom has access to its own washroom, including a luxurious primary suite complete with a private en-suite and his-and-hers closets. All additional bedrooms feature walk-in closets, providing plenty of storage and convenience for the entire family. Backing onto a serene ravine with a beautiful pond, the backyard offers a peaceful retreat surrounded by nature, complete with a spacious two-tier deck ideal for entertaining or relaxing while enjoying the view. Located in one of Brampton's most desirable neighbourhoods, close to shopping, restaurants, transit, and all amenities, this home also offers parking for 8 cars and a lookout-finished basement with a great room, full wet bar, and 3-piece bath that can easily be converted into a basement apartment or in-law suite. With endless upgrades and incredible curb appeal, this is truly a showstopper and one you will not want to miss. (id:15069)