
7 Powder Mill Court Brampton, Ontario L6R 1W5

4 Bedroom
3 Bathroom
1,600 - 1,799 sqft
Bungalow
Fireplace
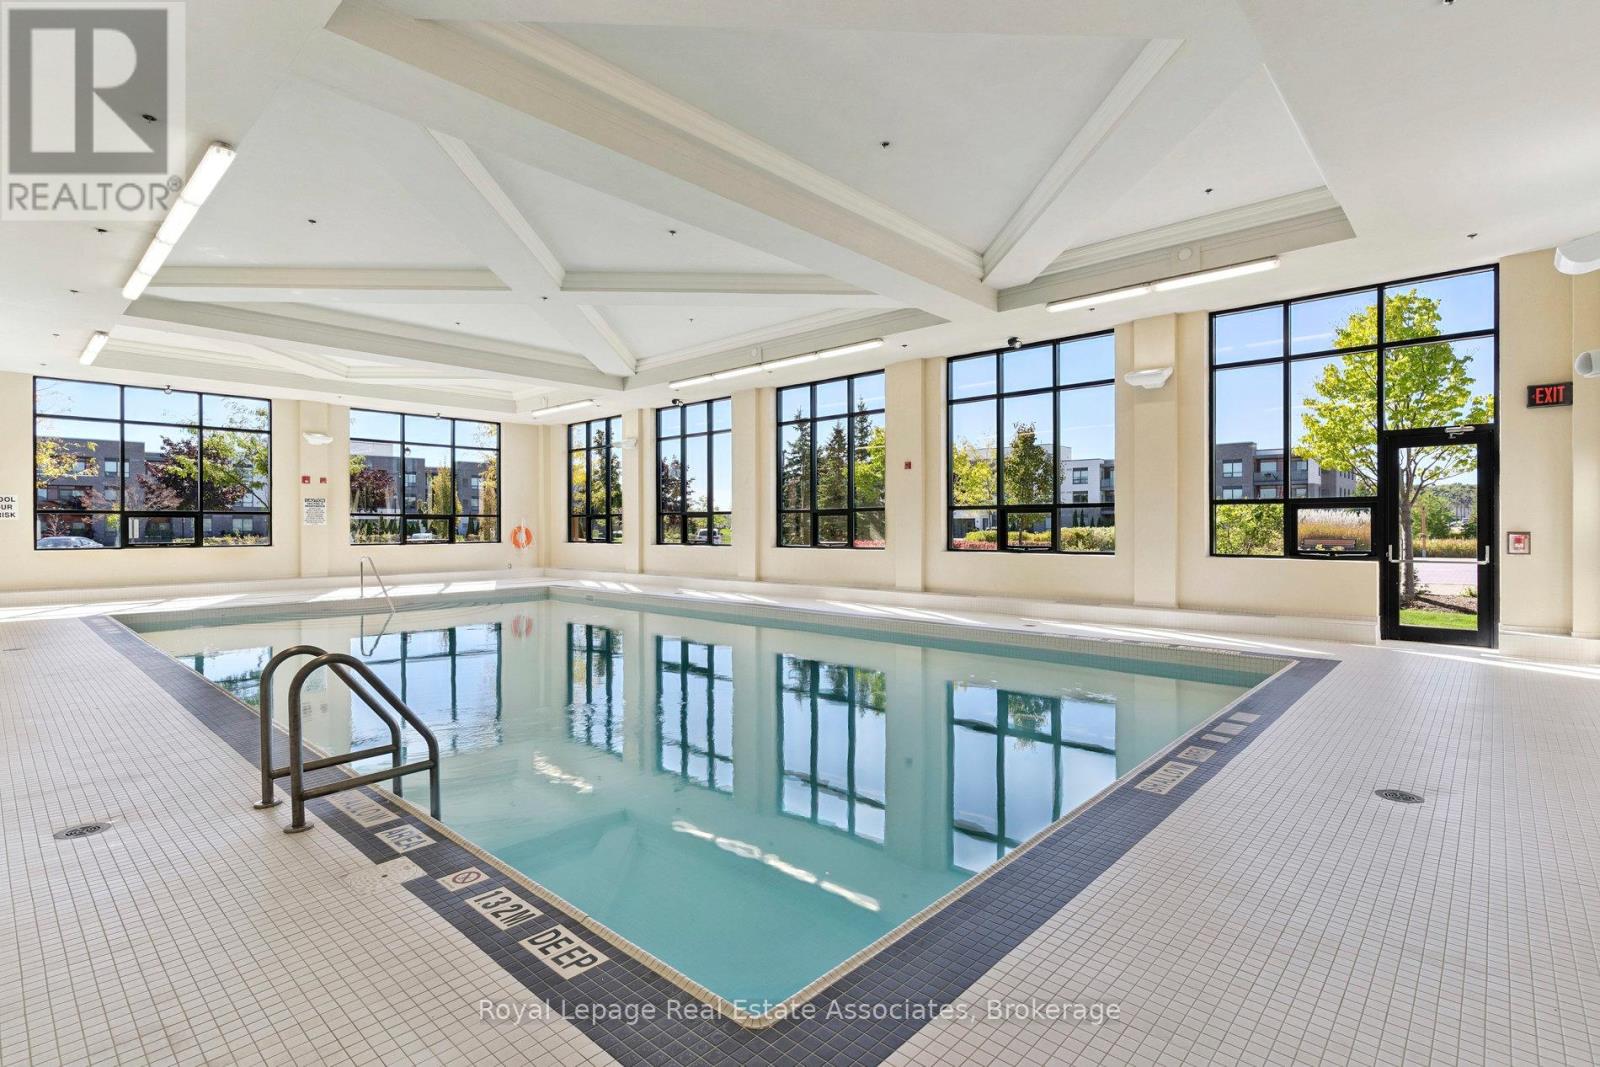
Indoor Pool
Central Air Conditioning, Air Exchanger
Forced Air
Lawn Sprinkler
$799,900Maintenance, Common Area Maintenance
$640 Monthly
Maintenance, Common Area Maintenance
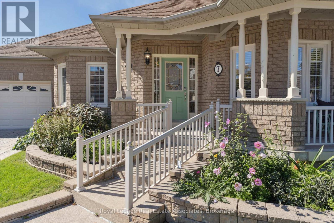
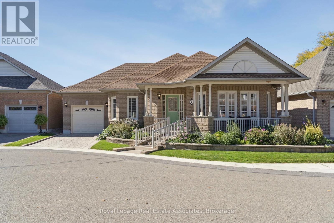
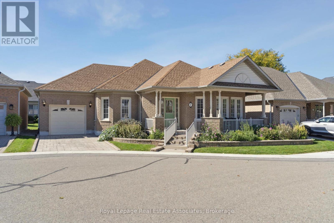
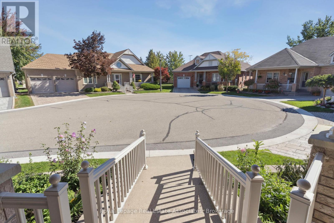
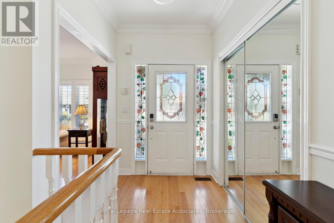
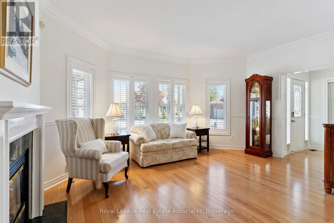
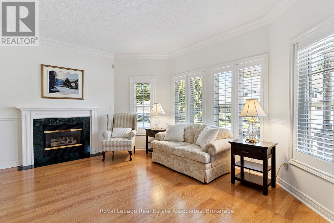
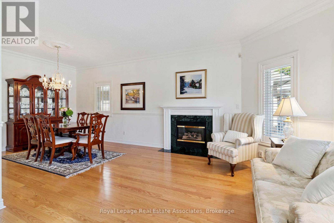
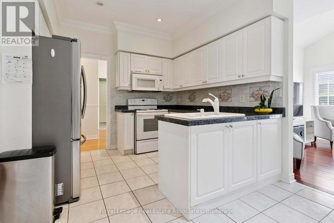
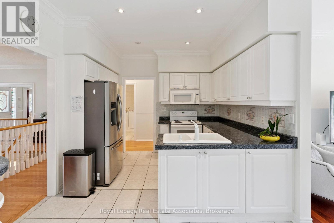
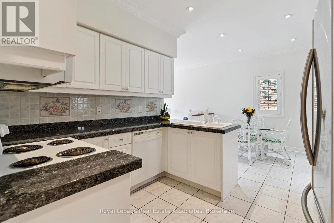
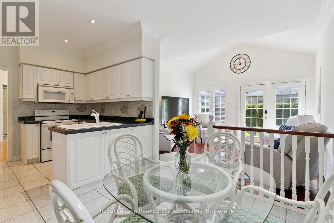
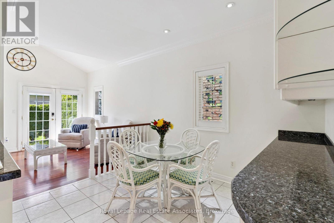
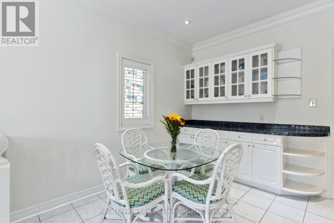
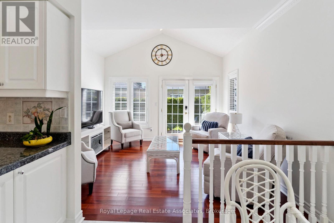
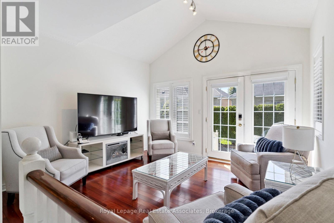
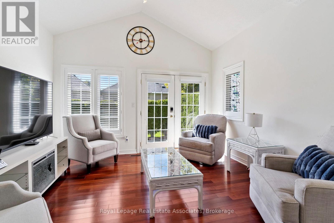
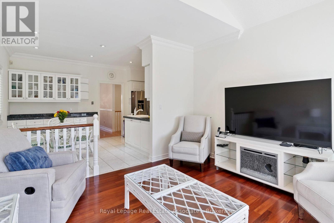
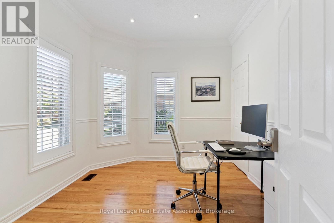
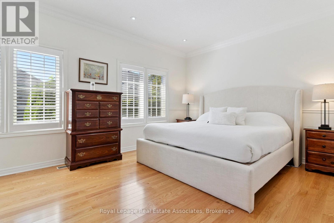
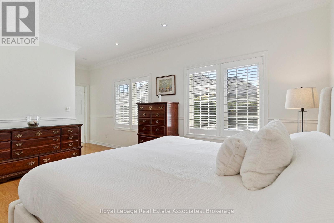
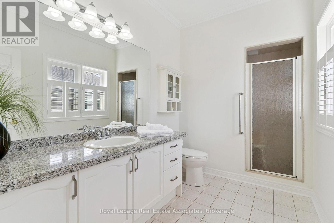
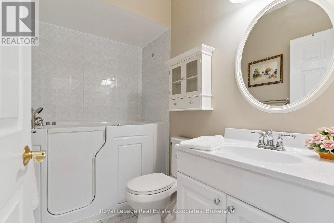
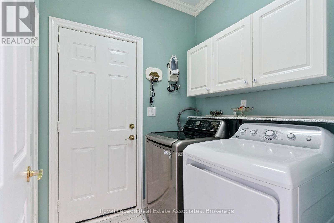
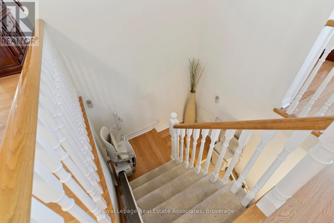
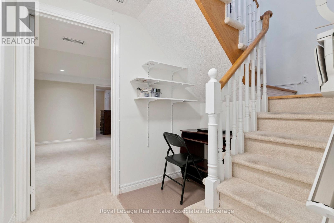
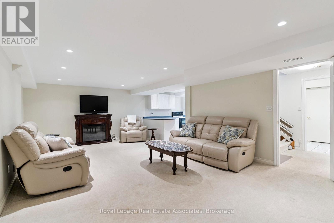
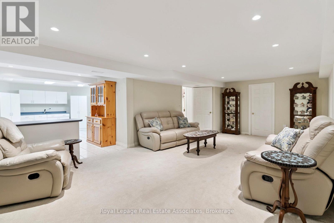
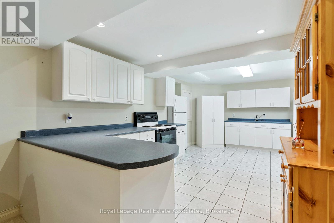
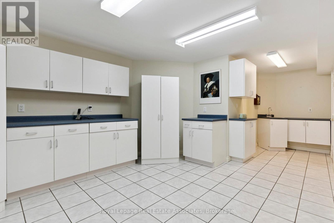
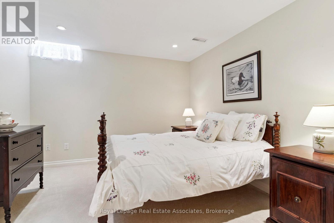
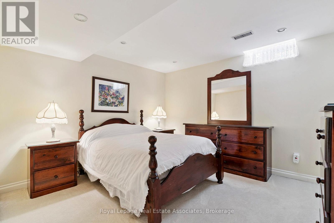
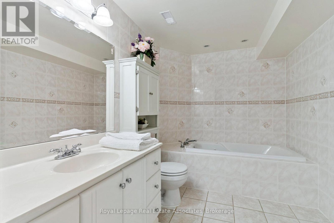
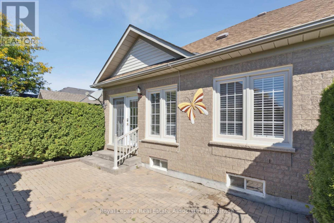
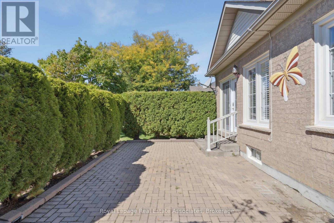
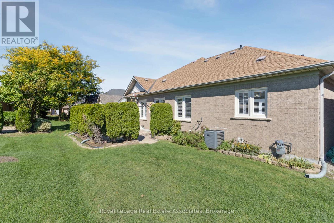
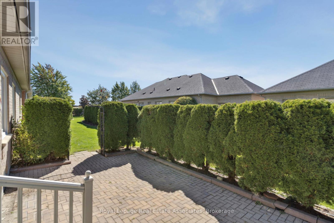
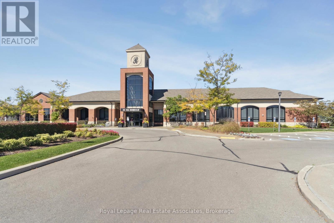
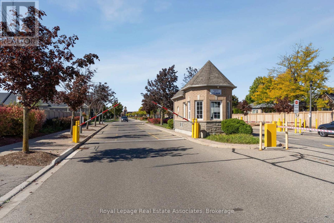
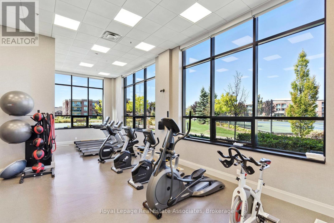
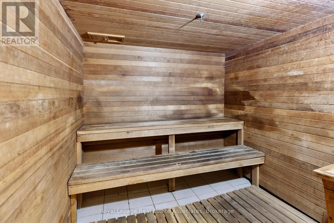
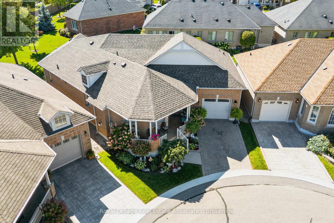
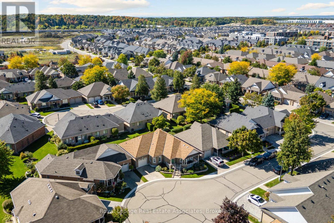
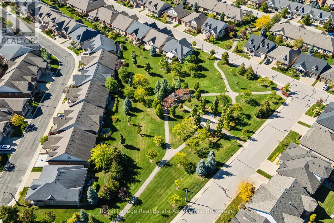
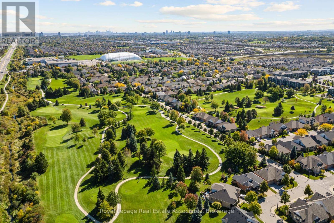
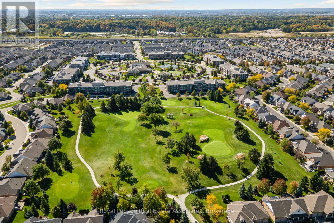
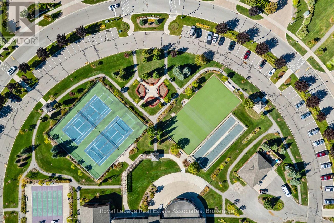
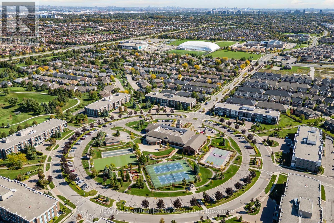
$640 Monthly**OPEN HOUSE ALERT JUNE 14TH 2-4 PM** If You're Searching For Exceptional Value In A Detached Bungalow, This May Be One Of The Best Opportunities Currently Available In Rosedale Village. This 2+2 Bedroom, 2+1 Bathroom Detached Bungalow Offers An Incredible Combination Of Space, Flexibility, Lifestyle And Value Within Brampton's Premier 24/7 Gated Adult Lifestyle Community. Perfect For Downsizers And Smart-Sizers Who Want Less Maintenance Without Sacrificing The Space They Need. This Home Is Situated On A Quiet Cul-De-Sac And Designed For Comfortable Main-Floor Living. The Open-Concept Main Floor Features Hardwood Floors, California Shutters And Crown Moulding Throughout. The Eat-In Kitchen Offers Granite Counters, Pot Lights, Ample Storage And A Built-In Sideboard, Flowing Seamlessly Into A Bright Sunroom With Vaulted Ceiling And Walkout To A Private Patio. The Spacious Primary Bedroom Features A Walk-In Closet And Ensuite With Step-In Shower. A Cozy Fireplace, Bay Window And Main-Floor Laundry With Direct Garage Access Add Everyday Comfort And Convenience. Accessibility Features Including A Walk-In Seated Bathtub And Automatic Stairlift Provide Added Peace Of Mind For Years To Come. The Fully Finished Basement Delivers Outstanding Value With A Large Recreation Area, Two Additional Bedrooms, A Second Kitchen And A Full Bathroom With Jetted Tub - Ideal For Extended Family, Overnight Guests, Caregivers Or Additional Living Space. New Furnace (2024) And A/C (2024) Further Enhance This Spacious Home. Outside, Enjoy A Professionally Landscaped Yard, Covered Front Porch And Private Mature Backyard Patio. Residents Enjoy Resort-Style Amenities Including A Clubhouse, 9-Hole Golf Course, Tennis, Pickleball, Fitness Centre, Heated Indoor Pool, Sauna And Vibrant Social Activities. For Buyers Looking To Right-Size Without Compromise, This Detached Bungalow Delivers Exceptional Value, Incredible Space And A Lifestyle That's Hard To Match At This Price Point. (id:15069)
Property Details
| MLS® Number | W13230636 |
| Property Type | Single Family |
| Community Name | Sandringham-Wellington |
| Amenities Near By | Golf Nearby, Hospital |
| Community Features | Pets Allowed With Restrictions |
| Equipment Type | Water Heater - Gas, Water Heater |
| Features | In Suite Laundry |
| Parking Space Total | 2 |
| Pool Type | Indoor Pool |
| Rental Equipment Type | Water Heater - Gas, Water Heater |
| Structure | Clubhouse, Tennis Court, Porch |
Building
| Bathroom Total | 3 |
| Bedrooms Above Ground | 2 |
| Bedrooms Below Ground | 2 |
| Bedrooms Total | 4 |
| Amenities | Exercise Centre, Sauna, Visitor Parking, Fireplace(s) |
| Appliances | Garage Door Opener Remote(s), Central Vacuum, Water Heater, Dishwasher, Dryer, Garage Door Opener, Microwave, Stove, Washer, Window Coverings, Refrigerator |
| Architectural Style | Bungalow |
| Basement Development | Finished |
| Basement Type | Full (finished) |
| Construction Style Attachment | Detached |
| Cooling Type | Central Air Conditioning, Air Exchanger |
| Exterior Finish | Brick |
| Fireplace Present | Yes |
| Fireplace Total | 1 |
| Flooring Type | Hardwood, Carpeted, Ceramic, Tile |
| Foundation Type | Concrete |
| Heating Fuel | Natural Gas |
| Heating Type | Forced Air |
| Stories Total | 1 |
| Size Interior | 1,600 - 1,799 Sqft |
| Type | House |
Parking
| Attached Garage | |
| Garage |
Land
| Acreage | No |
| Land Amenities | Golf Nearby, Hospital |
| Landscape Features | Lawn Sprinkler |
Rooms
| Level | Type | Length | Width | Dimensions |
|---|---|---|---|---|
| Basement | Bedroom 4 | 3.68 m | 3.48 m | 3.68 m x 3.48 m |
| Basement | Bathroom | 3.2 m | 1.96 m | 3.2 m x 1.96 m |
| Basement | Recreational, Games Room | 7.56 m | 4.56 m | 7.56 m x 4.56 m |
| Basement | Kitchen | 7.44 m | 5.45 m | 7.44 m x 5.45 m |
| Basement | Bedroom 3 | 3.17 m | 3.48 m | 3.17 m x 3.48 m |
| Main Level | Kitchen | 3.2 m | 2.84 m | 3.2 m x 2.84 m |
| Main Level | Eating Area | 3.3 m | 2.64 m | 3.3 m x 2.64 m |
| Main Level | Sunroom | 3.94 m | 3.67 m | 3.94 m x 3.67 m |
| Main Level | Dining Room | 3.42 m | 3.23 m | 3.42 m x 3.23 m |
| Main Level | Living Room | 4.73 m | 3.78 m | 4.73 m x 3.78 m |
| Main Level | Primary Bedroom | 6.33 m | 3.67 m | 6.33 m x 3.67 m |
| Main Level | Bedroom 2 | 3.44 m | 2.77 m | 3.44 m x 2.77 m |
Contact Us
Contact us for more information

This REALTOR.ca listing content is owned and licensed by REALTOR® members of The Canadian Real Estate Association
The trademarks REALTOR®, REALTORS®, and the REALTOR® logo are controlled by The Canadian Real Estate Association (CREA) and identify real estate professionals who are members of CREA. The trademarks MLS®, Multiple Listing Service® and the associated logos are owned by The Canadian Real Estate Association (CREA) and identify the quality of services provided by real estate professionals who are members of CREA. The trademark DDF® is owned by The Canadian Real Estate Association (CREA) and identifies CREA's Data Distribution Facility (DDF®)
June 18 2026 03:09:15
Toronto Regional Real Estate Board
Royal LePage Real Estate Associates