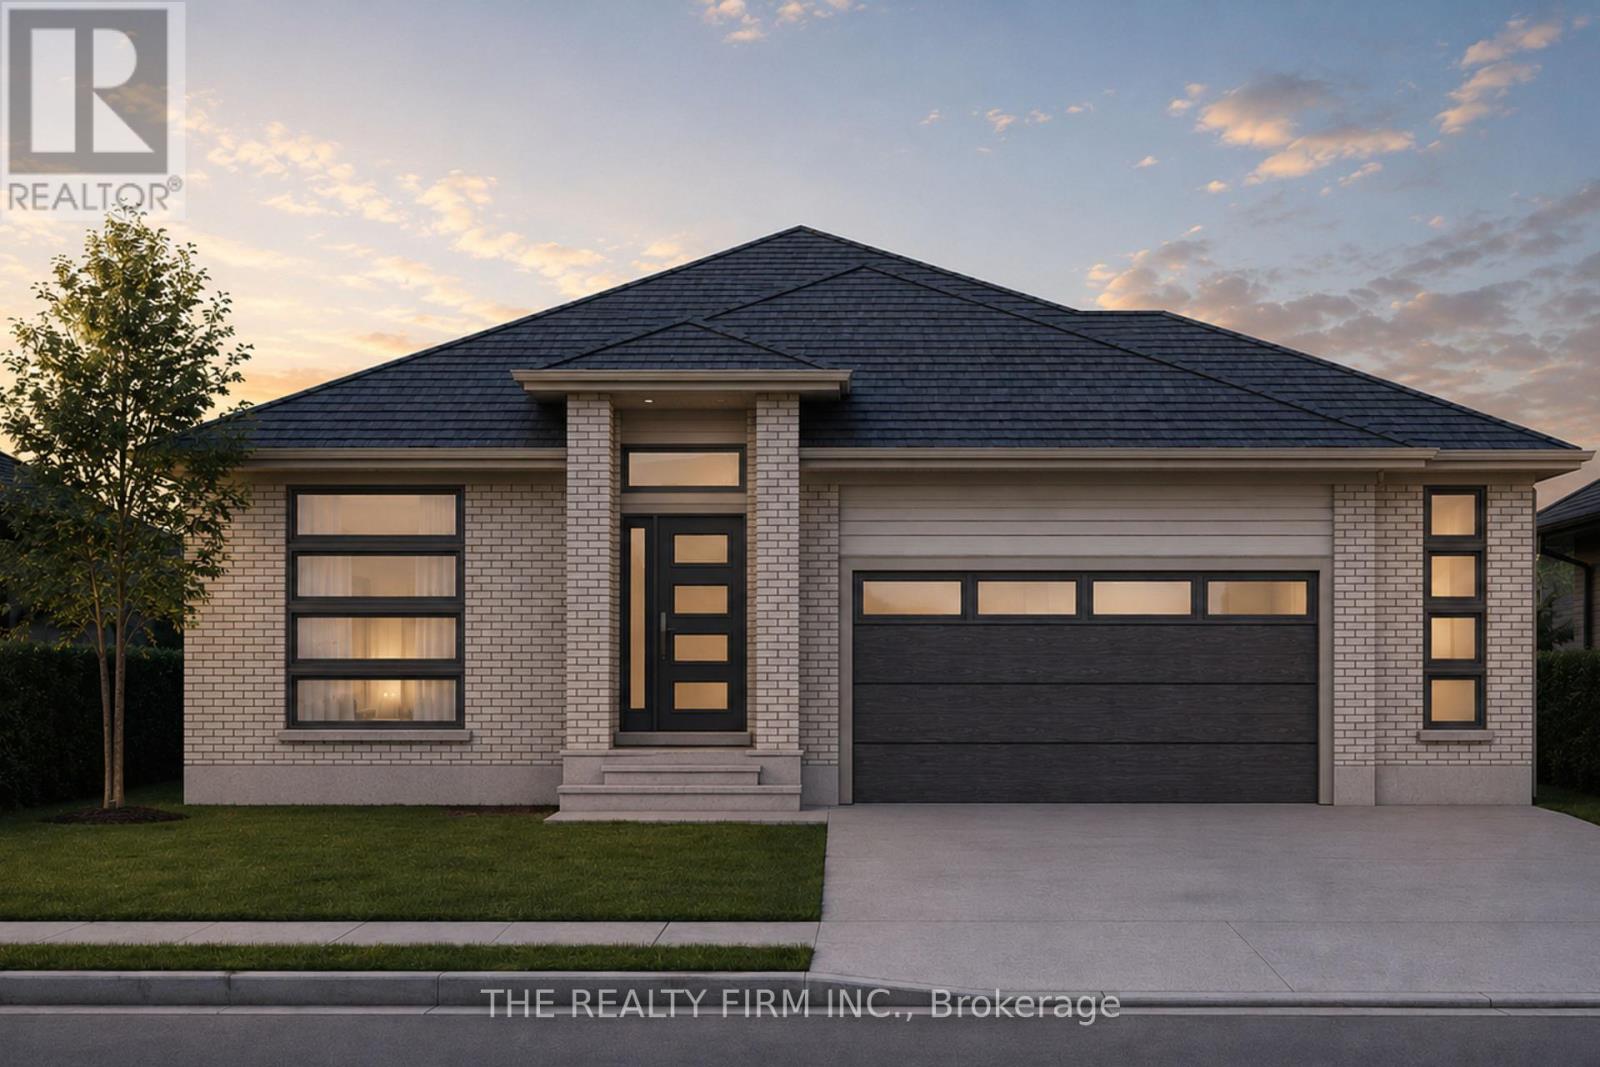
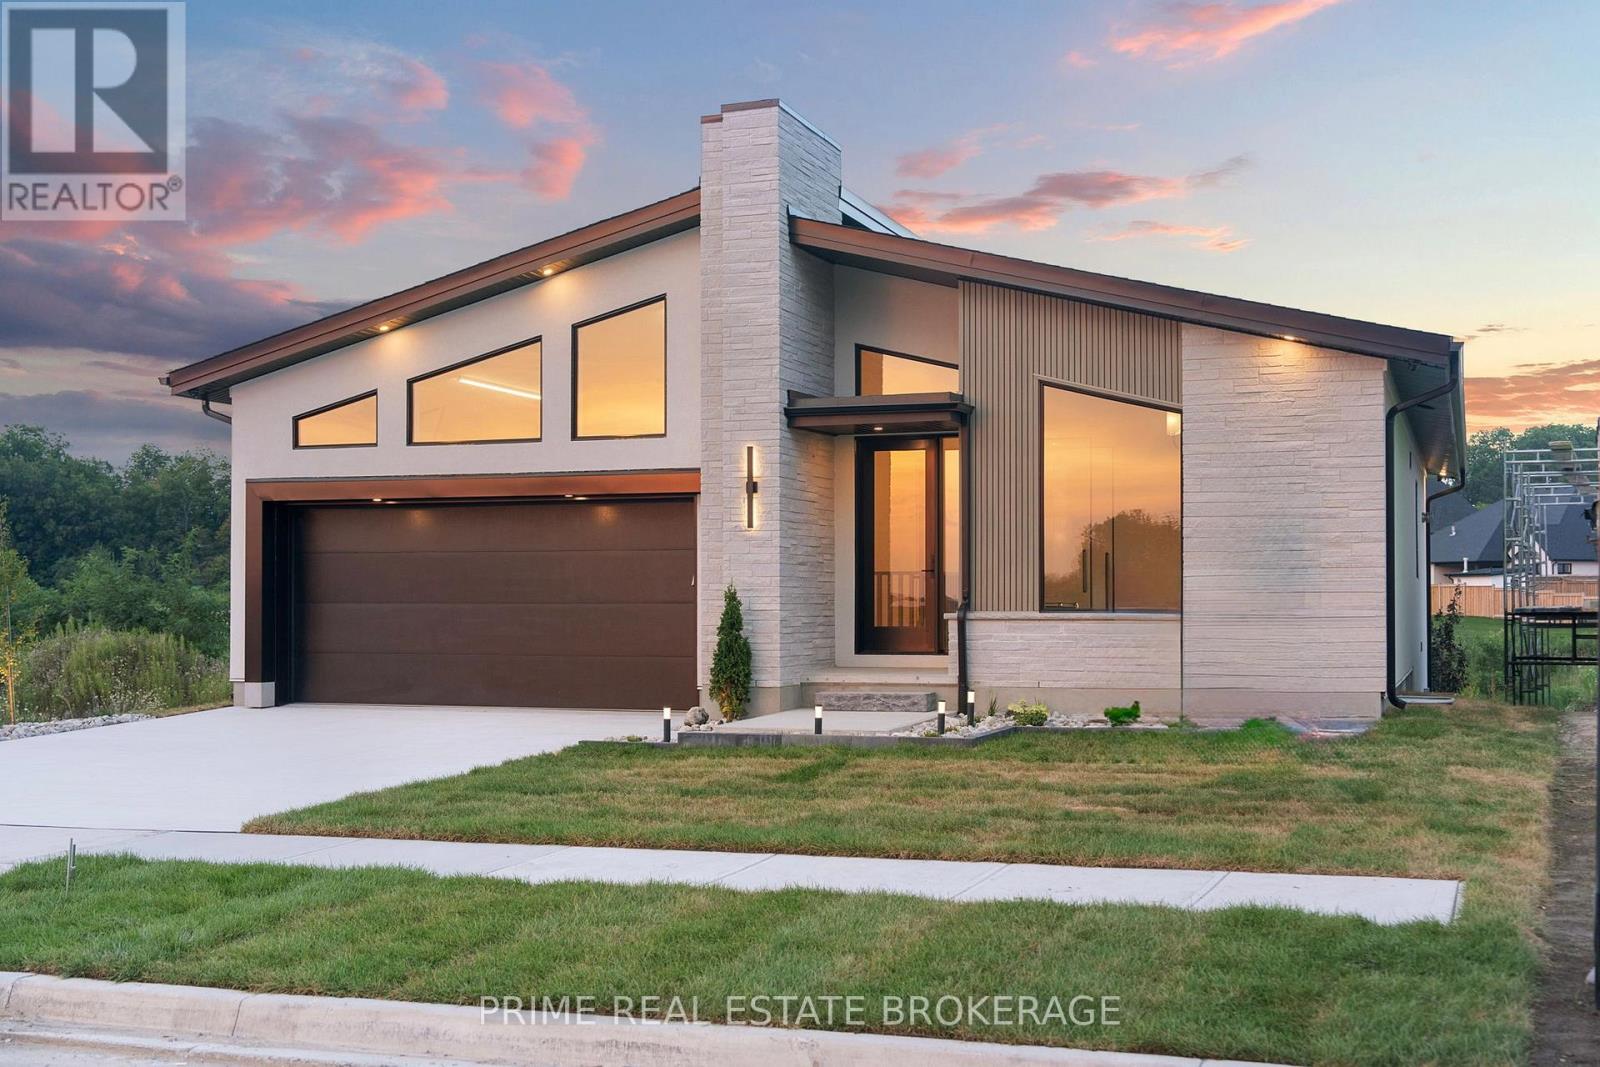
Welcome to Glen Meadows! Located in the heart of Glencoe, a growing family-friendly community just 20 minutes from Strathroy and 40 minutes from London. Developed by Turner Glencoe's reputable and seasoned builder with a legacy dating back to 1973, we proudly present 38 distinctive lots, each offering an opportunity to craft your ideal living space. Introducing The Sierra II, a thoughtfully designed 1,983 sq ft bungalow offering the convenience of one-floor living without sacrificing space or functionality. This 3 bedroom, 2 bathroom home features an open-concept layout that seamlessly connects the kitchen, dining area, and living room, creating an ideal setting for both everyday living and entertaining. The living room is highlighted by a soaring cathedral ceiling and large window overlooking the covered rear deck and backyard. The kitchen is designed with both style and practicality in mind, showcasing stone countertops, a large centre island with seating, and a walk-in pantry for additional storage. Engineered hardwood and ceramic flooring extend throughout the main living areas, while large windows enhance the home's bright and inviting feel. Outside, the covered front porch is finished with a striking cathedral soffit that adds architectural character and curb appeal. Privately situated at the rear of the home, the primary suite features a walk-in closet and luxury 5-piece ensuite complete with double vanity, soaker tub, and separate shower. Two additional bedrooms are positioned near the front of the home and share a full bathroom, making this layout ideal for families, guests, or those seeking dedicated office space. Additional highlights include a welcoming front foyer, convenient main floor laundry and mudroom with garage access, covered front porch and attached 2-car garage. The Sierra II offers exceptional comfort, quality craftsmanship, and timeless design in one of Glencoe's newest communities. PUBLIC OPEN HOUSES ARE HOSTED AT 291 KING ST, GLENCOE (id:15069)
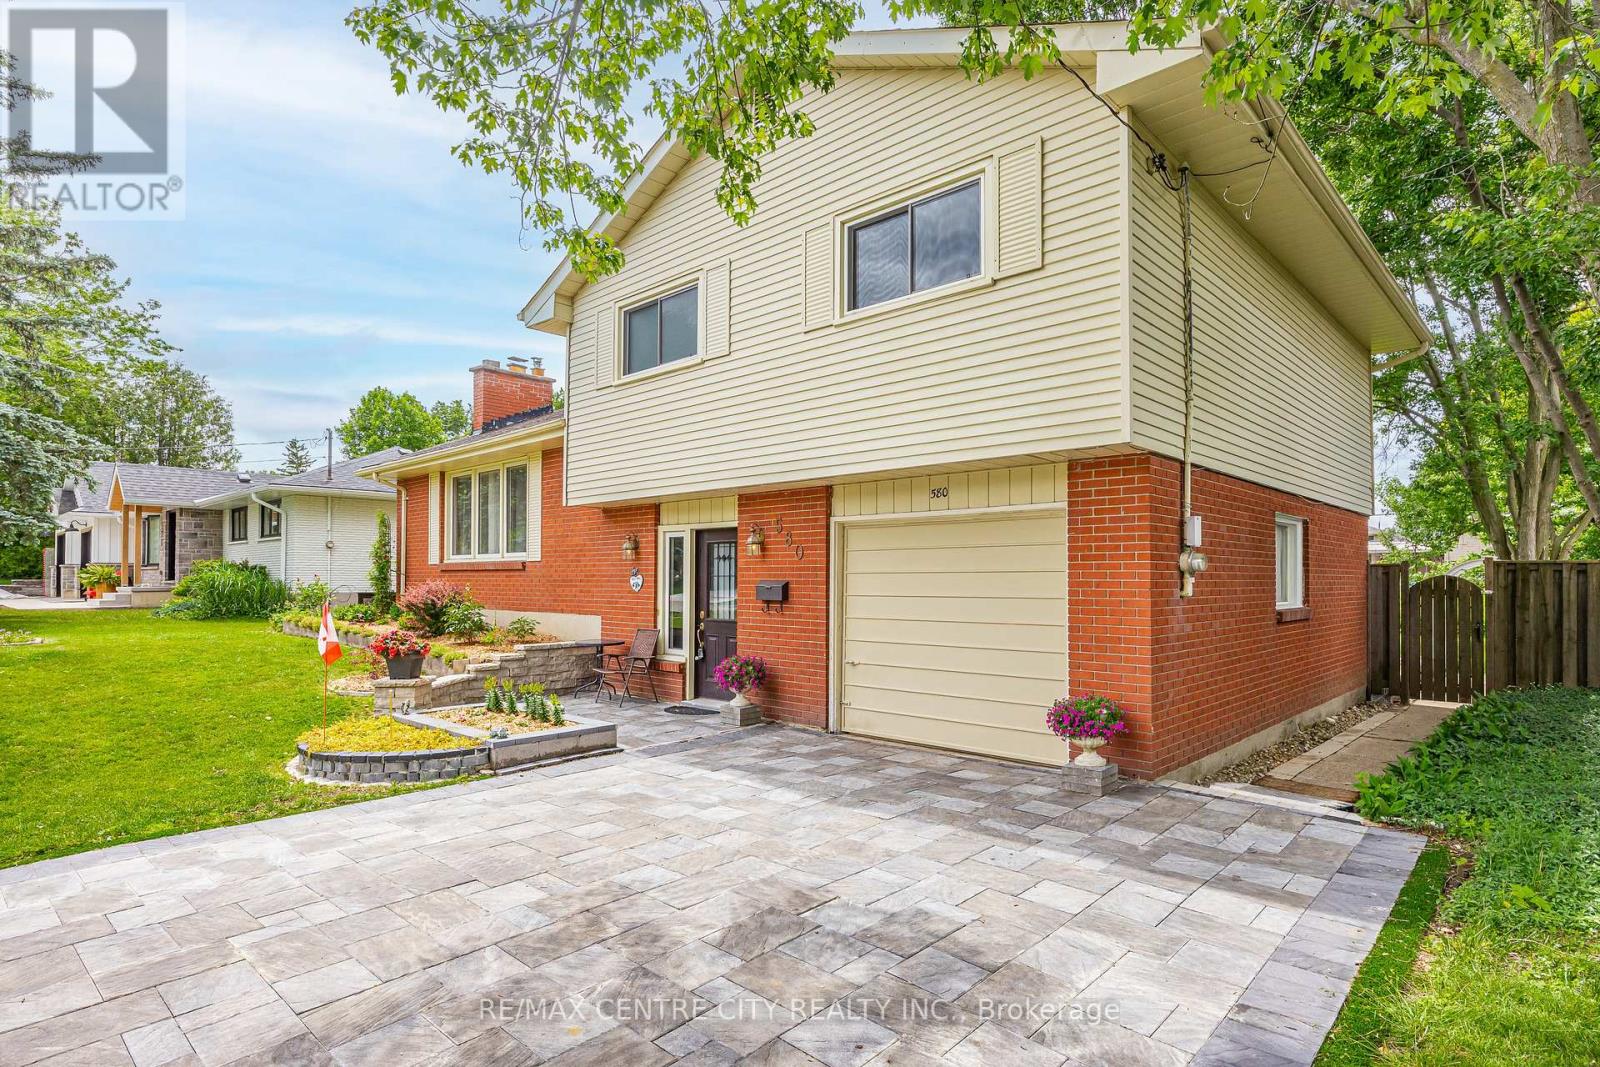
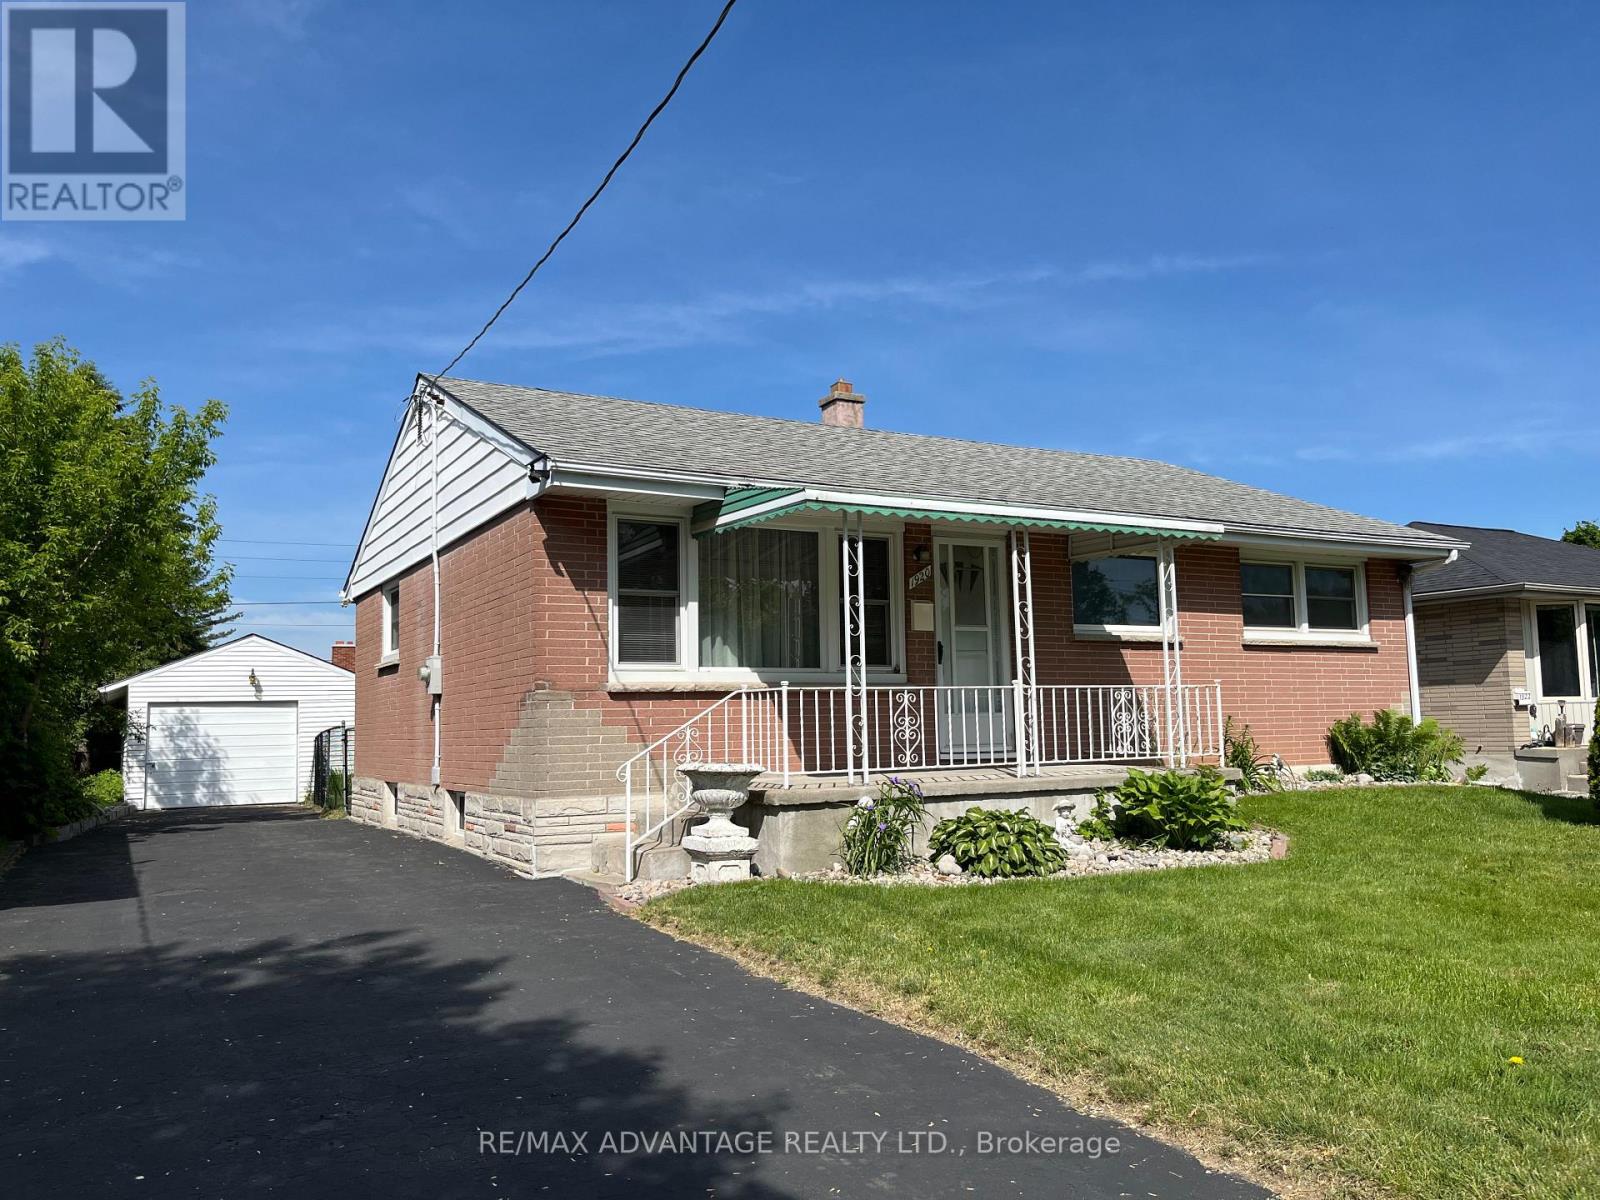
Welcome to this beautifully maintained family home in the highly sought-after Oakridge neighbourhood, within walking distance from top-rated Riverside public and West Oaks french immersion elementary schools, Oakridge and STA secondary schools, daycare centres, shopping, and the Oakridge Arena Community Centre.Inside, bright and inviting living spaces offer comfort and functionality for the whole family. The spacious living room features a cozy wood-burning fireplace, while the sun-filled lower-level family room provides additional space for relaxing, entertaining, or everyday living. Outside, the fully fenced large backyard with mature trees is perfect for children and pets. A two tiered deck is excellent for BBQ's and summer gatherings. Recent updates include newer windows (2015-2016), entry doors, an upgraded electrical panel, roof (2008), furnace (2007), a professionally installed interlock driveway (2025), gutter protection system (2025), hot water tank (2025), and updated flooring (2026). Move-in ready and situated in one of London's most established family communities, this home offers an exceptional opportunity to enjoy everything Oakridge has to offer. (id:15069)
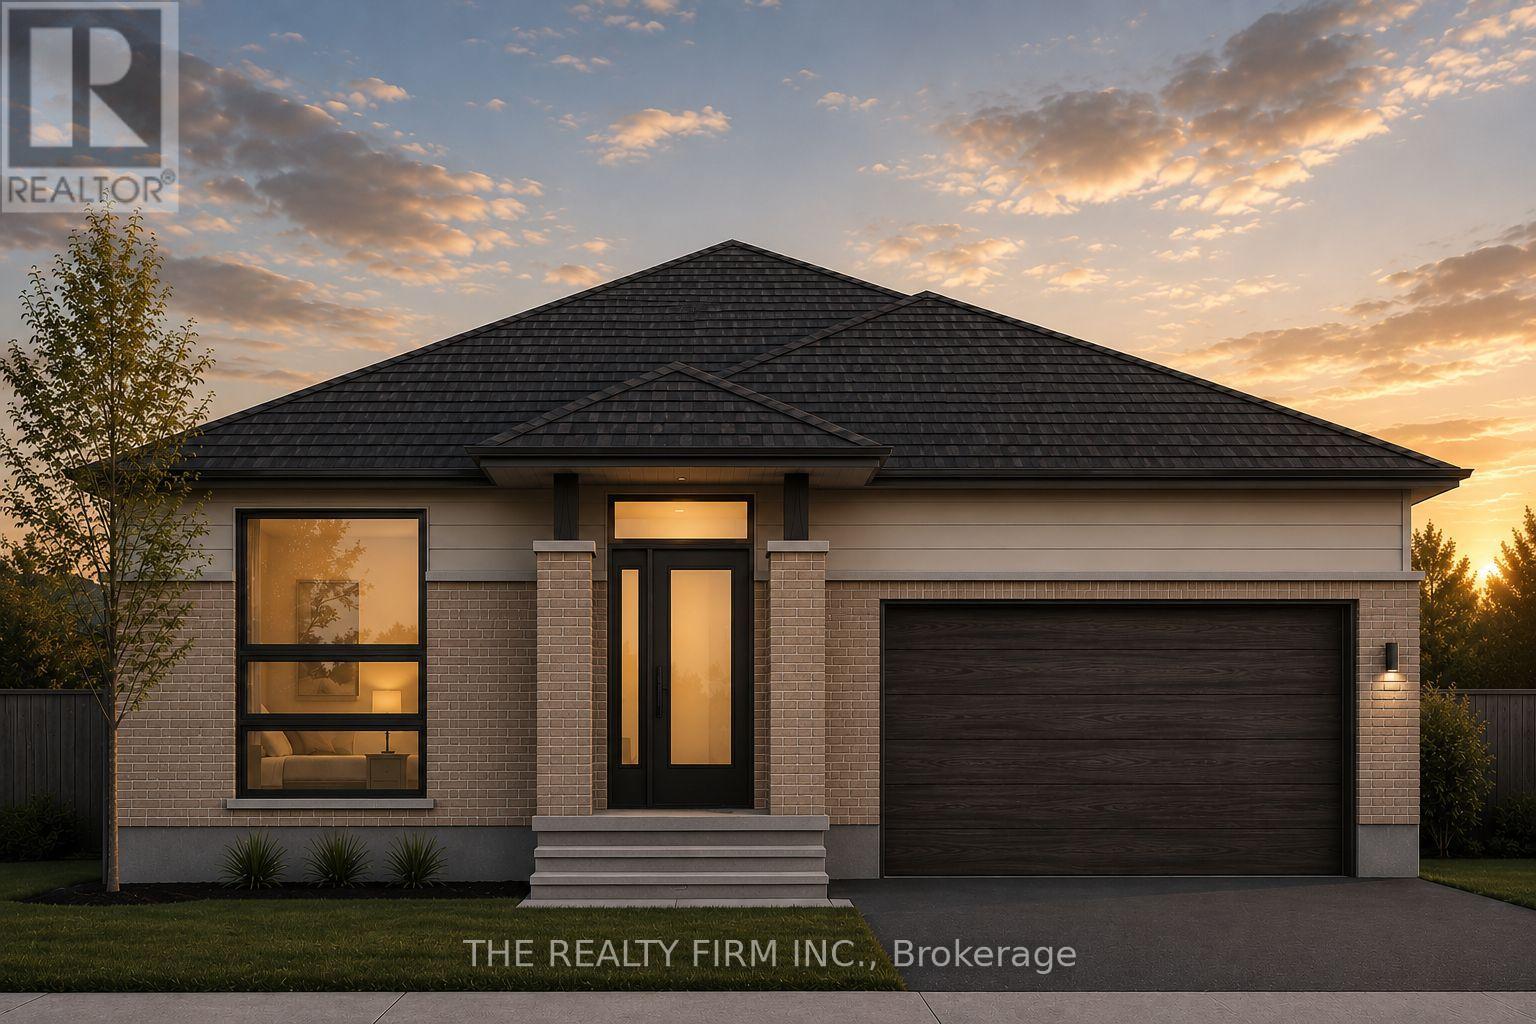
Welcome to Glen Meadows! Located in the heart of Glencoe, a growing family-friendly community just 20 minutes from Strathroy and 40 minutes from London. Developed by Turner Glencoe's reputable and seasoned builder with a legacy dating back to 1973, we proudly present 38 distinctive lots, each offering an opportunity to craft your ideal living space. Introducing The Sierra, a thoughtfully designed 1,888 sq ft bungalow offering the convenience of one-floor living without sacrificing space or functionality. This 3 bedroom, 2 bathroom home features an open-concept layout that seamlessly connects the kitchen, dining area, and living room, creating an ideal setting for both everyday living and entertaining. Prepare to be impressed with the soaring cathedral ceiling that transitions inside the living room out to the covered back deck. The kitchen is designed with both style and practicality in mind, showcasing stone countertops, large centre island with seating, and walk-in pantry for additional storage. Engineered hardwood and ceramic flooring extend throughout the main living areas, while large windows fill the home with natural light. Privately situated at the rear of the home, the primary suite features a walk-in closet and luxury 5-piece ensuite complete with double vanity, soaker tub, and separate shower. Two additional bedrooms are positioned near the front of the home and share a full bathroom, making this layout ideal for families, guests, or those seeking dedicated office space. Additional highlights include a welcoming front foyer, convenient main floor laundry and mudroom with garage access, covered front porch and attached 2-car garage. Available in both craftsmen and modern elevations, The Sierra offers exceptional comfort, quality craftsmanship, and timeless design in one of Glencoe's newest communities. PUBLIC OPEN HOUSES ARE HOSTED AT 291 KING ST, GLENCOE (id:15069)
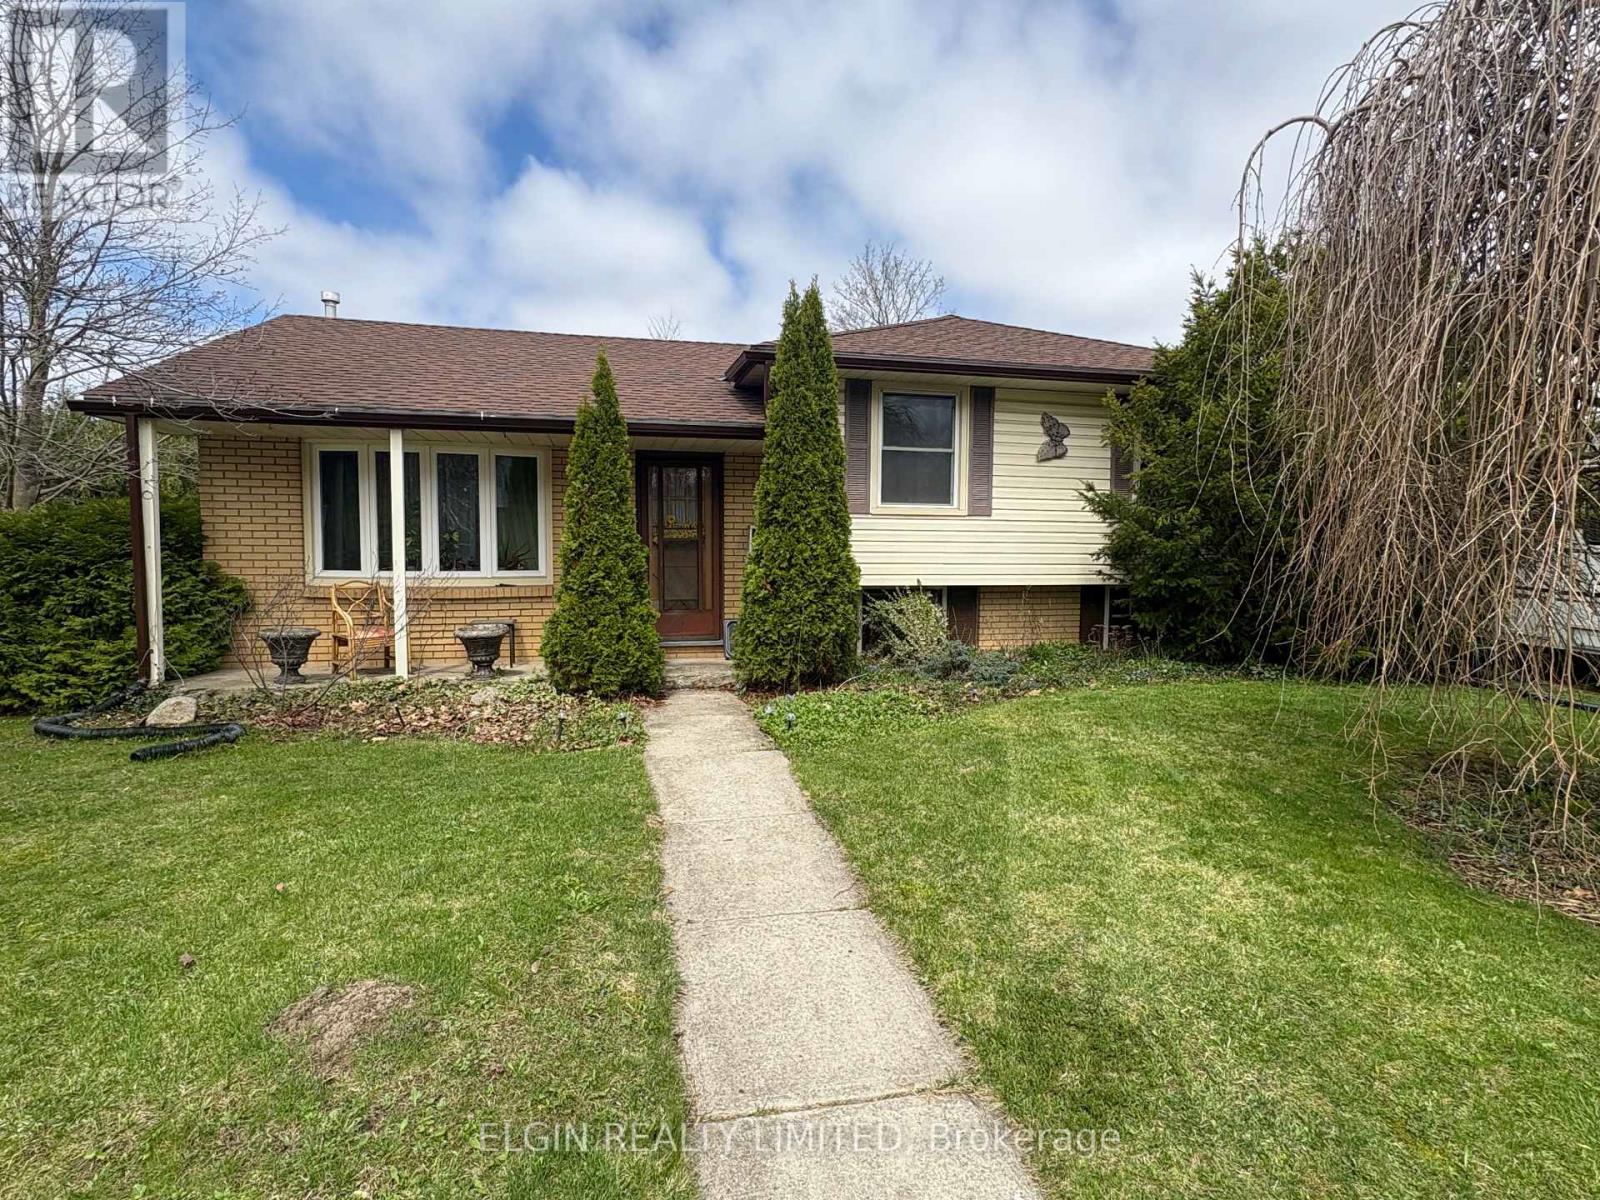
This 3 level sidesplit, perfectly situated in a prime southside location. This home offers a spacious eat-in kitchen, 3+1 bedrooms, and 2 bathrooms, ideal for families of all sizes. Enjoy the warmth and comfort of the inviting family room featuring a cozy gas fireplace, while hardwood flooring flows throughout the main floor living room, hallway, and bedrooms, adding timeless charm. Additional highlights include convenient rear basement access, central vacuum, central air conditioning, and a jacuzzi tub. Step outside to a beautifully landscaped yard complete with a cedar privacy hedge, an oversized storage shed, and a sundeck just off the kitchen. (id:15069)
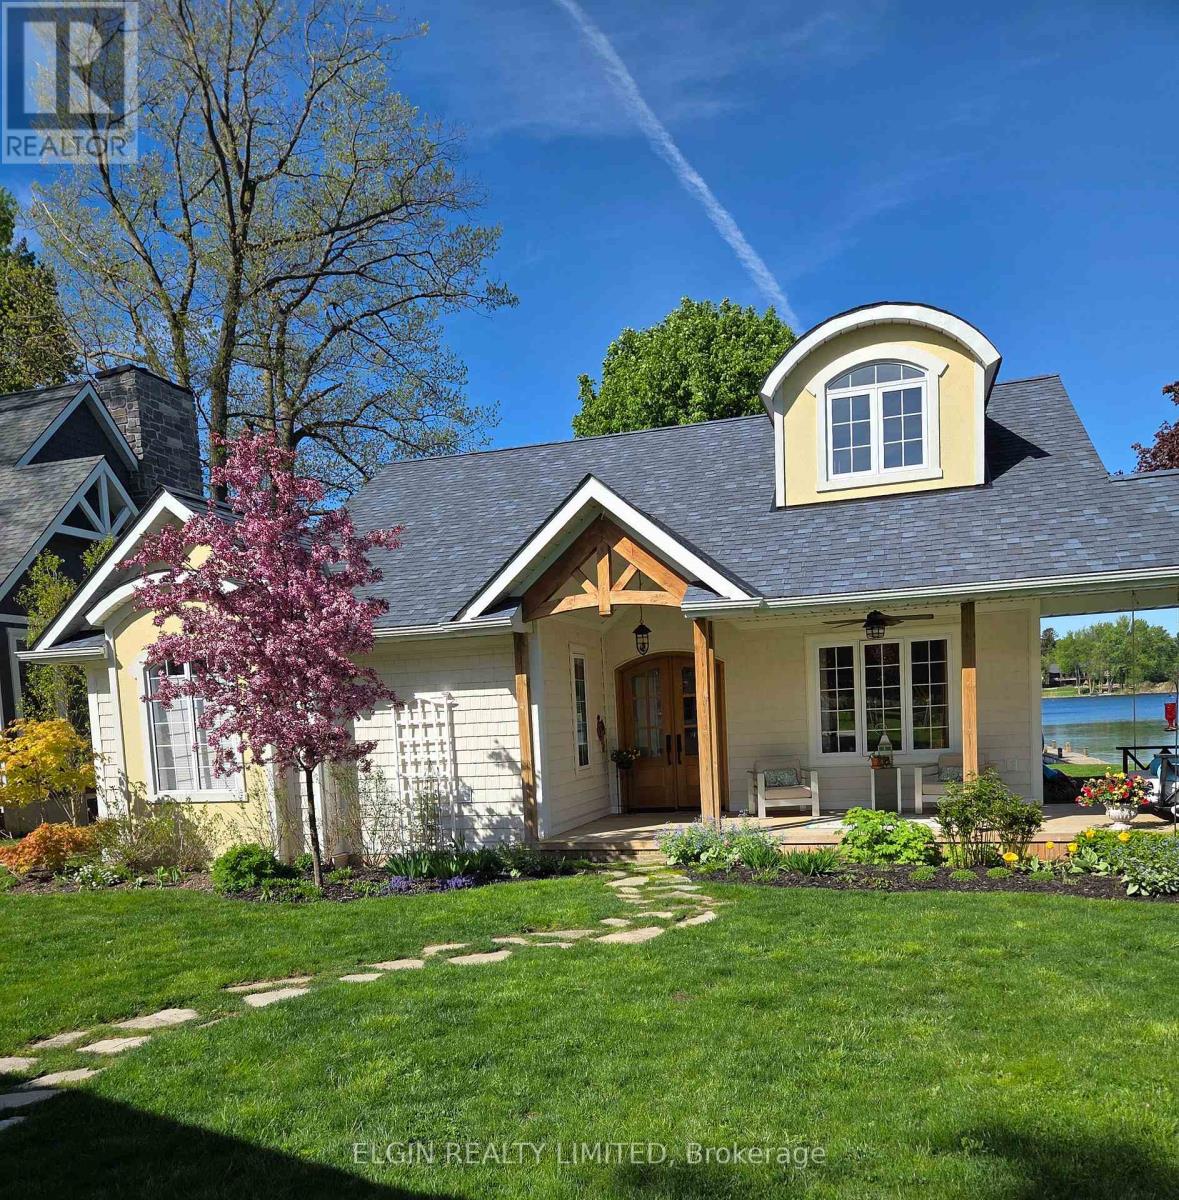
Welcome to 283 Mank Street-where lake life feels easy.Set along the shores of Lake Sunova, this fully renovated four-season home offers a relaxed, open-concept layout designed to make the most of the view. Large windows fill the space with natural light and keep the lake front and center, while the cozy fireplace adds warmth to the main living area.The home features 2 bedrooms and 2 bathrooms, including a spacious primary suite with its own ensuite, plus a powder room, pantry, and dedicated laundry area. A sleeping loft adds extra flexibility for guests or family.The 2021 renovation brought thoughtful updates throughout, including all new flooring, the addition of the primary bedroom and ensuite, powder room, and pantry, all new lighting, custom oak doors, quartz countertops with an Italian faucet, most windows replaced, a new deck, geothermal lines, roof, landscaping, and the addition of a sleeping loft and laundry room.Outside, the new deck and refreshed landscaping create the perfect spot to unwind or entertain, all just steps from the water. Whether it's boating, water skiing, or quiet mornings by the lake, everything you love about lake life is right here.283 Mank Street is move-in ready and waiting for you to enjoy. (id:15069)
Beautiful move-in ready brick home on a quiet crescent in London's Argyle neighborhood. Featuring 3 generous sized bedrooms on the main, accompanied by a newly renovated 4 piece bathroom. New kitchen updates (2023) with direct access to the sun-filled sunroom. Recent renovations include new windows (2023), light fixtures, a/c (2024), flooring (2023), newly finished huge (36'8" x 25'1") lower level newly drywalled and new carpeting (2025). Features updated electrical, owned On-Demand hot water tank, new washing machine (2025.) Brick home with a garage (drywalled with hydro), it doesn't get better than this. Nice sized lot. Close to shopping, schools, transit and key amenities. (id:15069)
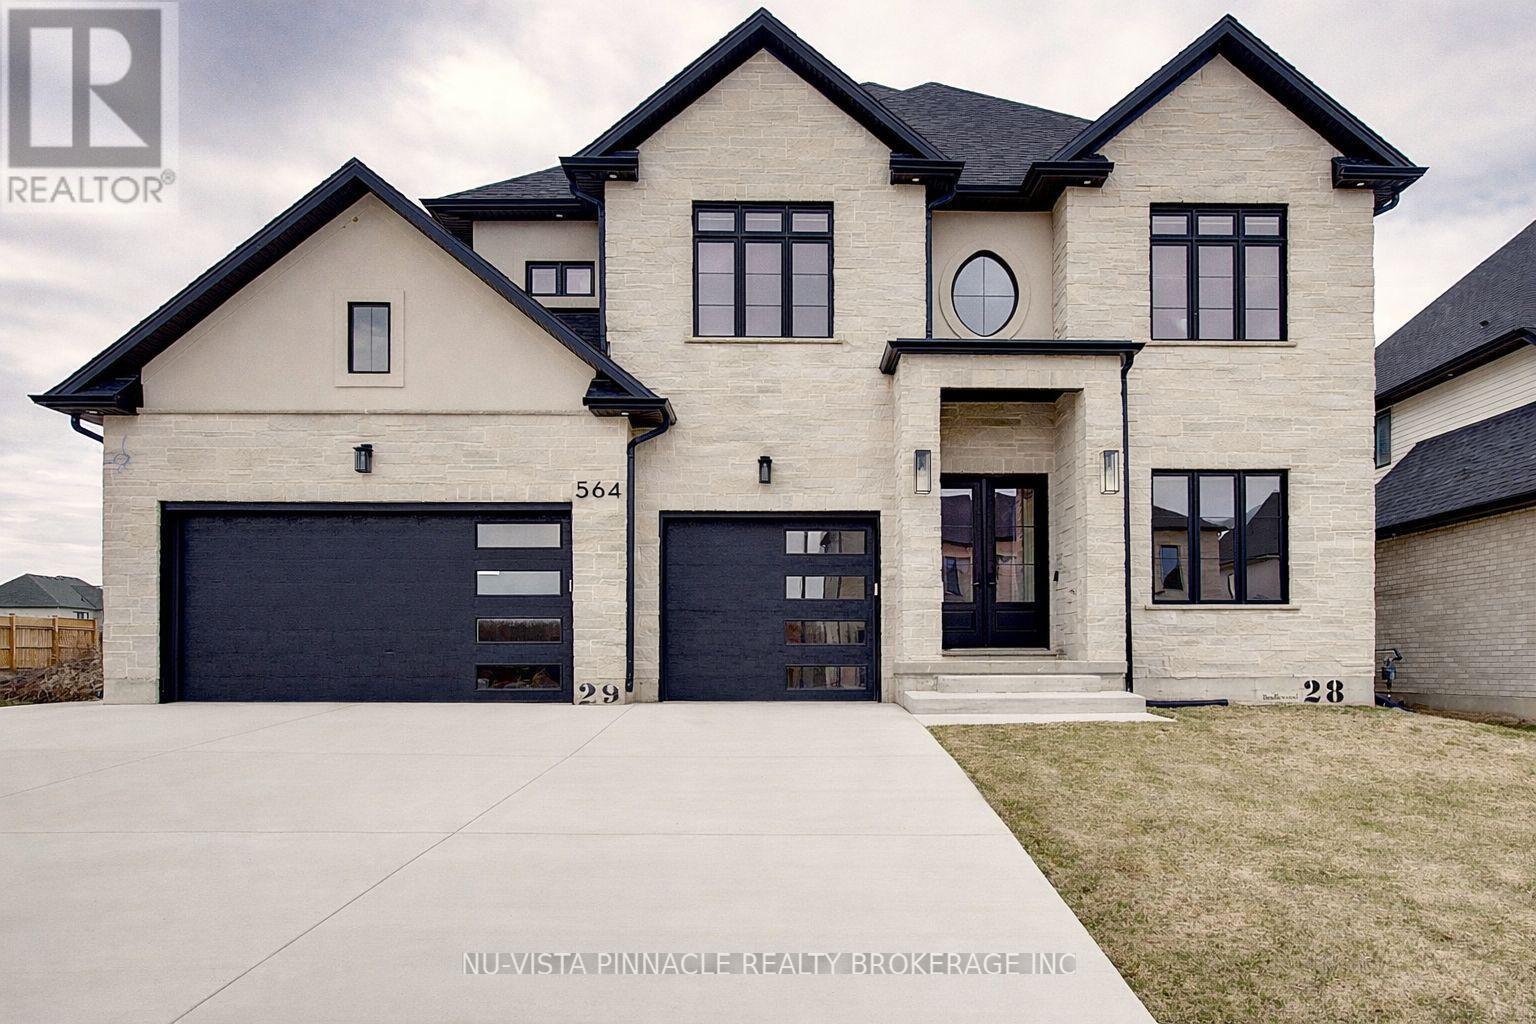
Welcome to this exceptional luxury home in the prestigious Sunningdale Golf & Country Club community. Offering approximately 3,801 sq. ft. above grade plus a finished basement with separate side entrance and full bathroom. this impressive residence features 7 bedrooms, 6 full bathrooms, a dedicated office, and endless possibilities for multi generational living or future income potential.Designed with quality and craftsmanship throughout, the home boasts 10 ft ceilings on the main floor, 9 ft ceilings upstairs, coffered ceilings, custom Mennonite built solid wood cabinetry, premium quartz and granite countertops, upgraded white oak stairs with wrought iron railings, and numerous pot lights throughout.The chef inspired kitchen features ceiling height cabinetry, premium appliances, a large island with custom storage solutions, gas cooktop hookup, and a separate spice kitchen with access to the covered deck. The bright family room offers a fireplace, custom entertainment unit, surround sound, and a stunning wall of windows.Upstairs, each spacious bedroom enjoys ensuite access, while the luxurious primary suite features a private balcony, custom walk in closet, and spa inspired ensuite. Additional highlights include a triple car garage, 200 amp service, EV charger rough in, Ethernet wiring throughout, Hide A Hose central vacuum system, instant hot water recirculation, covered deck, concrete patio, and professionally landscaped yard.Ideally located near top rated schools, parks, trails, shopping, golf, and all amenities. A rare opportunity to own one of North London's finest custom homes. (id:15069)
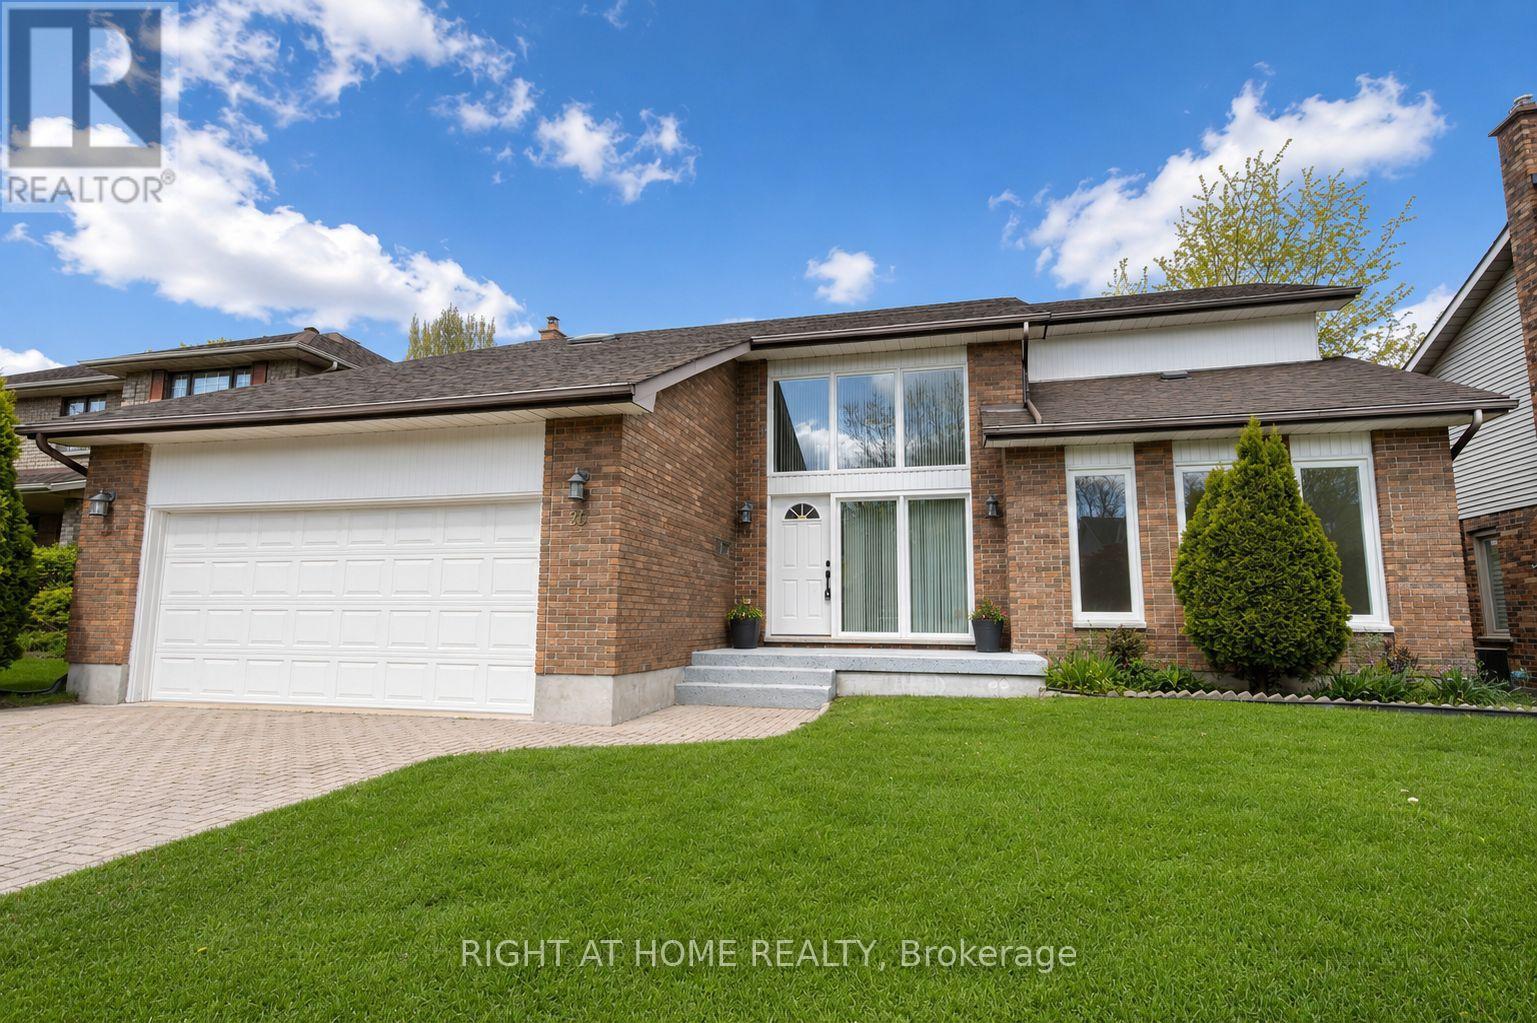
Located in desirable Masonville, one of North London's most sought-after communities, this beautifully updated home offers mature greenery, a quiet setting free from construction noise and dust, and a larger lot than most newer homes. Situated on a quiet crescent with no sidewalk, the property offers driveway parking for up to four vehicles. Step inside to a welcoming foyer full of charm and character. The main floor features a private office, formal dining room, cozy family room with brick fireplace, bright breakfast area with backyard access, and a newly renovated kitchen with quartz countertops, new ventilation system, brand-new stove, and new dishwasher. Upstairs offers a spacious primary bedroom plus three large bedrooms. The updated ensuite includes a tub and shower, while the renovated main bath features a large walk-in shower and dual sinks. The fully finished basement includes a large games room, guest bedroom, and full bathroom. Additional updates include new engineered hardwood flooring on the main and second floors, brand-new windows, anti-slip tile flooring in wet areas, and fresh Benjamin Moore paint throughout. Conveniently located near parks, Masonville Public School, Masonville Place, Western University, University Hospital, and many amenities. Move-in ready! (id:15069)
Experience the prestige of this award-winning home.The Myra by Halcyon Homes is a masterclass in modern execution and a benchmark for luxury living in Lambeth's coveted Heathwoods community. Situated on a premium 55-foot lot (52.91'x127.38') backing onto a tranquil water feature, this exceptional bungalow offers 2,069sq ft of refined main-floor living with an additional 1,600sq ft of fully finished walkout lower level, creating an expansive lifestyle environment ideal for everyday living & entertaining.A striking mid-century inspired façade blends antique wood fluted siding with a custom mix of Arriscraft Shadow Stone and Urban Ledgestone, creating a bold architectural presence.Inside, wide-plank 7.5-inch white oak flooring, soaring ceilings, & expansive black-framed windows define the open-concept main level.The great room is anchored by a dramatic microcement fireplace with vertically stacked Arabescato ribbed marble.The designer kitchen features HanStone Matterhorn quartz counters with full-height backsplash, custom rift oak cabinetry, and a dedicated coffee bar. A private office sits behind pivot-hinged reeded glass doors, while the primary suite offers a spa-inspired ensuite with polished jade tile & wall-mounted Vogt fixtures.The fully finished walkout lower level adds approx 1,600sq ft of additional living space with 2 bedrooms, including one with a private ensuite. A dedicated gym can easily be converted into a fifth bedroom, providing flexible space for guests or extended family.The level is completed by a large recreation area with a 72-inch fireplace & smoked-glass bar designed for entertaining. This award-winning residence offers a rare opportunity to own a design-forward home in one of Lambeth's most desirable communities. Price reflects potential HST rebate.Rebate subject to government approval and buyer eligibility. Seller makes no representations. Price may change if rebate not applicable. (id:15069)
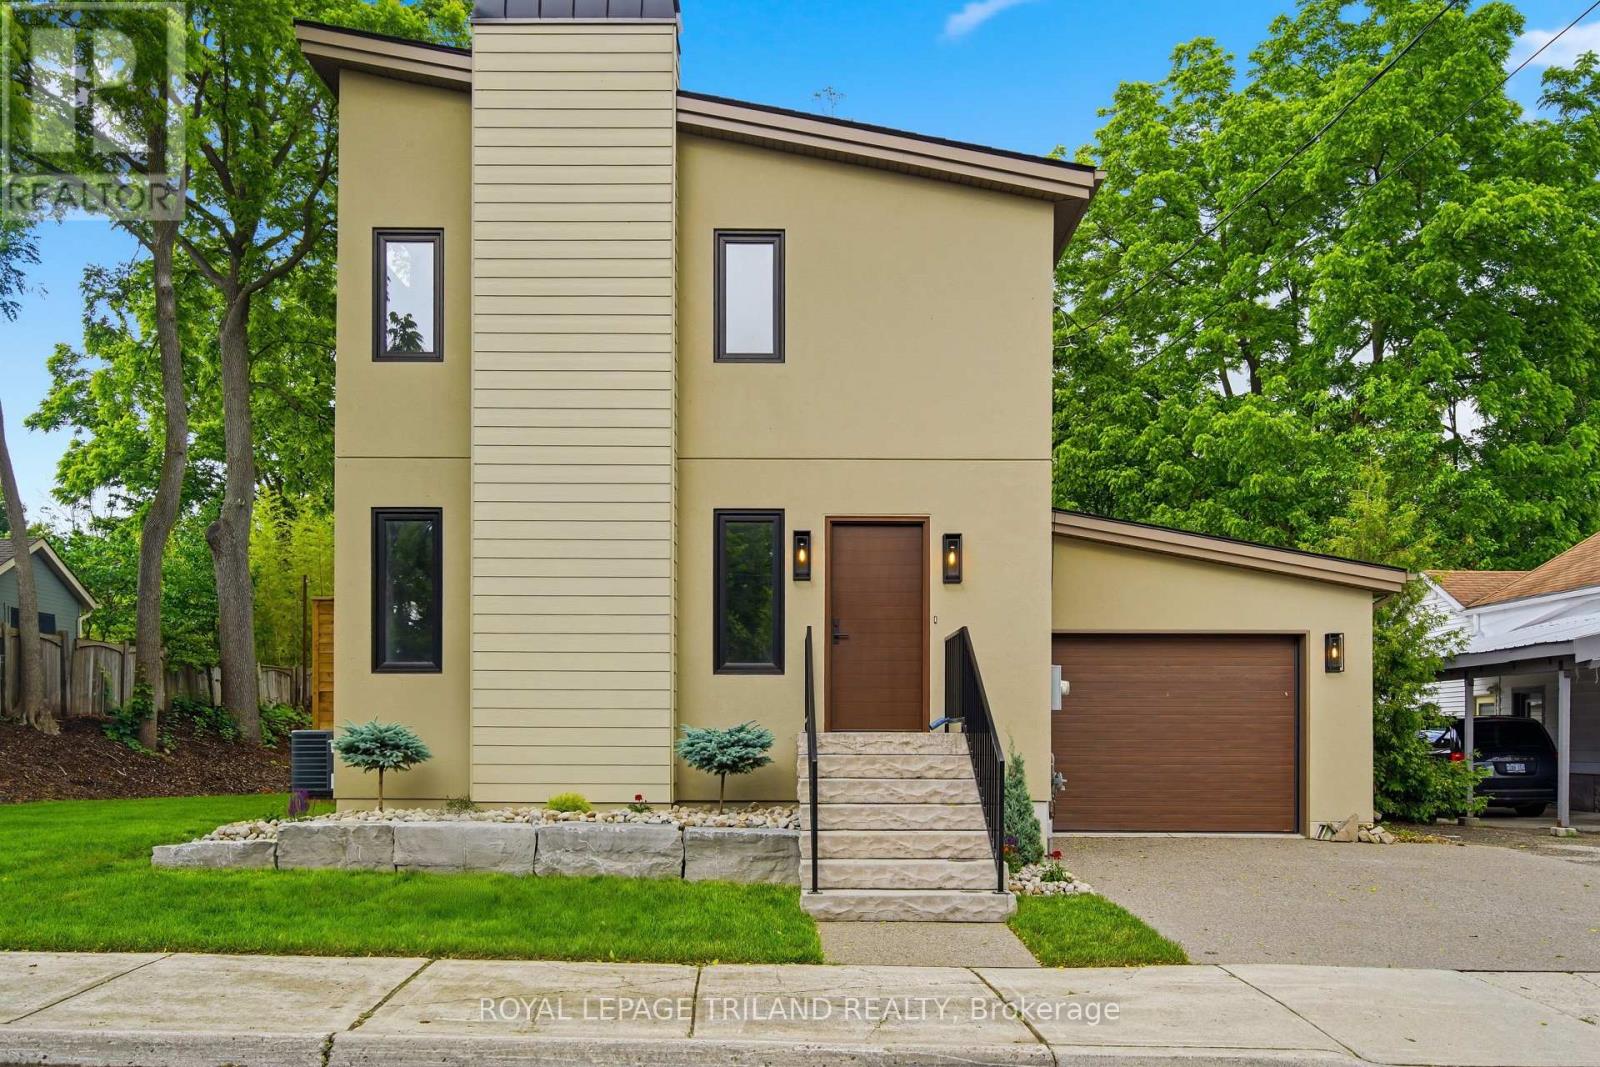
Welcome to 14 Lundy Lane, a beautifully reimagined home in the heart of sought-after Wortley Village. Fully renovated from top to bottom and essentially brand new, this stunning 3-bedroom, 4-bathroom residence blends modern design with thoughtful functionality throughout. The main floor offers a bright, open-concept layout featuring a designer kitchen with quartz countertops, custom cabinetry with brass pulls, a matte black faucet, and a striking 5-burner gas stove with a custom oversized range hood. A dedicated dining area sits perfectly between the kitchen and living room-ideal for entertaining. The inviting living room is anchored by a sleek electric fireplace with a contemporary cement-style surround, while engineered hardwood flooring flows seamlessly throughout. Just off the kitchen, a spacious mudroom with built-ins and a charming arched doorway provides both style and everyday convenience. Upstairs, soaring ceilings, transom windows, and an abundance of natural light create an airy, elevated feel. The primary suite is a true retreat, complete with a luxurious ensuite featuring a large soaker tub and his-and-hers closets. Two additional bedrooms share a beautifully finished full bathroom, with ample storage throughout. Ceiling height on the 2nd floor slopes up to 12ft. The fully finished basement adds valuable living space-perfect for entertaining or relaxing. White oak vanities in the bathrooms and laundry area add a cohesive, upscale touch. Step outside to a private backyard designed for enjoyment, featuring a deck off the dining area that leads down to an oversized concrete patio with convenient access to the garage. The extra-large attached garage boasts high ceilings up to 15ft and comfortably fits two vehicles and is roughed in for an elctrical car charger. Curb appeal is on point with armour stone landscaping and a double exposed aggregate driveway. A rare opportunity to own a turnkey home in one of London's most desirable neighbourhoods. (id:15069)
Opportunity awaits at 8833 Confederation Line, Watford. Situated on approximately two-thirds of an acre in Lambton County, this unique property offers a rare opportunity to own and reimagine a piece of local history. Originally constructed in 1882, this former church features approximately 2,000 square feet of interior space with room to grow and has previously been used as both a church and a single-family residence. Full of character, the property showcases historic charm, solid construction, cathedral-style ceilings, arched windows, wainscotting, and a flexible layout ready for your vision. Whether you are a renovator, investor, entrepreneur, or someone looking to create a truly one-of-a-kind home, this property offers a blank canvas with endless potential, subject to municipal approvals. The property also includes a detached garage/workshop offering over 400 square feet of space with a concrete floor, ideal for storage, hobbies, equipment, a workshop, or a future man cave or she-shed.Located just west of London and within easy reach of Sarnia, with convenient access to Highway 402, this property combines rural space, historic character, and future potential. The property is being sold in "as is, where is" condition with no representations or warranties. Qualified purchasers should be prepared to to conduct their own due diligence regarding zoning, permitted uses, financing, and future development potential. A rare opportunity to own a piece of Lambton County history and bring your vision to life. (id:15069)
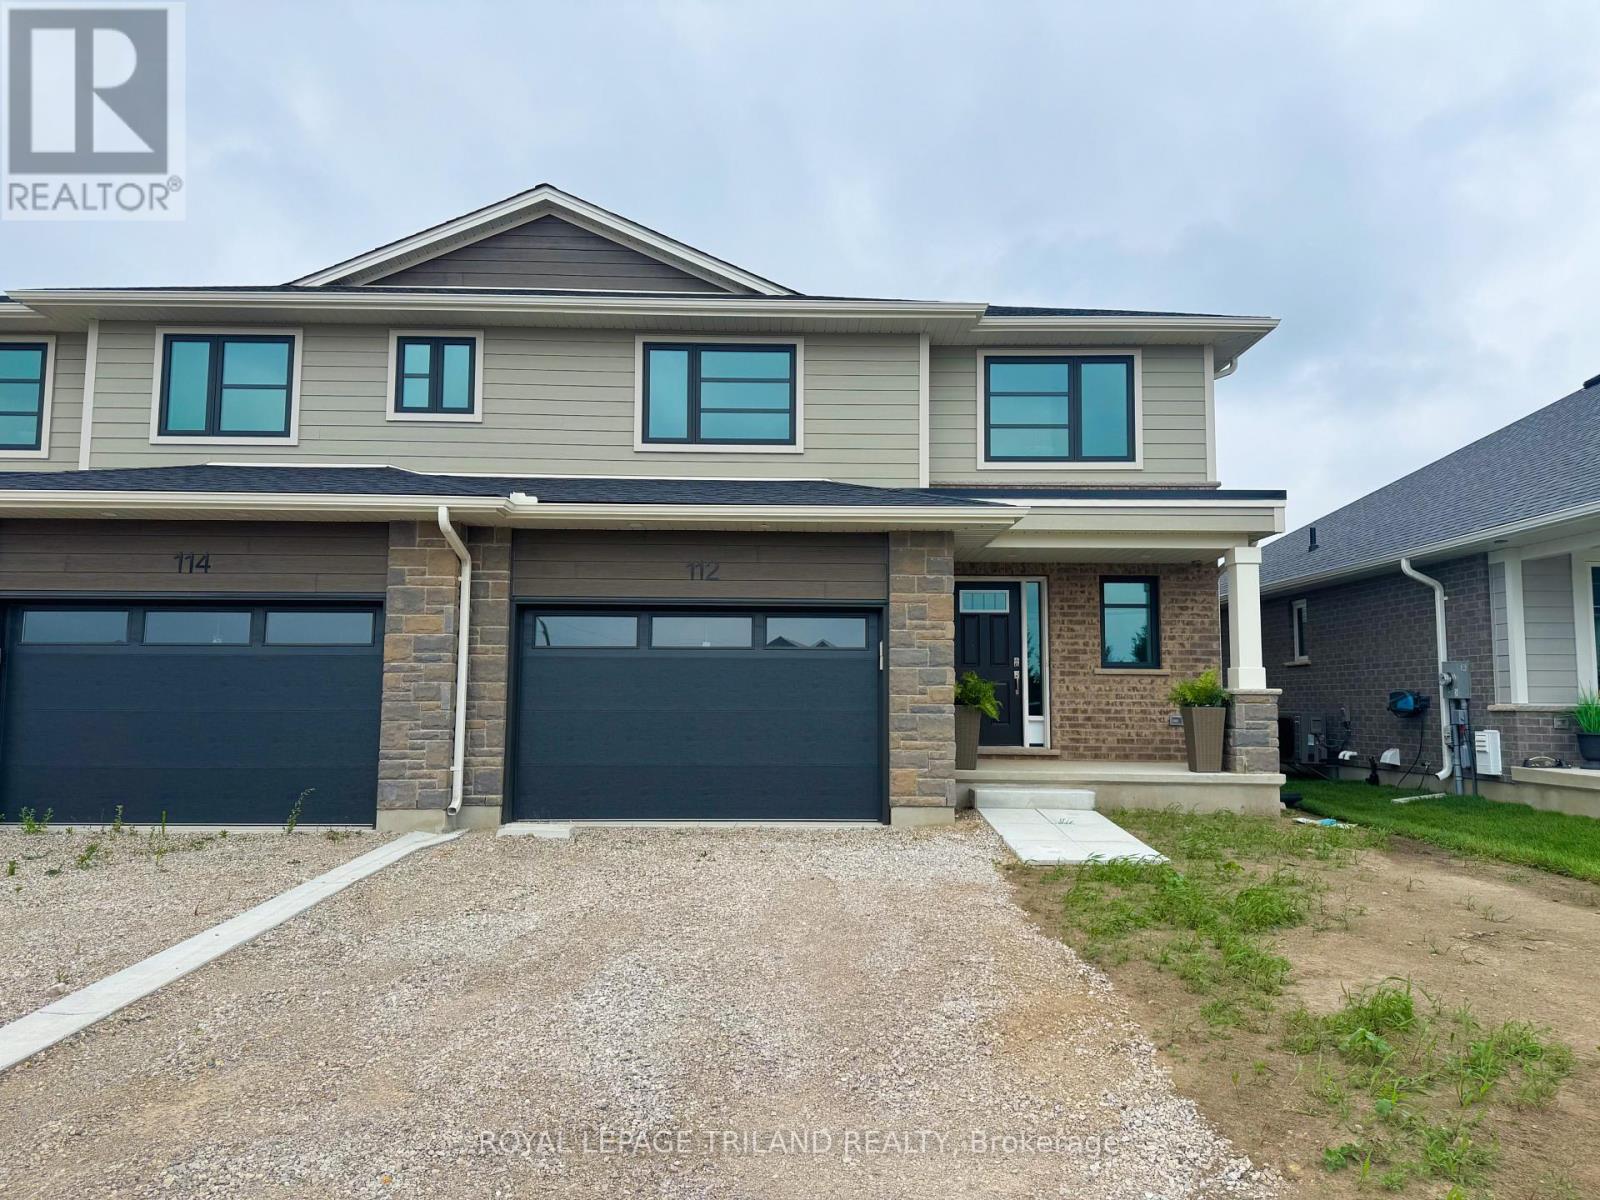
Welcome to 112 Styles Drive! The Sedona offers 1,845 sq. ft. of thoughtfully planned living space in a two-storey semi-detached design with a 1.5-car garage and contemporary finishes throughout. A striking two-storey foyer leads into the expansive great room, dining area with access to the backyard, and a modern kitchen complete with sleek cabinetry, a generous island, and a walk-in pantry-conveniently located beside the mudroom with direct garage entry.Upstairs, the primary bedroom features a private ensuite and walk-in closet, complemented by two additional bedrooms, a full bathroom, and the ease of second-floor laundry.Situated in south St. Thomas near scenic trails, St. Joseph's Catholic High School, Fanshawe College, and the Doug Tarry Sports Complex, this Energy Star Certified and Net Zero Ready home is fully move-in ready. Make 112 Styles Drive your next address. (id:15069)